
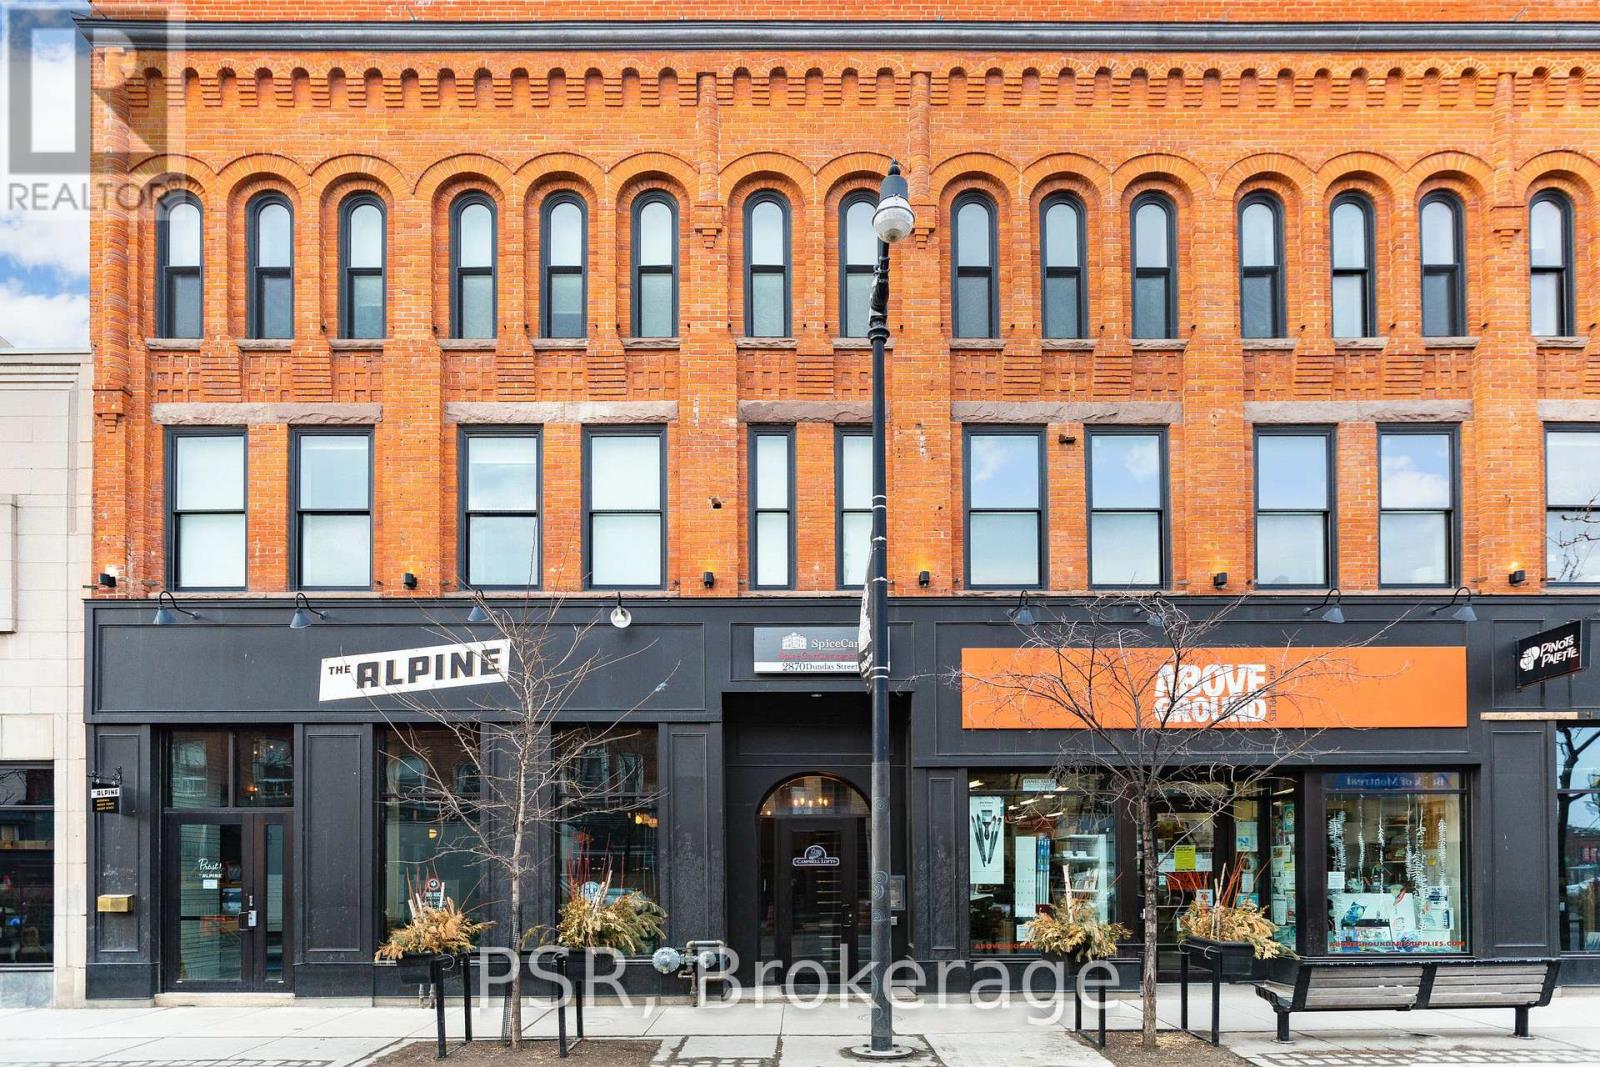
212 - 2870 Dundas Street W
Toronto, Ontario
Loft Living In The Heart Of The Junction! Spacious 1 Bedroom + Separate Room Den, 1 Bathroom Suite Spanning Just Shy Of 700 SF. Functional, Open Concept Living Space. Relax & Unwind On Your MASSIVE Private Terrace! Enjoy Exposed Brick Feature Walls, High Ceilings, & Quality Finishes Throughout. Den Doubles As Second Bedroom OR Perfect Home Office Space. Building Is Centrally Located Steps From Cafes, Restaurants, Groceries, Parks, Schools, TTC & All The Junction Has to Offer. (id:50787)
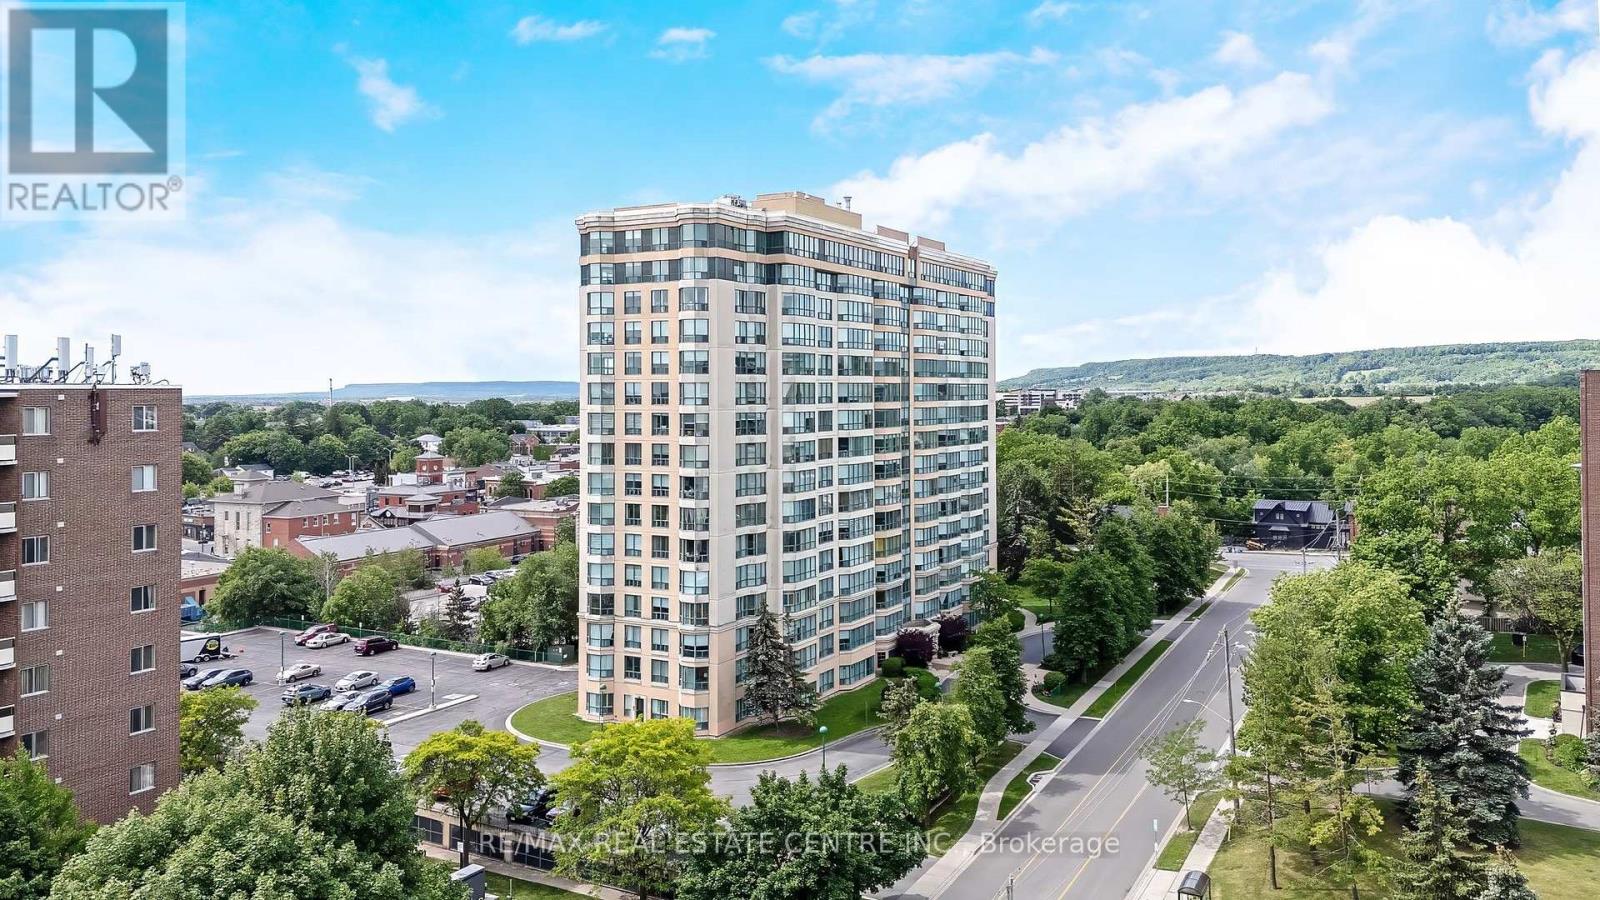
1202 - 100 Millside Drive
Milton, Ontario
SIMPLIFY YOUR LIFE at the Highly Sought-After Village Parc on the Pond! This beautiful, sunny, SOUTHEAST FACING condo has it all: A CORNER UNIT with ADDITIONAL WINDOWS for OPTIMAL NATURAL LIGHT from every vantage point and with TWO BEDROOMS and TWO FULL BATHROOMS. The home has AMAZING VIEWS from high up on the TWELVETH FLOOR - see the the CN TOWER on a clear day, the STUNNING NIAGARA ESCARPMENT and overlook Milton's VIBRANT DOWNTOWN. It features 1135 SF of spacious and bright OPEN-CONCEPT living area. The EAT-IN KITCHEN offers an abundance of cabinetry, lots of counterspace, a breakfast area and an open window into the living area. The spacious living room and dining room are large enough for extended family celebrations. There are two generous bedrooms, one of which is the primary bedroom with His & Hers closets a convenient large ensuite. Additional features include: in-suite laundry and large in-suite walk-in storage closet, renovated lobby, indoor pool, hot tub, party room, sauna, TWO PARKING SPACES (one owned surface space (#23) and one exclusive-use underground space (#91)), ONE OWNED STORAGE LOCKER (A-145) and lots of visitor parking. This is an exceptionally well-run complex in an excellent school district and is centrally located. It is a short walk to the farmers' market, restaurants, shops, schools, parks, beautiful Mill Pond and Milton's quaint downtown. Condo Fees Include Heat, Hydro, Water, Bell Bulk TV & Internet, Parking, Building Insurance and Maintenance of Common Areas. Additionally, this building truly offers a SENSE of COMMUNITY with many residents being original owners. Simply MOVE IN and ENJOY! TALK ABOUT DOWNTOWN!!! * Some photos virtually staged (id:50787)
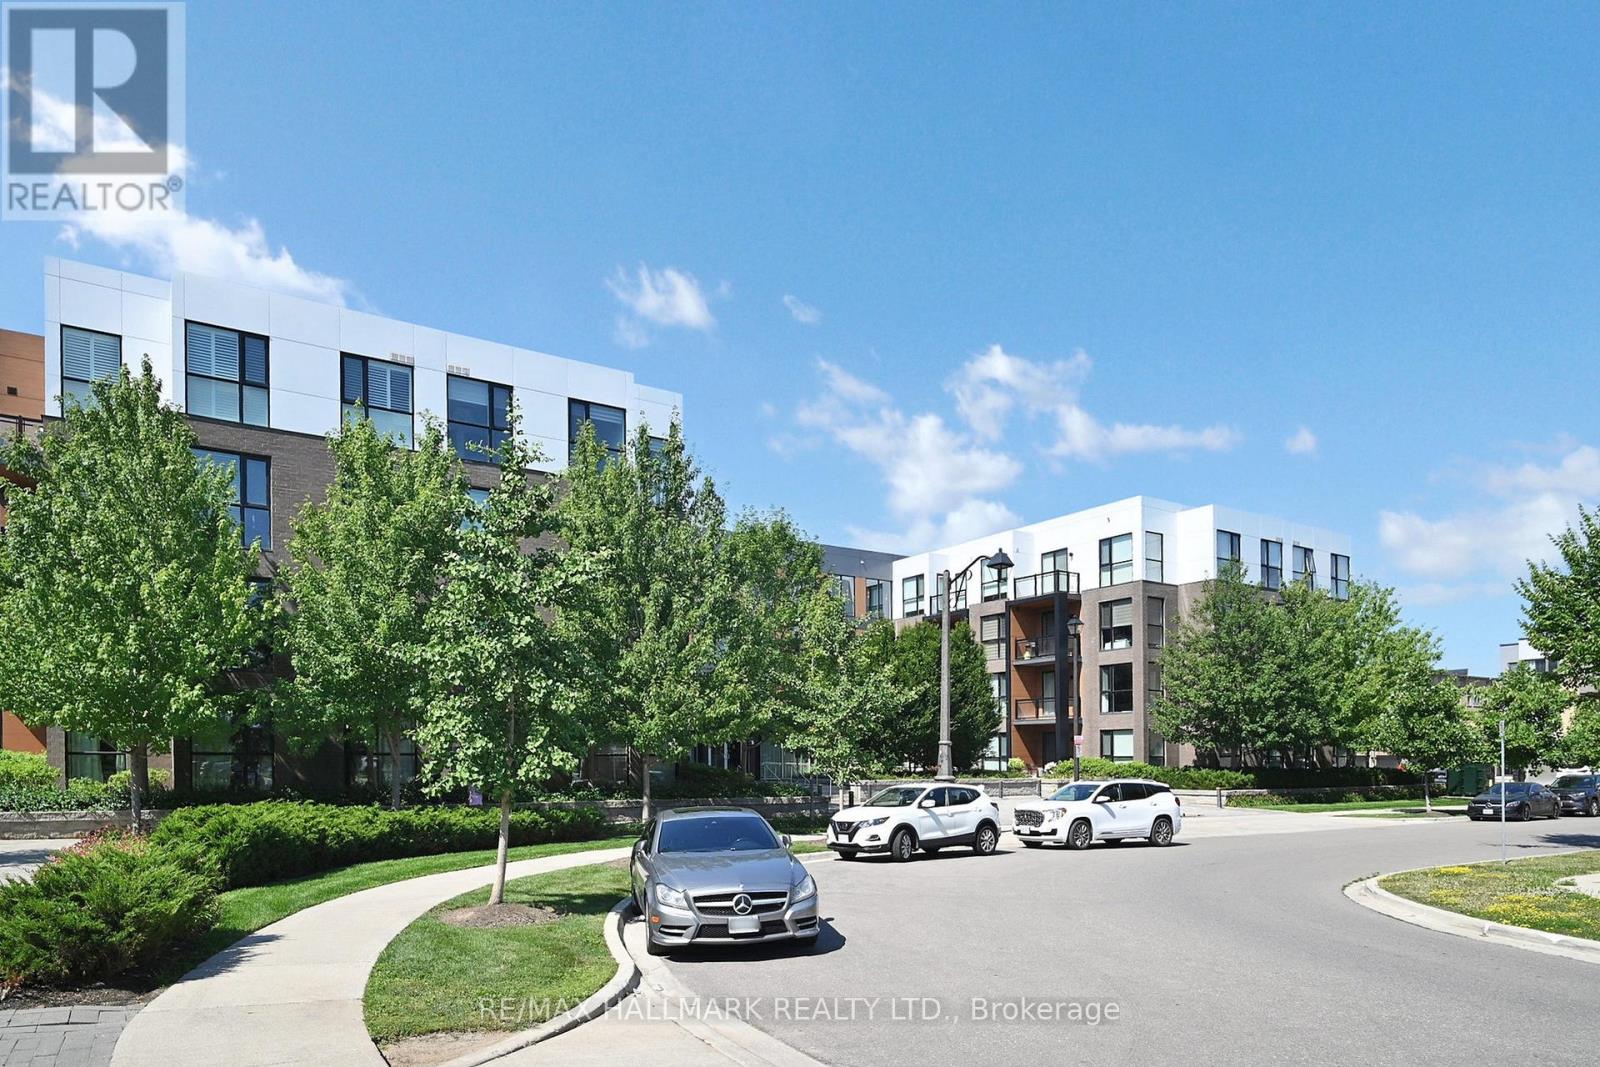
416 - 150 Sabina Drive
Oakville, Ontario
Welcome to the contemporary urban living in the Heart Of Oakville! Developed by Award Winning Great Gulf. This TOP floor builder upgraded 1+ DEN 741 sq. ft unit is bright and sunny. Open concept sleek modern kitchen with custom oversized island, living room with floor to ceiling windows, large bedroom, double closets, 4 piece bathroom with ensuite privilege, in-suite laundry walkout to nice balcony and plenty of storage. Conveniently located steps to Oakville Transit Hub, Walmart, LCBO and Restaurants. (id:50787)
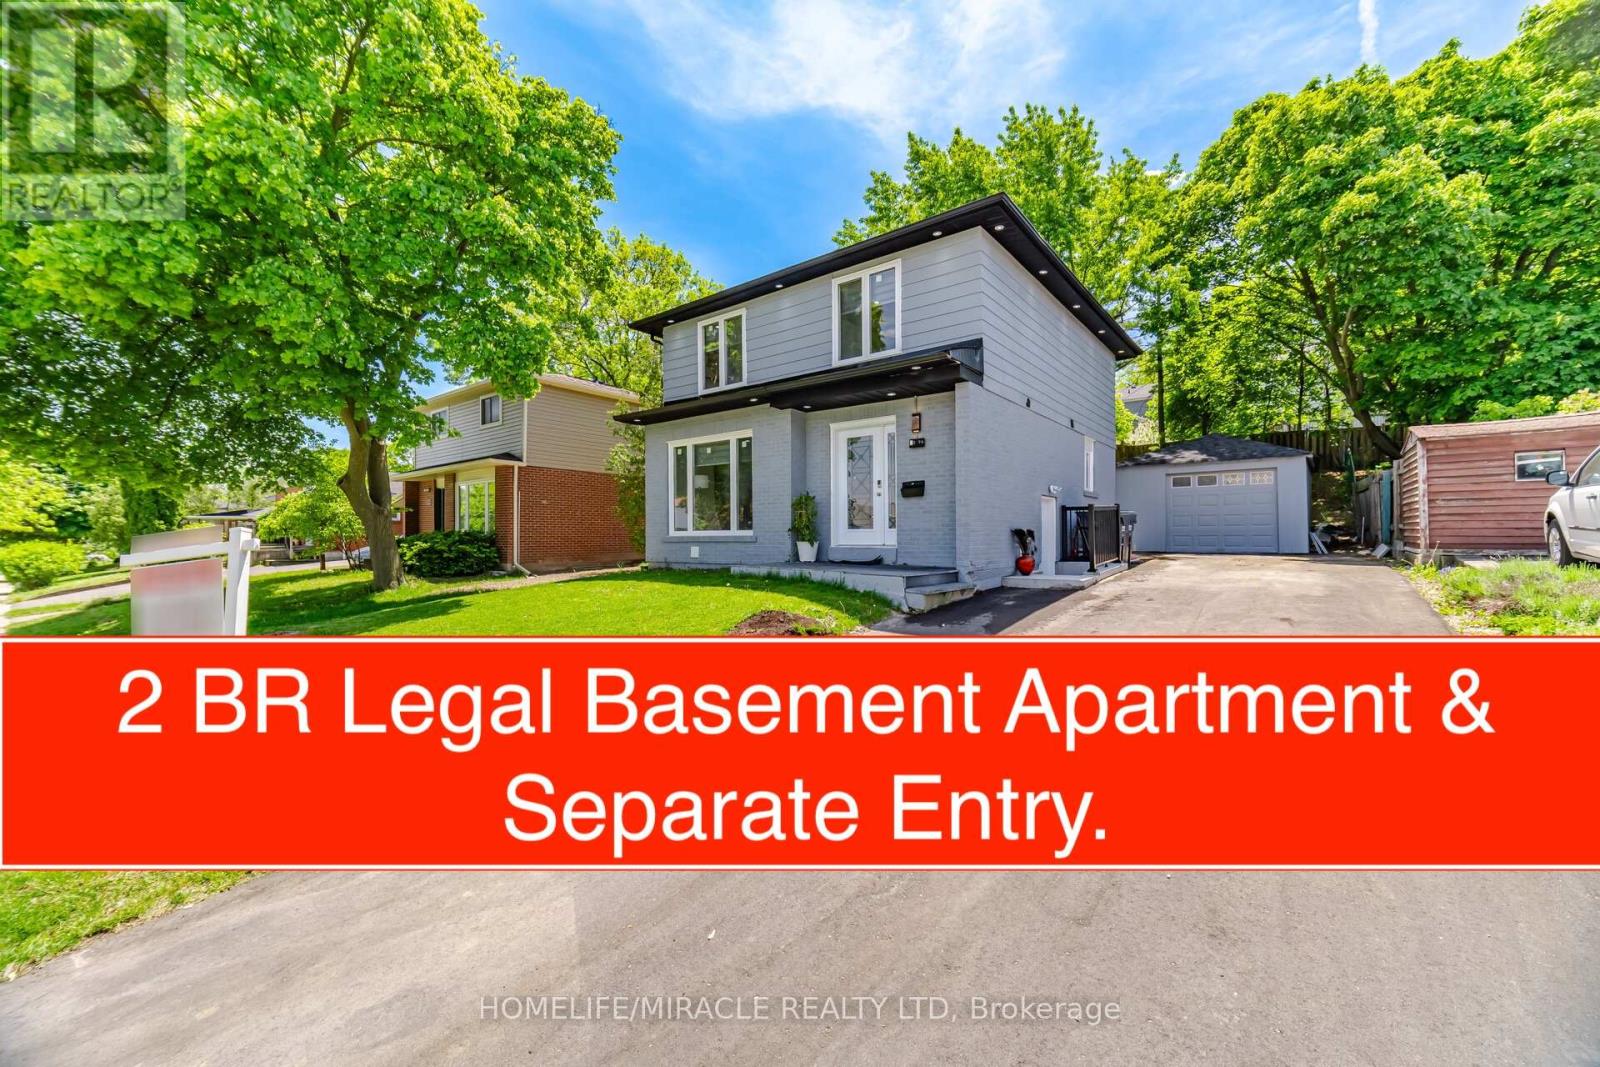
96 Bonham Boulevard
Mississauga, Ontario
Beautifully Renovated Detached Home Featuring 3+2 Bedrooms And 3+1 Washrooms With A Legal Basement Apartment Offering Approx. $1,800/Month Rental Income Potential. This Move-In Ready Property Showcases Hardwood Floors, New Skylight, Pot Lights Throughout Interior & Exterior, Fresh Interior/Exterior Paint, New Doors & Windows, New Roof & Shingles, And Elegant New Staircase. Upgraded Kitchen With New Stainless Steel Appliances Including Fridge, Gas Stove, Dishwasher & Chimney Hood Fan. Enjoy Newly Renovated Washrooms, New Window Coverings, New Insulation, Owned Furnace, A/C & Water Heater, New Washer & Dryer, And Upgraded 200 Amp Electrical Panel. Exterior Features Include New Garage Weatherproof Panels, Spacious 6-Car Driveway, And Backyard With New Concrete Patio. A Perfect Opportunity For End Users Or Investors Seeking Style, Space & Income Potential. (id:50787)
405 - 16 Brookers Lane
Toronto, Ontario
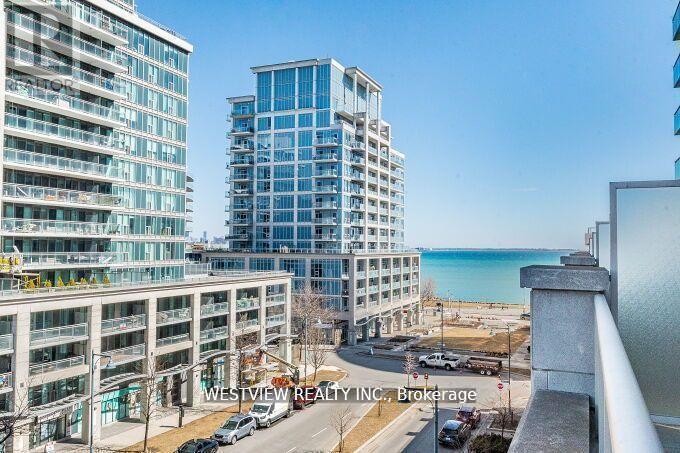
Wow! Not your ordinary one bedroom unit. If you are looking for something special & unique in a one bedroom condo, look no further! This upgraded corner unit features an oversized terrace (Over 1300 Sqft). Customize your expansive outdoor living space & comfortably host friends & family get togethers. A welcoming Modified "05" floorplan that allows for you to comfortably furnish your interior space, allowing for a kitchen island should you prefer. Upgraded kitchen that features a stunning counter to ceiling granite backsplash with wall mounted TV, & Large pantry off to the side with plenty of storage space. The bedroom is nestled in the corner of the unit surrounded by floor to ceiling windows with walk-out to the large terrace. You will look forward to coming home here. Building offers best of amenities, indoor pool, full gym, BBQ rooftop terrace, party room, theatre room & more. Located in a fantastic waterfront community in Humber Bay, with miles of walking and biking paths along the lake, local restaurants, coffee shops & many more amenities. Rabba and coffee shop at base of the building. Includes parking spot & storage locker. * See Virtual Tour* (id:50787)
1656 Carrington Road
Mississauga, Ontario
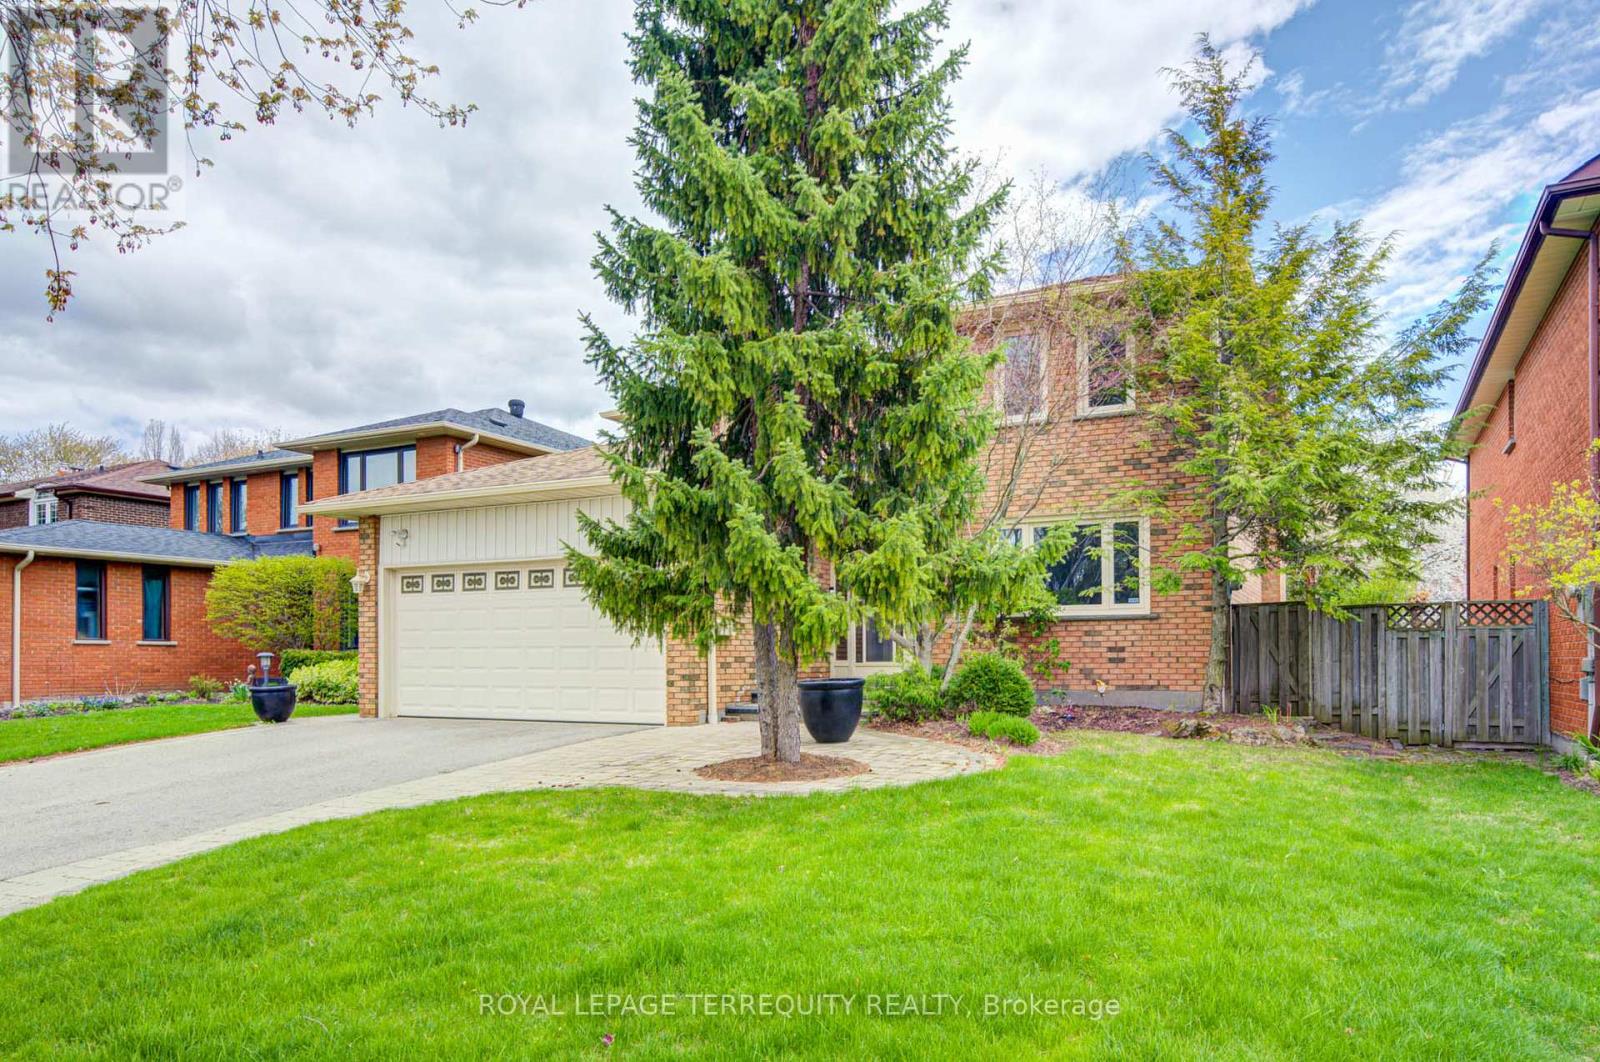
Welcome Home! Spacious 4+1 bedroom, 4-bathroom residence offering over 3,000 sq. ft. of finished living space. Nestled on a quiet, premium 50x120 ft lot, this home features hardwood floors throughout the main and second levels and professionally landscaped yard in the heart of East Credit. The main floor features a gourmet kitchen with granite countertops, a center island, and a bright breakfast area with a picture window overlooking the yard. Relax in the spacious family room with a cozy fireplace and walk-out to a private deck. The Master Bedroom with 4pcs Ensuite Bathroom and walk in Closet. The finished basement is an entertainer's dream, complete with a recreation room, wet bar, second fireplace, and a 3-piece bath with a sauna. Just minutes to the historic Village of Streetsville, Credit River trails, and the GO Station. Luxury living at its finest! (id:50787)
305 - 50 Kaitting Trail
Oakville, Ontario
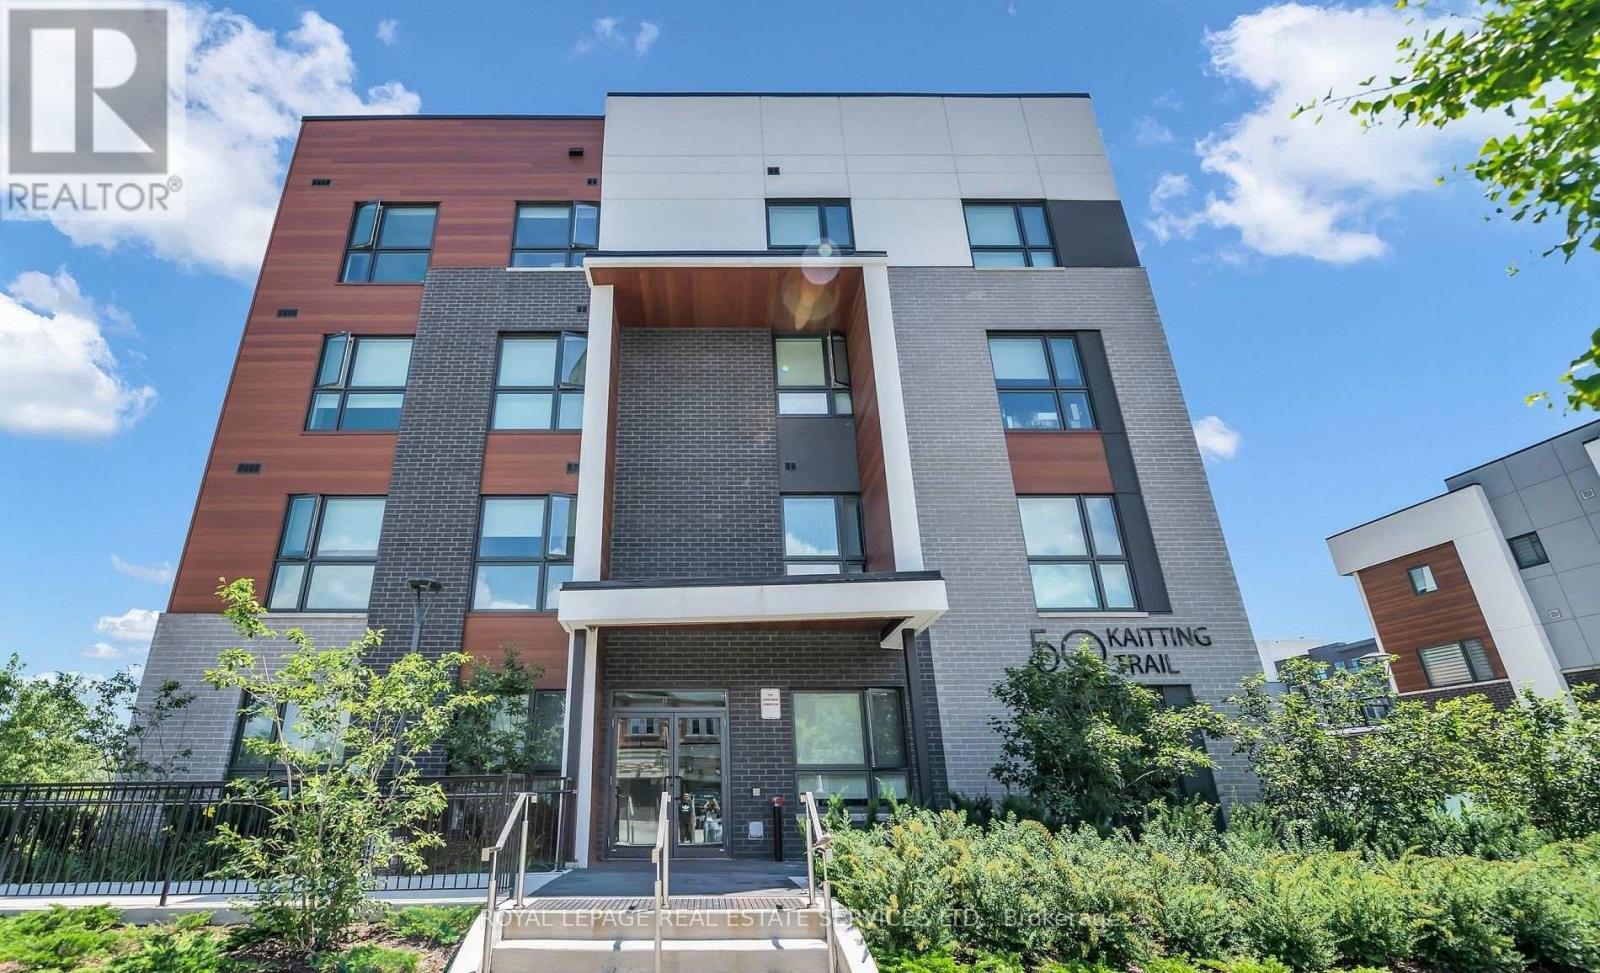
Rarely offered and beautifully upgraded, this premium corner residence delivers an exceptional blend of elegance, comfort, and natural light. Thoughtfully designed with soaring 9-foot ceilings and sleek laminate flooring throughout, the open-concept layout is both functional and inviting. The contemporary kitchen is a true highlight, featuring quartz countertops, a centre island with breakfast bar, and highly desirable walk-in pantry-perfect for both everyday living and entertaining. The suite offers two generously sized bedrooms and two full bathrooms, providing flexibility and privacy. Sun-drenched interiors and captivating open views can be enjoyed from the living space, bedrooms, and the open balcony, creating a bright and uplifting atmosphere throughout the home. This condo is ideally situated in one of Oakville's most attractive communities, with effortless access to shopping, transit, and major highways. A refined offering that truly stands out-This is one you won't want to miss. (id:50787)
12-13 - 17 Canso Road
Toronto, Ontario
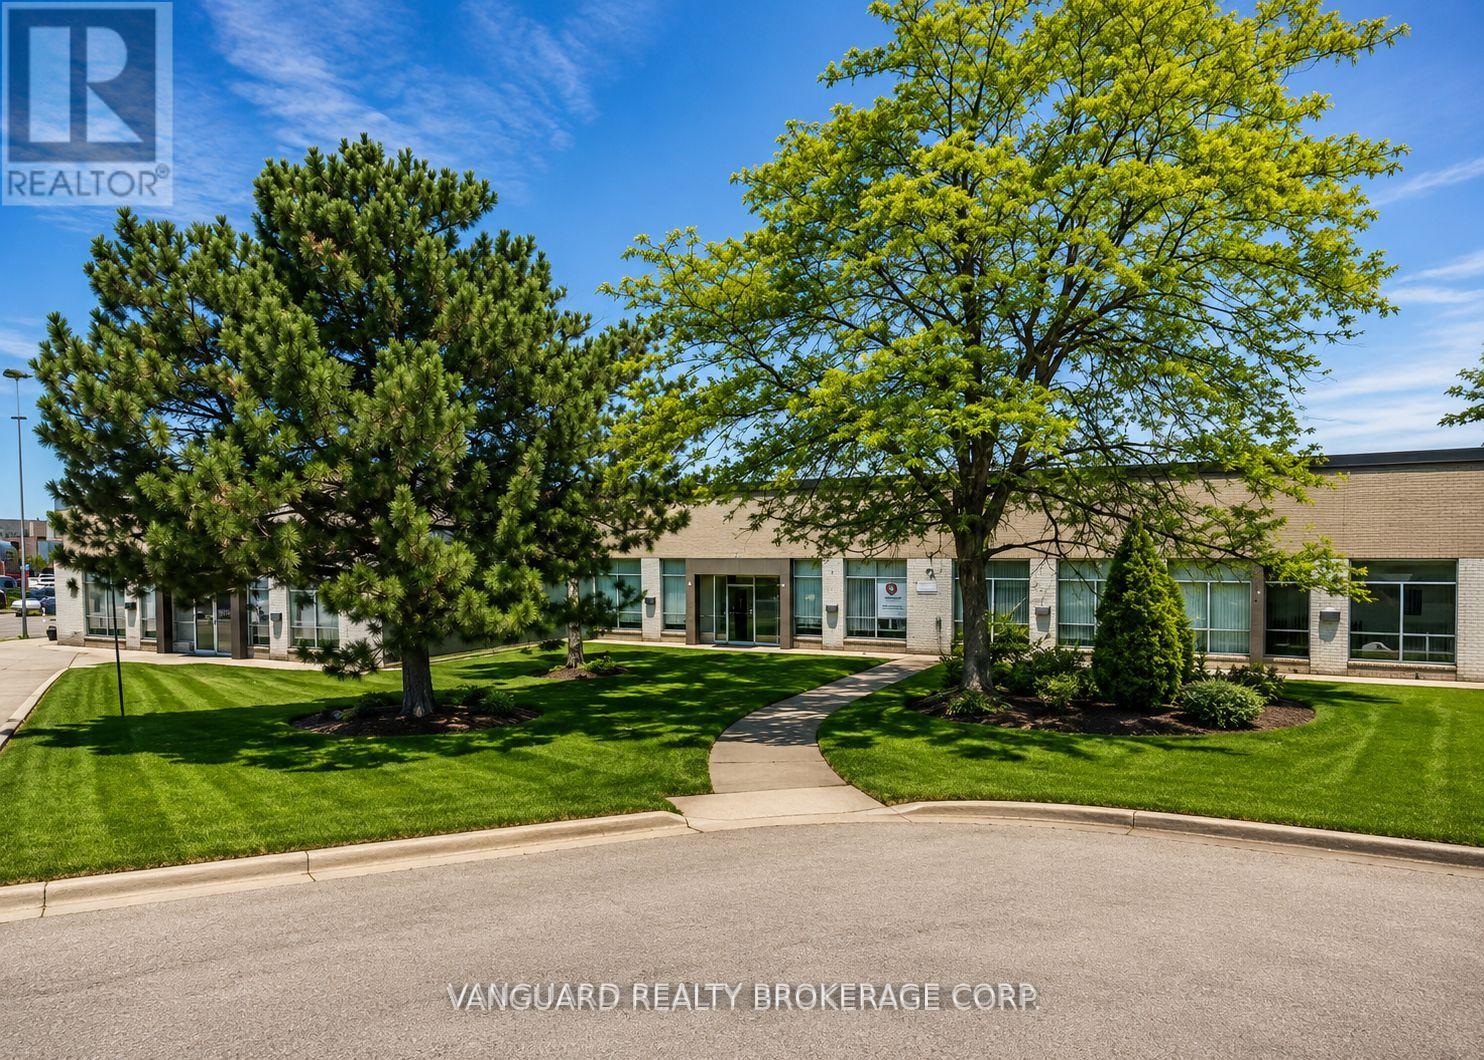
Excellent Highway Access To Highways 401, 409, 427. Minutes To Pearson Airport. Dock Leveler, Can Accommodate 53' Trailers. Ample Power For Manufacturing. (id:50787)
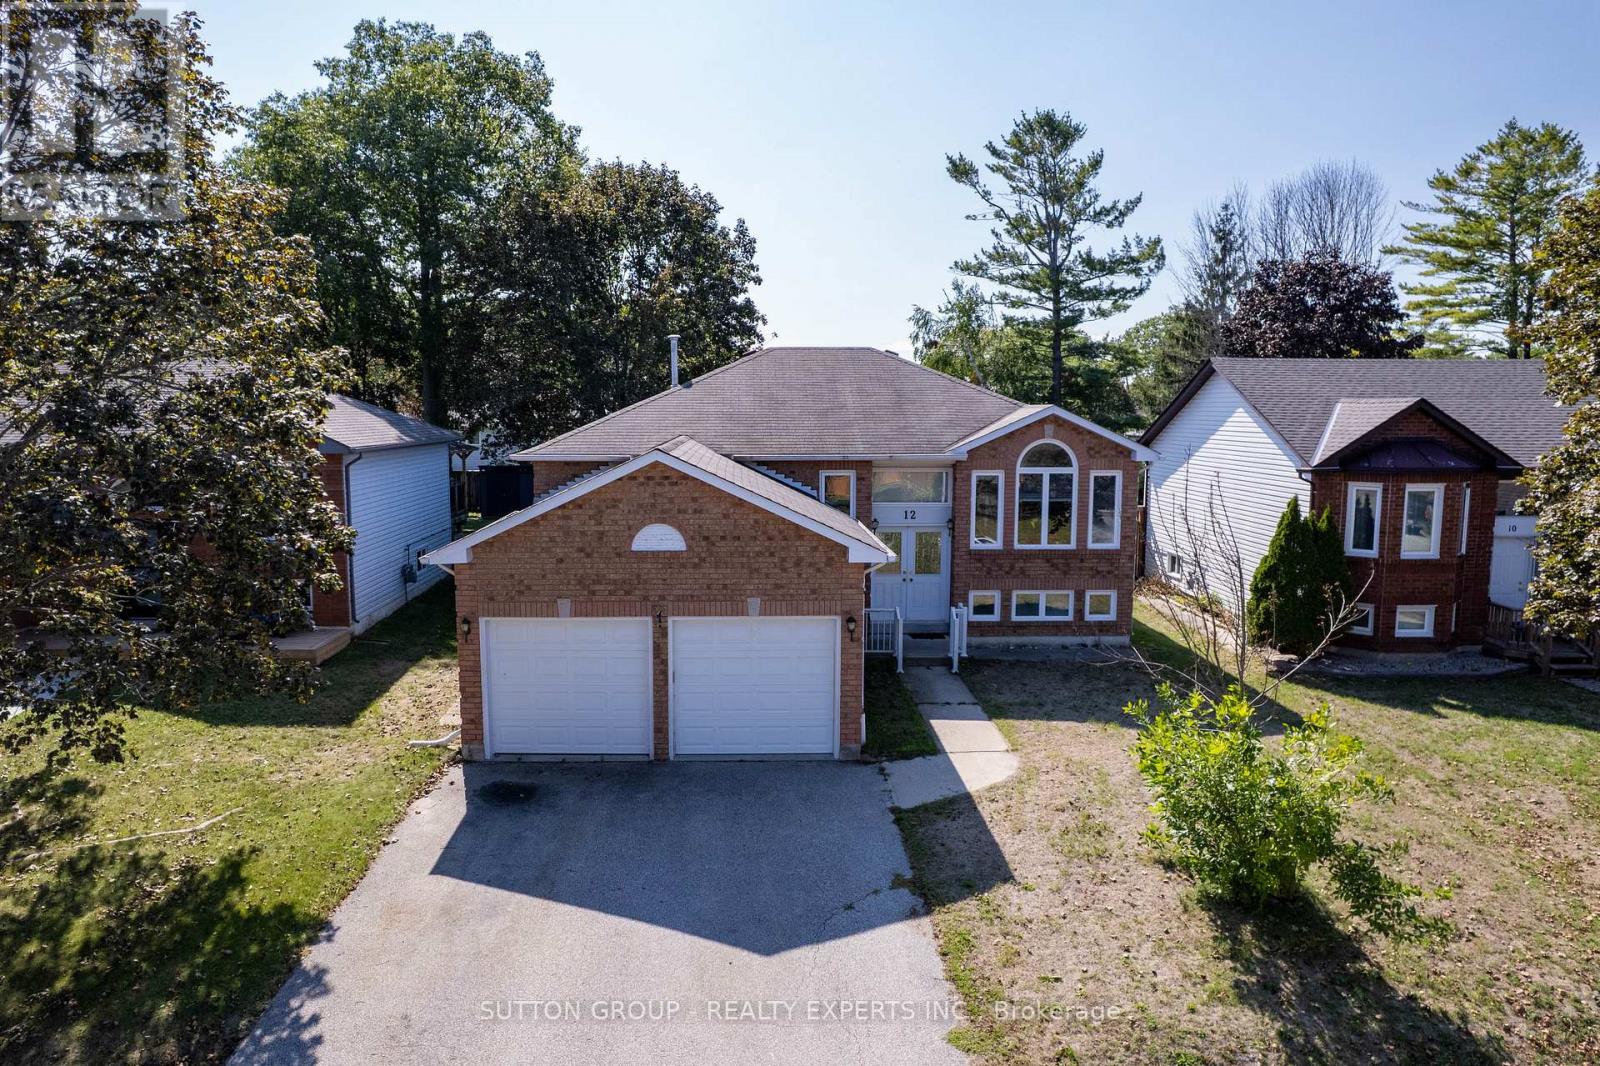
12 Langevin Drive
Wasaga Beach, Ontario
Lovely Bright, Open & Spacious, Beautifully Finished Family Home. Featuring 3+2 Bedrooms, 2+1 Bathrooms; New Corian Counter tops w/new sink, faucet, New Build-in Stove, Microwave And Oven On the Wall. Newer CAC and Furnace. Dedicated Dining Area, Fantastic Open Concept Plan. Just Ready To Move In. Large Private Backyard. Professionally Finished Basement With 3 Pc Bathroom, 2 Bedrooms For Extended Or Generational Families. Great Location! Close to Beach Area One, Stonebridge Shopping Center, Restaurants, Banking, Medical & the New Library and Arena. Don't miss your opportunity! Schedule your showing today! (id:50787)
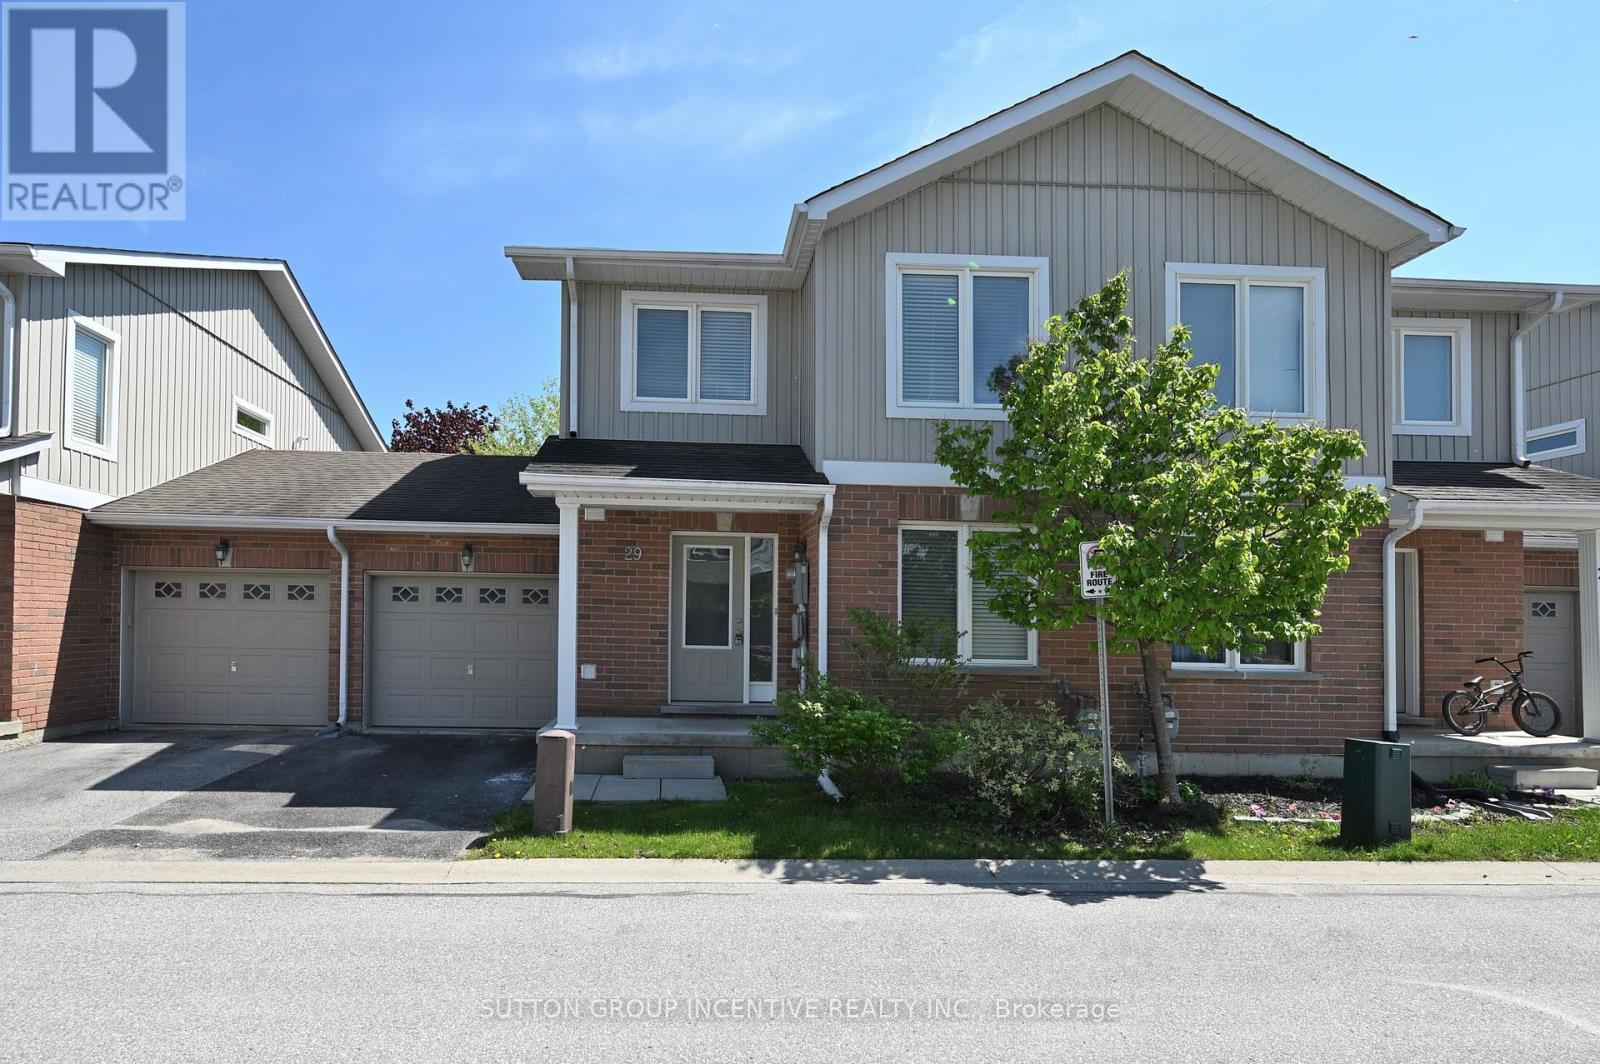
29 - 90 Sovereign's Gate
Barrie, Ontario
BRIGHT AND SUN-FILLED TOWNHOME IN A HIGHLY SOUGHT-AFTER NEIGHBOURHOOD! IDEALLY LOCATED WITHIN WALKING DISTANCE TO SCHOOLS, PARKS, AND SHOPPING PLAZA. JUST MINUTES FROM THE LIBRARY, LAKE, DOWNTOWN, TRAILS, HIGH SCHOOL, HIGHWAY, SOUTH GO STATION, AND ALL ESSENTIAL AMENITIES. THIS WELL MAINTAINED TOWNHOME OFFERS 1479 SQFT FINISHED LIVING SPACE FEATURING 3 BEDROOMS AND 3 BATHROOMS. THE GENEROUS WINDOW DESIGN CREATES A WARM, INVITING, AND EXCEPTIONALLY BRIGHT LIVING SPACE THAT YOU'LL LOVE COMING HOME TO. STEP INSIDE TO A WELCOMING AND SPACIOUS FOYER FEATURING A DOUBLE-DOOR COAT CLOSET AND PLENTY OF ROOM TO COMFORTABLY GREET GUESTS. THE OPEN CONCEPT LAYOUT OFFERS A FORMAL DINING AREA AND A BRIGHT, SPACIOUS LIVING/FAMILY ROOM COMBINATION, PERFECT FOR BOTH EVRYDAY LIVING AND ENTERTAINING. THE KITCHEN INCLUDES A CONVENIENT BREAKFAST BAR AND AMPLE CABINETRY.THE PRIMARY SUITE FEATURES A WALK-IN CLOSET AND AN ENSUITE BATH. ADDITIONAL HIGHLIGHTS INCLUDE FRONTAGE 29.83 FEET, OWNED WATER HEATER, A FENCED BACKYARD, SINGLE CAR GARAGE, VISITOR PARKING, AND A COMMUNITY PLAYGROUND. COMMON ELEMENT FEE $180 PER MONTH INCLUDING GARBAGE REMOVAL. RECENT UPGRADES INCLUDES WASHER AND DISHWASHER (2025). (id:50787)
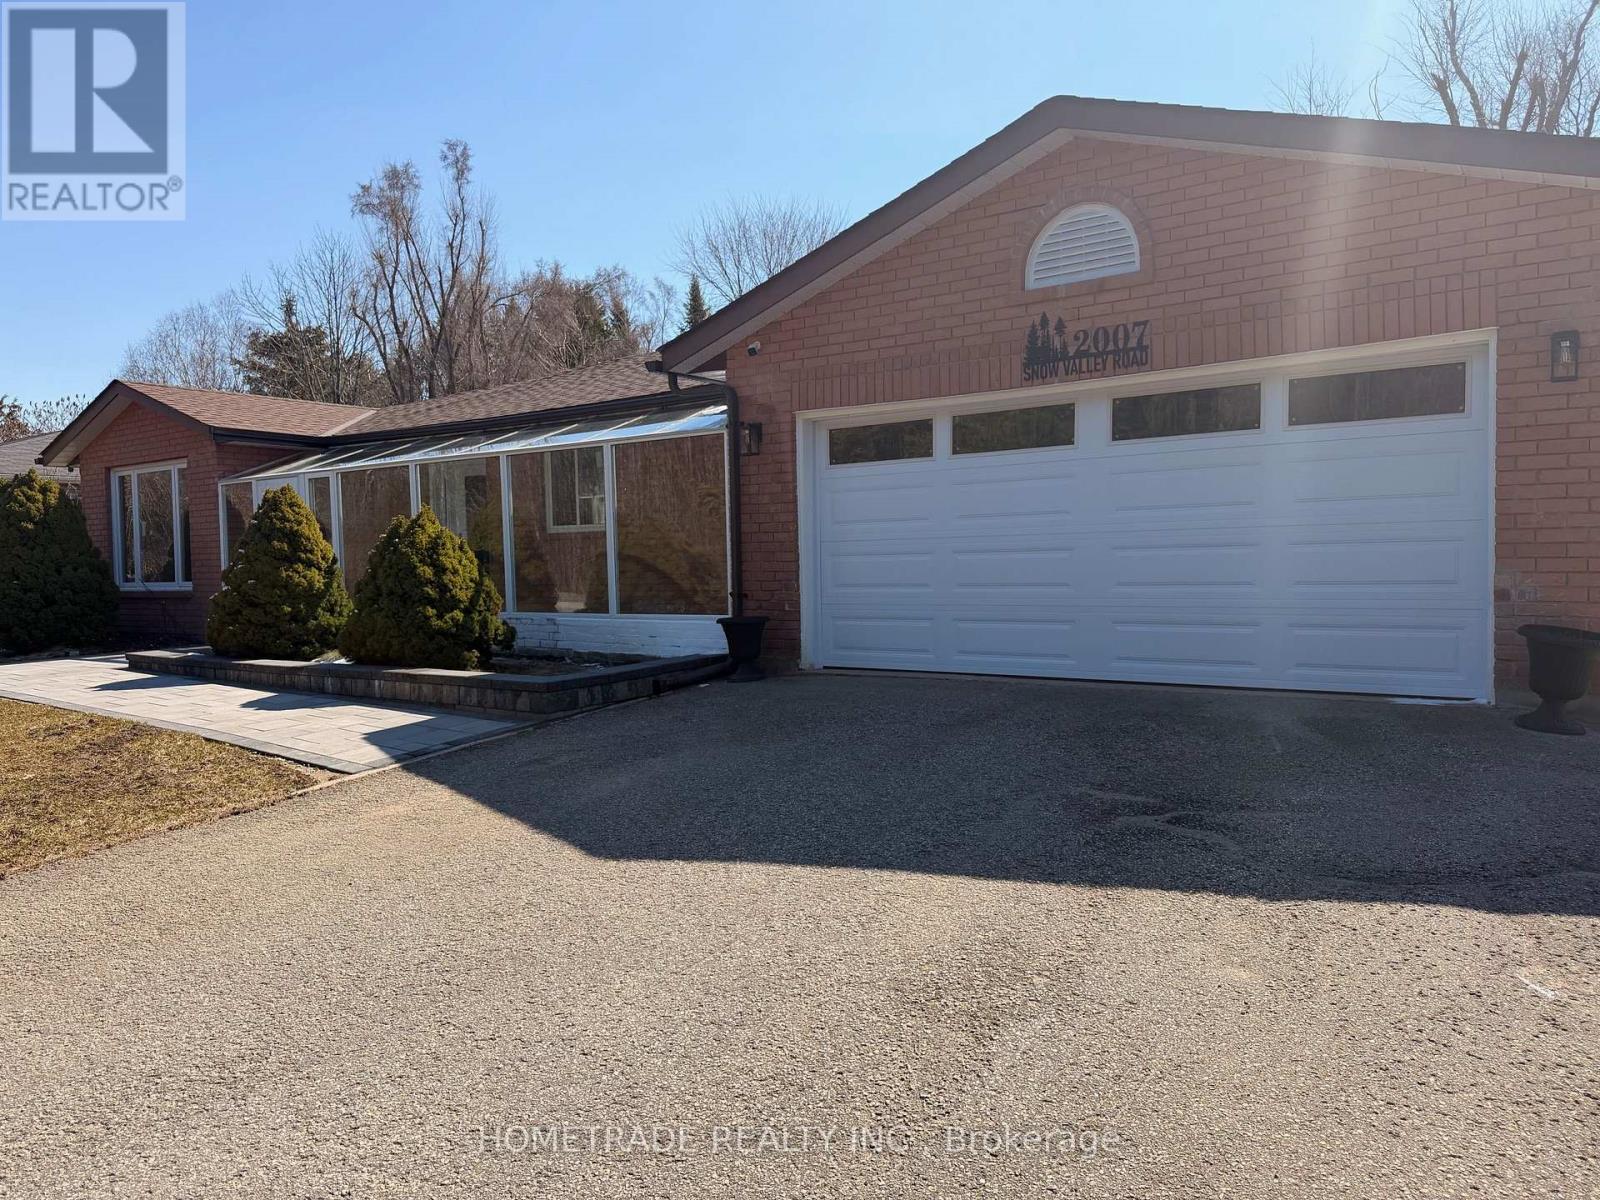
2007 Snow Valley Road
Springwater, Ontario
Welcome to 2007 Snow Valley Road, a charming, fully renovated 3-bedroom bungalow with a finished basement featuring 3 additional bedrooms. Situated on a 100' by 188' lot, this property offers both space and convenience. Just a 2-minute drive to Snow Valley Resort and less than 15 minutes to the heart of Barrie. It's perfect for families and outdoor enthusiasts, with Apple and Cherry trees at the backyard. Roof done in 2023, AC/Furnace 2025, Windows 2025, Floors 2025, New BOSCH appliances 2025, New Patio 2025, New Garage, Opener and remote 2025, new main and basement Kitchens 2025 (id:50787)
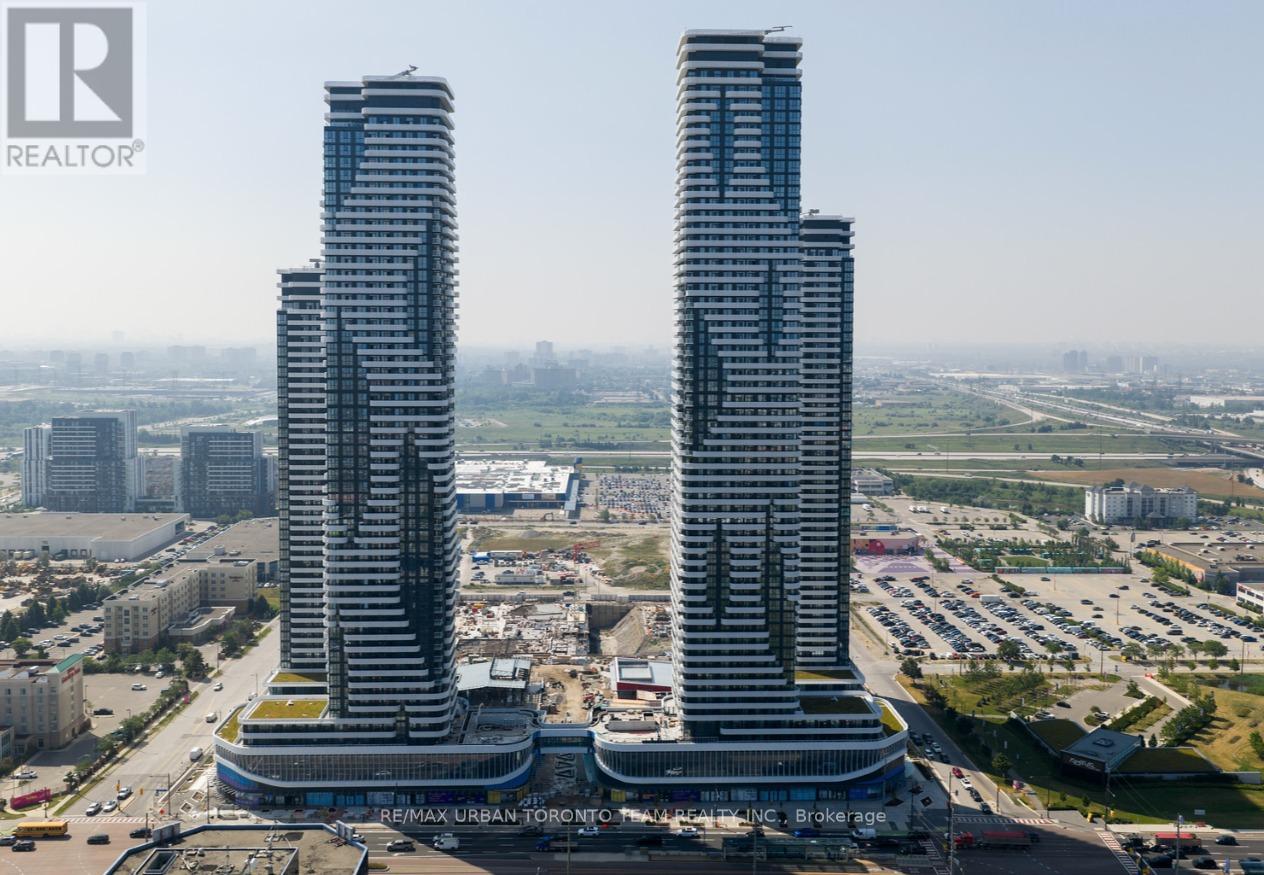
2615 - 195 Commerce Street
Vaughan, Ontario
Available August 1st - Festival - 1 Bedroom plus Den / 1 bathrooms, Corner Unit facing North East. Open concept kitchen living room 550sq.ft., ensuite laundry, stainless steel kitchen appliances included. Engineered hardwood floors, stone counter tops. (id:50787)