
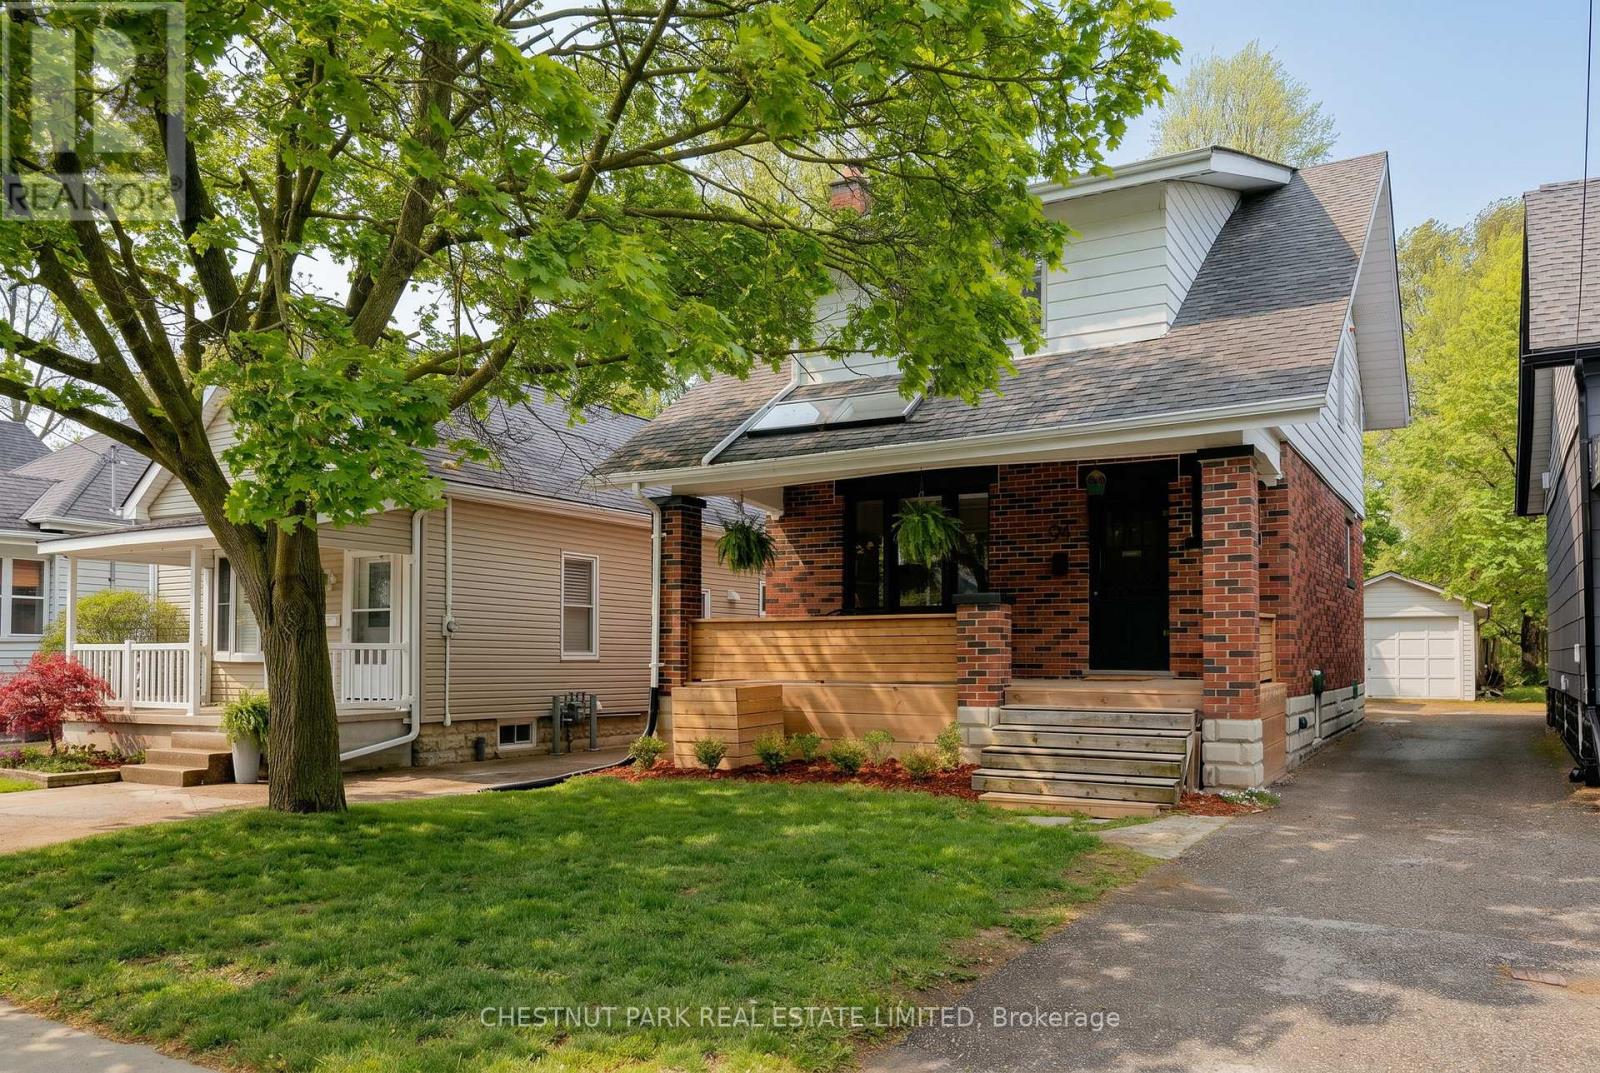
94 Briscoe Street E
London South, Ontario
Nestled in the heart of highly sought-after Old South, this charming red brick two-storey offers the perfect blend of timeless character, thoughtful updates, and family-friendly living in one of London's most desirable neighbourhoods. Surrounded by mature trees you'll enjoy proximity to Wortley Village, excellent schools, parks and vibrant local shops and cafés. Inside, this warm and inviting three bedroom home showcases the charm and craftsmanship buyers love, including gorgeous stained glass windows, beautiful original character, and welcoming living spaces filled with natural light. The refinished front porch creates the perfect spot to enjoy a morning coffee or unwind at the end of the day. This home also offers exceptional functionality with a fully finished basement that includes a three piece bathroom and full ceiling height - ideal for a rec room, family space, home office, gym, or guest area. Outside, the extra deep lot provides a spacious backyard perfect for entertaining, gardening or enjoying your own private outdoor retreat, complete with the added convenience of a detached garage. Important mechanical updates offer added peace of mind, including a new furnace and central air conditioning (2023), new sump pump (2023), and new hot water tank (2025). A rare opportunity to own a character filled home with modern updates in one of London's most established and family-oriented neighbourhoods. (id:50787)
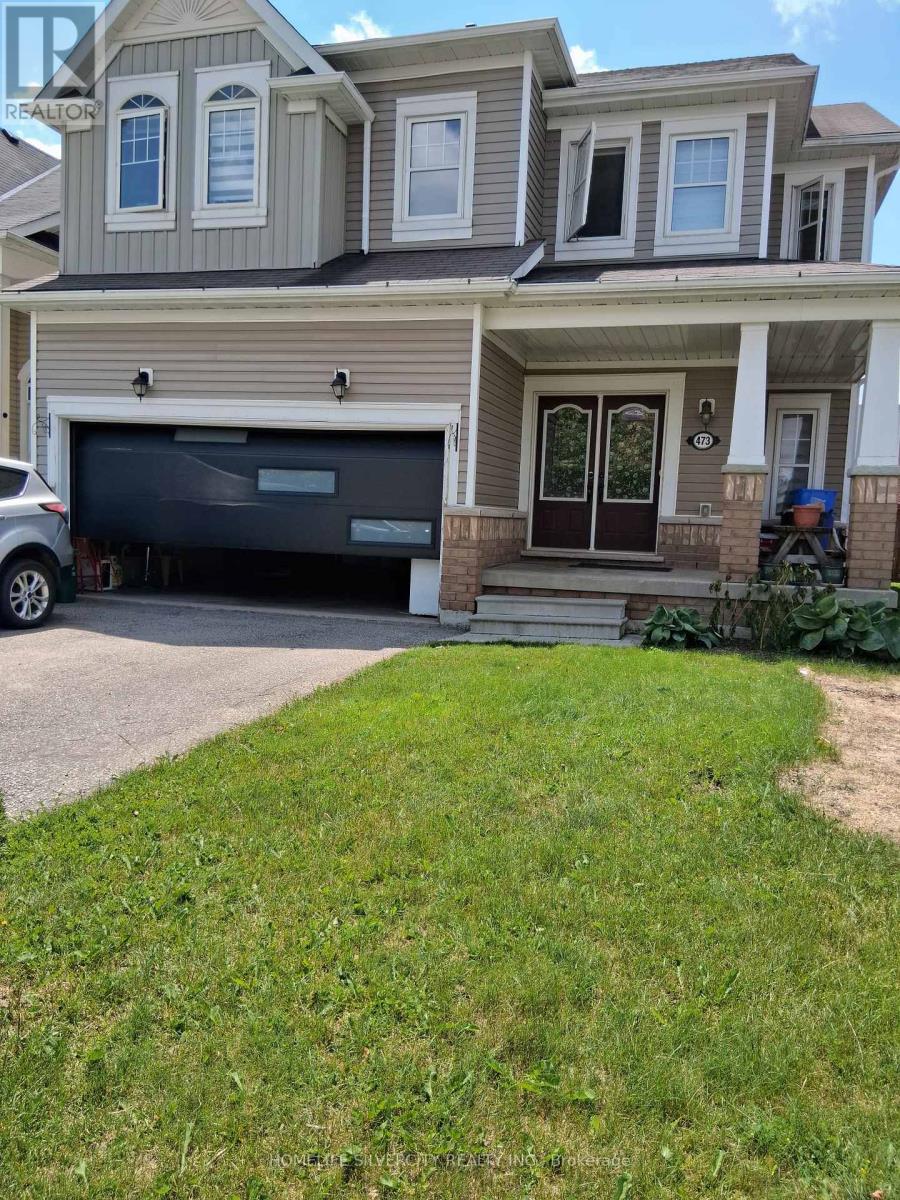
473 Tansley Street
Shelburne, Ontario
Breathtaking 4 Bedroom 3 Washroom Home In High Demand Area Of Shelburne! Double door entry leads you into a Fantastic Open Concept Main floor Layout Infused With an Abundance Of Light. The Modern Kitchen is A Chef's Dream With Stainless Steel Appliances, Centre island And Plenty Of Storage. Oak Staircase leads to Spacious Primary Bedroom w/ 4 pc ensuite. Located At Prime Location Just Minutes From School, Plazas, Transit And All Amenities. (id:50787)
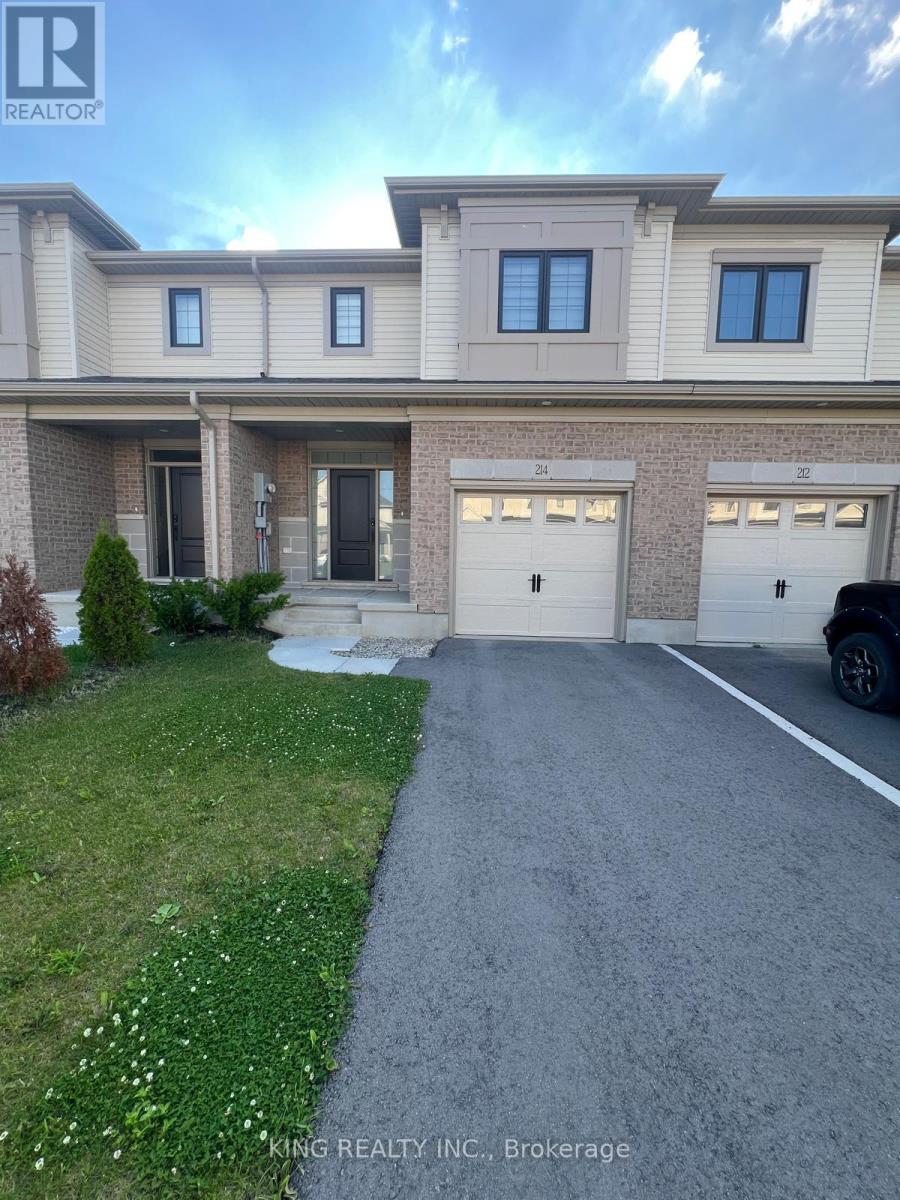
214 Renaissance Drive
St. Thomas, Ontario
Opportunity to lease a 2 year old, spectacular, and not-to-be-missed 3-bedroom, 3-bathroom townhome with a fully fenced backyard. This meticulously upgraded townhome boasts over 1600 square feet of living space and is strategically situated within a highly sought-after location. Conveniently situated just 3 minutes from Mitchell Hepburn Public School and 900 meters from Orchard Park, this townhome offers an ideal blend of affordability and tranquil living. The kitchen is a culinary haven, featuring stunning quartz countertops, a modern sink, and latest stainless-steel appliances. Ascend to the upper level and discover a spacious master bedroom complemented by a luxurious 3-piece bathroom, featuring an upgraded shower and elegant countertops. Two additional bedrooms provide ample space for family or guests, while a thoughtfully designed laundry is conveniently located on the same level. This meticulously planned home offers an abundance of space, ensuring comfort and functionality. Furthermore, its prime location places it within a short 19-minute drive to the Amazon Facility, a mere 14 minutes to the picturesque Port Stanley, and a convenient 19 minutes to Costco. Seize this exceptional opportunity to lease this home in this highly desirable community. Please note that the photos were taken before the tenants moved in. Available from September 1, 2026. (id:50787)
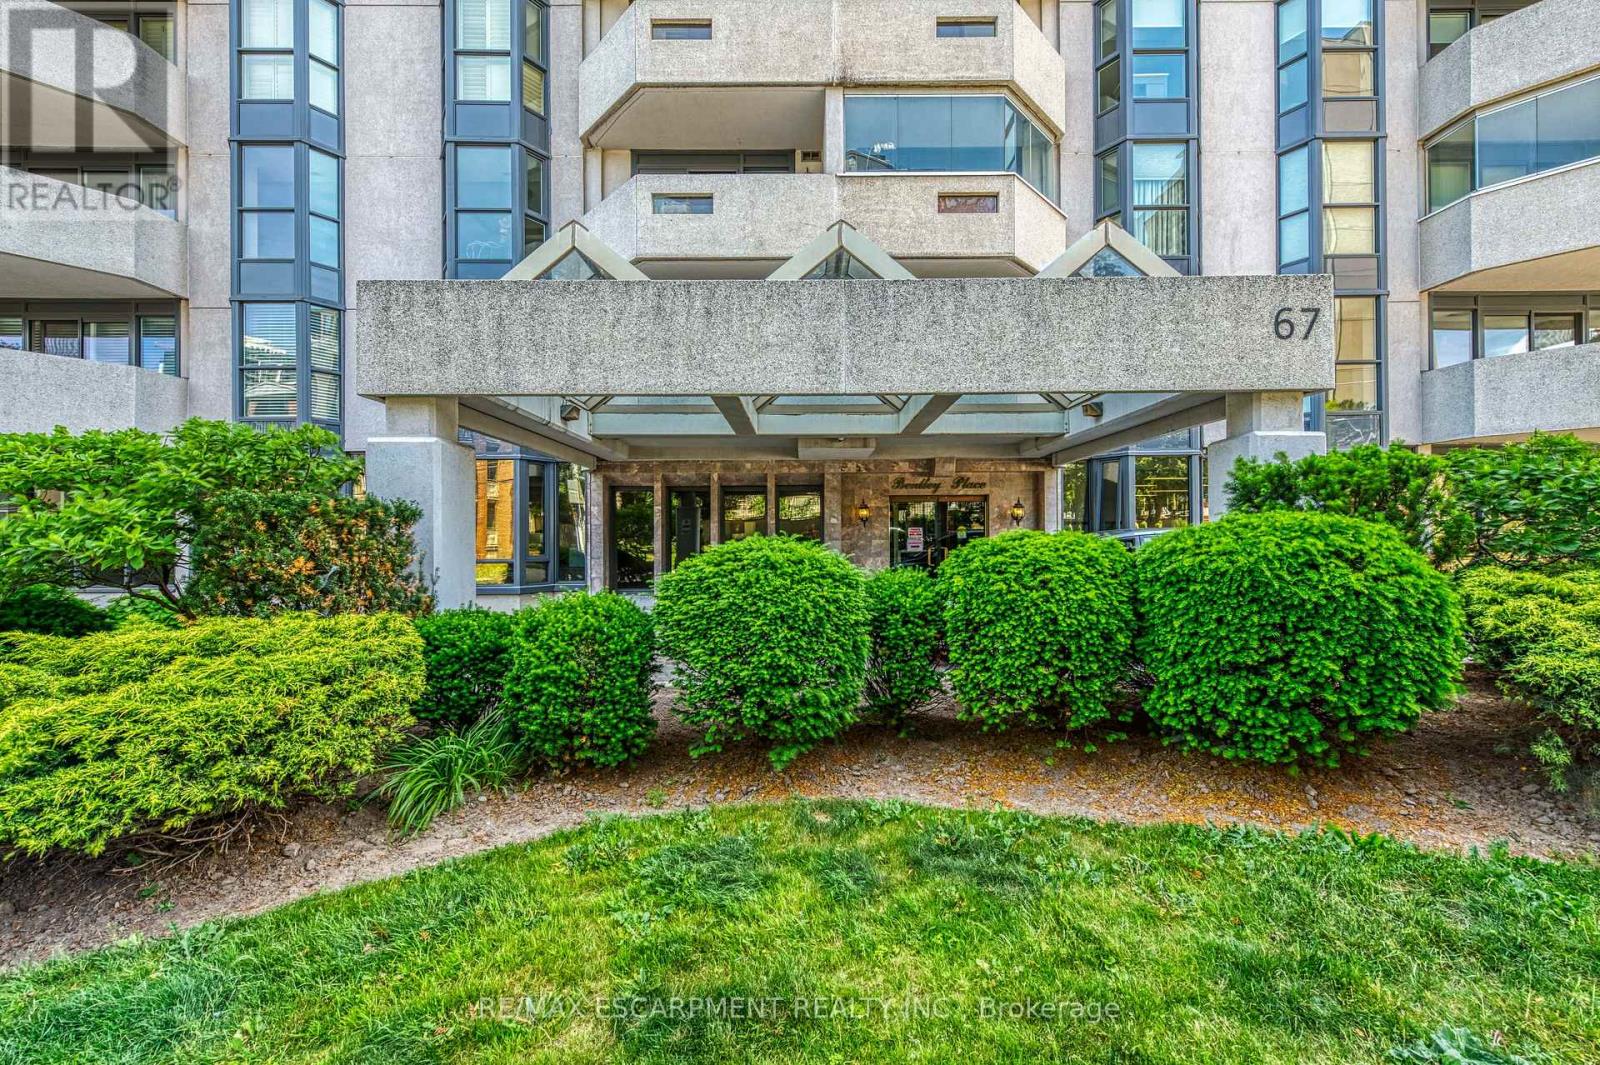
203 - 67 Caroline Street S
Hamilton, Ontario
BRIGHT, SPACIOUS & CENTRALLY LOCATED... Unit 203 at 67 Caroline Street South is a rarely available 1,521 sq. ft. CORNER UNIT in Bentley Place, ideally situated in Hamilton's sought-after Durand neighbourhood. Filled with natural light and thoughtfully designed for comfortable everyday living, this spacious condo combines generous room sizes with an unbeatable walkable location. The inviting layout features an OVERSIZED LIVING ROOM with expansive windows and WALK OUT to a private WRAP-AROUND CORNER BALCONY, creating the perfect space to relax or entertain. A formal dining room with bay window adds elegance and flexibility for hosting family and friends, while the spacious eat-in kitchen provides abundant cabinetry, ample workspace, and an extended dining nook for casual meals. Retreat to the large primary suite featuring a walk-in closet, private balconette, and a 4-piece ensuite complete with soaker tub and separate shower. A generous second bedroom with walk-in closet, second full bathroom, and convenient in-suite laundry complete the well-designed floor plan. This unit includes TWO parking spaces (1 underground P2 #4 and 1 surface #14). Bentley Place residents enjoy access to a variety of amenities including an exercise room, party/meeting room, visitor parking, and secure entry system. Added value comes with all NEW THERMAL WINDOWS installed throughout the building in 2025, enhancing both comfort and energy efficiency. Step outside and enjoy everything this vibrant neighbourhood has to offer. Walk to parks & escarpment trails, St. Joseph's Healthcare, Locke Street, Hess Village, boutique shopping, popular restaurants, and the GO Station, with easy access to downtown Hamilton and quick connection to major commuter routes like Highway 403 & public transit routes. Spacious, bright, and exceptionally located, this is condo living at its best. Some images virtually staged. CLICK ON MULTIMEDIA for virtual tour, drone photos, floor plans & more. (id:50787)
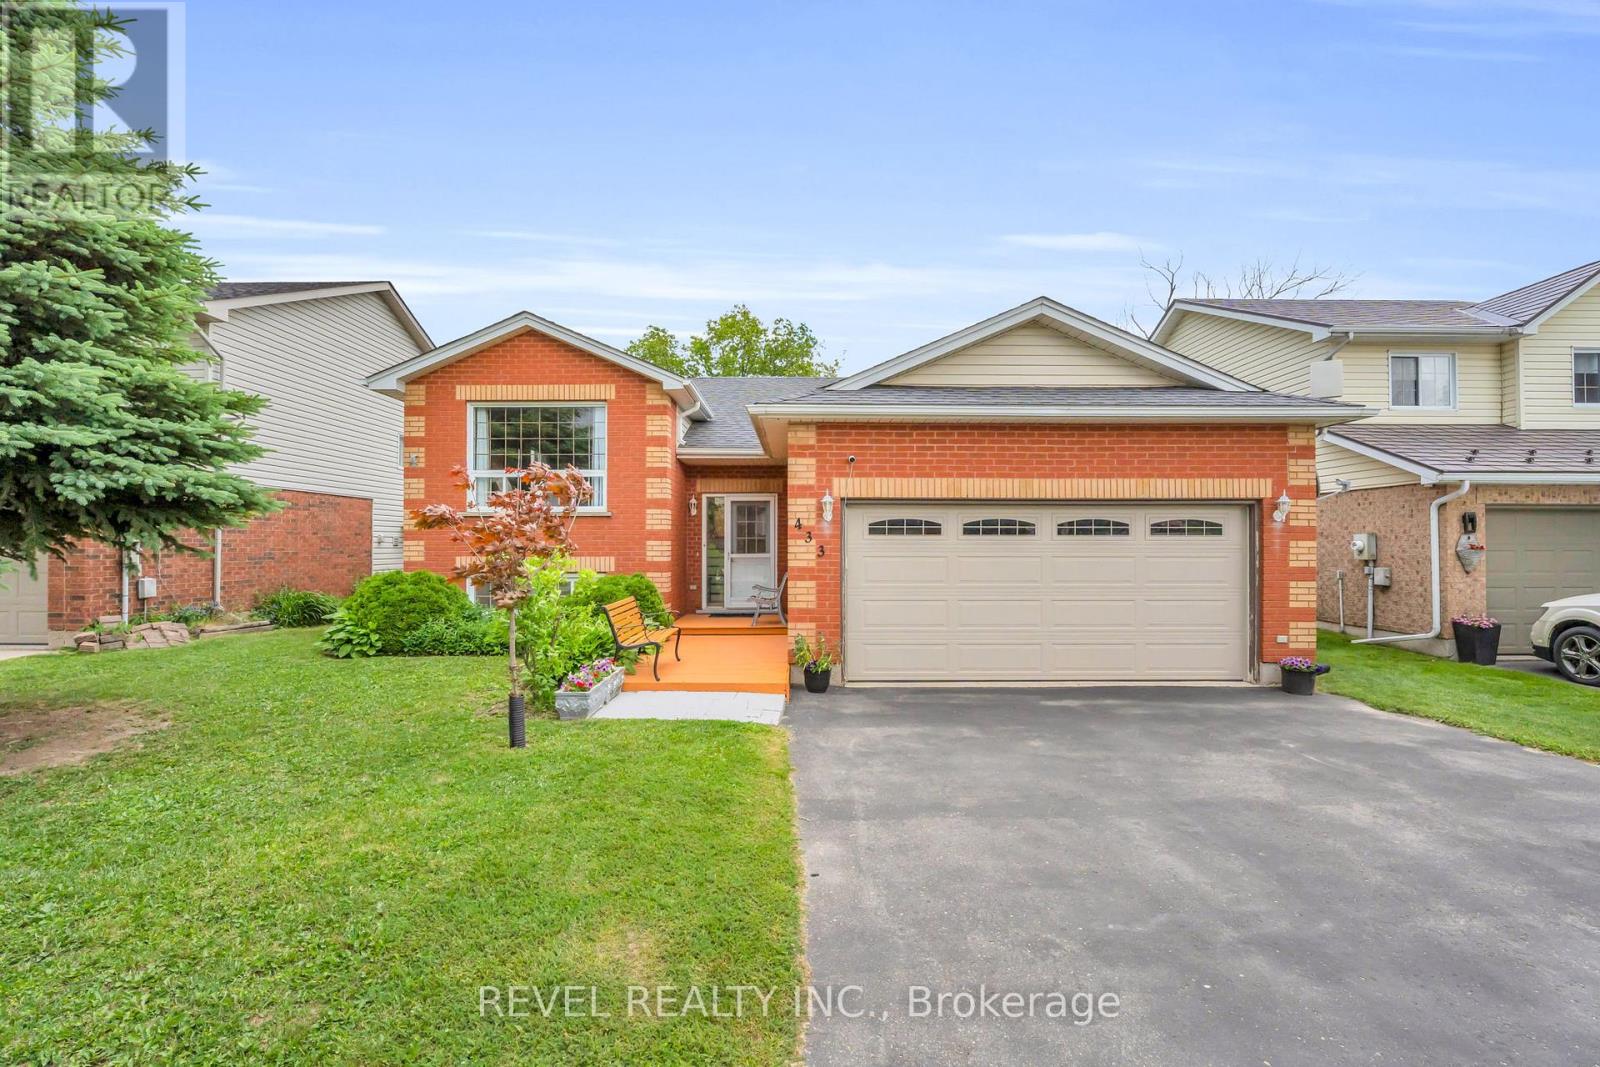
433 Greenwood Street
Shelburne, Ontario
Welcome to 433 Greenwood Street in the heart of Shelburne-a beautifully maintained detached raised bungalow offering the perfect blend ofcomfort, functionality, and space for the whole family. This carpet-free home features 3 spacious bedrooms on the main level, including a generous primary retreat complete with a private 4-piece ensuite.The bright and inviting main floor is filled with natural light thanks to large windows throughout. Enjoy a spacious living room ideal for gathering with family and friends, while the well-appointed kitchen offers amplecabinetry and a convenient walkout to the deck-perfect for summer BBQs and outdoor entertaining. The fully finished lower level provides excellent flexibility for extended family living, guests, or multi-generational households. Featuring an open-concept kitchen and expansive living area with a walkout to the backyard, this level also includes 2 additional bedrooms, 2 bathrooms and laundry room, and plenty of storage space throughout. Ideally situated in a family-friendly neighbourhood, this home is just minutes from schools, parks, recreation facilities, shopping, restaurants, and all of Shelburne's everyday amenities. Enjoy the fully fenced backyard with 2 tier deck and no rear neighbours. A fantastic opportunity for growing families, investors, or those seeking versatile living space in a convenient location (id:50787)
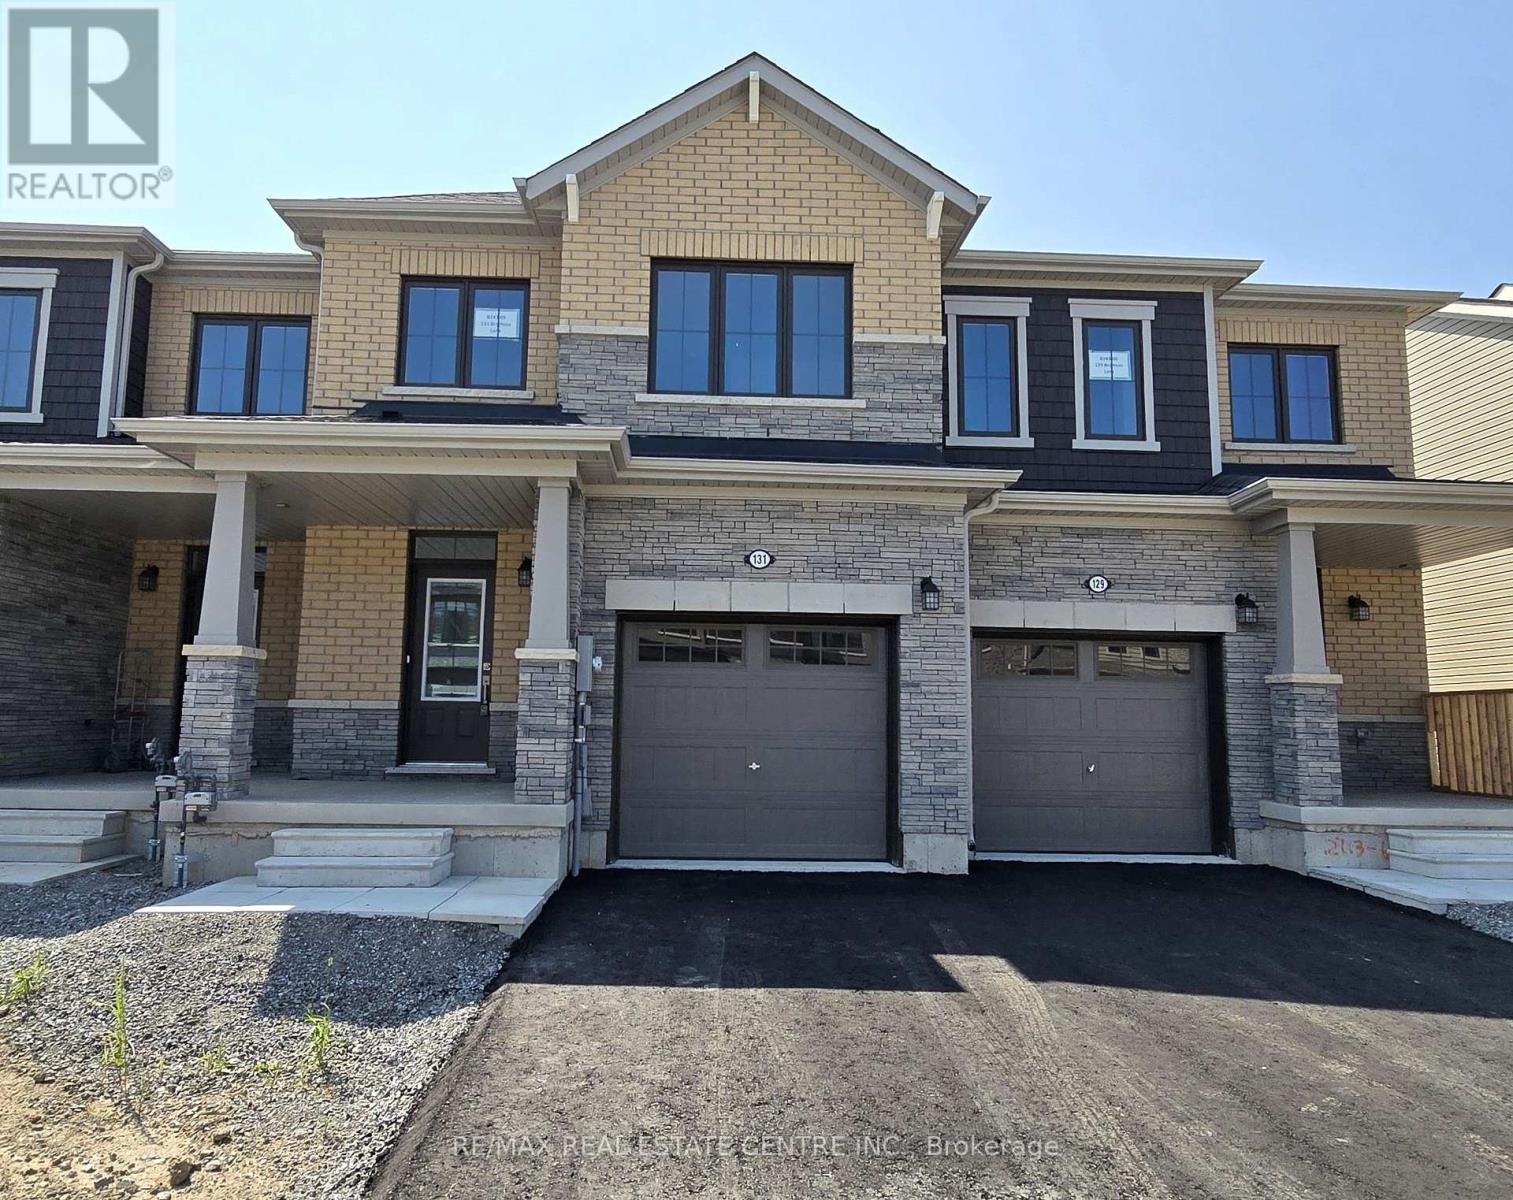
131 Brighton Lane
Thorold, Ontario
Welcome to this beautifully maintained modern townhouse nestled in a vibrant and family- friendly neighborhood. Thoughtfully upgraded and filled with contemporary charm, this home offers an open-concept main level featuring a spacious living area, a cozy family room, a bright breakfast area, and an inviting eat-in kitchen. The stylish kitchen is equipped with stainless steel appliances, a modern backsplash, and ample cabinetry, making it ideal for both everyday living and entertaining. Elegant engineered hardwood flooring throughout the main floor adds warmth, sophistication, and durability. The second level features a private primary suite complete with a walk-in closet and a well appointed ensuite bathroom, creating the perfect retreat. Convenient second-floor laundry adds to the home's practical appeal. The unfinished basement provides excellent additional storage space and offers future potential to suit your needs. Located close to schools, parks, shopping, transit, and other amenities, this exceptional townhouse is the perfect place to call home. (id:50787)
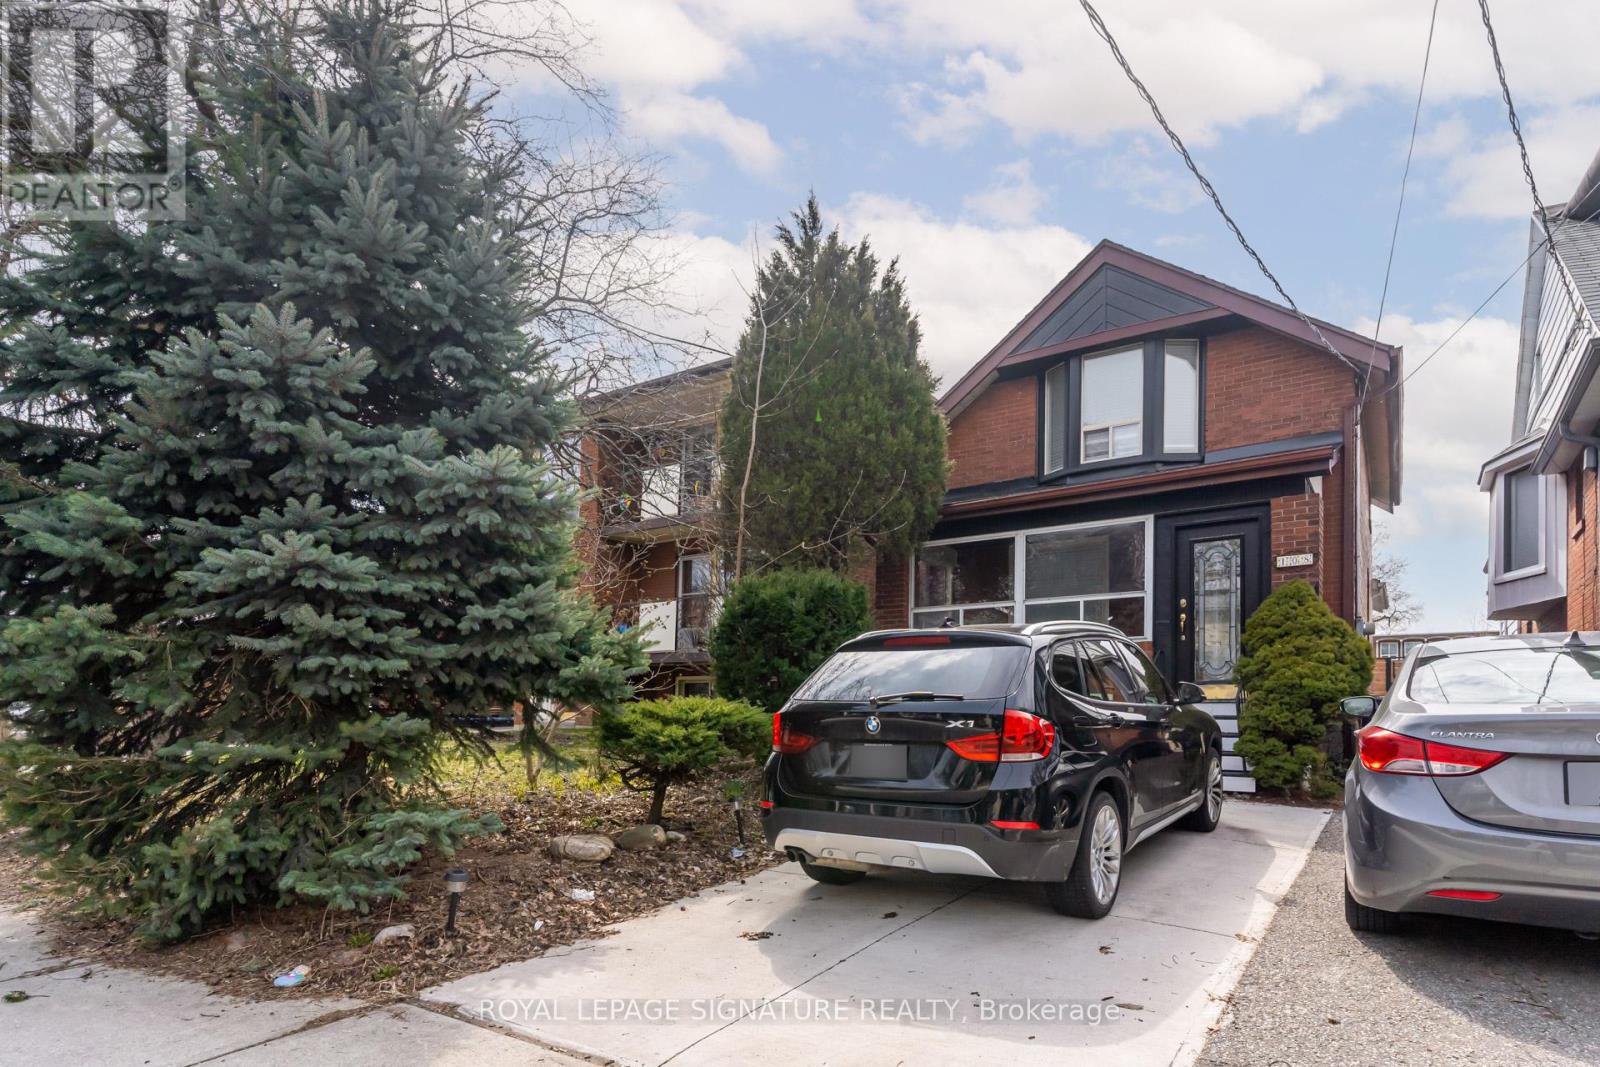
108 Wheatfield Road
Toronto, Ontario
Lakeside Living In Old Mimico. Large Bright Family Room With Skylight. W/O To A Large Deck. Upgraded Kitchen W/Quartz Counters, Separate Living And Dining Area. Primary Bedroom With Ensuite. Enclosed Front Porch & Parking. Large Private Backyard. Walk To The Lake, Martin Goodman Trail, Shops, Eateries on the Lake Shore (Ed's Real Scoop, LaVinia, Pizza Oro....) or Mimico Village (San Remo Bakery, Revolver, Jimmy's Coffee) Outdoor City Pools/Splash Pads & Many Parks. 10 Minute Walk To Mimico Go Train. Steps To Streetcar & Bus, John English And St. Leo Schools (id:50787)
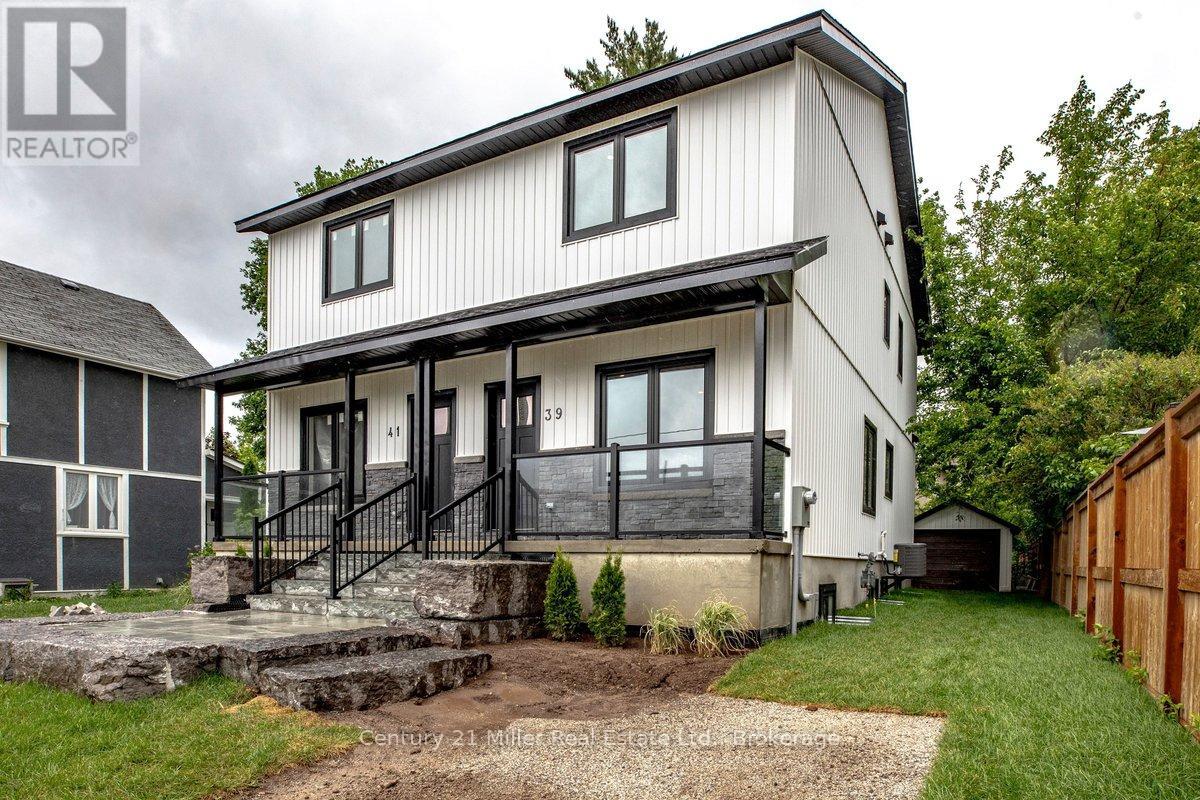
39 Victoria Street
Halton Hills, Ontario
Welcome to 39 Victoria Street - a brand new, thoughtfully designed semi-detached home offering nearly 2,000 sq/ft of finished living space in a highly convenient Georgetown location, just steps (under 500m) to the GO Station for effortless commuting. This home immediately impresses with its modern curb appeal, featuring a welcoming front porch, armor stone detailing, and private driveway parking for two vehicles (to be paved September 2026). Inside, you'll find a bright, open-concept main level highlighted by 9-foot ceilings, smooth ceilings, pot lights, and durable luxury vinyl plank flooring that flows seamlessly throughout the entire home. The contemporary white kitchen is both stylish and functional, complete with quartz countertops, stainless steel appliances, and a sleek marble backsplash - perfectly designed for everyday living and entertaining. Upstairs and throughout, the home continues to deliver clean, modern finishes and efficient use of space. The fully finished basement adds exceptional versatility, featuring a den, large cold room, and a separate walk-up to the backyard - making it an ideal setup for extended family, guests, or potential in-law suite use. Built with quality and efficiency in mind, this home features ICF construction for the foundation and dividing wall, providing enhanced insulation and superior sound separation from the adjoining unit. Exterior walls are fully spray foam insulated, offering excellent energy efficiency and year-round comfort, complemented by a tankless on-demand water heater. The fully sodded backyard is designed for low-maintenance enjoyment, complete with a rear porch, walk-up access from the basement, and a detached garage that offers flexible use as a garage, workshop, or additional storage space. A rare opportunity to own a turnkey, energy-efficient home in a walkable, commuter-friendly location - perfect for families, professionals, or investors alike. (id:50787)
211 - 3455 Morning Star Drive
Mississauga, Ontario
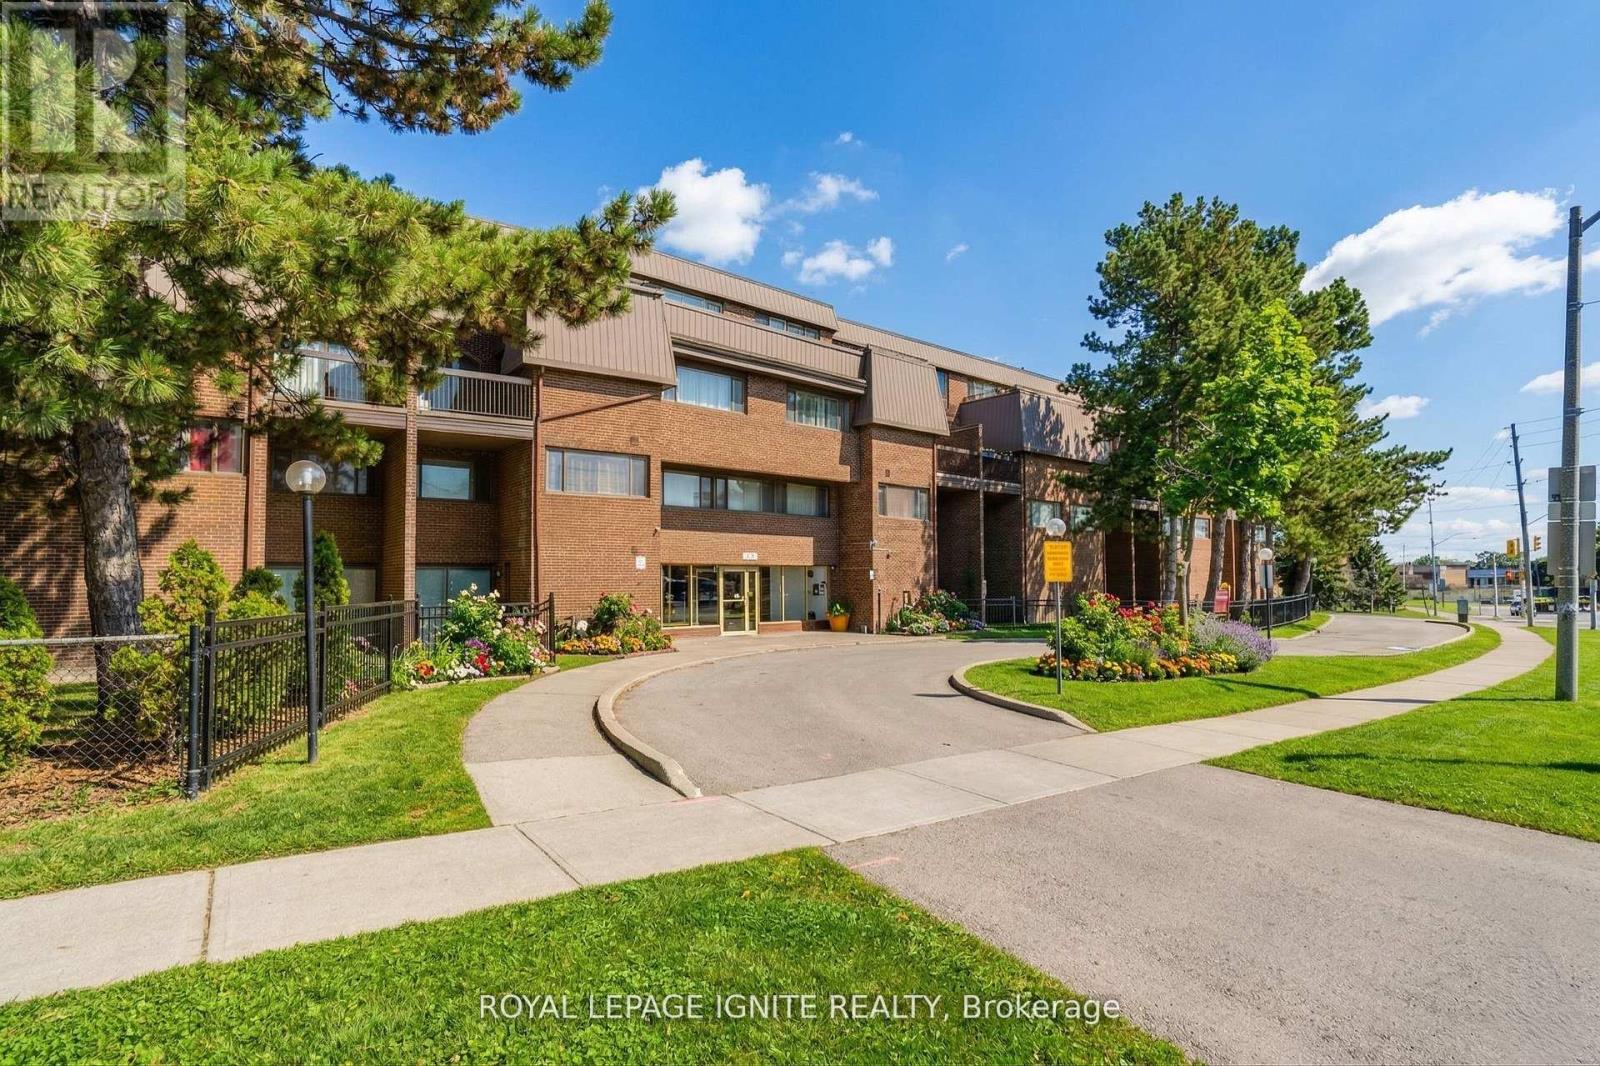
This stunning 2 level 3 bedroom Condo apartment with 2 balconies is in high demand. Fullyrenovated kitchen, absolutely new luxury laminate flooring, Newley painted. s/s appliances(Electric stove, Refrigerator and Microwavehood), new pot light, baseboard, Walk to CommunityCentre, Schools, Westwood mall, Gym, and public transportation. Close to Hwy 427/401/407.There is walkout terrace from both levels, completely updated inside. Move in ready. Greatopportunity for first time home buyers./investors. Vacant property. Motivated seller (id:50787)
34 Rebecca Street
Oakville, Ontario
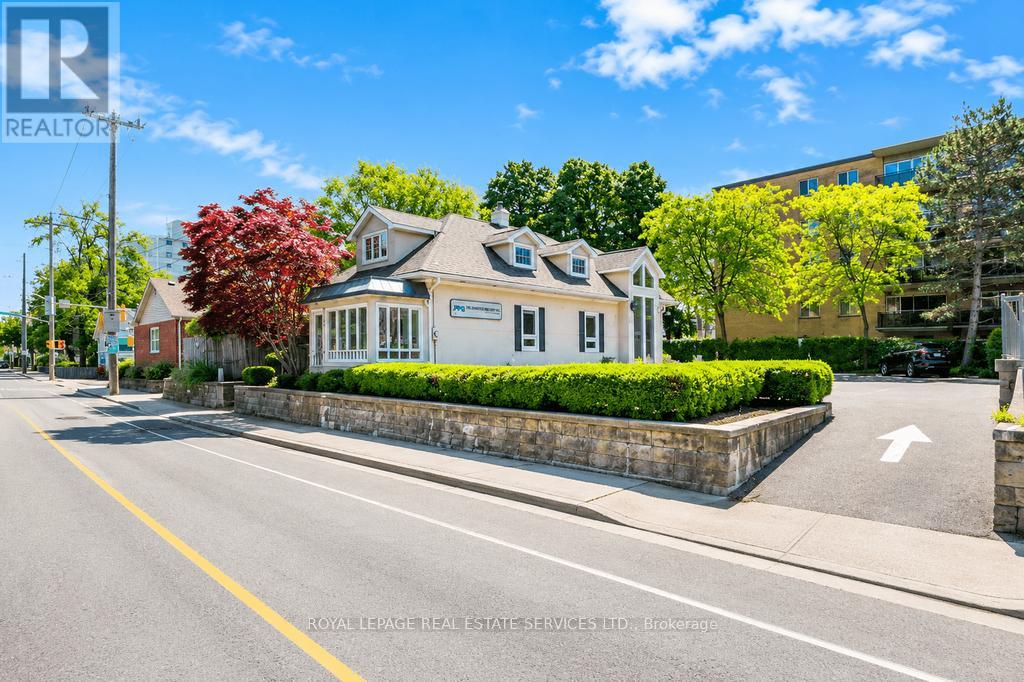
A rare leasing opportunity in one of Oakville's most desirable and established core locations, just minutes from Kerr Village and Downtown Oakville. High traffic area with excellent signage possibilities. This beautifully maintained freestanding commercial property offers approximately 3035 interior square feet across three thoughtfully designed levels, featuring vaulted ceilings, skylights, and large windows that create a bright, airy environment. The floor plan is exceptionally unique, designed to maximize flow, flexibility, and prestige for a wide range of professional and commercial users. The property includes a solarium like foyer/waiting room that adds a refined and welcoming entrance, further elevating the experience for tenants and their clients. With 13 onsite parking spaces, this property offers a significant advantage in this highly sought-after area, where parking is often limited. Zoned CBD, the building supports numerous permitted uses, subject to tenant due diligence, making it ideal for professional office, medical, wellness, boutique retail, showroom, or service-oriented uses. This address offers both prestige and practicality in equal measure. The space presents a refined, turn-key environment with strong curb appeal, vaulted ceilings, natural light, and a distinctive layout, making it an outstanding choice for tenants seeking a polished presence in Oakville's vibrant commercial core. Lease terms: Modified gross lease structure for 3-5 years with annual inflation increases of 2.5% of Gross rent. Tenant pays all utilities, snow clearing, tenant's insurance, maintenance of the interior and HST. Landlord pays for landscaping, exterior maintenance, property taxes, and building insurance. Square Footage as per floorplans are 3035 sq. ft. Not included in Square Footage are; open to below (77 sq ft) and the walls (235 sq ft). The Schematic Floor Plans may not be to scale and Tenant to verify measurements. (id:50787)
15246 The Gore Road
Caledon, Ontario
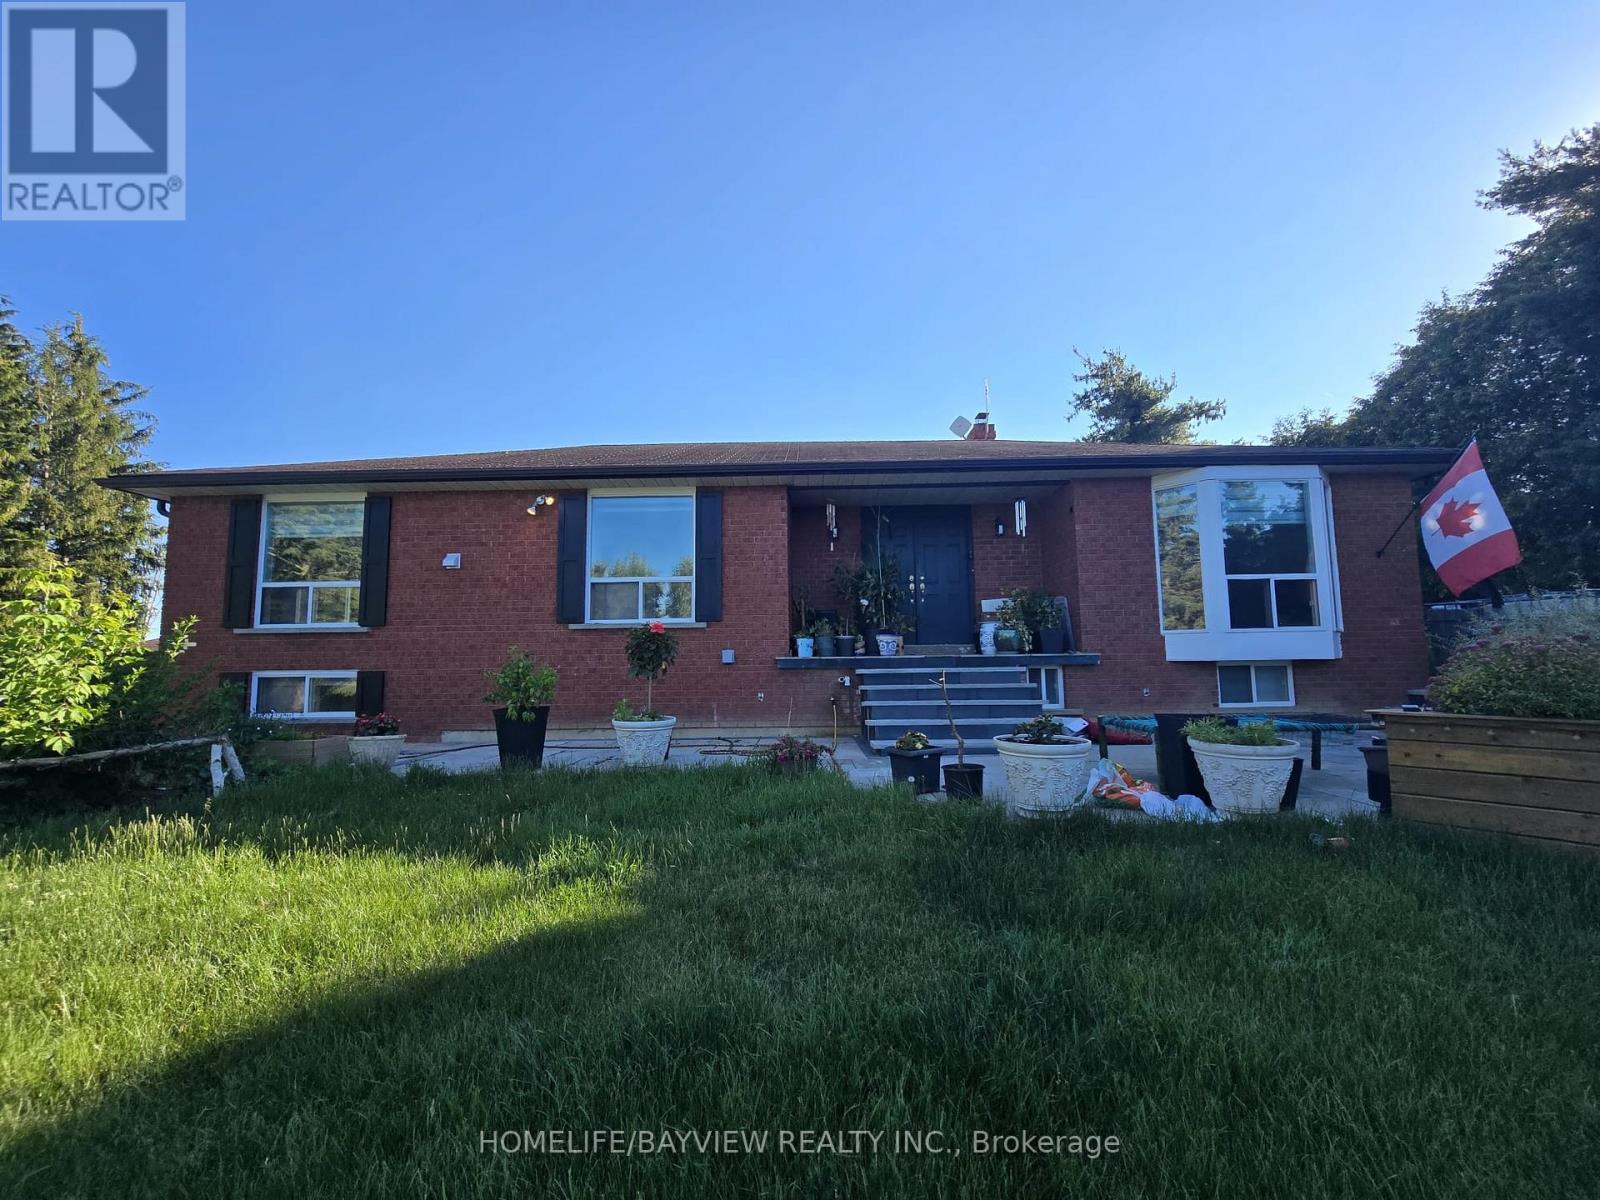
POWER OF SALE. CONTRACTOR & INVESTOR DREAM! A spectacular value-add opportunity awaits in this custom-designed, all-brick bungalow nestled on a magnificent 1.21-acre, tree-lined gated lot in prestigious Caledon. Surrounded by multi-million dollar luxury estates, this property combines incredible architectural bones, a grand footprint, and massive sweat-equity potential. Main Level Layout: Step through a double-door entry into an expansive L-shaped foyer, highlighted by a dramatic, sun-drenched skylight and a soaring curved oak staircase. The primary living space features premium crown molding and a massive bay window, leading into a separate den anchored by a brick fireplace. The oversized eat-in kitchen includes an center island layout, stainless steel appliances, and sleek oversized floor tiles. Offers 3 main-floor bedrooms, including a primary retreat with a walk-in closet and a 3-piece ensuite. Income/Multi-Family Ready Lower Level: The elevated, above-ground walk-out basement is a separate living oasis. It features a stunning stone-surround wood stove, custom built-ins, and a bar area convertible into a full second kitchen. Complete with 2 additional bright bedrooms, a flexible home office/den, a full bathroom, a bright double-door mudroom entry, and dedicated laundry. Ideal for rental income or multi-generational families. The Grounds: The sprawling 1.21-acre property is a private country escape, surrounded by mature trees. It includes a massive detached 3-car garage/workshop, a large paved yard with parking for 13+ vehicles, a stone patio, and a fenced chicken coop area. Property sold strictly "As-Is, Where-Is" under Power of Sale. RREA related to Seller. (id:50787)
180118 Grey Road 9 Road
Southgate, Ontario
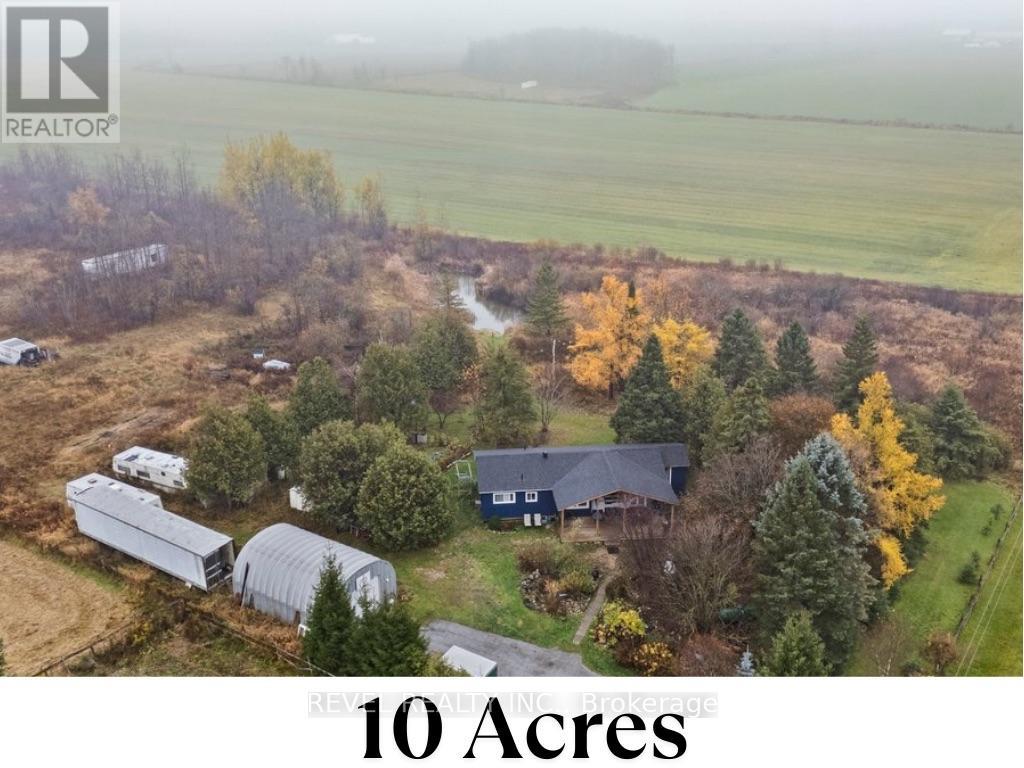
10 Acres of Opportunity - Minutes from Town! Welcome to 180118 Grey Road 9, Southgate - a nature lover's dream offering endless possibilities. Nestled on 10 acres just 2 minutes from downtown Dundalk, this property blends privacy, open space, and convenience. You're close to schools, shopping, the town pool, and Highway 10 nearby for an easy commute. Perfect for those seeking a hobby farm or country retreat, the property features a chicken coop, duck pond, and hunting house, plus plenty of room for expansion. The 20' x 30' shop with 10-foot door provides excellent storage for large equipment or workshop use. The land is rich with gardens, fruit trees (raspberries, cherries, black currant, and apple), and mature black walnut and chestnut trees, making it a true countryside escape. Inside, this 3-bedroom, 1-bathroom bungalow showcases hardwood floors throughout and an eat-in kitchen and propane stove - all within a carpet-free home. The living room opens through French sliding doors to a bright den with a walkout to the yard, offering flexibility for a home office or family space. The unfinished basement with laundry is ready for your finishing touches and future customization. Enjoy peaceful mornings on the large covered 12' x 28' front porch surrounded by nature. Whether you're skating on your private pond in winter or exploring your acreage year-round, this property delivers both comfort and potential - all in an ideal location just outside town. (id:50787)