
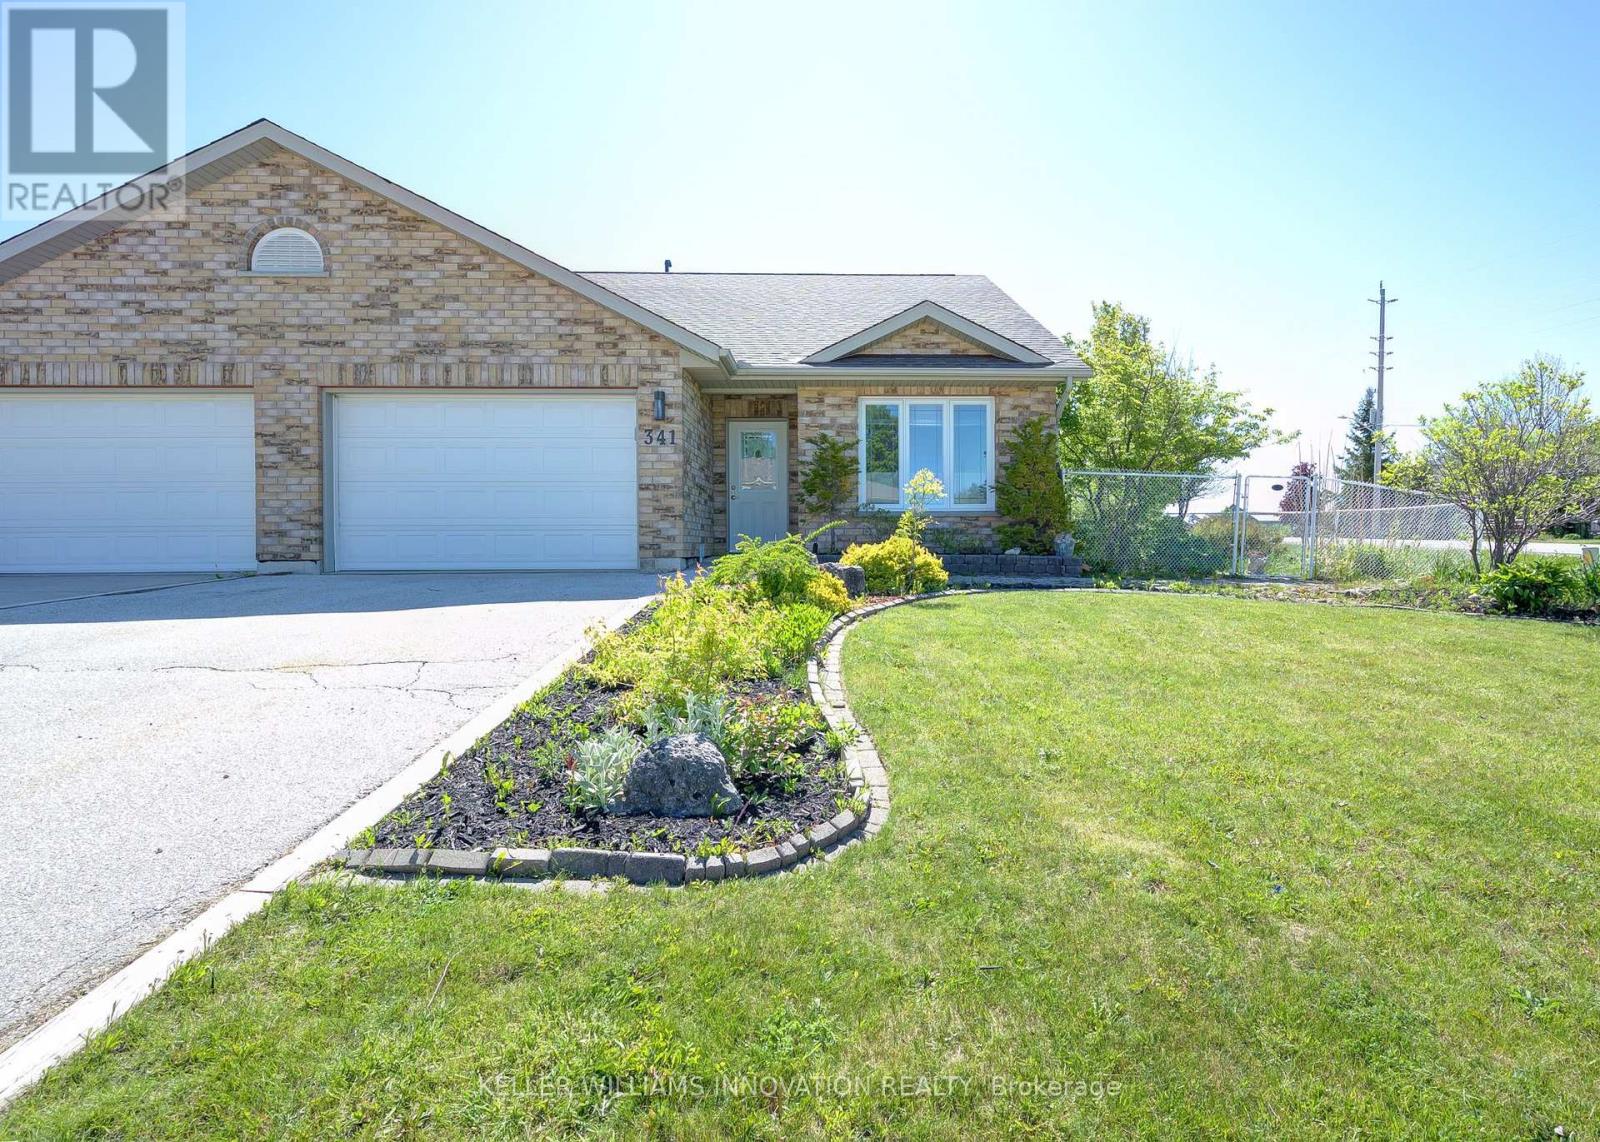
341 Fraser Drive
Kincardine, Ontario
Welcome to 341 Fraser Dr. a freehold semi detached bungalow in desirable Kincardine. This home offers 2 bedrooms, 2 full bathrooms, main floor laundry, and a spacious loft that's perfect for a home office, hobby room, or additional living space.The open concept layout features cathedral ceilings, in floor heating and an attached garage with inside entry. The fully fenced backyard offers privacy and room to create your own outdoor retreat.Conveniently located close to downtown Kincardine, shopping, restaurants, beaches, trails, healthcare services, and Bruce Power, this is a fantastic opportunity for buyers looking to add their own personal touches while enjoying everything this Lake Huron community has to offer. (id:50787)
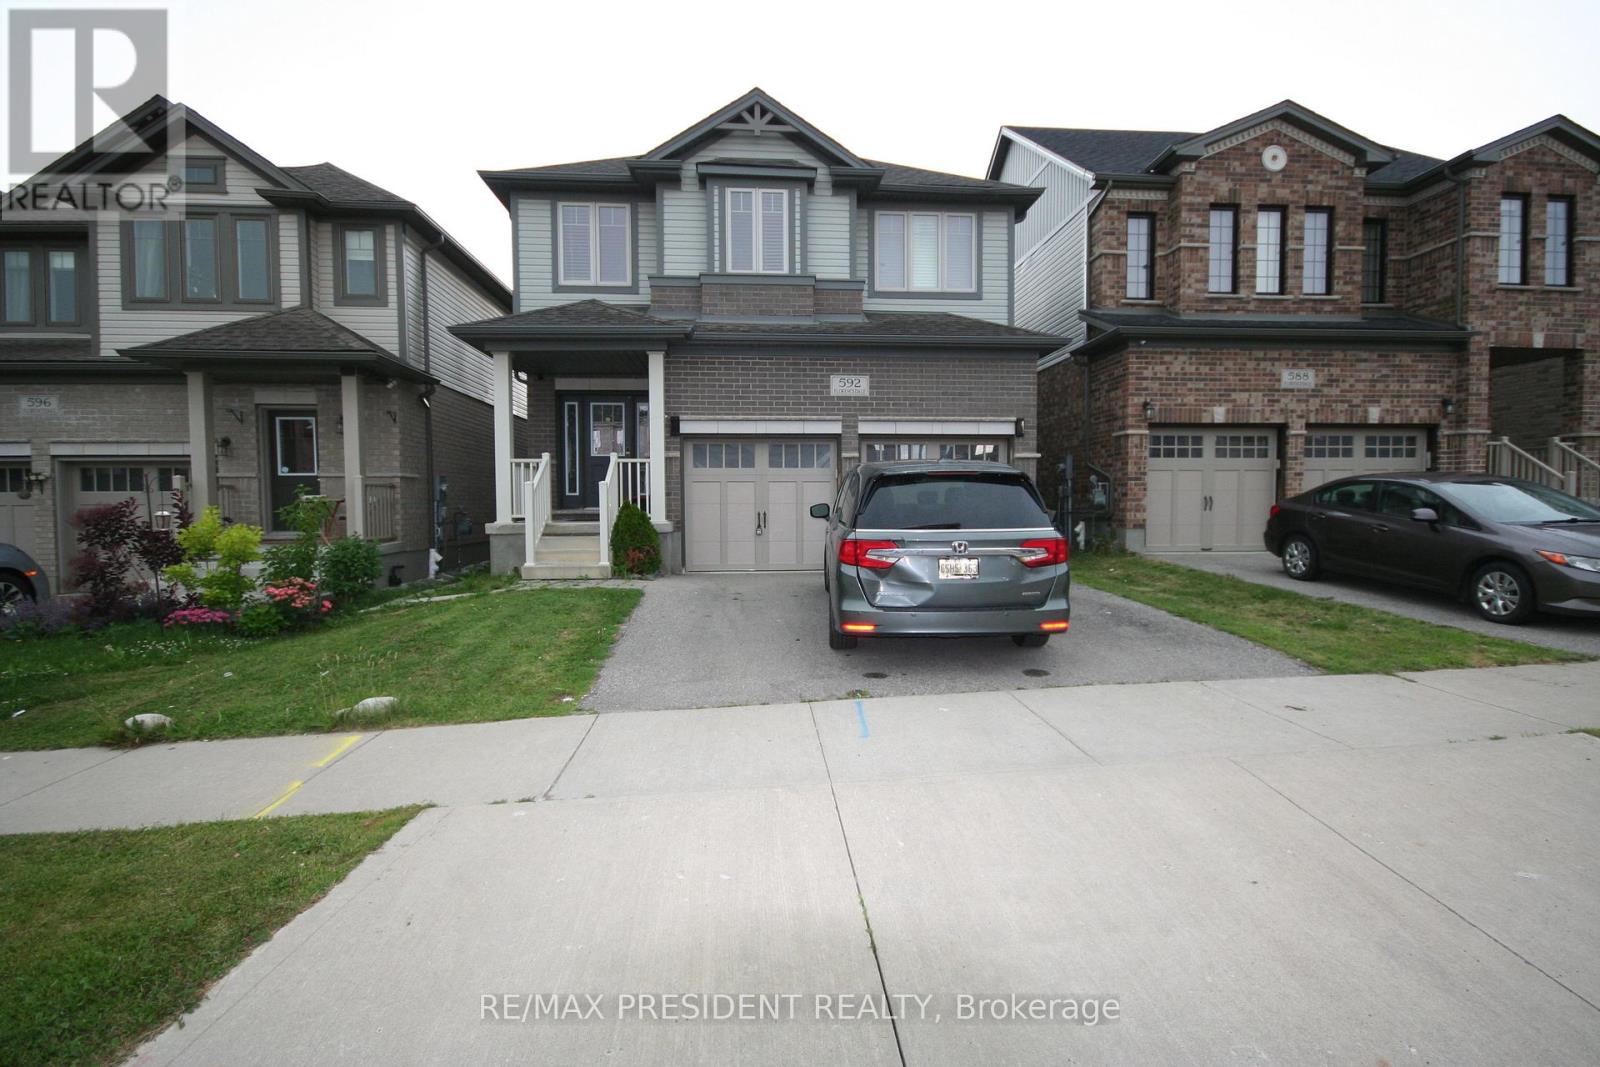
Basement - 592 Florencedale Crescent
Kitchener, Ontario
Approximately 650 sq. ft legal basement apartment with separate entrance. Two bedrooms one full bath basement near Huron Road and Beckview Drive, available on a one year lease free internet, utilities 30/70. Tenant pays 30% and the owner pays 70%. Appliances electric range Fridge and washer & Dryer. Separate entrance. Landlord requires first & last month's rent, Rental Application, Job letters, References, full Credit Check (TransUnion or Equifax ), Bank Statements to show financial stability. 1 parking spot available as directed by the landlord. (id:50787)
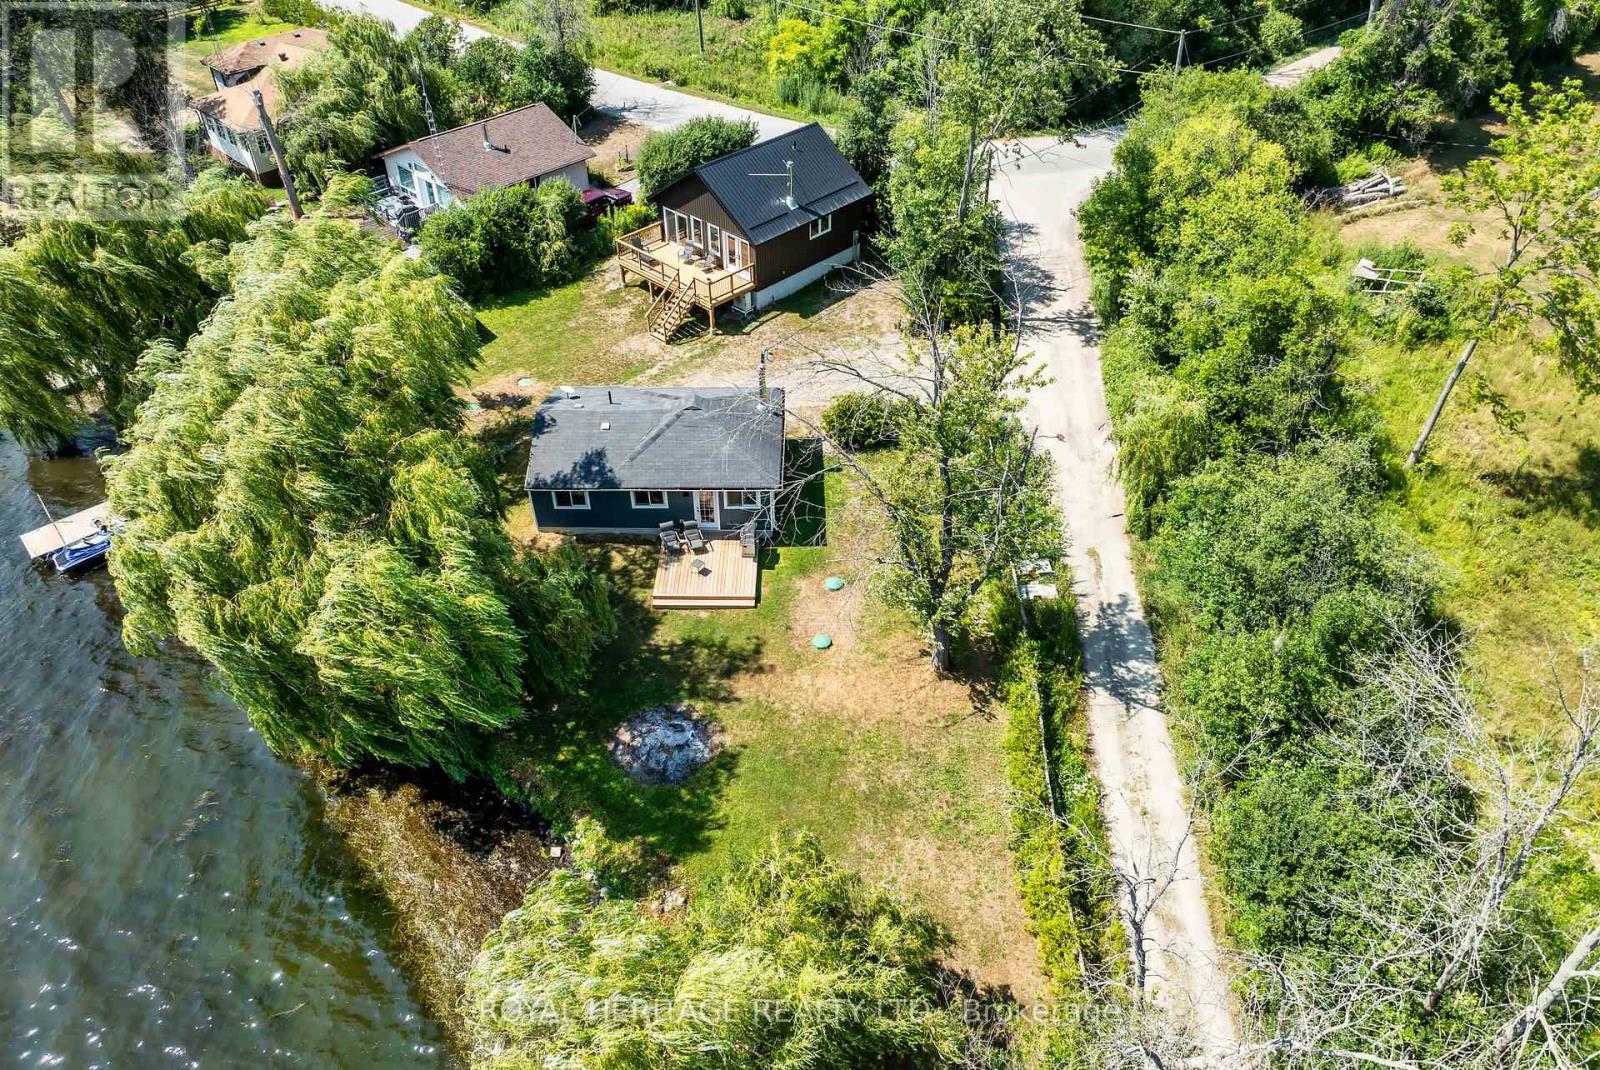
441 Hannah Road N
Otonabee-South Monaghan, Ontario
* Income Generating Opportunity * Two 4 Season Cottages * 140+ Feet of Waterfront * 1/4 Acre Lot* Welcome to your perfect lakeside getaway! Nestled along the West shores of Rice Lake, this unique property features two fully-equipped, energy efficient, year round houses. Ideal for extended family living, rental income or a private escape with room for guests. The first home is built in 2024 with ICF construction, metal roof, Mitsubishi H2i heat pump & rockwool soundproof insulation. Featuring an open concept kitchen & living area with vaulted ceilings, 2 bedrooms, a 3pc bath and an expansive deck overlooking the water. The 2nd Home has been recently renovated featuring an open concept kitchen & living area, cozy wood stove, 3pc bath, 1 bedroom and a walkout to a private deck overlooking the water. Both homes are heated and cooled with modern heat pumps and share an Artesian Well with ample water supply. High Speed fibre optic internet. Year round municipal road. These homes are well insulated and offer inexpensive utility costs. Set back on a spacious lot with a southern exposed waterfront view, each cottage offers its own charm and privacy, while sharing access to a private dock, swimming area, and stunning sunsets over the water. Enjoy boating, fishing, or simply relaxing on the deck. Whether you're looking for a family compound, a smart investment, or a peaceful retreat, this rare offering on Rice Lake presents endless possibilities. There is potential to sever back into 2 properties as was recently merged into one lot. Survey & floorplans on file. 441 & 449 Hannah Road. (id:50787)
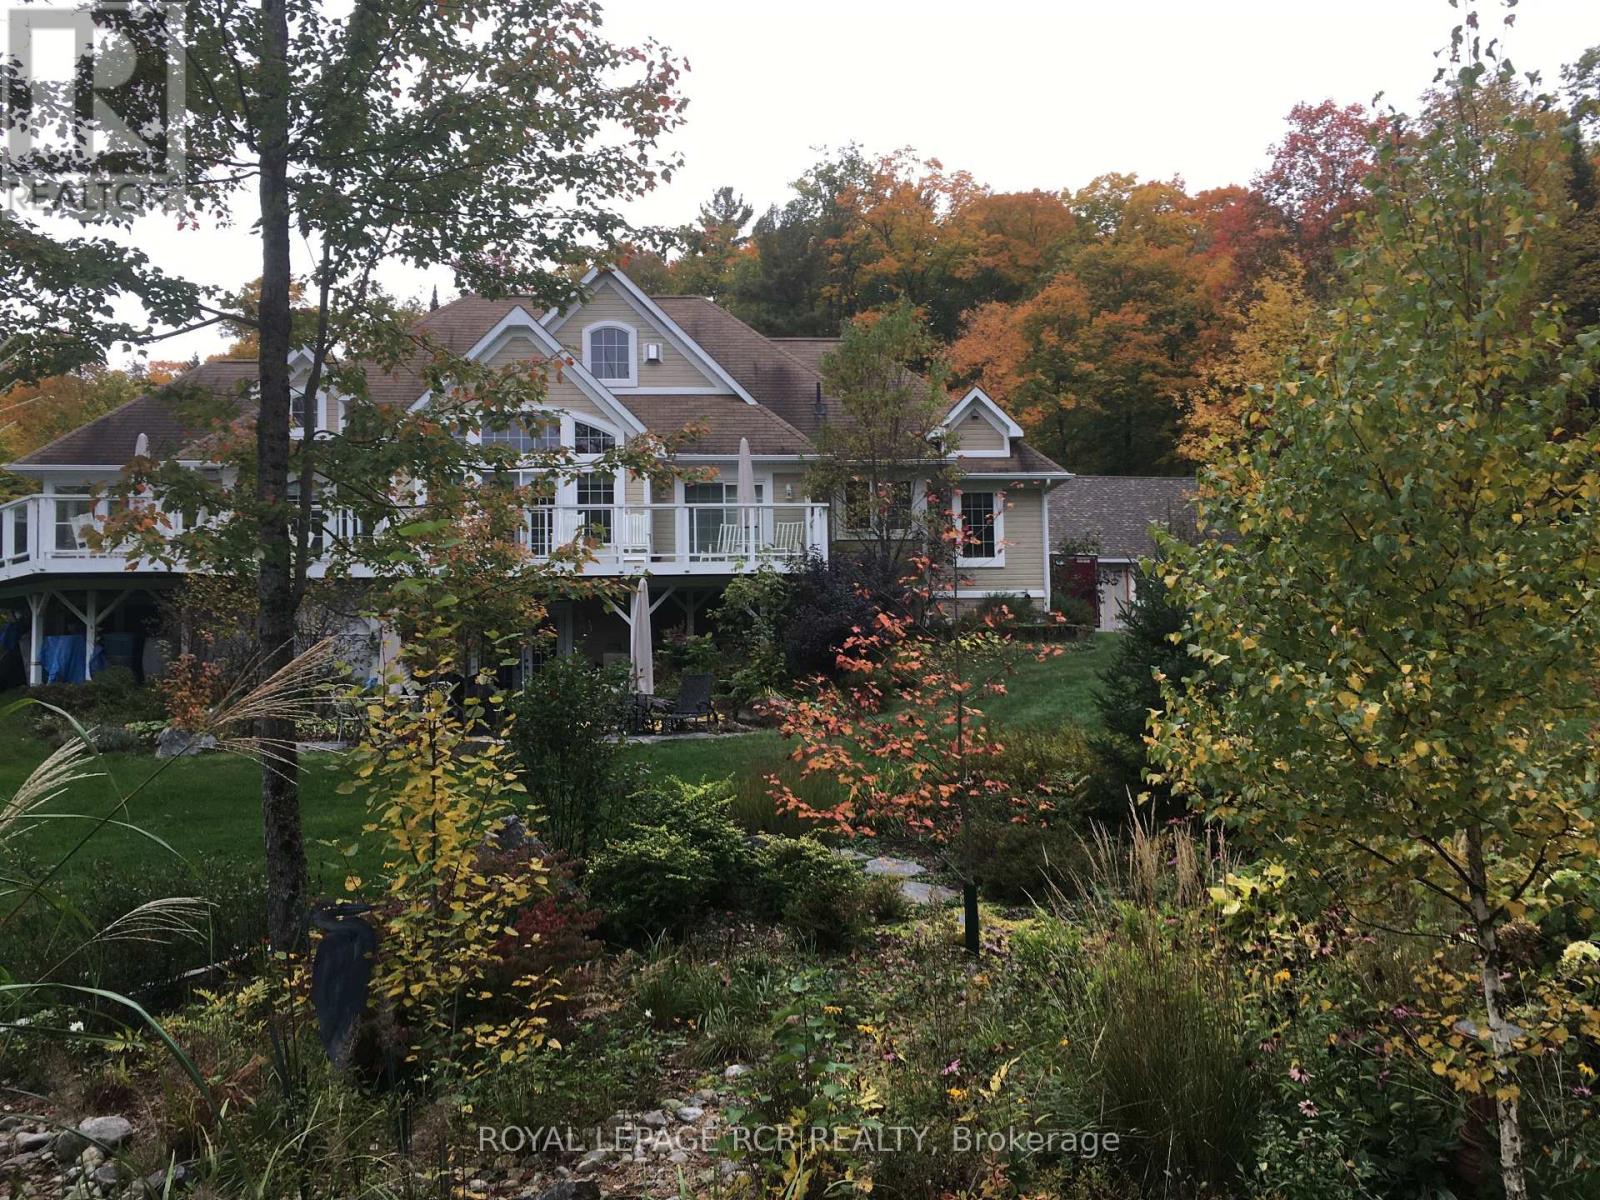
4 Mcgregor Way
Bracebridge, Ontario
Exceptional custom-built waterfront home offering luxury, privacy, and year-round enjoyment on approximately 1.48 beautifully landscaped acres along the North Branch of the Muskoka River. This stunning home features 3 bedrooms plus a main floor office, with elegant wood flooring throughout the main level and tiled bathrooms. The spacious layout includes a 4-piece ensuite, 3-piece guest bath, and convenient 2-piece powder room. The heart of the home is the spectacular great room showcasing a breathtaking floor-to-ceiling stone fireplace and built in sound system extending throughout the main floor, Muskoka room, and outdoor patio areas. Designed for entertaining and relaxation, enjoy the three-season Muskoka room, expansive new cedar decking (2024), and a stone patio overlooking the river complete with a fire pit and private dock access via stone steps. Explore miles of kayaking along the peaceful Muskoka River right from your own backyard. The fully finished walkout basement offers incredible additional living space featuring a games area with pool table and table tennis, library, TV lounge, hobby and office areas, a second stone fireplace, marble tile flooring, 3-piece bathroom, laundry room, storage areas, and walkout access to the lower stone patio. Surrounded by mature lawns, professionally landscaped low-maintenance gardens, ornamental grasses, shrubs, and strategically planted trees for added privacy. ** Additional highlights include: Oversized two-storey detached garage (built 2021) with automatic doors and EV charger wiring, Granite chip driveway with solar-lit entrance, New house roof (2023), New furnace (2024), New fridge and microwave (2025), Central air conditioning, Smart thermostat, Propane heating,Generac backup generator, Well water with excellent pressure and taste, Water softener and purifier, Two hot water tanks with hot tub wiring, Two outdoor storage sheds under deck, Avante monitored alarm system, Bell satellite TV and high-speed internet. (id:50787)
Cbl039 - 486 County Road 18
Prince Edward County, Ontario
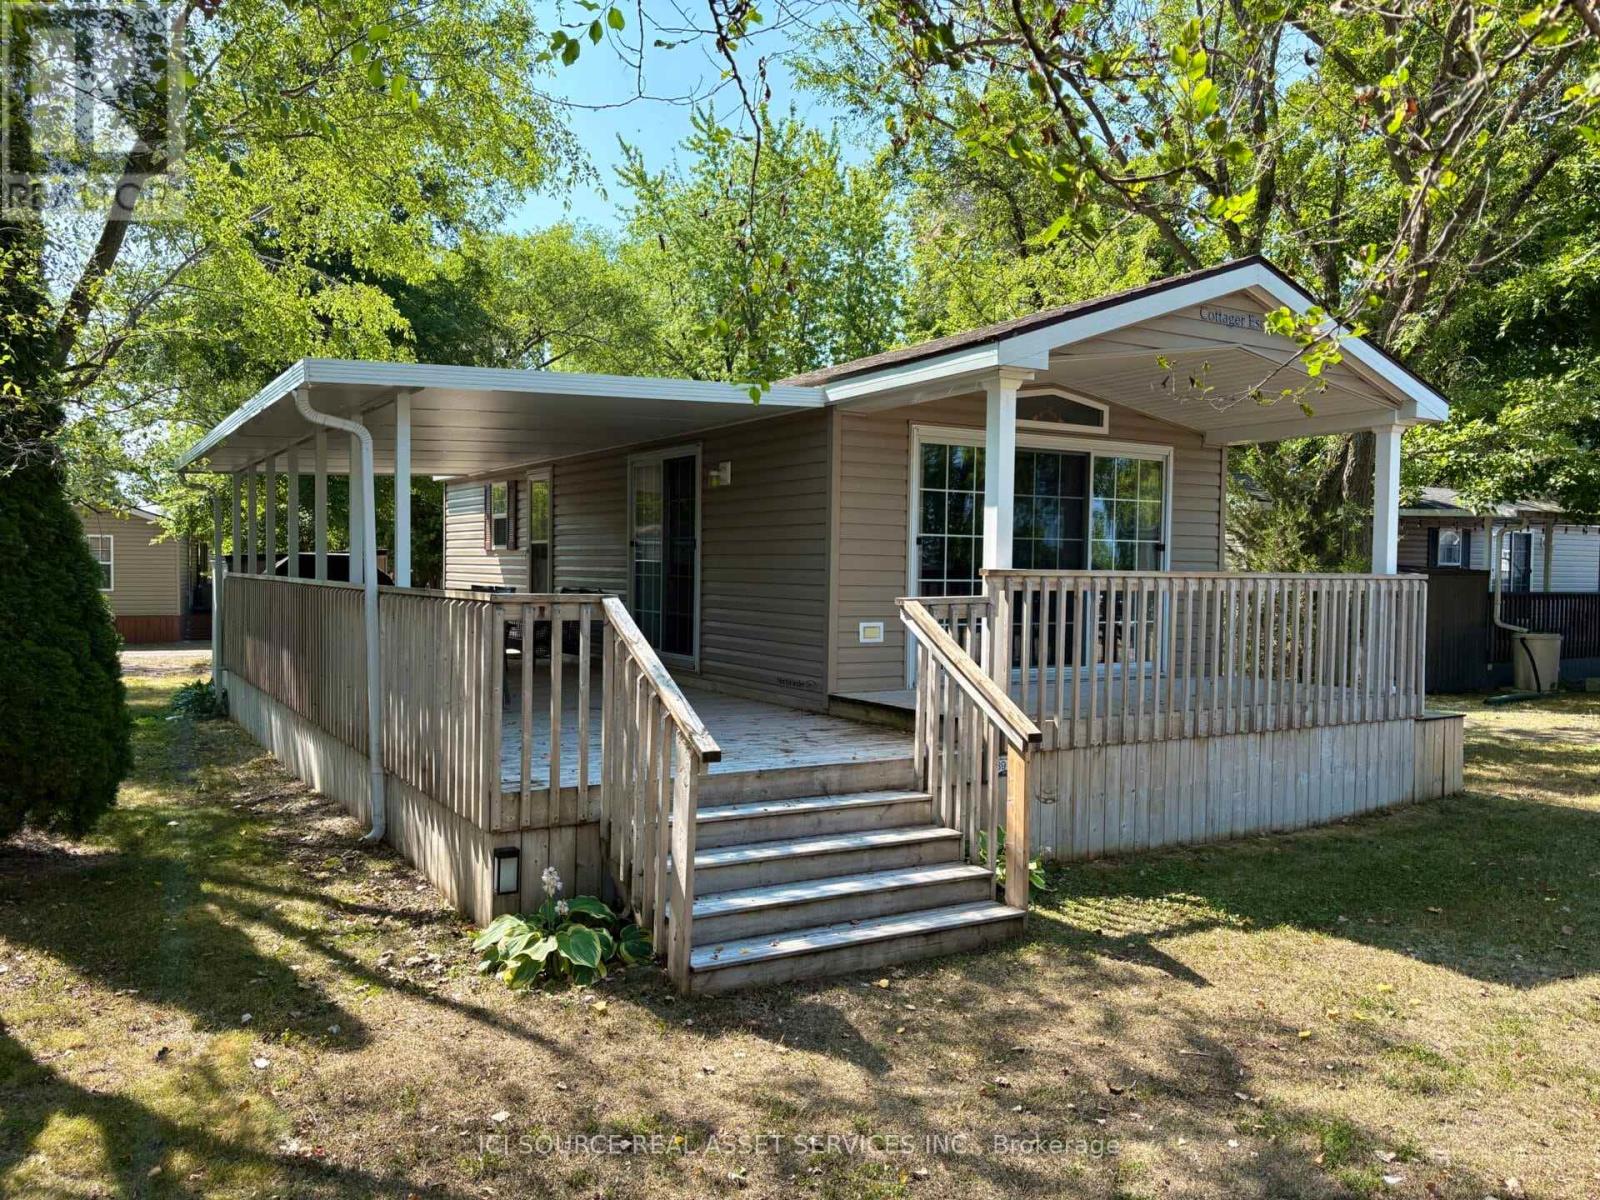
Nestled on a gorgeous, nature-filled lot at Cherry Beach Resort, this cozy 2-bedroom, 1-bathroom Maple model is the perfect retreat. With a warm and inviting interior, this cottage offers a peaceful escape surrounded by trees and natural beauty. Enjoy your mornings on the deck, your evenings by the firepit, and your days exploring all that the resort and East Lake have to offer. A true hidden gem for nature lovers and relaxation seekers alike. *For Additional Property Details Click The Brochure Icon Below* (id:50787)
1971 Berlett's Road
Wilmot, Ontario
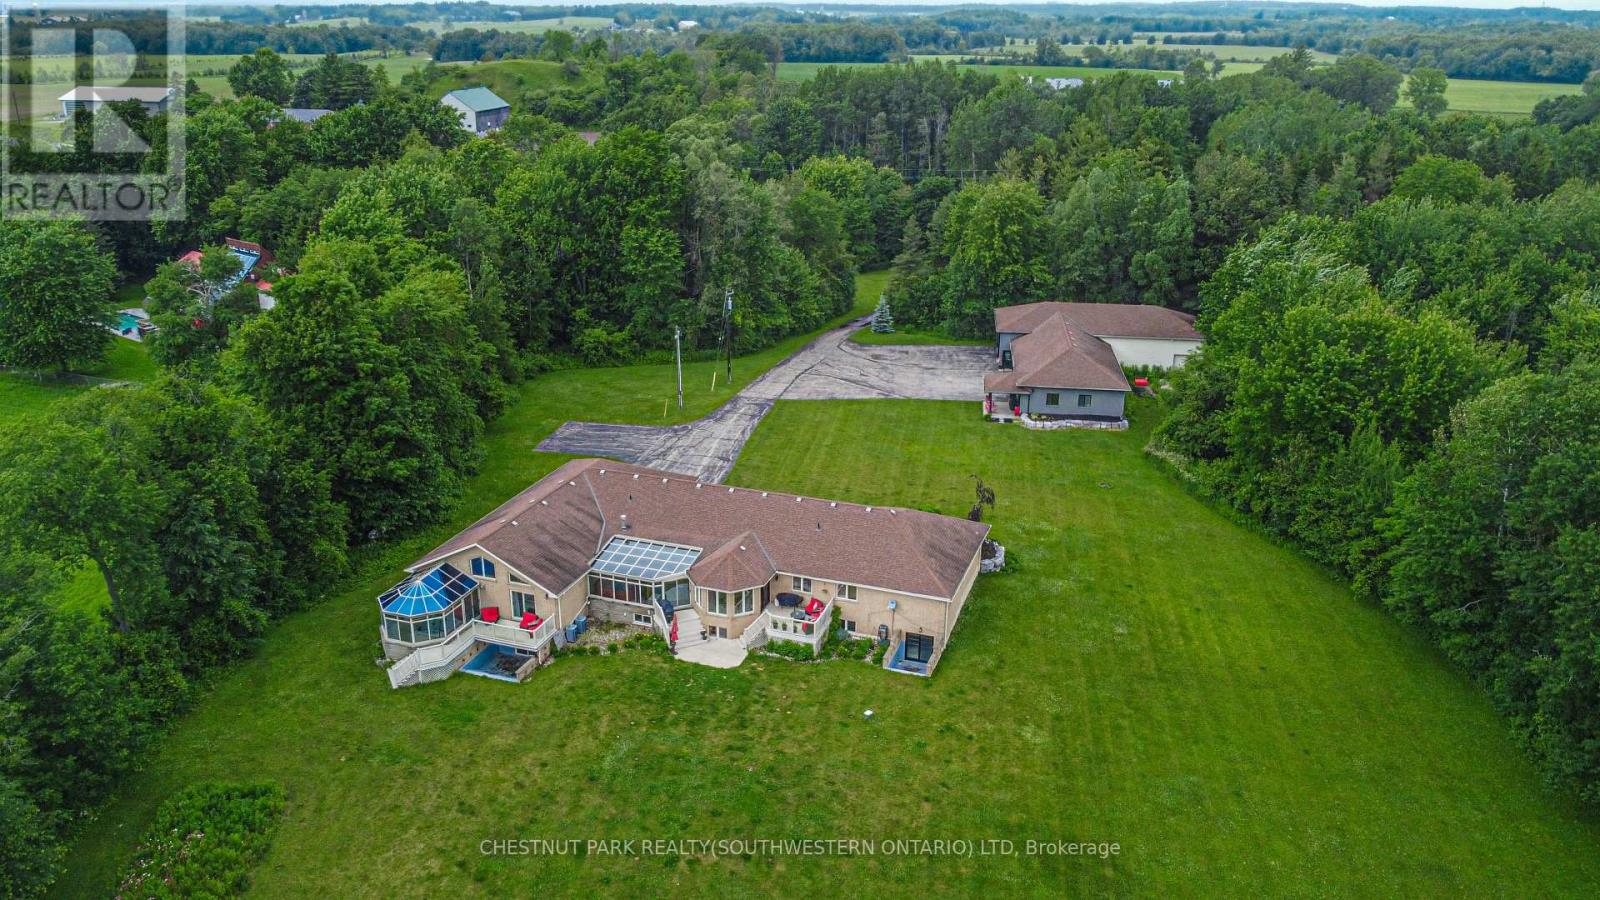
Discover this exquisite rural estate at 1971 Berlett's Road, directly in between Wellesley and St. Agatha. Set on more than 11 acres of idyllic natural countryside, the property delivers the rare peacefulness and profound connection to nature that only a true countryside sanctuary can offer. Spanning over 8,000 finished square feet, the primary residence has been thoughtfully refreshed with abundant updates throughout: an all-new kitchen, new flooring, ceilings with pot lighting, a brand-new primary ensuite bathroom, a new staircase, and countless other modern touches. The sprawling basement is an entertainer's paradise, featuring a massive rec room with walk-out access to the rear acreage, an avant-garde washroom, a dedicated children's playroom, and a spectacular wet bar. A private guest suite adds exceptional versatility, complete with its own solarium housing a hot tub and separate deck. The suite offers convenient access through the garage, a dedicated side entry, and a private walkout to the backyard. Complementing the main home is a massive 4,000+ square foot secondary garage/shop boasting five bay doors, independent heating and cooling, a bathroom complete with a urinal, and a sleek, brand-new upper-level office. Together with the expansive driveway and two garages total, there is more than enough parking for dozens of vehicles. Just 20 minutes from the heart of Waterloo, this estate perfectly blends privacy and serenity with everyday convenience - the very best of both worlds. (id:50787)
14 Charles Avenue
Mckellar, Ontario
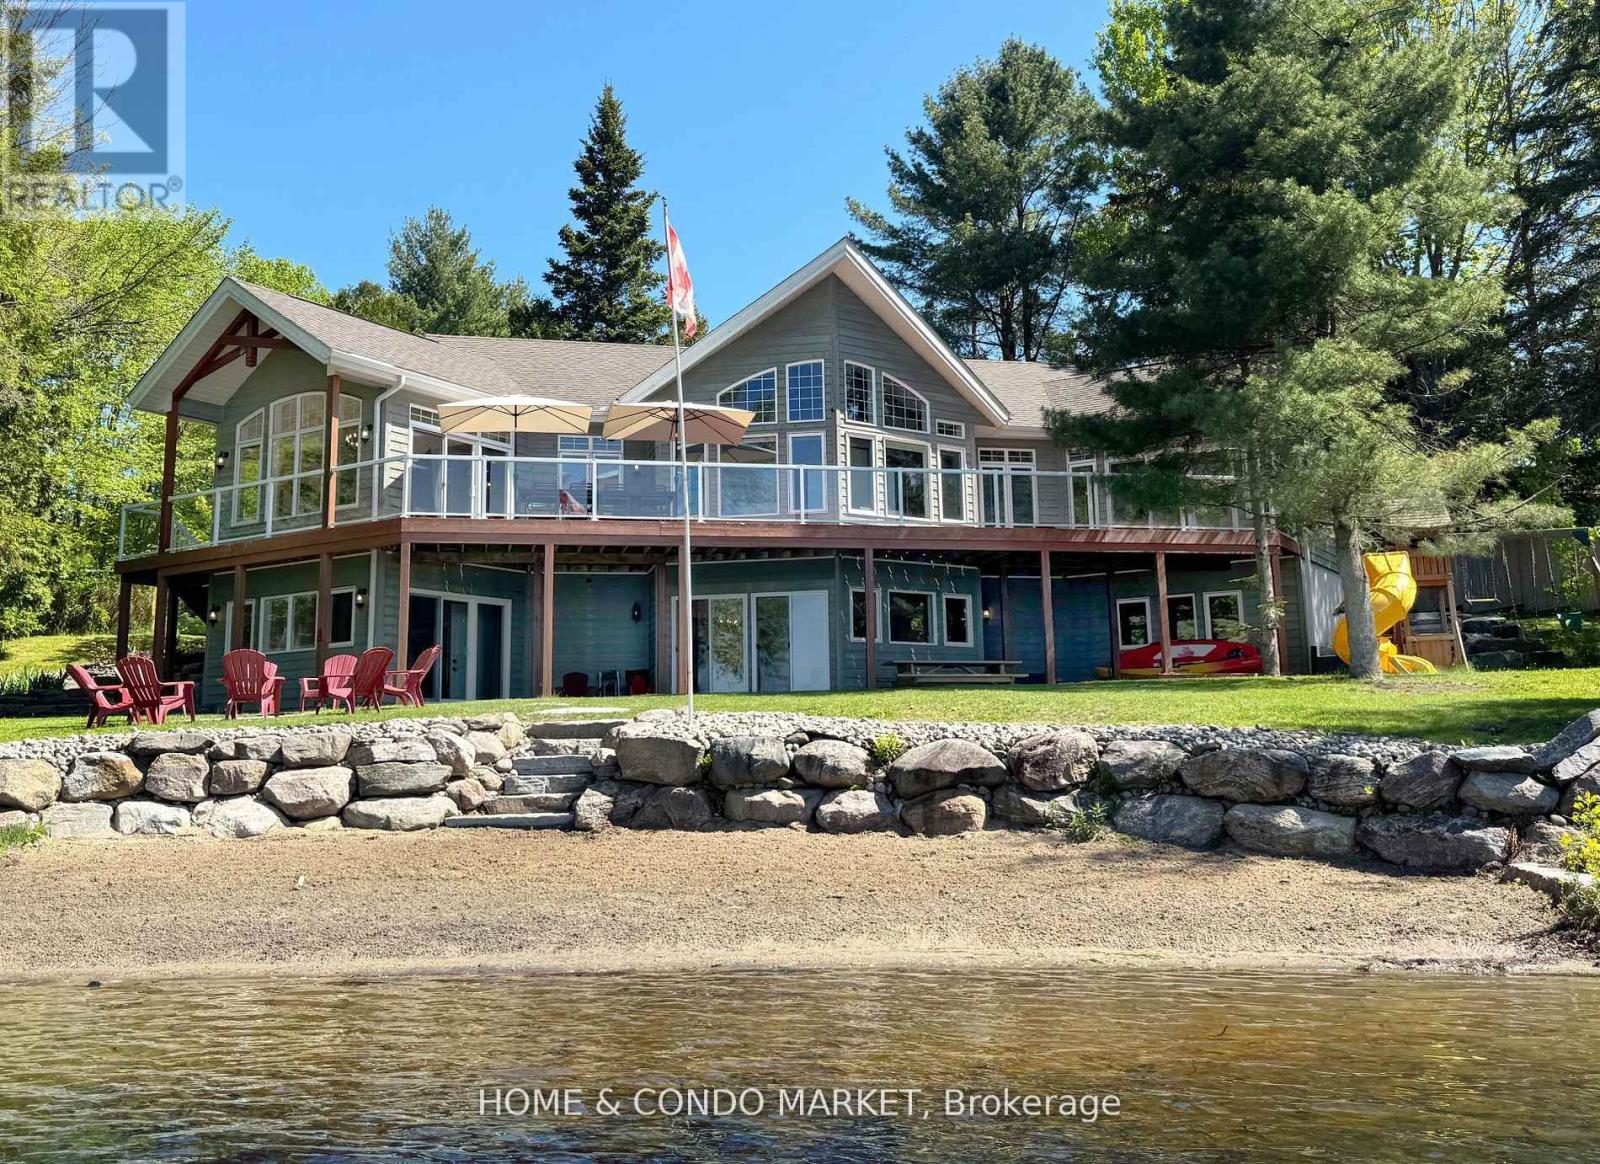
Nestled on a rare crescent-shaped waterfront lot with coveted western exposure and long-lake views, this 4-season, 5-bedroom, 3-bathroom luxury cottage offers all-day sun and unforgettable sunsets over prestigious Manitouwabing Lake. 3200+ sq ft of finished space built by Cedarland Homes. The main living space features vaulted ceilings, rustic wood beams, and full-height windows framing panoramic views of the bay. The open concept kitchen, complete with breakfast bar, flows into the great room and dining area stepping out to a full-width deck with elevated lake vistas and a covered patio below. Your private sandy beach and shallow walk-in shoreline are ideal for kids, while the dock is perfect for fishing and boating. The walk-out lower level, finished in 2023, includes a family room, wet bar, games room, laundry and bathroom all designed for comfort and entertaining. Extras include double garage with hydro, municipally maintained road access, and an exclusive cul-de-sac with just 5 homes. Parking Includes 2 Car Garage, main driveway and an overflow space at west side of lot. Located just minutes from Manitou Ridge Golf Course, local bistro, butcher and General Store. Under 25 minutes to full service amenities in Parry Sound including, hospital, dining and shopping, plus amenities in neighbouring Muskoka. Whether you are seeking a private family haven to make everlasting memories or an investment-grade waterfront property, this home is move-in ready and made for lakeside living. (id:50787)
201 - 60 Charles W
Kitchener, Ontario
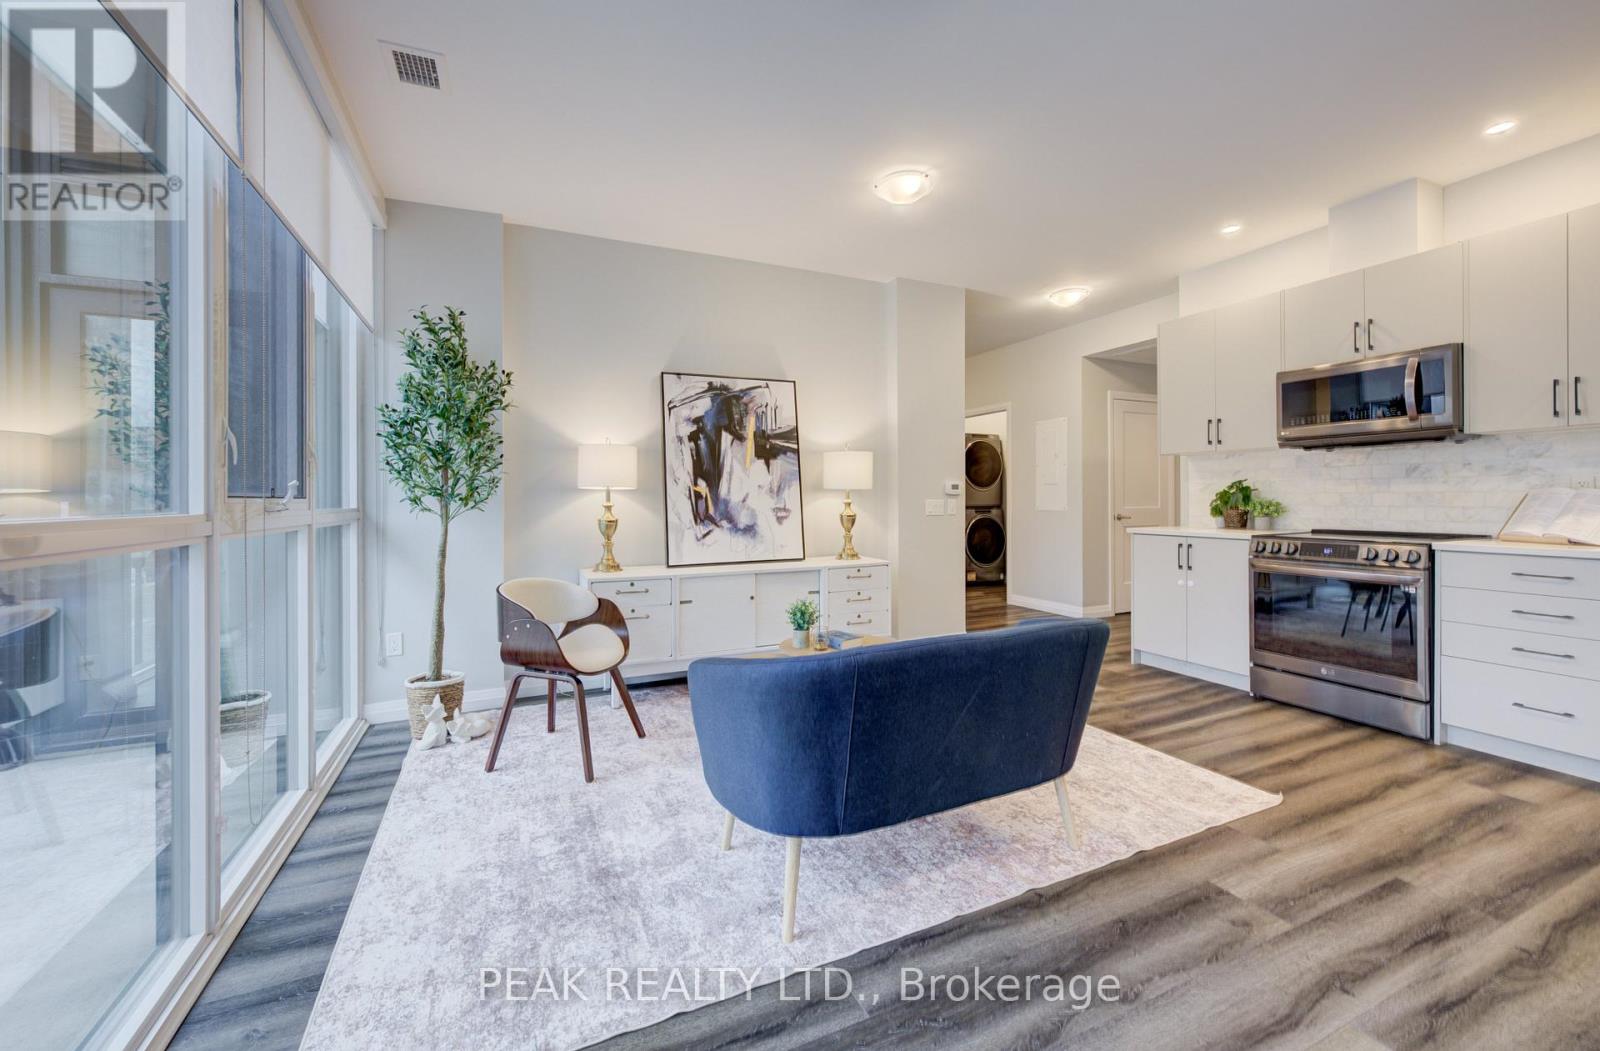
Welcome to Charlie West-where luxury meets lifestyle in the heart of downtown Kitchener. This rare 2-bedroom + den, 2-bath podium suite offers total 1,125 sq ft of bright, modern living with an oversized balcony. Floor-to-ceiling windows fill the space with natural light, highlighting sleek finishes and a thoughtfully designed open layout. The chef-inspired kitchen features granite countertops, stainless steel appliances, designer cabinetry, and ample prep space-perfect for both everyday living and entertaining. Unwind in the primary suite with direct balcony access. A second full bathroom ensures comfort for guests or family. Enjoy resort-style amenities including concierge service, fitness and yoga studios, stylish lounges, landscaped terrace with BBQs, guest suite, pet facilities, and more. Located steps from Victoria Park, ION LRT, Google HQ, and the best of downtown living-with a Walk Score of 99. Don't miss this opportunity to own in one of Kitchener's most sought-after buildings. (id:50787)
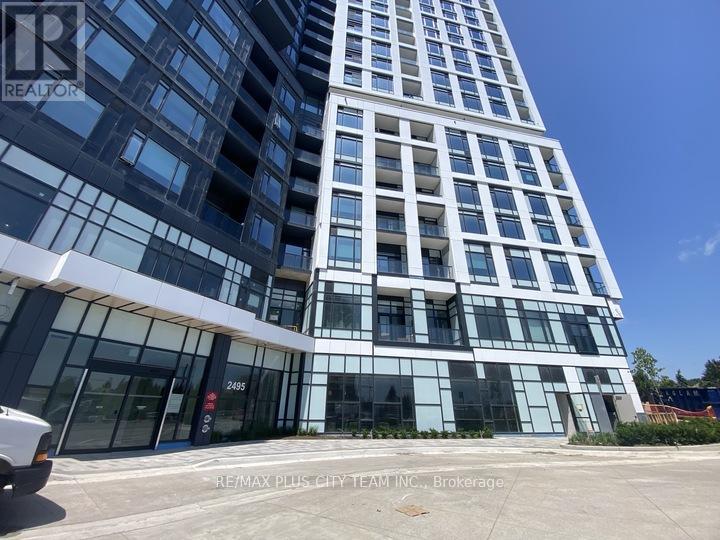
610 - 2495 Eglinton Avenue W
Mississauga, Ontario
This sun-filled studio in the heart of Erin Mills offers approximately 433 sq ft of thoughtfully designed living space with a smart, open-concept layout that feels both functional and inviting. The modern kitchen is equipped with stainless steel appliances, quartz countertops, and ample cabinetry, perfect for everyday living. A Juliette balcony brings in plenty of natural light, creating a bright and airy atmosphere throughout. Residents enjoy access to an impressive range of amenities, including a co-working space, lounge areas, theatre room, fitness centre, full basketball court, rooftop terrace with BBQs, and a stylish party room with a kitchenette-ideal for both relaxing and entertaining. Conveniently located just steps from Erin Mills Town Centre, Credit Valley Hospital, top-rated schools, dining options, and major transit routes, this studio offers the perfect blend of comfort, convenience, and modern living. *Please note that the photos are from when the unit was vacant (id:50787)
RE/MAX Solutions Barros Group
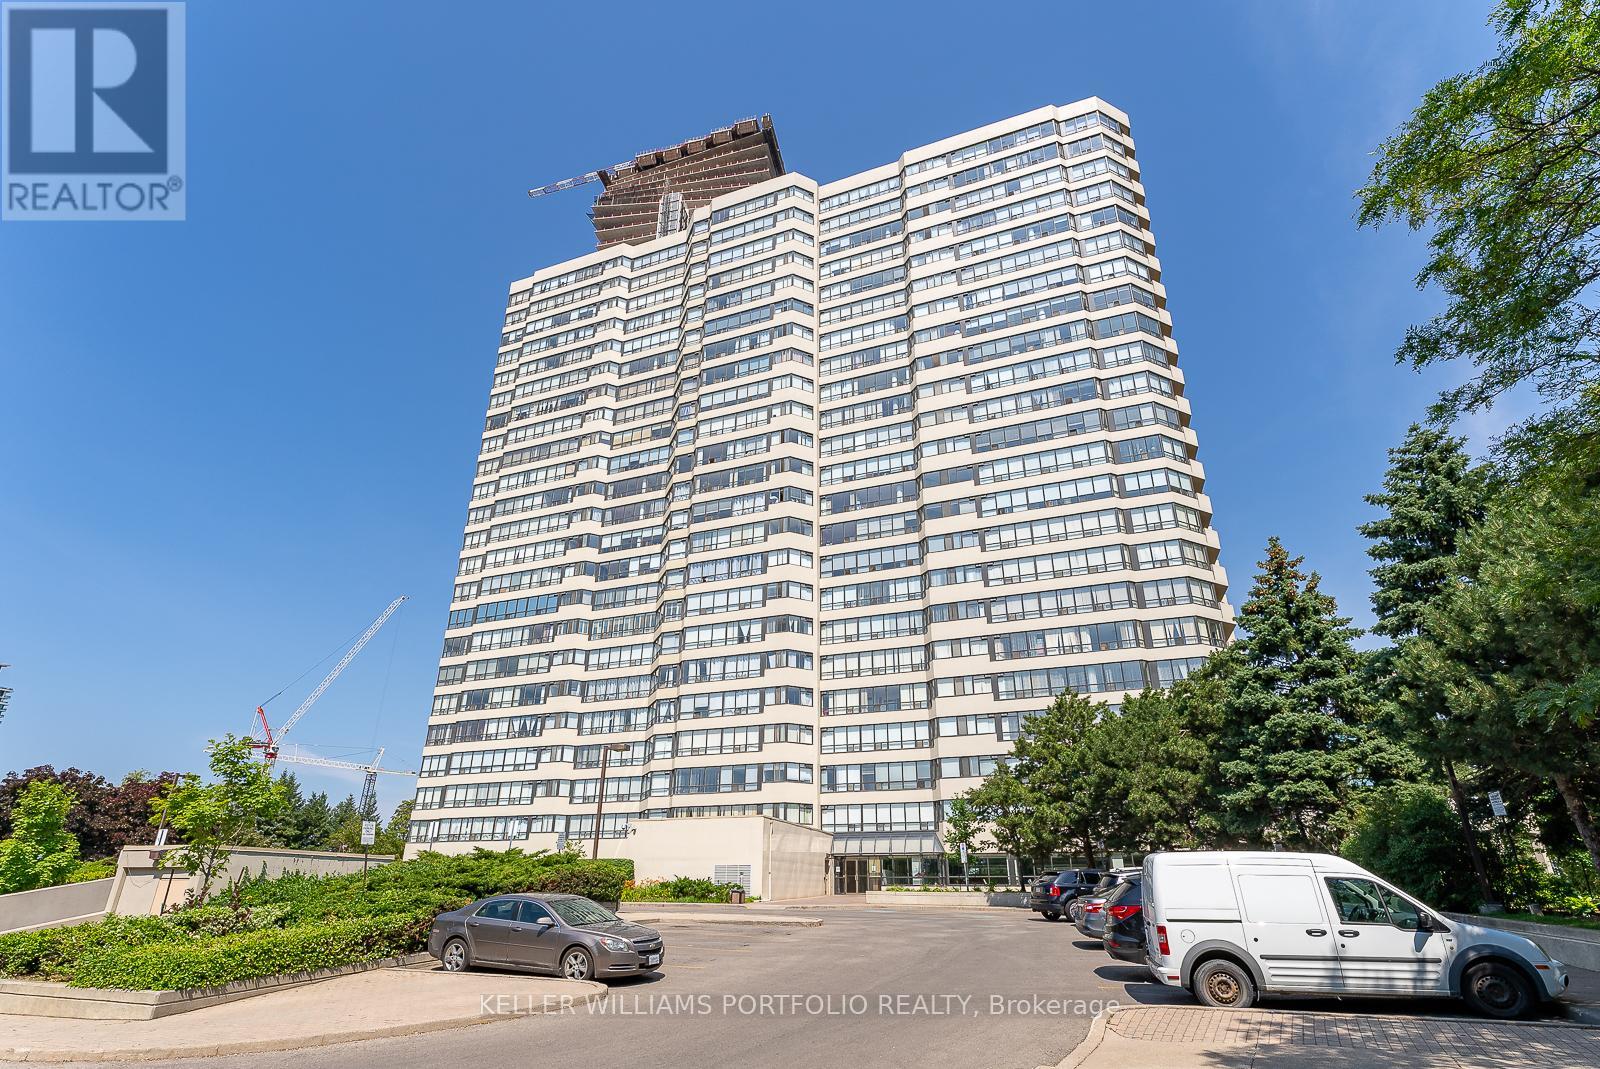
1402 - 400 Webb Drive
Mississauga, Ontario
Bright & Spacious 2Br + Solarium W/ 2 Full Bathroom Condo Located In The Heart Of Mississauga! Spacious Master W/4 Piece En-SuiteWashroom, Renovated Kitchen W/Back-Splash, Eat-In Kitchen. This Beautiful Condo Comes With 2 Parking Spaces. Walking Distance To SquareOne, Go Transit, Ymca, Schools. A Very Well Maintained Building With 24Hr Security, Hotel Like Amenities : Swimming Pool, Exercise Room,Squash Court & Tennis Court. (id:50787)
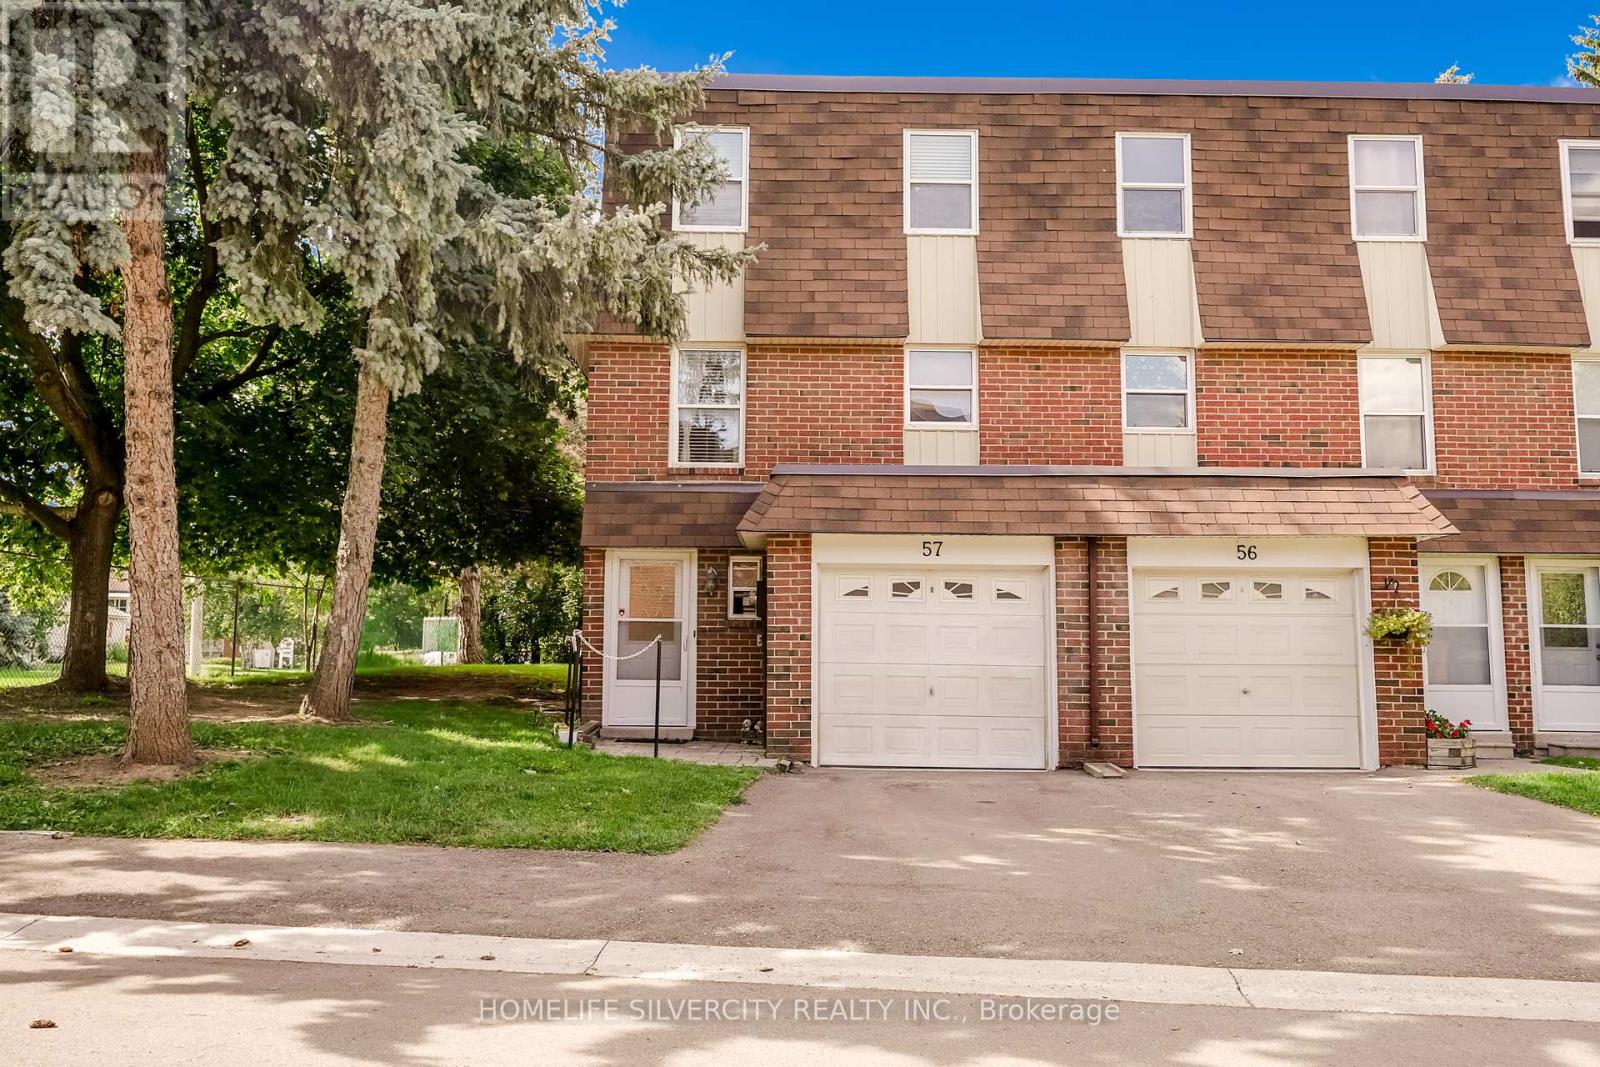
57 - 235 Bronte Street S
Milton, Ontario
End unit townhouse perfect for the first time buyers or for family. End unit on a dead end Street. Extremely well looked after home, Freshly Painted by professionals, new upgraded Main Bathroom and new carpet. The main entrance is a great size and very bright with a 2 pc washroom. Walk up a few stairs to the good sized living room with access to one of the larger backyards in the complex. The rear yard is all deck. 2nd floor you have a lovely formal dining room as well as a separate eat in kitchen. This is one of the few models in this complex that offers a 2 piece ensuite bathroom and large walk in closet in the Primary bedroom. The remaining 2 bedrooms are both a good size on the upper level. The basement is finished for a nice extra living space and the laundry room. The complex is very well managed. This location is close to shopping, hospital, parks and schools. Central Vacuum and water softner never used and as is. (id:50787)
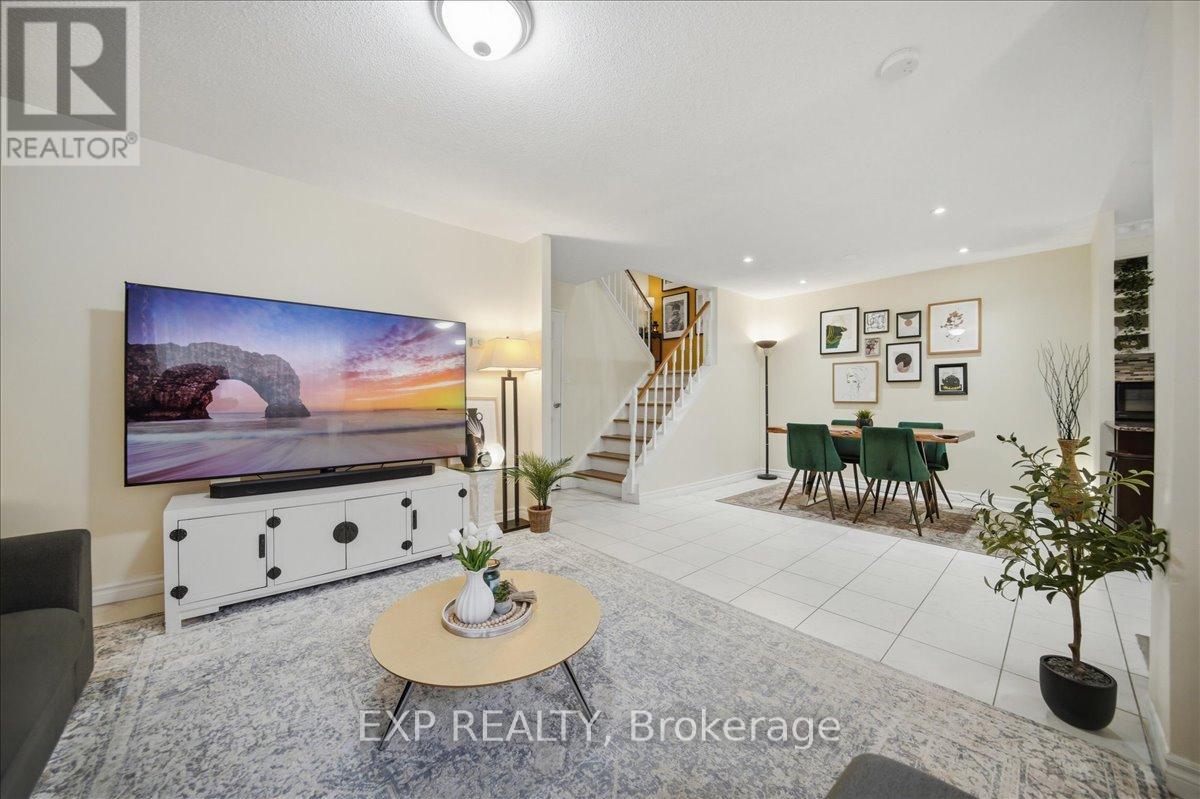
167 - 1055 Dundas Street E
Mississauga, Ontario
Spacious Stacked Townhome | Private Outdoor Patio | Walkable Mississauga Location. This beautifully updated 3-bedroom, 2-storey townhouse offers approximately 1,325 sqft of functional living space with its own private entrance and a rare oversized fenced yard, perfect for families, kids, pets, gardening, or summer BBQs. Unlike condo tower living, this home delivers the feel of a traditional house with the added benefit of private outdoor space. The bright open-concept main floor features a spacious living area with oversized windows, a dedicated dining space, and a modern kitchen with granite countertops, stainless steel appliances, and direct walkout access to your private outdoor retreat surrounded by mature trees. A main floor laundry room adds everyday convenience along with additional storage space. Upstairs, you'll find 3 generously sized bedrooms filled with natural light, including a spacious primary bedroom with ample closet space, plus a clean and functional 4-piece bathroom. Located in a highly connected Mississauga neighborhood with everyday essentials just minutes away. Steps to parks and public transit, and close to GO Station, Square One, Costco, Walmart, Canadian Tire, QEW, 403, 427, Pearson Airport, and downtown Toronto. One of the biggest highlights of this home is the value packed into the condo fees: Water, Rogers internet & cable TV, "Lawn Maintenance & Snow Removal even from your private yard", parking, and common elements (windows, roof, fence, patio, building exterior) are all included. Ideal for busy professionals, first-time buyers, families with young kids, downsizers, seniors, anyone looking for a low-stress fresh start, or buyers looking for minimal outdoor maintenance without sacrificing private outdoor space. This one checks a lot of boxes without giving up convenience. (id:50787)