
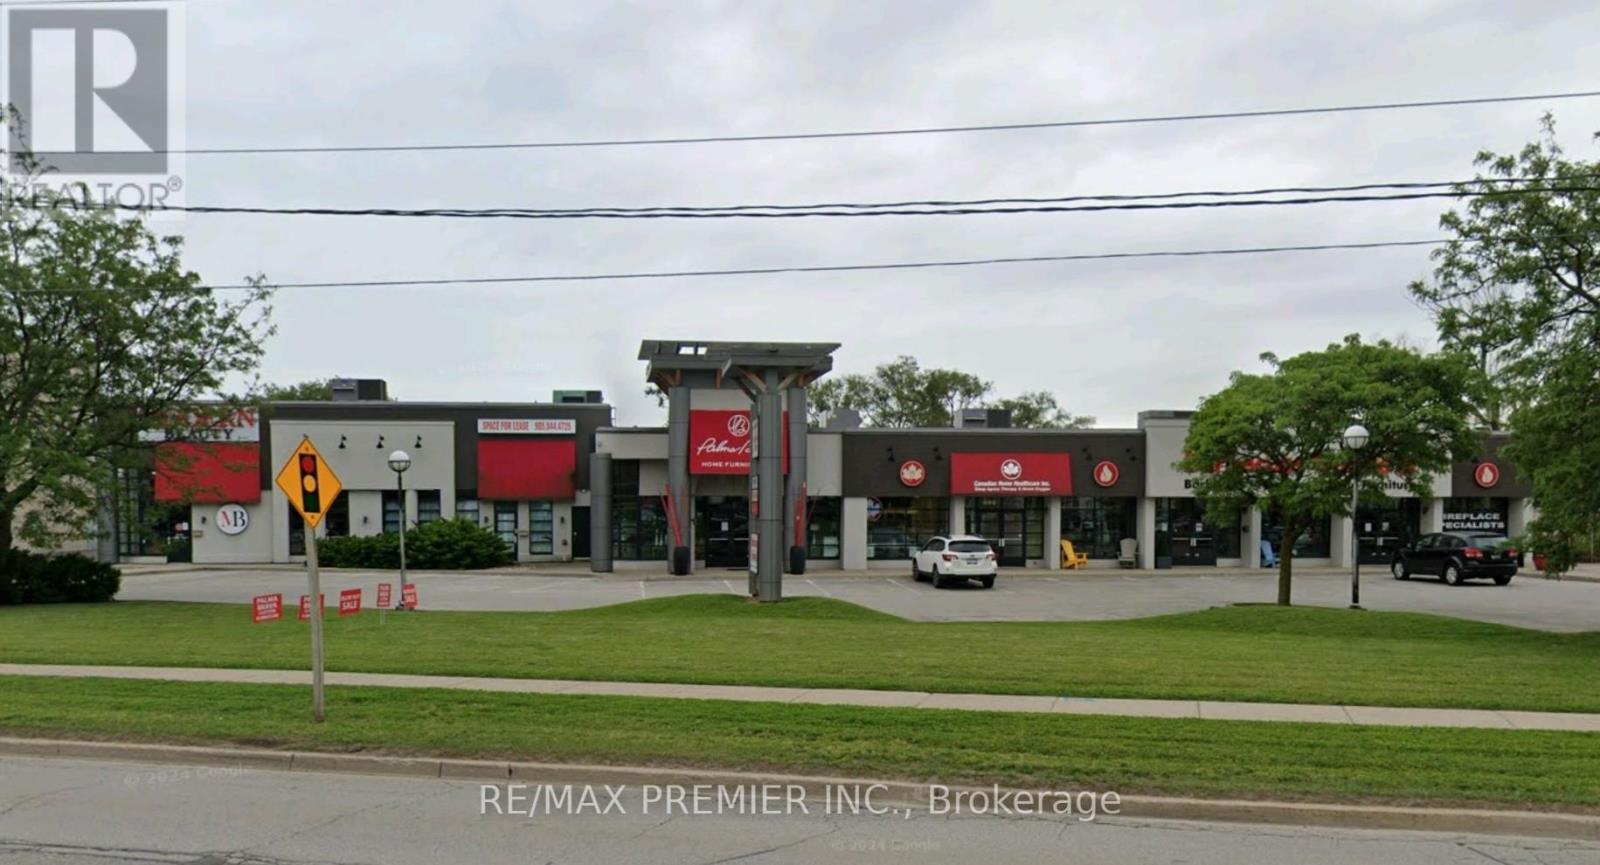
2 - 490 Speers Road
Oakville, Ontario
Located on bustling Speers Road in Oakville, this prime retail unit offers excellent street exposure facing Speers Road, offering high customer traffic and ample parking. Located between QEW and Lakeshore Rd.W. (id:50787)
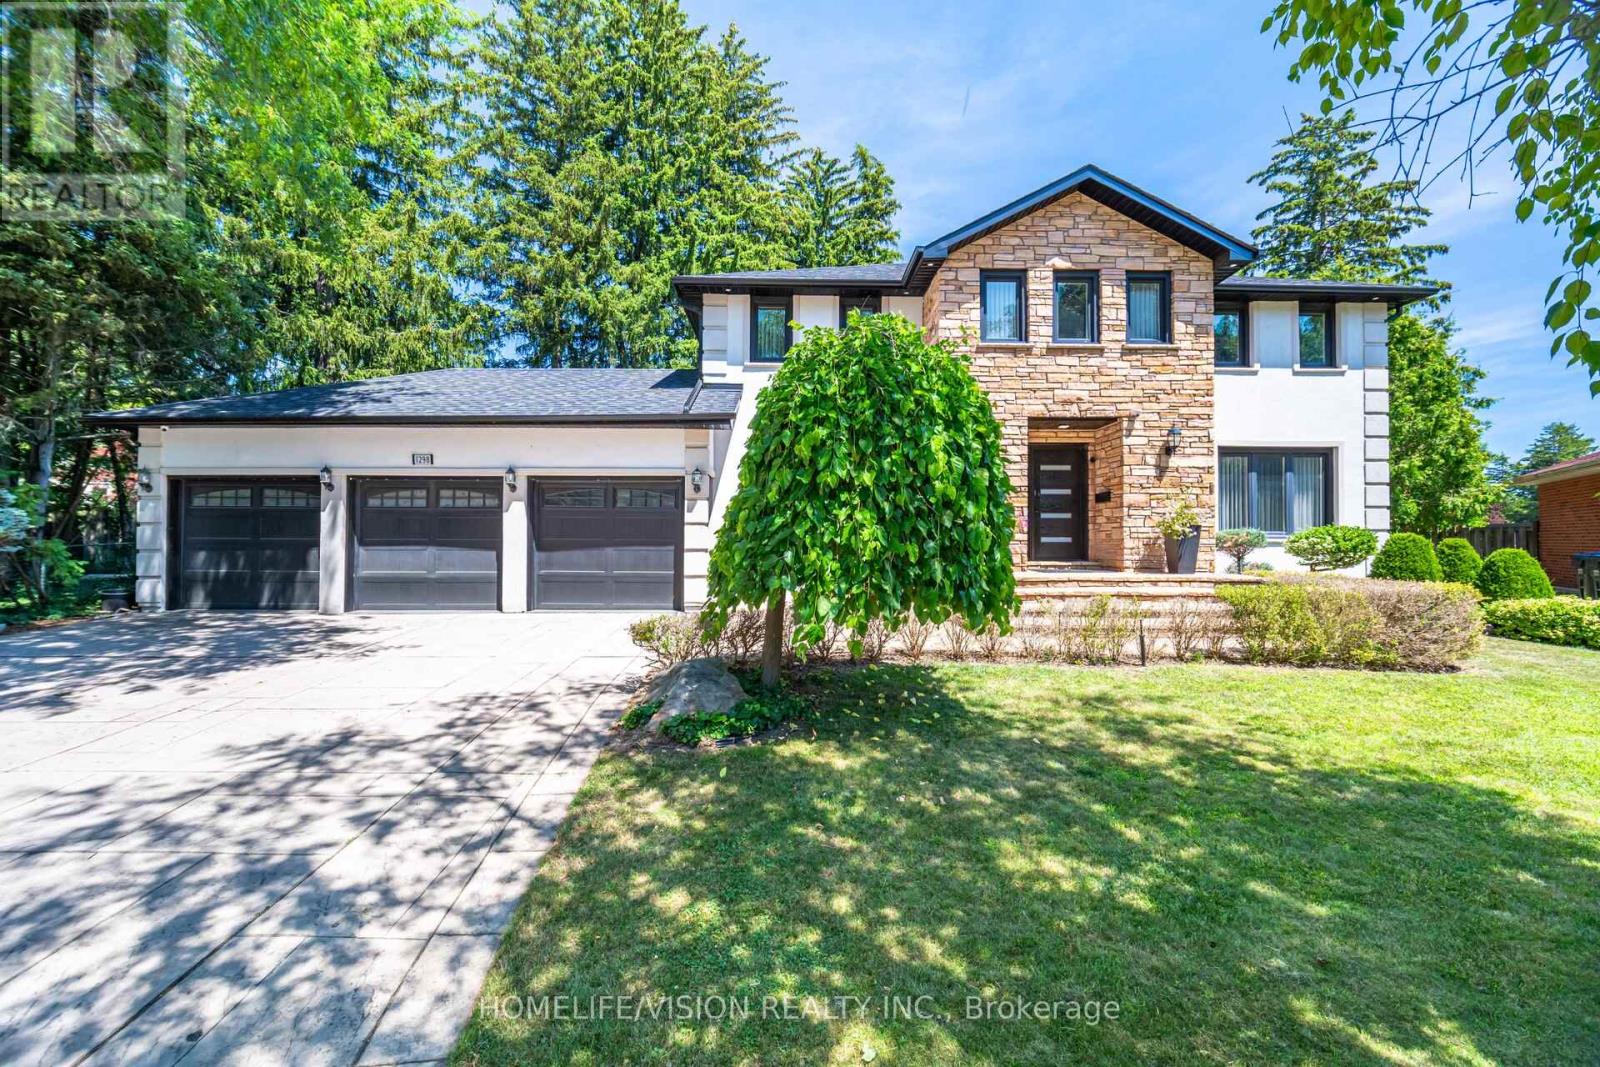
1298 Bunsden Avenue
Mississauga, Ontario
Welcome to 1298 Bunsden Avenue, an exceptional executive residence nestled on a prestigious, tree-lined street in the heart of Sheridan. This beautifully updated home offers an elegant blend of timeless architecture, modern luxury, and exceptional craftsmanship, making it ideal for families seeking refined living in one of Mississauga's most established neighbourhoods.Boasting over 5,000 sq. ft. of finished living space, this impressive home features spacious principal rooms, 5 generous bedrooms, 4 bathrooms, a dedicated home office, and a professionally finished lower level designed for entertaining and everyday family living.The recently renovated gourmet kitchen is the heart of the home, showcasing premium finishes, quality cabinetry, Italian porcelain counter top, and high-end appliances. Thoughtfully designed living and dining spaces flow seamlessly to the private backyard oasis, complete with an in-ground swimming pool, mature landscaping, and multiple outdoor entertaining areas.Situated on a premium lot with a rare three-car garage, this home offers outstanding curb appeal and an exceptional lifestyle. Located minutes from top-rated schools, parks, trails, shopping, major highways, GO Transit, and the vibrant Port Credit waterfront, this is a rare opportunity to own a distinguished home in one of Mississauga's most sought-after communities.Luxury, comfort, and location come together at 1298 Bunsden Avenue-an address you'll be proud to call home. (id:50787)
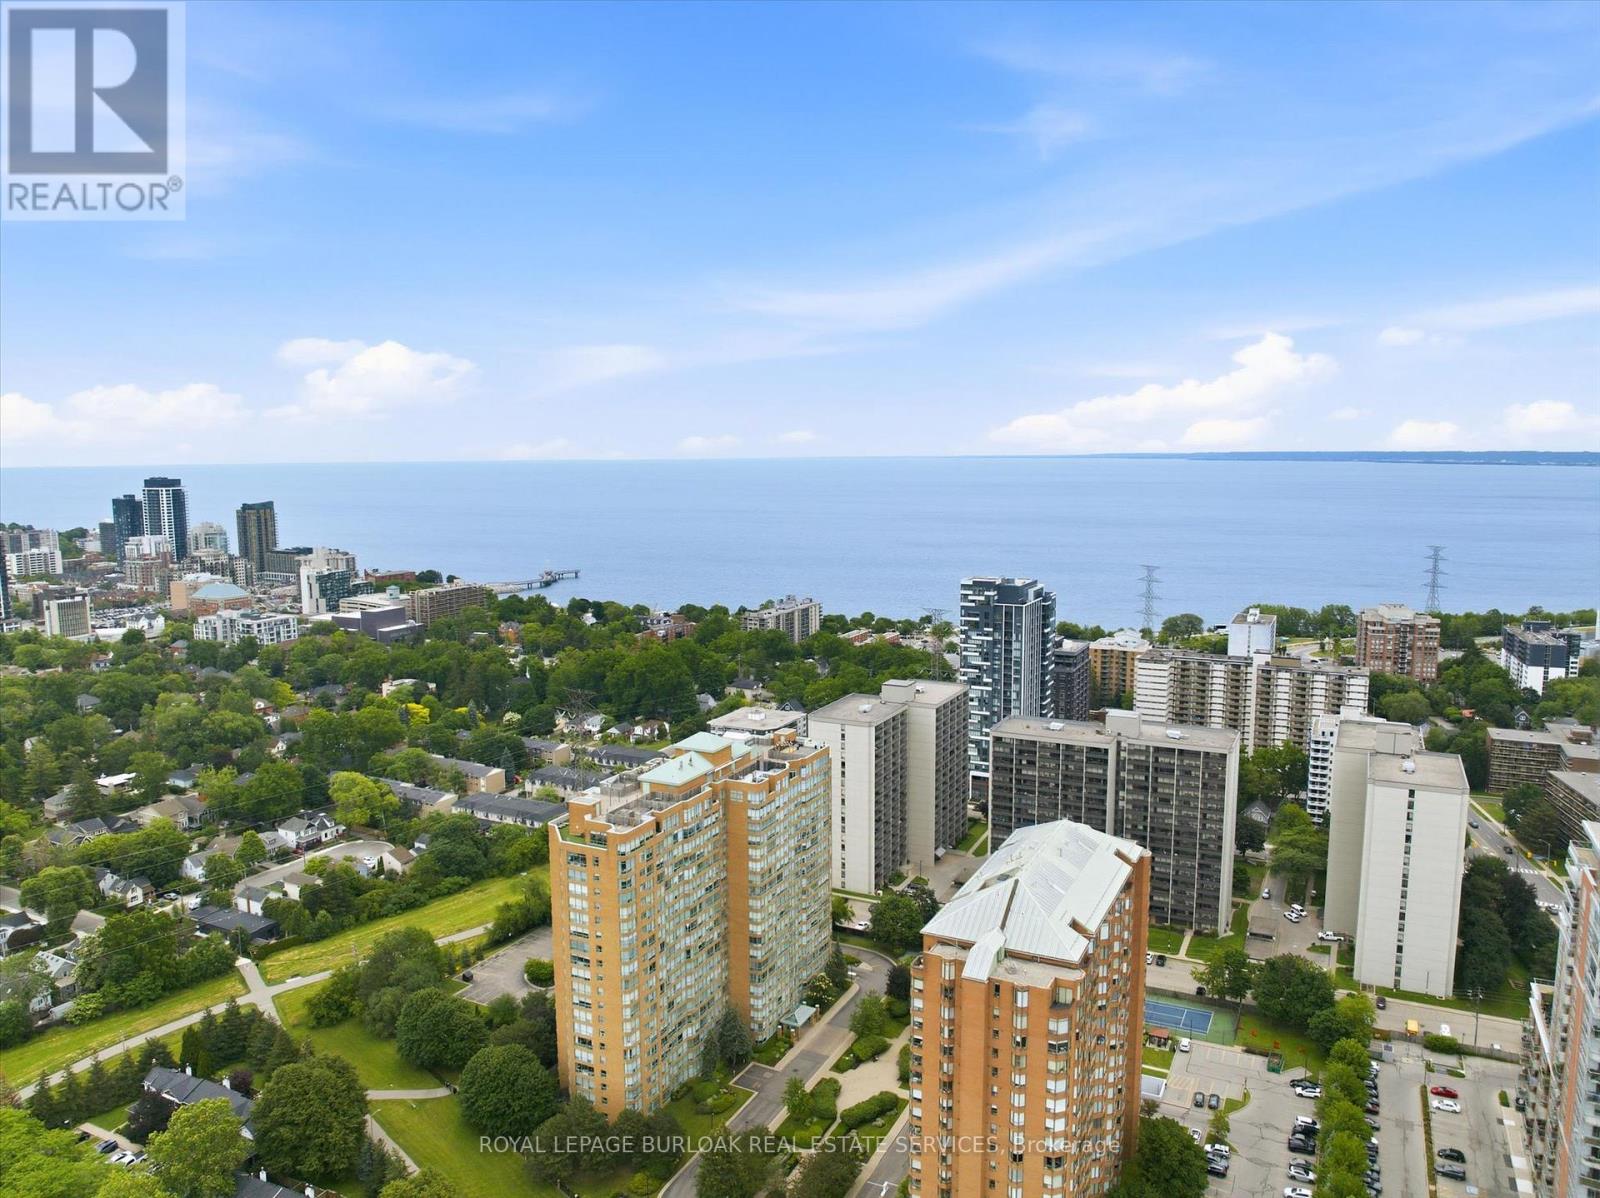
110 - 1276 Maple Crossing Boulevard
Burlington, Ontario
Welcome to this beautifully maintained and rarely offered ground-floor condominium residence in Burlington's highly sought-after Maple community. Featuring a spacious private yard, this unique unit offers an exceptional opportunity to enjoy condo living with an added sense of outdoor space rarely found in condominium residences. This spacious 910 sq. ft. suite features a thoughtfully designed layout that combines comfort, functionality, and natural light throughout. The well-appointed kitchen offers ample cabinetry and workspace, seamlessly connecting to the principal living areas. The bright and inviting living room flows effortlessly into the dedicated dining area, creating an ideal setting for both everyday living and entertaining. Large windows flood the space with natural light, while the charming sunroom provides the perfect retreat to enjoy your morning coffee, relax with a good book, or create a comfortable home office. The spacious primary bedroom offers a peaceful and private sanctuary, complemented by a well-maintained 3-piece bathroom and the convenience of in-suite laundry. Residents enjoy an impressive selection of amenities, including a concierge, outdoor pool, rooftop deck and garden, exercise room, tennis court, guest suites, party room, library, car wash, and visitor parking. One underground parking space and an exclusive-use locker provide added convenience and storage. Ideally located just minutes from Burlington's waterfront, Spencer Smith Park, shopping, dining, public transit, and major commuter routes, this is an exceptional opportunity to enjoy a convenient, low-maintenance lifestyle in one of the city's most desirable communities (id:50787)
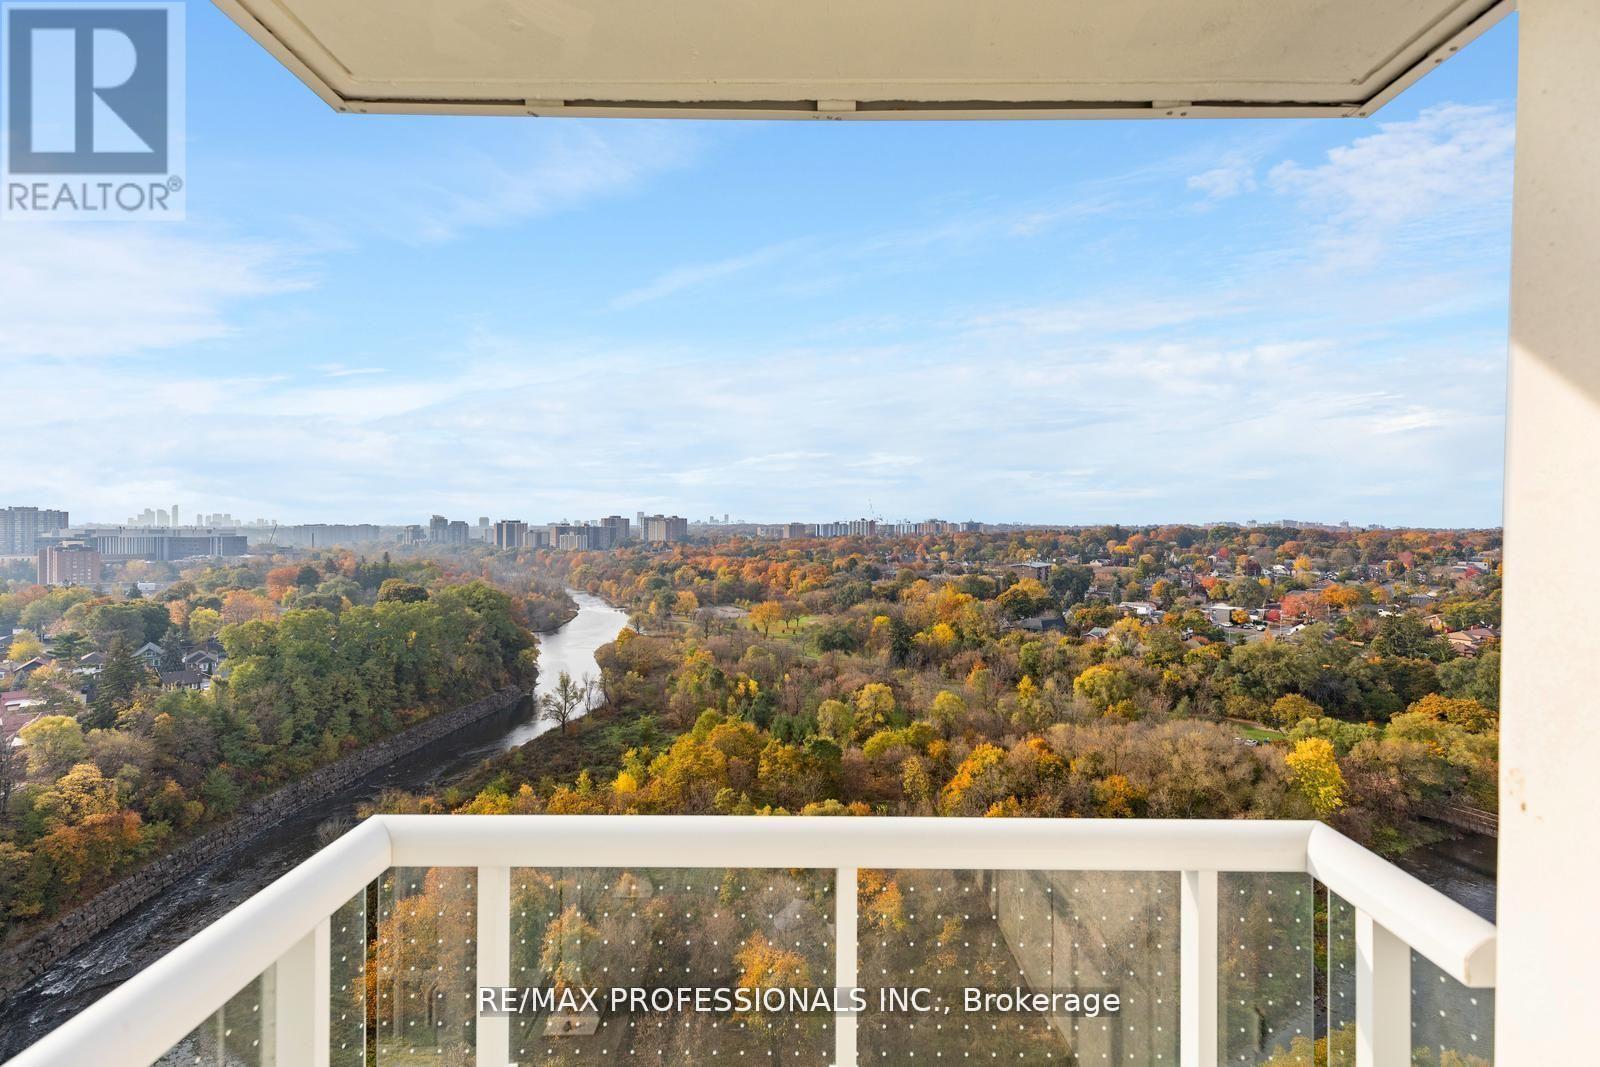
1603 - 10 Wilby Crescent
Toronto, Ontario
Where City Living Meets Nature. Wake up to panoramic Humber River views, endless treetops and spectacular sunsets-then be at Union Station or Pearson Airport in minutes. This bright, sun-filled corner suite offers the perfect balance of tranquility and convenience. With 3bedrooms, 2 baths and 1,021 sq. ft. of thoughtfully designed living space, the open-concept layout is flooded with natural light and flows effortlessly to a private balcony overlooking one of Toronto's most beautiful natural landscapes. The spacious primary suite features a walk-in closet, ensuite bath and peaceful west-facing views, while two additional bedrooms provide flexibility for family, guests or a home office. Outside your door, enjoy scenic trails, abundant wildlife, the annual salmon run, golf, shopping and exceptional transit with the GO Train and UP Express just steps away. A view you'll never tire of. A commute you'll actually enjoy. A lifestyle you'll love. (id:50787)
1504 - 1461 Lawrence Avenue
Toronto, Ontario
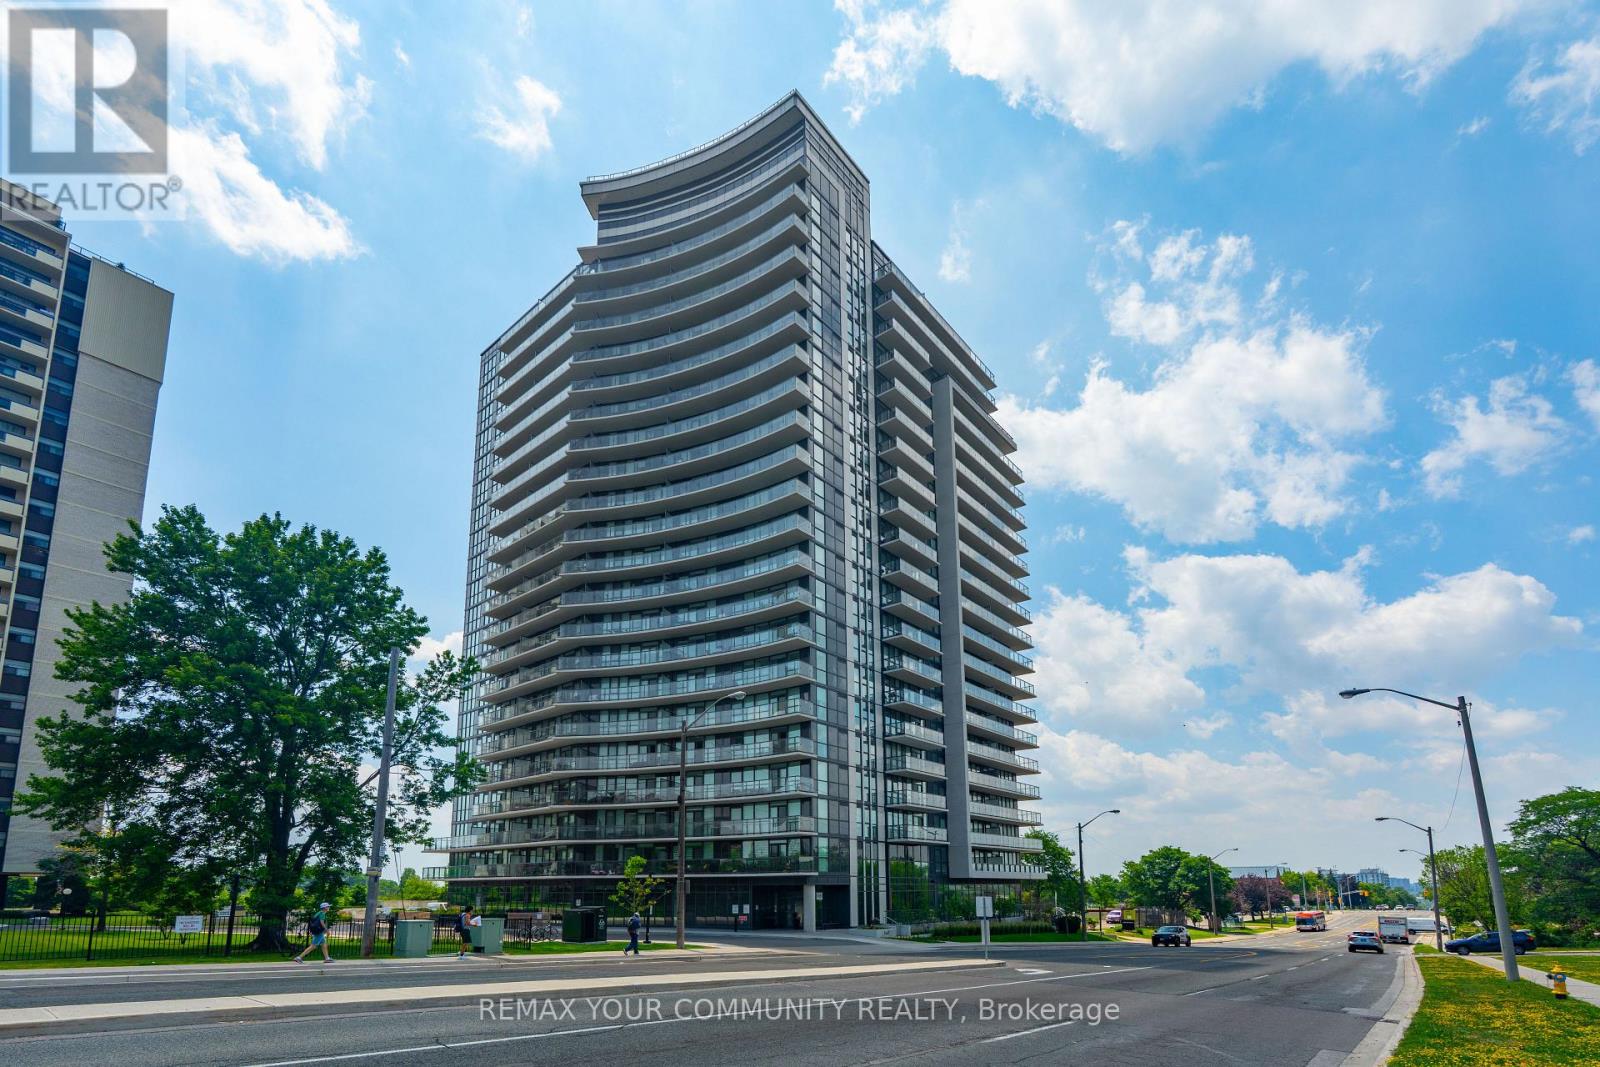
Rarely offered and exceptionally spacious, this modern 3-bedroom, 2-bathroom condominium is a standout opportunity in Toronto, offering the perfect combination of size, style, and value. Boasting desirable northeast and west exposures, this bright and airy suite is bathed in natural light throughout the day and features stunning views from the large private balcony. The thoughtfully designed open-concept layout showcases quality finishes throughout, including a contemporary kitchen with quartz countertops, a stylish ceramic backsplash, stainless steel appliances, and a multifunctional centre island with built-in storage and seating. The spacious living and dining areas provide an ideal setting for both everyday living and entertaining. Retreat to the generous primary bedroom featuring an oversized closet and a private 3-piece ensuite with a large walk-in shower. Two additional well-sized bedrooms offer flexibility for families, guests, or a home office. Adding to the appeal are one owned underground parking space and two owned lockers-a rare and valuable bonus in the city. Residents of 7 On The Park enjoy excellent building amenities (Games Rm, Dining Rm, Lounge, Gym, Dog Wash Etc), reasonable maintenance fees, and a convenient location close to shopping, transit, parks, schools, major highways, and everyday essentials. An exceptional opportunity to own a bright, spacious, move-in-ready home in one of Toronto's best-kept secret neighbourhoods. (id:50787)
703 - 11 Bronte Road
Oakville, Ontario
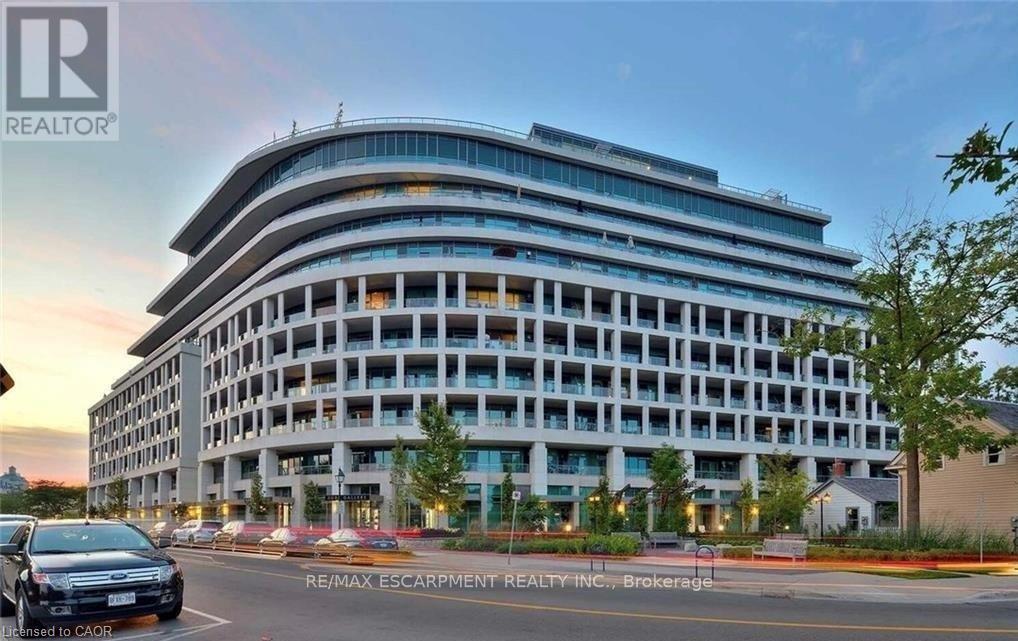
What a lifestyle awaits you! Welcome to The Shores, one of the most desirable buildings in Brontë Harbour nestled in the beautiful and highly sought after lakeside community of Oakville. This stunning 1-bedroom, 1.5 bathroom plus den suite offers 862 sq. ft. of thoughtfully designed living space, plus a generous terrace perfect for relaxing or entertaining. Featuring 9-foot ceilings, upgraded lighting, engineered hardwood flooring and a primary bedroom with ample closet space. This unit blends comfort with style. The modern kitchen is beautifully appointed with granite countertops and high end appliances. Enjoy lakeside living at its finest, just steps to the waterfront, marina, shops, and restaurants. This exceptional building offers a 24-hour concierge and an impressive array of amenities, including a fully equipped gym, yoga studio, library, meeting and party rooms, theatre room, and game room. There's even a convenient dogwashing station and car wash. Relax outdoors by the pool with loungers, unwind in the sauna and change rooms, or gather around the BBQs and outdoor fireplace. The exclusive Wine Snug invites you to enjoy a glass of your favourite vintage, with the option to rent your own climate controlled wine storage. All of this just steps to the Lake, quaint restaurants, boutique shops, and the marina. A terrific lifestyle! (id:50787)
24 Primrose Crescent
Brampton, Ontario
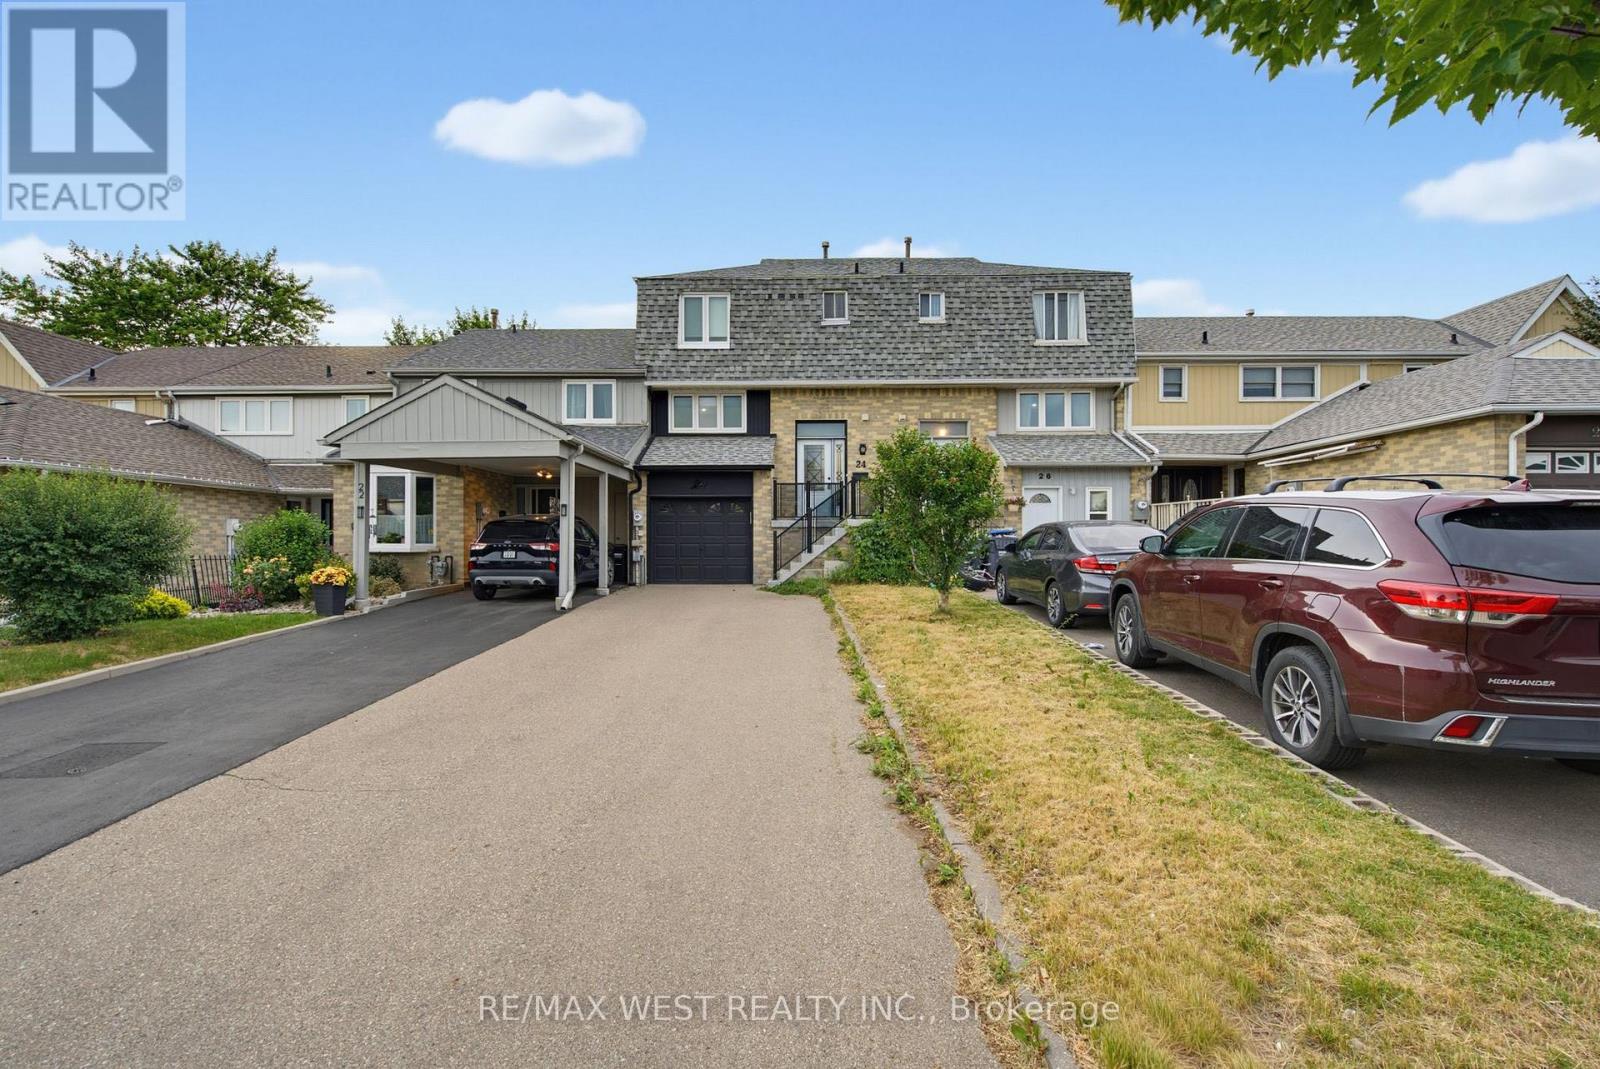
Attention First Time Home Buyers . Investors, Renovators,! Incredible Opportunity To Own A Freehold Townhome In Highly Desirable Heart Lake West. This Property Offers 3 Levels Of Functional Living Space, 3 Spacious Bedrooms, And A Rare Walk-Out Basement Leading To A Deep Backyard. Property, A11Chattels, And A11 Fixtures Are Being Sold Strictly In 'AS IS, WHERE IS' Condition With No Warranties or Representations Expressed Or Implied By The Seller. Phenomenal Upside Potential In A Prime Brampton Location Steps To Heart Lake Town Centre, Transit, Trails, And Top Schools. Bring Your Toolkit And Unlock Instant Sweat Equity (id:50787)
A814 - 3210 Dakota Common
Burlington, Ontario
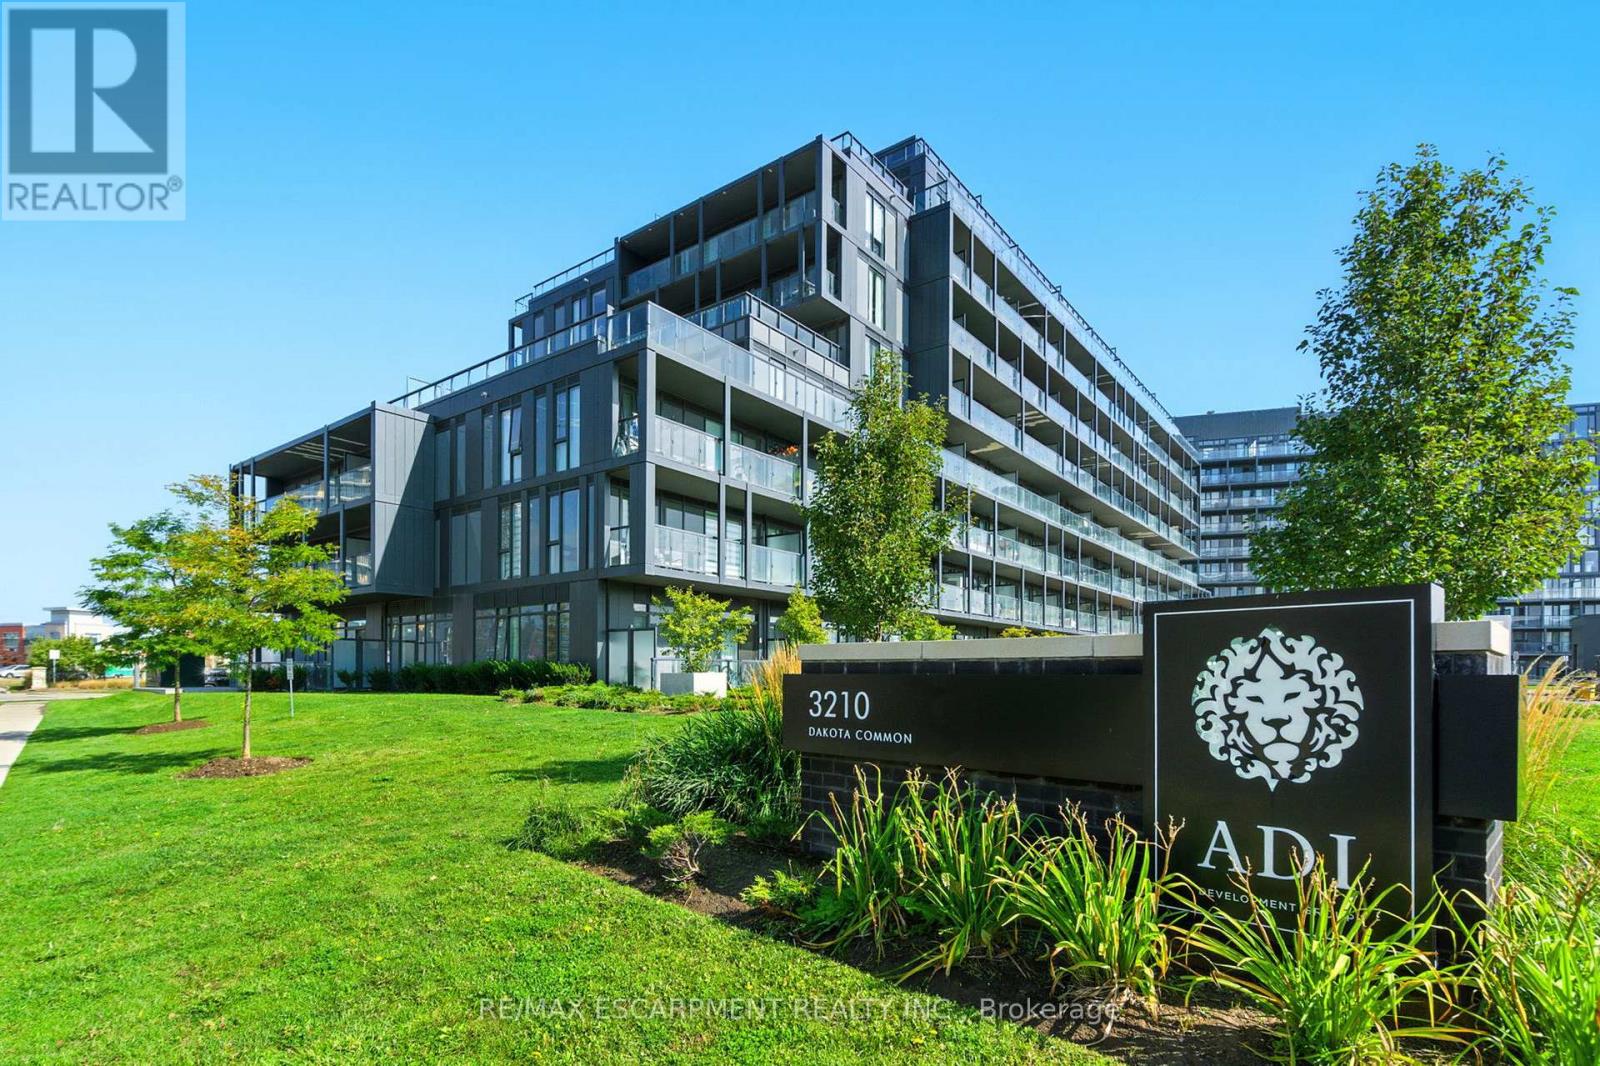
Rarely offered 3-bedroom corner unit just minutes from the 407, showcasing lake views, elevated finishes, and exceptional natural light. This newly updated, beautifully appointed 2-bathroom suite features 9-foot ceilings, stunning flooring, floor-to-ceiling windows, and a sleek kitchen with quartz countertops and a marble backsplash. Step out onto your generous private balcony-perfect for relaxing or entertaining. Enjoy top-notch amenities including a rooftop pool, fitness centre, BBQ area, sauna, steam room, and stylish party/meeting rooms. Prime Alton Village location close to shopping, schools, and everyday essentials. Additional parking spaces available for purchase. (id:50787)
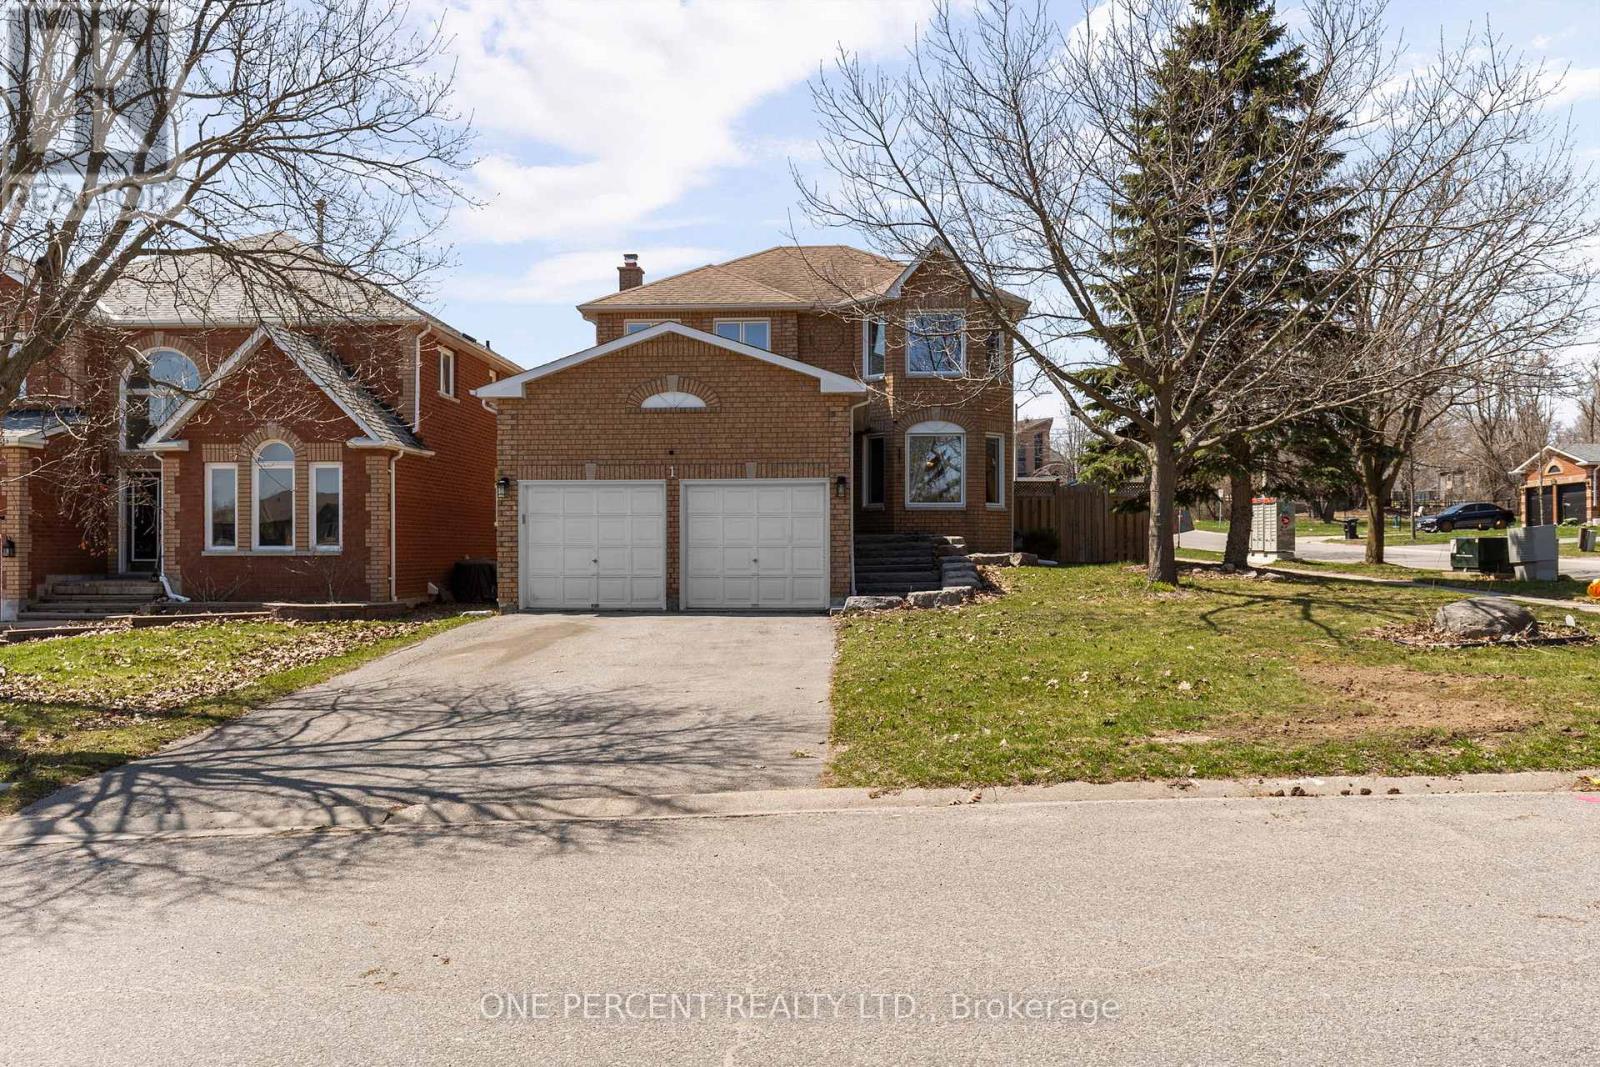
1 Dixon Court
Barrie, Ontario
BIG FAMILY? LOTS OF KIDS? TOO MANY TOYS? WE'VE GOT YOU. Welcome to 1 Dixon Court - the kind of home where hockey bags multiply, teenagers disappear into the basement, Christmas dinners somehow fit everyone, and your boat, trailer or snowmobile finally gets a proper home instead of annoying the neighbours. With nearly 2,800 sq ft plus a finished basement, this all-brick south Barrie beauty delivers 5 bedrooms (4+1), 4 bathrooms, multiple living spaces, enough room for real life to actually happen. The layout is bright, functional and family-tested, featuring an updated kitchen, renovated bathrooms, gas fireplace for cozy winter nights, central air, central vac, all new windows in 2019, new furnace and hot water tank in 2025, and a rebuilt back deck (2019) ready for BBQ season. The attached double garage & parking for four more vehicles means no more driveway Tetris. And the secure side-yard parking? Absolute gold. Boat, trailer, sleds, jet skis, extra toys & questionable Facebook Marketplace purchases - bring them all. The lands behind have approval for an upscale boutique three-storey residential development with no commercial use. Thoughtfully designed, no units are positioned to overlook Dixon Court with an extensive evergreen buffer planned between Dixon Crt & the property. Unlike many subdivisions where homes back directly onto one another, this property is designed to maintain exceptional rear-yard privacy with no rear-window-to-rear-window views; a unique characteristic rarely found in today's neighbourhoods. Tucked quietly on a court in one of Barrie's best south-end neighbourhoods, you're minutes to Barrie South GO, great schools, shopping, parks, trails and Lake Simcoe favourites including Minet's Point, Centennial Beach, Wilkins Beach, Brunton Park and The Gables. Move-in ready, loaded with upgrades and built for busy family life. Come see why homes like this disappear faster than leftovers at a family gathering. Watch video below, then book your viewing! (id:50787)
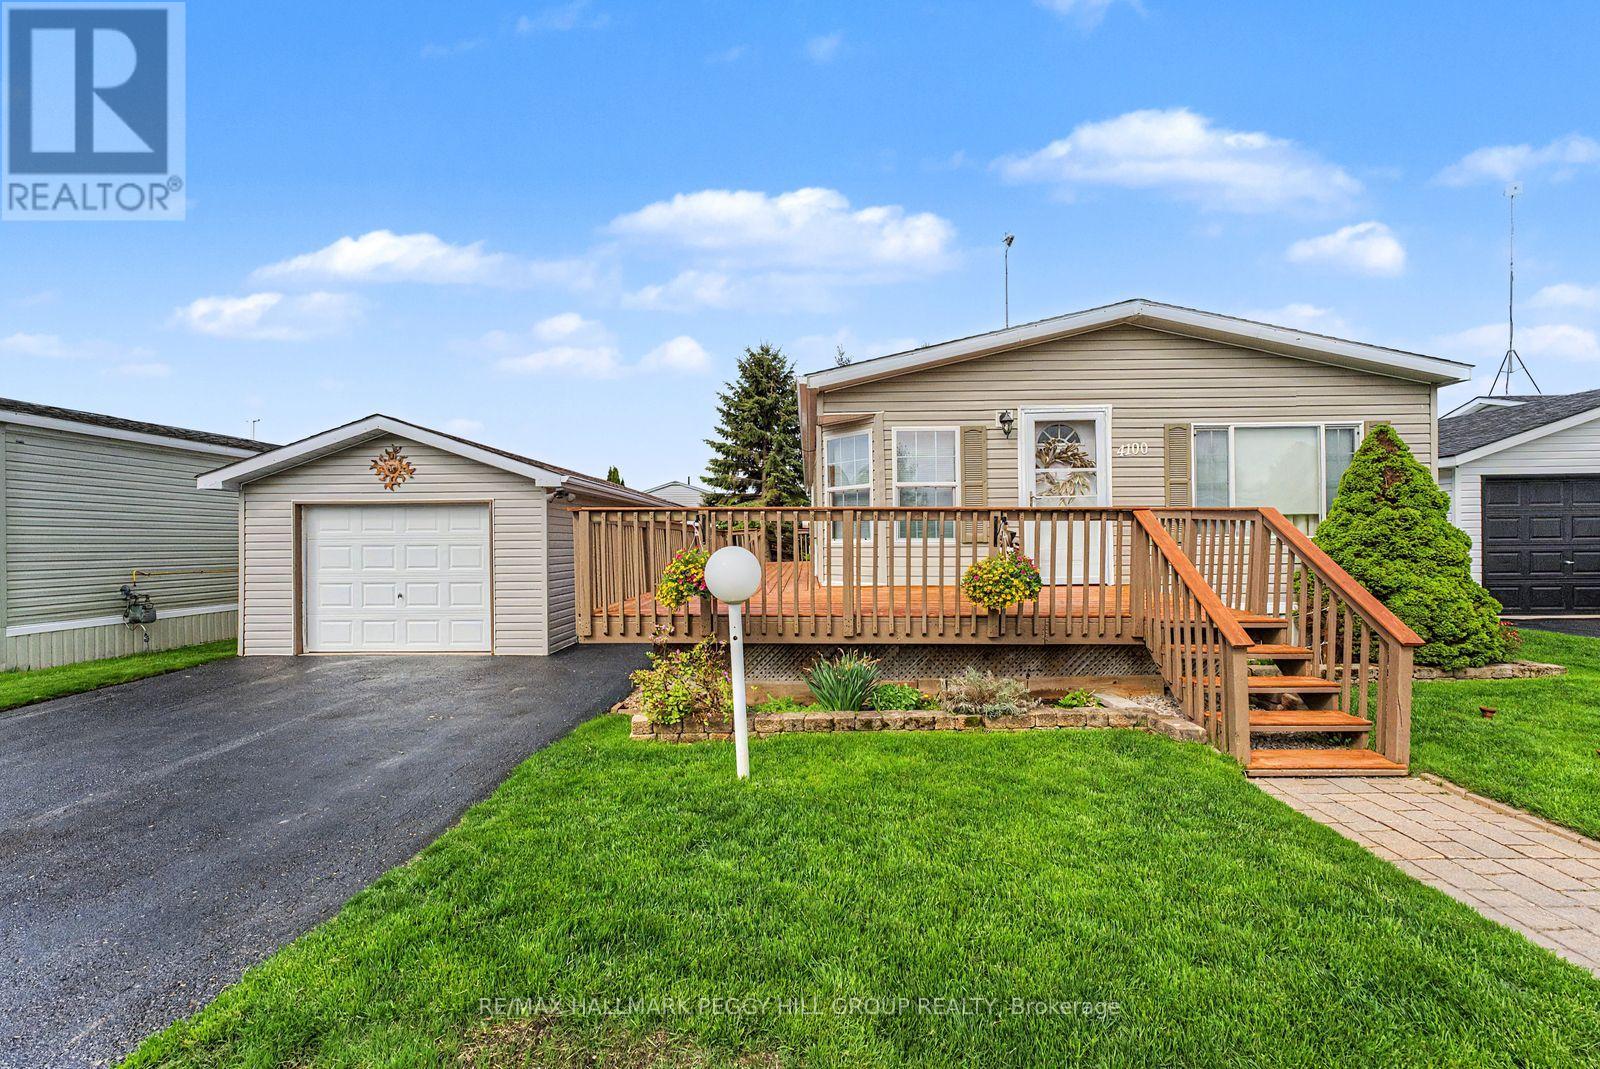
4100 Wesley Street
Severn, Ontario
DETACHED GARAGE, INVITING INTERIOR & EASY ONE-LEVEL LIVING IN SILVER CREEK ESTATES! Silver Creek Estates, a land lease community, offers a serene environment with green spaces and walking trails tucked into a quiet, friendly neighbourhood that feels like home from the moment you arrive. Just outside Orillia and minutes from Lake Couchiching, this home is ideally located with quick access to Hwy 11, Costco, shopping, dining, healthcare services, Lakehead University, and Casino Rama. Manicured gardens and a newly stained multi-tiered wraparound deck create standout curb appeal, while the oversized detached garage includes a workshop area, garage door opener, and parking for one vehicle, plus two more spots in the driveway. The bright open-concept layout features updated flooring and fresh paint, a cozy gas fireplace, and an updated kitchen with a newer French door fridge, stove, dishwasher, and over-the-range microwave. Both bedrooms offer walk-in closets, with two full baths including a 4-piece ensuite complete with a whirlpool-style tub and a new shower enclosure. A separate side entrance leads into the mudroom and laundry area, finished with a stackable washer and dryer and a barn-style privacy door. Additional features include an upgraded furnace and AC, a 200-amp electrical panel, an owned water heater, and a separate garden shed. Say goodbye to compromise and hello to comfort in a place you'll be proud to call home. (id:50787)
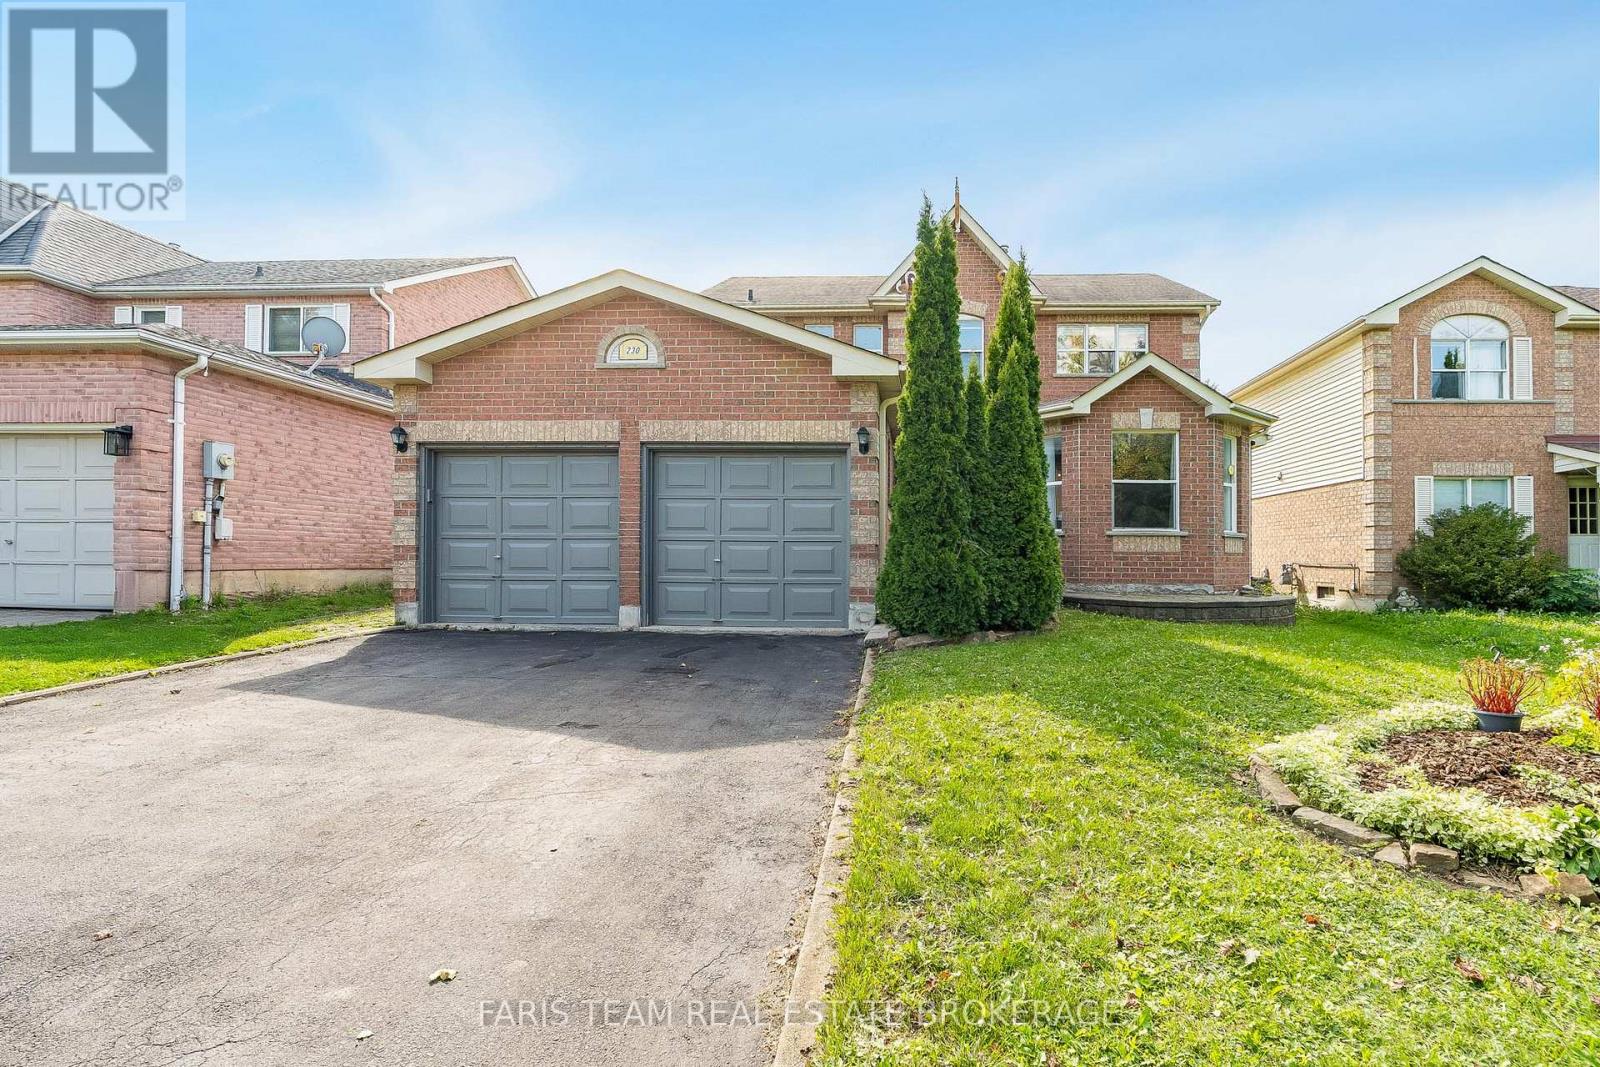
230 Mary Anne Drive
Barrie, Ontario
Top 5 Reasons You Will Love This Home: 1) Welcome to this inviting two-storey home, perfectly situated in a sought-after southeast-end neighbourhood, close to excellent schools and offering quick access to Highway 400, an ideal spot for families and commuters 2) With over 2,600 square feet of finished living space, the thoughtful layout begins with a spacious foyer that makes a warm and lasting first impression, providing plenty of room to welcome guests comfortably 3) Everyday convenience shines with inside entry from the attached garage and a main level laundry room, creating the perfect drop zone for busy mornings, groceries, and school bags 4) Upstairs, the expansive primary suite offers a bright and airy ensuite retreat with a walk-in closet, while two additional bedrooms provide generous space for children, guests, or hobbies 5) The basement adds a unique touch with rustic pine log walls, creating a cozy retreat complete with a dedicated home office, a perfect kids hangout, and a separate utility room for added functionality. 1,949 above grade sq.ft. plus a fully finished basement. (id:50787)
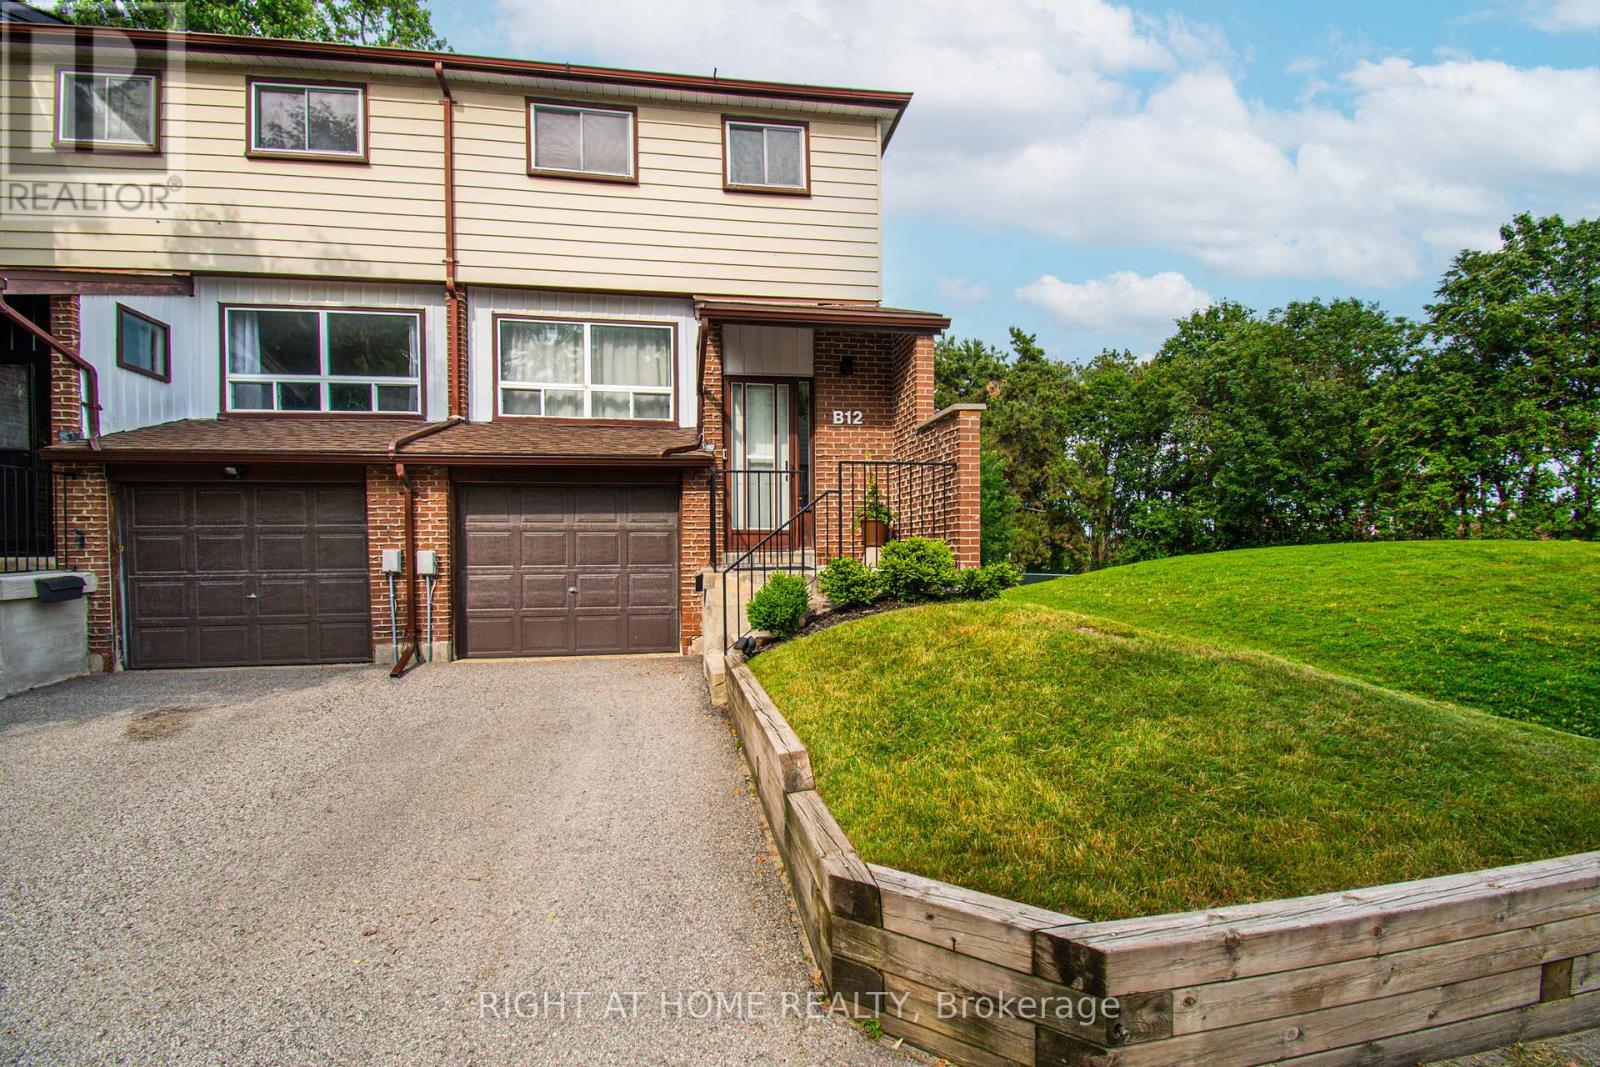
B12 - 63 Ferris Lane
Barrie, Ontario
Opportunity Knocks! Stunning 3-Bedroom, 1.5 Bathroom End-Unit Townhome with Walkout Basement. Don't miss this exceptional opportunity to own a bright and spacious 3-bedroom end-unit townhome backing onto a beautiful open green field with no rear neighbours! Nestled in a quiet, family-friendly community, this well-maintained home features a marble bathroom on the second floor, smooth ceilings throughout the main level, fresh paint, elegant LED lighting, and a gorgeous chandelier that enhances the home's modern appeal.The functional open-concept layout offers a spacious living area, a separate dining room, and a well-appointed kitchen-perfect for both everyday living and entertaining. The walkout basement leads to a fully fenced backyard, providing added privacy and a great space for relaxing or hosting family and friends with BBQ.Conveniently located close to schools, parks, shopping, transit, and all essential amenities, this home combines comfort, style, and an unbeatable location. (id:50787)