
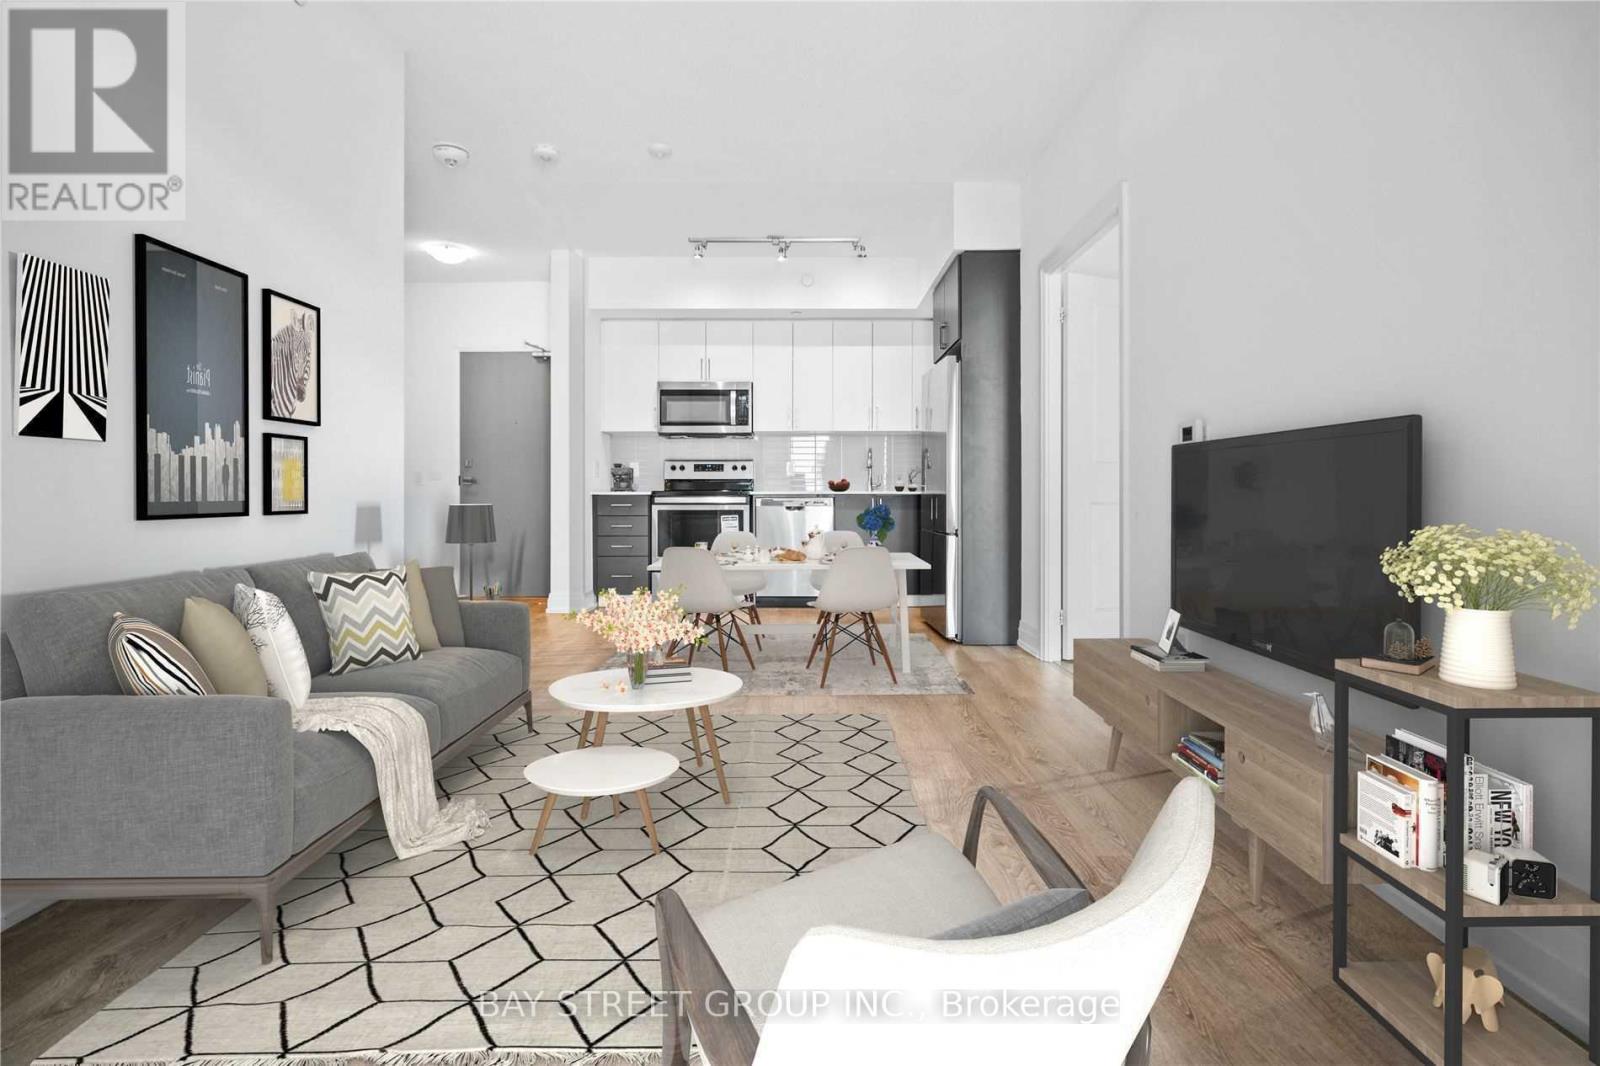
632 - 591 Sheppard Avenue E
Toronto, Ontario
Welcome To This New, Modern And Luxuriously-Built Condo In The Heart Of Bayview Village! Spacious 965 Sqft Condo With 9 Ft Ceiling, 2 Bedrooms, 1 Den (Can Be Used As A Separate Room), 2 Full Bathrooms, And 1 Parking. Facing South Towards Quiet Street. Very Convenient And Safe Neighbourhood, Great Amenities. Steps To Bayview Village Shopping, Loblaws Groceries, TTC Subway & Buses. Close to Highway 401 & 404, Hospital, Parks, And Great Schools (Earl Haig Secondary School, Bayview Middle School), Elementary Schools and Daycares. Come See This Unit And Move In! (id:50787)
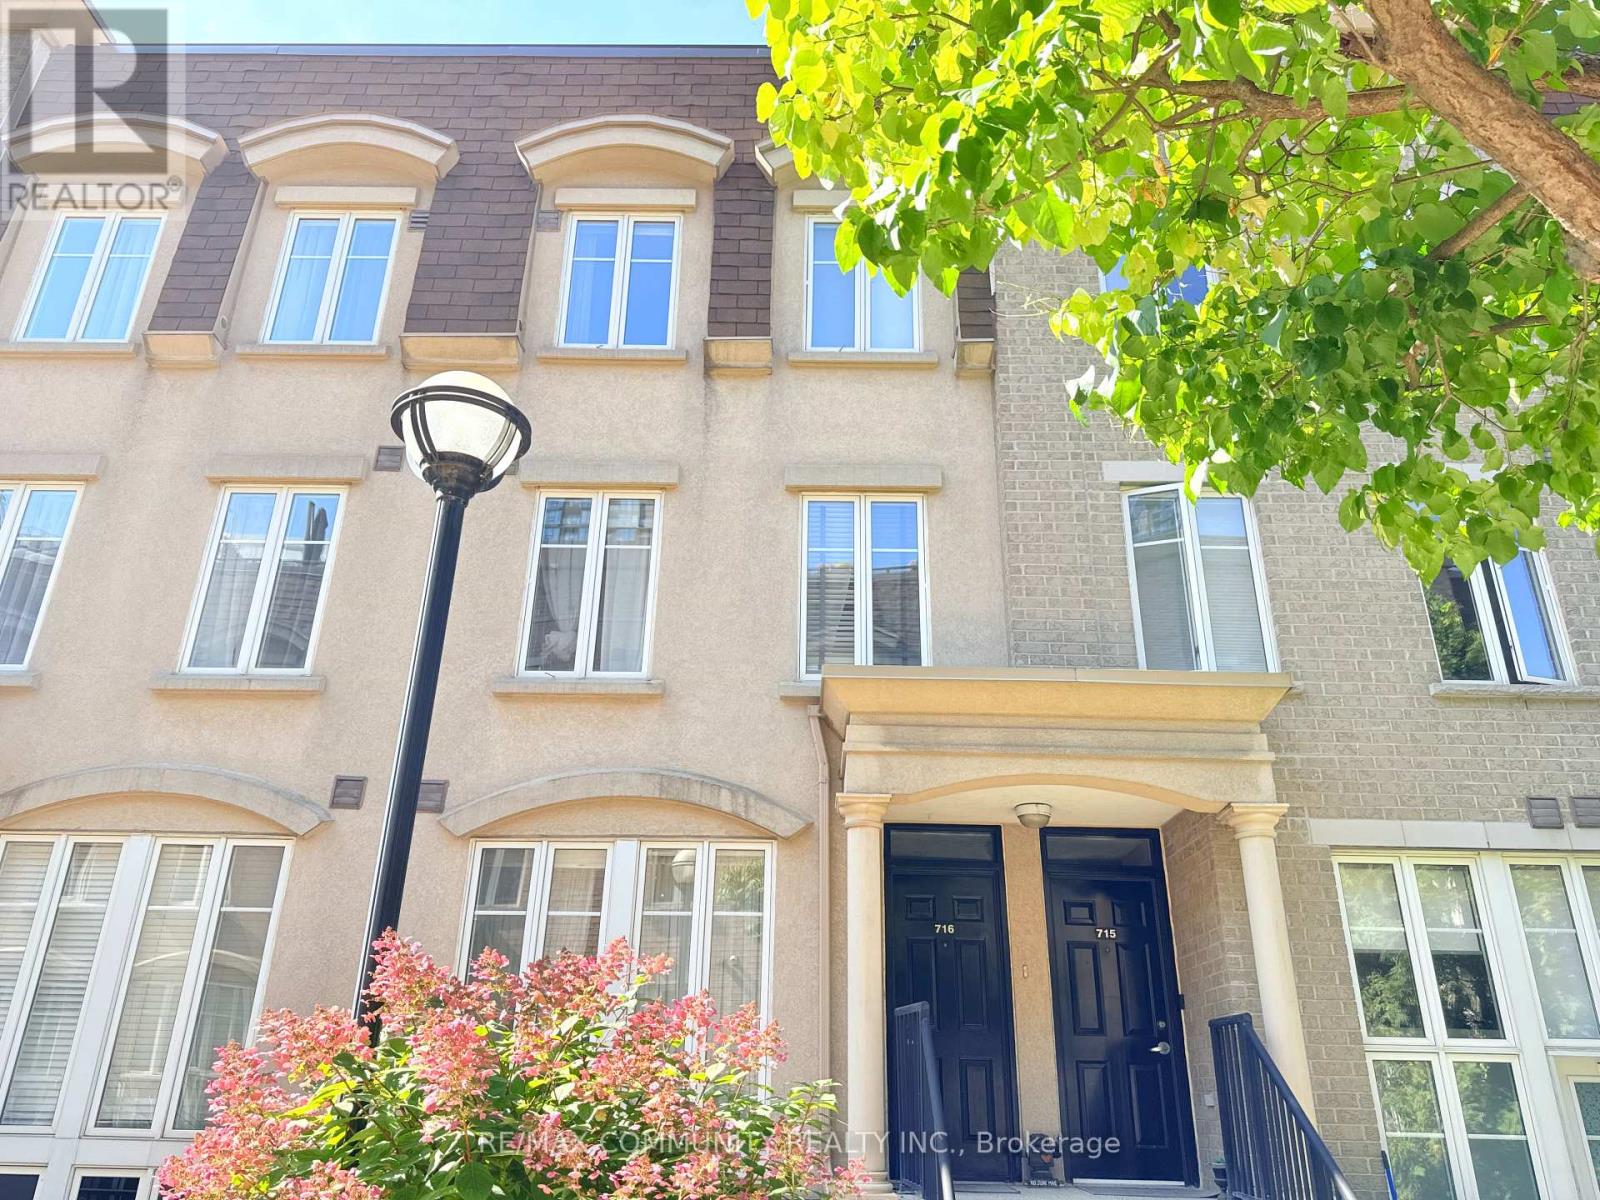
716 - 42 Western Battery Road
Toronto, Ontario
Townhome in 'Liberty Village! This Bright 1 Bdrm + Den Suite Is Stunning, Granite Counter & Breakfast Bar. Ss Appls, An Open Concept W/ 2 Expansive Windows. 2nd Floor Is A Sprawling Master Suite W/ Ensuite & Den. A Gorgeous Rooftop Terrace W/ Fantastic City Views! An Entertainer's Dream! just minutes from shops, amazing restaurants, Metro, TTC, and the waterfront, this home brings together convenience, community, and comfort. Walk in distance to CNE. (id:50787)
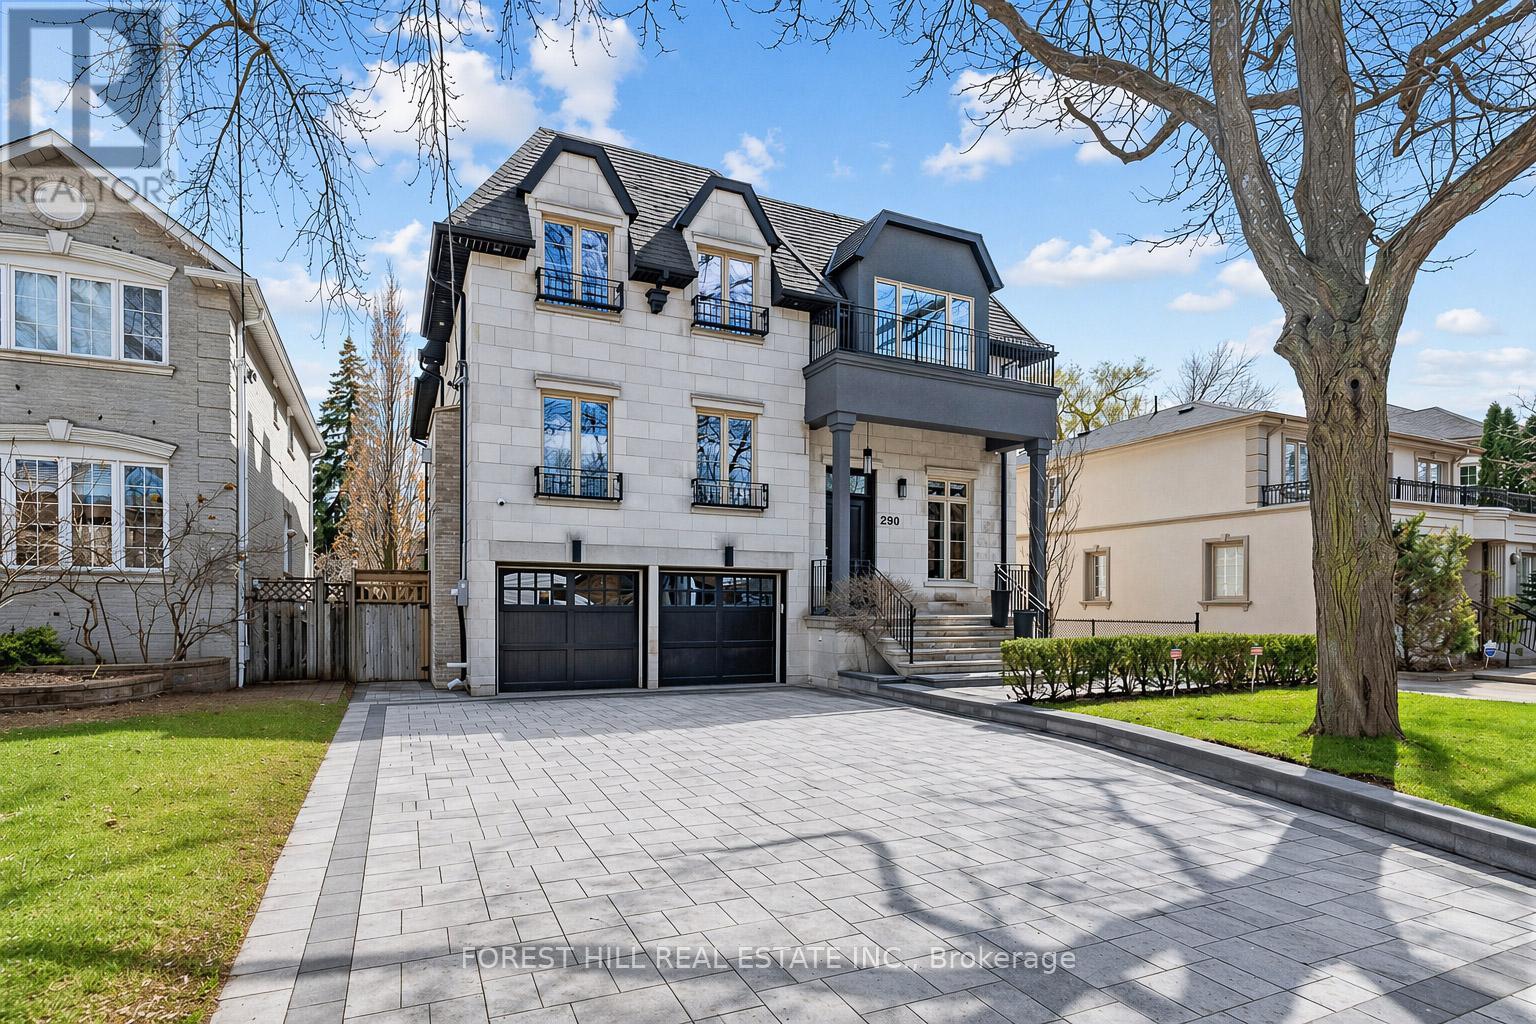
299 Spring Garden Avenue
Toronto, Ontario
***TOP-RANKED SCHOOLS ---- HOLLYWOOD PS & EARL HAIG SS***Welcome to the Bright and Beautifully Designed 299 Spring Garden Avenue---Nestled on a South-Exposed & Best Spot of Spring Garden Ave. This beautiful residence offers an extraordinary balance of grandeur, comfort, and timeless sophistication. Thoughtfully conceived for both flow and functionality, and impeccably executed, this home presents a beautifully proportioned layout with hi ceilings where dramatic features meets warm, livable elegance. Grand foyer flows seamlessly into one another, creating an effortless rhythm between formal entertaining and intimate daily living. Expansive windows frame south garden views, inviting natural light to pour into the home. The main floor welcomes you with a grand entry, featuring marble flooring and a main-floor office with built-in bookshelves provides a work-from-home place. A refined formal living room boasts a cozy gas fireplace with marble mantle, combined with an oversized dining room, perfect for hosting your guest. At the heart of the home, the kitchen and adjoining family room are designed for both elevated entertaining and everyday enjoyment, offering an ideal setting for gatherings large and small. The primary suite is a private sanctuary, exquisitely-appointed, offering a retreat defined by comfort and calm, with spa-inspired ensuite and custom wardrobe spaces. Additional bedrooms suites are equally well-appointed, ensuring each ensuite for privacy. The impressive lower level offers endless possibilities, including an extra large recreation room, and an additional bedroom, a 3-pcs bathroom. (id:50787)
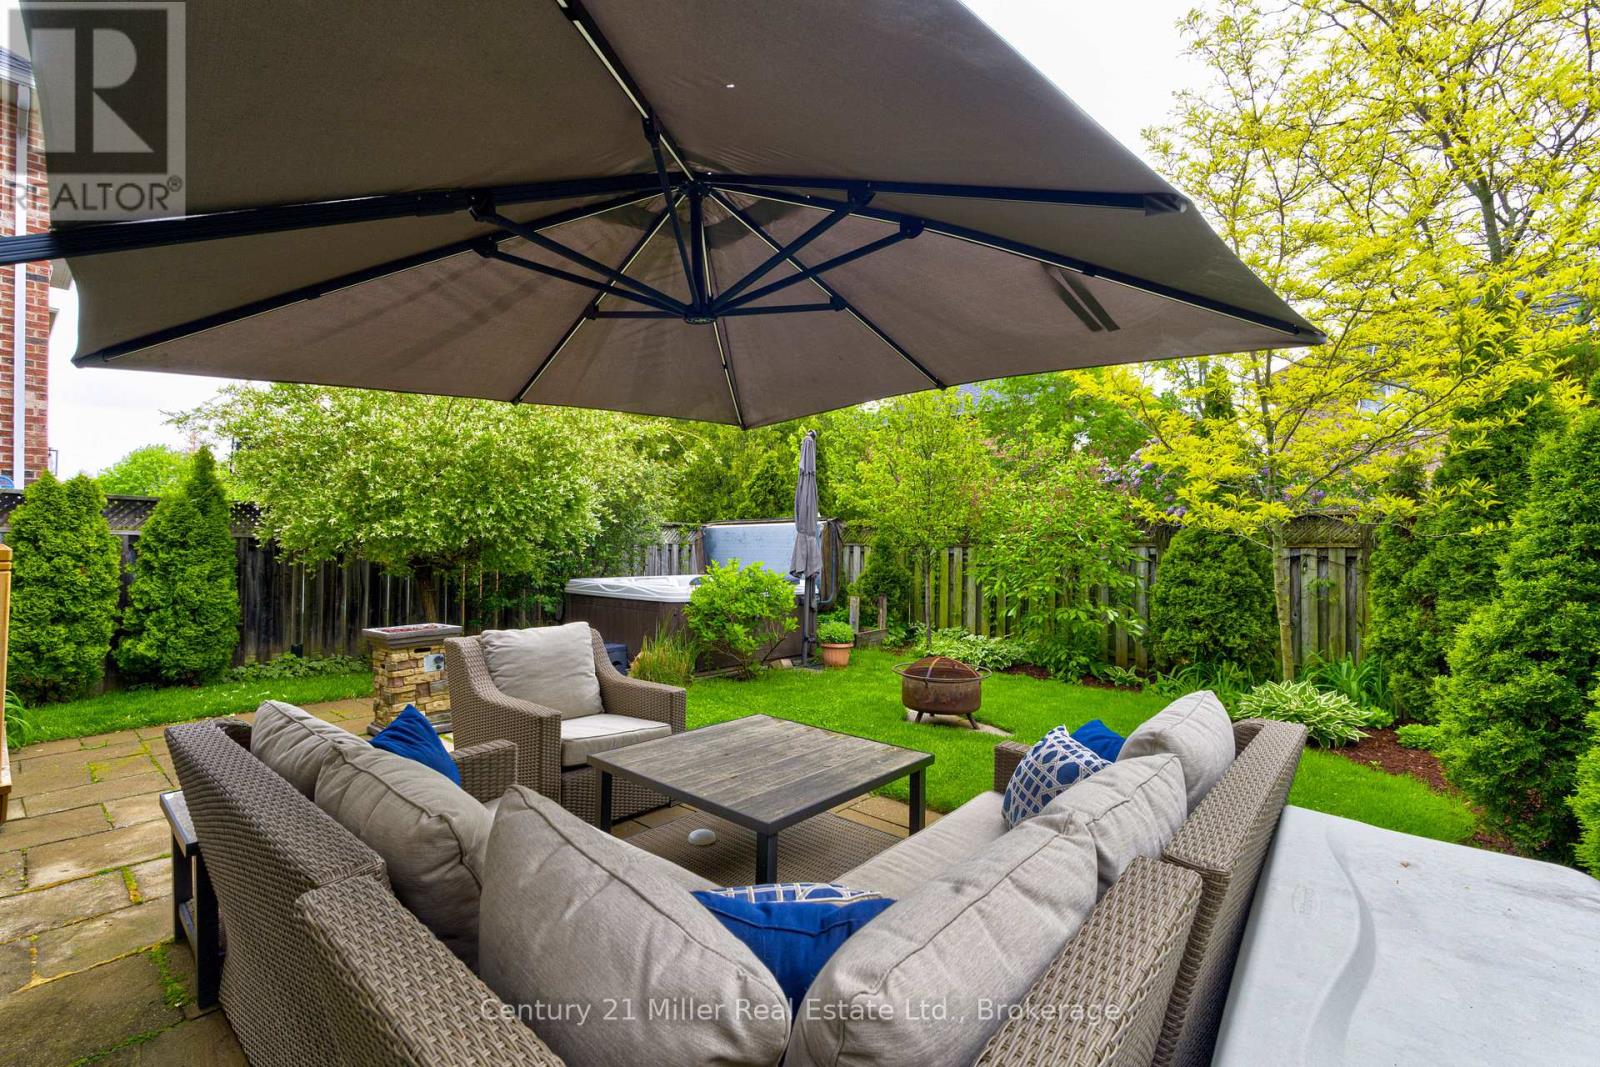
2142 Meadowglen Drive
Oakville, Ontario
Located on a quiet street in Oakville's highly sought-after Westmount community, this beautifully updated 4-bedroom family home offers the perfect combination of space, style, and location. Set on a premium 35 x 109 ft lot with a double car garage, this move-in ready home is an increasingly rare opportunity in today's market.The sun-filled main floor features an open-concept layout designed for everyday living and entertaining, highlighted by a custom feature wall and a designer kitchen with "Organic White" quartz countertops, oak cabinetry finished in Rubio Monocoat, premium KitchenAid appliances, a gas stove, and abundant workspace.Upstairs offers four spacious bedrooms, including a generous primary suite with a renovated ensuite featuring a new double vanity (2026). The updated main bathroom also showcases quartz countertops and modern finishes.The finished basement expands your living space with a large recreation room, dedicated gym area, stylish wet bar, and plenty of room for movie nights, kids' play space, or entertaining.Outside, enjoy your own private backyard retreat with mature landscaping, a hot tub, and gas BBQ hookup-perfect for summer evenings with family and friends.Families will appreciate being within the highly regarded Garth Webb Secondary School catchment and just minutes to parks, trails, shopping, restaurants, Oakville Trafalgar Memorial Hospital, and everyday amenities. Commuters will love the convenient access to highways and Bronte GO Station less than 4 km away.Move in and enjoy a home where the major updates are complete, the layout is ideal for growing families, and the location continues to be one of Oakville's most desirable. This is Westmount living at its best. (id:50787)
20 Fairview Avenue
Kitchener, Ontario
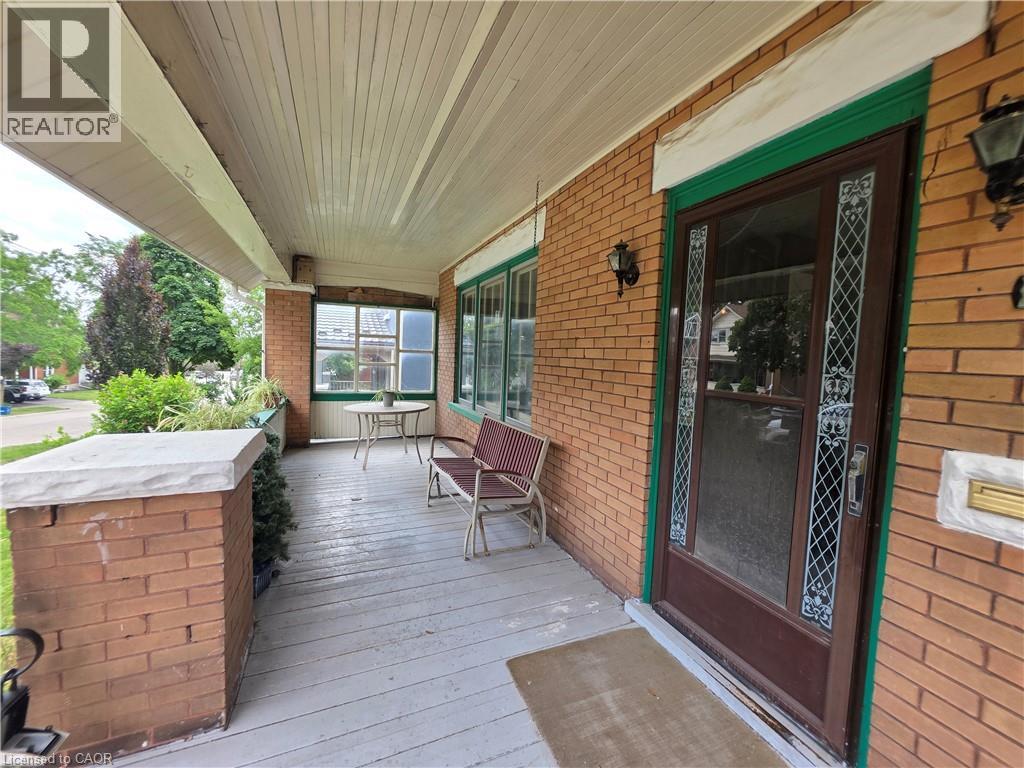
Opportunity, character, and endless potential await! This classic 4-bedroom, 2-bath home is ready for its next chapter and offers the perfect canvas for someone with vision. Situated on a large, beautifully treed lot on a mature street just steps from downtown, this property combines an exceptional location with unlimited possibilities. The welcoming full-width covered front porch sets the tone, while inside you'll find spacious principal rooms including an eat-in kitchen, formal dining room, and a comfortable living room with a cozy wood stove. Original woodwork throughout adds warmth, charm, and timeless character that simply can't be duplicated. This home requires extensive updating but offers incredible potential to become a stunning family residence or, a potential duplex investment. The unfinished walk-up attic offers excellent potential for future living space, while an upper walk-out porch off one of the bedrooms adds even more character and charm. The true showstopper is the spectacular backyard. The oversized, beautifully treed lot provides exceptional privacy and plenty of room for gardens, entertaining, family gatherings, or simply enjoying your own peaceful outdoor retreat. Recent improvements include a new roof and eavestroughs (2022), two attic windows replaced (2022), and a new furnace (2017), providing a solid starting point for your renovation plans. Additional features include a detached garage, a long private driveway with parking for 4-5 vehicles, a covered rear entry porch, and a flexible closing date. Bring your imagination and restore this character-filled home to its full potential. Great chance for a property with this much charm, such an incredible lot, and so much opportunity come to market! (id:50787)
92 Desoto Drive
Hamilton, Ontario
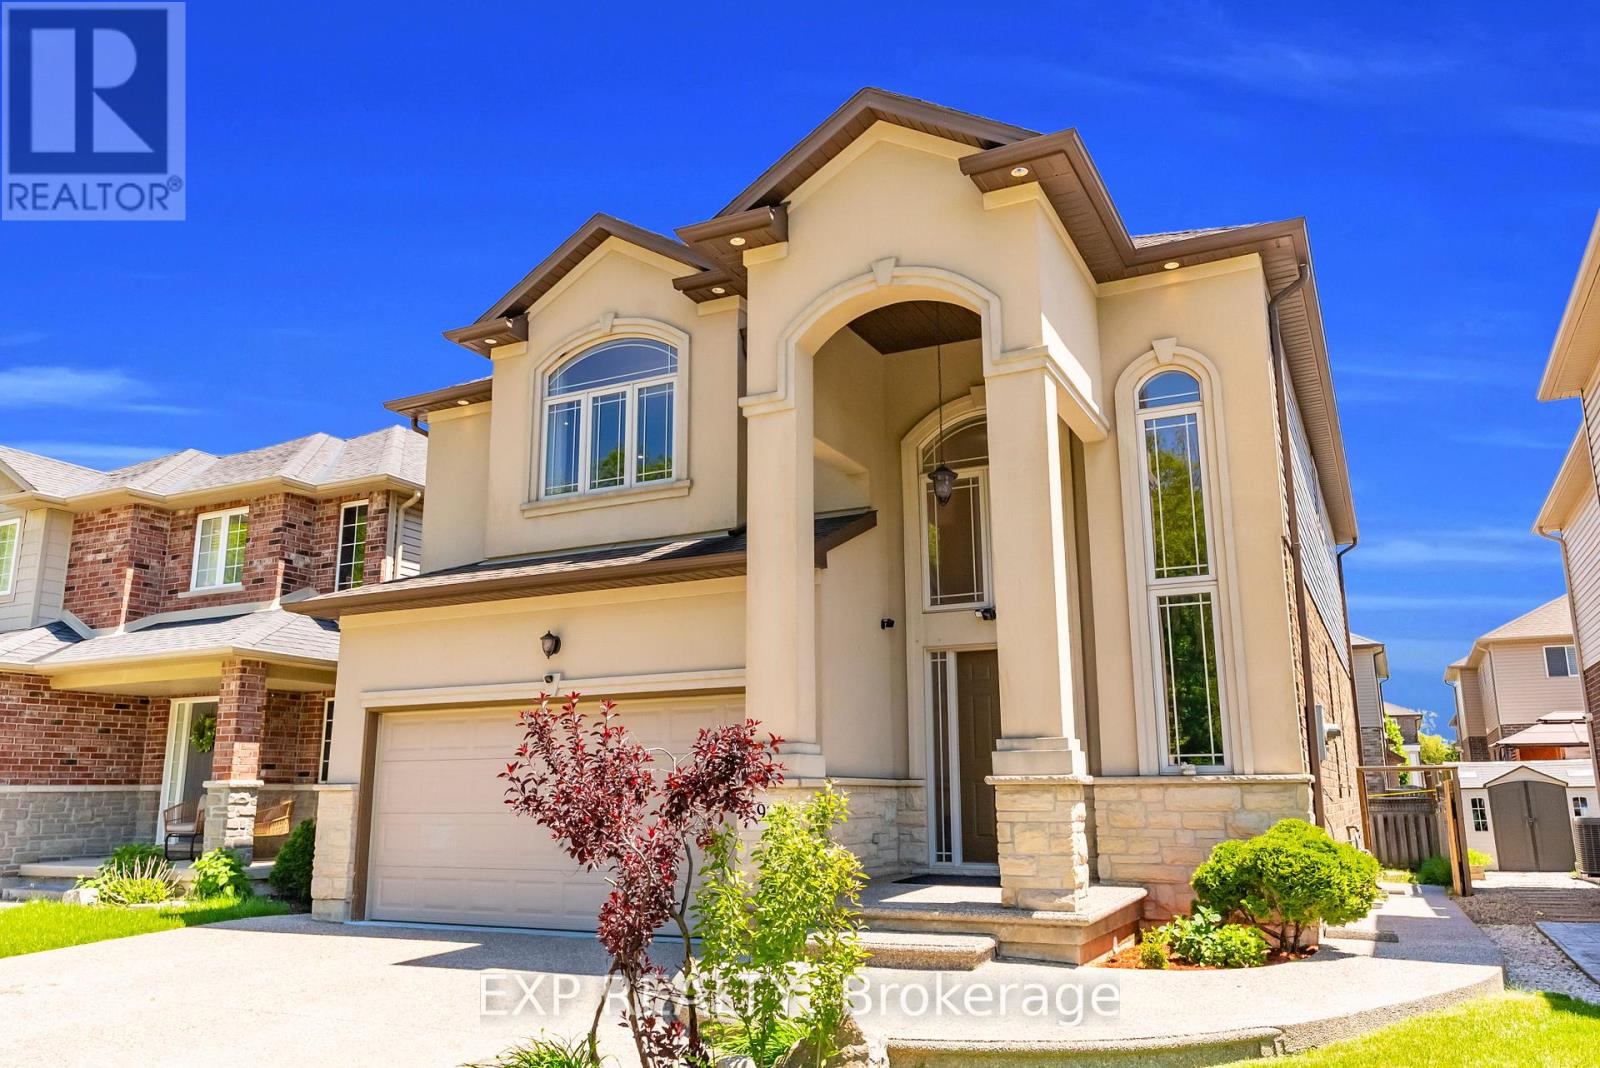
Welcome to 92 Desoto Drive, a beautifully maintained family home tucked away on a quiet court with no neighbours directly across the street, offering rare privacy and peaceful green space views. This stunning 4-bedroom, 3-bathroom home offers approximately 2,422 sq.ft. of above-grade living space and features a bright open-concept layout, upgraded flooring, granite countertops, spacious principal rooms, and large windows filled with natural light. The backyard is perfect for entertaining with a large deck and patio space ideal for summer gatherings and relaxing evenings. The spacious primary bedroom features a walk-in closet and private ensuite. Located in a highly desirable family-friendly neighbourhood close to parks, schools, shopping, restaurants, and quick highway access. A perfect blend of comfort, lifestyle, and location. (id:50787)
4373 Regional Road 20
West Lincoln, Ontario
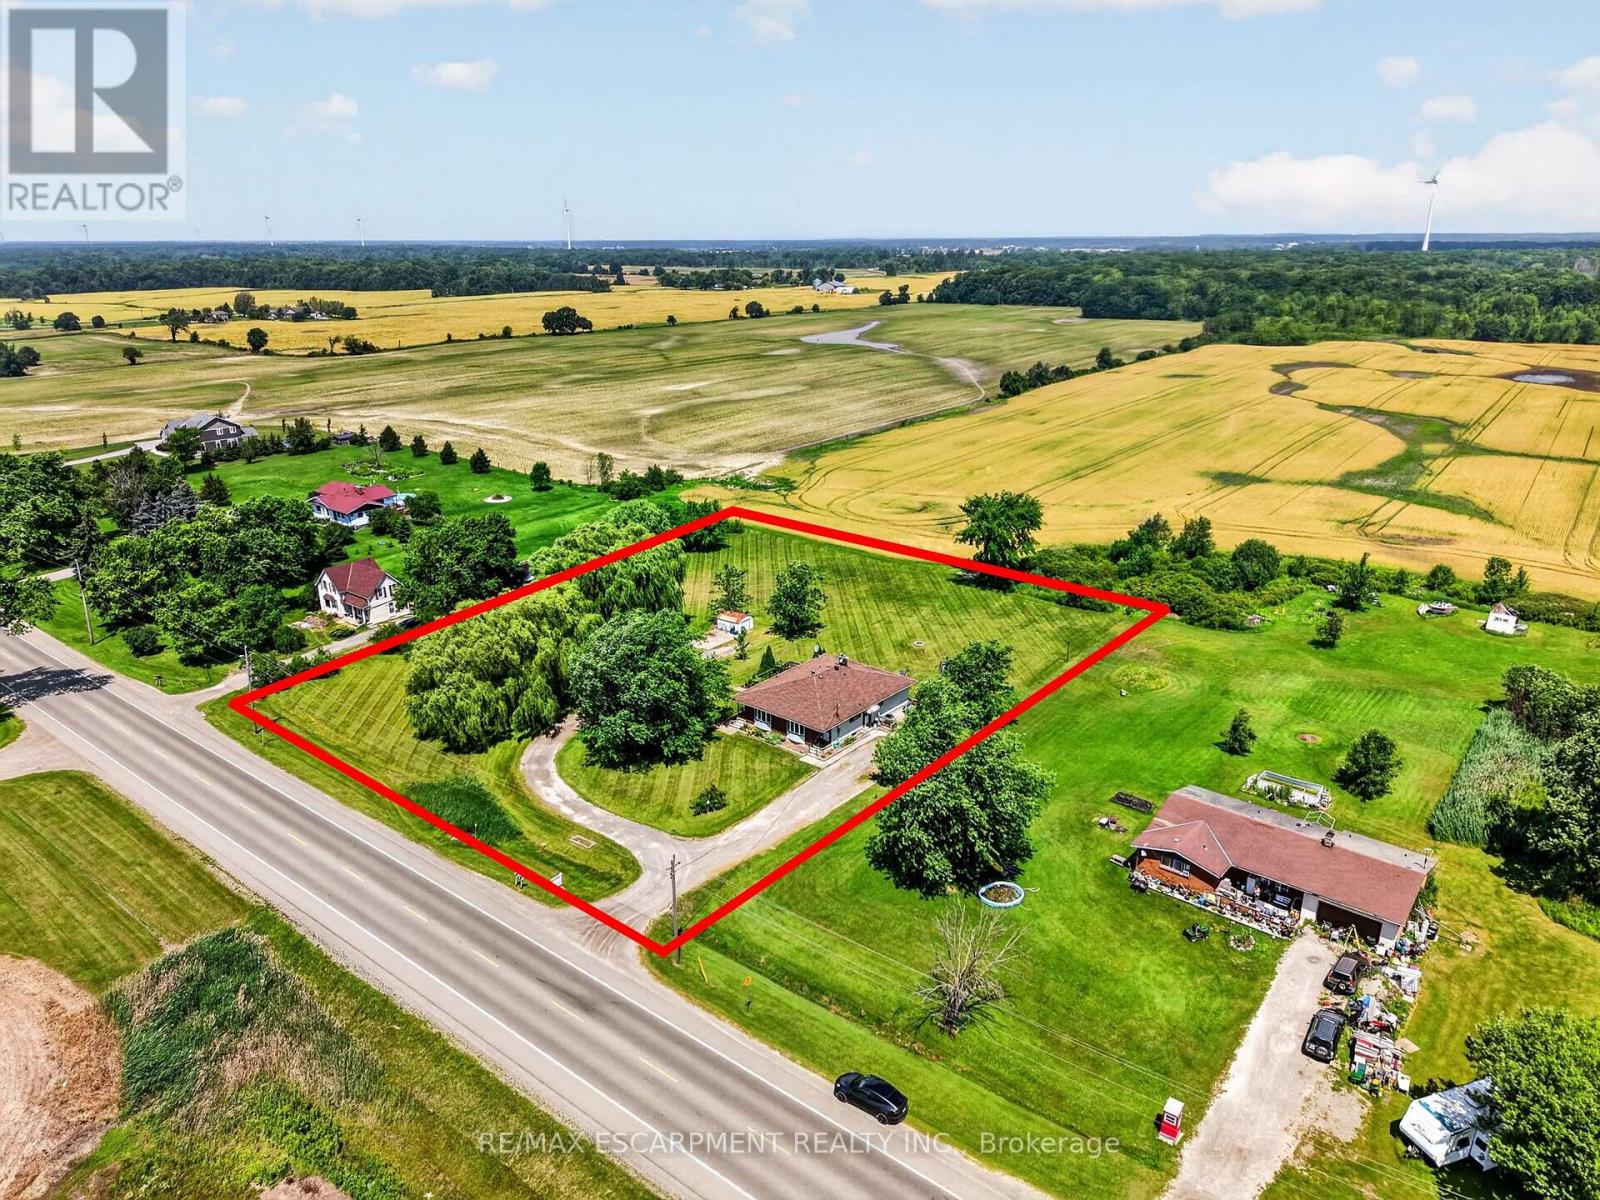
Welcome to this rare duplex situated on a picturesque 1.69-acre country property in West Lincoln, backing directly onto peaceful farmer's fields with beautiful rural views. Whether you're searching for a multigenerational home, an income-generating investment, or a smart way to offset your mortgage with rental income, opportunities like this are few and far between. Built in 1973 on a poured concrete foundation, this well-maintained property offers 7 total bedrooms, 3 full bathrooms, and two self-contained and separately metered units.. The east unit features an updated kitchen (2015), modern flooring, spacious living and dining areas, three bedrooms, a 4-piece bathroom, walkout access to a 324 sq. ft. interlock patio, and a full unfinished basement with laundry. It is serviced by a propane furnace with central air conditioning and a 100-amp electrical panel. The west unit offers a freshly painted main floor (2025), new vinyl flooring (2025), an updated kitchen (2015), bright living and dining areas, three bedrooms, a 4-piece bathroom, and a walkout to a 320 sq. ft. interlock patio. The partially finished basement adds valuable living space with a family room, fourth bedroom, 3-piece bathroom, laundry area, and additional unfinished storage space. This west unit is heated by an oil furnace with central air conditioning and also features 100-amp electrical service. Outside, the expansive lot provides parking for approximately 20 vehicles and offers more than enough space to construct a detached garage or workshop. The home has updated vinyl/thermal windows throughout and a new Waterloo Biofilter septic system (2023). The entire home is serviced by a drilled well, providing dependable country living in a peaceful setting just minutes from the amenities of Smithville and surrounding communities. (id:50787)
635 Commonwealth Crescent
Kitchener, Ontario
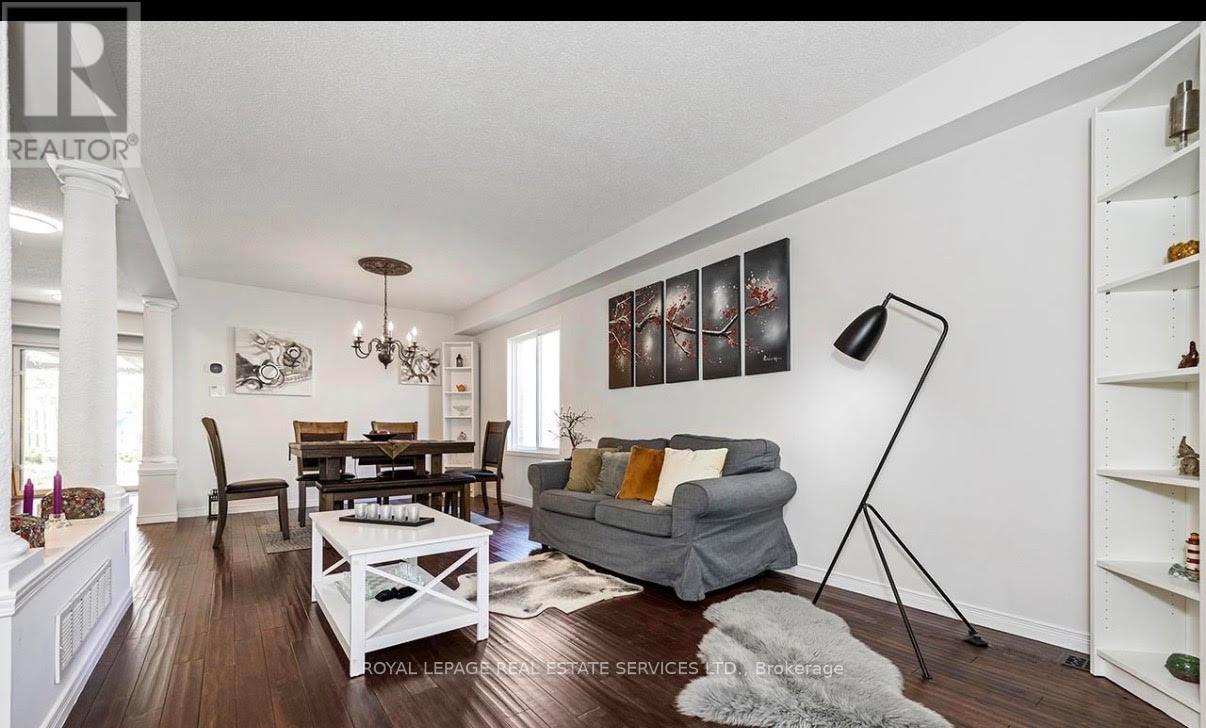
Beautiful 3 bedroom, double car garage home nestled in the highly sought after, family friendly community of Williamsburg, set on a rare oversized premium lot. This stunning property features a gourmet eat in kitchen with maple cabinetry, granite countertops, and stainless steel appliances, with a walk-out to a fully fenced backyard complete with lush greenery, an interlocking patio, and a charming pergola perfect for entertaining. Enjoy a functional, carpet free layout with formal living and dining areas highlighted by a cozy gas fireplace. The second level offers three generously sized bedrooms and a recently renovated, spa inspired bathrooms. The primary suite boasts a tray ceiling, a 3 piece ensuite, and a walk-in closet. Additional highlights include a convenient second floor laundry room and a versatile den/loft space ideal for a home office or easily converted into a fourth bedroom. The finished basement adds exceptional living space with a large recreation room, home theatre, 3 piece bathroom. Freshly painted throughout, this hoe is truly move-in ready. Ideally located close to top rated schools within walking distance, major highways, shopping, and everyday amenities including Starbucks. Goodlife fitness as well as parks and scenic trails - everything your family needs is right at your doorstep. Water Heater (2023), Furnace & AC (2024, Roof Shingles (2025),Water Softener (2026) (id:50787)
965 Metler Road
Pelham, Ontario
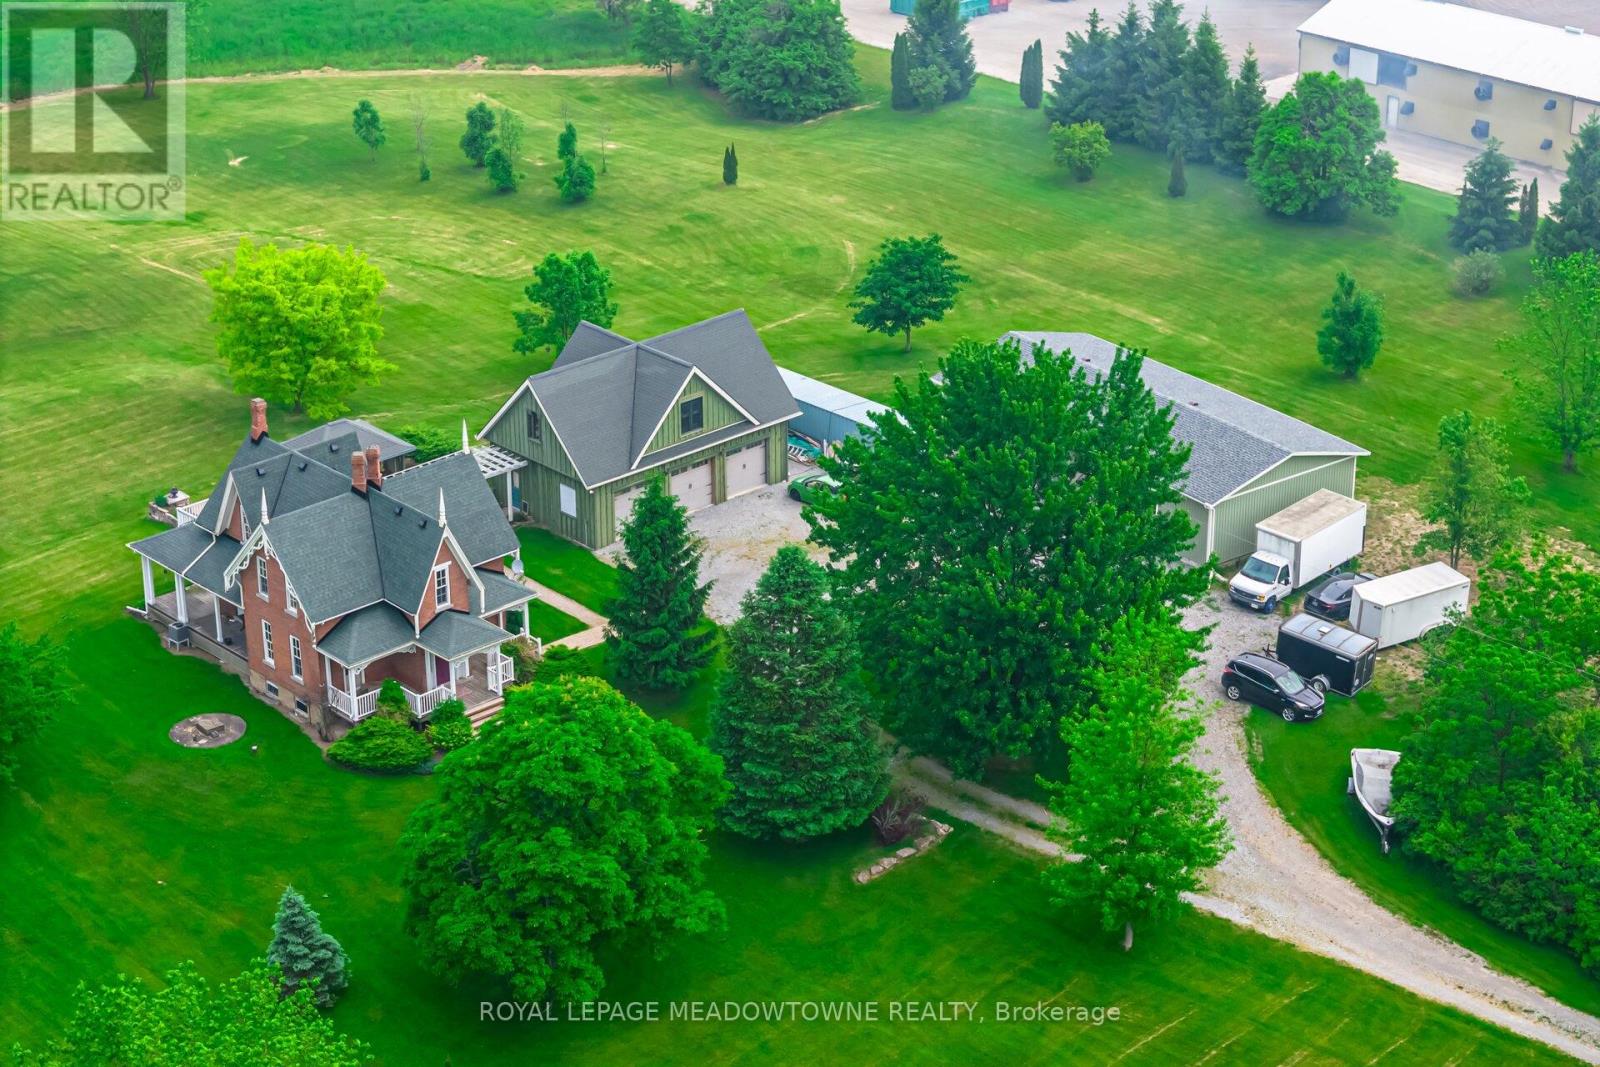
Nestled on a picturesque 46.5-acre property with 2 road frontages, this breathtaking century home seamlessly blends historic charm with modern conveniences. Spanning approximately 2,600 sq. ft., this bright and inviting home is filled with natural light, highlighting its many original features, including a stunning handcrafted staircase, wide plank hardwood floors, intricate trim work, 2 gas fireplaces, and beautiful stained glass windows. The thoughtfully designed layout offers 3 spacious bedrooms, including one with a private balcony overlooking the scenic landscape. A second-floor laundry and home office provide convenience, while the elegant 5-piece bathroom adds a touch of luxury. Enjoy the beauty of the outdoors from any of the three covered porches, with the back porch offering serene views of the pond and vegetable garden. For those who appreciate additional space, this property offers a two-story 3-car detached garage with a loft apartment featuring two bedrooms and a rough-in for a three-piece bath, ready to be completed as an in-law suite. Additionally, a 60x30 detached garage provides ample room for storage, a workshop, or hobby space. Completing the outdoor amenities is a covered dining and BBQ area, perfect for entertaining and enjoying the scenic surroundings. Previously used for farming wheat, the expansive land offers endless possibilities. Located in the heart of the Niagara Region, you're just minutes from local markets, scenic hiking and biking trails, world-class wineries, breweries, golf courses, and top-tier dining. Plus, with easy access to the QEW, commuting is a breeze. This rare and remarkable property is a must-see don't miss your chance to own a piece of history in an unbeatable location! (id:50787)
3 - 15 Brenda Court
Brantford, Ontario
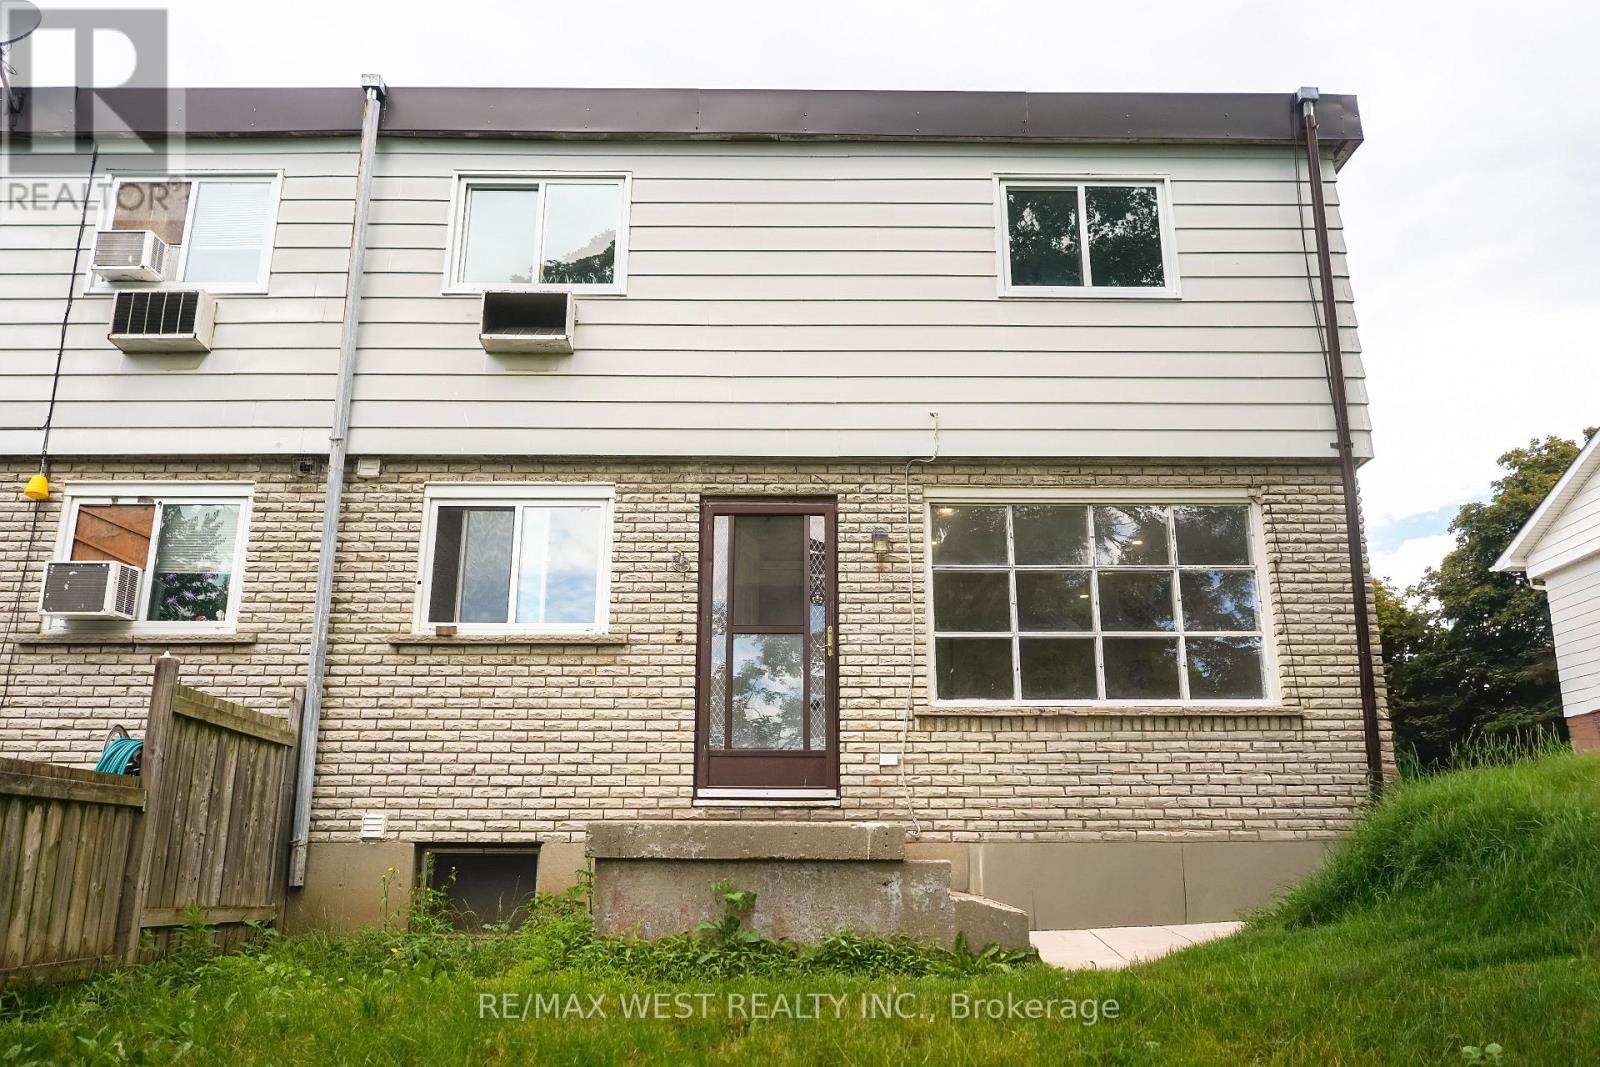
Welcome to this beautifully newly renovated 2-bedroom, 1-bathroom townhouse located on a quiet court in a desirable neighborhood in Brantford. This bright and inviting home features a modern interior with updated finishes throughout, offering the perfect blend of comfort and style. Enjoy a spacious living area, an updated kitchen with ample cabinetry, generously sized bedrooms, and a refreshed bathroom. The fully finished recreation room provides additional living space that's perfect for a family room, home office, gym, or play area. A separate laundry area adds convenience and privacy for everyday living. Conveniently located close to schools, shopping, parks, public transit, and major amenities, this move-in-ready home is ideal for professionals, couples, or small families seeking a stylish and comfortable rental. Don't miss this opportunity to lease a tastefully updated home in a well-established community. (id:50787)
140 - 177 Edgevalley Road
London East, Ontario
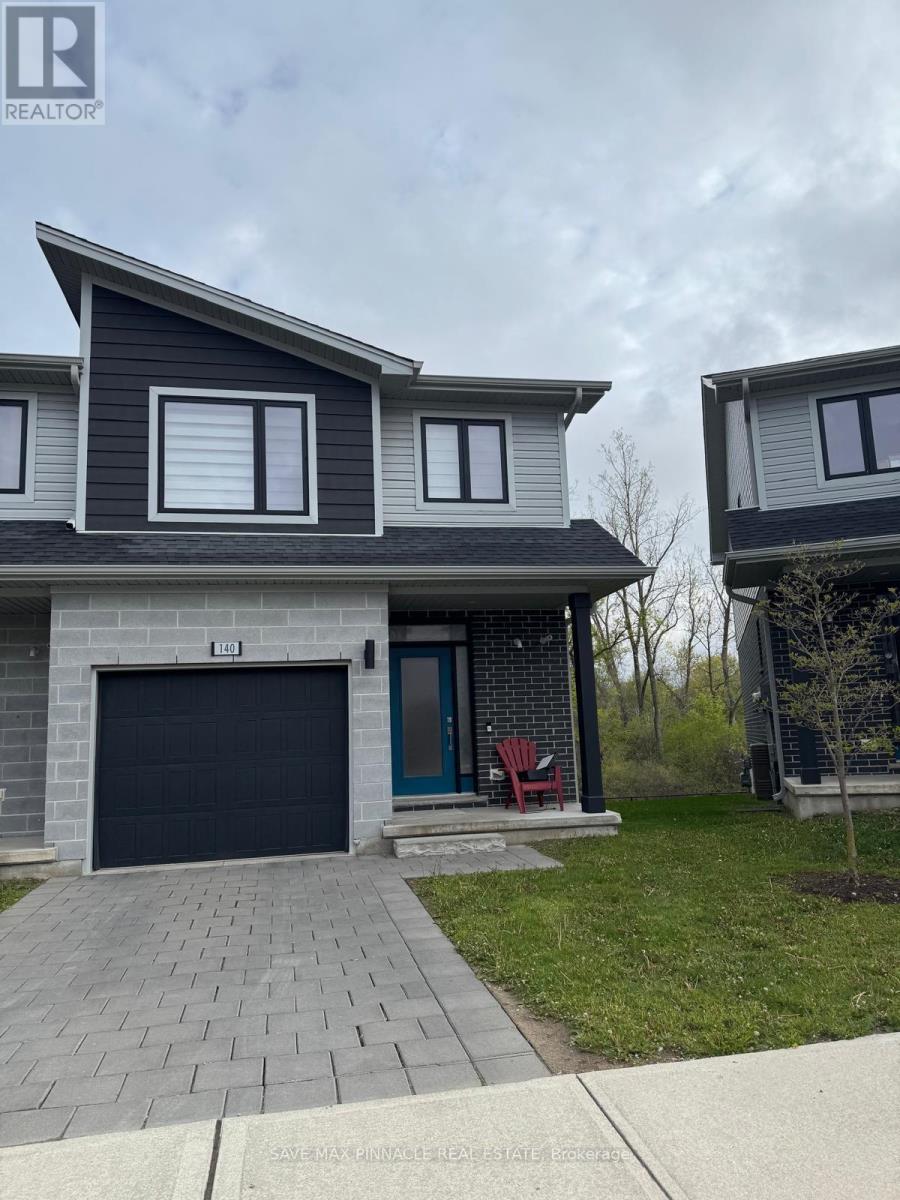
140-177 Edgevalley Road Discover the Perfect Balance of Nature and Luxury Welcome to this stunning 2-storey end-unit condo townhome, perfectly situated in the rapidly growing North East London community. This home offers a sophisticated blend of modern design, functional upgrades, and unparalleled access to the outdoors. Exceptional Interior Living Open-Concept Excellence: The main floor features a bright, airy layout designed for both seamless entertaining and comfortable daily living. Chef-Inspired Kitchen: A true centerpiece featuring a massive island, a rare walk-in pantry, and premium designer lighting upgrades that add a touch of elegance to every meal. Modern Touches: Thoughtfully updated throughout with smart functionality and contemporary finishes that ensure lasting value. Lifestyle & Location Nature at Your Doorstep: Enjoy direct access to the Thames Valley Parkway and Thames River trail systems. Whether it's a morning run, a scenic bike ride, or a peaceful stroller walk, the beauty of nature is just steps away. Unmatched Convenience: Located just a 2-minute drive from daily amenities and under 15 minutes to Hwy 401, making it an ideal hub for commuters and busy families alike. Worry-Free Ownership Low monthly fees of $268 provide peace of mind and effortless maintenance, covering: Snow removal and landscaping Garbage removal Exterior insurance (including roof, windows, and garage)Your North London retreat awaits. Experience modern comfort in a location that continues to thrive. (id:50787)
25 - 12497 Regional Road
Halton Hills, Ontario
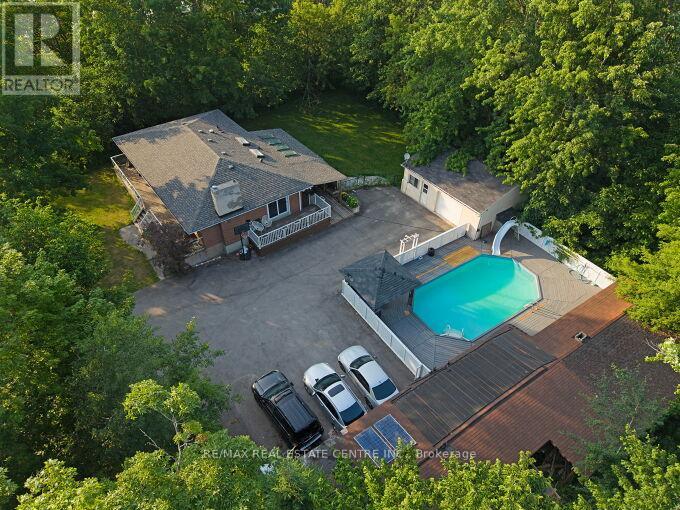
Welcome to this beautifully upgraded 3+2 bedroom bungalow situated on approximately 2.8 acres, offering the perfect blend of country living and modern comfort. Featuring upgraded flooring, fresh paint, new tile flooring, a refreshed kitchen with painted cabinets, granite countertops, and two renovated full bathrooms on the main level. The finished basement offers a spacious recreation room, two bedrooms, and a full bath. Enjoy year-round comfort with geothermal heating and cooling, a winterized sunroom, new water filtration system, sprinkler system, and a private backyard oasis complete with an inground pool, pool house, deck, and a poolside wood-fired pizza oven. Roof replaced in 2020. Move-in ready and loaded with thoughtful upgrades! (id:50787)