
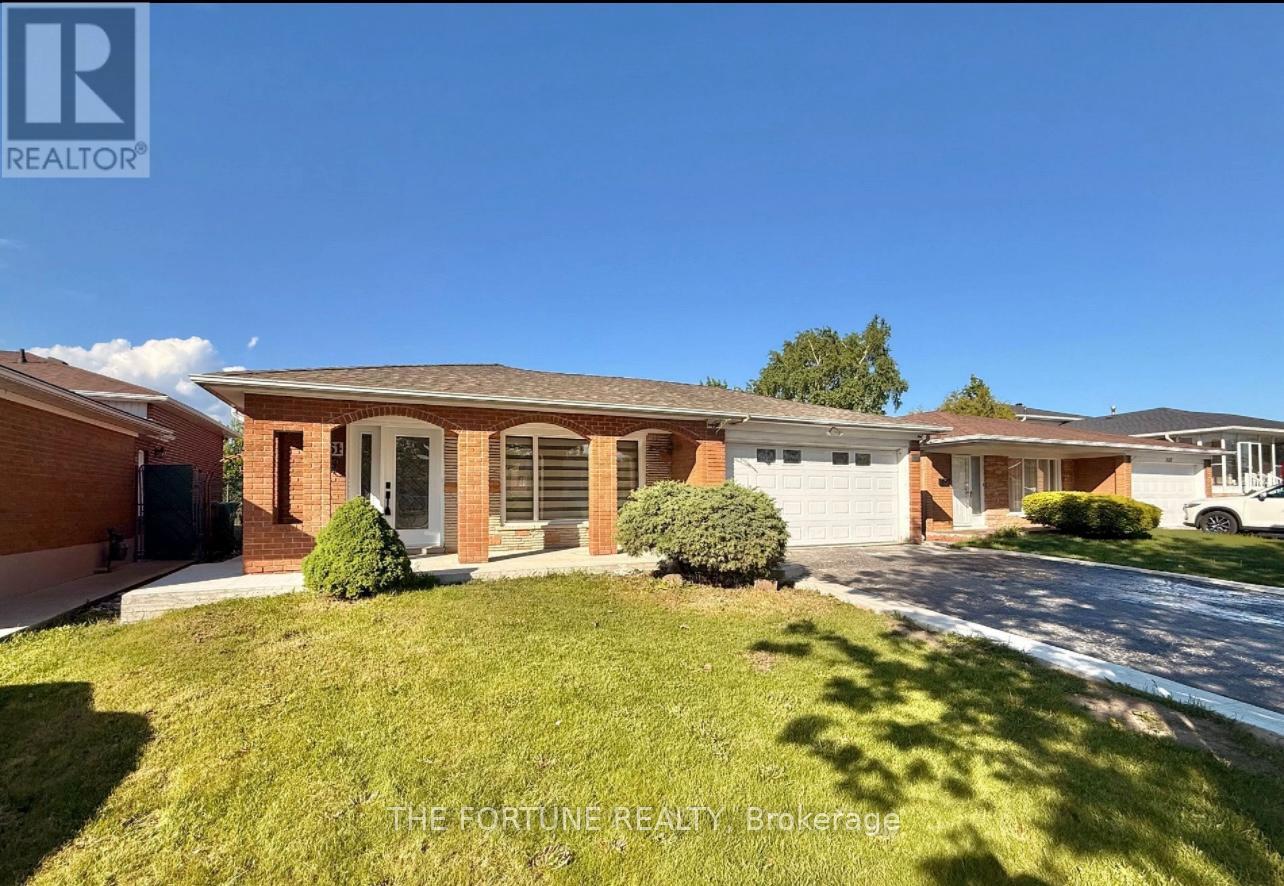
7461 Netherwood Road
Mississauga, Ontario
Welcome to a Fully Renovated Showstopper in the Heart of Malton ! This exceptional detached home sits on a premium 50 ft x 122 ft lot with no house at the back, offering unmatched privacy and open views. Over $200,000 spent on top-to-bottom renovations, featuring quality craftsmanship and high-end finishes throughout. Move in and enjoy the luxury of a turnkey home that has it all. Step inside to discover a bright and spacious layout with brand new smart stainless steel appliances. The gourmet kitchen on the main level boasts custom cabinetry, quartz countertops, and enlarged waterfall Island, seamlessly blending into the open-concept living and dining areas-perfect for entertaining or family gatherings. The main floor also features an all-season sunroom, a rare find which adds extra square feet to the house, which can easily double as a family room or home office- light and overlooking the beautifully landscaped backyard. Upstairs, you'll find generously-filled with natural light and overlooking the beautifully landscaped backyard. sized bedrooms, including a spacious primary suite with its own private ensuite washroom, creating the perfect retreat. The legal second dwelling unit in the basement offers a well-designed 1-bedroom apartment with its own separate entrance, kitchen, bathroom, and living space-ideal for rental income, in-laws, or guests. Its fully compliant and city-approved. Outside, enjoy a huge backyard that's perfect for summer barbecues or outdoor fun, complete with a custom concrete patio that adds style and functionality to the space. The 4-car driveway and double car garage provide ample parking for large families or guests. Located in a highly desirable, family-friendly neighborhood close to top-rated schools, parks, shopping, and major highways-this home truly has it all. Don't miss your chance to own this beautifully upgraded, move-in-ready gem in one of Mississauga's most sought-after communities! (id:50787)
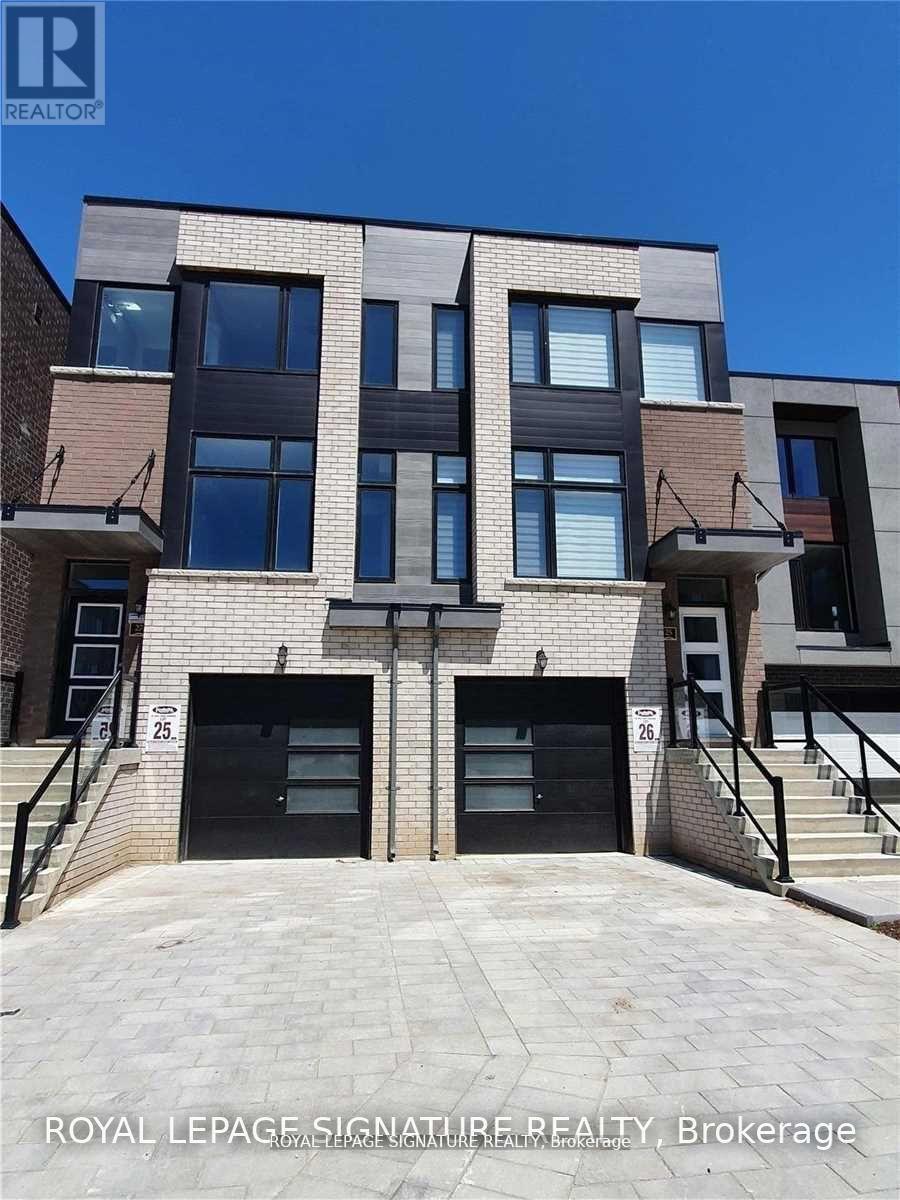
2 - 25 Wild Rose Gardens
Toronto, Ontario
Stunning, Modern Semi-Detached By Fernbrook Homes, Located in Amesbury Village, Family Friendly Neighbourhood. Backing onto Ravine!!! Enjoy Living In This Naturally Well-Lit Home! Open Concept, Spacious Floor Plan, 9 Ft. Ceiling, Hardwood Throughout, Ensuite Laundry! Close to Transit, Grocery & Parks, 5 Min to 401, 8 Min To Lawrence West Subway, 10 Min To Yorkdale Mall. Upper unit with Private entrance. (id:50787)
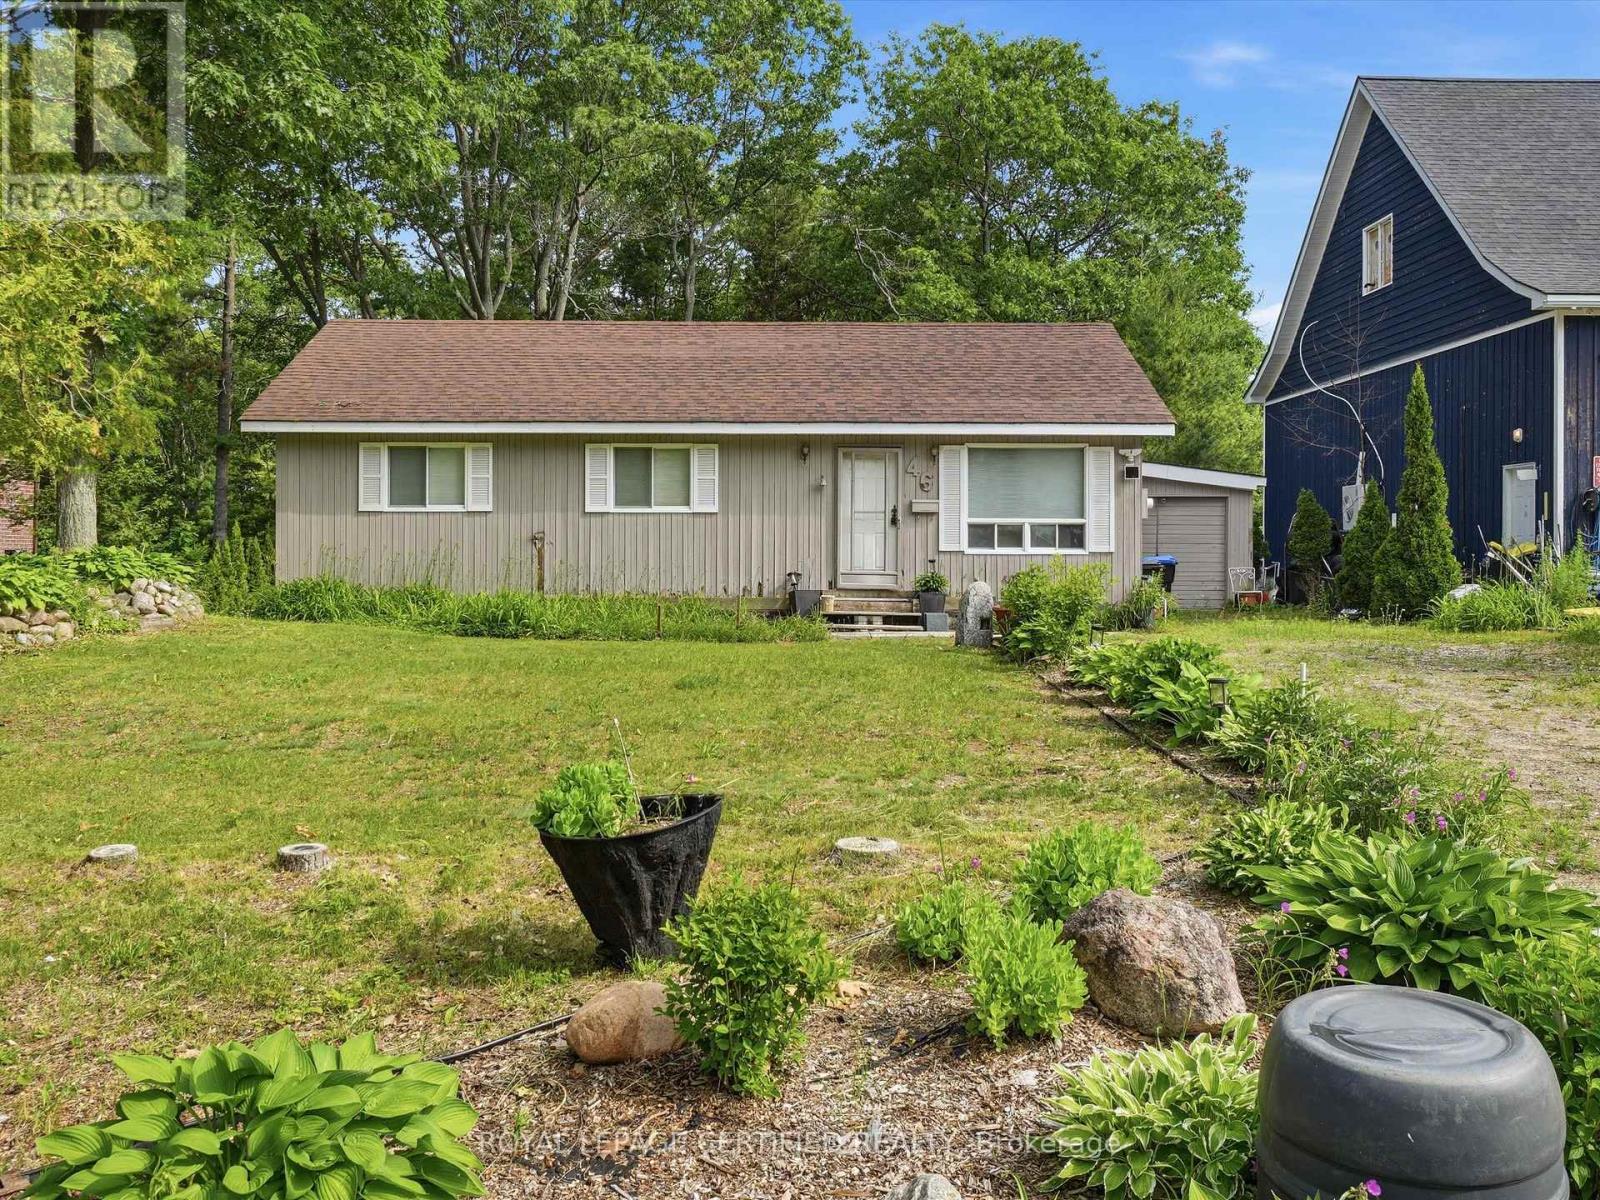
46 Tucson Road
Tiny, Ontario
Escape to cottage country with this beautifully maintained 3-bedroom seasonal retreat nestled on a private, mature lot measuring approximately 75.78 x 199.59 feet. The inviting open-concept living area showcases a soaring cathedral ceiling with warm tongue-and-groove wood finishes and exposed beams, creating a bright and spacious cottage atmosphere.The functional eat-in kitchen flows seamlessly into the living space, while hardwood flooring throughout adds warmth and character. Additional features include main-floor laundry, a drilled well, septic system, and a detached garage for added convenience.Enjoy exceptional privacy with a treed backdrop and easy access to the waterfront, just a short 3-minute walk away. Situated on a quiet dead-end street, this property is ideally located near snowmobile and hiking trails, with Awenda Provincial Park only minutes away.A wonderful opportunity to own a peaceful cottage retreat in one of Sawlog Bay's most sought-after locations. (id:50787)
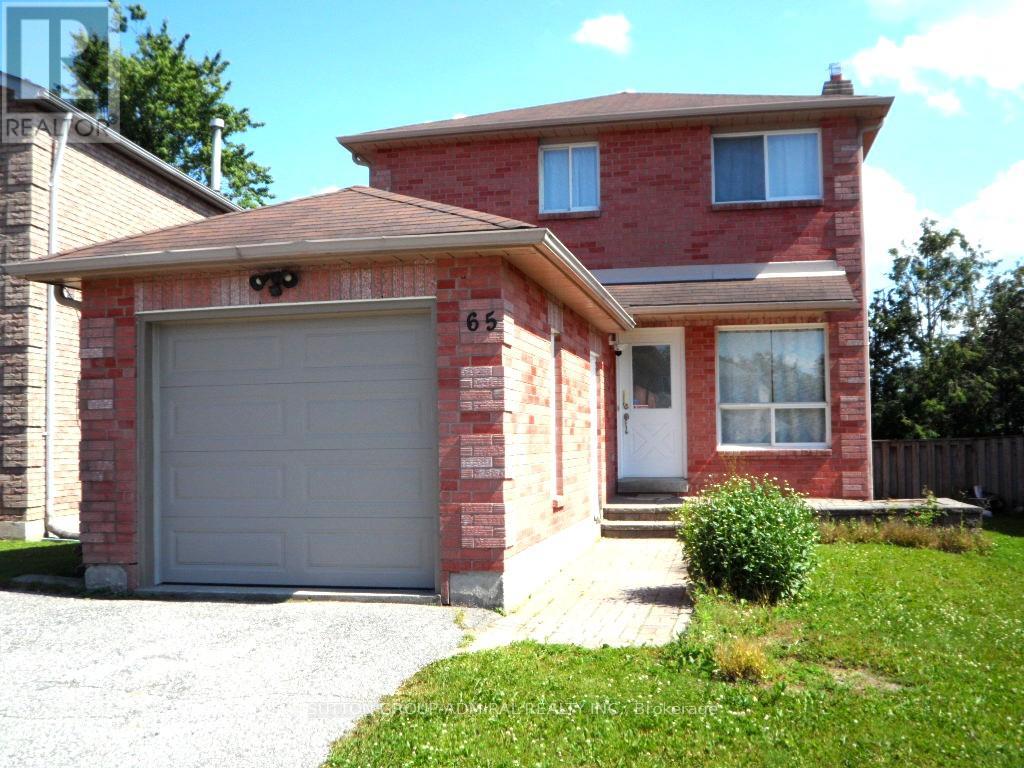
65 Delaney Crescent
Barrie, Ontario
Fully Renovated & Move-in Ready. Brand New 5-Appliances & Hood Fan And New Vinyl Floor Throughout. Bright & Spacious Detached Home on Quiet Crescent, Open Concept Layout, Eat-In Kitchen with Big Window, Fully Finished Basement with 3-Pcs Bath, Spacious Rec Room and Bed Room Separately. Fenced Large Private Yard, Great Size Single Garage with Remote GDO. Walk to Park, Schools, Close To Shops and Bus. (id:50787)
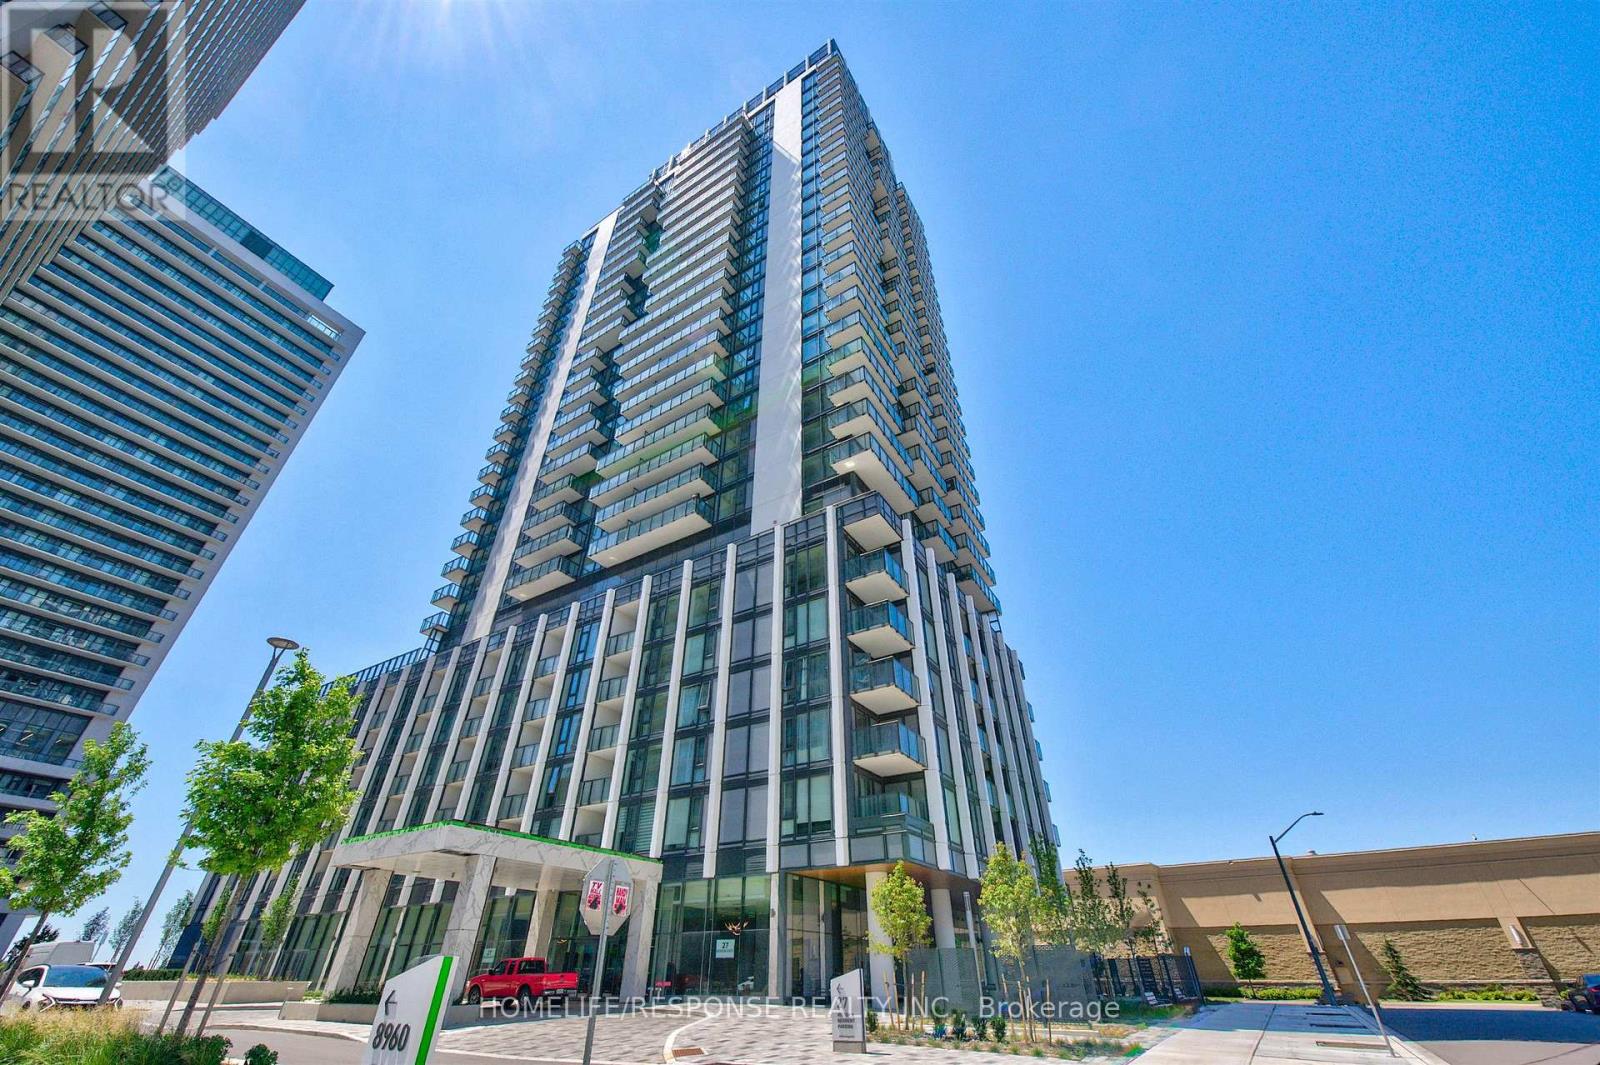
1805 - 27 Korda Gate
Vaughan, Ontario
Experience elevated luxury in this brand new, never-lived-in Greenpark-built corner suite offering spectacular panoramic views from every room. Designed with elegance and sophistication, this stunning 2-bedroom, 3-bathroom residence showcases floor-to-ceiling windows, soaring 9' ceilings, premium laminate flooring, and an abundance of natural light throughout. The open-concept layout is perfect for entertaining, featuring a gourmet kitchen with stainless steel appliances, quartz countertops, a stylish ceramic backsplash, and an oversized centre island. Relax or unwind on the expansive private balcony while taking in the breathtaking skyline views. Both generously sized bedrooms boast their own spa-inspired ensuite bathrooms, offering the ultimate in comfort and privacy. Indulge in world-class amenities including a 24-hour concierge, outdoor pool, state-of-the-art fitness centre, yoga studio, theatre room, games room, billiards lounge, and elegant party room. Ideally located just steps to Vaughan Mills, premier shopping, dining, transit, and major highways. An exceptional opportunity to own one of Vaughan's most desirable luxury residences. Some photos have been virtually staged. Suite is vacant and ready for immediate occupancy. (id:50787)
2513s - 110 Broadway Avenue
Toronto, Ontario
Brand New! Never Lived-In! Elegant and modern 1+Den condo for lease in the prestigious MidtownToronto community at Yonge & Eglinton. The den can be used as a second bedroom or private home office. This bright suite offers a sophisticated open-concept layout, a full-width balcony providing seamless indoor-outdoor living. Residents enjoy access to an exceptional collection of resort-style amenities, including indoor and outdoor swimming pools, a state-of-the-art fitness centre, basketball court, sauna, recreational room, social lounge, private dining area, media room, content creation studio, children's playroom, pet spa, and beautifully designed outdoor spaces featuring BBQ stations and pizza ovens. Ideally situated steps from the TTC, premier shopping, restaurants, cafes, entertainment, and everyday conveniences, this stunning residence offers an unparalleled lifestyle in one of Toronto's most sought-after neighbourhoods. Luxury, location,and lifestyle-all in one exceptional home. (id:50787)
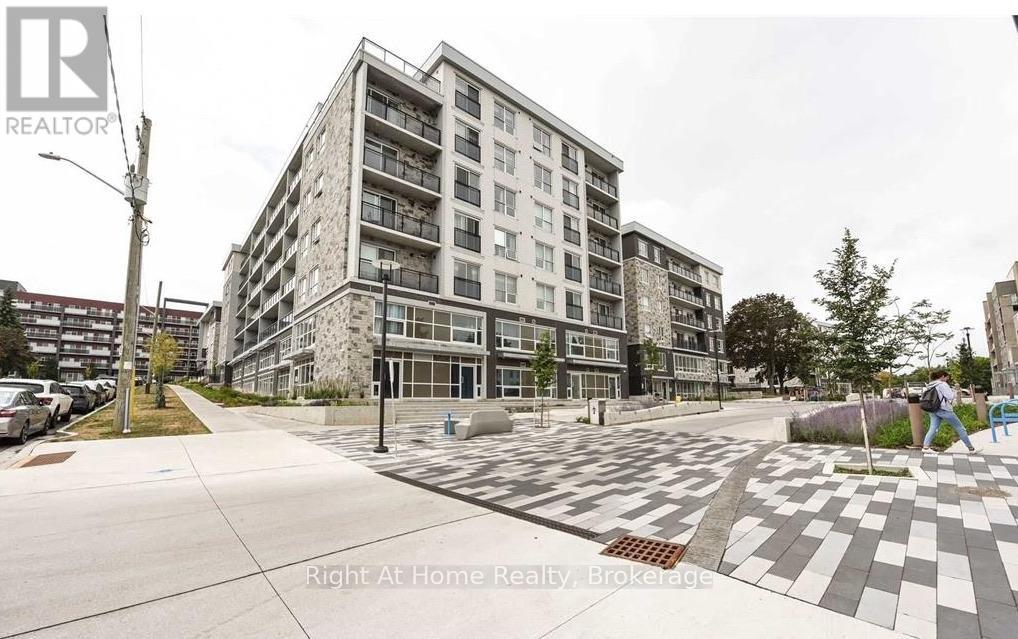
B311 - 275 Larch Street
Waterloo, Ontario
Beautiful 2 Bedroom 2 Bath condo available! Fully furnished and fully supplied with kitchen, bedding items and all! In suite laundry, nothing is shared! Rent is $2,200 all included except hydro. High speed Rogers internet included as well! Amazing location! Minutes walk away from University of Waterloo and Laurier university! Available September 2026. 1 Year Lease (id:50787)
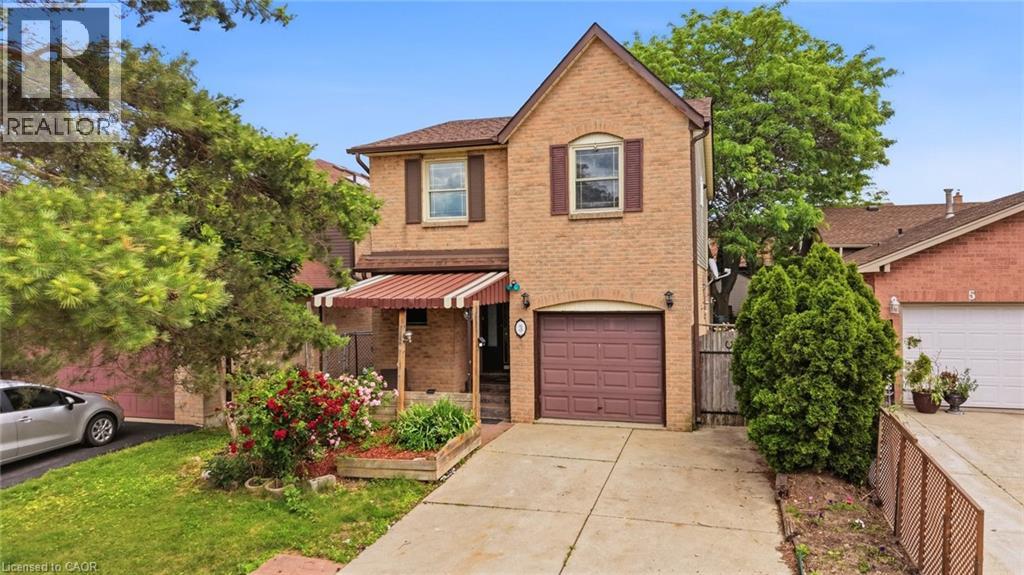
3 Twinoaks Crescent
Stoney Creek, Ontario
Welcome to 3 Twinoaks Crescent in Stoney Creek, a 3-bedroom home located in a desirable family-friendly neighbourhood. Featuring a single-car garage and a concrete driveway, this property offers excellent potential for first-time buyers, investors, or those looking to make a home their own. The second floor offers three spacious bedrooms and a 3-piece bathroom, while the main level includes a convenient 2-piece powder room. The functional main floor layout features a kitchen, dining area, and a spacious living room with vaulted ceilings. A striking circular open staircase serves as an architectural focal point, adding character and charm to the home's interior. The basement provides additional living or storage space and includes a shower, offering added flexibility and future potential. Ideally situated close to scenic walking trails, parks, schools, shopping, and everyday amenities, this home also offers quick access to the LINC, Redhill Expressway, major highways, making commuting easy. With a functional layout and endless opportunities to update and personalize, 3 Twinoaks Crescent presents an excellent opportunity to enter the Stoney Creek market in a sought-after location. (id:50787)
6 Kara Lee Court Unit# Upper
Guelph, Ontario
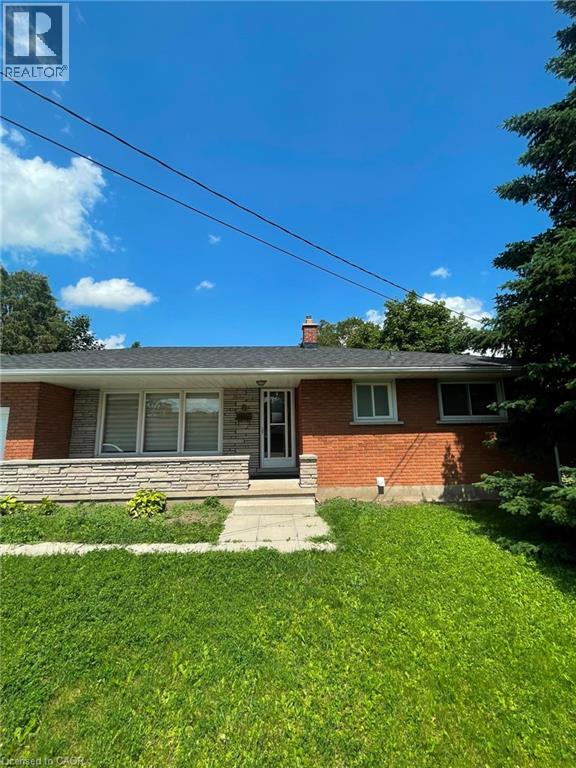
6 Kara Lee Court, Guelph Welcome to this spacious upper-level unit offering approximately 1,100 square feet of comfortable living space in a desirable Guelph neighborhood. Featuring a functional layout, modern conveniences, and thoughtful finishes, this home is ideal for families, professionals seeking a well-located residence. The property offers 3 bedrooms and 1.5 bathrooms, along with in-unit laundry, central air conditioning, and central heating for year-round comfort. Residents will appreciate the generous kitchen counter space and quality countertops, providing an excellent setting for meal preparation and entertaining. The living room couch and television are included, adding convenience and value to the home. Two to three driveway parking spaces are available, providing ample parking for residents and guests. Conveniently situated close to schools, parks, shopping centres, restaurants, public transit, and major commuter routes, this property offers easy access to a wide range of amenities and everyday services. Property Features: • Upper Unit • 3 Bedrooms • 1.5 Bathrooms • Approximately 1,100 Sq Ft • 2–3 Driveway Parking Spaces Available • In-Unit Laundry • Central Air Conditioning • Central Heating • Great Counter Space and Countertops • Couch and Television Included Available Date August 1st (September 1st may also be considered). (id:50787)
1202 Green Acres Drive
Fort Erie, Ontario
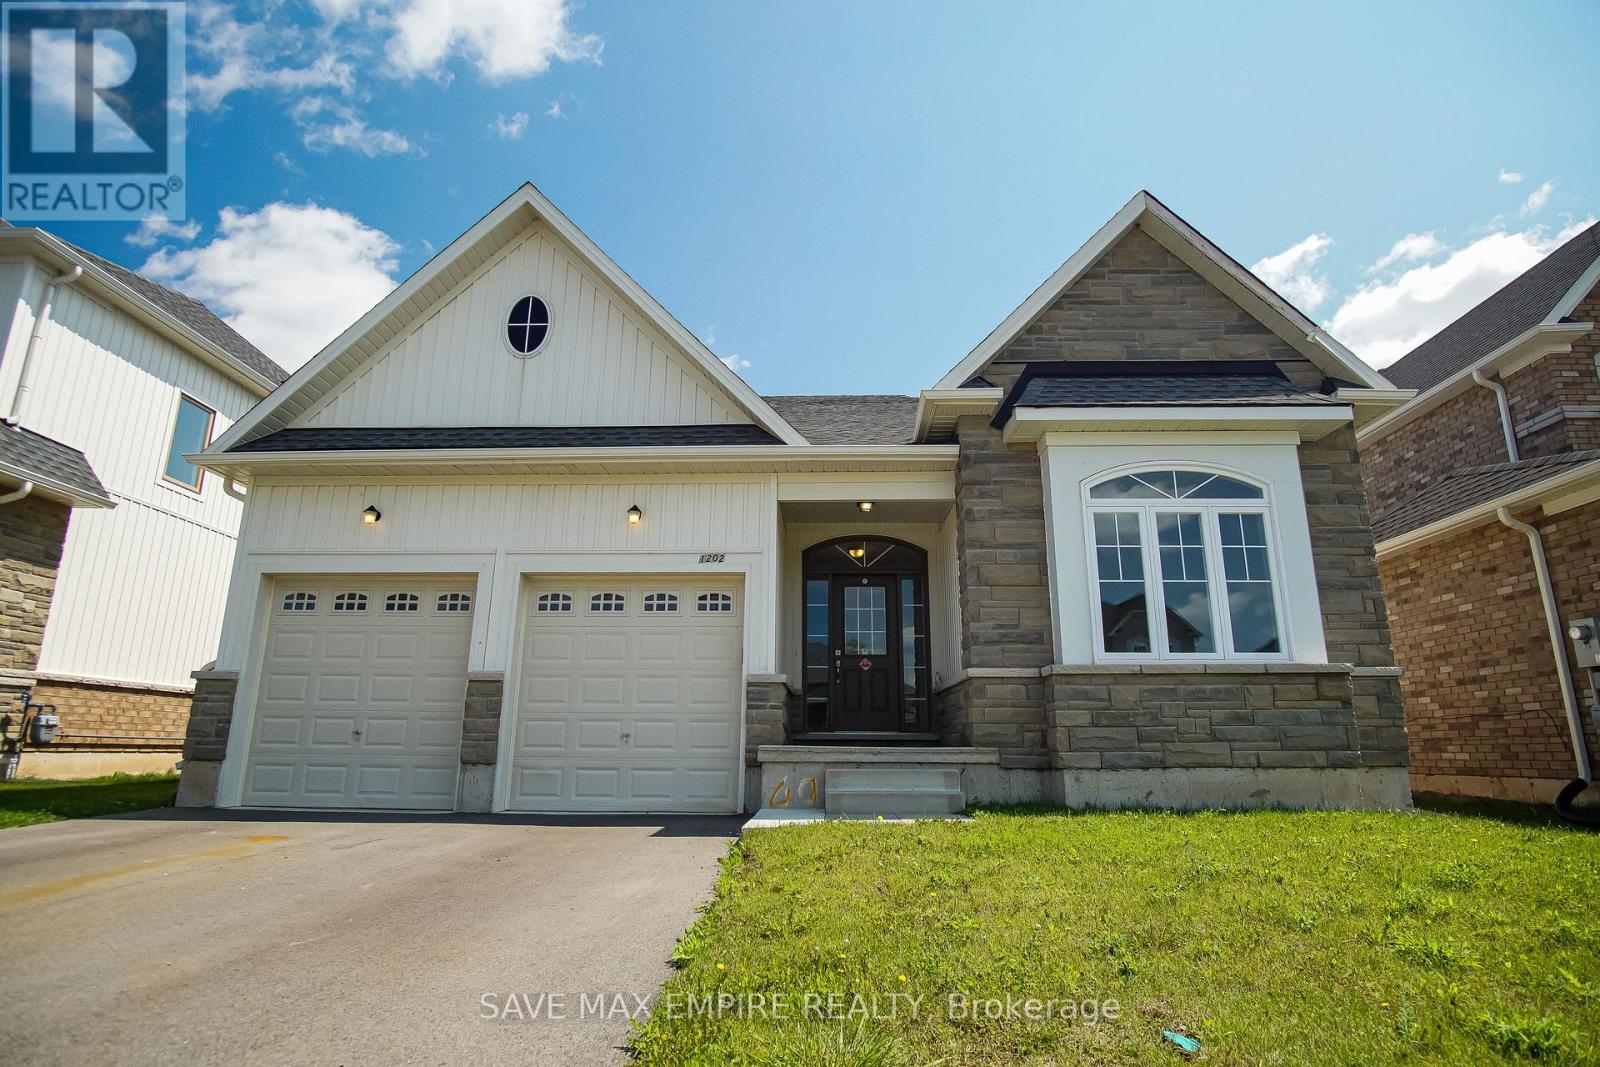
Welcome to 1202 Green Acres in the desirable High Pointe community. Situated on a 50-foot lot, this spacious bungalow offers a large backyard with a convenient walkout from the kitchen, perfect for entertaining and everyday family living. The bright, functional kitchen provide sample counter and cabinet space, while the main floor also features three generously sized bedrooms, including a primary suite complete with a walk-in closet and private ensuite bathroom. Two full bathrooms with modern finishes and a main floor laundry room add comfort and convenience. The unfinished and un spoilt basement presents excellent potential for a three-bedroom apartment with a separate entrance, making it ideal for extended family or rental income. A double garage offers additional storage or workshop space, and all appliances are included, including electric light fixtures, fridge, stove, dishwasher, washer, dryer, and central air conditioning. Located just a short drive from Crystal Beach, known for its swimming, boating, and fishing, this home is a fantastic opportunity for buyers seeking space, versatility, and location. (id:50787)
67 Pinot Crescent
Hamilton, Ontario
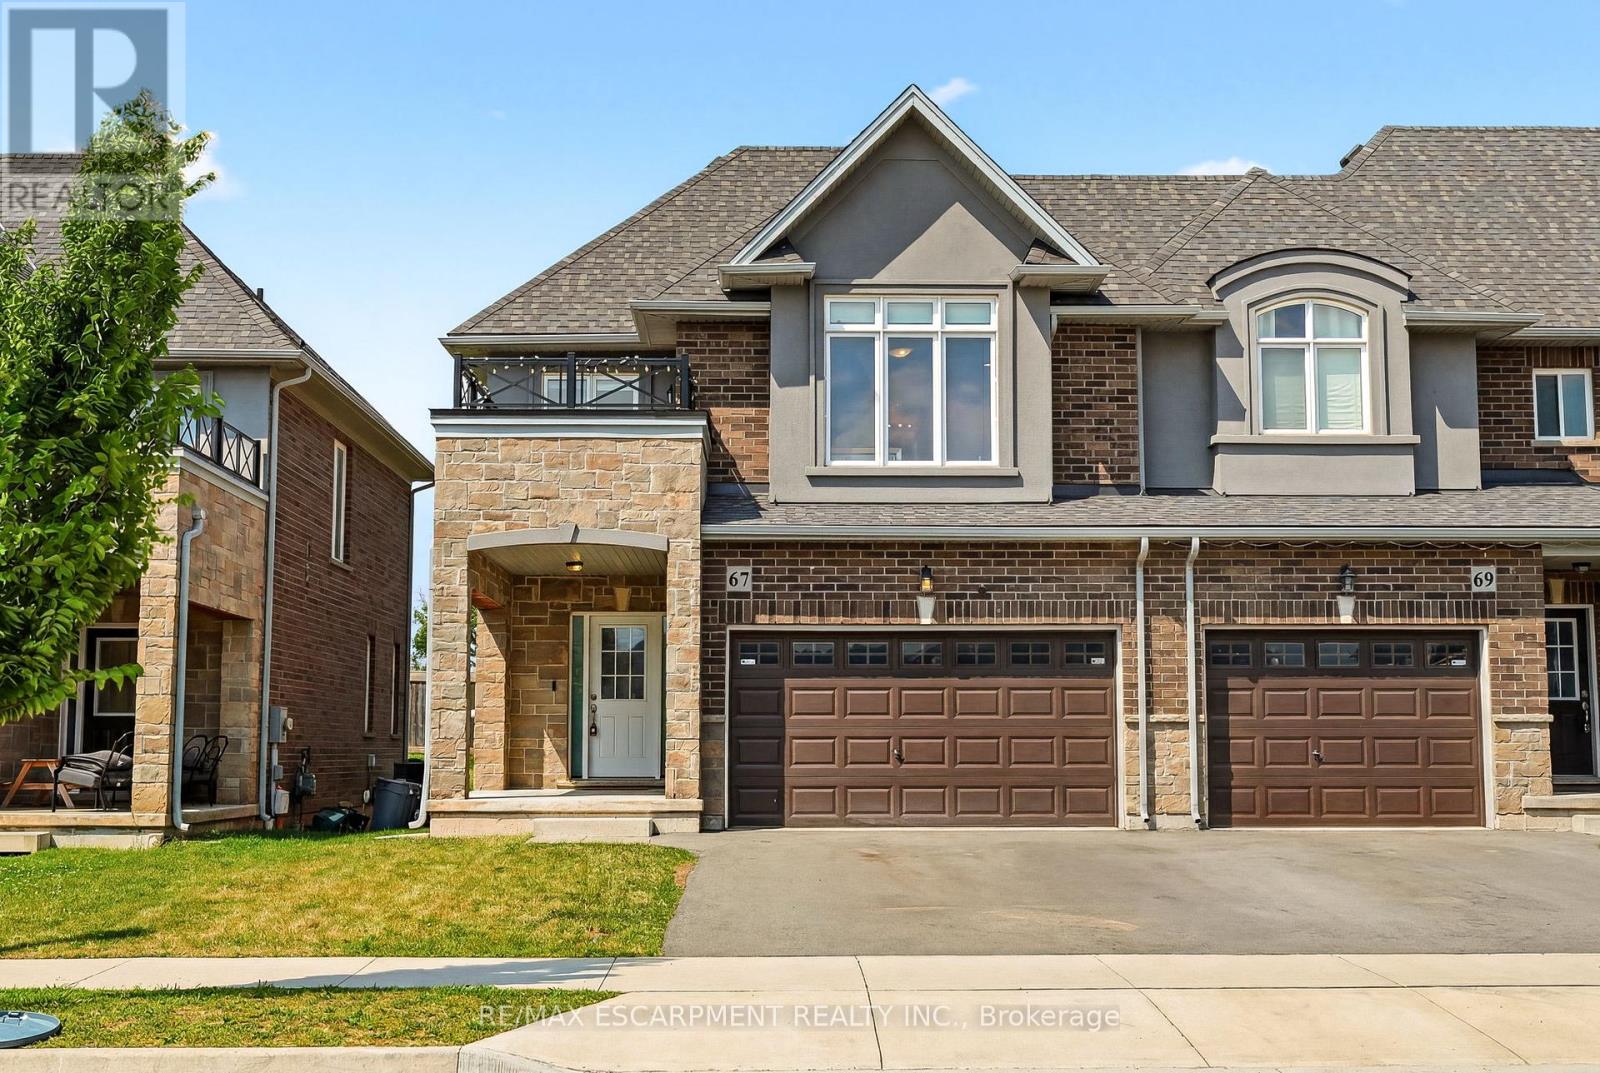
Looking for a place that feels like home from day one? Welcome to 67 Pinot Crescent a stylish freehold townhome tucked into one of Winona's desirable neighbourhoods, where everyday conveniences, great schools and easy commuting all come together. Designed with first-time buyers and young families in mind, this home offers a bright, functional layout with plenty of room to grow. The open-concept main floor makes everyday living effortless, while the spacious kitchen overlooks the living and dining areas so you're always part of the conversation. Upstairs, the generous primary bedroom features a walk-in closet and private ensuite, with two additional bedrooms offering flexibility for kids, guests or a dedicated home office. Life here is about more than just the home. Enjoy evening walks through quiet streets, weekends exploring nearby wineries and conservation areas, and the convenience of being just minutes from shopping, restaurants, parks, schools and the QEW making commuting to Hamilton, Burlington, Niagara or the GTA simple. Whether you're buying your very first home, starting a family, or simply looking for a low-maintenance lifestyle in an exceptional community, 67 Pinot Crescent is a place you'll be proud to call home. (id:50787)
381 Kerman Avenue
Grimsby, Ontario
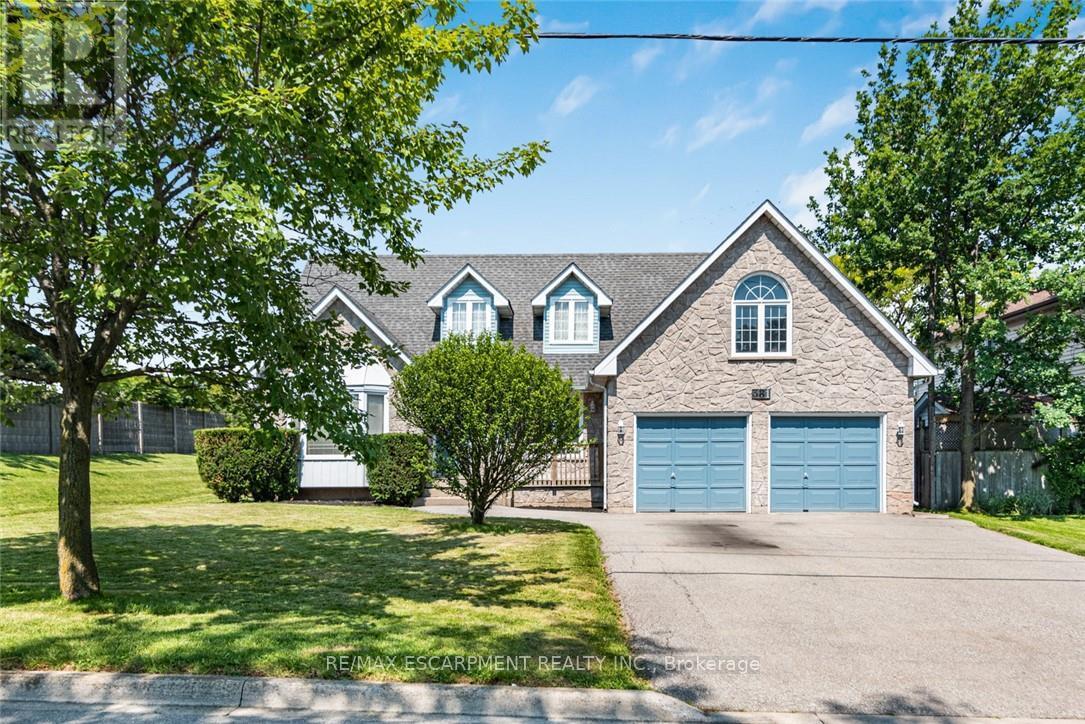
Rare opportunity in one of Grimsby's most sought-after lakeside neighbourhoods! Set on an exceptional premium corner lot with nearly 80 feetof frontage, this spacious 2-storey home offers over 2,400 sq. ft. of well-designed living space and endless potential to make it your own. Theshores of Lake Ontario are just a short stroll away, offering the perfect setting for peaceful walks and beautiful sunsets. Inside, the grand curvedstaircase creates an impressive first impression, while the thoughtfully designed main floor features a formal living room, separate dining room,spacious family room with a cozy wood-burning fireplace, main floor laundry, and an eat-in kitchen overlooking the backyard. Upstairs, you'll findthree generous bedrooms, including a large primary suite complete with a private balcony, walk-in closet and ensuite bath. An exciting bonus isthe builder-designed space above the garage, offering excellent potential to create a fourth bedroom, home office, studio or additional familyliving space. The full unfinished basement provides over 1,200 sq. ft. of additional space, ready for your finishing touches. An attached doublegarage, double-wide driveway, mature landscaping and flexible possession complete the package. Solidly built and meticulously maintained, thishome offers the perfect opportunity for buyers looking to personalize a property in an established neighbourhood where homes rarely becomeavailable. With its premium lot, lake views, spacious layout and future expansion potential, 381 Kerman Avenue offers the perfect blend of space,location and endless possibilities. (id:50787)