
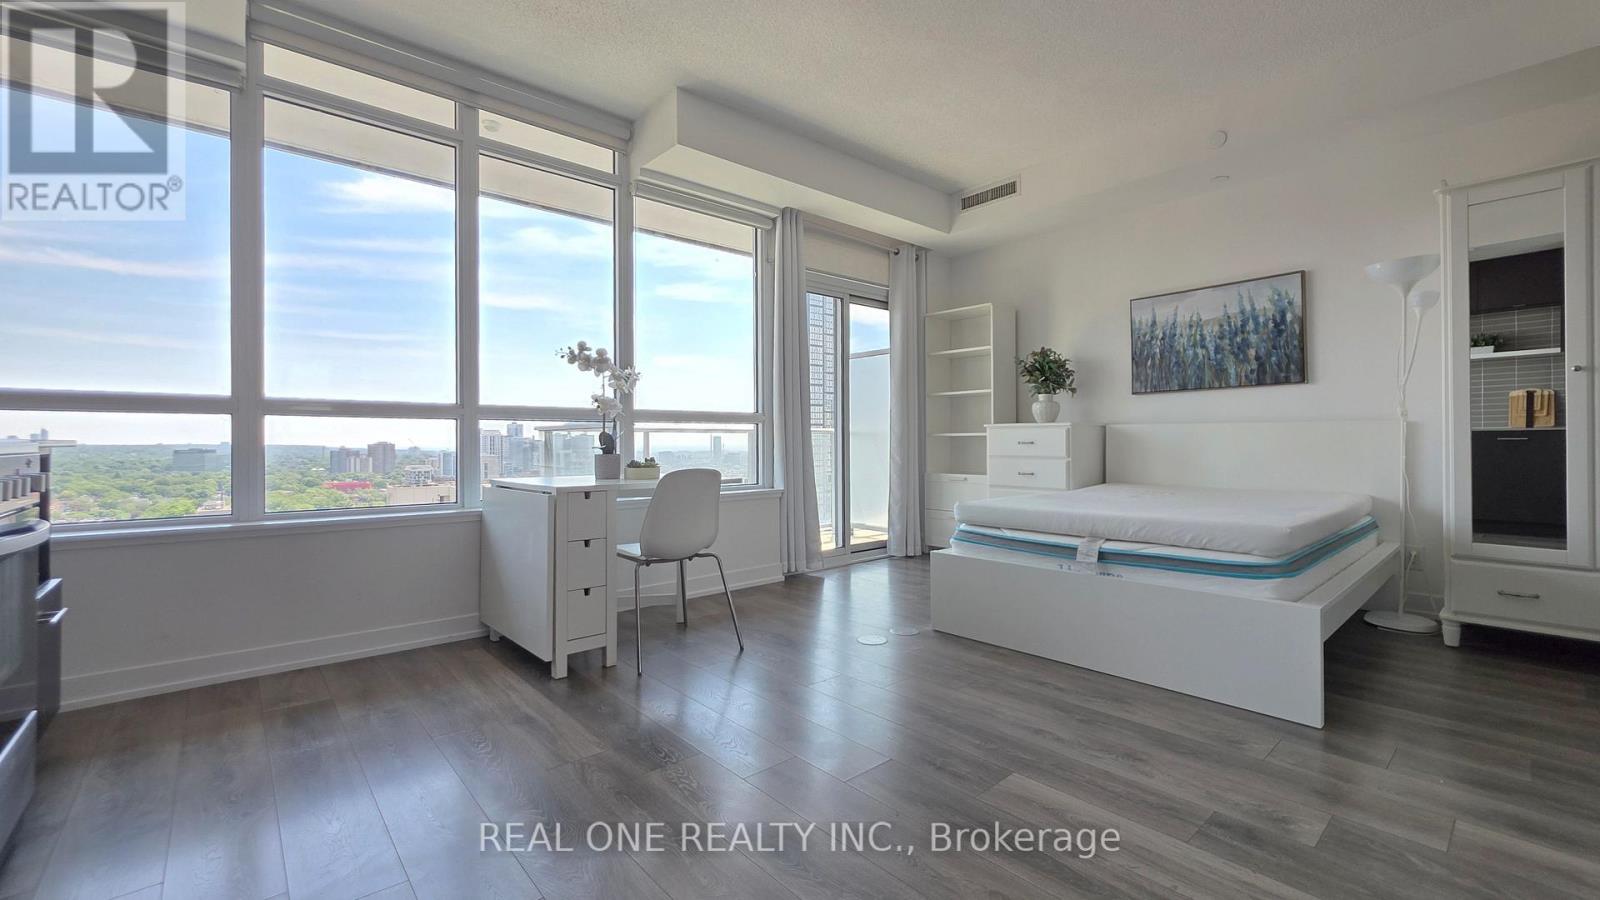
2408 - 365 Church Street
Toronto, Ontario
Bright, spacious, and rare 405 sq. ft. studio, featuring a large, east-facing picturesque window - with unobstructed views of the city and Lake Ontario! Located in the prestigious Menkes-built luxury condominium, this convenient residence is steps away from everything you need: College Subway Station, Loblaws, Metro, Allan Gardens, University of Toronto, Toronto Metropolitan University, Eaton Centre, University Health Network, MaRS Discovery District, and countless shops, restaurants, and cafés. This gorgeous home also features a private balcony and a sleek kitchen with high-end, built-in appliances. Enjoy an exceptional selection of amenities, including a beautifully-landscaped rooftop oasis with a garden and BBQ facilities, a fully equipped gym, and two elegant party rooms. (id:50787)
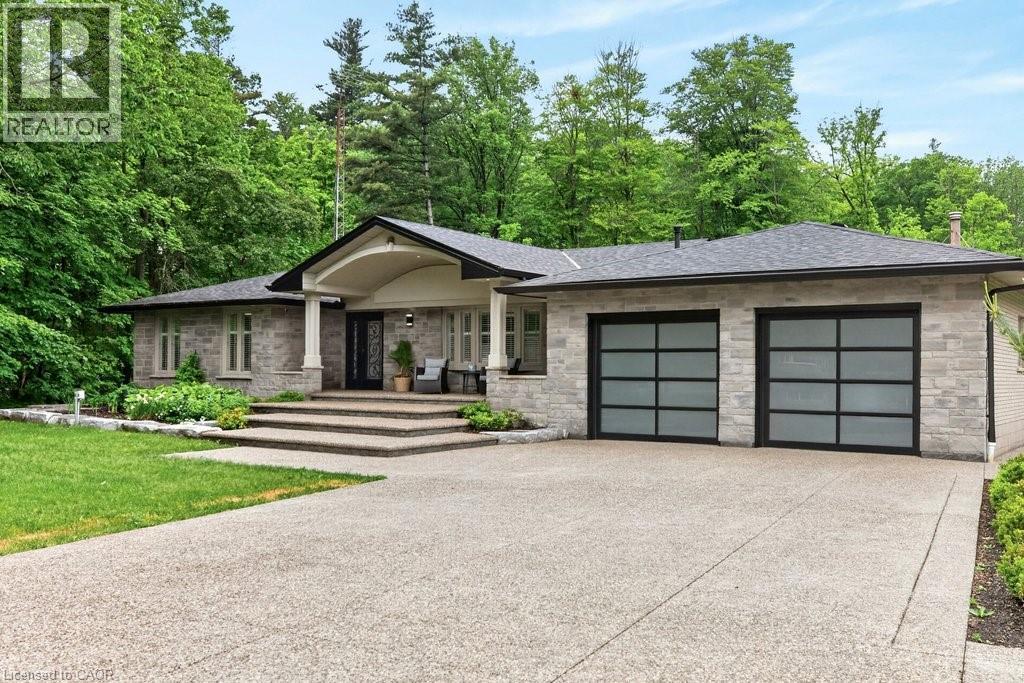
478 Glancaster Road
Mount Hope, Ontario
A rare opportunity to own an extraordinary 10-acre estate offering privacy, luxury, and endless possibilities. This stunning all-brick bungalow has been thoughtfully designed for both comfortable family living and exceptional entertaining. The main level features 3 spacious bedrooms, a 5-piece bathroom and a beautifully appointed kitchen with granite countertops, abundant cabinetry, and a skylight that fills the space with natural light. The spacious living room showcases a custom-designed fireplace mantel, while the bright dining area is surrounded by windows and overlooks the spectacular backyard retreat. The fully finished lower level offers incredible additional living space, including a large recreation room with a second fireplace, 2 generous bedrooms, a playroom, an oversized 4-piece bathroom with a large makeup vanity and a spacious laundry room with separate exterior access and ample storage. Step outside to your own private resort. The outdoor entertaining area features an outdoor kitchen with granite countertops, gas BBQ hookup and burner, and a wood-fired pizza oven. Relax by the beautiful kidney shaped in-ground pool complete with an outdoor sports bar and convenient 3-piece bathroom. Exceptional landscaping surrounds the property, highlighted by a breathtaking pond with large koi fish, cascading waterfalls, and a charming bridge leading to a cozy fire pit area. Beyond, you'll find extensive vegetable gardens, a children's playground, and endless space to enjoy nature. The impressive 60' x 40' workshop offers its own private driveway, making it ideal for hobbyists, business owners, or additional storage. A heated double-car garage and exposed aggregate concrete driveway provide parking for 12+ vehicles. Every inch of this remarkable property has been meticulously planned and maintained, creating a truly one-of-a-kind country estate just minutes from city conveniences. (id:50787)
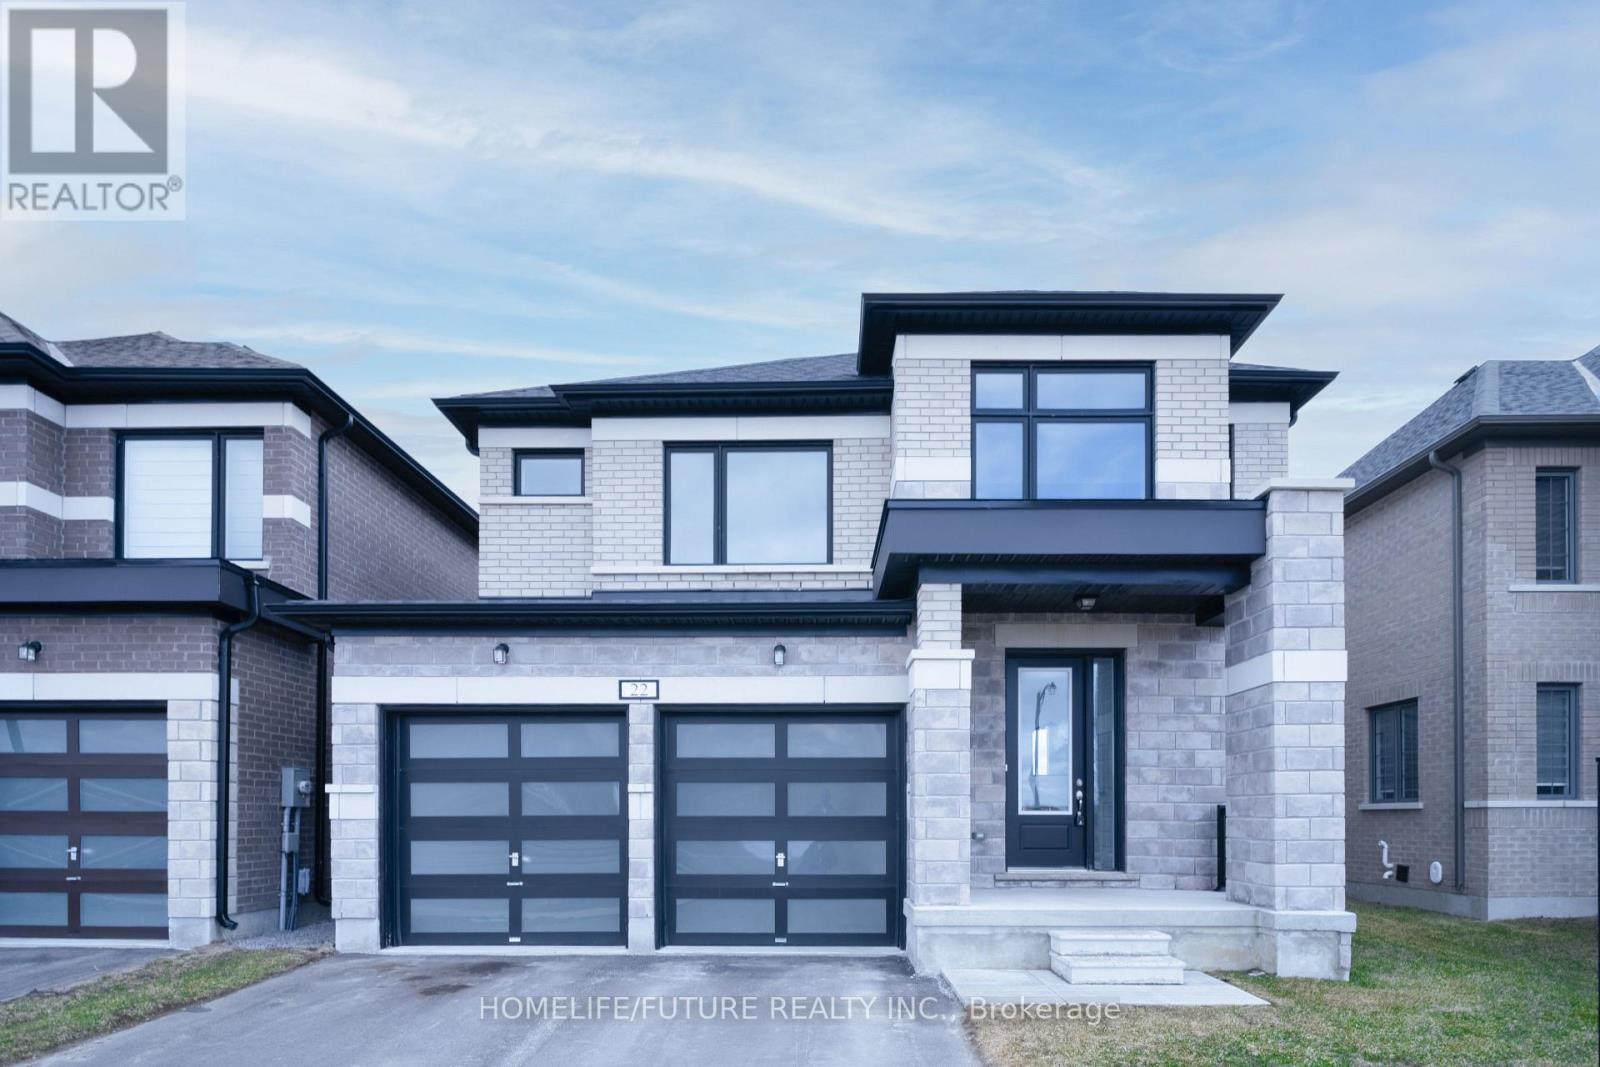
22 Mckay Avenue
Kawartha Lakes, Ontario
Welcome To This Beautifully Maintained, Nearly New Detached Home Offering 4 Spacious Bedrooms, 2.5 Bathrooms, And A Double-Car Garage.Step Inside To A Bright And Inviting Main Floor Featuring Elegant Hardwood Flooring And An Abundance Of Natural Light Throughout. The Cozy Family Room Is Anchored By A Charming Fireplace, Creating The Perfect Space To Relax And Unwind. The Large Kitchen Is A Standout, Offering Ample Cabinetry, Generous Counter Space, And Plenty Of Room For Cooking And Hosting.Upstairs, You'll Find Four Generously Sized Bedrooms Along With The Added Convenience Of A Second-Floor Laundry Room. The Primary Suite Serves As A Private Retreat, Complete With A Luxurious 4-Piece Ensuite And A Spacious Walk-In Closet. One Of The Secondary Bedrooms Features A Dedicated Study Niche-Ideal For Working From Home, Studying, Or Creative Use. (id:50787)
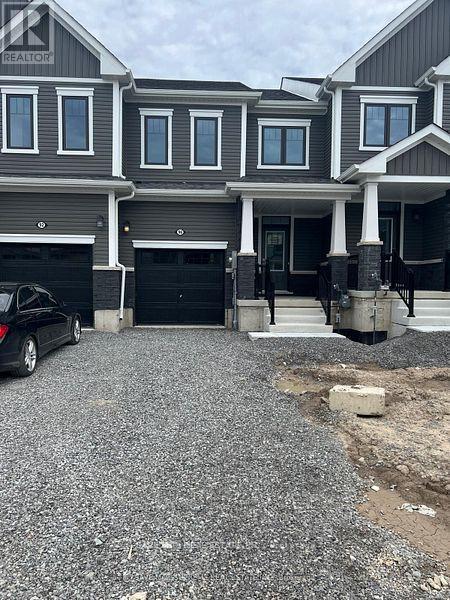
96 Selection Heights
Thorold, Ontario
Welcome to your dream home! This stunning, brand new Never Lived in 3-bedroom townhouse offers modern living in a convenient and desirable location of Thorold. The townhouse boasts a generous open-concept living and dining area, perfect for entertaining and family gatherings. The state-of-the-art kitchen features, countertops, and ample storage space. Each of the three well-sized bedrooms provides comfort and style, including a master suite with an ensuite bathroom and walk-in closet. The property includes two and a half bathrooms with modern fixtures and finishes. Large windows throughout the home allow for plenty of natural light, creating a bright and welcoming atmosphere. Enjoy outdoor relaxation and entertaining in your private backyard patio. The townhouse comes with an attached garage and additional driveway parking. Built with energy-efficient appliances and systems, this home helps you save on utilities. Ideally situated in a family-friendly neighborhood, the location offers easy access to schools, parks, shopping centers, and public transportation. Additional amenities include in-unit laundry facilities, central heating and cooling, and a pet-friendly policy (id:50787)
1701 - 3975 Grand Park Drive
Mississauga, Ontario
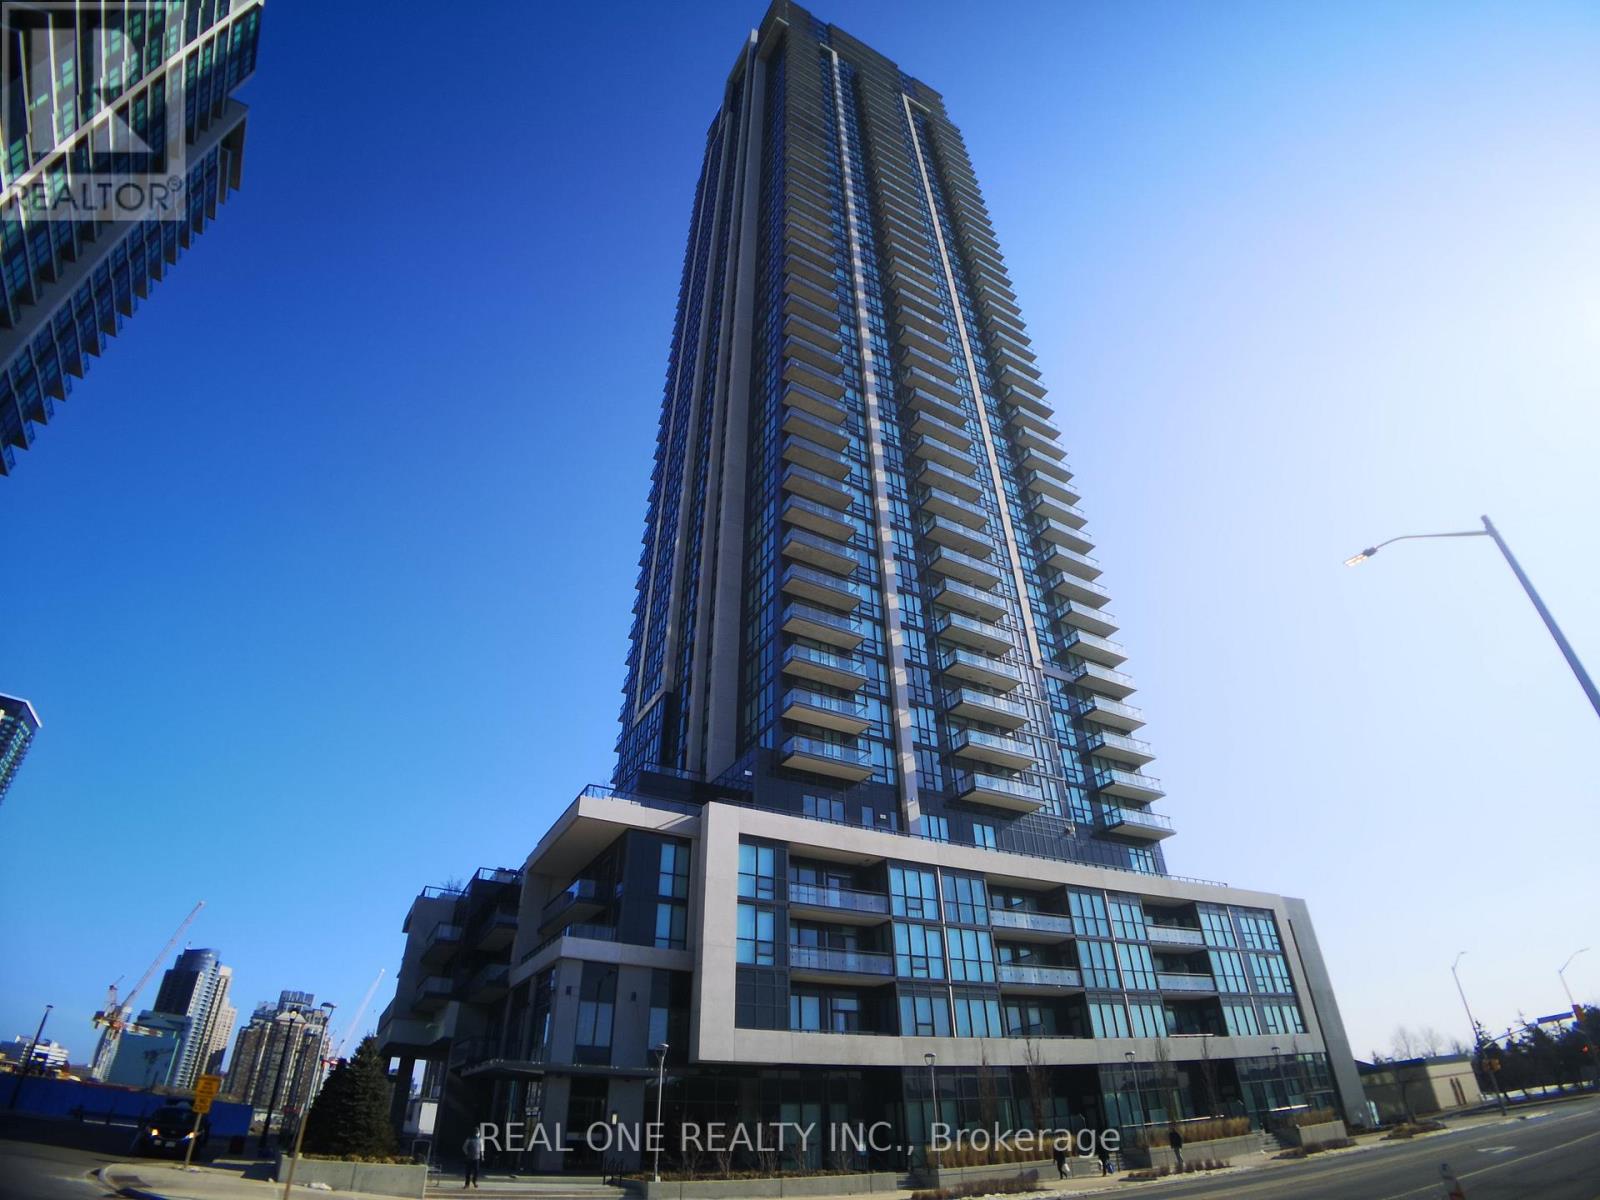
Beautiful Grand Park 2, 628 Sq. 1+1 Unit With 1 Parking And 1 Locker. Close To Square One, T&T Supermarket, Restaurants, Shops, Parks And Public Transit. Functional Open Concept Layout With Modern Design. Large Den With Clear Views Of Toronto Skyline And Lake. Granite Counters, Ceramic Back Splash, Beautiful Flooring, Stainless Steel Appliances. Amenities Include Indoor Swimming Pool, Theater, Gym, Game Room, Party Room, Etc. (id:50787)
1009 - 758 Dovercourt Road
Toronto, Ontario
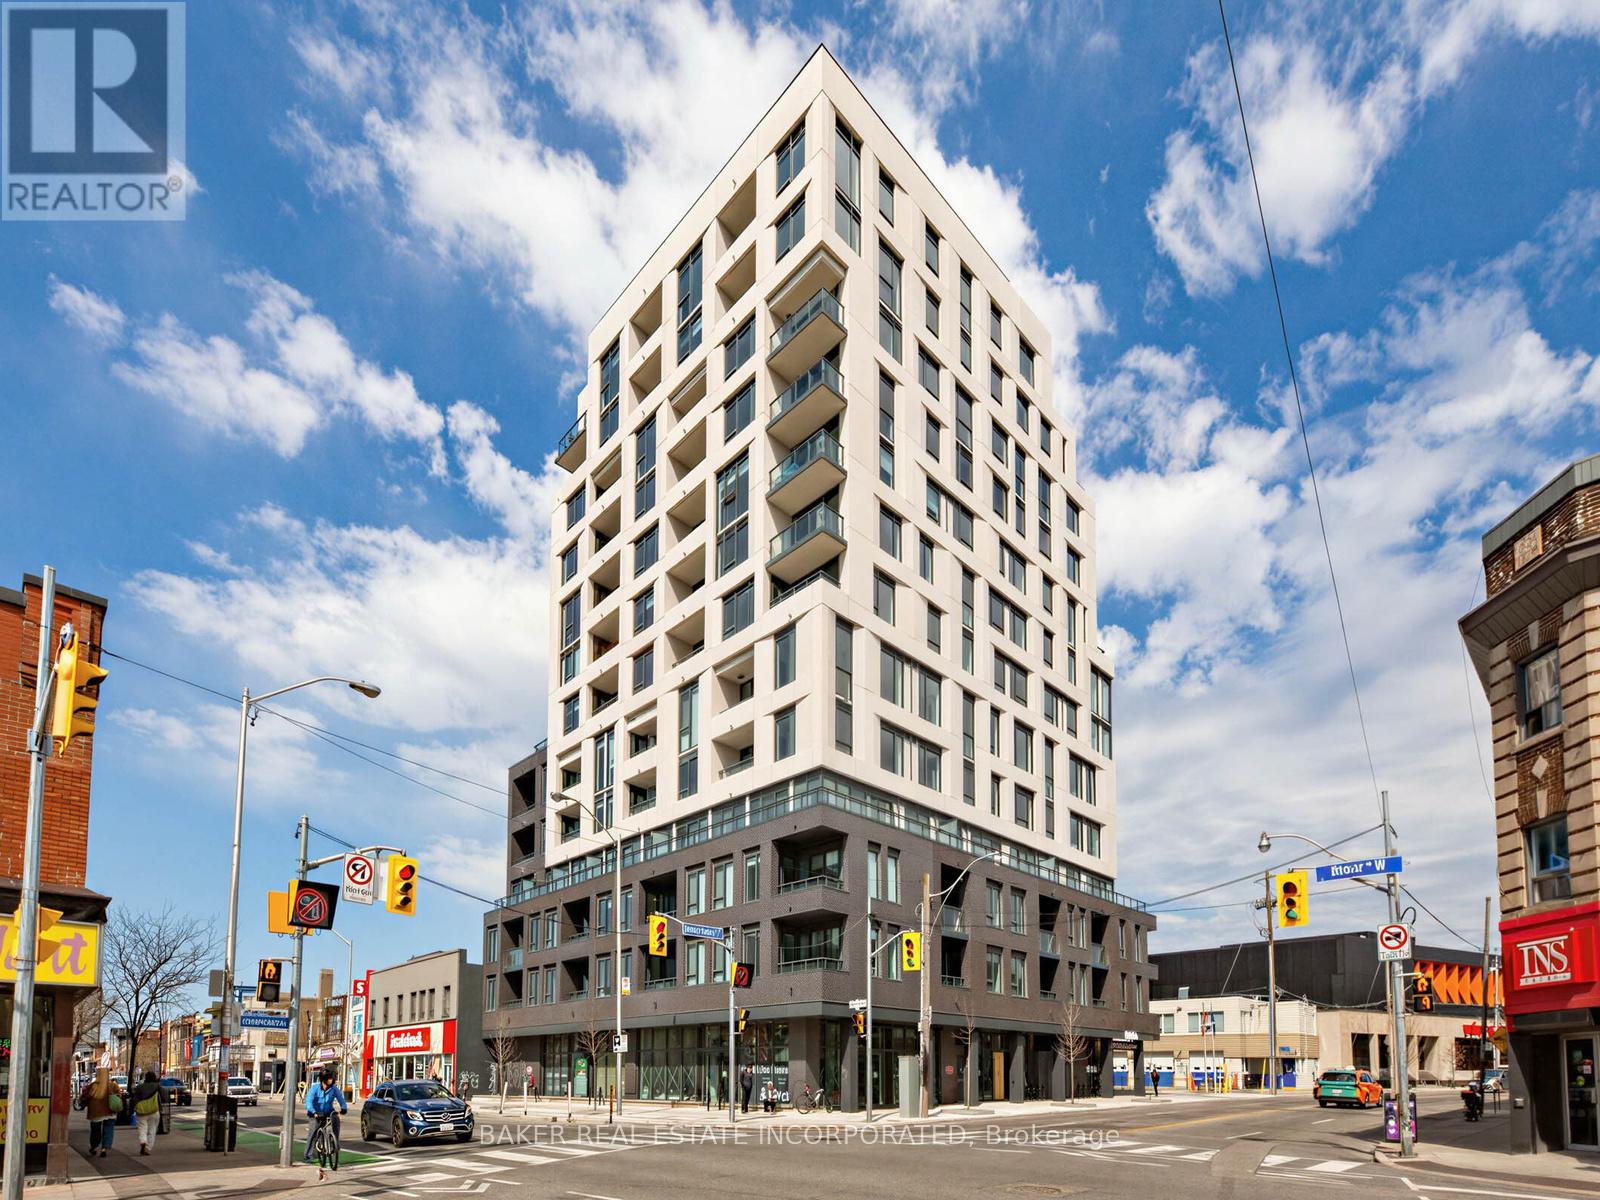
Unit 1009 at Motto Condos offers a rare blend of space, style, and convenience in one of Toronto's most dynamic neighbourhoods. This 1,034 sq.ft. F9 model features 3 bedrooms and 2 bathrooms, making it ideal for growing families or downsizers. The open-concept kitchen, dining, and living area are perfect for entertaining or relaxing. The primary bedroom showcases beautiful North and West views, with two additional bedrooms providing space for family or guests. The kitchen boasts quartz countertops, a kitchen island, stainless steel appliances, and a sleek ceramic tile backsplash. Bathrooms are appointed with quartz countertops, ceramic wall tiles, and modern chrome fixtures. Enjoy outdoor living on your two private balconies, perfect for morning coffee or evening unwinding. Motto condos by Sierra Developments is designed by the acclaimed RAW architects and features interior design by Patton Design Studio. Residents benefit from boutique building amenities, including co-working spaces on floors 3 through 6, a gorund-floor fitness room, and a landscaped rooftop terrace with seating and BBQ stations. Located at 758 Dovercourt Rd, this unit places you minutes from Ossignton and Dufferin subway stations, top-rated restaurants, and vibrant local shops. With a walk score of 89 and transit score of 91, everything Toronto has to offer is at your doorstep. This is a standout opportunity to own a spacious, modern condo in the heart of Bloor West. (id:50787)
506 - 150 Oak Park Boulevard
Oakville, Ontario
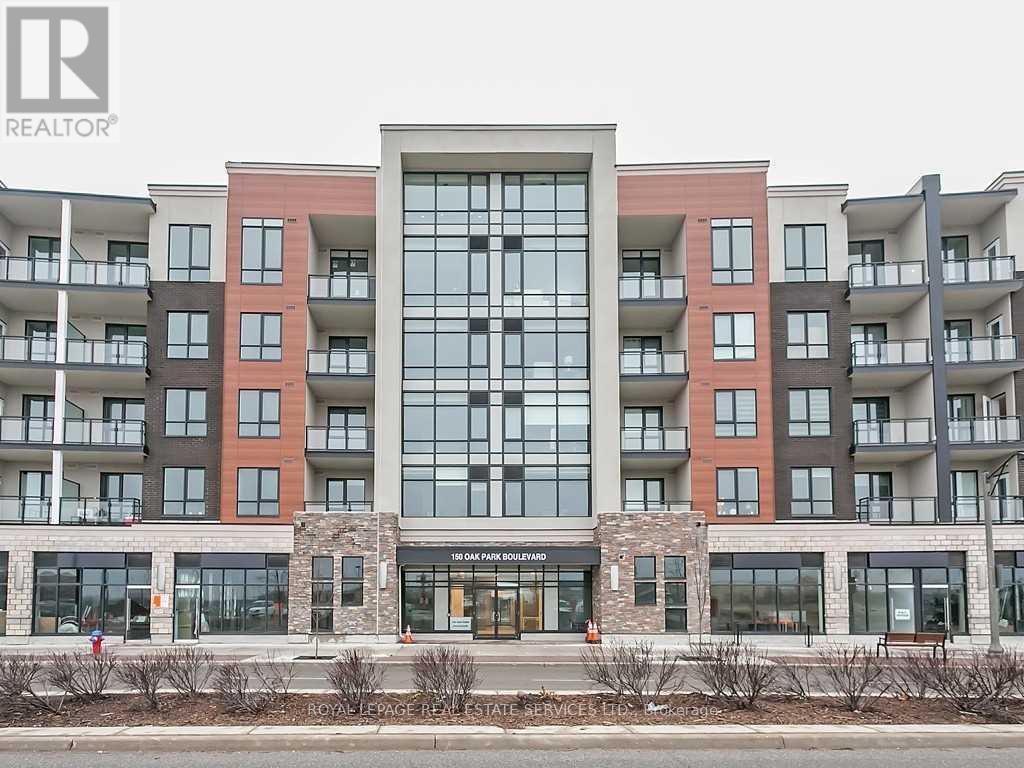
Rarely available, spacious blend of comfort and style! This luxurious corner suite Penthouse boasts 1,630 sq. ft. of pristine, carpet-free living space. Step into an abundance of natural light and an unbeatable open layout with serene park views. The thoughtfully designed floor plan features 3 generously sized bedrooms, including a huge primary retreat with a 3-piece ensuite and large walk-in closet, plus a separate powder room for guests.The open-concept White kitchen is a chef's highlight, showcasing stainless steel appliances, granite countertops, and a stylish backsplash that seamlessly flows into the living and dining area. Step outside to your private 133 sq. ft. balcony-ideal for summer evenings and outdoor relaxation. Includes one underground parking spot and a storage locker. Enjoy premium building amenities including a fully equipped gym and pet spa.Perfectly situated in the highly desirable Uptown Core, this prime location places you just minutes from shopping plazas, top-tier restaurants, beautiful parks, and major highways (403, 407, QEW). This beautiful unit truly checks all the boxes and is sure to impress! (id:50787)
604 - 30 Elm Drive W
Mississauga, Ontario
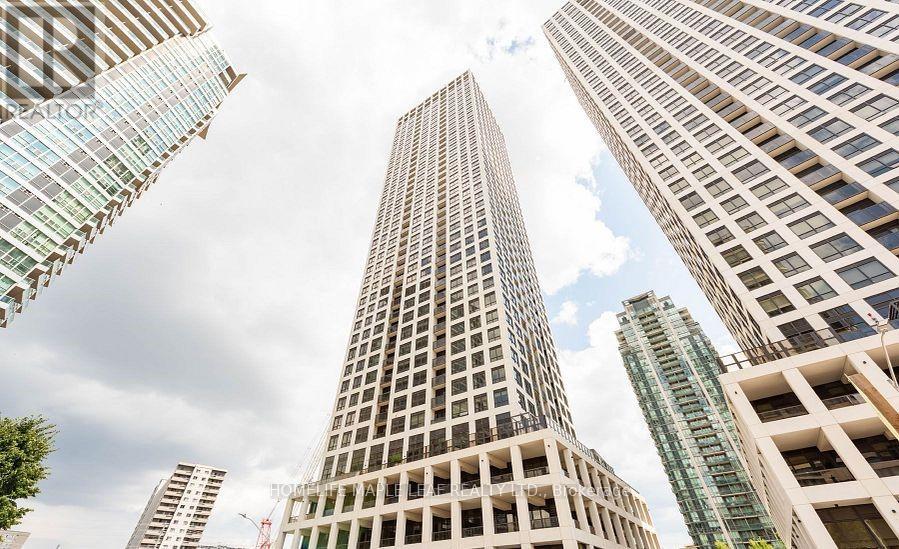
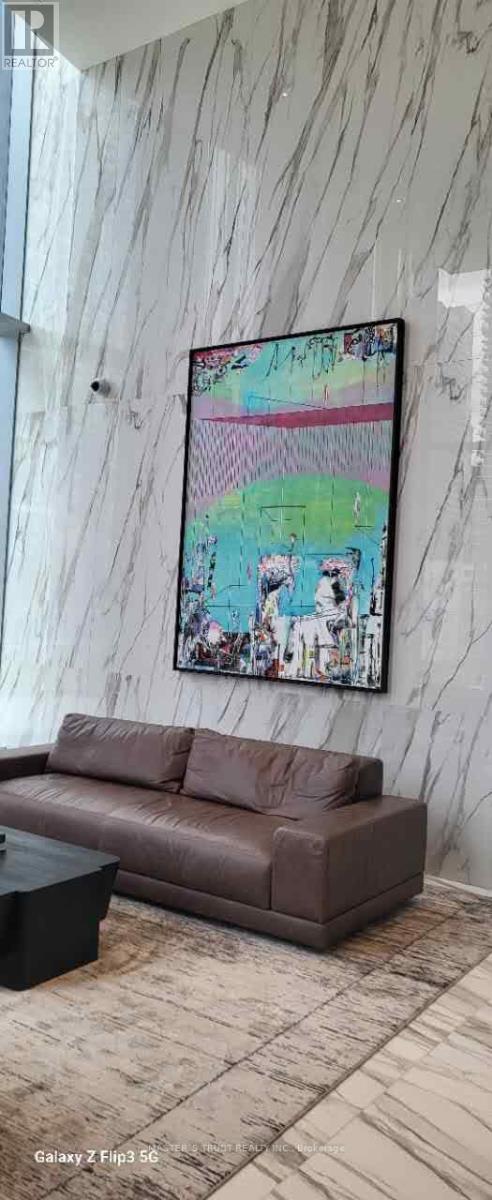
Luxury Living at Edge Tower 2! Welcome to this new suite in the prestigious Edge Tower2, where contemporary design meets comfort. Thoughtfully crafted with premium finished and functional living in mind, this elegant residence offers the perfect blend of sophistication and convenience. Step inside to discover 9-foot ceilings and a bright, open-concept layout enhanced by upscale finished throughout. The spa-inspired bathrooms feature European-style vanities with quartz countertop, while the secondary bathroom is beautifully appointed with a frameless floor-to-ceiling glass shower enclosure. A dedicated in-suite laundry room offers additional storage and is equipped with a stacked washer and dryer featuring an exterior vent for enhanced performance. The modern chef-inspired kitchen is designed to impress, showcasing integrated appliances, a stainless steel oven with a smooth glass cooktop, integrated refrigerator and dishwasher, a high-performance European-style range hood, and sleek contemporary cabinetry. Additional quality features include a quick water shut-off valve-vented exhaust fan, chrome vanity lighting, and an easily accessible dryer lint trap for added convenience. Residents of Edge Tower 2 enjoy an exceptional lifestyle with 24-hour concierge service and an impressive selection of resort-inspired amenities, including two party rooms, guest suites, a game room, theater room, Wi-Fi lounge, state-of-the-art fitness Center, yoga studio, sports lounge, and a beautiful landscaped outdoor terrace complete with a fire pit and breathtaking views. Ideally situated in the heart of Mississauga, this prime location places you just steps from Square One Shopping Center, Sheridan College, the Mi-Way Bus Terminal, GO transit, restaurants, entertainment, offer quick access to Hwy 403 and QEW. (id:50787)
4808 - 448 Burnhamthorpe Road W
Mississauga, Ontario
Some photos are virtually staged. Stunning Corner Unit in the Heart of Square One! This beautifully upgraded 2-bedroom+Study, 2-bathroom condo features a bright and functional layout with floor-to-ceiling windows, premium blackout curtains throughout, and a spacious wrap-around balcony offering breathtaking, unobstructed views of Lake Ontario and the city skyline. Modern, stylish finishes throughout, complemented by a contemporary kitchen and quality built-in Stainless Steel appliances. The thoughtfully designed split-bedroom layout offers enhanced privacy, making it ideal for families, roommates, or guests. The spacious primary bedroom serves as a private retreat, featuring a well-appointed ensuite bathroom for added comfort and convenience. Residents enjoy world-class amenities including Indoor Pool, fitness, Party Room, Kid's Play , 24 hours Concierge etc. Located in the highly sought-after Square One area, just steps to Square One Shopping Centre, restaurants, cafes, supermarkets, library, and everyday amenities. Excellent access to MiWay Transit, GO Transit, Future Hurontario LRT, and major highways for easy commuting throughout the GTA. Close to Sheridan College and University of Toronto Mississauga, making it an ideal home for professionals, families, and students alike. Enjoy luxury urban living with spectacular lake views in one of Mississauga's most convenient and vibrant locations. ***Rogers High Speed Internet Is Included*** (id:50787)
1301 - 55 Eglinton Avenue W
Mississauga, Ontario
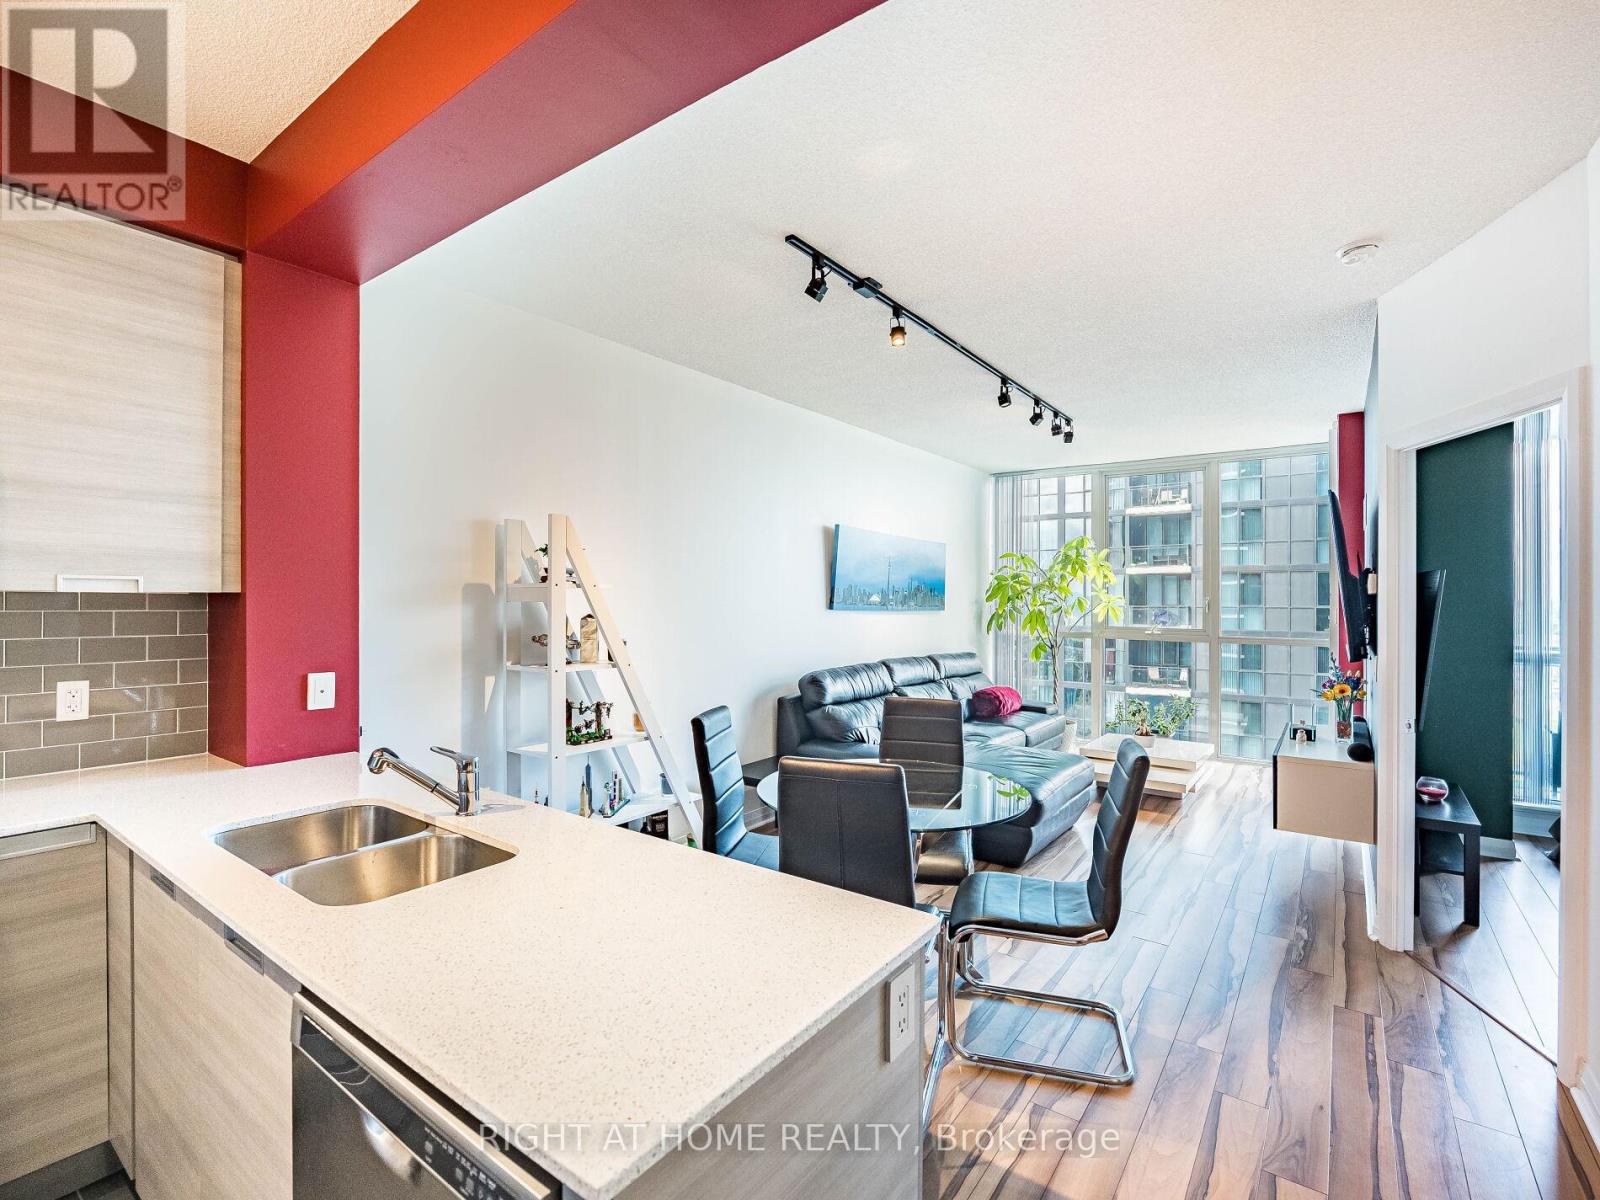
open to August 1st move in date. Clean and well maintained 1 bedroom that's 572sqft + a West facing balcony in Crystal Condos. Modern kitchen with large clean appliances. Kitchen over looks dining and living room. good sized bedroom with a big closet. Excellent location close to shopping, parks, schools, public transit, Square One, Celebration Square, and HWY 403. Parking and locker included. Looking for a tenant that will continue to care for the condo. Pictures were taken before current tenant moved in. (id:50787)
4 Tranquility Court
Caledon, Ontario
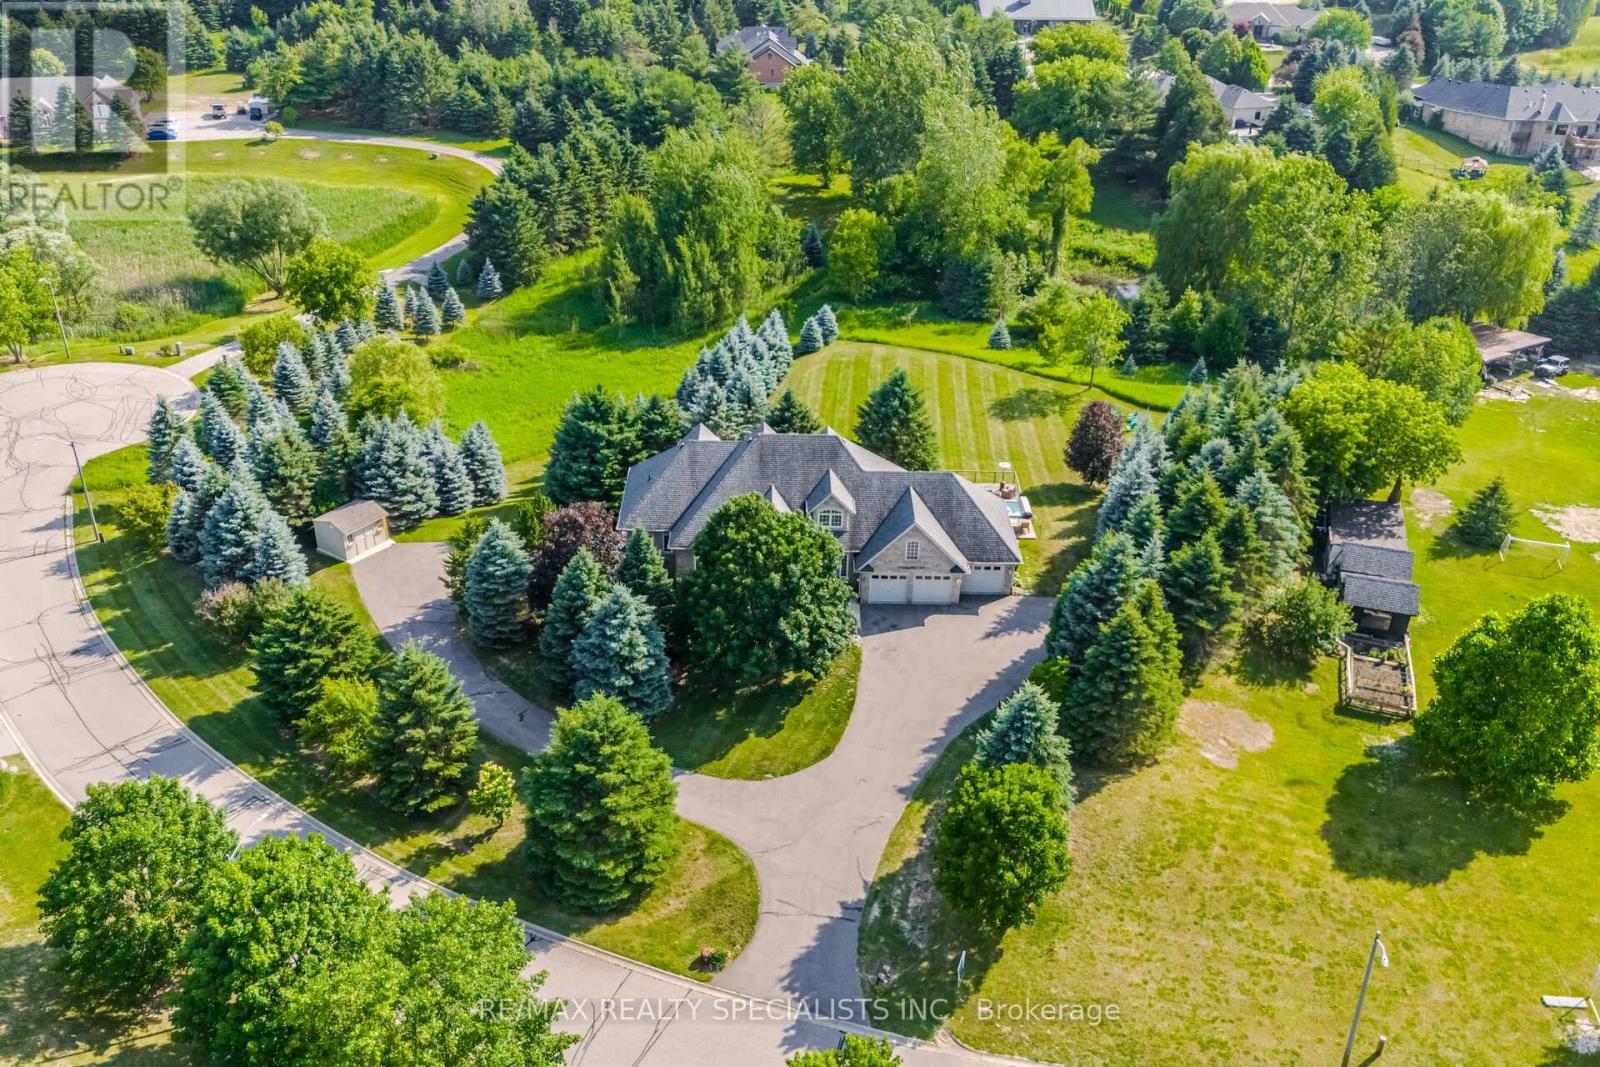
**In Law Suite at $2400/Month** Welcome to this private country retreat offering peaceful 2.6 acres of rural living, flexible space, income potential, and convenient access to nearby towns. Set on a quiet road with beautiful valley views and sought-after southwest exposure, this home is filled with natural light throughout the day. Ideally located just minutes to Tottenham, Schomberg, Bolton, Nobleton, Highway 9, the Caledon Rail Trail, scenic walking trails, Vince's Market, and the LCBO. The home features a dedicated main-floor office overlooking the front yard and a spacious lower-level gym with a full bathroom, large window, and walkout to the backyard. The lower level offers excellent flexibility for a guest suite, additional bedroom, recreation room, studio, or workspace. Outdoor living includes a large custom deck (2022), swim spa (2022), brand-new rollaway swim spa cover (2026), infrared sauna, sprinkler system, and shed on a concrete foundation (2022), all designed for relaxing and entertaining with sunset views. A fully self-contained heated floor nanny/in-law suite provides exceptional versatility and is currently generating approximately $2,400/month in rental income. The suite includes its own laundry, updated appliances, and an accessible walk-in shower, ideal for multi-generational living or mortgage support. Additional features include an oversized 4-car tandem garage with an extended bay and direct deck access, plus a large, professionally paved driveway with ample parking. Extensive updates include 19 replacement windows (2019 & 2025), upgraded well water system with new pressure tank and whole-home filtration, reverse osmosis systems in both units, new washers and dryers in both homes, updated appliances, additional spray-foam insulation, roof (2015), driveway (2018), and more. A well-maintained property offering space, flexibility, income potential, and a peaceful country lifestyle just minutes from everyday conveniences. (id:50787)
3118 Cabano Crescent
Mississauga, Ontario
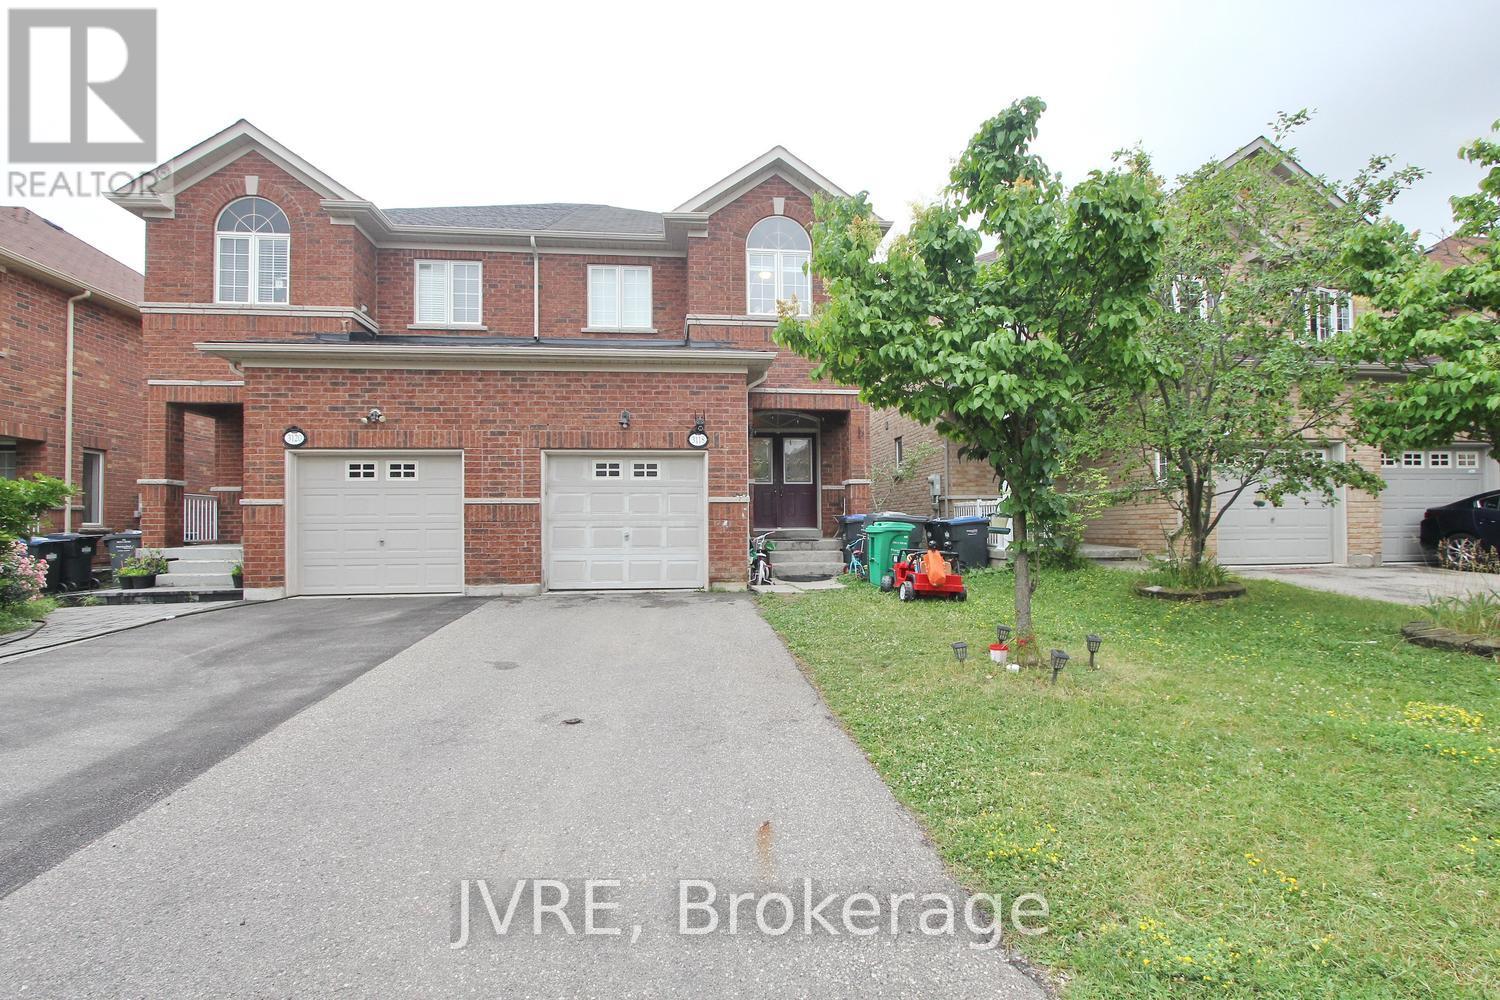
Wonderful, Immaculately Maintained All Brick Home In Popular Churchill Meadows.9 Ft Ceiling, Open Concept With Large Kitchen And Breakfast Area With Walk Out To Fully Fenced Yard. Upgr Kitchen Cabinets, Pantry, Professionally Finished Bsmt With 4 Pc Bath. Office/Den, Large Rec Room, Freshly Painted, Oak Stairs, Media/Computer Loft On 2nd Floor Spacious Bedrooms, Handy Main Floor Laundry, Inside Entry To Garage. (id:50787)