
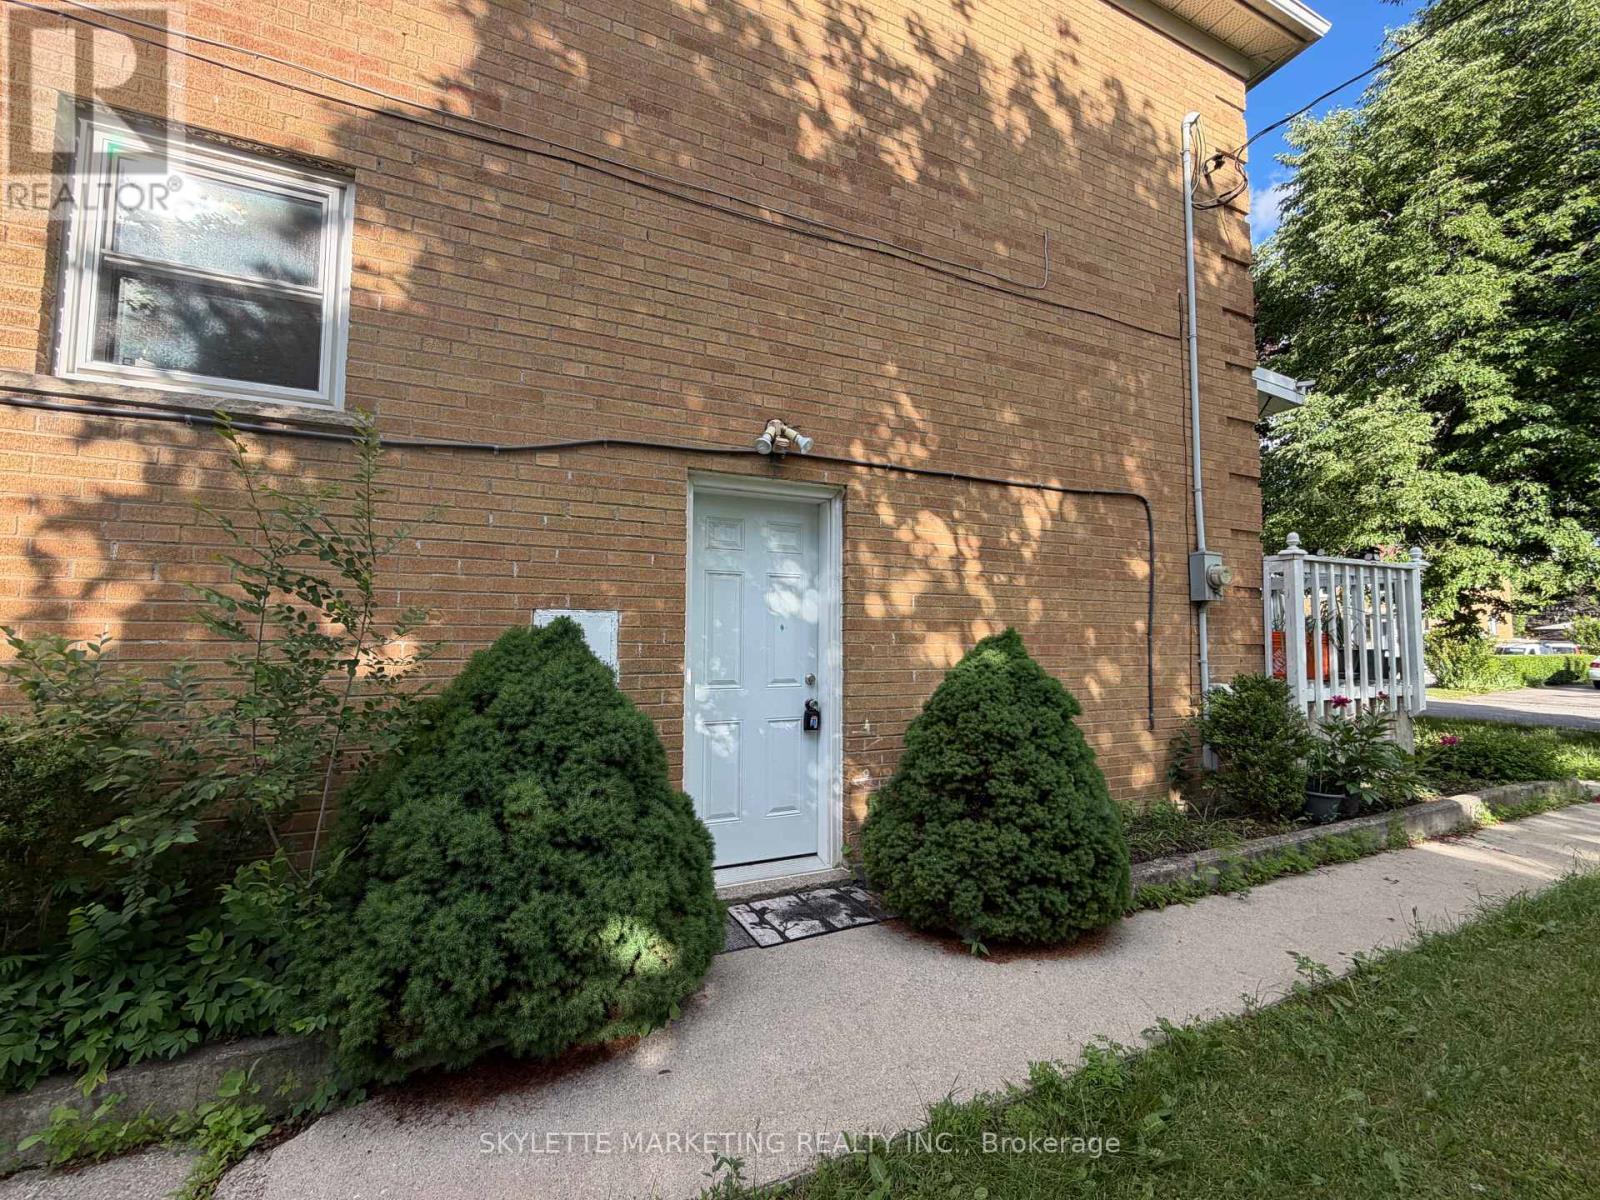
Lower - 229 Zelda Crescent
Richmond Hill, Ontario
Prime Richmond Hill Location; $1500/Month including hydro/water/gas (for Single Resident); OneBedroom Look-Out Unit; Retrofitted Basement Apartment With Separate Entrance; Located At QuietStreet And Mature Neighbourhood; Laminated Flooring; Modern Kitchen; 1 Parking Spot Included!Mature Corner Lot With Private Drive; Close To Go Station,Parks (25 acres Richmond GreenPark), Schools And Shopping Amenities; Good For Single Person Or Couple. (id:50787)
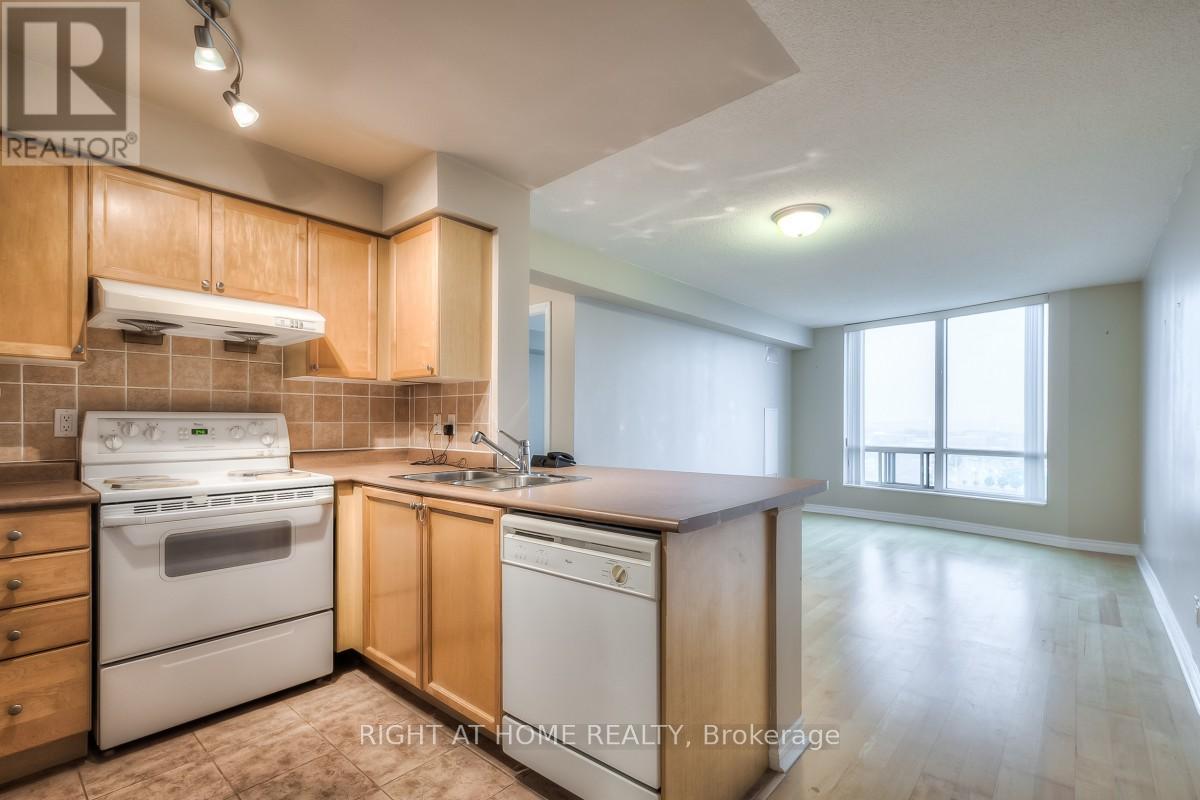
1106 - 61 Town Centre Court
Toronto, Ontario
Welcome to Forest Vista, a well-managed Tridel building in the heart of the city offering the low-maintenance, connected lifestyle busy professionals look for in a long-term home. This bright 1 bedroom, 1 bathroom suite features an open-concept layout and functional kitchen, set within a building known for excellent upkeep and full-service amenities, including 24-hour concierge and security, indoor pool, gym, sauna, party room, guest suites, and games room. The location works seamlessly with daily life, steps to Scarborough Town Centre for shopping, dining, and groceries, minutes to Highway 401, and close to TTC bus routes and the future subway connection, with banks, a pharmacy, and everyday essentials within walking distance. This quiet, well-run building attracts tenants looking to settle in rather than pass through, ideal for someone who values a stable home base near transit and work, backed by the security of a professionally managed condo community. (id:50787)
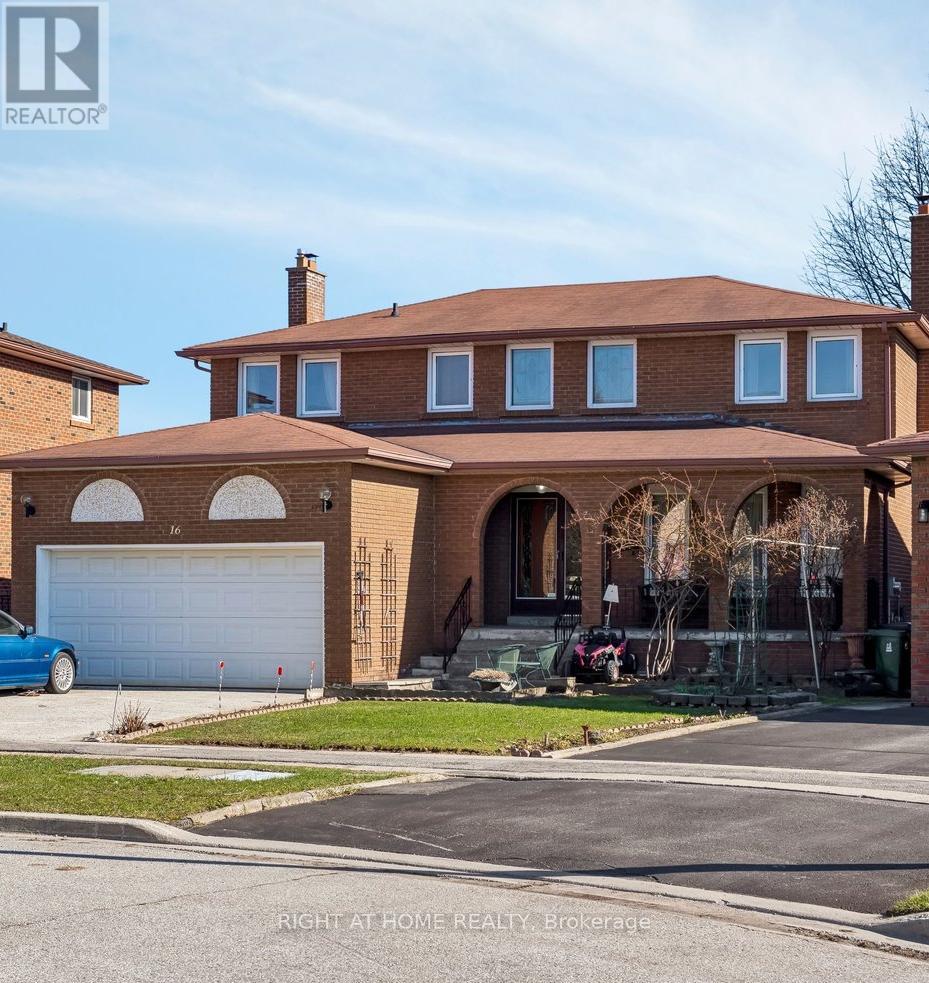
16 Ascolda Boulevard
Toronto, Ontario
This property boasts of 2399 sq ft on above grade finish and 1000 sq ft plus on below grade finish. Going thru the double door main entrance will lead you to your right - the huge living and dining area and with access to the main kitchen with quartz counter top, and with wood cabinets. On the left side of the main entrance is where the family room is located with wood furnace(as is). Going to the second floor is the solid wood stair and you will find all the four bedrooms. Primary bedroom has hardwood floors with walk in closet and an ensuite 4 pc washroom. The three remaining bedrooms have all hardwood floors and built in closets. A solid wood stair also going to the basement with a large receiving area and with two good sizes bedrooms. A second kitchen in the basement, an electric furnace and a 3 pc washroom; a separate entrance is very inviting to renters who need privacy. Location is very good as it is in the Cedar-Brae South. This house is in the cul-de-sac where there is no thru traffic thus it might be considered a quiet and safe area. If you have a big family, this house really fits you or you can design the interior finishes according to your taste. Make your move now. (id:50787)
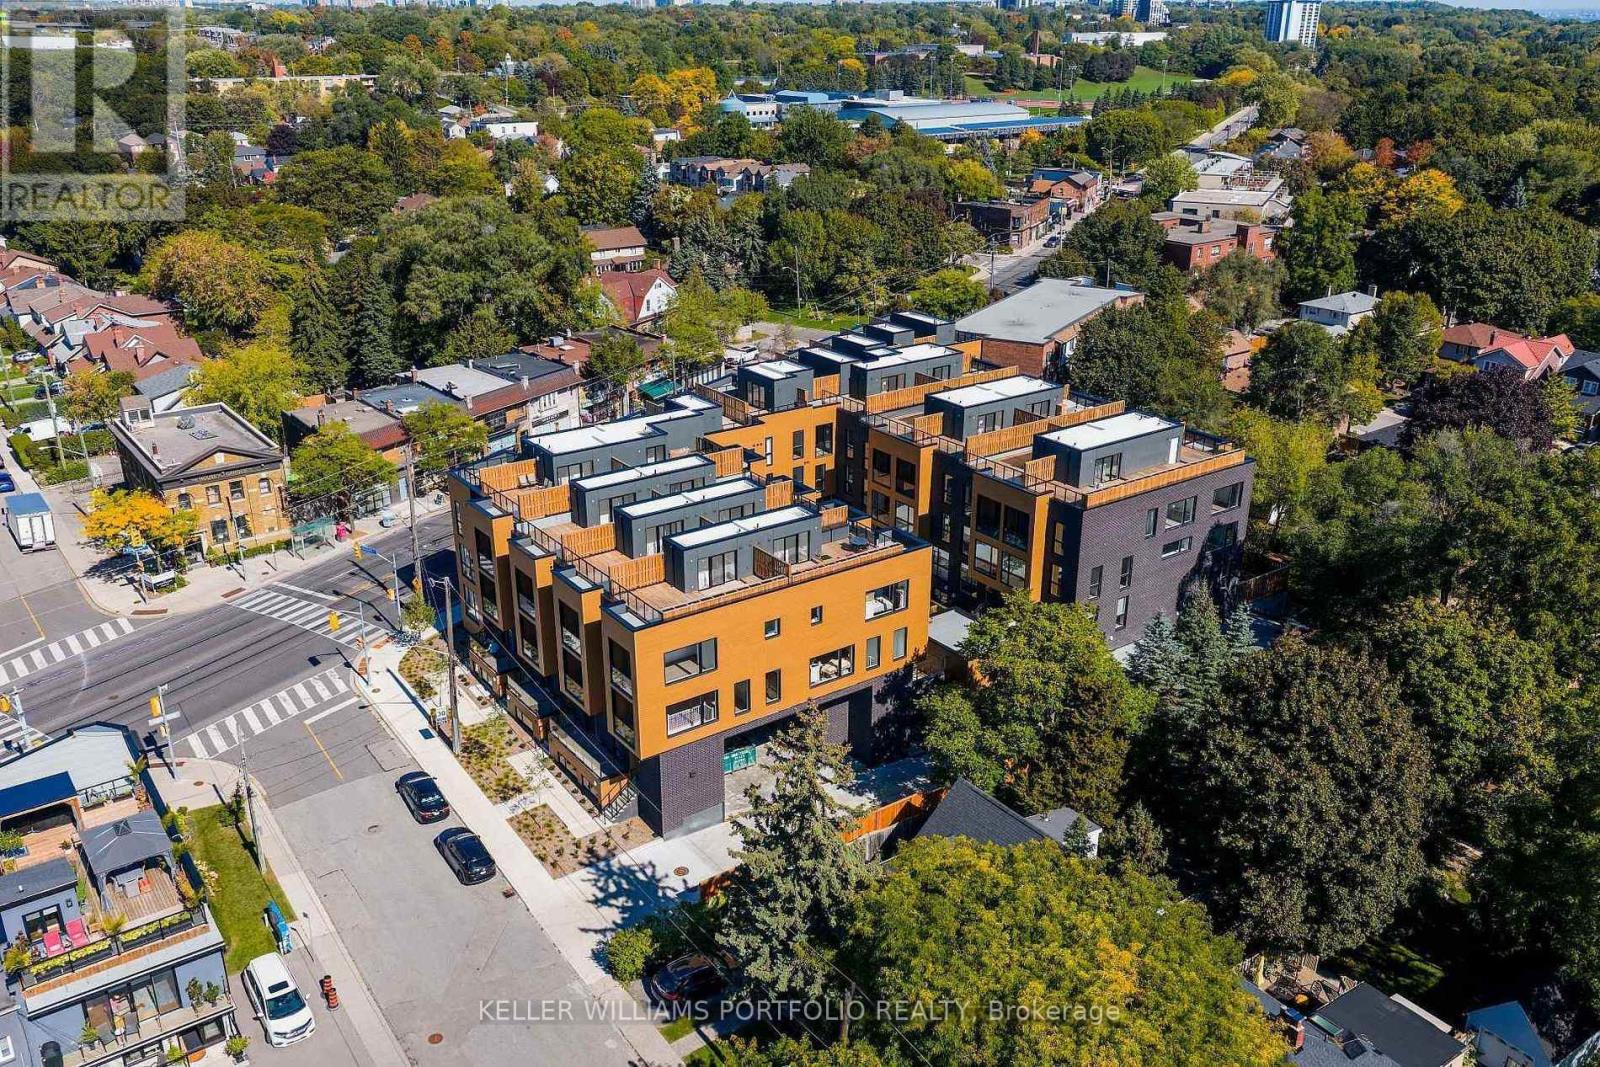
9 - 35 Birchcliff Avenue
Toronto, Ontario
Stunning newly built 3-storey condo townhouse for lease in the desirable Birchcliffe/Cliffside neighbourhood. Bright and modern with 9-ft ceilings, wide plank laminate flooring, and large windows throughout. Open-concept main floor features a modern kitchen with quartz counters, tile backsplash, beautiful stainless steel appliances, and a large island perfect for entertaining, plus a convenient powder room. Upper level offers two spacious bedrooms and two spa-like bathrooms. Enjoy a large private rooftop terrace, ideal for relaxing or hosting. Steps to Kingston Rd amenities, parks, and transit, and minutes to Scarborough Bluffs and Lake Ontario. Includes one parking space. New blinds to be installed. (id:50787)
350 - 4750 Yonge Street
Toronto, Ontario
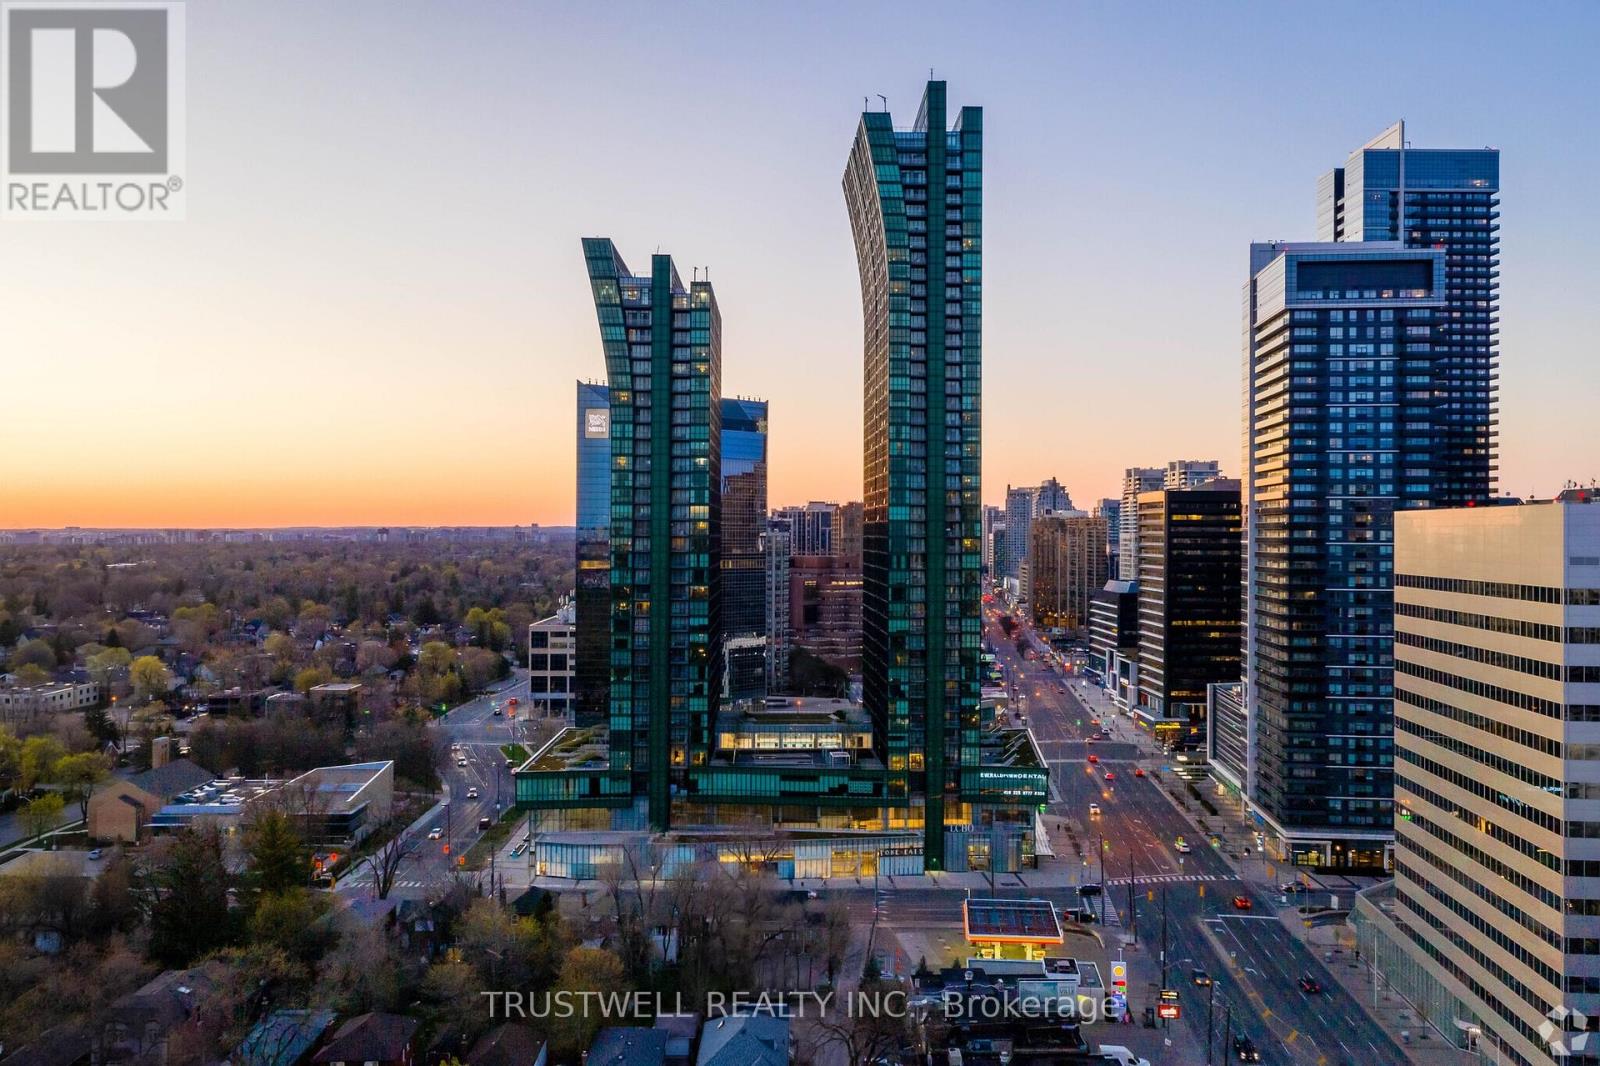
Beautiful and highly functional commercial office in one of North York's most connected locations. This well-designed, square-shaped layout features two rooms for 2 potential enclosed offices, perfect for professionals seeking privacy and efficiency in a clean, modern, and move-in-ready environment. Situated in a premium building with direct subway access and just one minute from Highway 401, this location offers unmatched convenience. On-site amenities include an LCBO, grocery store, and a full food court on the main level-ideal for daily needs and client visits. This is an excellent opportunity to secure a modern office in a high-traffic, high-convenience setting in the highly sought after Yonge and Sheppard area. (id:50787)
435 - 60 St Patrick Street
Toronto, Ontario
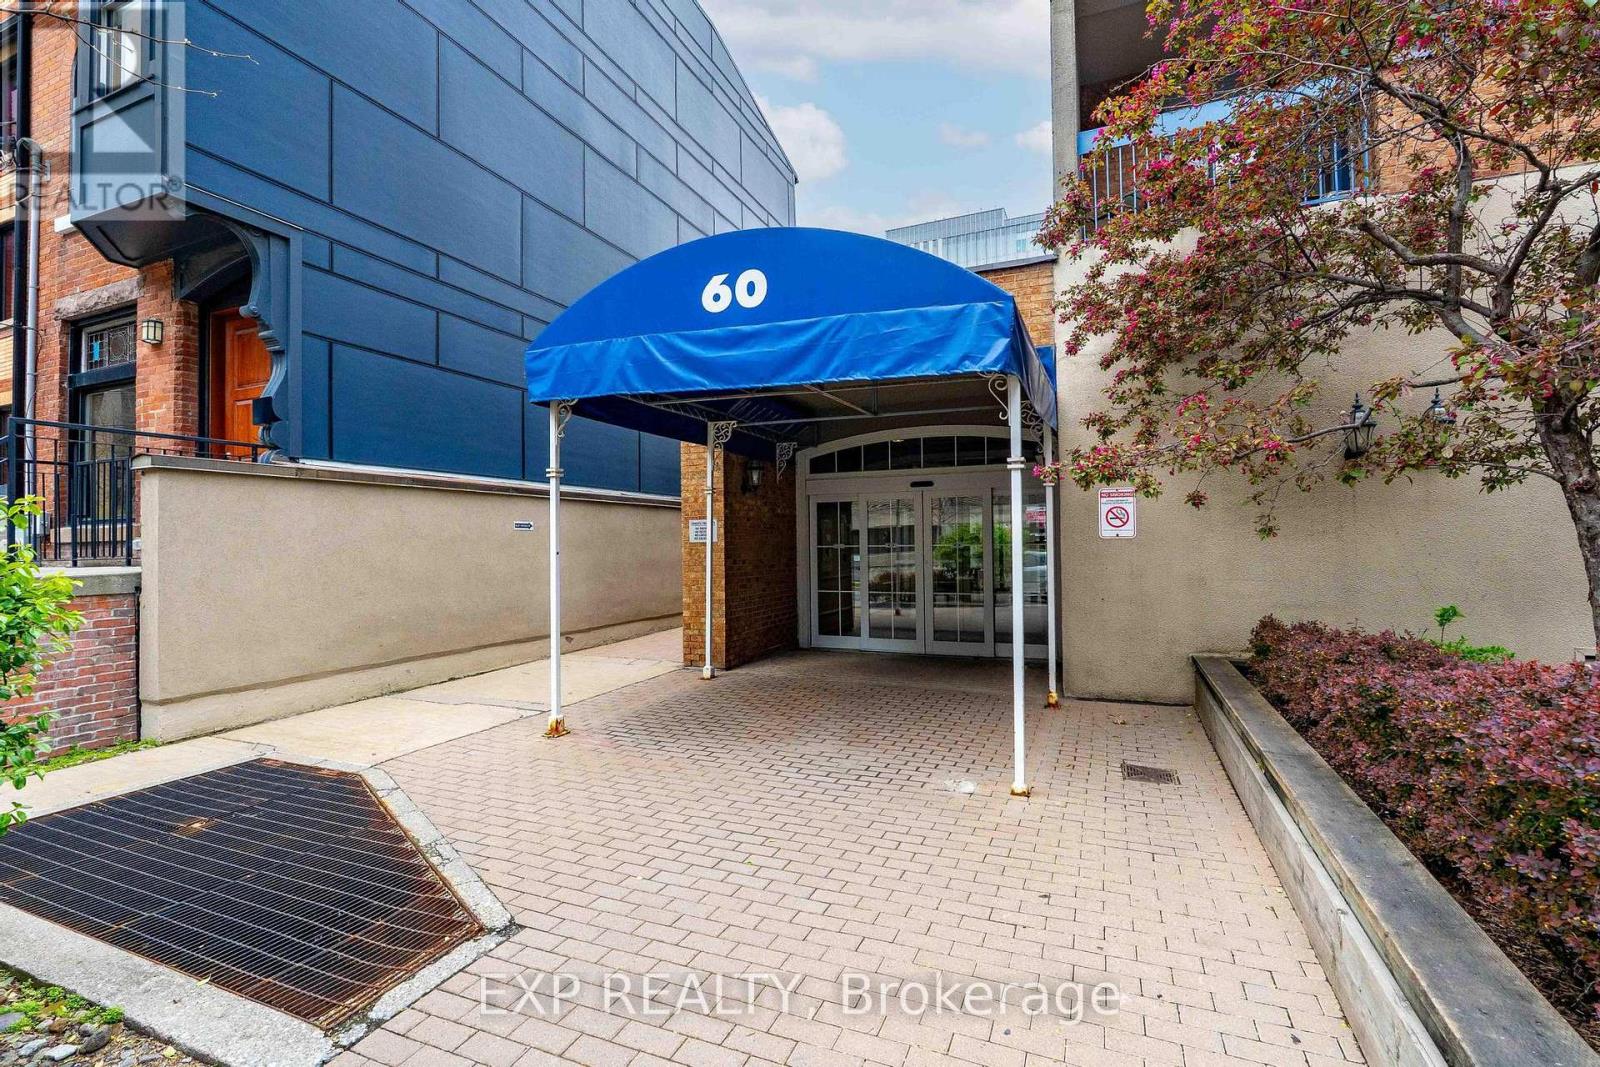
Client RemarksVillage by the Grange lies in the heart of one of Toronto's hippest communities. Built in 1978, this mixed-use development is composed of seven buildings that house residences, retail shops and restaurants.Spacious balcony. Interior of building has a beautifully landscaped courtyard, with options for gardening plots available. It is just a short walk to the Art Gallery of Ontario or AGO, the charming Grange Park, quaint Baldwin Street, vibrant Queen Street West, Chinatown, and many other famed Toronto destinations and landmarks.Absolutely Fab Chic Urban Retreat. Renovated With Flair And Style With Strict Attention To Detail And Design. This Sweet Space Offers Resort Like Living In The Heart Of The City. Serenity And Style At Every Turn, Nothing To Do But Move In And Discover What This Fantastic Complex Has To Offer. Not To Be Missed. This Unit Is Truly Move In Ready, Clean And Serene. Completely Renovated With Your Unparalleled Style In Mind. (id:50787)
2 - 1030 Davenport Road
Toronto, Ontario
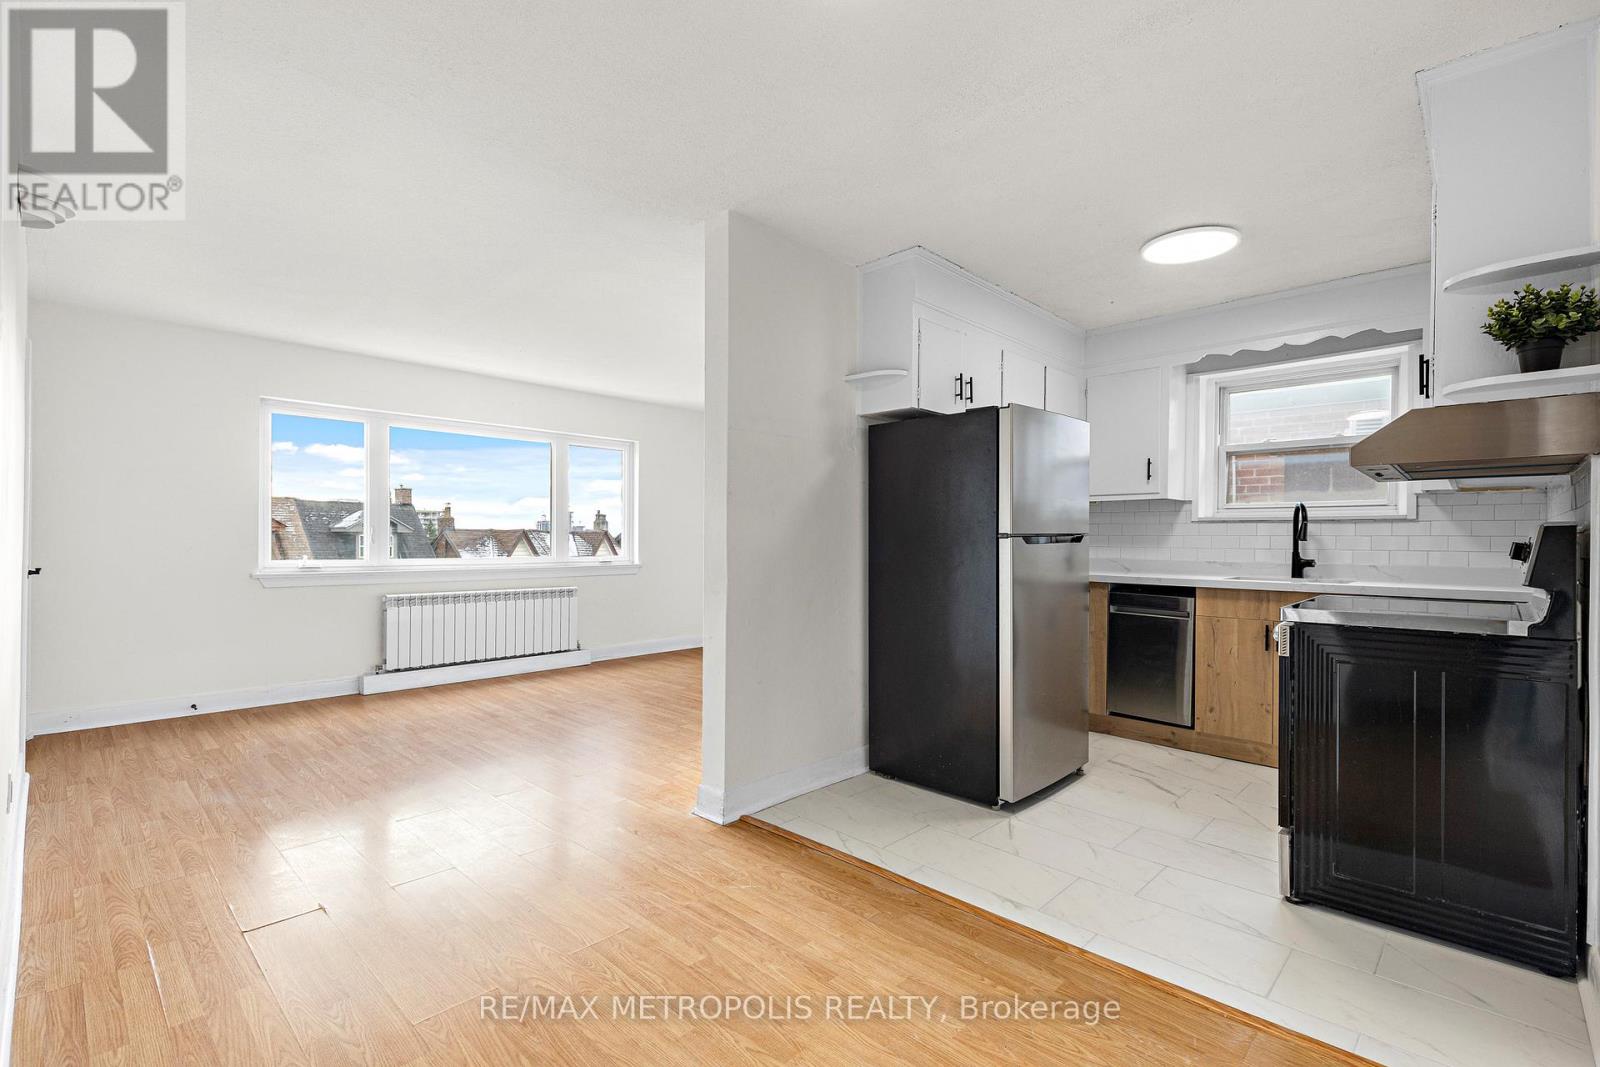
2-storey apartment with 874 sqft of living space for lease in Wychwood at Davenport Rd / Christie St with parking included. Unit features: 2 bedrooms, 1 bathroom, updated kitchen, stainless steel appliances, washer/dryer unit, dishwasher, living room with CN tower view, and updated heating system throughout the apartment. Tons of natural daylight in the apartment with windows throughout. Fantastic location, TTC access directly across the street, Dupont TTC station and Christie TTC station within walking/cycling distance, steps away from Wychwood Park, Dupont Street cafes, Geary Ave restaurants and bars, and more! Available as of August 1 2026. Electricity and gas are not included in rent, separately metered. Internet not included. One driveway parking space included. (id:50787)
17 Valentine Drive
Toronto, Ontario
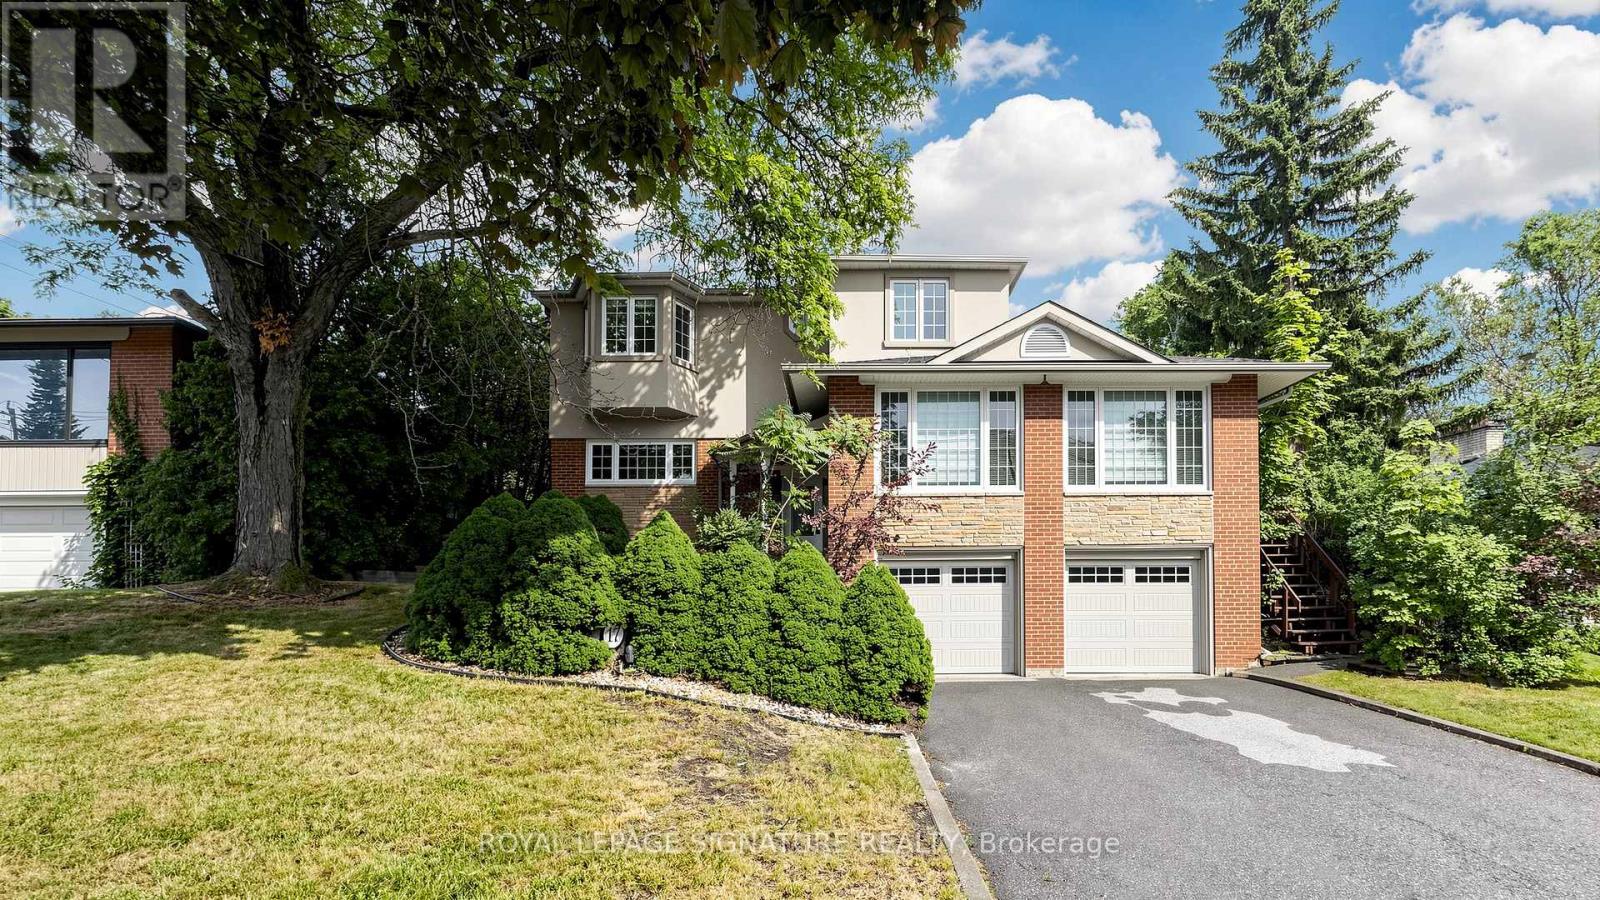
Fully Renovated Executive Residence Offering 5+1 Bedrooms with a stunning second-floor addition featuring a private primary retreat in its own separate wing. This sun-filled home is designed for comfortable family living and effortless entertaining. The gourmet kitchen walks out to a spacious deck overlooking a professionally landscaped, park-like backyard complete with a patio and therapeutic fountain. The separate entrance to the basement offers excellent nanny or in-law suite potential. Located in a highly sought-after neighbourhood, just steps to Donalda Golf & Country Club, excellent schools, TTC, parks, shopping, and fine dining. Easy access to major highways and only minutes to downtown Toronto. (id:50787)
1802 - 133 Wynford Drive
Toronto, Ontario
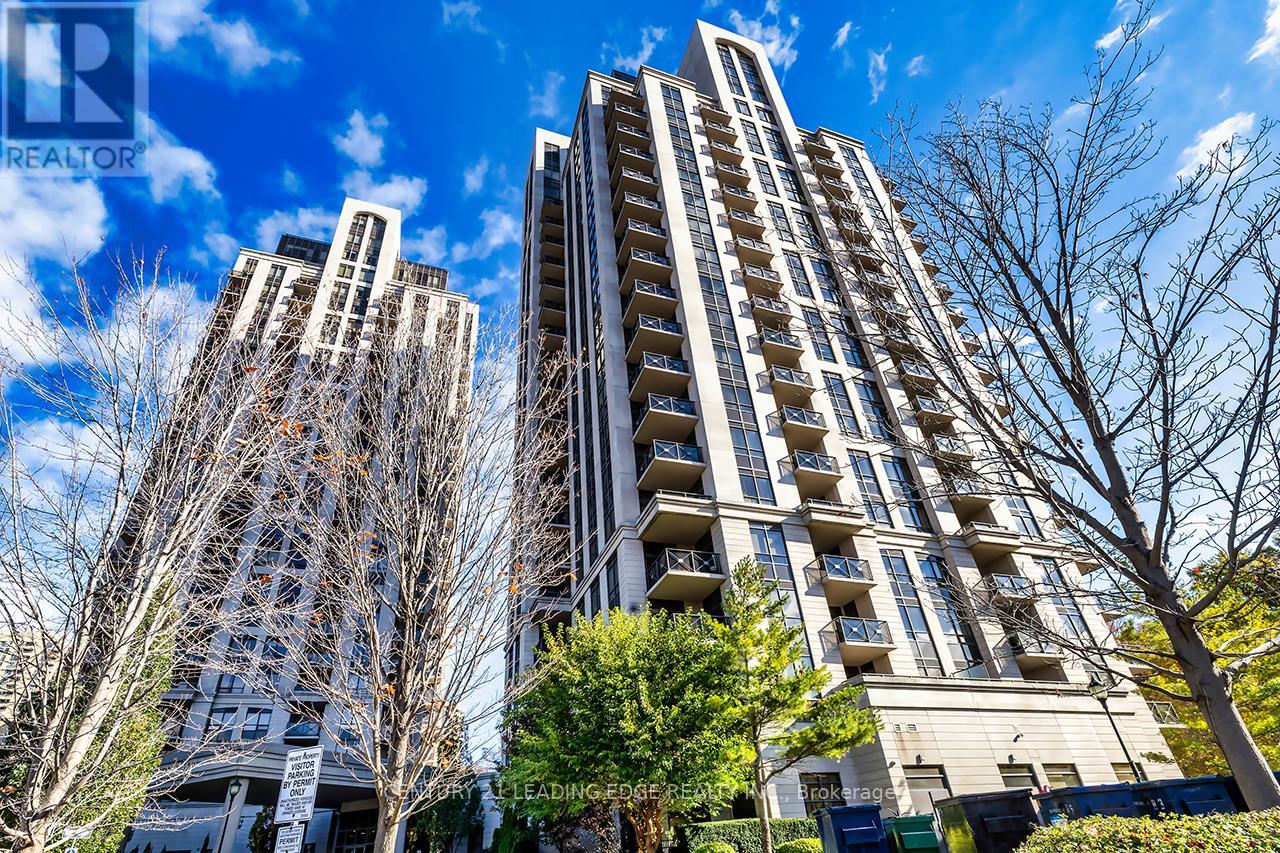
Beautifully maintained 2-bedroom, 2 full bathroom condo featuring a functional open-concept layout and laminated flooring throughout. Bright south-east exposure offers abundant natural light. Spacious living and dining area ideal for everyday living and entertaining. Modern kitchen with ample cabinetry and workspace. Primary bedroom features a full ensuite bath, while the second bathroom includes a rare walk-in shower for added comfort and accessibility. Second bedroom is ideal for guests, family, or home office use. Includes 1 parking space. Well-managed building with excellent amenities. Conveniently located close to TTC, DVP, parks, shopping, restaurants, and all major amenities. Great opportunity for first-time buyers, downsizers, or investors. (id:50787)
58 Kenmir Avenue
St. Davids, Ontario
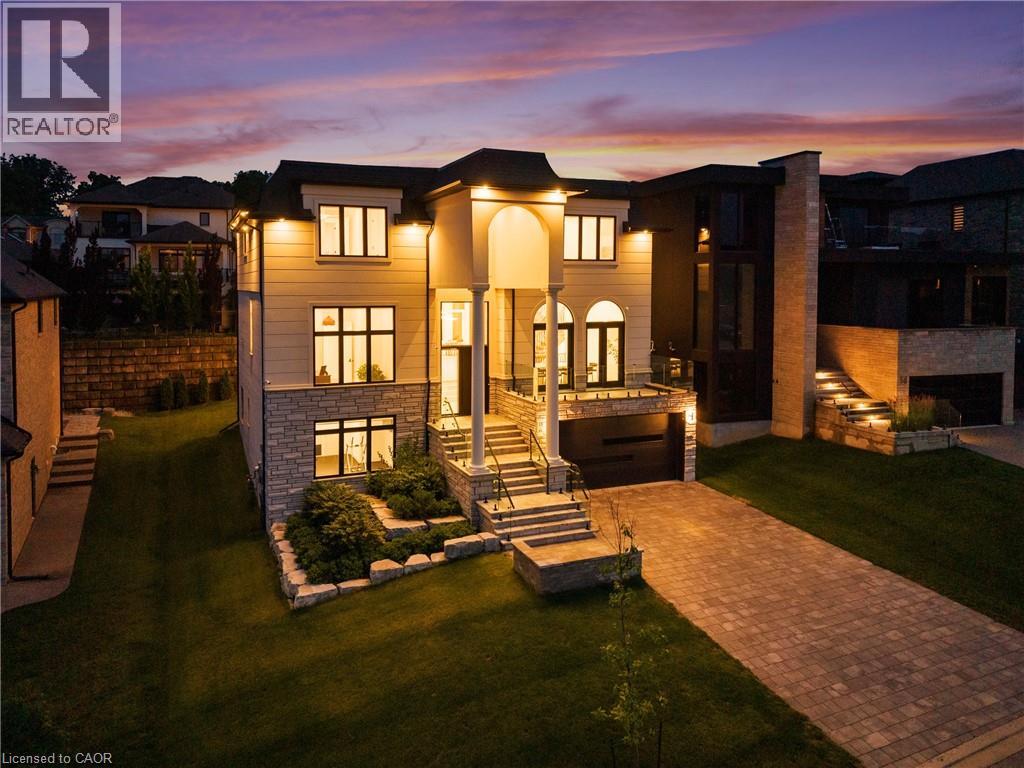
Welcome to the epitome of luxury in one of the most prestigious locations in Niagara-on-the-Lake. This breathtaking, custom-built estate offers over 4,500 square feet of exquisitely finished living space, plus a fully finished lower level, showcasing an uncompromising level of craftsmanship, timeless design, and exceptional attention to detail.Designed for both elegant entertaining and everyday living, this remarkable home features four spacious bedrooms, each with its own luxurious ensuite and walk-in closet, along with 5.5 beautifully appointed bathrooms. The thoughtfully designed main floor boasts soaring 12-foot ceilings, a private office, and stunning open-concept living spaces filled with natural light.The chef's kitchen is a true showpiece, complete with premium JennAir appliances, a built-in refrigerator, a 48-inch gas range, and luxurious quartzite countertops that continue throughout the entire home.The fully finished lower level elevates the experience even further with heated floors, a private theatre room, a dedicated gym, and convenient elevator access to every level. Outside, the covered patio creates the perfect setting for relaxing or entertaining in every season.Additional premium features include three fireplaces, a whole-home surround sound system, two furnaces, a steam humidifier, and a backup hot water tank-ensuring comfort, efficiency, and peace of mind.This is more than a home-it's a rare opportunity to own one of Niagara-on-the-Lake's finest luxury residences, where every detail has been carefully curated to deliver an extraordinary lifestyle. (id:50787)
Upper - 41 Belleview Avenue E
Kitchener, Ontario
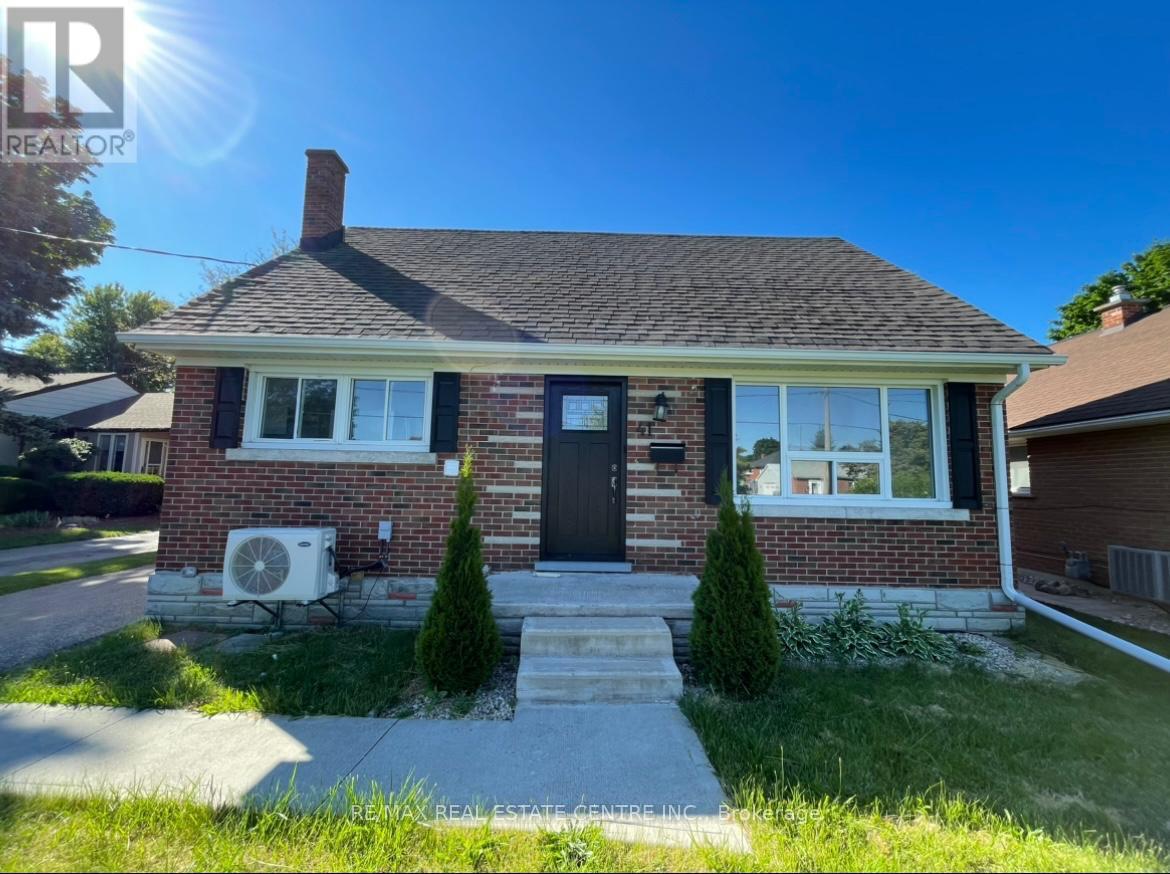
Welcome to Upper Unit of 41 Belleview Avenue, Kitchener. It's a detached house with 4 bedrooms and 1.5 washrooms. The house is in a peaceful neighborhood. This home features private garage parking with a large and beautiful backyard. Kitchen is new and fully upgraded. Kitchen has an oven, fridge, brand new whirlpool dishwasher and a brand new Samsung stacked ensuite laundry. Main floor has 2 bedrooms, living, dining, kitchen and full washroom. Third and fourth bedrooms and a second half washroom is on the main floor. Please note that the house is not furnished. This Upper unit is completely independent with no sharing with basement tenants except for the driveway. You pay 2/3 of the utilities. Parking spaces: 1 covered garage parking. 3 cars can be parked on the driveway which will be a shared space with basement tenants. (id:50787)
10366 Highway 17 N
Batchawana Bay, Ontario
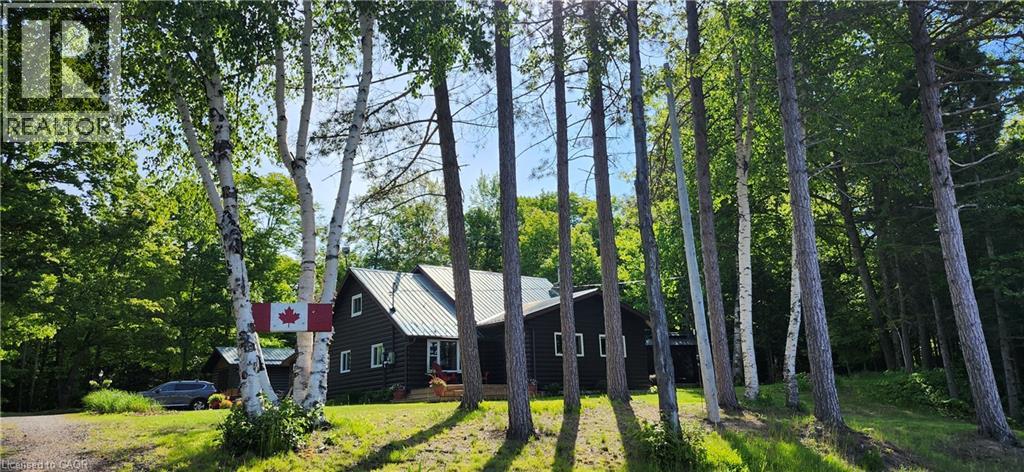
Welcome to 10366 Batchawana Bay! This extremely well cared for All season Log cabin has been updated and renovated (07') to make your new property a place of warm inviting comfort. This property sits across from the quiet warm shallow waters of Batchawana Bay. With direct unobstructed views and easy access to over 7Kms of one of Canada's top 10 beaches you can enjoy spectacular sunsets and beautiful moon rises all from your front porch. The beach is hard packed Sand and easy to walk along. The log cabin itself has a magnificent floor to ceiling Stone Fireplace with Propane gas Insert. A large primary bedroom and large ensuite ensure owner creature comforts are cared for including Radiant In-floor heating. Radiant in-floor heating is also in Bedroom #2 and the entire basement. A 200Amp service is there to ensure you wont be caught short on any hobbies or projects. Towards the back of the property is a massive garage with 2 10' automatic doors. The concrete base is 8 thick to allow for a potential car hoist if required. The outbuilding (10x14) next to the home can be an office/indoor hot tub or an additional bedroom complete with its own propane heater. A survey is available and the entire property has been staked. The metal roof will give you peace of mind during the winter season. A screened in porch (10x14) is set up just outside the primary bedroom. This home is very well situated only 30-40 minutes from city shopping, dining, and a modern hospital. The High-speed internet (Fibre Optic) access ensures real world connectivity making this an ideal home across from Lake Superior... The word's largest freshwater Lake. (id:50787)