
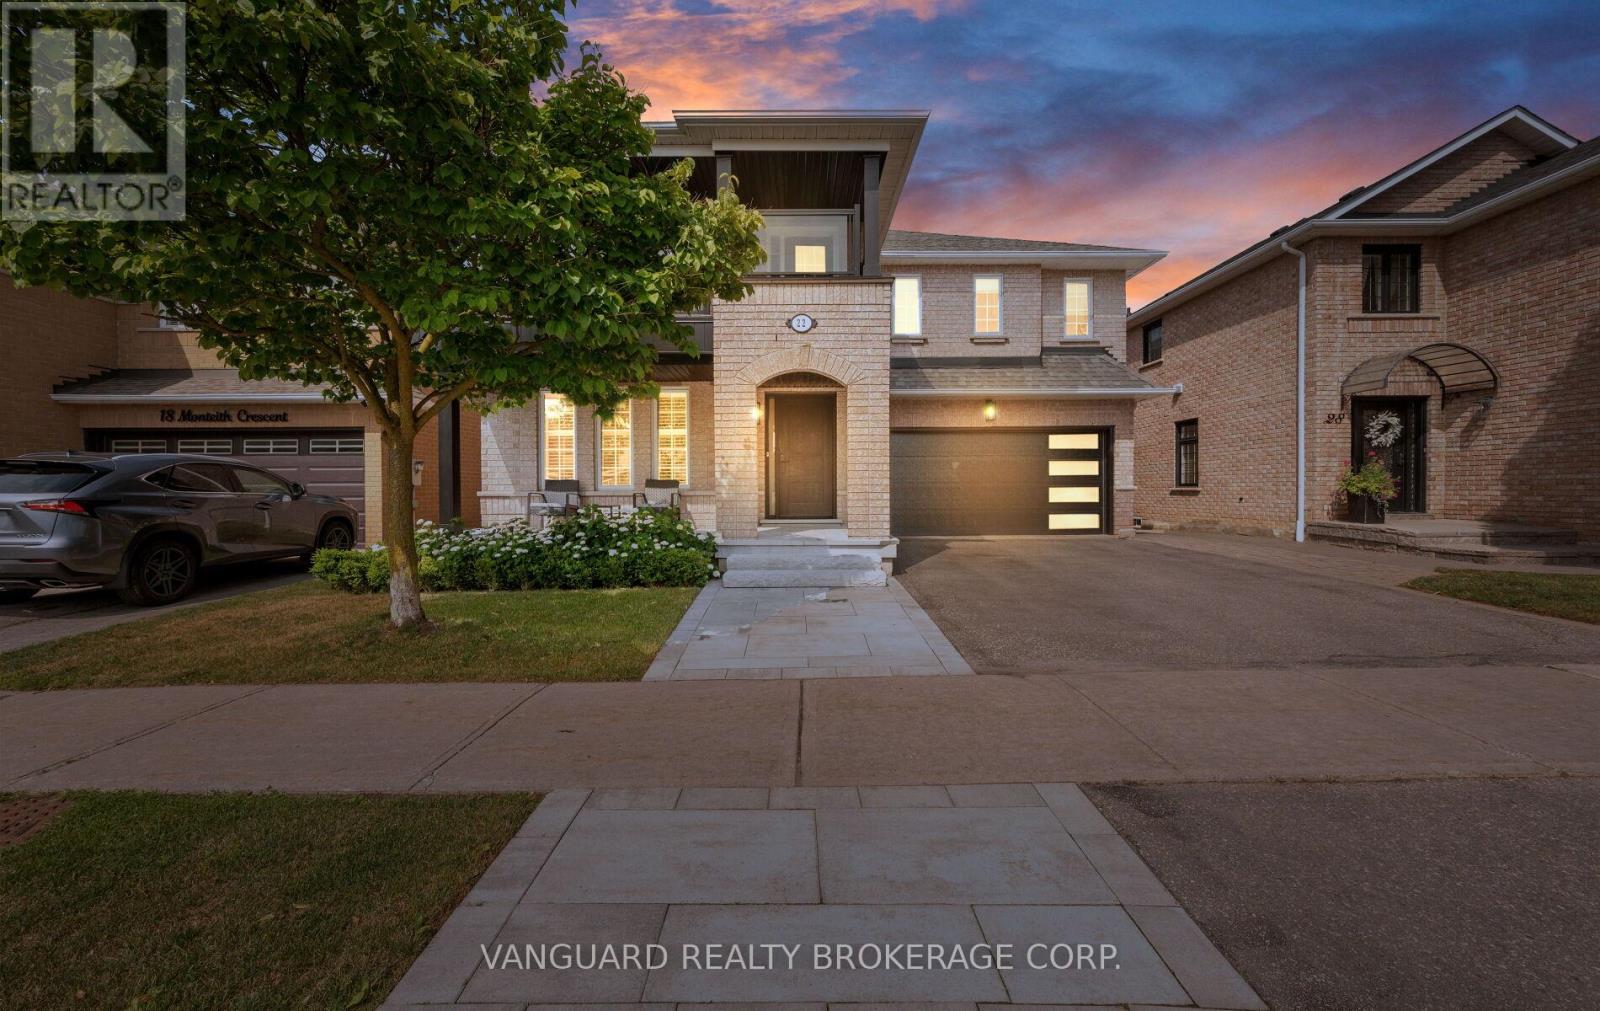
22 Monteith Crescent
Vaughan, Ontario
Experience exceptional living in this beautifully updated 2,845 sq. ft. open-concept residence, offering 4 spacious bedrooms and a thoughtfully designed layout. Professionally redesigned front yard with elegant flagstone landscaping creates outstanding curb appeal.The heart of the home is the custom-renovated chef's kitchen featuring premium cabinetry, granite countertops, a centre island, and a bright breakfast area with walk-out to the backyard. The inviting main floor also offers a spacious family room with a gas fireplace, a separate home office, and elegant hardwood flooring throughout.Upstairs, all four generously sized bedrooms feature their own private ensuite bathrooms, providing comfort and privacy. A convenient second-floor laundry room and a stunning glass balcony complete the upper level.The professionally finished basement adds incredible living space with a large recreation room, play area, gym, and flexible space.Step outside to your private backyard retreat, complete with an interlock stone patio, beautifully landscaped gardens, a custom-built gazebo and garden shed-perfect for relaxing or entertaining all season long.Additional highlights include two gas fireplaces, hardwood floors, custom finishes throughout, and an unbeatable location in one of Maple's most desirable family-friendly neighbourhoods. A true turnkey home that showcases pride of ownership inside and out. (id:50787)
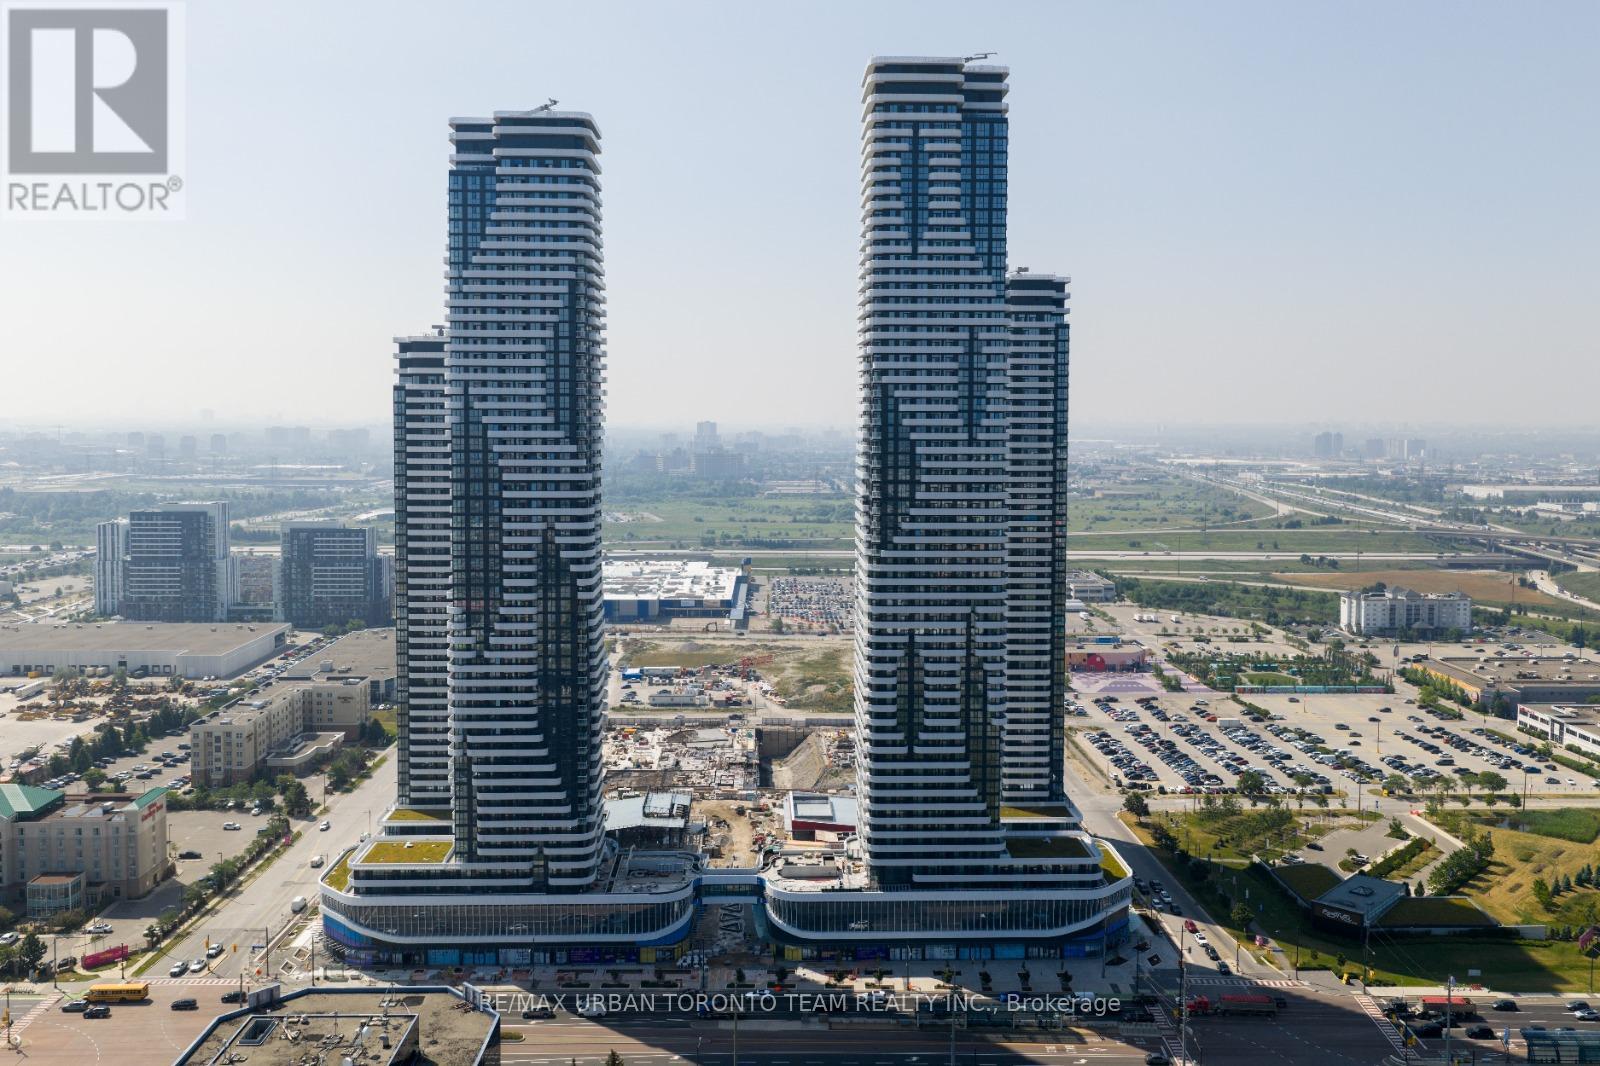
206 - 28 Interchange Way
Vaughan, Ontario
Available August 1st - Festival - Tower D - 491 sq feet - 1 Bedroom & 1 Full bathroom, with Terrace - Open concept kitchen living room, - ensuite laundry, stainless steel kitchen appliances included. Engineered hardwood floors, stone counter tops. (id:50787)
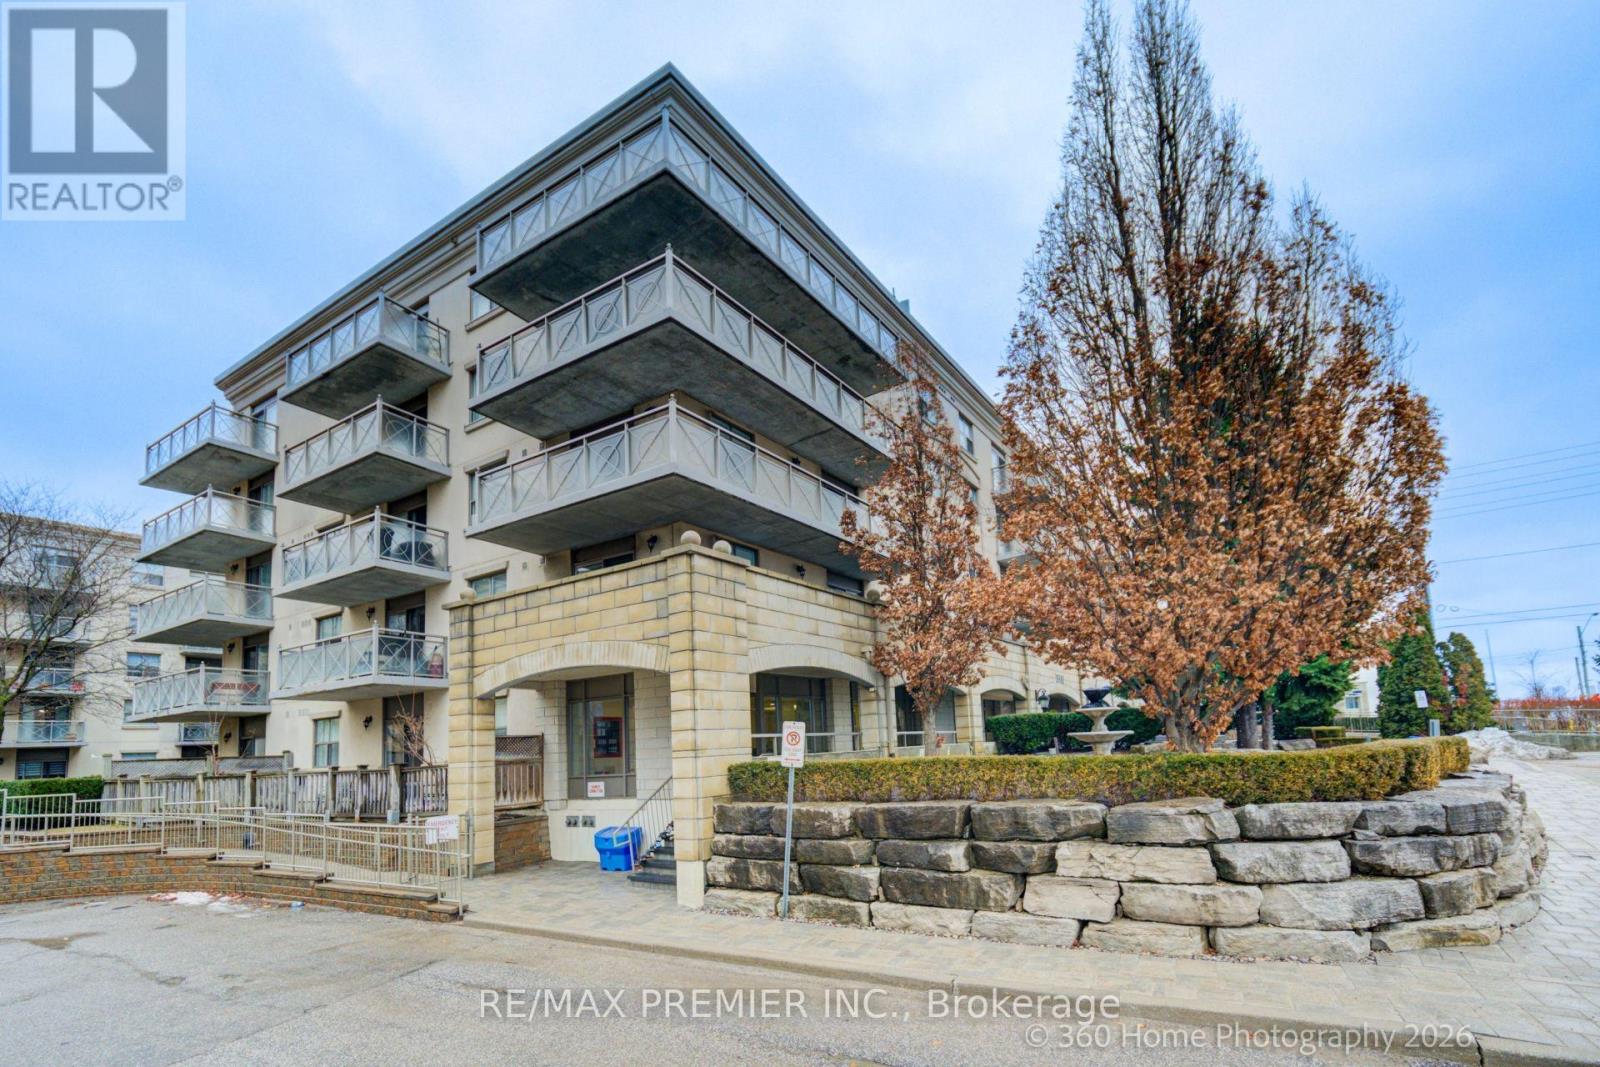
311 - 2500 Rutherford Road
Vaughan, Ontario
EUROPEAN INSPIRED MATURE LIFESTYLE COMMUNITY; UPDATED & SOUTH FACING 815 SQFT BRIGHT AND COZY UNIT W/ BALCONY, UPGRADES INCLUDE: NEWLY STAINED HARDWOOD FLOORS, GRANITE COUNTERTOPS IN KITCHEN AND WASHROOM, ALL NEW S/S APPLIANCES WITH INDUCTION STOVE + S/S HOOD FAN , NEW WALK IN SHOWER, CUSTOM SHELVING IN WALK IN CLOSET, NEW SHUTTERS, PARKING AVAILABLE... RESIDENTS ENJOY ACCESS TO CONVENIENT SHUTTLE SERVICES TO SHOPPING, CHURCH AND OTHER OUTINGS. THIS UPDATED UNIT SHOWS BEAUTIFULLY AND PRICED TO SELL! (id:50787)

101 - 300 Coxwell Avenue
Toronto, Ontario
(Condition: the property must be sold with the business). Rare opportunity to own a 42-year-established retail business and property in the vibrant Upper Beach area at Coxwell & Gerrard. Original owner retiring. Prime location surrounded by popular retailers, restaurants, and dense residential communities, offering strong foot traffic and a loyal customer base. Business includes shipping, nutritional supplements, passport photos, fulfillment, mailbox, lottery, copy services, and more. Exclusive Stallion Express drop-off location, with income from UPS, FedEx, Canada Post, Purolator, and Canpar. Turnkey operation with considerable walk-in customers daily. Approx. 1,300 sq. ft. plus 300 sq. ft. mezzanine/office, featuring a 35-ft storefront and 12-ft ceilings. A rare chance to acquire both a thriving business and valuable real estate in a high-demand area. All existing chattels and equipment included. (id:50787)
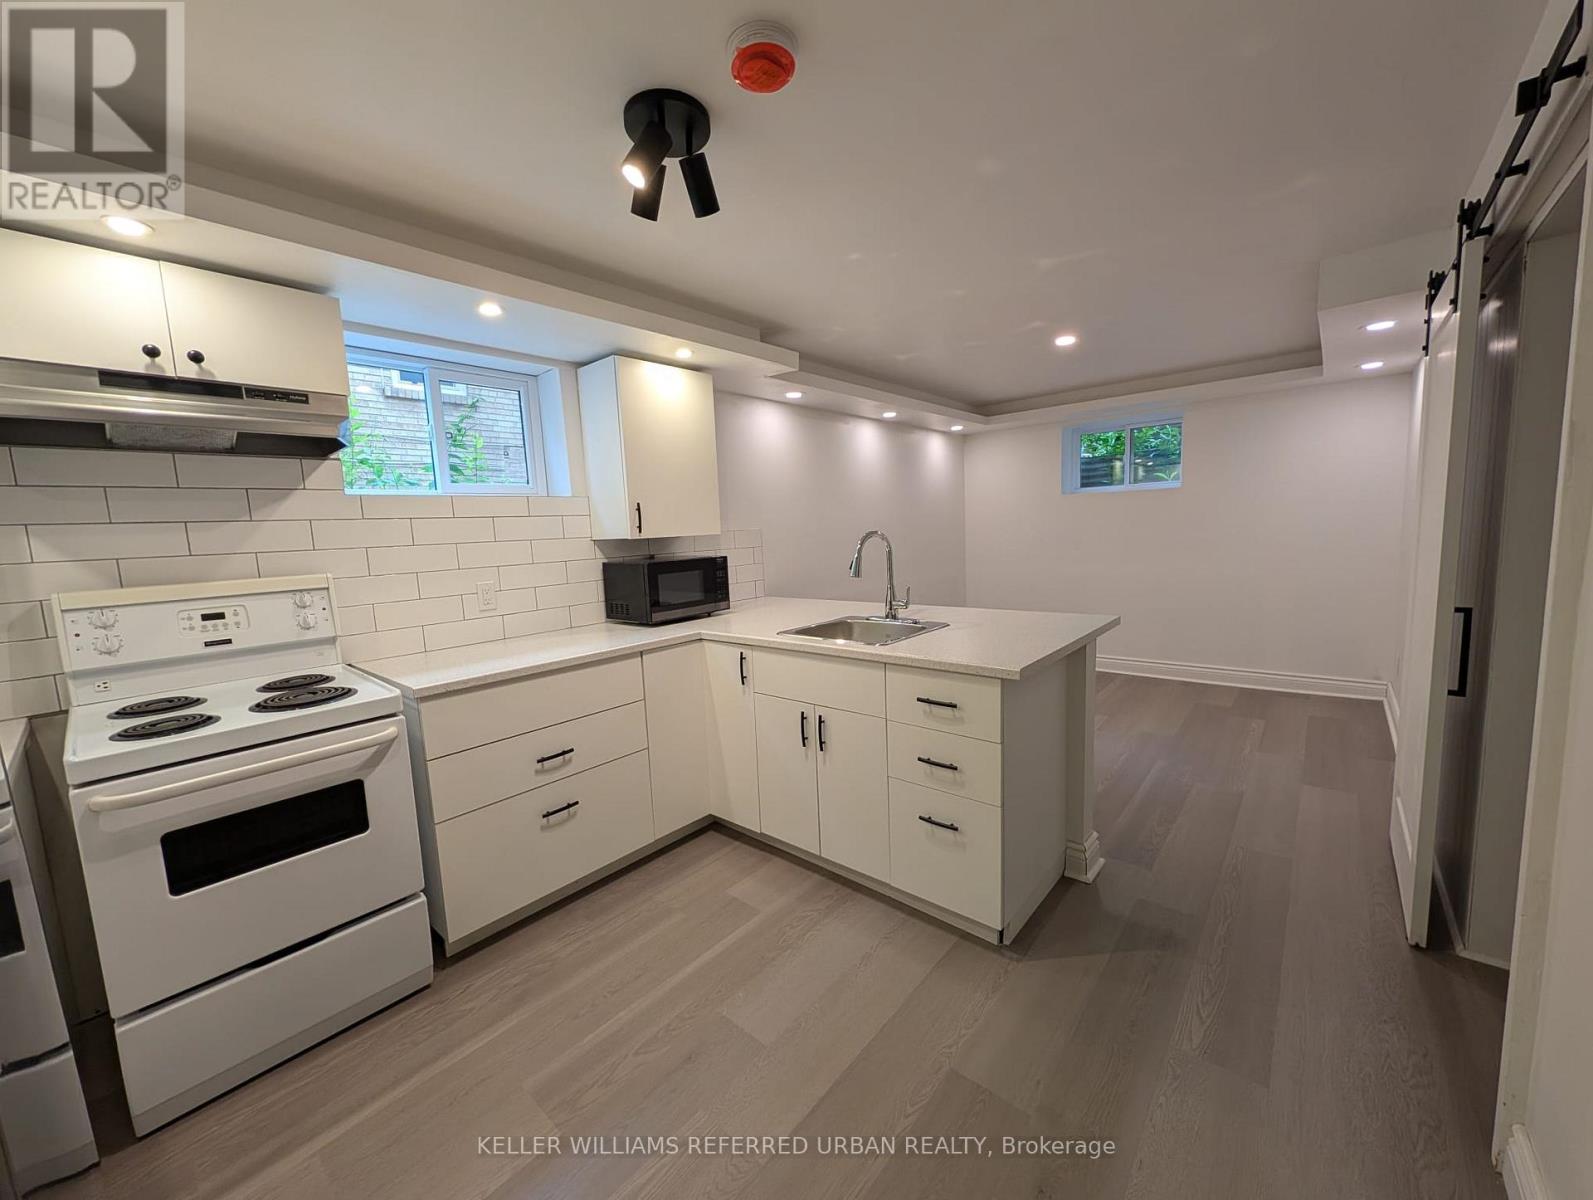
Basement - 2979 Lawrence Avenue E
Toronto, Ontario
Here Is Your Chance To Live Right Off Of Lawrence Ave! Cozy 1 Bdrm Unit For Lease On The Basement! Tastefully Upgraded W/Modern Finishes In Kitchen & Bathroom. Conveniently Located On Lawrence Ave, In Between Brimley & McCowan - Very Easily Accessible For Commuters, Steps From TTC, Close To Plazas, Grocery, Shops, Few Mins Drive To Scarborough Town Centre & 401. Virtually Staged. (id:50787)

101 - 300 Coxwell Avenue
Toronto, Ontario
(Condition: the business must be sold with the property). Rare opportunity to own a 42-year-established retail business and property in the vibrant Upper Beach area at Coxwell & Gerrard. Original owner retiring. Prime location surrounded by popular retailers, restaurants, and dense residential communities, offering strong foot traffic and a loyal customer base. Business includes shipping, nutritional supplements, passport photos, fulfillment, mailbox, lottery, copy services, and more. Exclusive Stallion Express drop-off location, with income from UPS, FedEx, Canada Post, Purolator, and Canpar. Turnkey operation with considerable walk-in customers daily. Approx. 1,300 sq. ft. plus 300 sq. ft. mezzanine/office, featuring a 35-ft storefront and 12-ft ceilings. A rare chance to acquire both a thriving business and valuable real estate in a high-demand area. All existing chattels and equipment included. (id:50787)
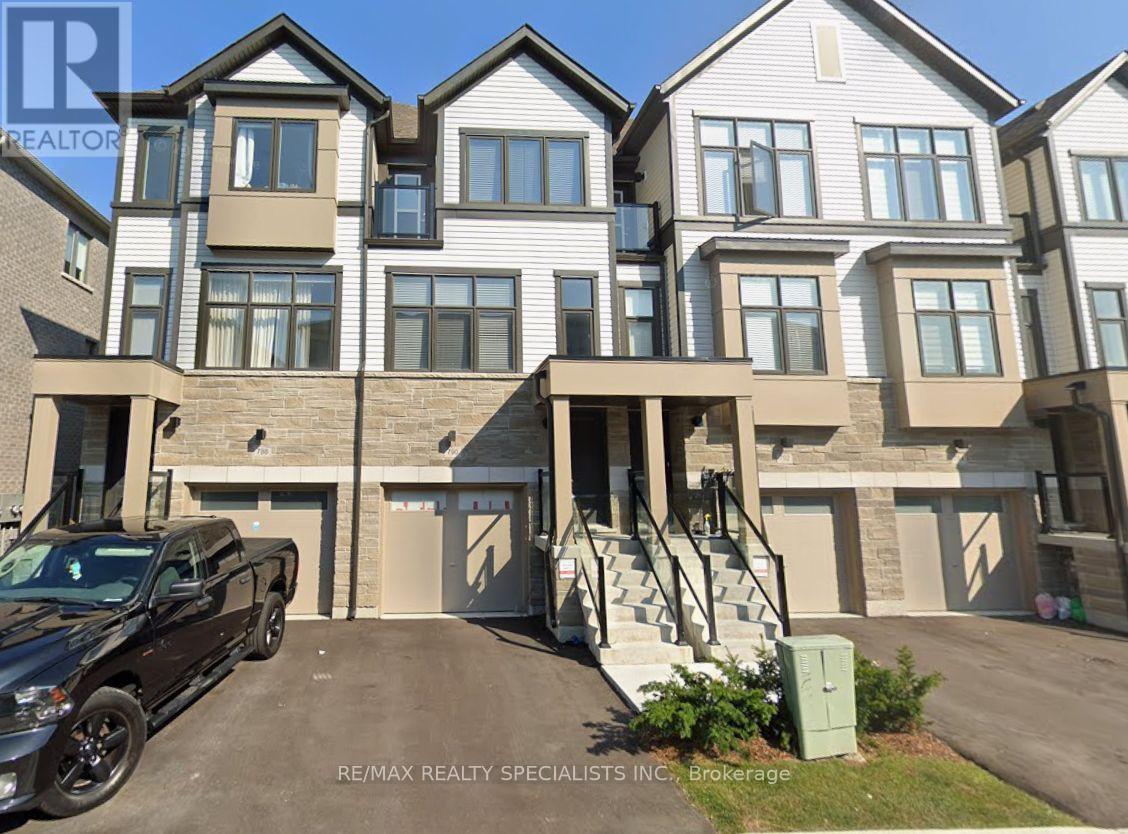
790 Kootenay Path
Oshawa, Ontario
Welcome to this bright and inviting 3-storey townhouse in the sought-after New Symphony Towns community in Oshawa. Offering approximately 1,695 sq. ft. of functional living space, this home features 3 spacious bedrooms, a versatile den/home office, 3 bathrooms, and an attached garage. The open-concept layout is filled with natural light and showcases a modern kitchen complete with quartz countertops, a matching quartz backsplash, stainless steel appliances, and a large centre island-perfect for everyday living and entertaining. The main floor is finished with elegant hardwood flooring, while the bedrooms feature comfortable broadloom carpeting. Additional highlights include stained oak staircases, a generous great room with walkout to the patio deck and backyard, and plenty of space for the whole family. Ideally located close to parks, schools, shopping, public transit, and major highways, this move-in-ready home offers the perfect blend of style, comfort, and convenience. Tenant pays all utilities. (id:50787)

87 Gladstone Avenue
Oshawa, Ontario
Detached Home, Traditional 2-storey Layout. Separate Dining Area. 3 Bedrooms. 962 Sq'. Walking Distance To Amendities , Shopping, Schools, Transit & Parks. Nice Sized Lot 42 x 113. Property Being Sold "As Is" (id:50787)
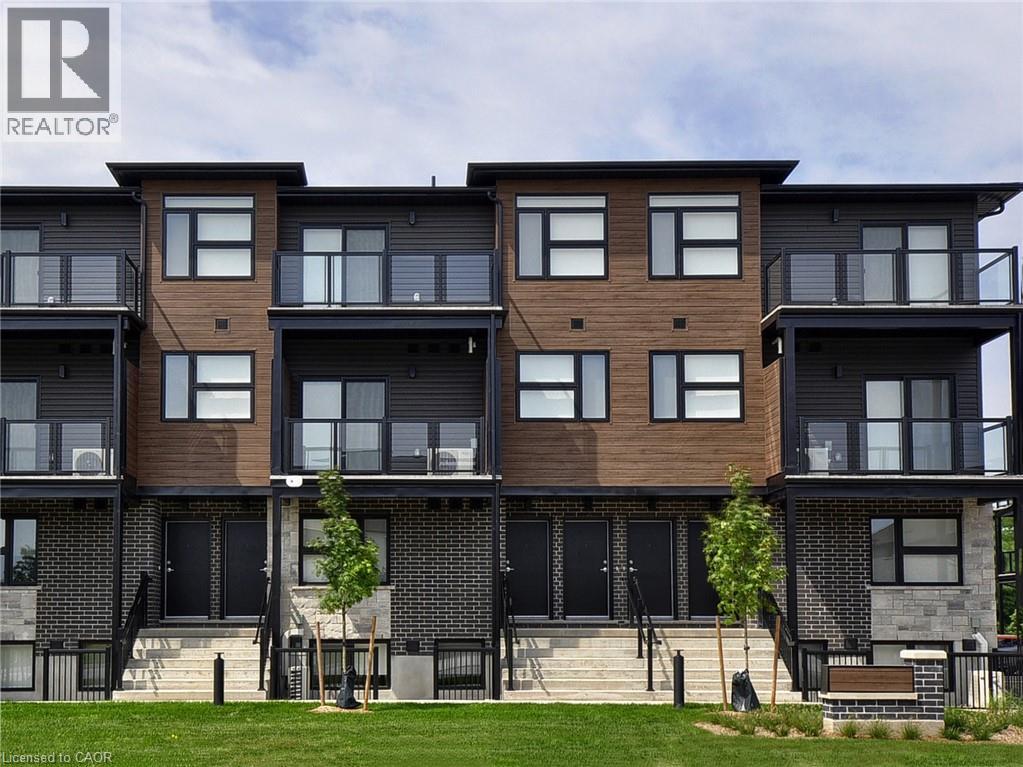
50 Faith Street
Cambridge, Ontario
FREE INTERNET*** . Located at 50 Faith Street in Cambridge’s newest community, this end unit offers modern living space designed for comfort and convenience. The open-concept main floor features 9-foot ceilings, A private balcony, 2 piece bath—and a open main-floor The lower level includes two bedrooms, 1 full bath and laundry Rent is $2560.00 upper end UNIT. $2495.00 upper interior, lower $2245.00 month plus utilities, with an additional $45.99 plus HST for the hot water heater and water softener rental. High-speed internet and one parking space are included for added value. Five newer appliances are also provided for tenants' convenience. Flexible move-in dates are available. Showings are available by appointment only—contact us today to view this exceptional unit and experience the comfort and style of Cambridge’s newest community. (id:50787)
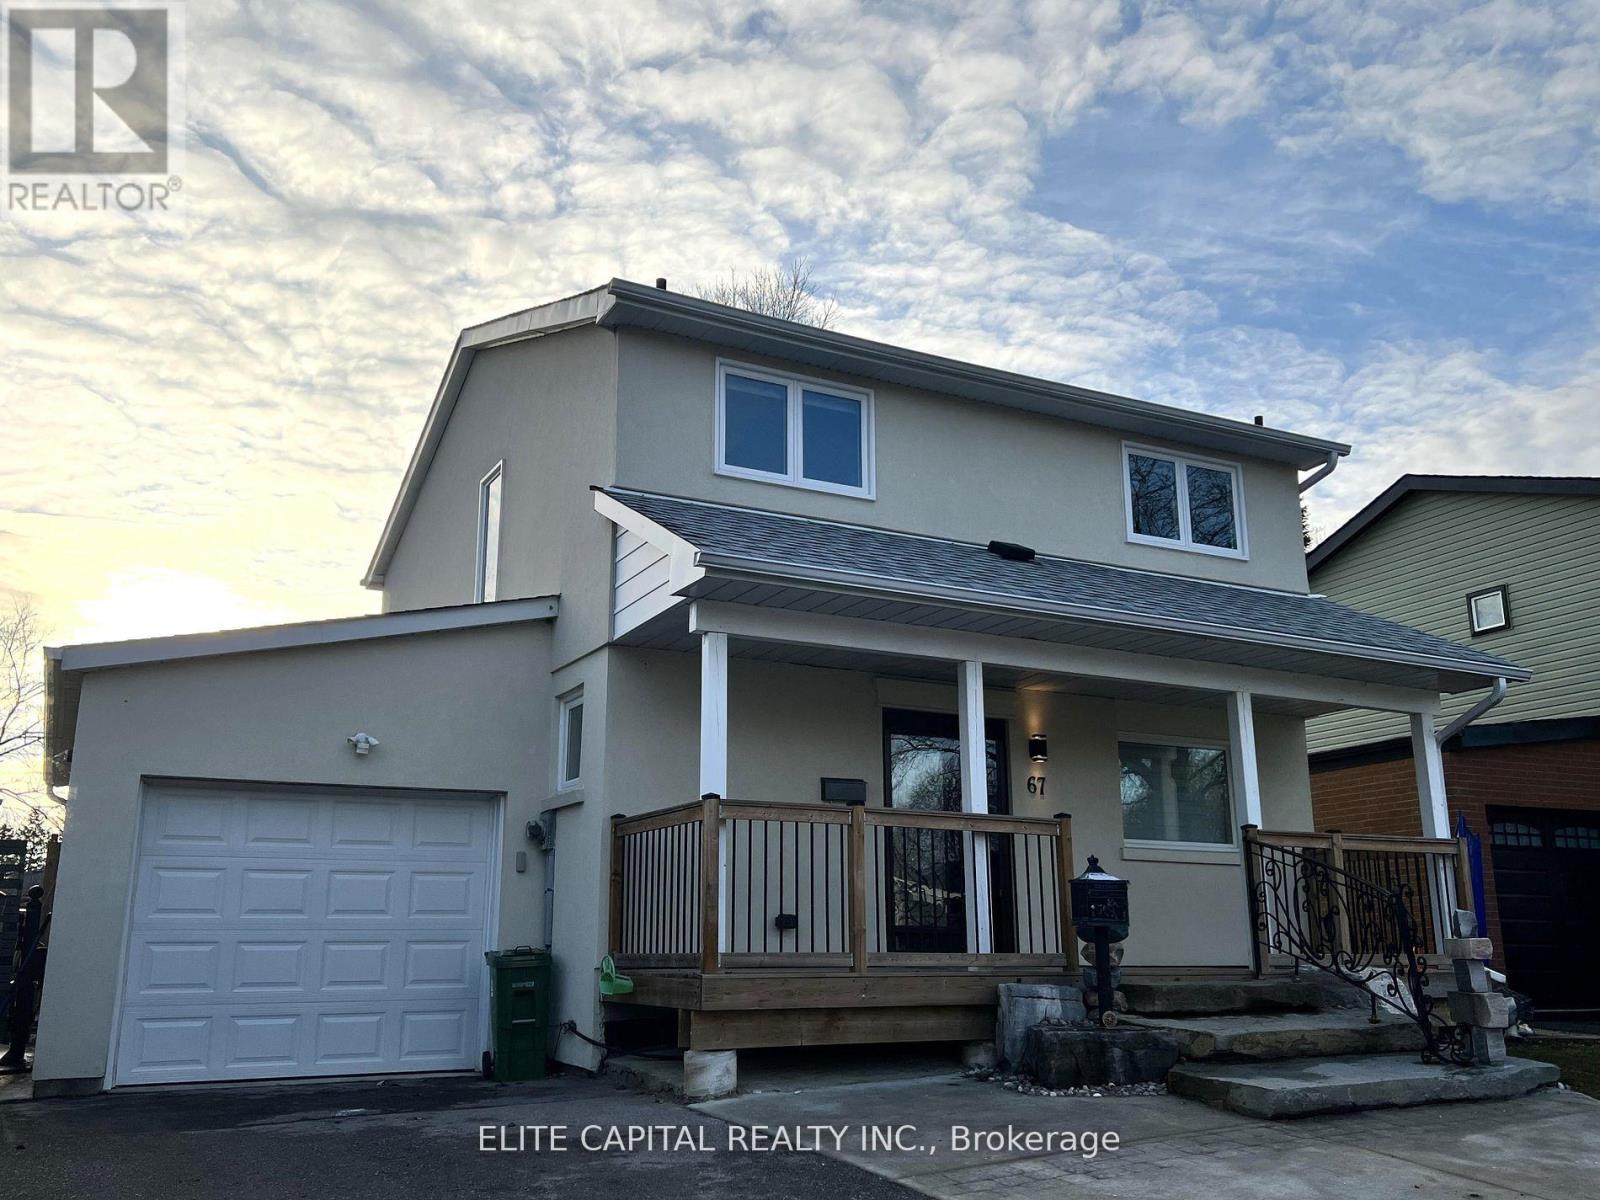
67 Hutcherson Square
Toronto, Ontario
Professionally renovated 4 bdrm, 3 bath, detached link home w/finished basement in quiet family friendly neighbourhood. Updated kitchen/bathrooms, pot lights and laminate flooring throughout. Close to all amenities. Mins to 401, shopping centre, park, hospital, supermarkets, TTC & Centennial College. Bright and immaculate home with functional layout, oversized living/dining rooms have huge windows and walk-out to backyard. Fully renovated basement with large rec. room and 3 pc bathroom, separate entrance access to backyard. ** This is a linked property.** (id:50787)
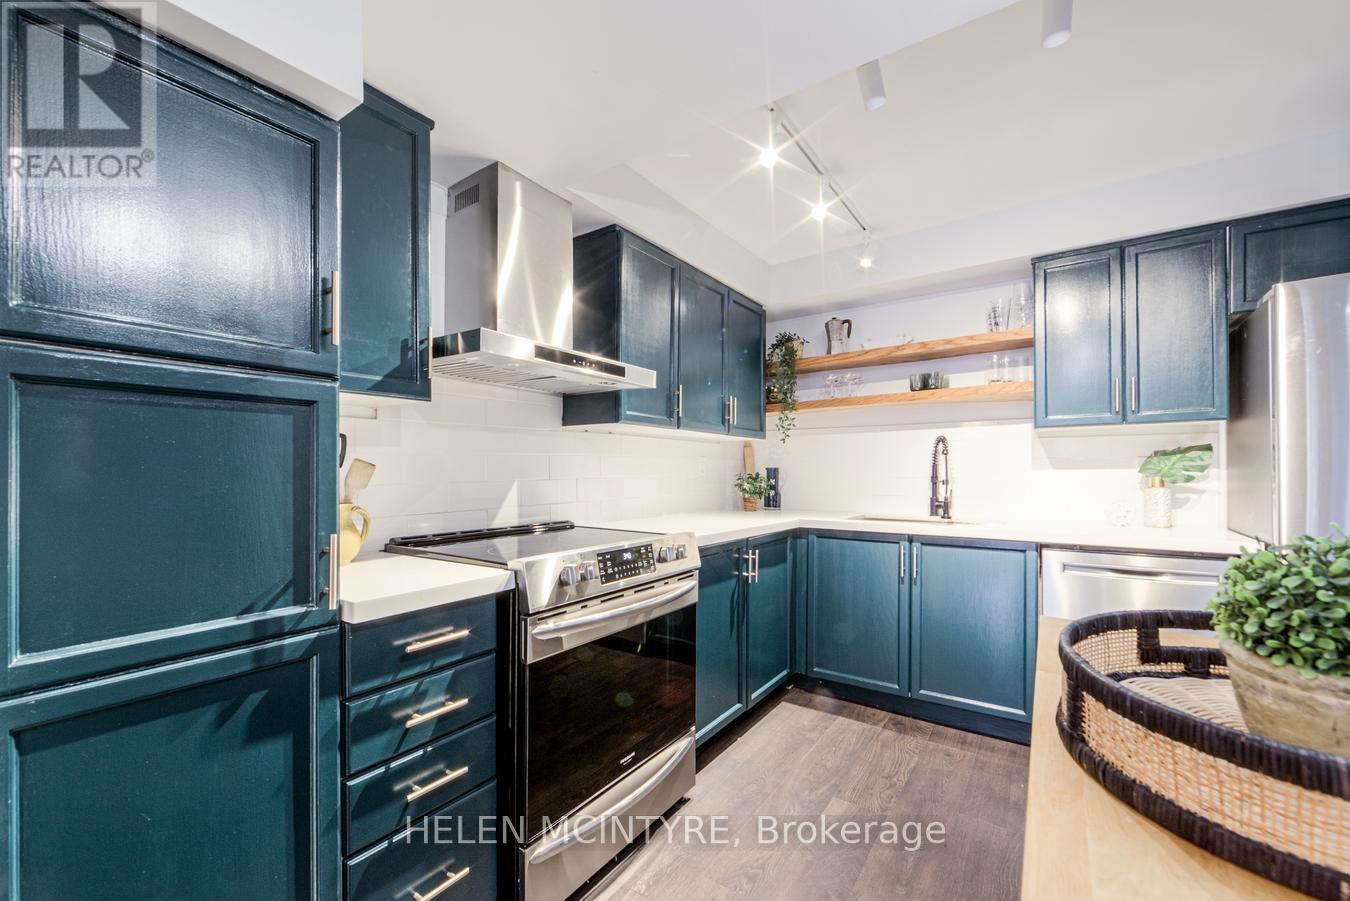
222 - 955 Millwood Road
Toronto, Ontario
Leaside Gate is a welcoming, community-oriented building offering an impressive range of amenities including an exercise room, sauna, workshop, games and billiards rooms, and party room with patio and visitor parking. Residents enjoy a vibrant social calendar with regular activities including mixers, bridge, yoga, shuffleboard, movie nights and more. Beautifully renovated 1-bedroom suite offering 770 sq ft with peaceful second-floor views over the treetops of South Leaside. Thoughtfully updated and move-in ready, the suite features a tastefully renovated open-concept kitchen that flows seamlessly into the dining and living areas, creating a bright and comfortable space for everyday living. The well-proportioned bedroom offers ample storage, and the 4-piece bathroom has been recently renovated with porcelain tile and quality finishes. Ideally located with TTC at your doorstep, and within walking distance to the Leaside Curling Club, Memorial Gardens, Trace Manes Park, and the public library. Enjoy convenient access to shops and restaurants along Millwood and Bayview, as well as nearby Loblaws, Longo's, and Leaside Village, with Costco just a short drive away. Close to nearby ravine trails, including the Thomas Hauser Trailhead with access to Crothers Woods and the Lower Don River. (id:50787)
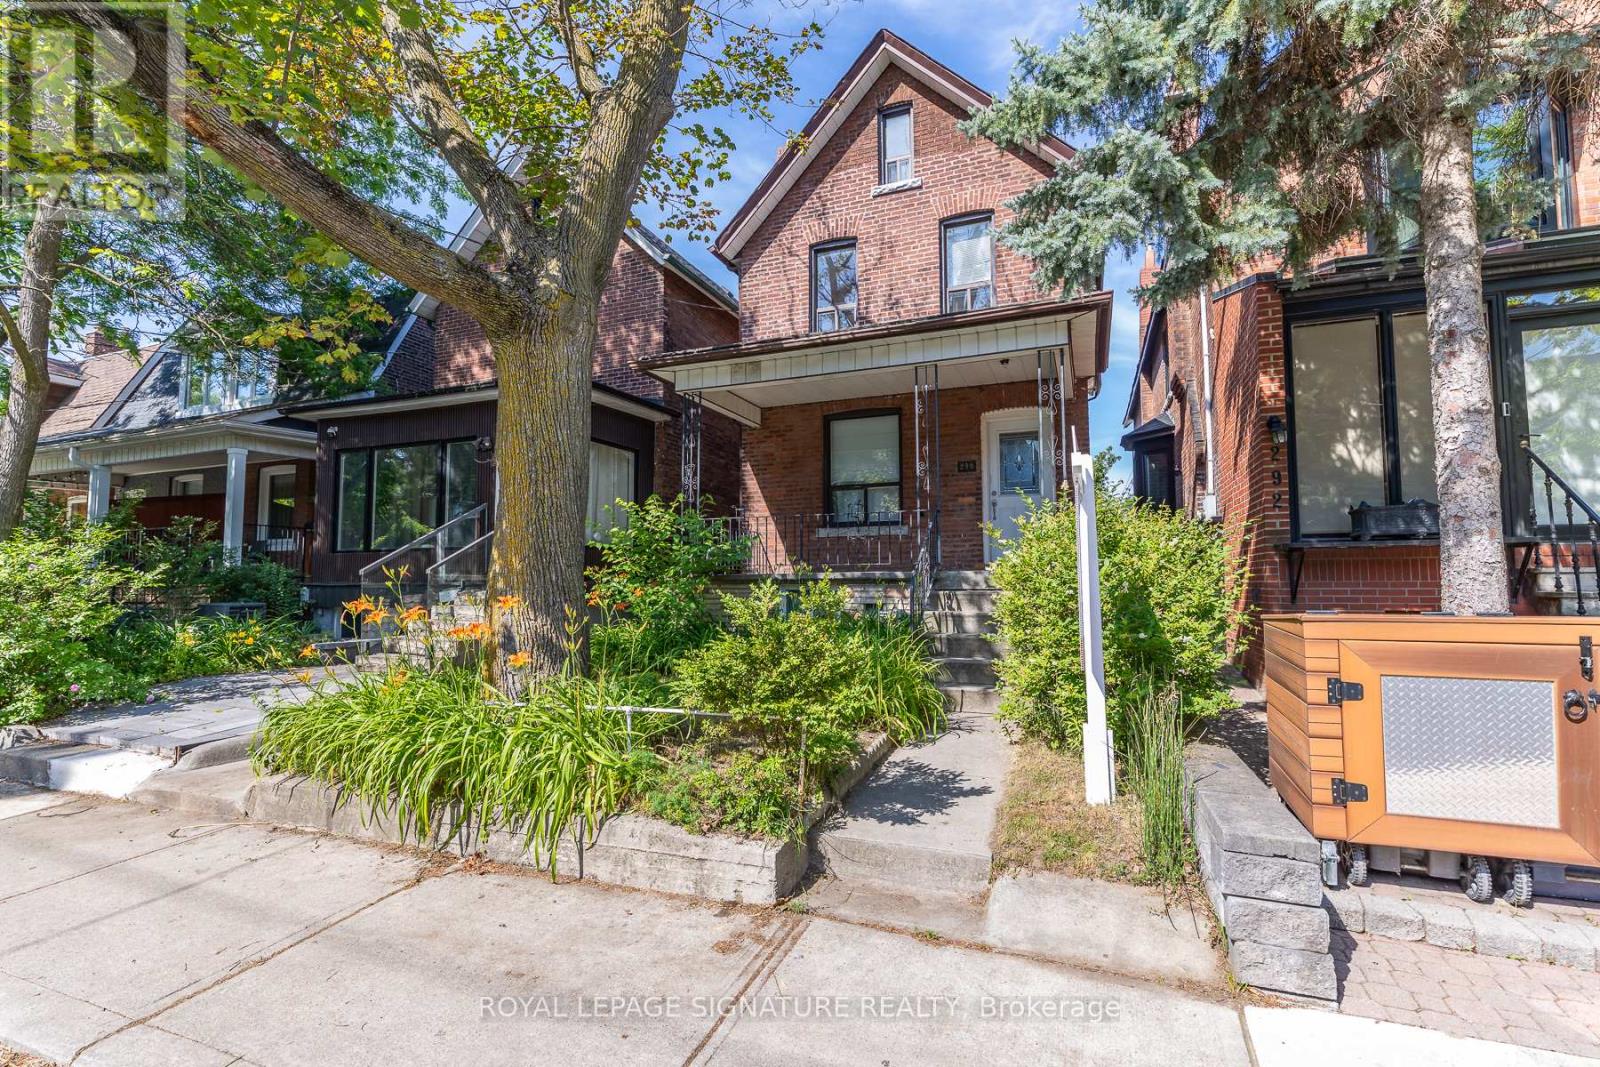
290 Margueretta Street
Toronto, Ontario
Rare detached opportunity on sought-after Margueretta St in the heart of Toronto's west end. Set on a deep lot, this solid 2-storey home offers generous living space, original character, and outstanding potential for renovators, end-users, investors, or builders. The home features multiple bedrooms, spacious principal rooms, a finished basement with walk-out, and a detached garage, creating flexibility for a variety of future uses. In a neighbourhood where detached homes are tightly held and rarely come available. Steps to transit, parks, schools, shops, Dufferin Mall, Bloor St, College St, and Dufferin Grove. A true value-add opportunity in a prime west-end pocket, ready for the next owner to restore, renovate, and unlock its full potential. (id:50787)