
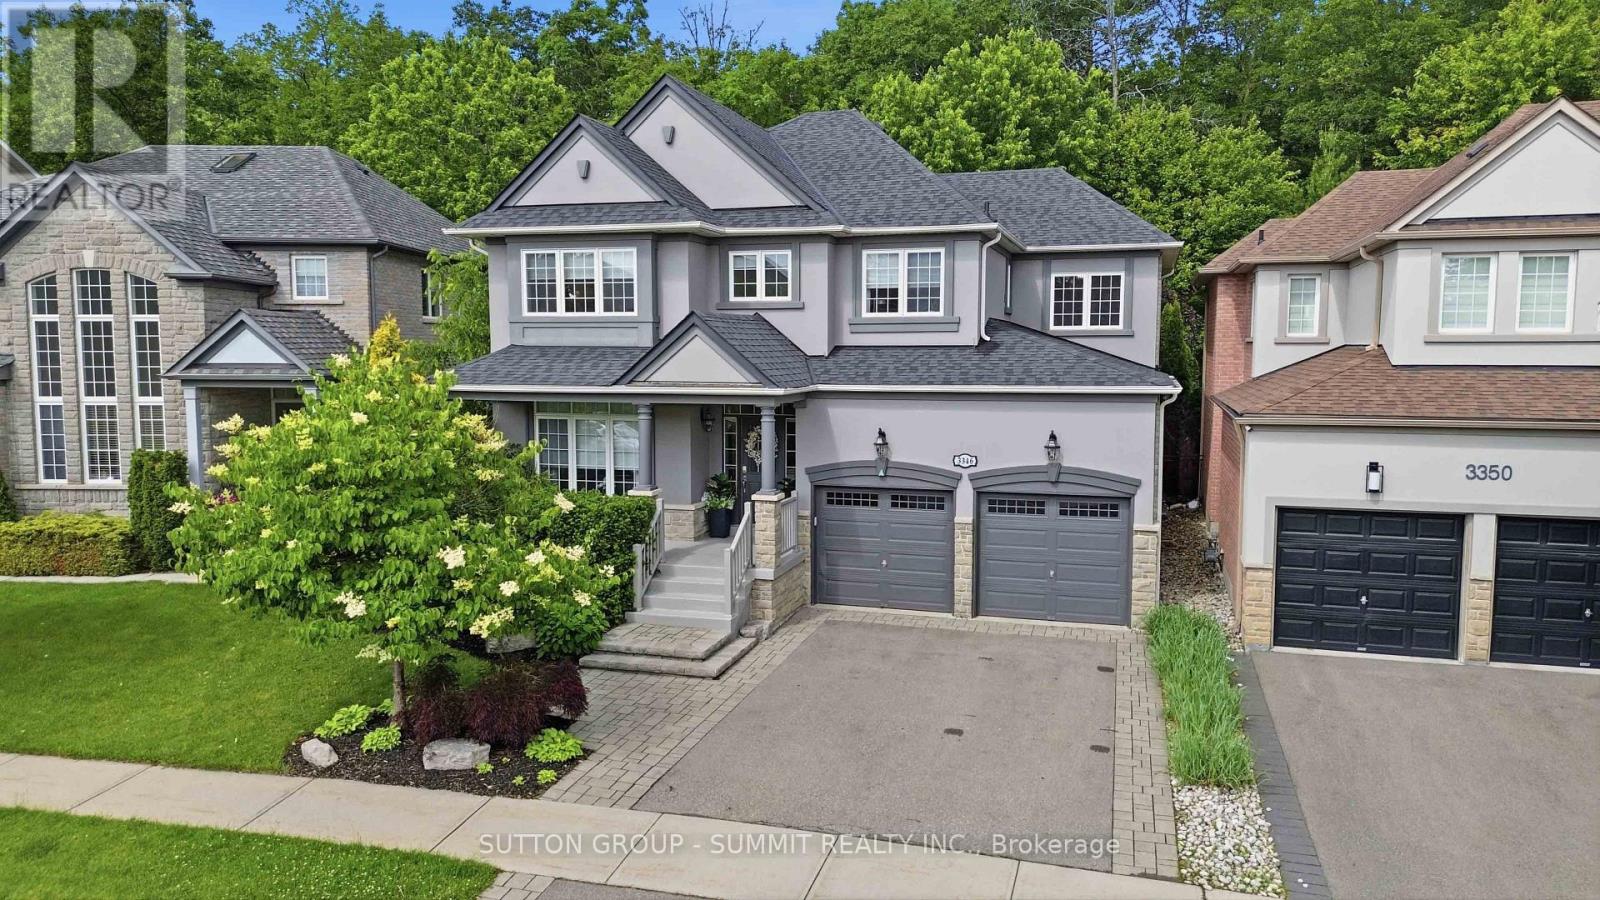
3346 Stocksbridge Avenue
Oakville, Ontario
Situated in Oakville's coveted Bronte Creek neighbourhood and backing onto a ravine, thisstunning property offers the perfect blend of luxury living and peaceful surroundings. The homeshowcases spacious principal rooms, abundant natural light, and refined finishes throughout.The thoughtfully designed layout features a main floor office, formal dining room, spaciousliving room, and a chef-inspired kitchen that seamlessly connects to the heart of the home.Upstairs, the luxurious primary retreat offers a walk-in closet, large spa-like ensuite, and aprivate balcony. A convenient upper level laundry room, three additional generously sizedbedrooms, and a sitting area provide plenty of room for family and guests. The fully finishedbasement expands your living space with a recreation room, exercise area, bedroom, and fullbathroom, creating endless possibilities. Step outside to your own private sanctuary, where thetranquil wooded backdrop provides unmatched privacy and picturesque views in every season.Designed for seamless indoor-outdoor living, the backyard features a covered patio, beautifullandscaping and artificial turf. This exceptional home offers a lifestyle that's difficult tofind. (id:50787)

300 - 20 Towns Road
Toronto, Ontario
Industrial Storage with 22 ft ceilings, new 22' x 10' freight elevator and existing 5 x7 ft freight elevator, floors have 525lbs PSF floor load and sprinklered throughout. (id:50787)
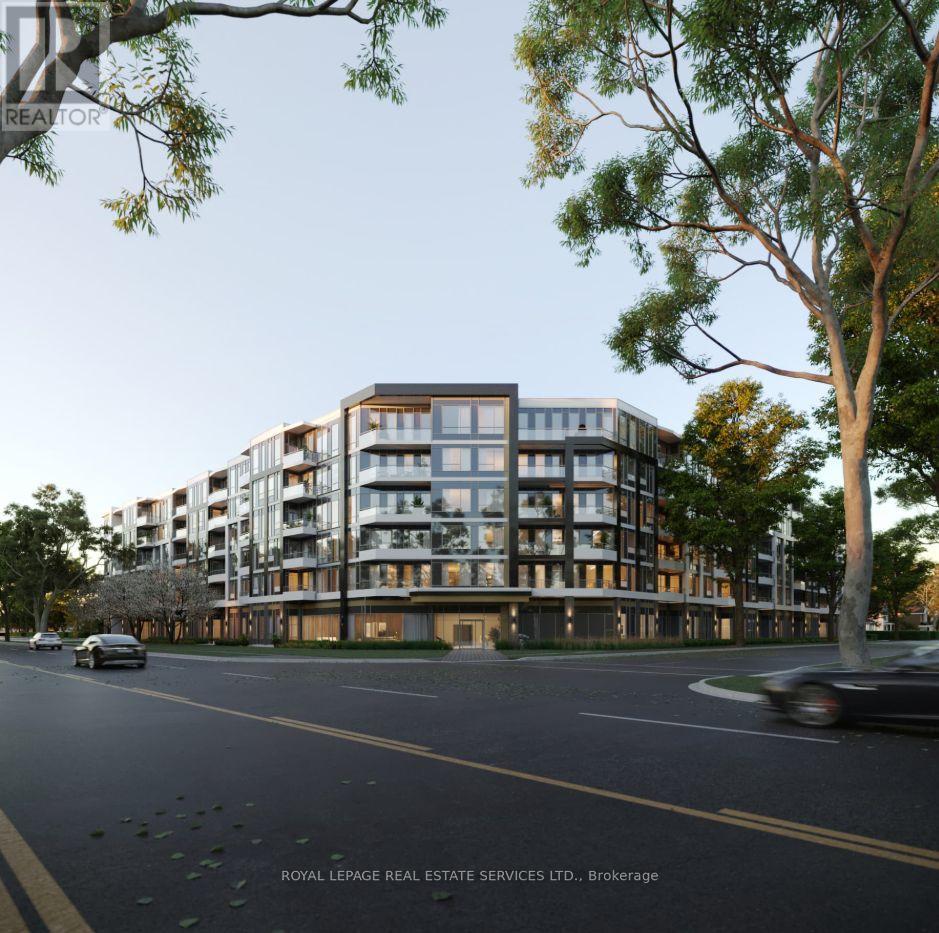
333 - 2501 Saw Whet Boulevard
Oakville, Ontario
Welcome to this lovely home in Oakville's prestigious Glen Abbey neighborhood! This modern 1-bedroom unit features High Ceilings and an Open-Concept layout with Luxury finishes, making this the perfect place to call home. The sleek kitchen has built-in appliances and quartz countertops, combining style and functionality. Enjoy an array of luxury amenities, including a Pet Wash station, a Rooftop BBQ and Entertainment Room, a Fitness Center, a Yoga/Dance Studio, a Coworking Space with Wi-Fi, and 24/7 Concierge Service and state-of-the-art Security. Conveniently located with easy access to top schools, dining, entertainment, Oakville Hospital, sports facilities, Bronte Provincial Park, and major highways like the 403, QEW, and GO Train. Features!** INCLUDED**: Stainless Steel Stove, Dishwasher, Fridge, Microwave, Washer And Dryer, Heating, High-Speed Internet, 1 Underground Parking Spot and Locker! (id:50787)
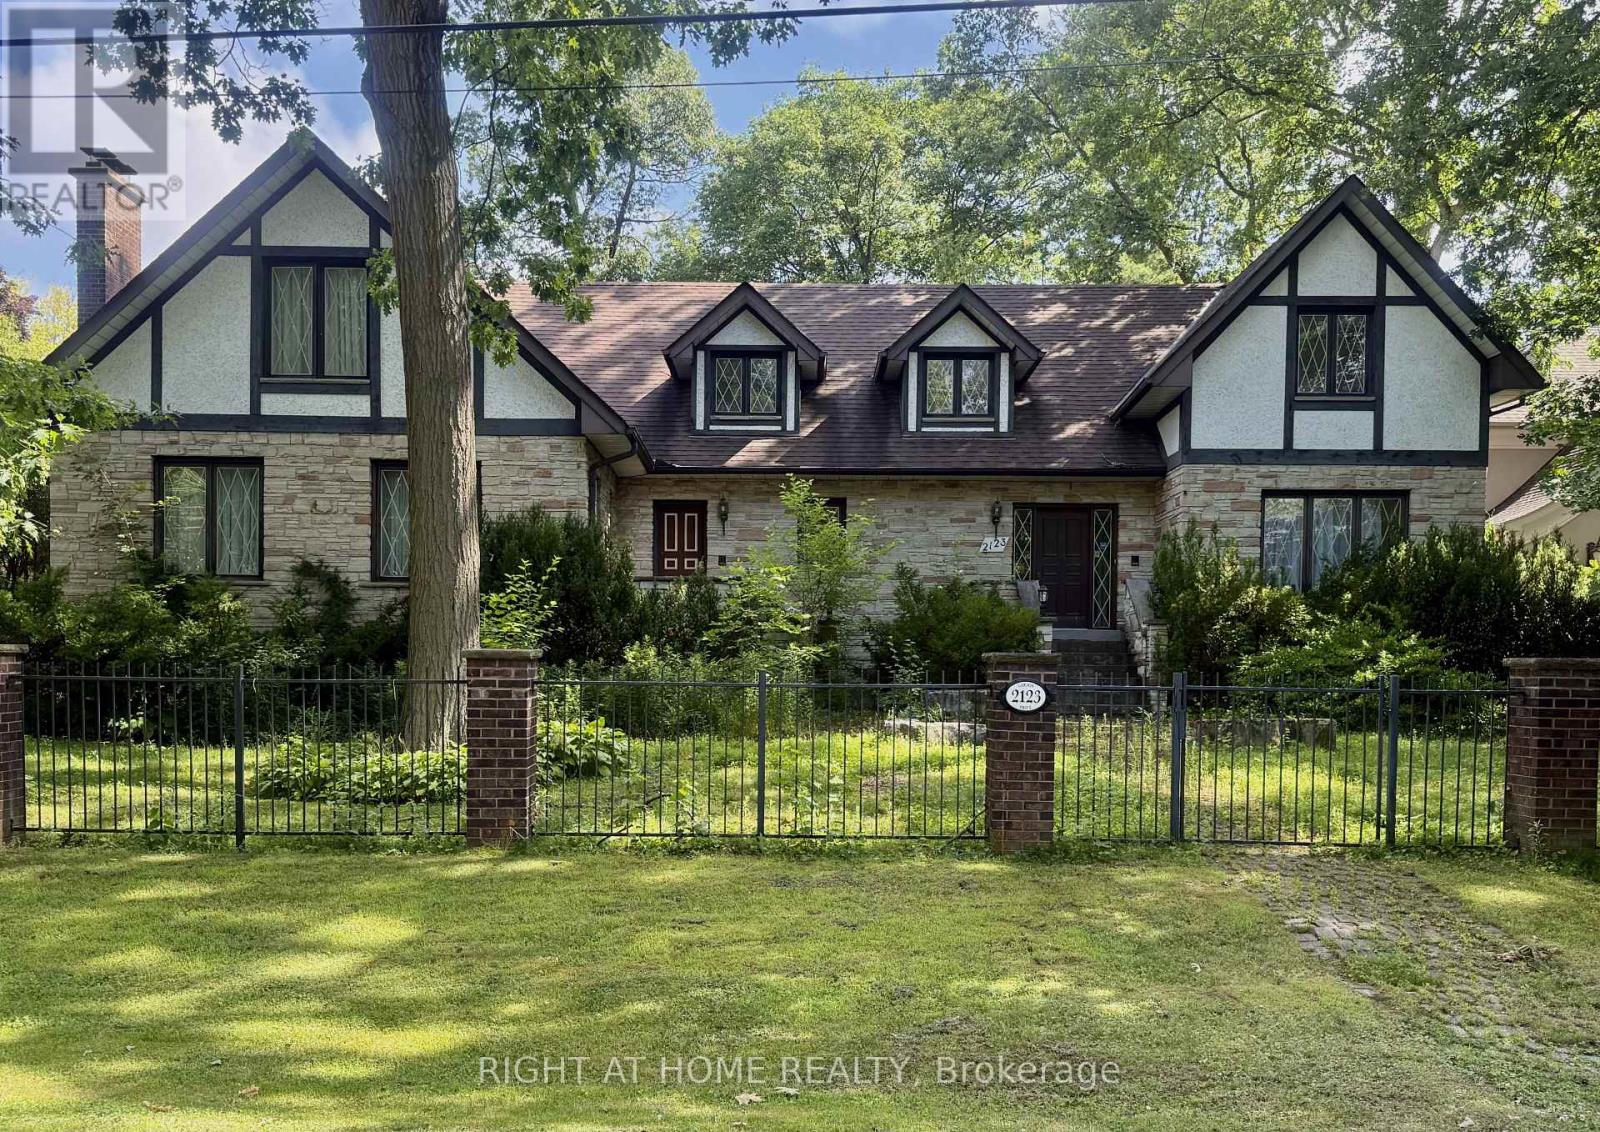
2123 Gordon Drive
Mississauga, Ontario
Welcome to this distinguished custom-built residence located on one of Gordon Woods' most prestigious and exclusive streets. Set on an expansive and private lot, this elegant home offers approximately 4,000 sq ft of above-grade living space, combining timeless design, exceptional craftsmanship, and outstanding long-term potential. Meticulously maintained, the property is in excellent move-in ready condition, featuring generous principal rooms, solid construction, and a well-balanced floor plan ideal for families and entertainers alike. A partially finished basement provides additional functional living space and flexibility for future customization. The home is complemented by a detached two-car garage and an extended private driveway accommodating up to ten vehicles, a rare and valuable feature in this sought-after enclave. Surrounded by luxury custom estates, this property presents a compelling opportunity for discerning buyers seeking a prestigious address, a significant lot, and the option to enjoy today or thoughtfully modernize over time. Ideally located just minutes from GO Transit, major highways, top-ranked schools, parks, and all major Mississauga amenities, this is a rare offering in one of the city's most desirable neighbourhoods. (id:50787)
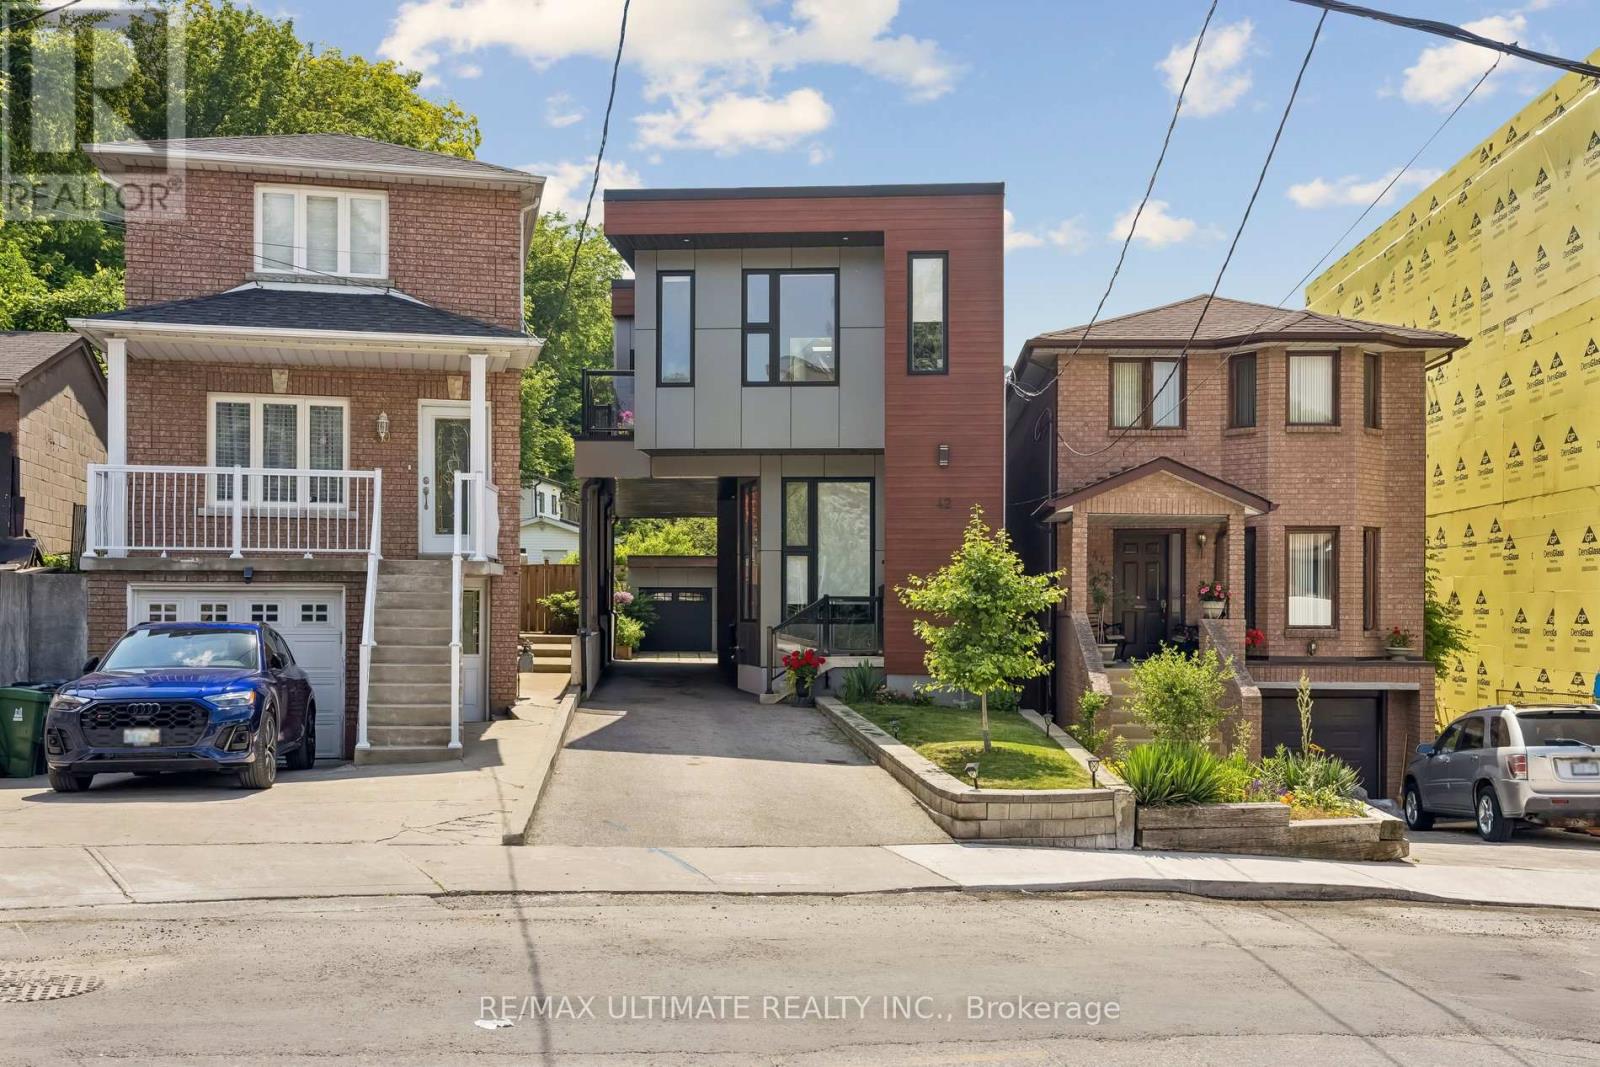
42 Ennerdale Road
Toronto, Ontario
Welcome to 42 Ennerdale Road - a stunning modern masterpiece nestled in one of Toronto's most sought-after neighbourhoods. Built in 2020, this architecturally striking box-style home seamlessly blends contemporary design with everyday livability, offering an unparalleled living experience for the discerning buyer. Boasting 4 spacious bedrooms and 4 luxurious bathrooms, this home was thoughtfully designed with both style and function in mind. The heart of the home features an oversized kitchen island perfect for entertaining, anchoring a bright and airy open-concept layout that flows effortlessly throughout the main level. Adding to the home's exceptional light and airiness, 5 skylights are strategically placed throughout, flooding the interior with natural sunlight and creating a warm, uplifting ambiance in every room. The lower level recreation space is a showstopper - expansive, open, and bathed in natural light with a seamless walk-out to a private rear yard. :Lots widdens to 40.3 Feet at rear, with Modern Garage, Whether you're hosting summer gatherings or enjoying quiet evenings outdoors, the covered patio with a wood-fired pizza oven creates an entertainer's dream setting like no other. Car enthusiasts and families alike will appreciate the rare 5-car parking with a rear detached garage, offering both convenience and curb appeal rarely found in the city. Ideally located just steps from the future LRT line, this home offers unmatched future connectivity and convenience, making it an even smarter investment for buyers looking to combine luxury living with long-term value. With its pre-construction premium finishes, unique architectural presence, and every modern detail carefully considered - it is a lifestyle statement. (id:50787)
11 Maynard Street
Hamilton, Ontario
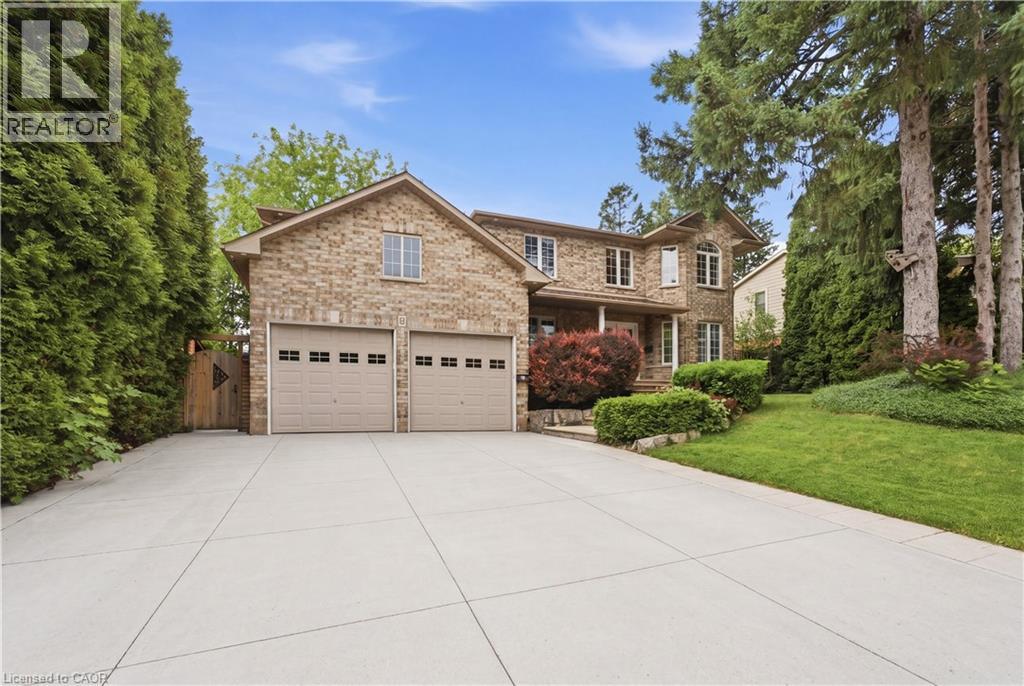
Experience executive living at its finest in the highly sought-after Falkirk community on West Hamilton Mountain. Set on a premium 75-foot corner lot, this exceptional family home offers approximately 2,700 sq. ft. above grade and more than 4,000 sq. ft. of beautifully finished living space, combining generous proportions, timeless design, and outstanding functionality for today's modern family.Thoughtfully designed with 4+1 bedrooms, 3.5 bathrooms, and a dedicated main floor office, the home provides flexible living spaces ideal for growing families, professionals working from home, or multi-generational living. The professionally finished lower level, completed in 2021, elevates the home even further with a custom fitness room, sleek bar area, spacious recreation room, and an additional bedroom-creating the ultimate destination for entertaining, relaxing, or accommodating overnight guests.Architectural highlights include soaring main floor ceilings that create an open, airy atmosphere, while the oversized double-car garage with extra-high ceilings offers exceptional storage potential and everyday practicality.Outside, the meticulously landscaped grounds have been designed for both beauty and ease of maintenance. The expansive concrete driveway, multiple power-ready locations throughout the property, and private, low-maintenance backyard provide the perfect backdrop for outdoor entertaining without the upkeep.Perfectly positioned in the established Falkirk neighbourhood, you're just minutes from Highway 403, the Lincoln M. Alexander Parkway, Ancaster Meadowlands, schools, parks, shopping, restaurants, and every essential amenity. This move-in-ready executive home offers an exceptional blend of luxury, space, convenience, and family-focused living. (id:50787)
392 Aspen Forest Drive
Oakville, Ontario
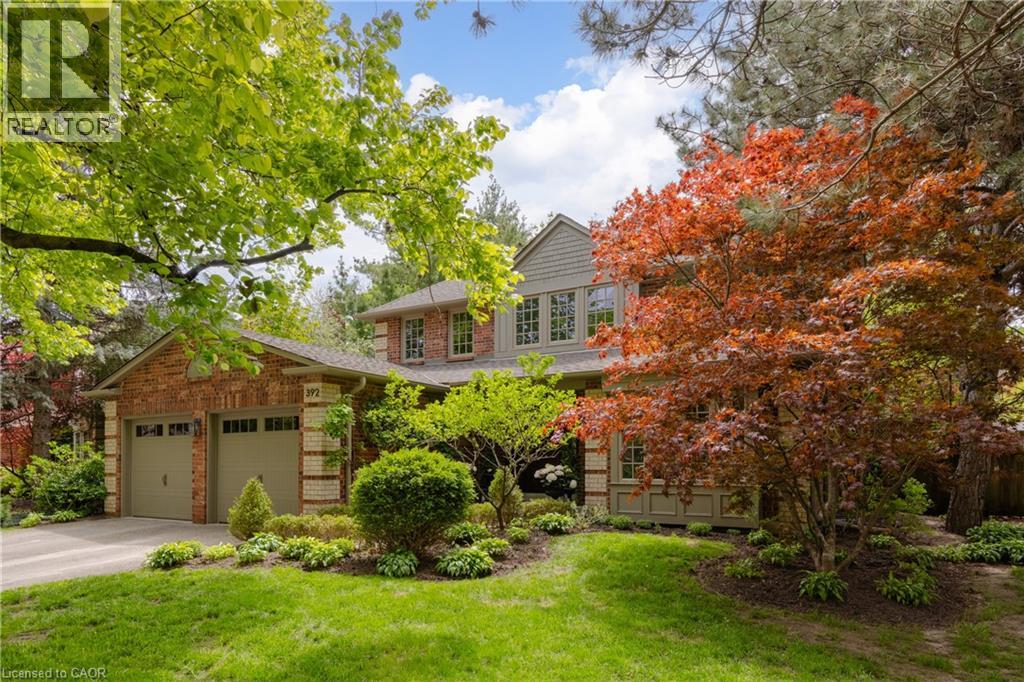
Tucked into one of Oakville’s sought-after neighbourhoods, 392 Aspen Forest Drive is a home professionally and thoughtfully reimagined through a complete renovation where every detail reflects craftsmanship, comfort, and modern family living. Taken “back to the studs” and meticulously renovated between 2021–2022, this three plus one bedroom, four-bathroom residence offers 3,177 total square feet, blending timeless design with contemporary function across all three levels. From the moment you step inside, warm tones and custom millwork in the library with a coffered ceiling set the stage, offering a refined space separate from the main living area. The open concept main floor invites connection, from quiet mornings in the sunlit kitchen to evenings gathered around the island. At the heart of the home, a beautifully designed kitchen by Millbrook Cabinetry offers both elegance and practicality, featuring quartz surfaces, integrated storage, and premium appliances. The living room, with its gas fireplace finished in travertine tile and media wall, creates a perfect space to unwind, while the dining area opens seamlessly to the outdoors. Upstairs, three well-appointed bedrooms provide comfort and privacy, including a serene primary retreat with a spa-inspired ensuite. The fully finished lower level extends the living space with a cozy rec room and office with electric fireplace, a stylish 3 piece bath, and a versatile fourth bedroom ideal for guests or a growing family. Outside, a private southwest facing backyard offers a peaceful setting with mature trees, curated gardens, and stonework, perfect for relaxing or entertaining. Close to top ranked schools, parks, trails, transit, and downtown Oakville, this is more than a home it’s a lifestyle ready to be lived and loved. (id:50787)
4876 Simcoe Street Unit# 1
Niagara Falls, Ontario
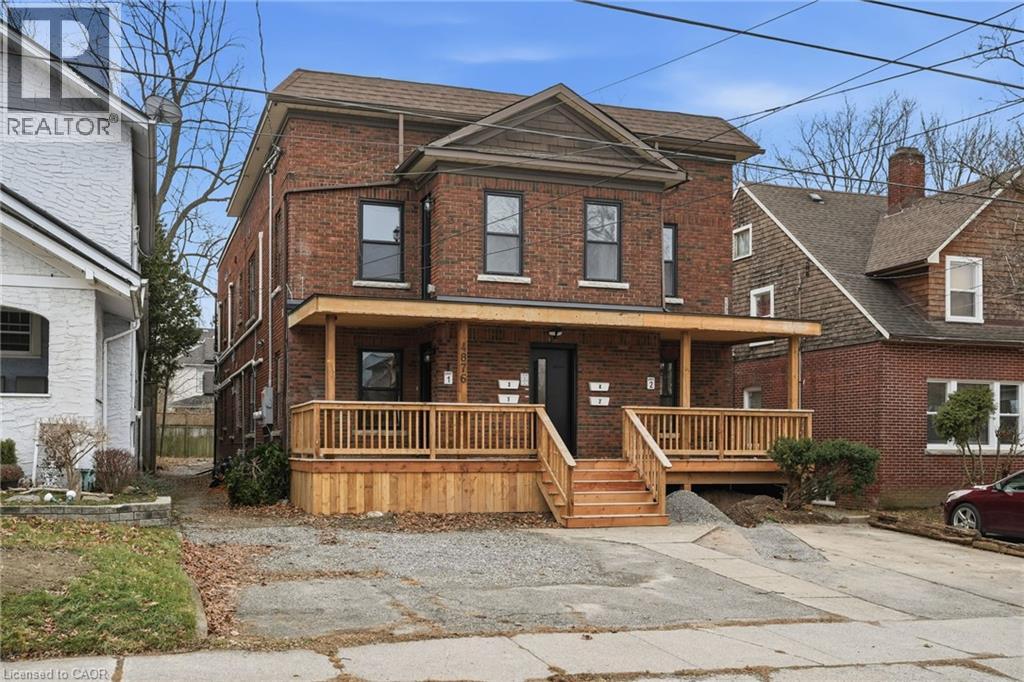
Welcome to this beautifully refreshed 1 bedroom + den, (den can be used as second bedroom), 2 bathroom unit, offering modern comfort and flexible living space. Freshly redone throughout, this bright and inviting home features stylish finishes, updated flooring, and a clean, contemporary feel. The primary bedroom is complemented by a versatile den—perfect for a home office, guest space, or reading nook. Two full bathrooms add convenience and functionality, ideal for professionals or couples seeking extra space. The open living area is filled with natural light and flows seamlessly into the updated kitchen, creating a welcoming atmosphere for everyday living or entertaining. Thoughtfully laid out and move-in ready, this unit offers both comfort and practicality in a beautifully maintained setting. Located close to amenities, transit, and everyday conveniences, this is an excellent opportunity to lease a turnkey home that checks all the boxes. Available immediately— don’t miss out on this exceptional rental! (id:50787)
Upper - 36 Jayfield Road
Brampton, Ontario
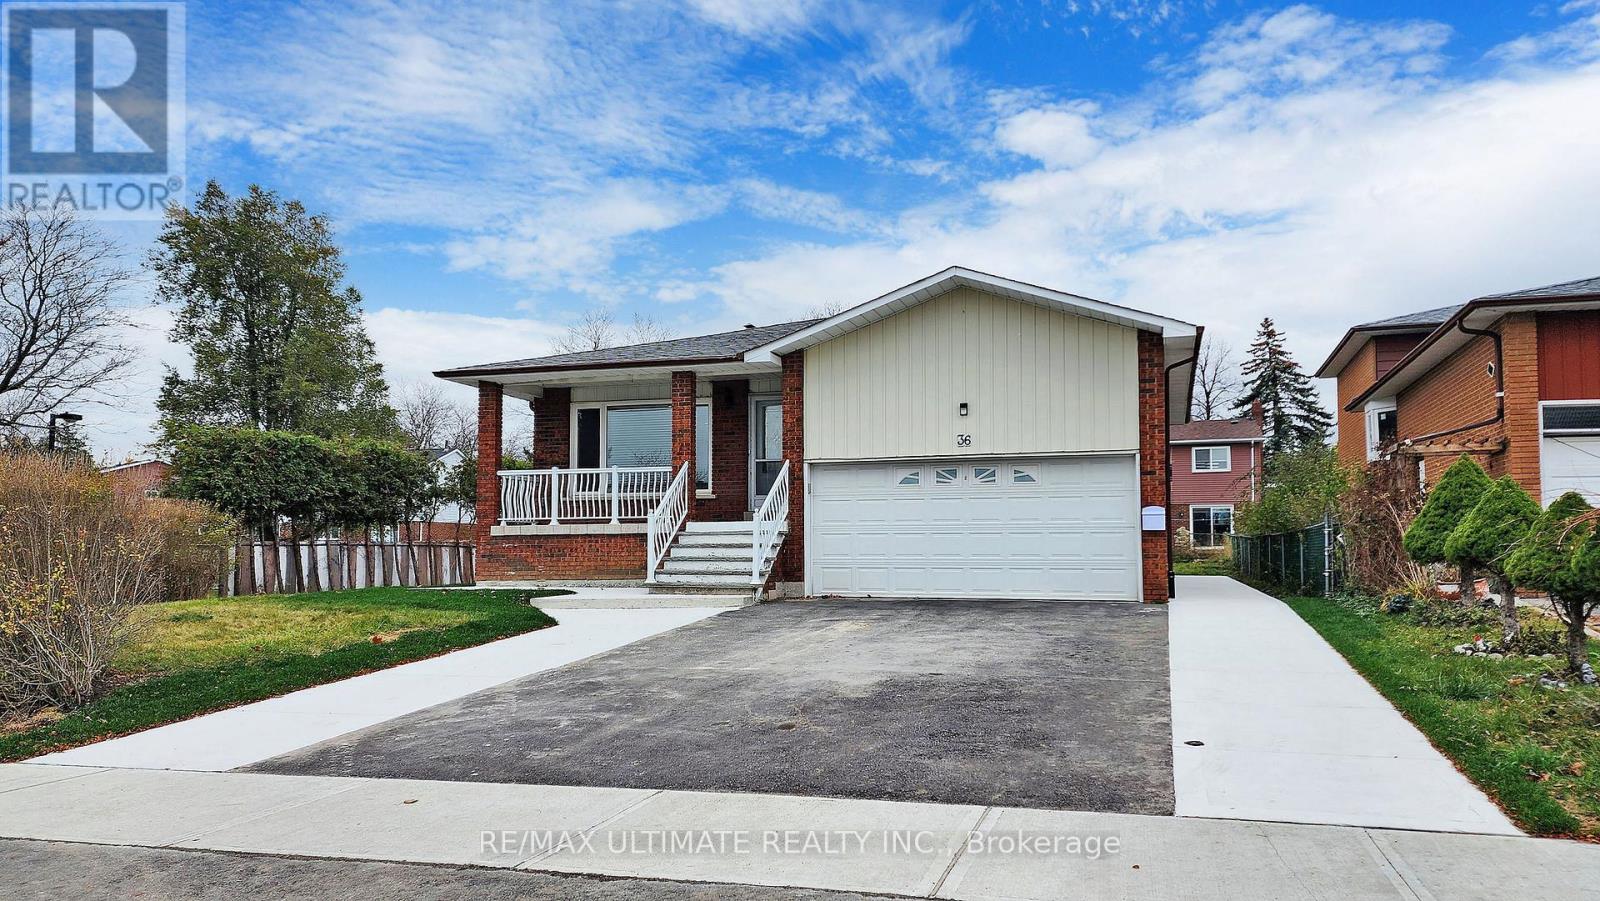
Fully renovated just two years ago, this legal 2 level 3 bedroom two 3pc bathroom apartment w/ 2 tandem parking spots located in Brampton's desirable Northgate community. Available for occupancy starting July 15, 2026 or TBD. Spacious unit w/ private front entrance & beautiful foyer w/ coat closet and window coverings included.Contemporary kitchen & eating area w/ all brand new S/S appliances complimented w/ quartz countertops & porcelain backsplash. Custom built-in washer/dryer w/ folding area and plenty of storage, and bonus closet on the main floor. Enjoy personal hideaway in primary bedroom w/contemporary 3 pc ensuite bathroom w/ seamless glass walk-in shower outfitted w/ spa-like rainfall shower head and double closet. The other 2bedrooms each have their own closet and share 3 pc bathroom with a large vanity & tub/shower. Easy access to major highways and Zum/Brampton public transit, schools, shopping, daycare, hospital, medical offices and many more. (id:50787)
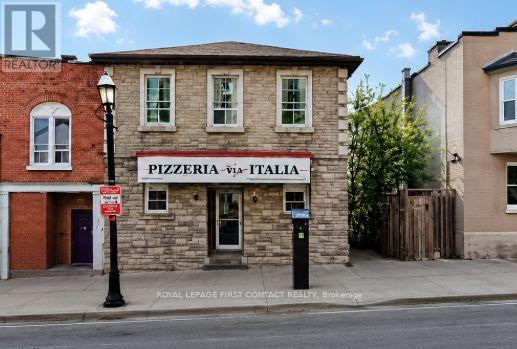
18 Mulcaster Street
Barrie, Ontario
Prime Downtown Barrie Mixed-Use Investment Opportunity! Exceptional opportunity to own a landmark commercial property in the heart of Downtown Barrie, just steps to Kempenfelt Bay, boutique shopping, restaurants, entertainment, and the city's vibrant waterfront. This well-maintained mixed-use building offers excellent investment potential with multiple income opportunities.The main floor features approximately 1,848 sq. ft. of commercial space, home to a long-established and successful Italian restaurant, benefiting from outstanding street exposure and consistent pedestrian traffic. The lower level offers approximately 1,344 sq. ft. of storage space and public washrooms, providing valuable support for the commercial operation. The second floor consists of a spacious 1,344 sq. ft., owner-occupied two-bedroom apartment, ideal for owner occupancy or additional rental income.Situated on the west side of Mulcaster Street and zoned C1-1 Commercial, the property permits a wide range of commercial, retail, office, service, and mixed-use uses. Located in one of Barrie's most desirable downtown locations, this property is surrounded by year-round events, waterfront trails, marinas, restaurants, and shopping, with convenient access to Highway 400 and GO Transit. A rare opportunity to acquire a high-profile mixed-use property in Barrie's thriving downtown core. (id:50787)
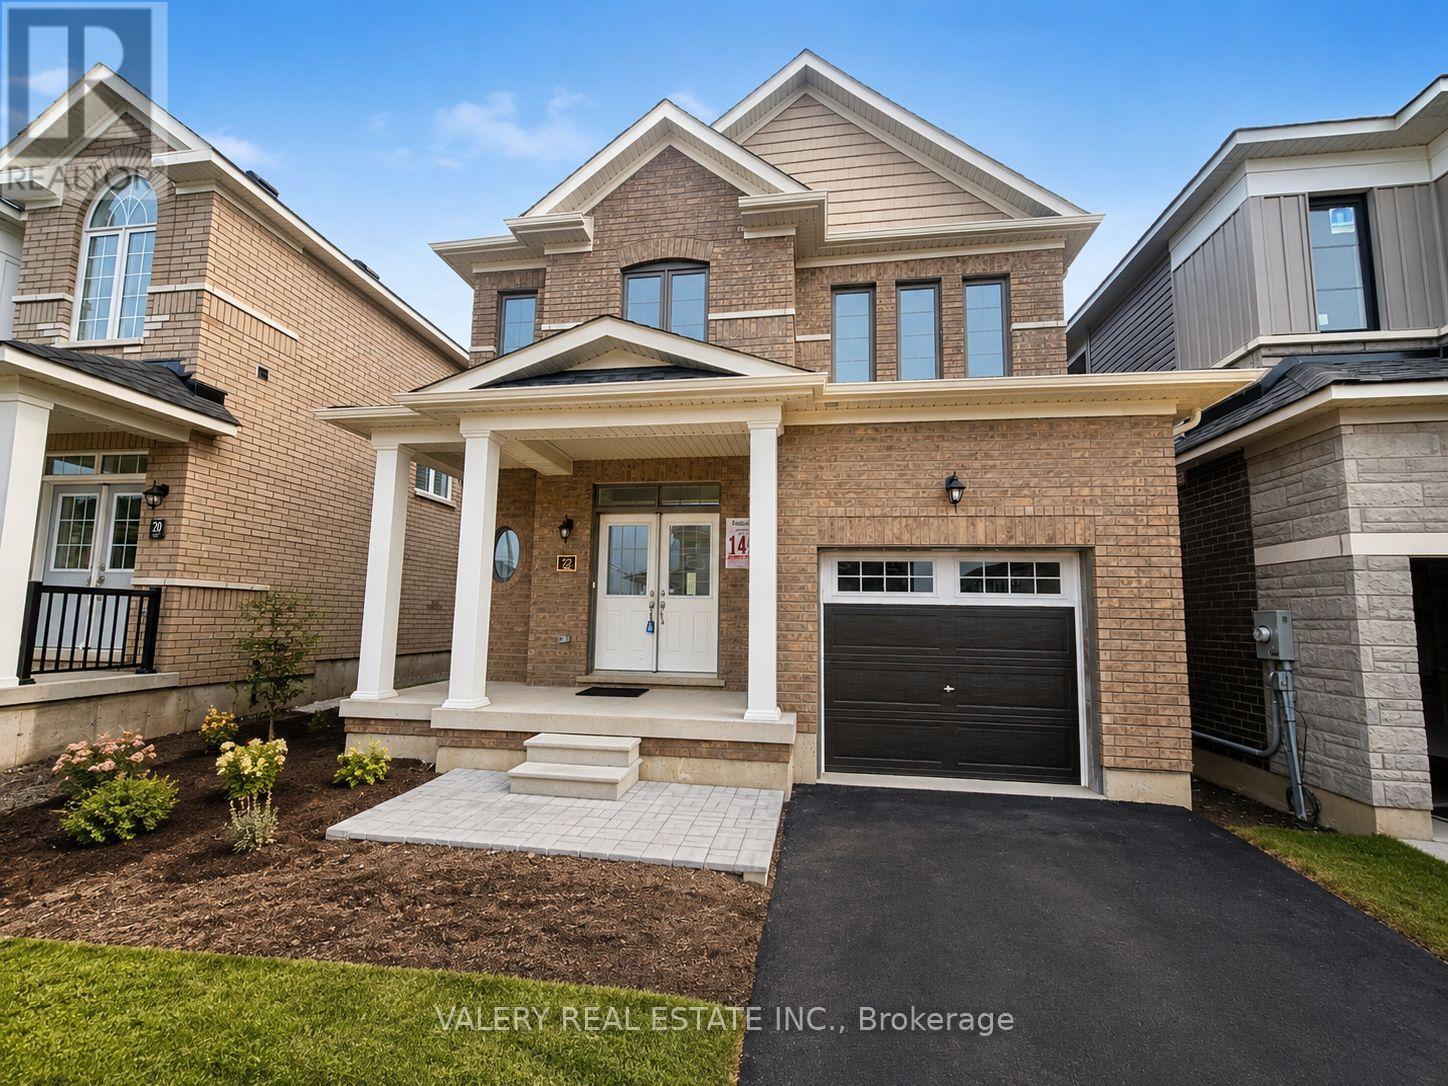
22 Hylton Drive
Barrie, Ontario
Welcome to 22 Hylton Drive, Barrie! This beautifully maintained approximately 1,600 sq. ft. 3-bedroom, 2.5 bathroom detached home offers modern comfort in a prime location, less than 2 km from Barrie South GO Station and under 8 km from Highway 400, providing excellent commuter access. Featuring a functional two-storey layout, the home boasts 9-foot ceilings on the main floor, hardwood flooring throughout the second level, elegant oak-finished stairs, and a spacious custom kitchen with extended upper cabinets and a breakfast bar with an extended flush countertop. The primary bedroom includes a luxurious ensuite with a freestanding soaker tub and Roman tub filler. Additional features include Low-E thermopane windows, a high-efficiency natural gas forced-air furnace with humidifier and ECM motor, a programmable thermostat, brick and stone exterior, an attached one-car garage, and two additional driveway parking spaces. Tenants are responsible for 100% of utilities. Ideally located close to schools, parks, shopping, transit, and major commuter routes, this home offers the perfect combination of style, comfort, and convenience. (id:50787)
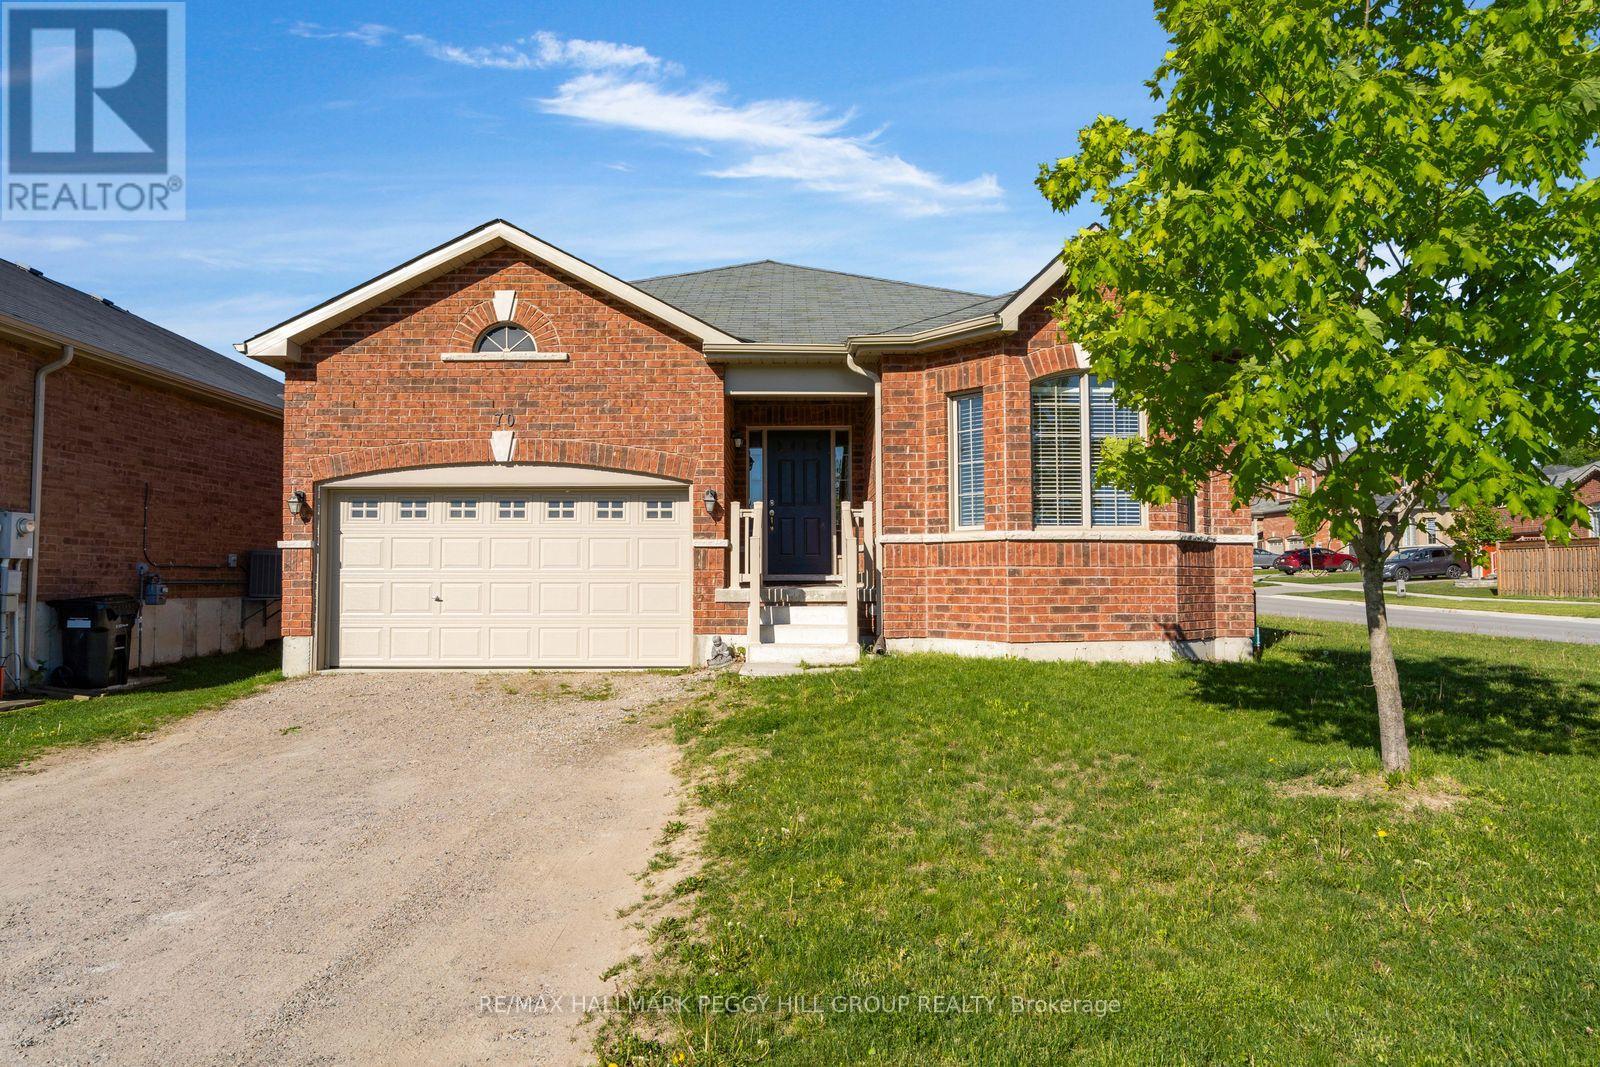
70 Bellisle Road
Penetanguishene, Ontario
BUNGALOW WITH A BACKYARD BUILT FOR BBQS, HOT TUB NIGHTS & GOOD COMPANY! Spend the morning exploring Penetanguishene's waterfront trails, browse the shops and restaurants downtown, catch a show at King's Wharf Theatre, then head home to soak in the hot tub or gather with friends on the impressive 16 x 35 ft custom deck. Built in 2018, this bungalow sits on a 64 x 110 ft corner lot with a brick exterior, covered front porch, attached 2-car garage, insulated garage door, inside entry to the foyer and parking for 2 more in the driveway. Gather around the fireplace beneath the vaulted ceiling or pull up a stool in the bright kitchen and dining area, where white cabinetry and stainless steel appliances offer a timeless look that won't go out of style. Garden doors open to the updated deck, setting the stage for summer barbecues and weekends spent outdoors. The newer fully fenced yard is finished with a side gate, concrete-filled fence posts, gazebo, hot tub and garden shed, giving you an outdoor space that works as hard as it plays. The primary bedroom includes a walk-in closet with built-in organizers and a 4-piece ensuite featuring a glass-walled shower and a soaker tub. Main floor laundry and central vac keep the home running smoothly, while the partially finished basement adds a rec room, bedroom, rough-in bath and loads of unfinished space ready for a theatre room, playroom, gym or whatever your next chapter calls for. Schools and parks are within walking distance, with downtown Penetanguishene, and Georgian Bay General Hospital close by. (id:50787)