
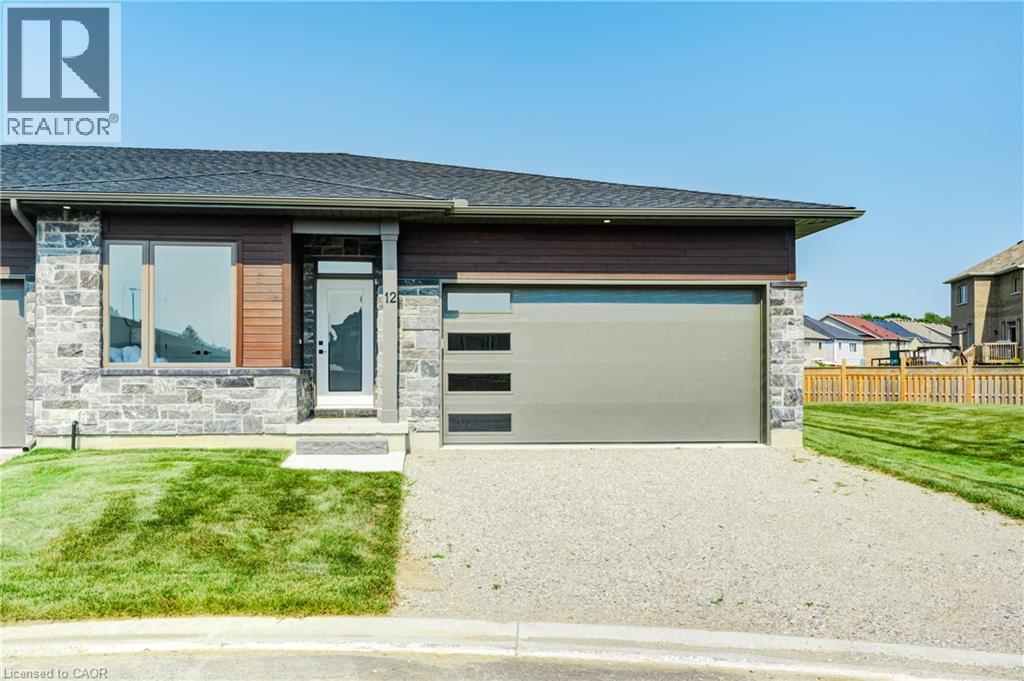
269 Pittock Park Road Unit# 21
Woodstock, Ontario
Eligible for the New Home HST Rebate! Discover quality craftsmanship and carefree one-floor living in this freehold semi-detached bungalow by Losee Construction. Offering 2 bedrooms, 2 full bathrooms, a front den/home office and an attached double garage, this thoughtfully designed home combines modern style with everyday functionality. The bright open-concept kitchen, dining and living area is highlighted by a cozy natural gas fireplace and large windows that fill the home with natural light. The spacious primary suite features a walk-in closet and private 3-piece ensuite, while convenient main-floor laundry adds to the home's appeal. The full unfinished basement, complete with a rough-in for a future bathroom, offers endless possibilities to customize additional living space. Enjoy a private rear deck, owned water heater, central air and quality finishes throughout. Ideally situated in north Woodstock with quick access to Highways 401 and 403, Toyota, parks, golf, walking trails andeveryday amenities. Monthly private road maintenance fee of just $113. Price does not include HST and reflects the New Home HST Rebate available to qualified purchasers. Buyer eligibility is to be confirmed by the buyer'ssolicitor. Municipal taxes have not yet been assessed. (id:50787)
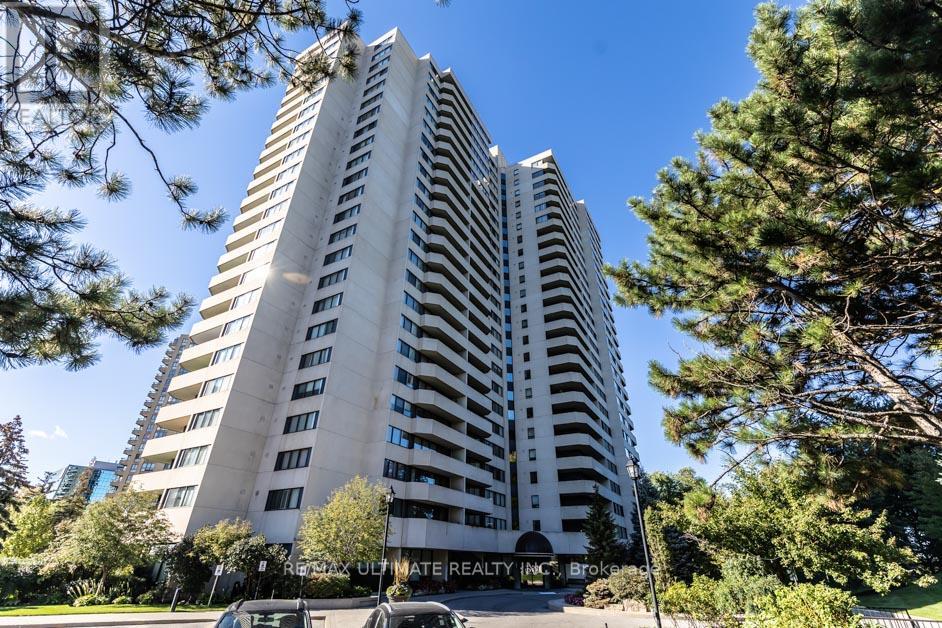
2504 - 75 Wynford Heights Crescent
Toronto, Ontario
Welcome to Wynford Place, a secure residence nestled on 4.5 acres of beautifully landscaped grounds. This rarely offered, exceptionally spacious 1,650+ sqft penthouse suite features one of the largest layouts in the building, boasting a 3-bedroom split plan & 2.5 bathrooms. The welcoming foyer-complete with porcelain tile & custom Closets by Design organization-opens into an elegant, open-concept living & dining area with crown moulding, pot lights, & engineered hardwood flooring. Enjoy panoramic southeast & eastern views of the Don River ravine & Lake Ontario from the large balcony or the adjacent sunroom. A dedicated office space comes beautifully equipped with custom bookshelves, perfect for remote work.The bright eat-in kitchen features stone countertops, a subway tile backsplash, a double sink with a swan-neck faucet, & premium stainless steel appliances (including a Fisher & Paykel fridge & Bosch dishwasher). The primary bedroom serves as a true sanctuary, showcasing a walk-out to the balcony, a walk-in closet with built-in PAX wardrobes, & a luxurious 3-piece ensuite with a shower niche, bench, & quartz countertop. The 2nd bedroom s is L-shaped, featuring "his & her" closets & its own private 2-piece ensuite with a granite countertop, while the 3rd bedroom offers a double mirrored closet. A 4-piece main bathroom, convenient in-suite laundry, two linen closets, & extensive storage-including a lower-level locker plus an L-shaped ensuite locker-complete this magnificent home.This unit includes rare side-by-side parking for two vehicles. Enjoy premium building amenities like a 24-hour concierge, indoor pool, fitness center, tennis courts, a sauna, woodworking shop, & lively social events like Aquafit & cocktail Fridays. Maintenance fees conveniently include hydro. water, heat & Bell Fibe Internet/TV/landline. Located steps from the LRT & the upcoming Ontario Line, this pet-friendly building (service dogs & 2 cats allowed) offers an unparalleled lifestyle. (id:50787)
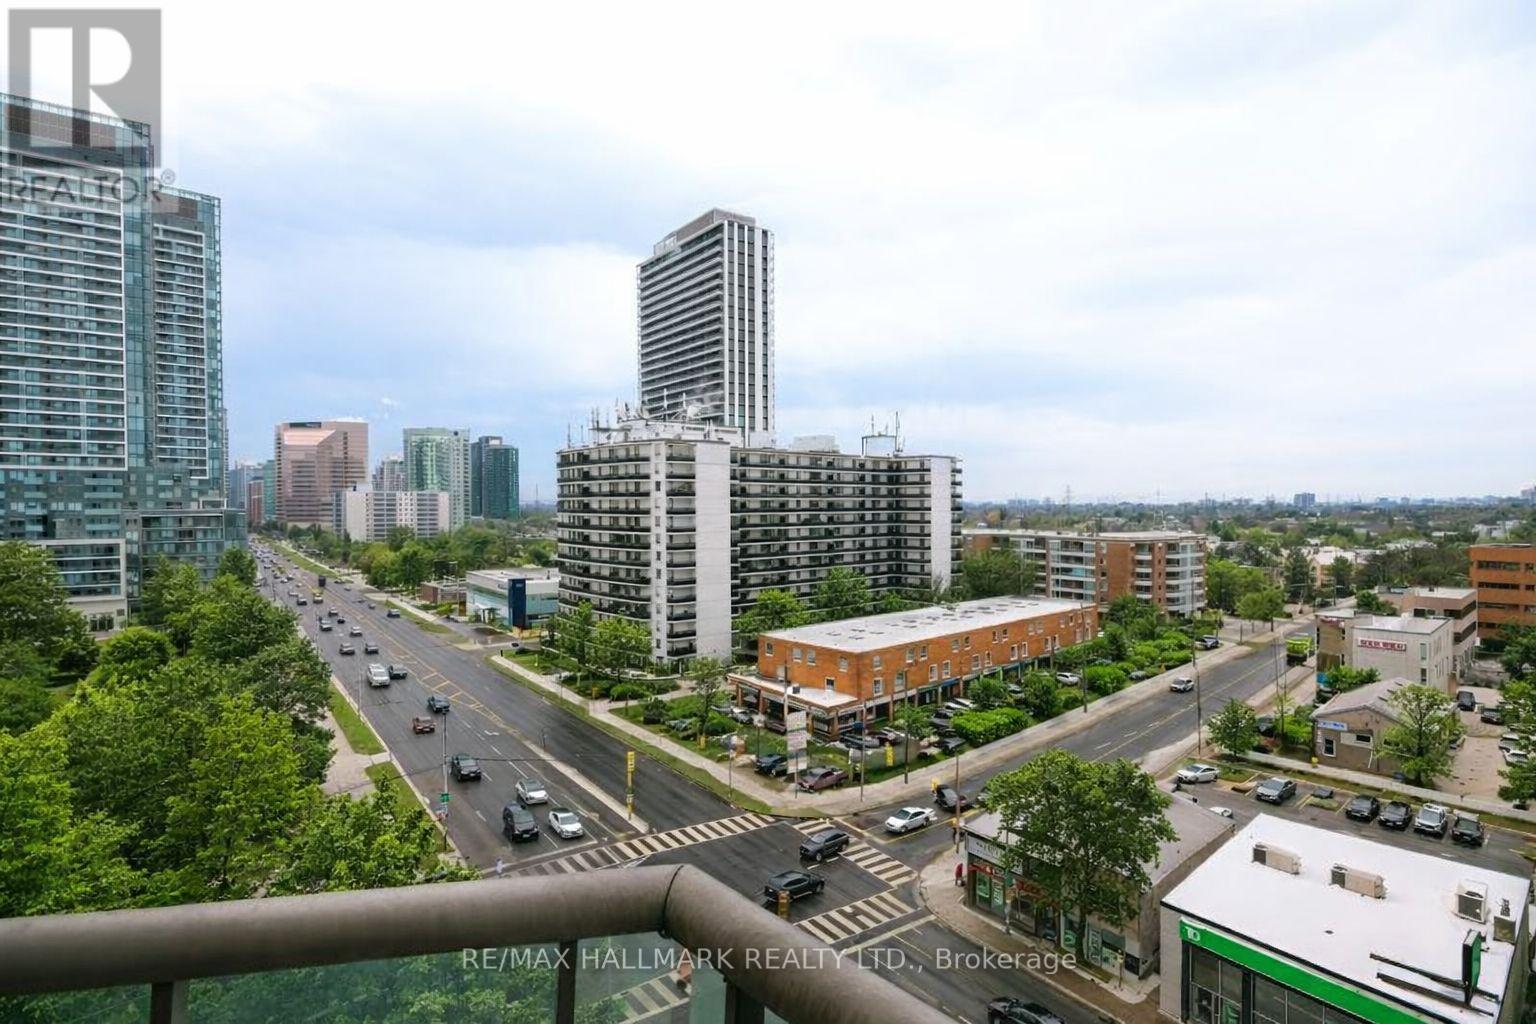
1105 - 5949 Yonge Street
Toronto, Ontario
Welcome to Suite 1105 at Sedona Place offering the largest, bright and spacious 2 bedroom + Den unit. A unique feature to this suite is that there are windows facing both East and West so it is full of natural light. Everything is newly renovated with new flooring, upgraded electrical, a new Bathroom and a gorgeous Kitchen with walk through and pass through. Lots of Closet and cabinet space. Parking included. The Building has recently updated the hallways and lobby which enhances the building's appeal, not to mention a live-in superintendent providing day-to-day maintenance and support. Situated right on vibrant Yonge Street, you're just steps from transit, shops, restaurants, cafes, and parks - Newtonbrook Park Trail is just steps away and connects with other parks including a 19 hectare park that features a naturalized ravine with a trail & the North York Hydro Greenspace ideal to exercise with your BFF running partner or better yet your four-legged BF. Just minutes to Finch Subway Station, this location offers unbeatable convenience in a walkable, well-connected North York neighbourhood. A perfect choice for first-time buyers or those seeking affordable city living. Use Dining Room as additional bedroom if need be. (id:50787)
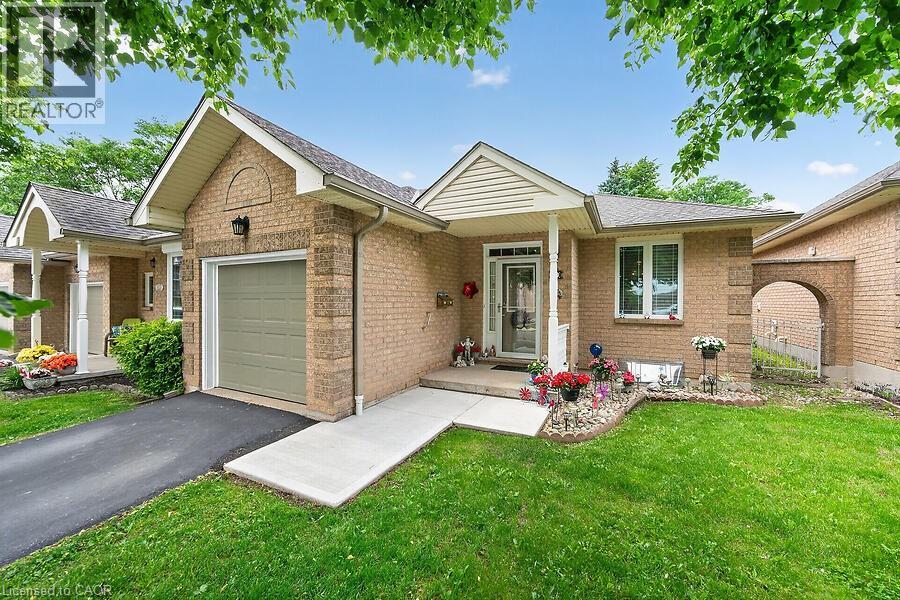
50 Critzia Drive
Mount Hope, Ontario
Aptly named Sunset model, one-floor condo brick end unit townhome in the sought-after Twenty Place Community This bright bungalow layout feat 1 main floor bedroom and 1.5 total baths, with direct access from the living room to a private patio with foliage, sunset views and the advantage of not backing onto another unit directly. Eat in kitchen at the front of the house. Main floor laundry and full bath. Finished lower level provides a spacious family room and additional sleeping space plus generous storage. Attached single-car garage with inside access for convenience. Enjoy community amenities including a recreation centre, indoor pool, sauna, library, pickleball courts — offering low-maintenance, comfortable living in a well-managed active adult community. Condo fees are $547/month and incl building ins, cable tv, use of amenities, groundskeeping and snow removal. Lots of visitor spaces. (id:50787)
57 Concession 12 E Unit# 101
Flamborough, Ontario
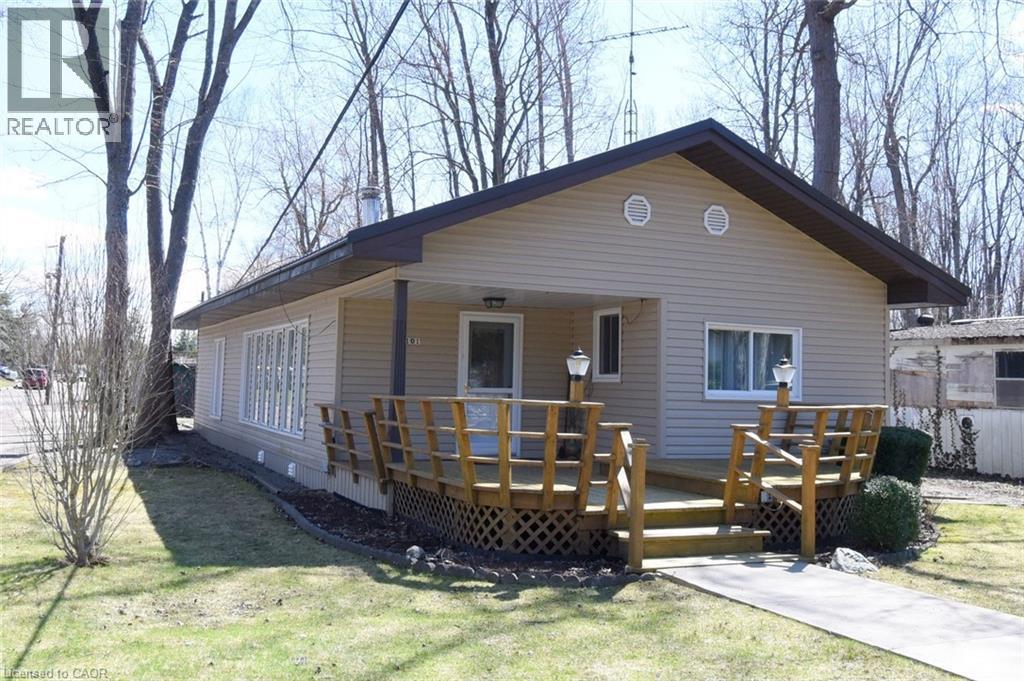
Welcome to Fernbrook Resort, a 50+ lifestyle cottage atmosphere w/ indoor and outdoor pools, located in a private enclave in north Flamborough on leased land. Please note: -NO FINANCING AVAILABLE- This bungalow is the quiet jewel of the Park and features a bright open concept main floor w/ living room & propane gas fireplace (as is) and step up to the dining room and eat in kitchen decorated in neutral tones. Main bath feat a walk in shower surround. There is a bonus room, which could be turned into a she cave, storage, studio, with sliding doors to rear parking. PLUS: metal roof, laundry room, forced air system with central air, large front deck, shed, parking for one car and backs onto a stream. Lot fees are approx $450/month which includes the use of the pools and common areas, water and water testing. Hydro, propane & taxes extra. Buyer must be approved by the Park. No financing available on these units, no exception. (id:50787)
5 - 5694 Hwy 7
Markham, Ontario
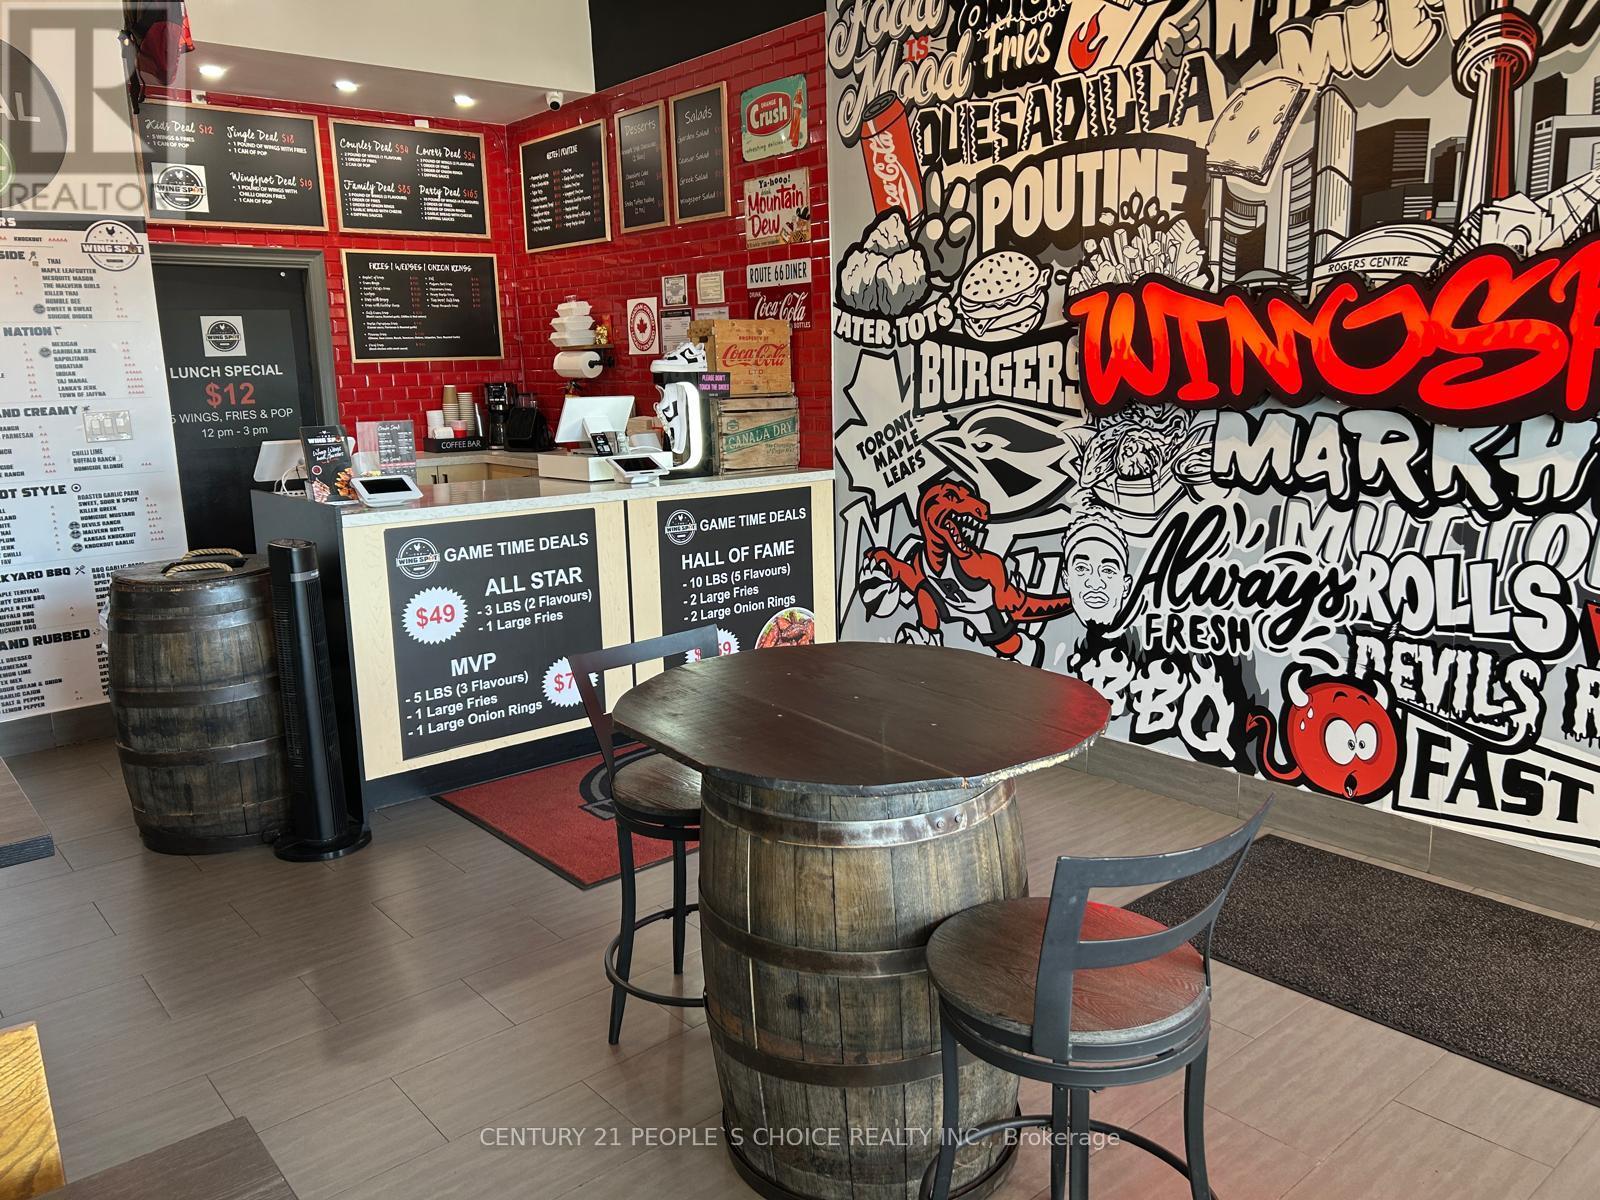
Great opportunity to own Wing Spot in a prime Markham location at 5694 Hwy 7, Unit 5. This turnkey restaurant features a fully equipped commercial kitchen with a commercial hood system, walk-in fridge, walk-in cooler, and essential restaurant equipment. The business currently provides school catering services, offering an additional revenue stream and growth potential. Located in a high-traffic area with excellent exposure and strong surrounding businesses such as Service Ontario. Ideal for an owner-operator or investor looking to continue the existing concept . Great potential to expand through dine-in, takeout, delivery, catering, and other opportunities. Water tank is rental. (id:50787)
14703 Ninth Line
Whitchurch-Stouffville, Ontario
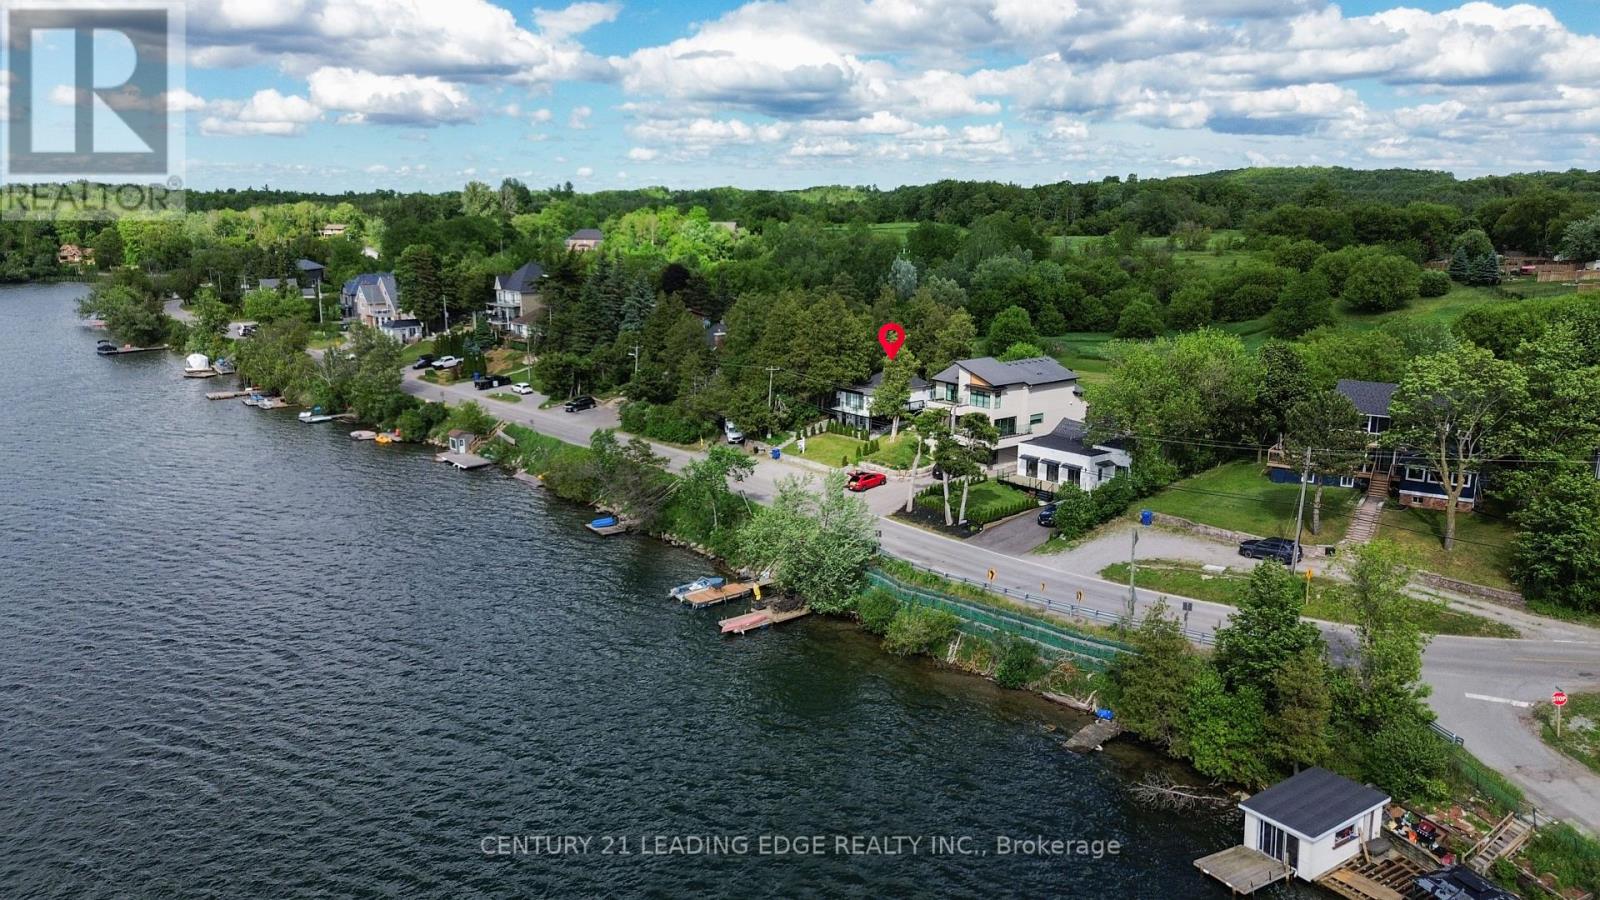
Welcome to this beautifully renovated waterfront retreat on sought-after Musselman's Lake, offering the perfect blend of year-round living, cottage charm, and investment potential. Just minutes from the Stouffville GO Station, shopping, restaurants, and everyday amenities, this stunning raised bungalow showcases breathtaking panoramic lake views, a private dock, and a walkout lower level. Fully renovated from top to bottom, the home features a brand-new kitchen, new flooring throughout, updated finishes, and exceptional pride of ownership. The spacious primary bedroom includes a private ensuite, creating a comfortable and relaxing retreat. Offering 3+1 bedrooms and 3 full bathrooms, this versatile layout is ideal for families, multi-generational living, weekend getaways, or entertaining guests. The walkout lower level provides additional living space, while the separate hydro-equipped bunkie offers endless possibilities as a guest suite, home office, studio, or extra storage. Additional features include an awning-covered patio, laundry facilities, three portable A/C and heating units, and ample outdoor space for entertaining and enjoying the waterfront setting. Enjoy boating, fishing, swimming, skating, and year-round recreation right from your backyard. A fantastic opportunity for homeowners, investors, or those seeking an all-season cottage lifestyle. Potential for short-term rental income (buyer to verify all local bylaws and regulations).Experience waterfront living at its finest-just a short drive from Toronto. (id:50787)
Lower Unit - 12 Croydon Drive
St. Catharines, Ontario
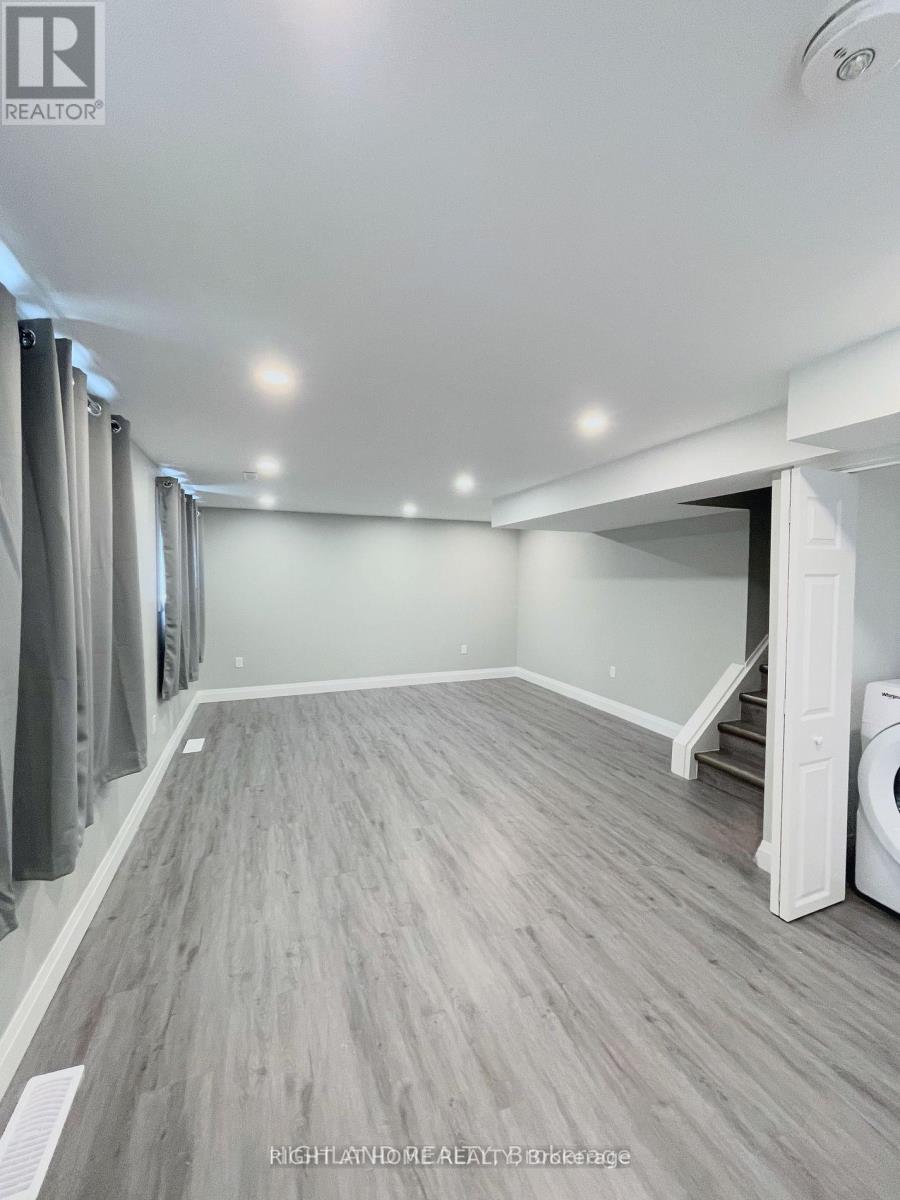
Lower unit of the property for lease, Modern Freehold duplex Located In North End Lakeshore St. Catherine suburban neighborhood, Close To All Amenities, Minutes To Hwy QEW, Schools, Shopping And More. This Carpet-Free & Spacious Home Has All The Features You Are Looking For. The Modern Kitchen With Quartz Counter Tops, Top of The Line S.S Appliances, Open Concept And Well Pointed Living And Dining Room, Two Spacious Bedroom. Don't miss out on the opportunity to live in this prime location. Tenant pays utilities & water tank rentals (id:50787)
309 Pineview Gardens
Shelburne, Ontario
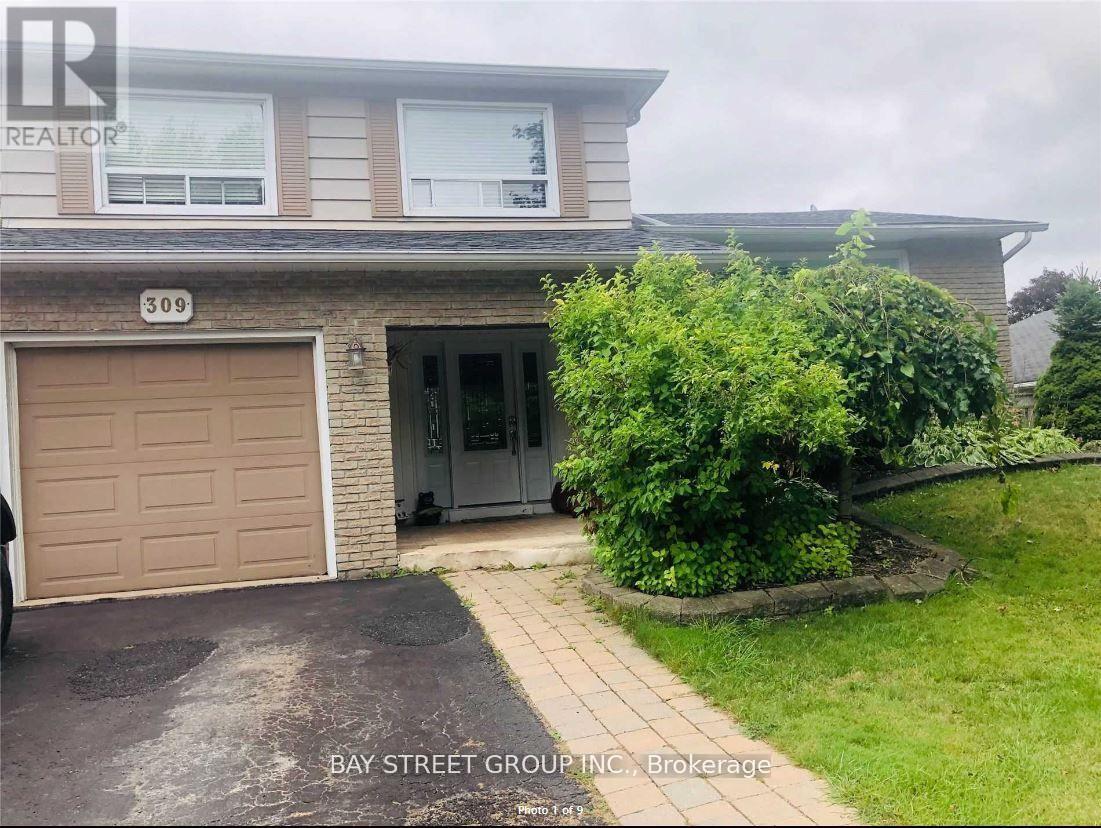
Premium 60 x 120 Ft Lot Backing Onto Greenwood Park! Exceptional opportunity to own a detached 3-bedroom side split bungalow on an oversized premium lot in one of Shelburne's most desirable family neighbourhoods. Enjoy the privacy and convenience of backing onto Greenwood Park, with rear curb access providing excellent potential for a future garden suite, secondary dwelling, or other redevelopment opportunities, subject to buyer due diligence and municipal approvals. Excellent potential for those looking to build equity in a prime neighbourhood. The finished basement adds valuable living space, and the property is ideally located close to schools, shopping, parks, and all amenities. Seller is a Listing Agent (id:50787)
1 Markle Crescent
Hamilton, Ontario
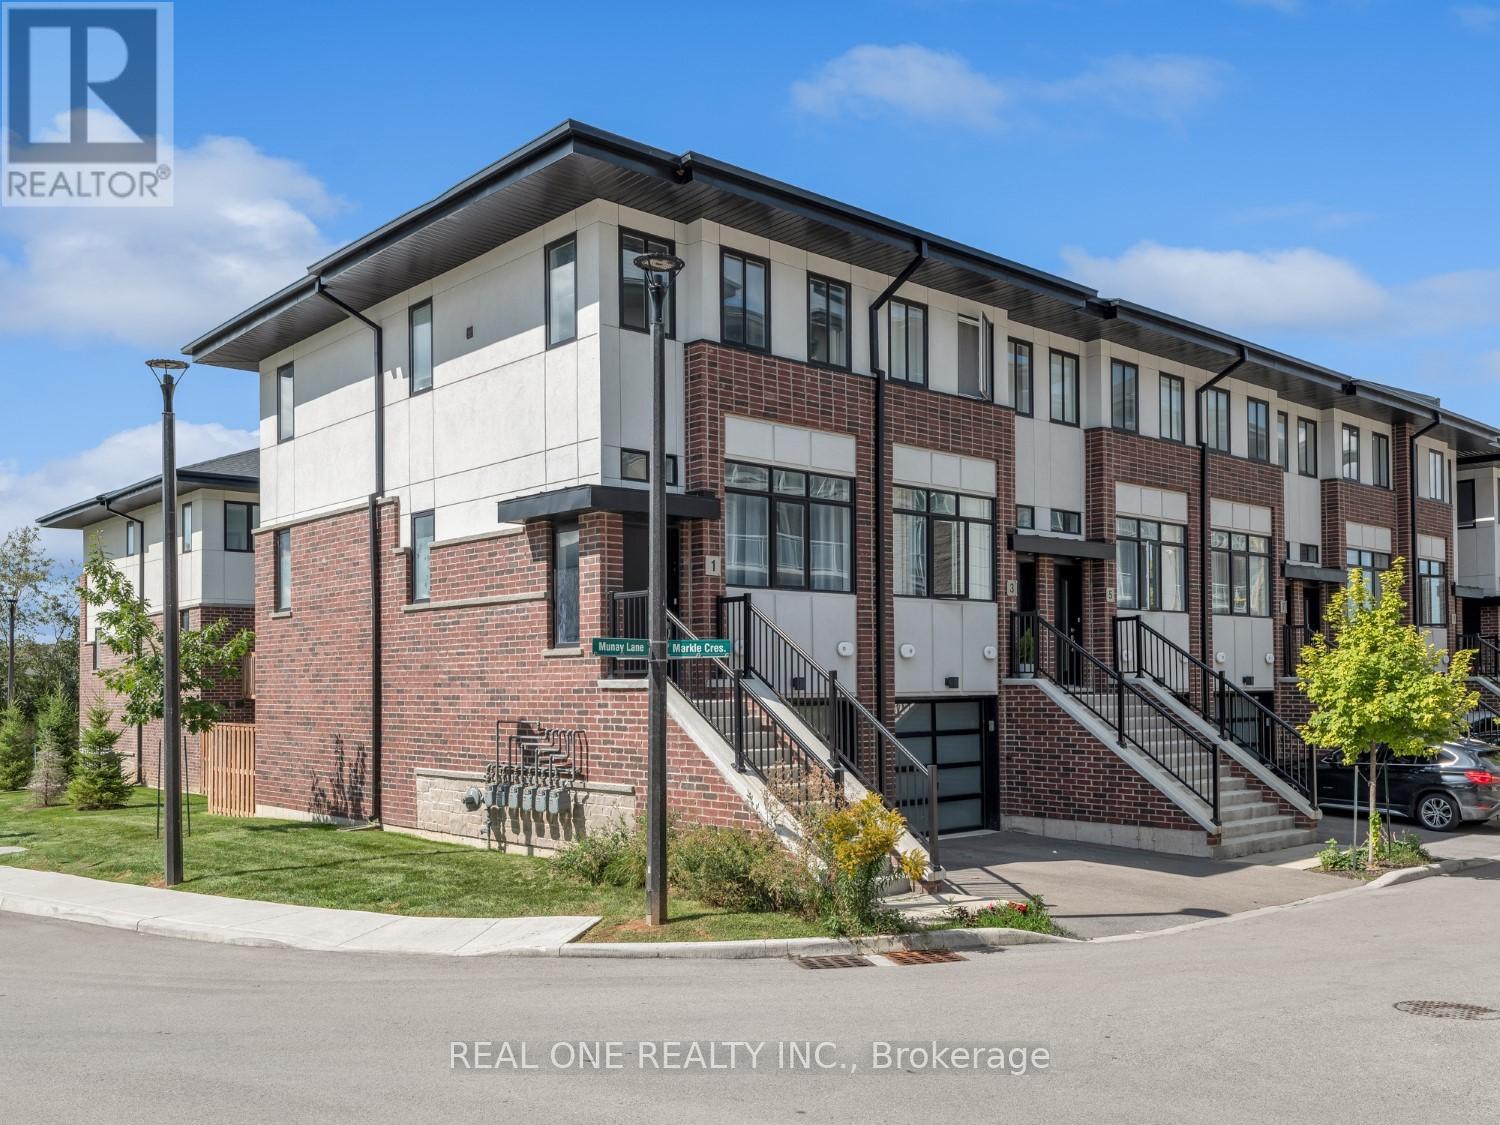
No Carpets! This stunning 3-bedrm, 3-full bathroom end unit townhouse in Ancaster, just 5 years old is a true gem. 9' ceilings. Abundant natural light. Luxury Wide Plank Flooring and hardwood stairs thru out all 3 levels.The open-concept kitchen seamlessly flows into the living and dining areas, creating a perfect space for entertaining. The living room opens up to a charming balcony, making it an ideal spot to unwind. The expansive central island is a host's dream, ensuring your guests are always entertained. upstairs w/ 2 good size bdrms & 2 full bathroom. Walk out bsmt with 3rd bdrm and 3rd full bathroom.close to Bishop Tonnos school, shopping plaza, delectable eateries, and medical offices. Plus, you'll enjoy easy access to the highway, perfect for those on the go. Explore nearby walking trails, golf courses, and captivating waterfalls, completing the picture of a lifestyle that seamlessly blends convenience and natural beauty. Quality Built By Dicenzo In Monterey Heights With Modern Design. no smoking and no pet. tenant is responsible for lawn cutting and snow removals. Tenant to pay rent+ utilities. Owner pays hwt and hrv rental ($100/m).Say goodbye to carpets and hello to your dream home! ***Possession date: Aug 1st. (id:50787)
505 Yorkshire Drive
Waterloo, Ontario
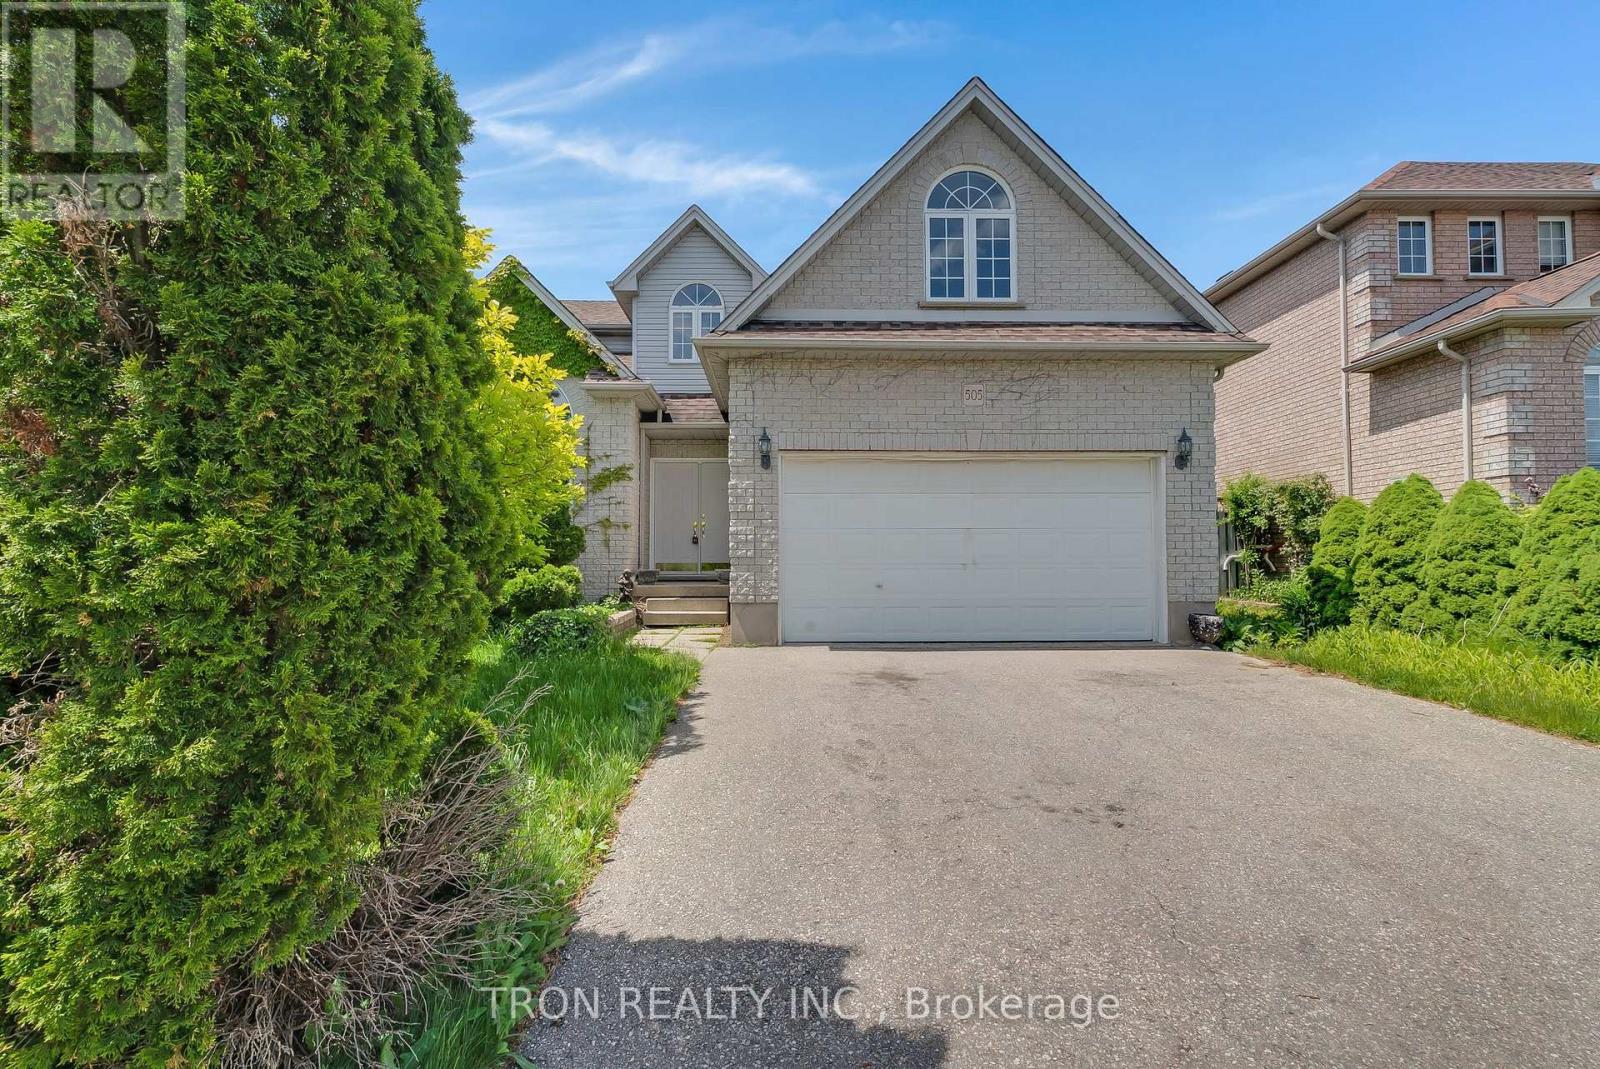
Beautiful custom built house in Upper Beechwood! Beautiful 18ft cathedral ceilings on the main level with an open concept, and a lovely library/office at the front of house. The kitchen has a breakfast bar, and sliders to a huge fully fenced backyard. Upstairs you will find 3 bedrooms with new flooring, no carpet. All generously sized bedroom, with a master bedroom featuring a large walk-in closet and a 4-piece en-suite. Bright basement offers a large family/rec room with a 4-piece bathroom and 2 more bedrooms. Walking distance to all amenities: parks, shops, cafes and both universities. (id:50787)
3926 Hazelridge Road
Mississauga, Ontario
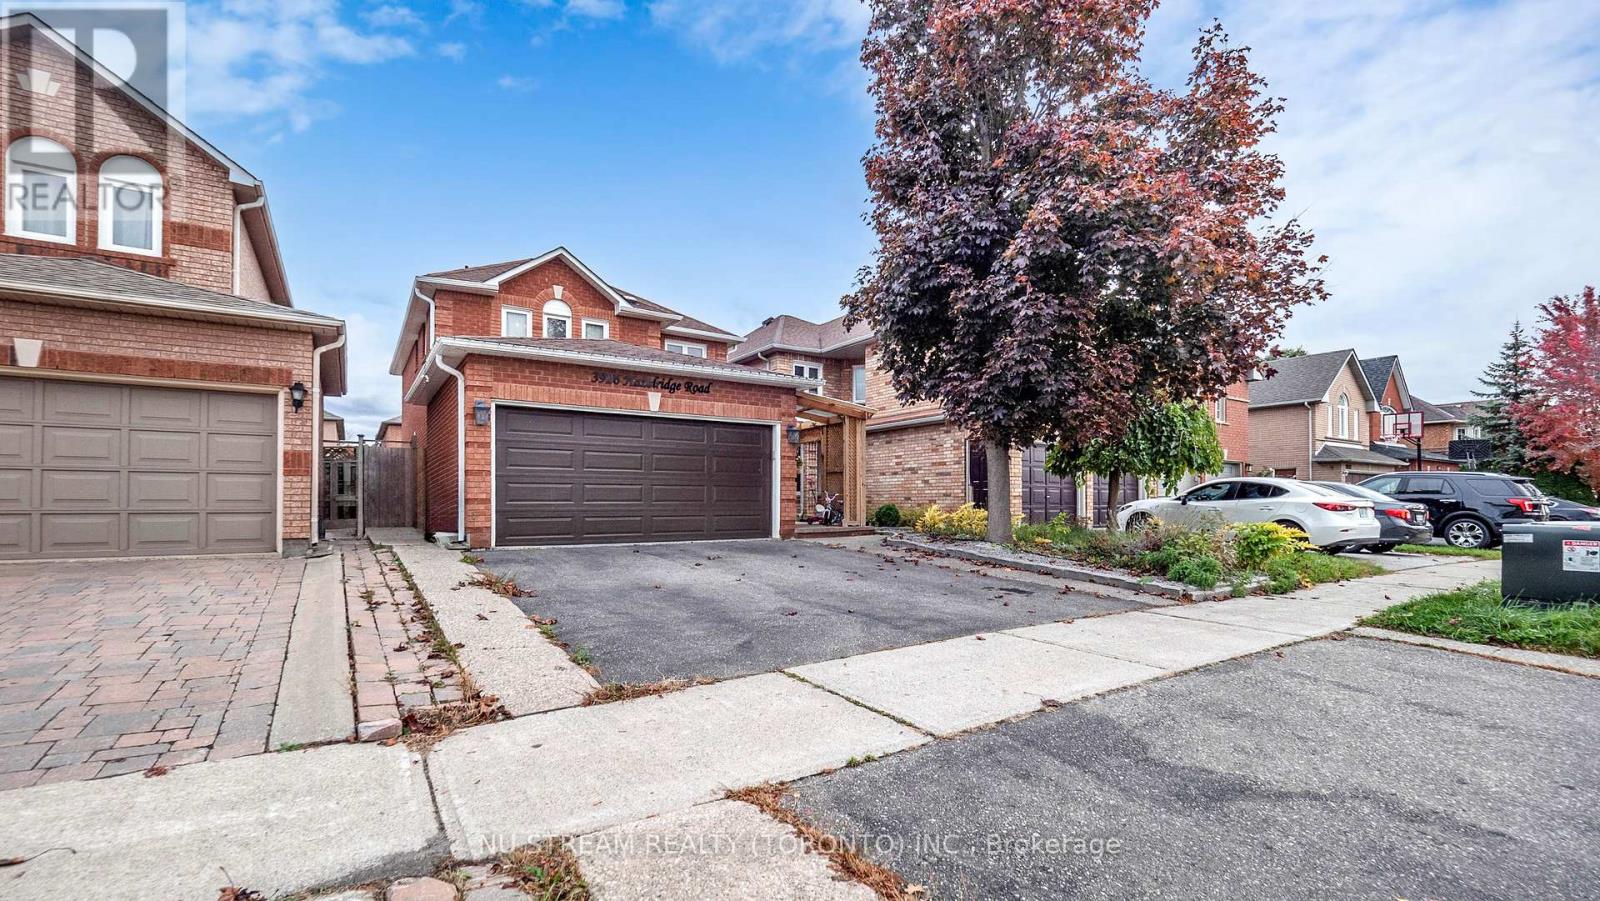
Discover this captivating and extensively upgraded 4-bedroom, 4-bathroom detached home in the sought-after Lisgar community, offering nearly 1700 sqft above ground plus a fully finished basement. The open-concept interior boasts newer hardwood floors, an elegant oak staircase, a redesigned gourmet kitchen with quartz counters and a center island, and a dining room warmed by a stone wall gas fireplace. Seamlessly step out to the private, low-maintenance patio with a gazebo. The finished lower level significantly extends your living space, including a fourth bedroom, 3-piece bath, and an office. With newer high-performance windows and doors, this stylish residence provides modern comfort and is ideally located near schools, parks, trails, and major highways 401/407. (id:50787)