
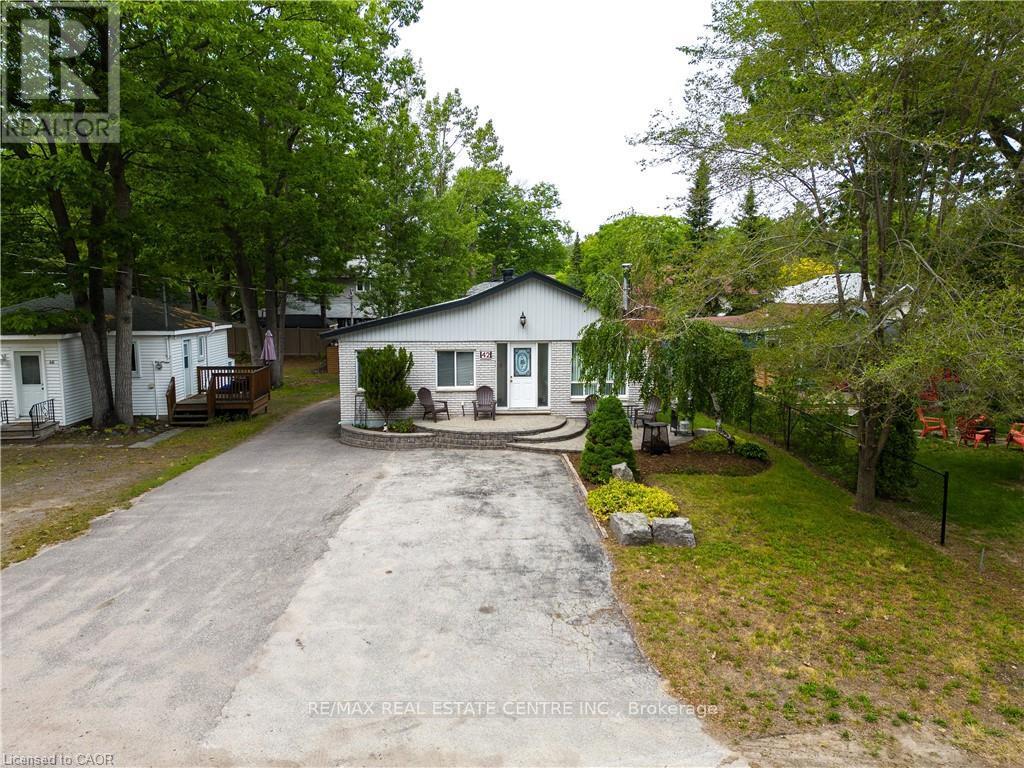
42 5th Lane
Wasaga Beach, Ontario
FURNISHED SHORT - MIDTERM RENTAL AVAILABLE! Conveniently located on the north side of Mosley St, just a few minutes' walk to the lovely Beach 4 in Wasaga Beach. This main floor unit is sure to impress. Open concept 2-bedroom, 2 bathroom, 1168 sq ft., fully equipped with everything you need to enjoy all Wasaga Beach, Collingwood, Blue Mountain & Southern Georgian Bay has to offer. 2 TV's, WiFi internet, full kitchen, electric fireplace and 4 car parking. Priced at $3497 all inclusive for August 2026. September 2026 is negotiable. Priced at $1997 all inclusive for times between October 2026 and May 2027. Minimum 28 days lease is preferred. Don't miss out on this unique opportunity! (id:50787)
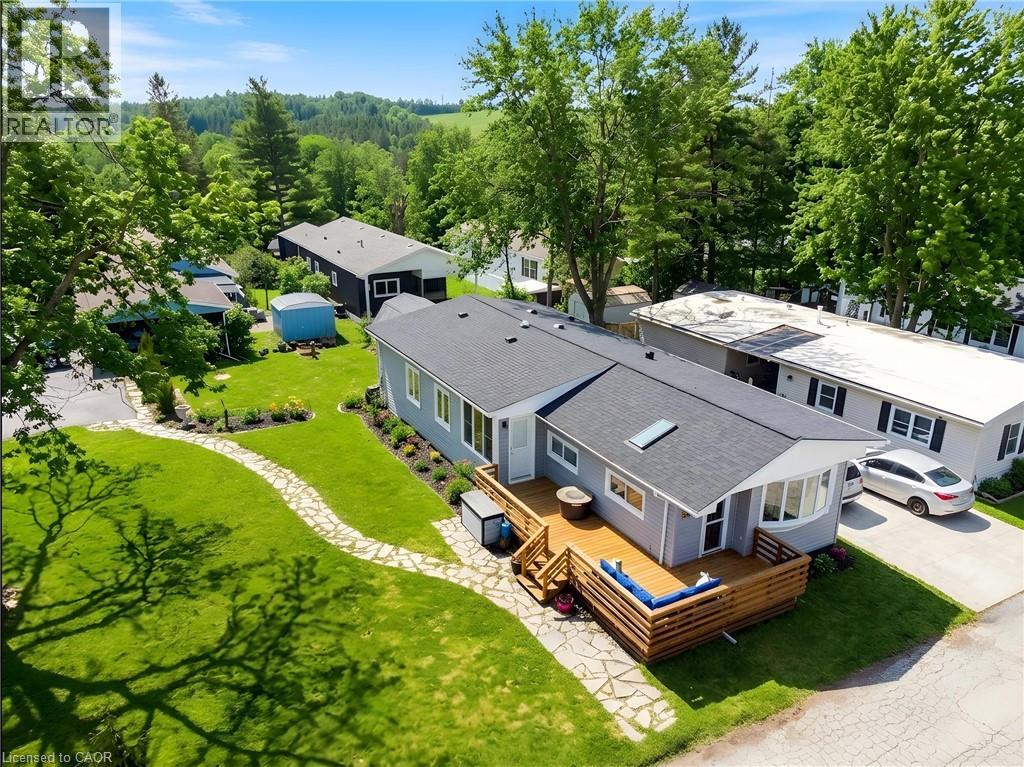
28 Macpherson Crescent
Flamborough, Ontario
Extensively renovated, move in ready home in Beverly Hills Estates, a Parkbridge Land Lease Community! Conveniently located in the rolling hills of Flamborough between Cambridge and Waterdown. This stunning home is a truly unique offering in this community! Larger than most, this spacious home boasts 1313 square feet of well appointed space consisting of 3 bedrooms, family room with fireplace, walk-in pantry and large mudroom/laundry room with an outside entry. The master bedroom features a walk in closet plus an additional wall to wall closet and a bonus attached den area which could be used as an office or nursery for an infant. This home is perfect for a family with lots of storage including a pantry and oversized mud room, large lot and the home is steps from the community park. There is parking for 3 cars (driveway resealed in 2025) and a beautiful flagstone walkway to guide you to the home. Visitor parking is conveniently located close by. The expansive deck was built 2020 and all plumbing and water lines under the home replaced in 2020. The main living area is open concept style encompassing the bright living room with large window, dining room and kitchen with breakfast bar. The back yard shed is equipped with hydro making it a perfect workshop or storage area. Additional updates include some new windows, new skylight and sun tunnel, vaulted ceiling added, water filtration system, roof 2025, 2 High efficiency heating and cooling air exchangers, new flooring, all interior walls have extra insulation for sound, propane gas fireplace and updated kitchen and bathroom. There is truly nothing to do but to move in! (id:50787)
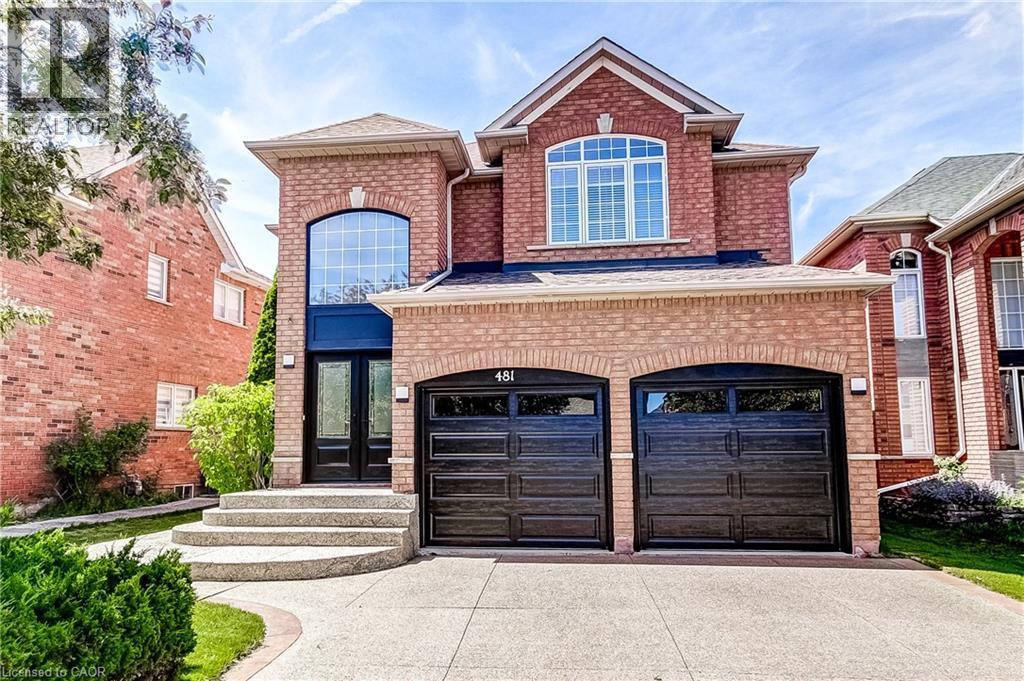
481 Heath Street
Oakville, Ontario
Welcome to this beautifully updated 4 bedroom, 4 bathroom family home nestled on a quiet, family friendly street in Oakville’s highly sought after River Oaks community. Freshly painted throughout, this spacious home offers a bright and inviting atmosphere, enhanced by 9-foot ceilings on the main level and hardwood flooring throughout the main and second floors. The stunning white kitchen has been thoughtfully updated with quartz countertops/backsplash, and stainless steel appliances, creating the perfect space for both everyday living and entertaining. Outside, the aggregate driveway, front walkway, and backyard patio add exceptional curb appeal and provide beautiful outdoor living spaces. The spacious primary retreat features two walk-in closets and a beautifully renovated 5-piece ensuite complete with a standalone soaker tub, glass shower, and double-sink vanity. The fully finished basement adds valuable living space and features hardwood flooring, a 3-piece bathroom, and a large recreation room—perfect for family movie nights, a games area, home gym, or children’s play space. Ideally situated close to top-rated schools, Oakville Trafalgar Memorial Hospital, parks, shopping, major commuter routes, and the scenic trails of 16 Mile Creek, this exceptional home offers the perfect combination of style, comfort, and convenience for today’s growing family. (id:50787)
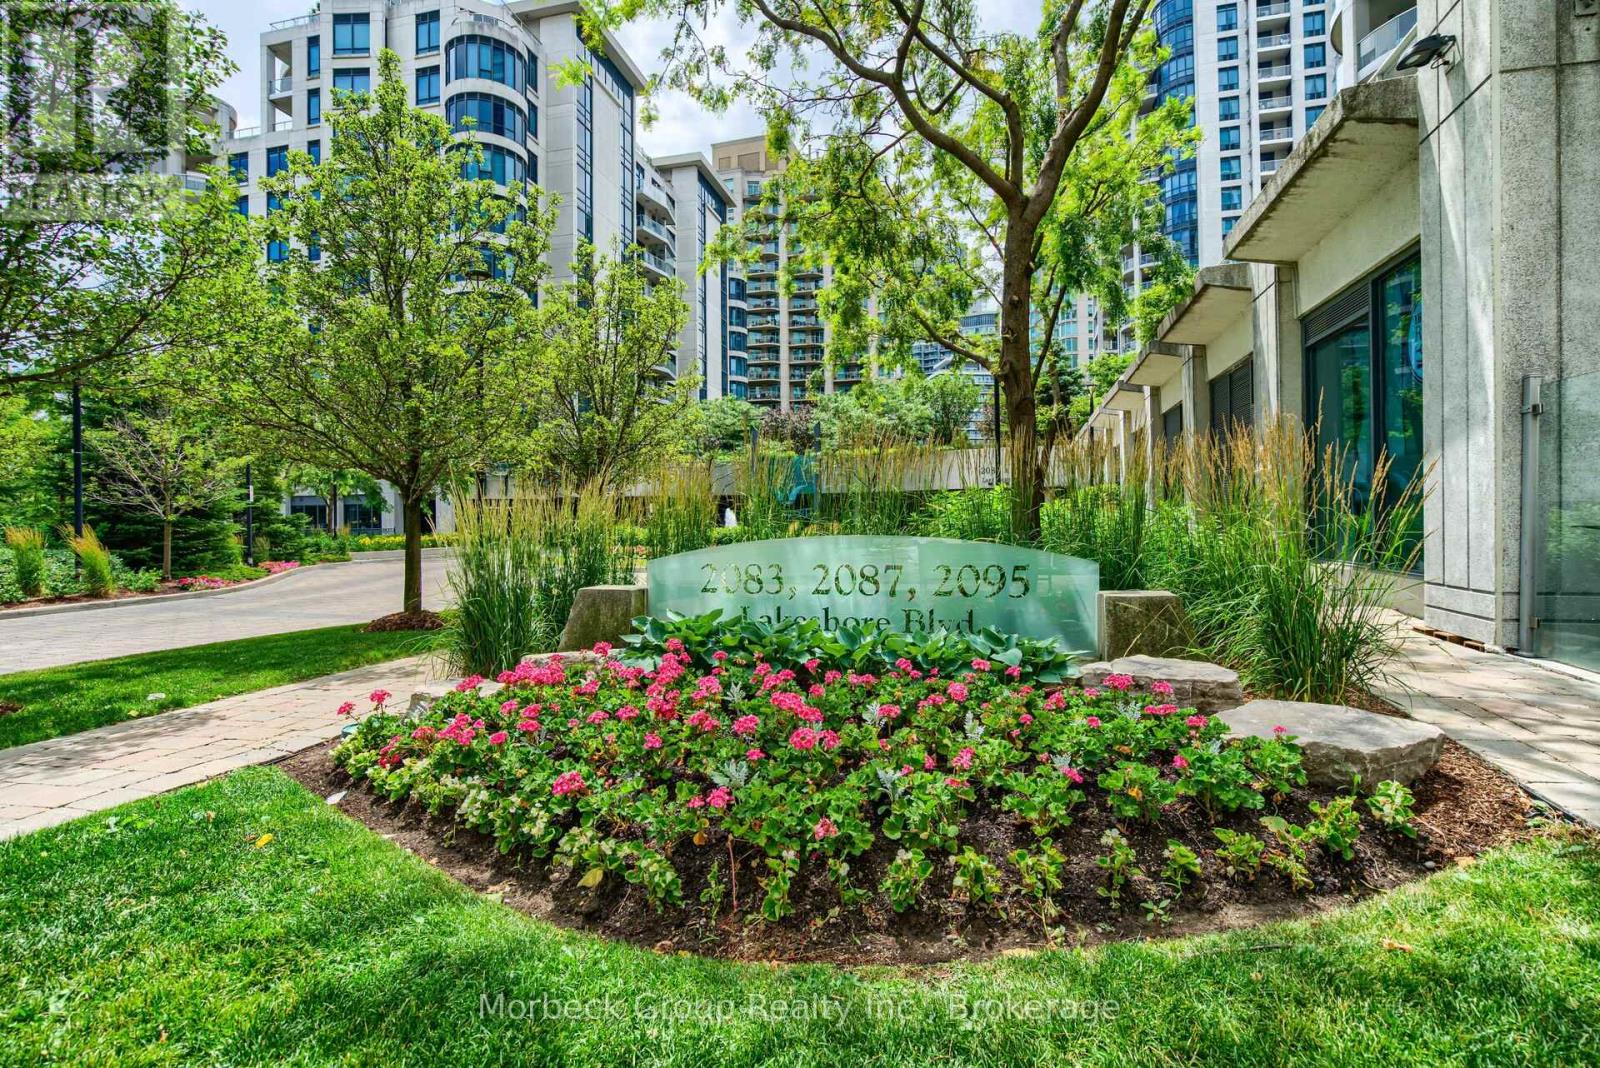
1413 - 2083 Lake Shore Boulevard W
Toronto, Ontario
Client RemarksThis Sophisticated One Bedroom + Den In Waterford Towers Offers Breathtaking Lake Ontario Views From Your Private Balcony. The Open-Concept Layout Features A Gourmet Kitchen With Granite Counters, Stainless Appliances & Slate Flooring, Flowing Seamlessly To Living Areas With Laminate Flooring And Crown Moldings. The Spa-Like 4-Pc Bath Boasts Stone Flooring And Pot Lights, While The Bedroom Includes California Shutters, W/O To Balcony & Closet Organizer. Building Amenities Like A Rooftop Party Room With Panoramic Views, Indoor Pool, Gym & Much More. Includes 1 Parking + Locker, With Unbeatable Access To TTC, Gardiner/QEW , And Trendy Waterfront Dining. Luxury Living In One Of Toronto's Most Desirable Lakefront Communities. (id:50787)
1295 Sheffield Road
Cambridge, Ontario
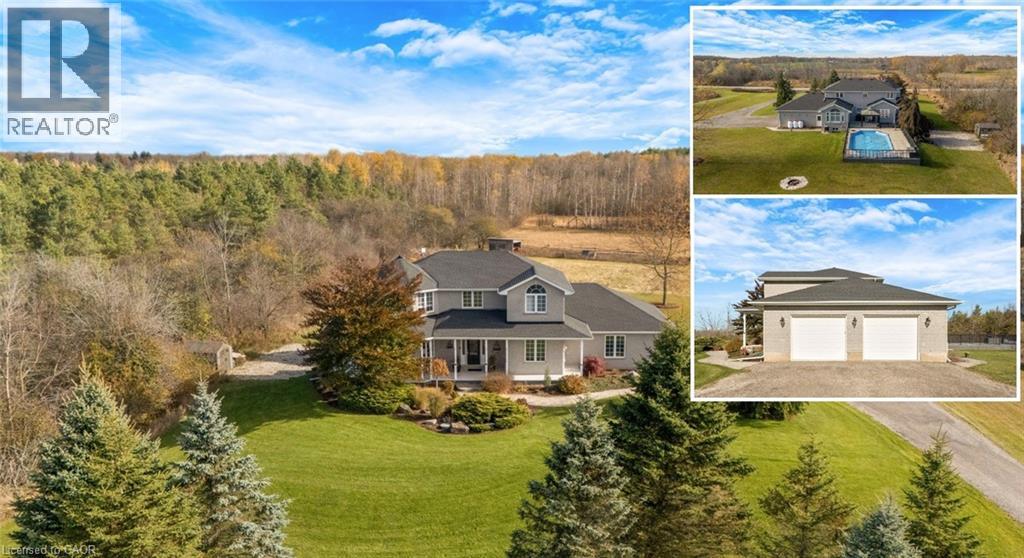
A STORY OF SPACE, STILLNESS & HOME. There is a certain kind of quiet you only find in the countryside. At 1295 Sheffield Road, the quiet greets you the moment you arrive. The long winding driveway, the wide open sky, the stretching acres of green. Set confidently on over an acre of land, 1295 Sheffield Road is surrounded by trees and fields that change beautifully with the seasons. In the summer, the horizon glows golden. In the winter, snow blankets the property in a calm hush. Every inch of this setting feels peaceful and private. Step inside, this Slotegraaf Built home, and the feel of calm continues. Just off the entry, a front office or bedroom offers flexibility for work or guests. Beyond it, the living room curves gently, wrapped in windows that frame the surrounding landscape like artwork. The dining room brings its own sense of occasion, a space made for shared meals, holidays, and birthdays. Then there is the kitchen. Newly redesigned in 2023, it is both striking and timeless, with rich black cabinetry set against fresh white countertops and the comfort of heated floors underfoot. It naturally becomes the heart of the home. Just beyond, the family room opens wide, inviting conversation and cozy movie nights. Upstairs, the primary bedroom feels like its own private sanctuary. 2 walk-in closets, and the ensuite offers a peaceful place to unwind at the end of the day. The additional bedrooms are equally comfortable. Downstairs, the walkout basement awaits your finishing touches. With heated floors and doors that open both to the yard and the garage. Step outside and the story continues. The wraparound deck follows the home the way a horizon follows the sky. Below, a heated on-ground pool shimmers like a private retreat tucked into the landscape. A gazebo invites late-night conversations, while the hot tub waits for evenings under the stars. Close enough to the city for convenience, yet far enough away to feel like a true escape. Some photos virtually staged. (id:50787)
710 - 9600 Yonge Street
Richmond Hill, Ontario
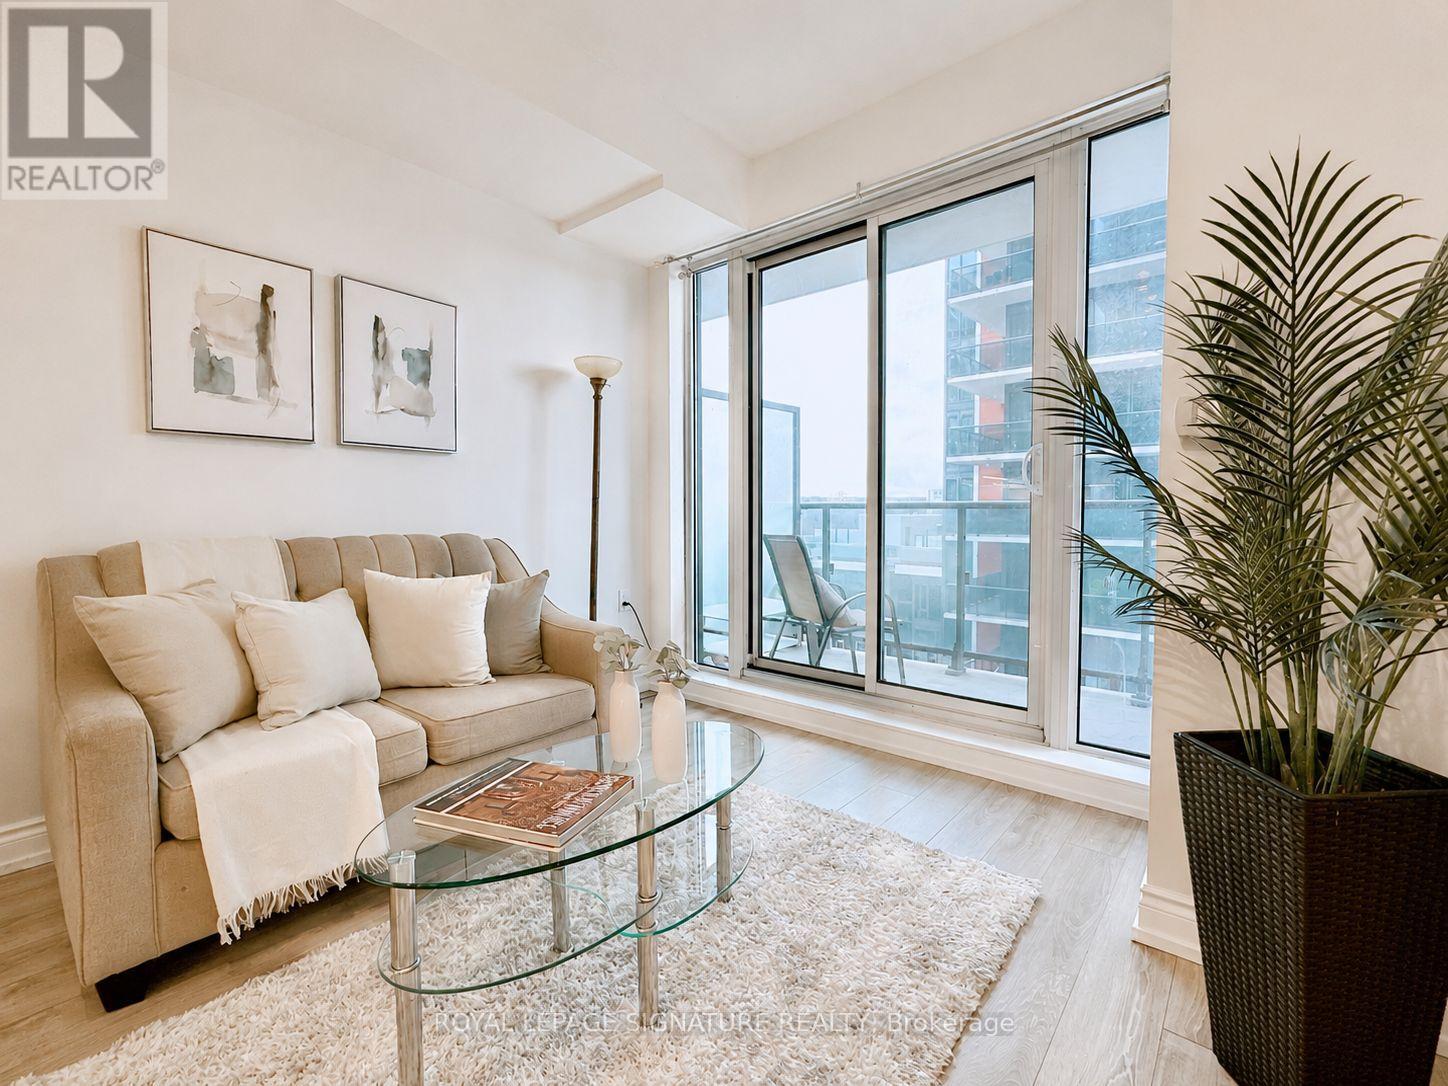
Welcome to Grand Palace in the heart of Richmond Hill at Yonge & Weldrick. This spotless, freshly painted 1-bedroom plus den unit features airy 9-foot ceilings and floor-to-ceiling windows that flood the home with natural light. The highly functional layout includes a separate, versatile den perfect for a dedicated home office or a second bedroom. Enjoy an open-concept living and dining area that walks out to a large private balcony. The modern kitchen is equipped with durable granite countertops, sleek cabinetry, and premium appliances. The primary bedroom serves as a bright retreat with expansive windows and generous closet space. Premium building amenities include a 24-hour concierge, indoor pool, hot tub, sauna, fully equipped gym, and a unique winter garden. Unbeatable location steps to public transit, top-rated schools, parks, and shopping, with quick access to Highways 404 and 407. Move-in ready and ideal for professionals, couples, or investors seeking a turn-key property. (id:50787)
4 Kelvin Crescent
Deep River, Ontario
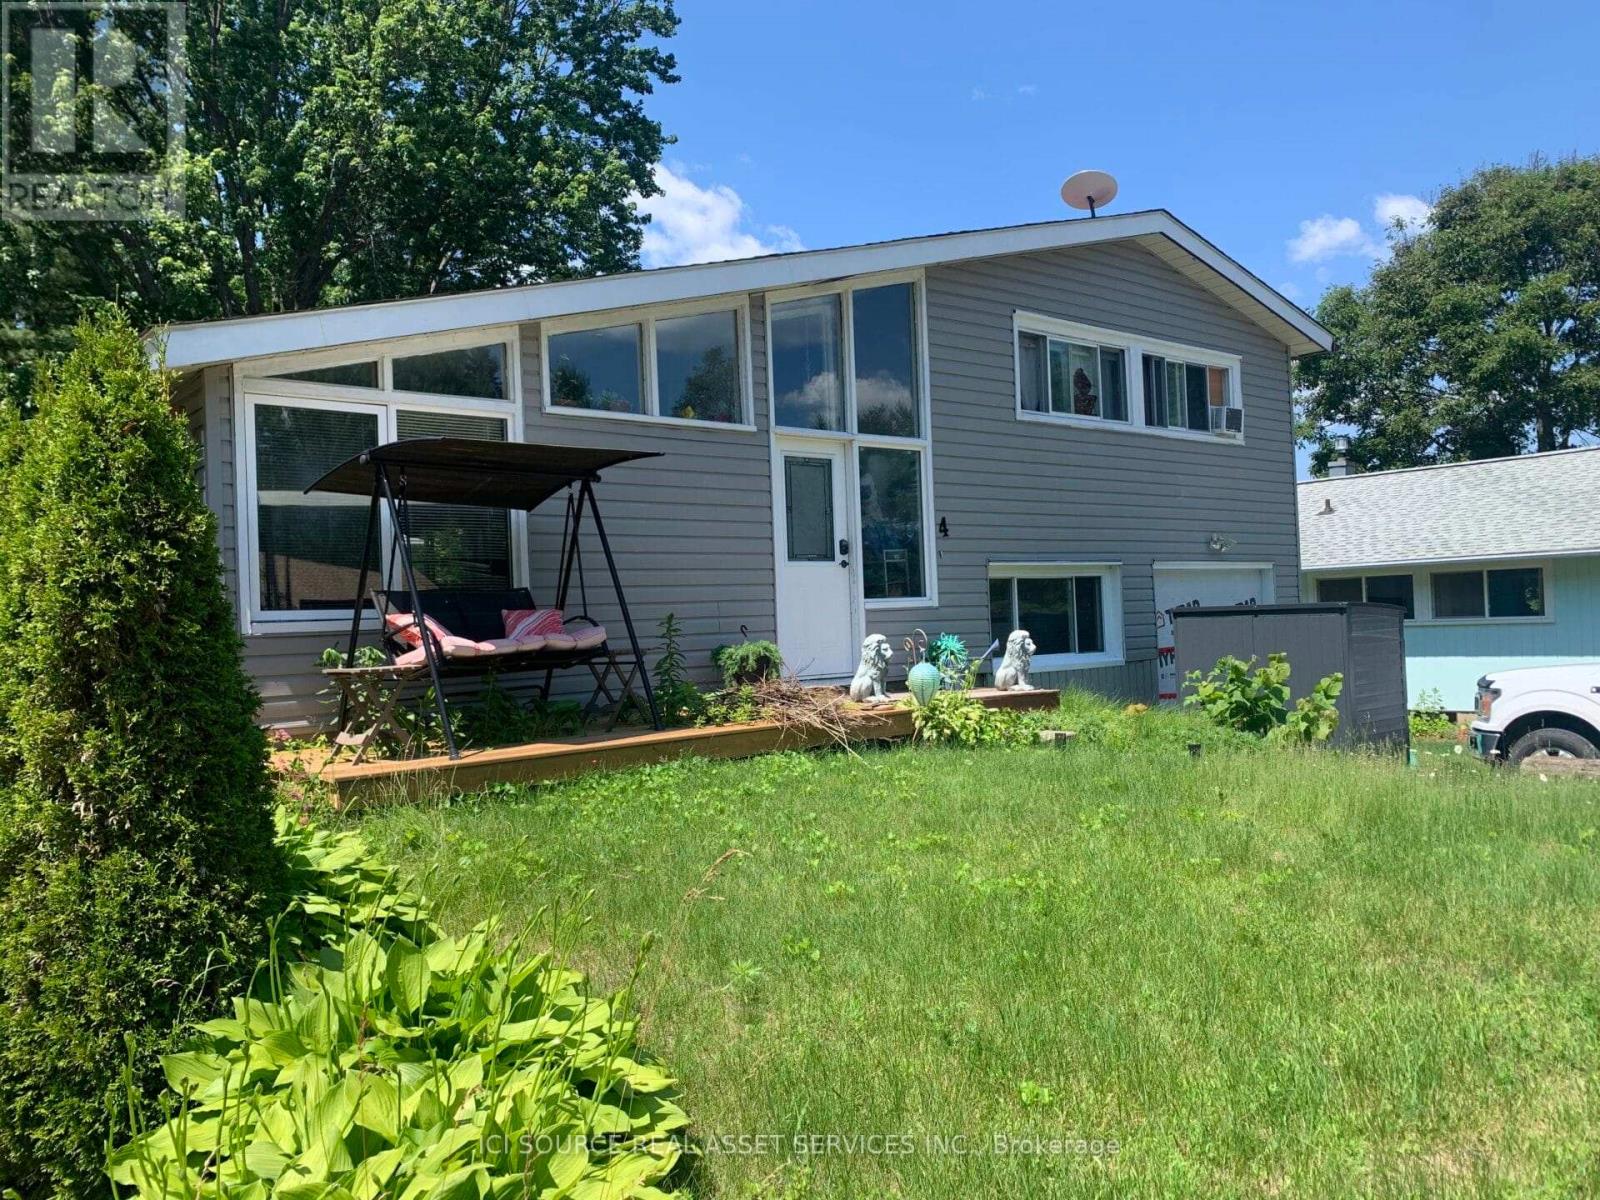
Charming 4 bedrooms + den and 2 bathrooms starter home on a quiet crescent in Deep River Located between the Golf Course and Arena a short walk to the left and the Hospital a few blocks east; the downtown core is a few blocks west. Circular concrete steps using the safety hand rail leads to a newly enlarged front patio deck featuring large adult cedars on the left. A split foyer entrance with double closets and extra door for temperature control from the elements and privacy. Spacious open concept living/dining areas with patio doors to large partially fenced private yard L-shaped kitchen features chocolate wood cabinets with matching color farmhouse double sink, stainless steel appliances and hood fan, high ceiling with large overhead fan and lovely ceramic tiles Upper level features 1 large and 2 medium-sized bedrooms plus a full bathroom with a linen closet Lower level features 1 medium-sized bedroom, a den with a side door, a bathroom/laundry room and a utility room. Living room patio doors open up to a very large partially fenced back yard with a large split level wood deck with a ramp, a firepit and a small metal shed for gardening storage. Detached shed on the back right side of the house outside the fence has plenty of shelves and a concrete floor. A large resin garbage storage closet and new young cedars were planted in 2025 also on the right Asphalt driveway is large enough for 2 regular-sized vehicles. *For Additional Property Details Click The Brochure Icon Below* (id:50787)
1 Lorilee Crescent
Kitchener, Ontario
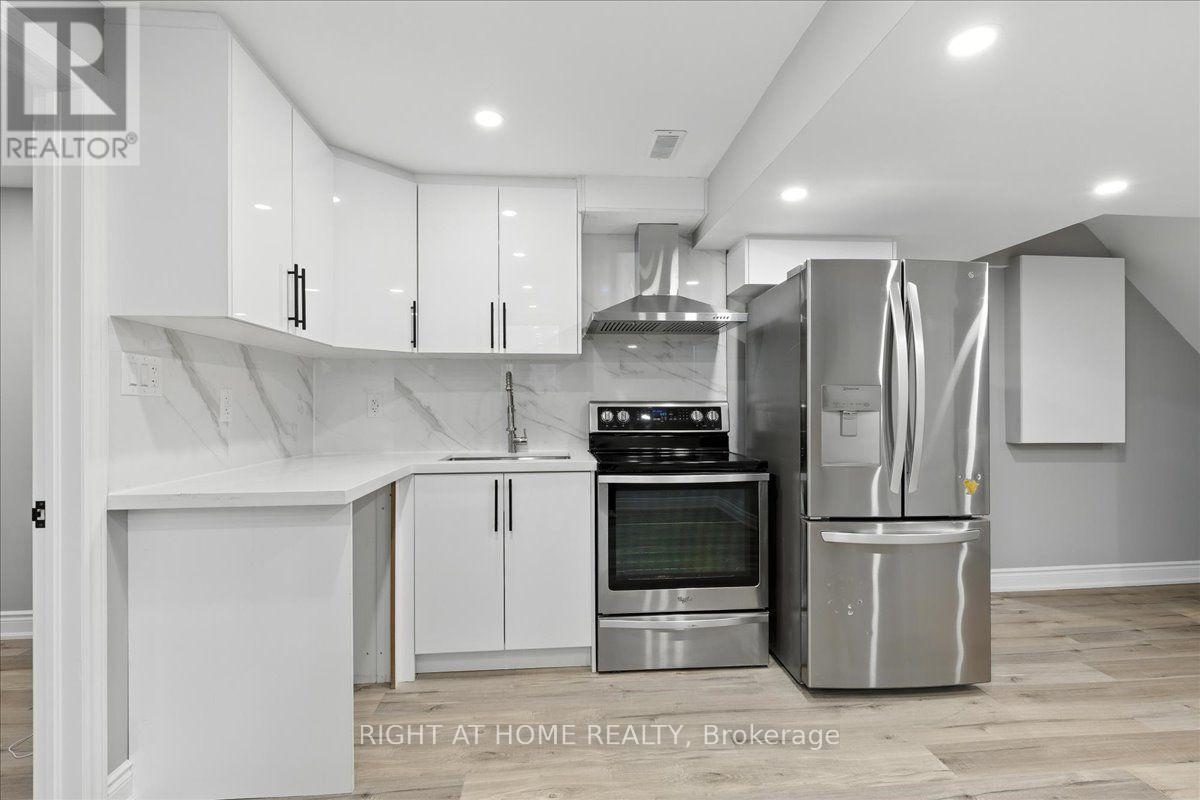
Welcome to this recently finished legal basement apartment located in the desirable Forest Heights neighbourhood, directly across from Westheights Public School. This 1-bedroom plus den, 1-bath unit offers a modern layout with an open-concept kitchen featuring stainless steel appliances and ample cabinetry. The living area is bright and welcoming, ideal for relaxing or entertaining. The spacious bedroom is complemented by a versatile den, perfect for a home office or extra storage. Enjoy the convenience of a private entrance, in-unit laundry, and one driveway parking space. Close to parks, schools, and everyday amenities. Tenant pays 30% of the utilities. (id:50787)
2013 - 340 Dixon Road
Toronto, Ontario
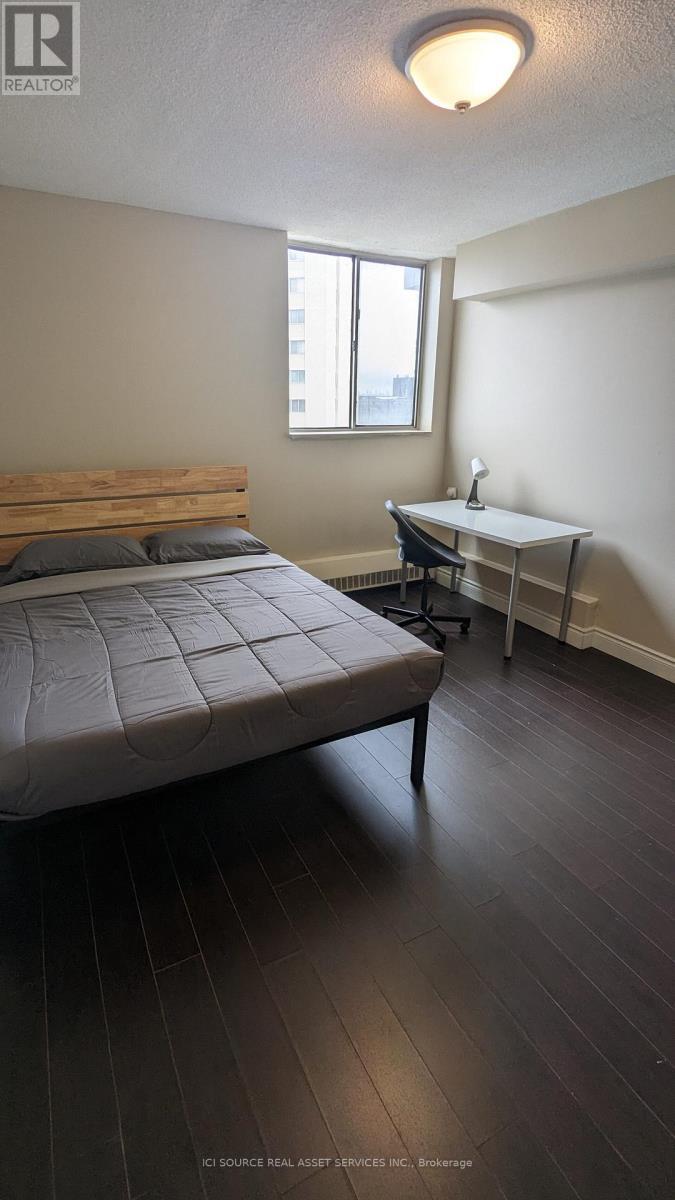
Spacious Corner Condo Unit! 3 Bedrooms (2 Bedroom unit converted to 3 Bedroom unit. All 3 Rooms have a large window & door with a key lock) 1 Bathroom. Perfect For big Family. Large Balcony Outstanding Views! CN Tower Distant View! This Home Features Large Living/Dining Room, Balcony, Ensuite Laundry & 4Pc Bathroom. Amazing Location In A Highly Desirable Area close to Islington/Kipling station & Toronto Pearson International Airport. Perfectly situated within walking distance to No Frills, Tim Hortons, Shoppers Drug Mart, Post Office, Dollarama and a wide range of restaurants. Excellent transit connectivity with easy access to TTC and Kipling Go Station. Everything you need is just steps away! Minutes to West Humber Parkland, Humber Valley Golf Course, Humber River Hospital, Schools, Parks, Restaurants, Supercentre Walmart/No Frills, Shopping & Dining, Community Centre, Highway 401. 9-minute drive to the Airport and 15 minutes to Humber College. Utilities - Heat &Water Included. In This Well Maintained Building! Plus Underground Parking is Included. This large corner suite is Move-In Ready! *For Additional Property Details Click The Brochure Icon Below* (id:50787)
3486 Eglinton Avenue W
Mississauga, Ontario
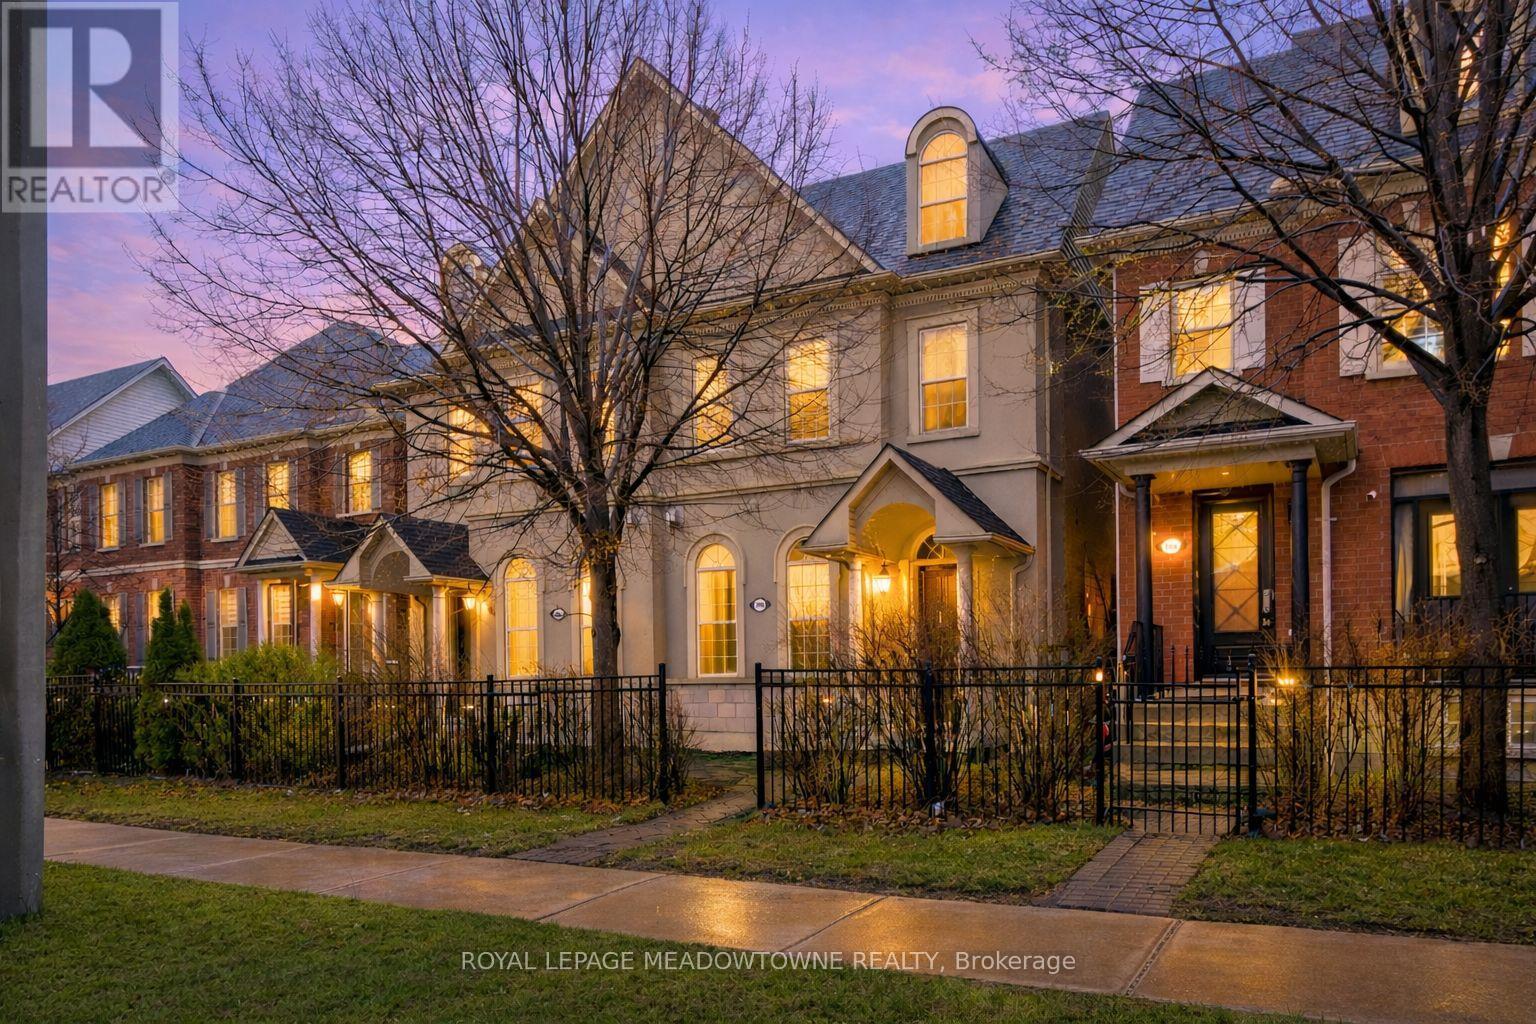
Step inside to a home where the finishes take centre stage. Rich Jatoba hardwood flows across the main & second levels, paired with sleek glass & steel railings & lighting that elevate every space. The front living room offers a warm focal point with its fireplace, while the distinct dining area creates an effortless setting for hosting.The custom Irpinia kitchen is the true showpiece - bright, refined, & designed for both beauty & performance. Caesarstone quartz counters, a stylish tile backsplash, Blanco undermount sink, & premium Dacor dual fuel gas cooktop with electric oven (paired with a Ventahood) set the tone. Walk out to a private backyard retreat with an interlock patio.Upstairs, the primary suite features a private balcony, walk in closet & spa inspired 4 piece ensuite. Two additional bedrooms share a generous main bath, with upper level laundry for convenience. The finished basement adds a bright recreation area with large windows & a full 4 piece bath. Three car parking & interior garage access complete this home in sought after Churchill Meadows. (id:50787)
1551 Labine Point
Milton, Ontario
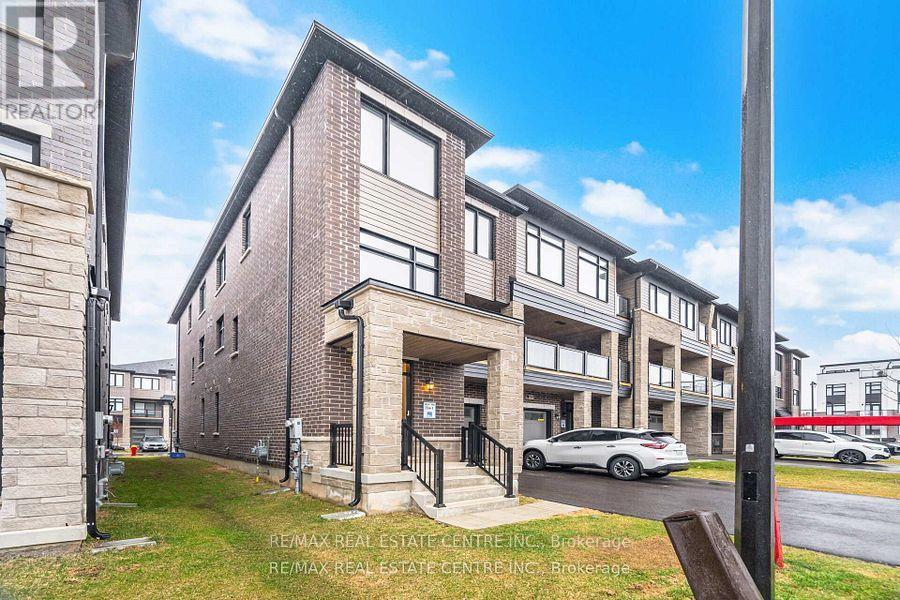
Stunning New Freehold 3-Storey Executive Townhome by Premont Homes! Located in one of Milton's newly developed and highly sought-after communities, this beautifully designed home offers over 1,600 sq. ft. of elegant living space. Featuring 3 spacious bedrooms plus a versatile den and 2.5 bathrooms, this home showcases 9 ft. ceilings and gleaming hardwood floors on the main level with a modern open-concept layout. The gourmet kitchen is equipped with a large island, upgraded cabinetry, and quartz countertops-perfect for both everyday living and entertaining. The primary bedroom includes a luxurious 5-piece ensuite and a walk-in closet. Ideally situated close to parks, scenic trails, top-rated schools, and all essential amenities. Priced to sell-don't miss this exceptional opportunity! (id:50787)
3077 Preserve Drive
Oakville, Ontario
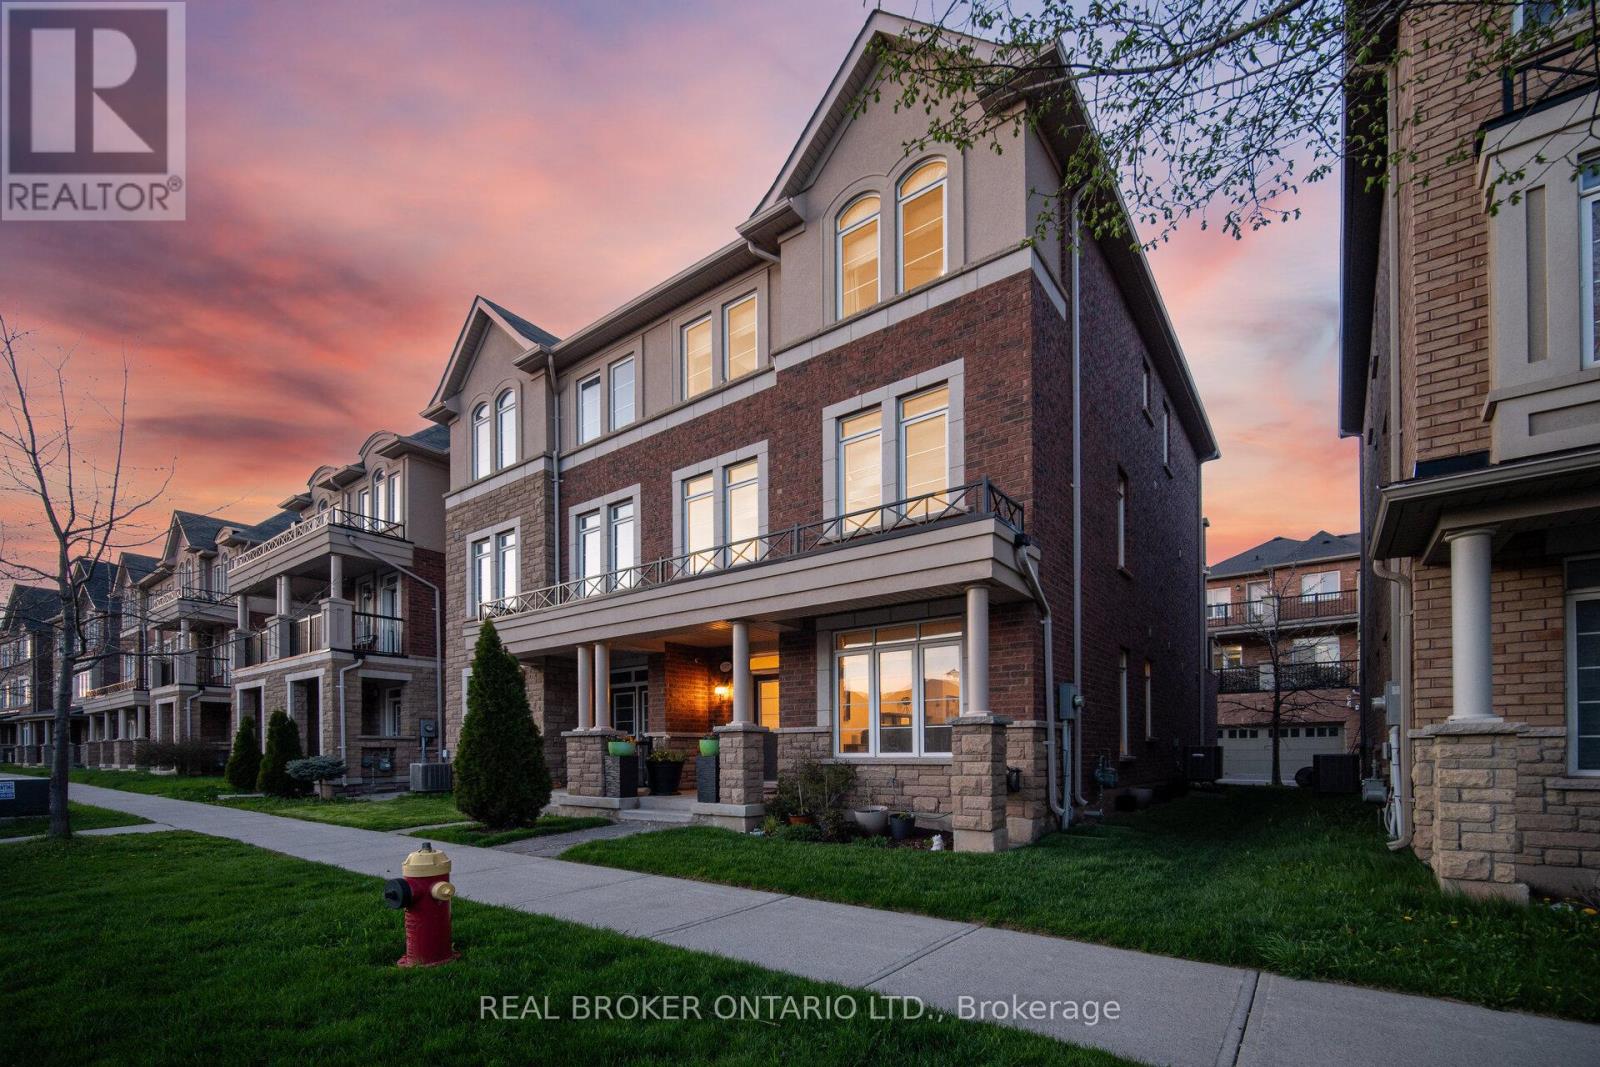
Gorgeous Freehold 2001 Sq Ft Executive End-Unit Townhome in Oakville's Sought-After Preserve Community! Imagine stepping into this bright, upgraded, and incredibly spacious end-unit townhome (feels just like a semi!) that perfectly blends modern luxury with everyday comfort. With 9' ceilings on the main floor, rich dark hardwood flooring, and an inviting double-door foyer, you'll immediately feel right at home. The main level features a convenient 2-pc bath, a separate walk-in laundry room with built-in shelving, and a versatile family room with custom window covering-easily convertible into a fourth large bedroom if needed. You'll love the direct indoor access to the oversized DOUBLE garage that fits two large cars, rarely offered, plus abundant street parking.The heart of the home is the stunning modern kitchen, complete with upgraded granite counters, premium cabinetry, stylish backsplash, gas stove, servery area perfect for entertaining, and a bright breakfast nook. Step out through the walk-out to your huge deck with gas and water lines-ideal for BBQs and relaxing evenings. Upstairs, the open-concept living and dining area flows beautifully with dark hardwood, custom window covering, and an oak staircase featuring new spindles and runners. The private master retreat is a true highlight: a luxurious 4-pc ensuite with a separate shower, generous walk-in closet, and your own walk-out balcony. Three spacious bedrooms and four baths total provide ample room for family and guests. Additional upgrades include central air, central vacuum, tankless hot water, and two walkout decks. This is truly one of the best deals in Oakville! Nestled in the beautiful Preserve community, this home offers the perfect commuter's dream location-minutes to major highways, top-rated schools, parks, shopping, restaurants, transit, and all the amenities Oakville has to offer. Whether you're raising a family or looking for refined townhome living, this property checks every box. (id:50787)