
Lot 9 Mountainview Road
Caledon, Ontario
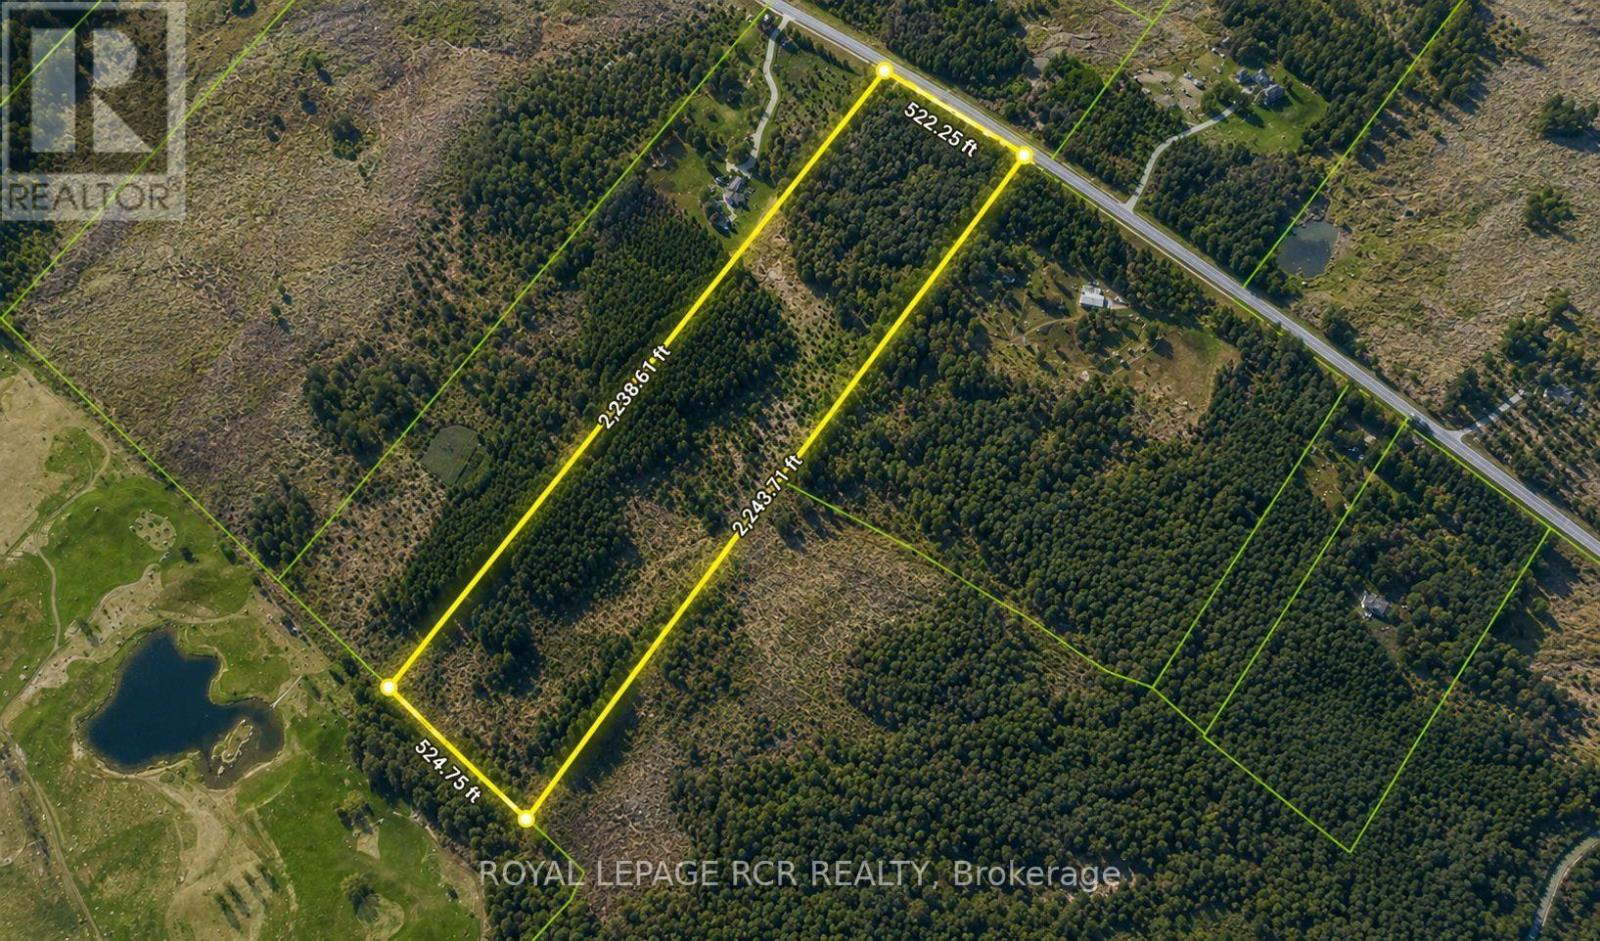
Fabulous Vacant Land Opportunity! Attention Builders, Dream Home Buyers & Visionaries! Build your dream home on this spectacular 26.9 Acre property backing onto the renowned Devil's Paintbrush Golf Course. This exceptional vacant land offering includes approved plans for a 3,680 sq. ft. bungalow, as well as an accessory building of up to 1500sf providing a strong foundation to bring your custom vision to life. Plans and permits available, NEC approvals completed. Nestled among the rolling hills of Caledon, this rare parcel offers an ideal setting for a custom executive bungalow or two-storey residence, with the potential for a full walkout design. Located within the Niagara Escarpment, all required approvals have been completed through the Niagara Escarpment Commission, allowing the new owner to proceed with confidence and begin construction when ready. Surrounded by natural beauty, the property offers a private and serene setting while still being conveniently located just minutes from major amenities. This is a unique opportunity for builders, investors, or end users looking to create a custom estate in one of Caledon's most sought-after locations.Please note: This is a vacant land listing only. No home has been built on the property. (id:50787)
30 Lismer Crescent
Caledon, Ontario
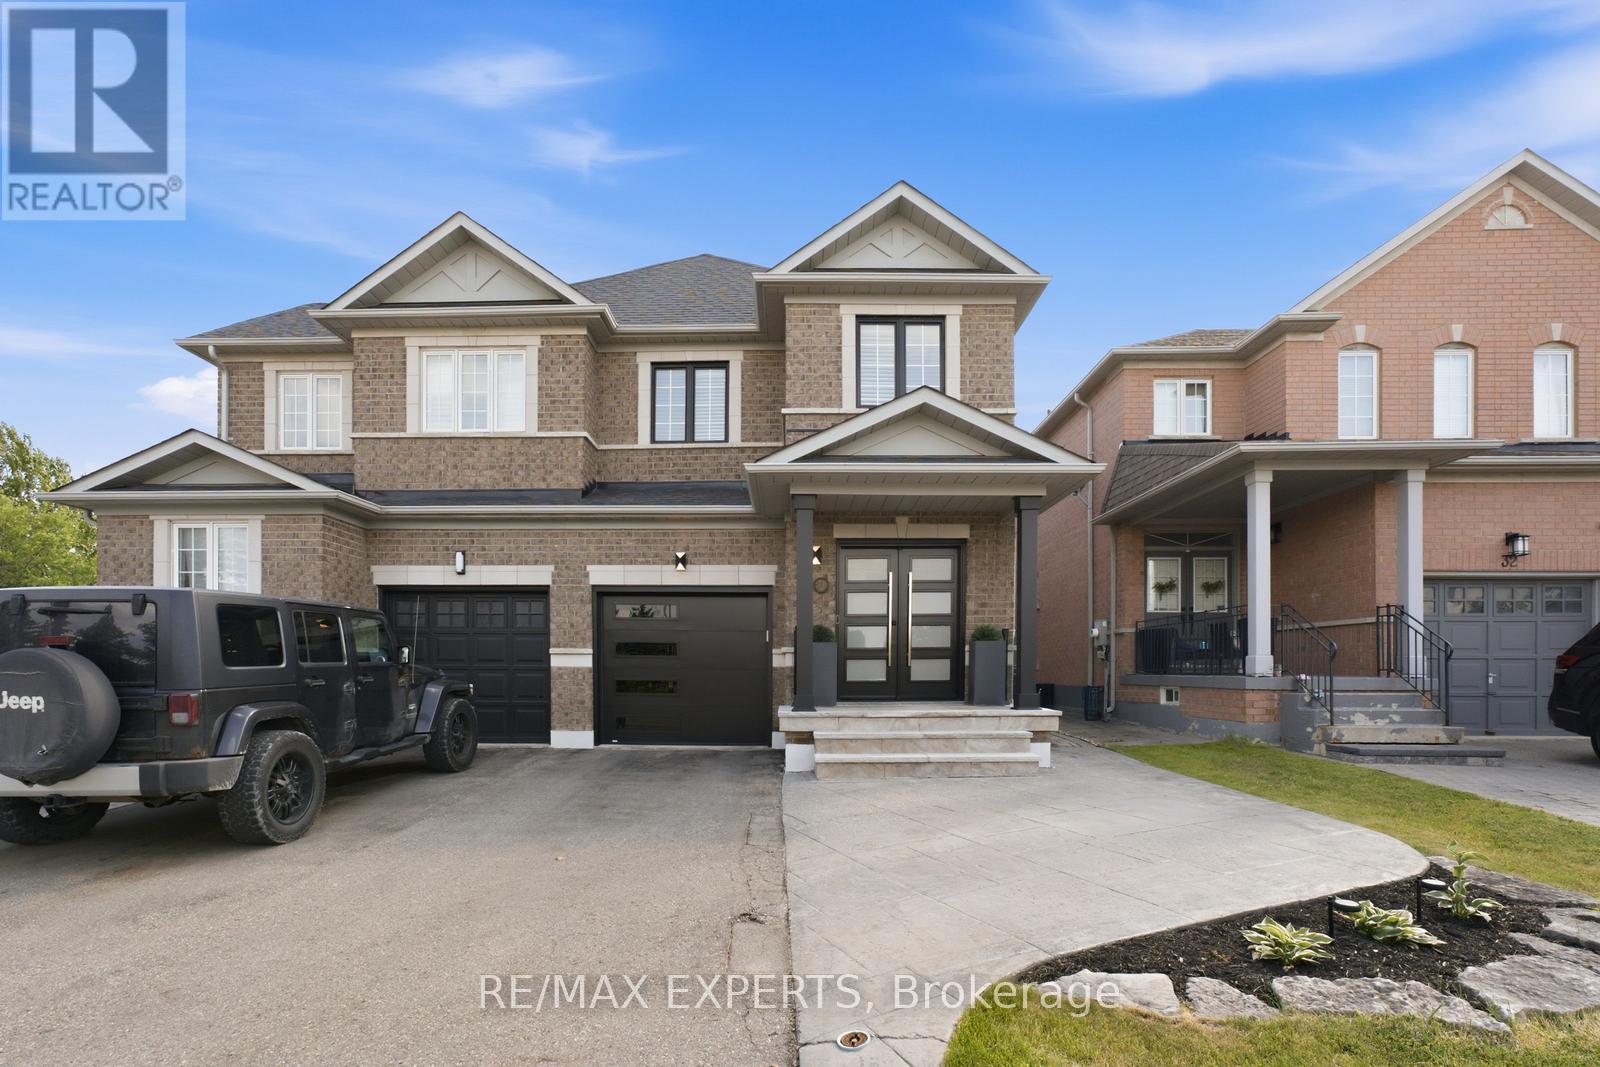
Welcome To 30 Lismer Crescent! Located In The Charming Bolton West Community, This Beautifully Updated Semi-Detached Home Offers 1,750 Sqft Above Grade (As Per MPAC), 3 Bedrooms, 3 Bathrooms, And A Finished Basement. Step Inside To A Bright And Inviting Foyer Featuring An Entrance Feature Wall, Updated Tile Flooring, And Modern Front Entry Doors. The Main Level Showcases Hardwood Flooring Throughout The Living Area And Is Highlighted By A Custom TV Feature Wall With An Electric Fireplace, Creating A Warm And Inviting Space For Everyday Living. The Completely Gutted And Redesigned Kitchen Features Stainless Steel Appliances, A Matching Full-Height Backsplash, Under-Cabinet Lighting, Combined With A Bright Breakfast Area Overlooking The Backyard With Sliding Doors Leading To The Backyard, A Few Short Steps Down To The Patio. The Main Level Also Features A Mudroom With Updated Tile Flooring And Convenient Interior Access To The Garage. Upstairs, Includes An Updated Shared Bathroom, A Custom Feature Wall In The Nursery, And Hardwood Flooring Continuing Throughout All Three Bedrooms. The Generously Sized Primary Bedroom Features A Walk-In Closet And A 4-Piece Ensuite. The Finished Basement Provides Additional Living Space, Offering Flexibility For A Recreation Room, Home Gym, Or Play Area. Step Outside To A Fully Fenced Backyard Featuring Artificial Turf, An Interlock Patio, And A Gas Fire Table, Offering Multiple Spaces To Relax Or Entertain. The Mature Tree Provides Natural Shade, While The Patio Offers Ample Room For Outdoor Dining, Summer Barbecues, Or Evenings Gathered Around The Fire. Don't Miss This Opportunity! (id:50787)
6502 Tenth Line W
Mississauga, Ontario
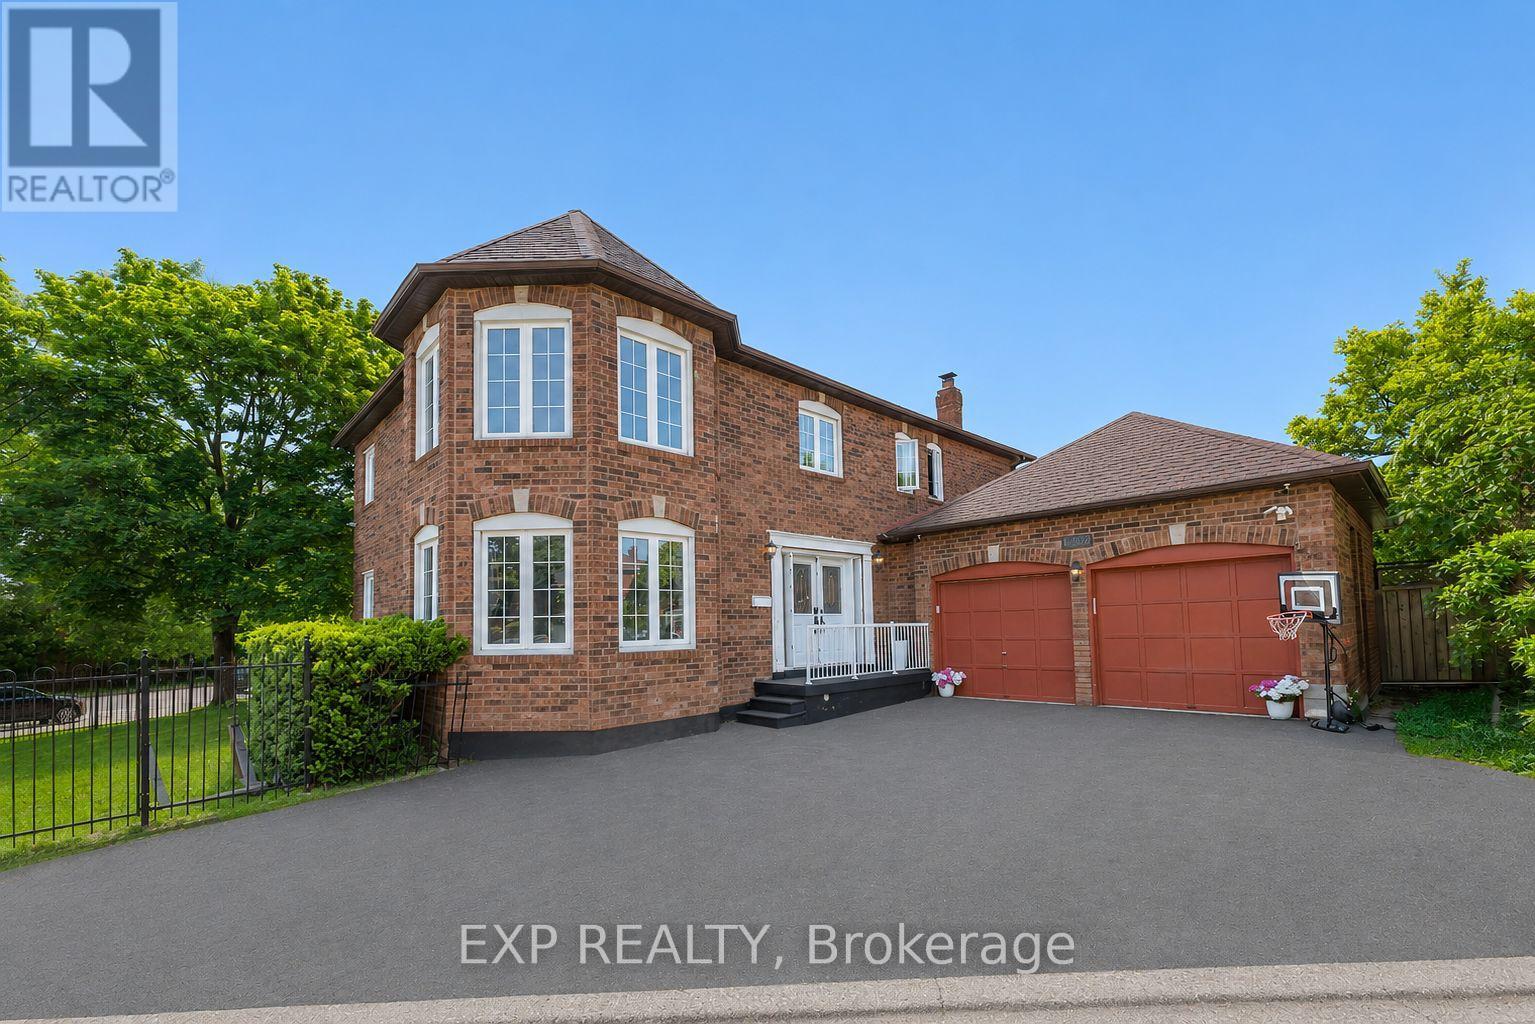
Welcome to 6502 Tenth Line West! Nestled on a quiet cul-de-sac and situated on a premium corner lot with over 6,500 sq. ft. of land, this spacious and well-maintained home offers over 2,400 sq. ft. of above-grade living space, ideal for growing families. Featuring 4 generously sized bedrooms, separate living, dining, and family rooms, and a convenient main-floor laundry room with direct access to the garage. Enjoy a beautifully landscaped backyard, perfect for entertaining and outdoor gatherings. Ideally located close to Meadowvale Community Centre, Meadowvale Town Centre, schools, parks, transit, and major highways. The finished basement features 2 bedrooms, a kitchen, and a large living area, offering excellent in-law suite or extended family living potential. (id:50787)
5210 - 448 Burnhamthorpe Road W
Mississauga, Ontario
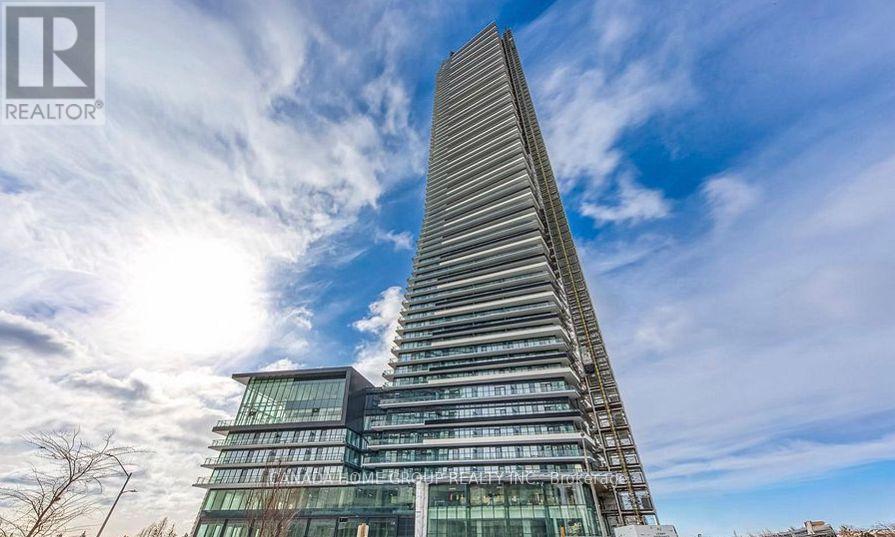
Brand New Gorgeous Two Beds, One Bath, A Beautiful Unit With Massive Balcony Exterior Space At The Iconic M City M3, 9 ft Ceilings, Offering A South West Unobstructed Lake Ontario Views. Wrap-Around, Wall-To-Wall Windows Flood The Entire Unit With Natural Light. This Cozy Unit Is Well Equipped With A Premium Modern Stainless Steel Appliance Package And A Sleek Integrated Fridge That Blends Seamlessly Into The Cabinetry For A Clean, Modern Aesthetic. State-of-the-art Amenities. Step From Arts Centre, Square One Shopping Mall, Sheridan College, UOT Mississauga, Bus Terminal, Go Transit, Restaurants, Movie Theater And All Amenities. Easy Access To All Major Highways. An Unbeatable Location In The Heart Of Mississauga. Please Don't Wait, Move In Now And Enjoy. (id:50787)
5801 - 448 Burnhamthorpe Road W
Mississauga, Ontario
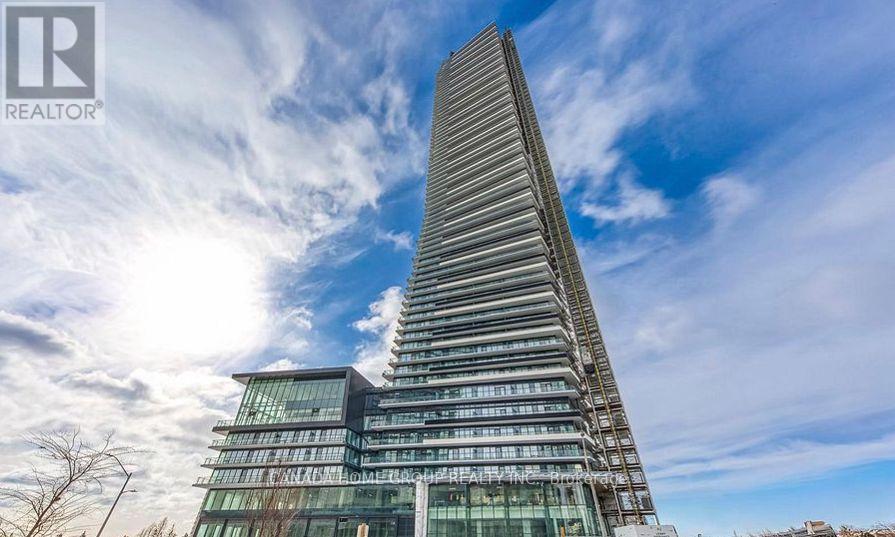
Brand New Gorgeous 2 Beds, 2 Baths + Media, A Beautiful Unit With Massive Balcony Exterior Space At The Iconic M City M3, 9 ft Ceilings, Offering A South West Unobstructed City And Lake Ontario Views. Wrap-Around, Wall-To-Wall Windows Flood The Entire Unit With Natural Light. This Cozy Unit Is Well Equipped With A Premium Modern Stainless Steel Appliance Package And A Sleek Integrated Fridge That Blends Seamlessly Into The Cabinetry For A Clean, Modern Aesthetic. State-of-the-art Amenities. Step From Arts Centre, Square One Shopping Mall, Sheridan College, UOT Mississauga, Bus Terminal, Go Transit, Restaurants, Movie Theater And All Amenities. Easy Access To All Major Highways. An Unbeatable Location In The Heart Of Mississauga. Please Don't Wait, Move In Now And Enjoy. (id:50787)
2013 - 800 Lawrence Avenue W
Toronto, Ontario
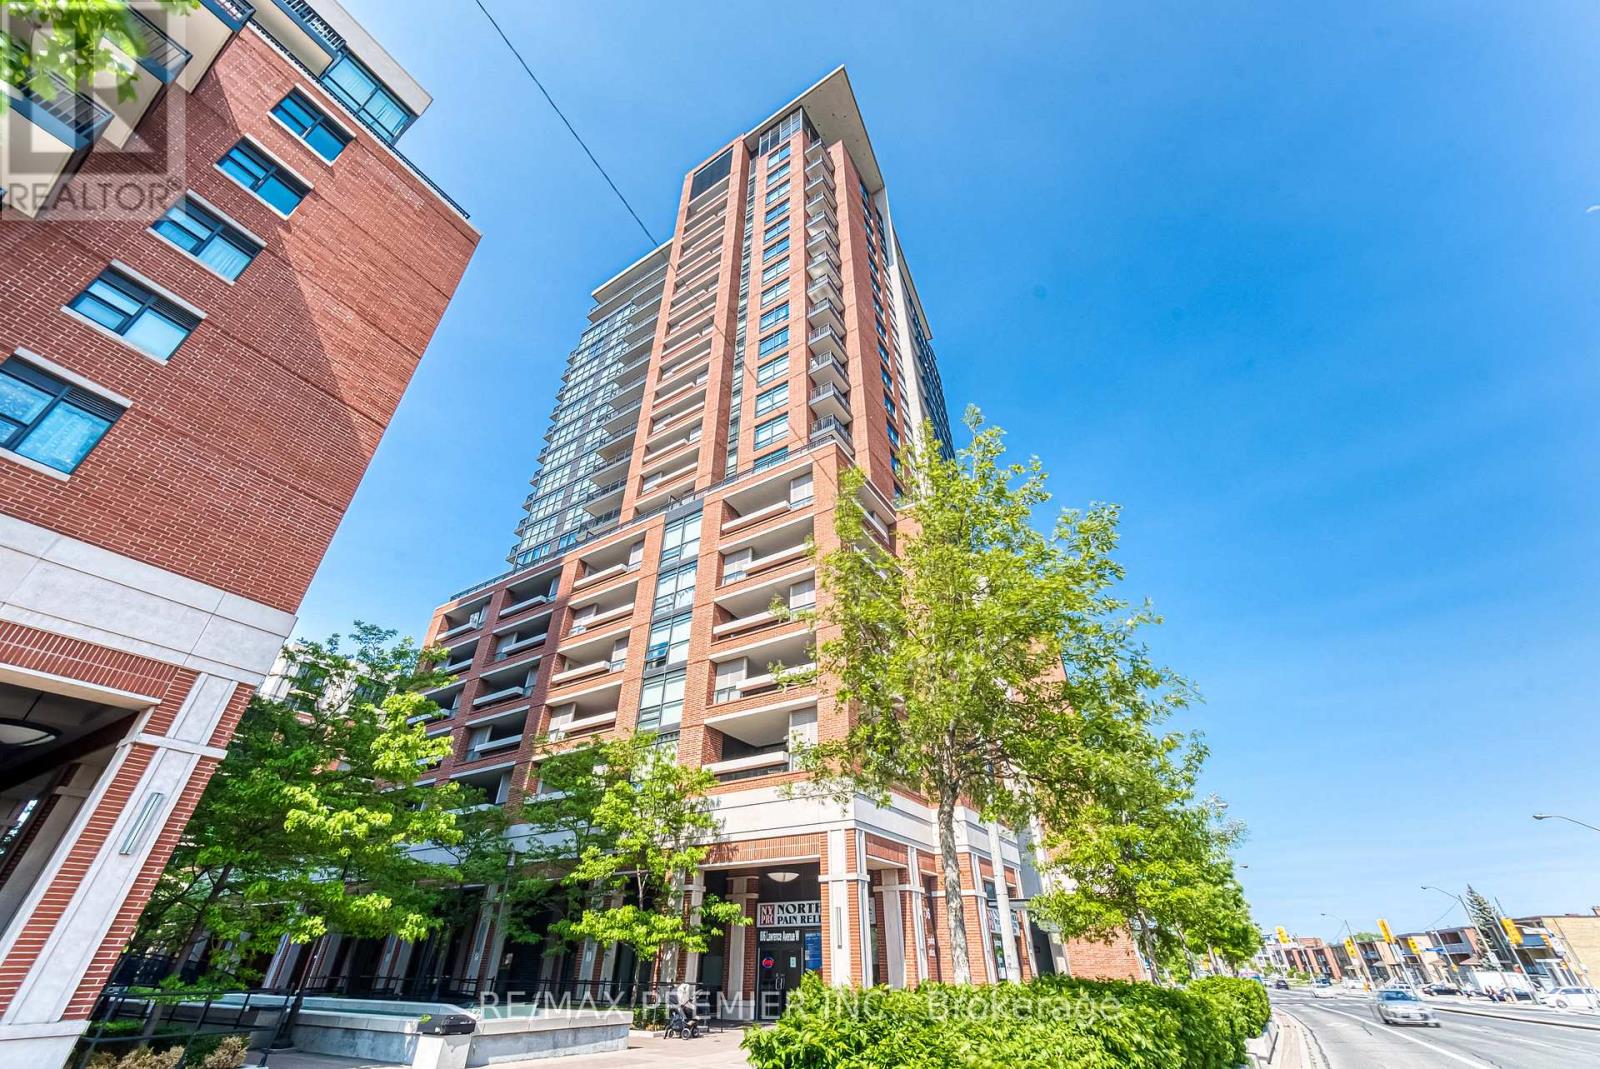
Welcome to Treviso! This immaculate 2-bedrooms, 2-bath suite is the perfect blend of style and comfort. Step inside to discover upgraded dark laminate flooring and chic white porcelain tiles in the foyer, setting a modern, elegant tone. The open-concept kitchen shines with granite countertops and seamlessly flows into the living area, why you can walk out to a spectacular oversized terrace-your private front-row seat to breathtaking CN Tower views. Located just moments from Yorkdale Mall, TTC, Highway 401, local shops, parks, and schools, this suite offers unbeatable convenience for every lifestyle. An extra-large corner locker provides all the storage you could ask for, and the parking spot is ideally situated near the exit for effortless coming and goings. Whether you're hosting friends or simply enjoying the city skyline, this suite invites you to love where you live every single day. (id:50787)
37 Stan Roots Street
King, Ontario
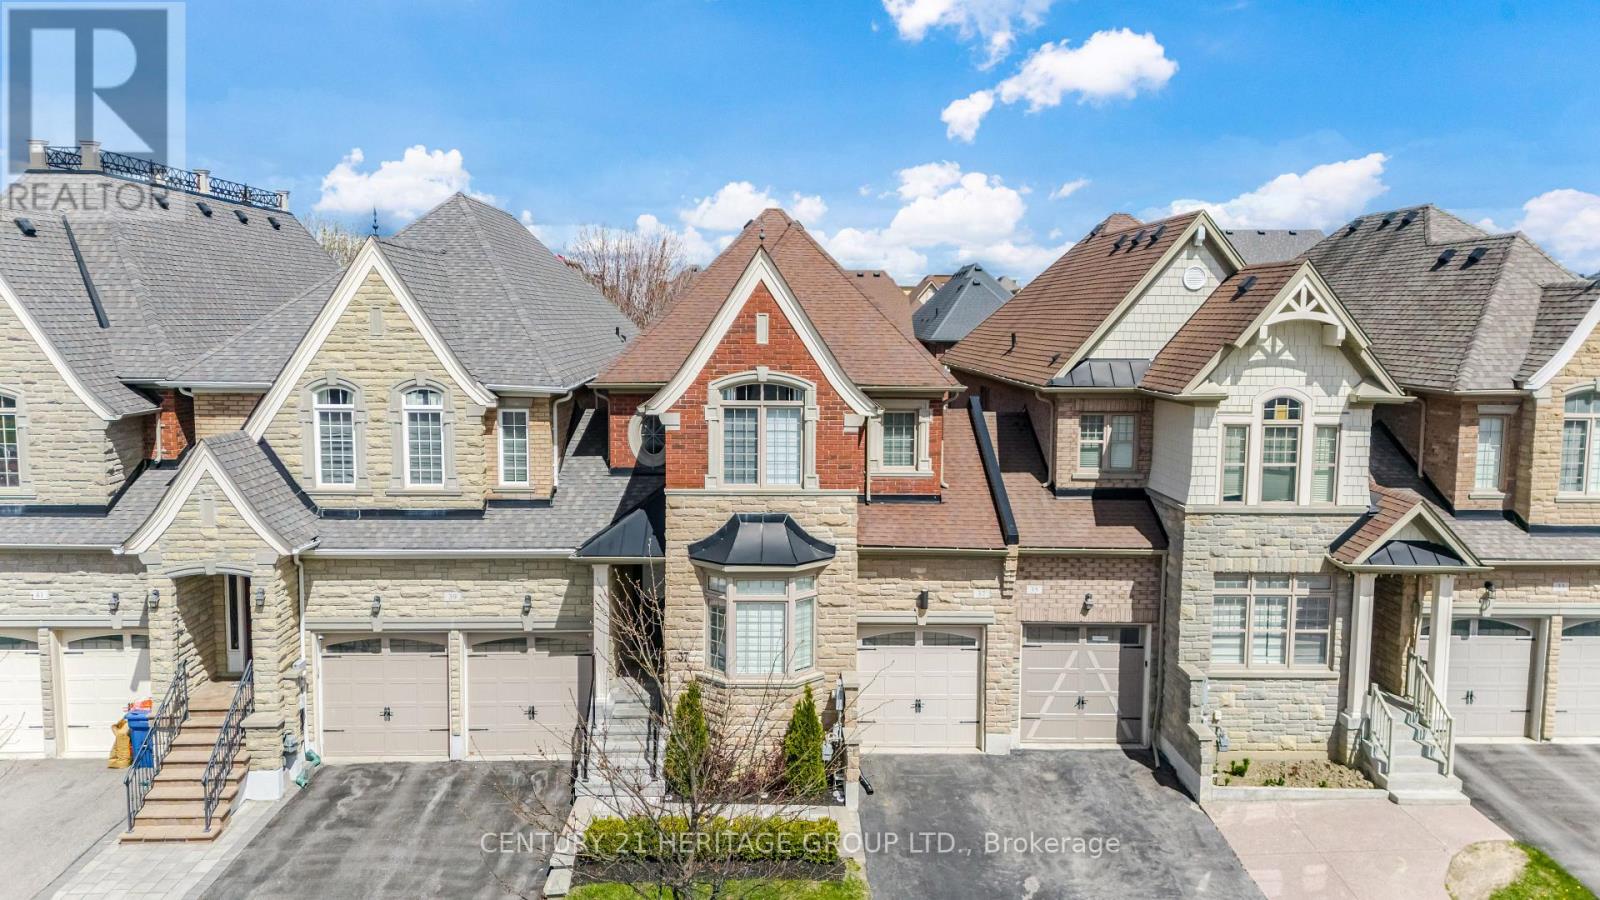
Welcome to your new dream home ! A luxurious executive freehold Townhome attached by garage only, w/ 2774 Sq. Ft. incl. the fin. Basement nestled in the heart of prestigious King City. Ideally located within walking distance to schools, parks, shopping, & amenities. Thousands invested in high quality upgrades in late 2025 featuring closet organizers, window treatments, light fixtures, LG Washer & Dryer, LG S/S Fridge, pot lights on dimmers, bathroom fixtures, thermostat and painted interiors. Step inside to a bright open concept main lvl w/gleaming hdwd. flooring, 9 ft. smooth ceilings & Pot Lights. Spacious Family Rm showcases a cozy gas FP & w/o to backyd. Step outside to your private, fully fenced east-facing backyd - an extravagant outdoor entertaining oasis. Enjoy summer mornings & evening gatherings on the stamped concrete patio, or relax under the gazebo complete w/ ambient lighting. This magnificent space is enhanced by a Lrg. outdoor Kitchen island w/ built-in bar fridge, offering an upscale resort-style outdoor cooking & dining experience. At the heart of the home is a striking chef's Kitchen with S/S appl., granite countertops & Lrg. centre island w/ a breakfast bar ctr. & gorgeous light pendants. 2nd Lvl. offers a versatile office nook, convenient upper-level laundry, & spacious Bdrms w/ upgraded silhouette blinds & remote controlled fan light fixtures (2025). The Primary Bdrm retreat boasts a walk-in closet w/ custom designed organizers & spa like ensuite soaker tub, sleek shower & pot lights on dimmers. Fin. Basement extends the living space w/ a Lrg. Rec. Rm, office area, pot lights, laminate flooring, & 2pc powder rm. Direct Garage Access to home interior & backyd. (id:50787)
Unit B2 - 32 High Park Blvd Boulevard
Toronto, Ontario
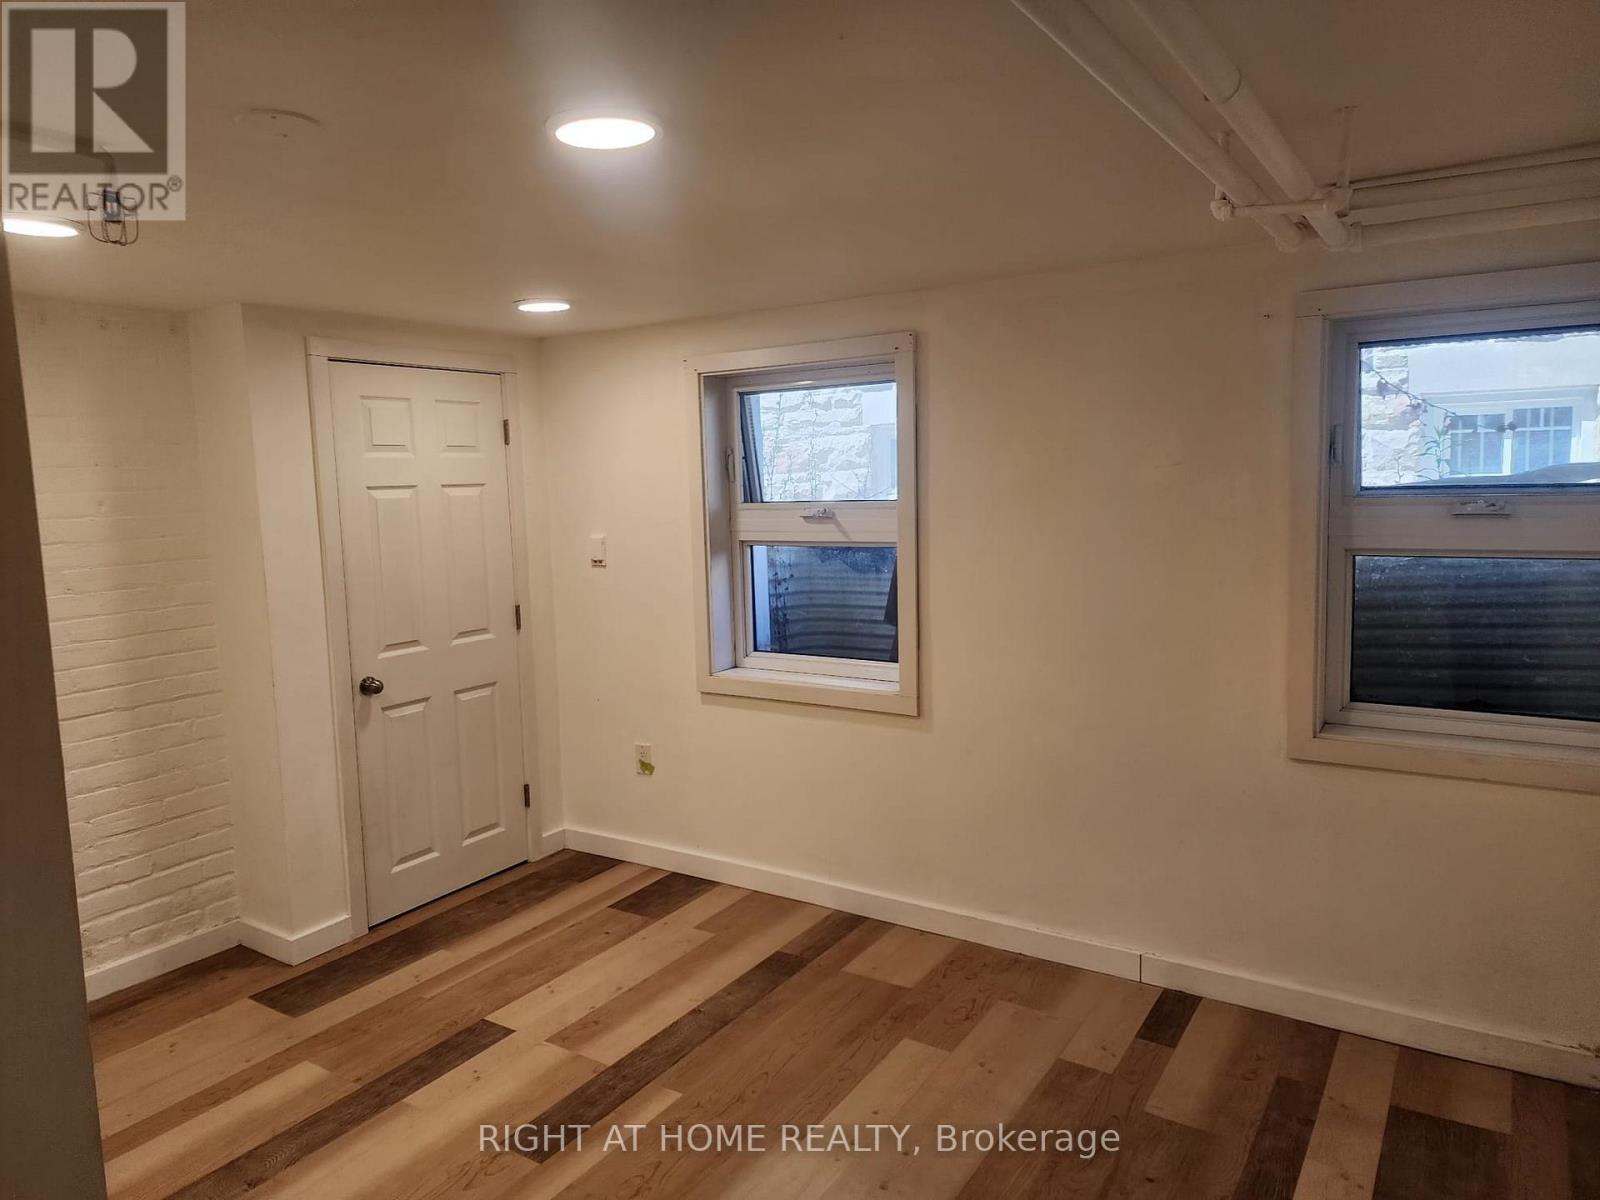
Welcome to this bright and spacious lower-level suite offering comfort, functionality, and an exceptional location. Filled with natural light and thoughtfully laid out to maximize living space, this inviting unit provides a warm and comfortable setting for everyday living.Situated less than two blocks from the entrance to High Park, residents can enjoy one of Toronto's most beloved green spaces right at their doorstep. Nestled in the heart of High Park Swansea, this highly sought-after neighbourhood is known for its tree-lined streets, strong community feel, excellent schools, and convenient access to transit and local amenities.With charming boutiques, cafes, and everyday essentials nearby, plus easy connectivity to the rest of the city, this location offers the perfect balance of natural beauty and urban convenience. An ideal opportunity for tenants seeking comfort in one of Toronto's most desirable west-end communities.Welcome to this bright and spacious lower-level suite offering comfort, functionality, and an exceptional location. Filled with natural light and thoughtfully laid out to maximize living space, this inviting unit provides a warm and comfortable setting for everyday living.Situated less than two blocks from the entrance to High Park, residents can enjoy one of Toronto's most beloved green spaces right at their doorstep. Nestled in the heart of High Park Swansea, this highly sought-after neighbourhood is known for its tree-lined streets, strong community feel, excellent schools, and convenient access to transit and local amenities.With charming boutiques, cafes, and everyday essentials nearby, plus easy connectivity to the rest of the city, this location offers the perfect balance of natural beauty and urban convenience. An ideal opportunity for tenants seeking comfort in one of Toronto's most desirable west-end communities. (id:50787)

507 - 25 Neighbourhood Lane
Toronto, Ontario
Bright, Spacious & Move-In Ready 2 Bed + Den, 2 Bath Condo with Stunning Views. Welcome to this beautifully designed condo featuring a bright open-concept layout that perfectly blends comfort and functionality-ideal for both everyday living and entertaining. The modern kitchen is equipped with stainless steel appliances, a sleek backsplash, and elegant Caesarstone countertops, offering both style and practicality. The spacious living and dining area flows effortlessly to a private balcony, where you can unwind and enjoy unobstructed views along with plenty of natural sunlight throughout the day. Residents enjoy access to premium building amenities, including a fully equipped fitness centre, guest suites, party room, bike storage, rooftop terrace, and ample visitor parking. Perfectly located just steps from the Humber River, scenic parks, and walking trails, and only minutes to schools, shopping, restaurants, grocery stores, and quick access to the QEW, this home offers the ideal balance of nature and urban convenience. A perfect place to call home. ALSO INCLUDED IS UNIT 36, LEVEL D, UNIT 84, LEVEL D, TORONTO STANDARD CONDOMINIUM PLAN NO. 2983 (id:50787)
73 Kennedy Road S
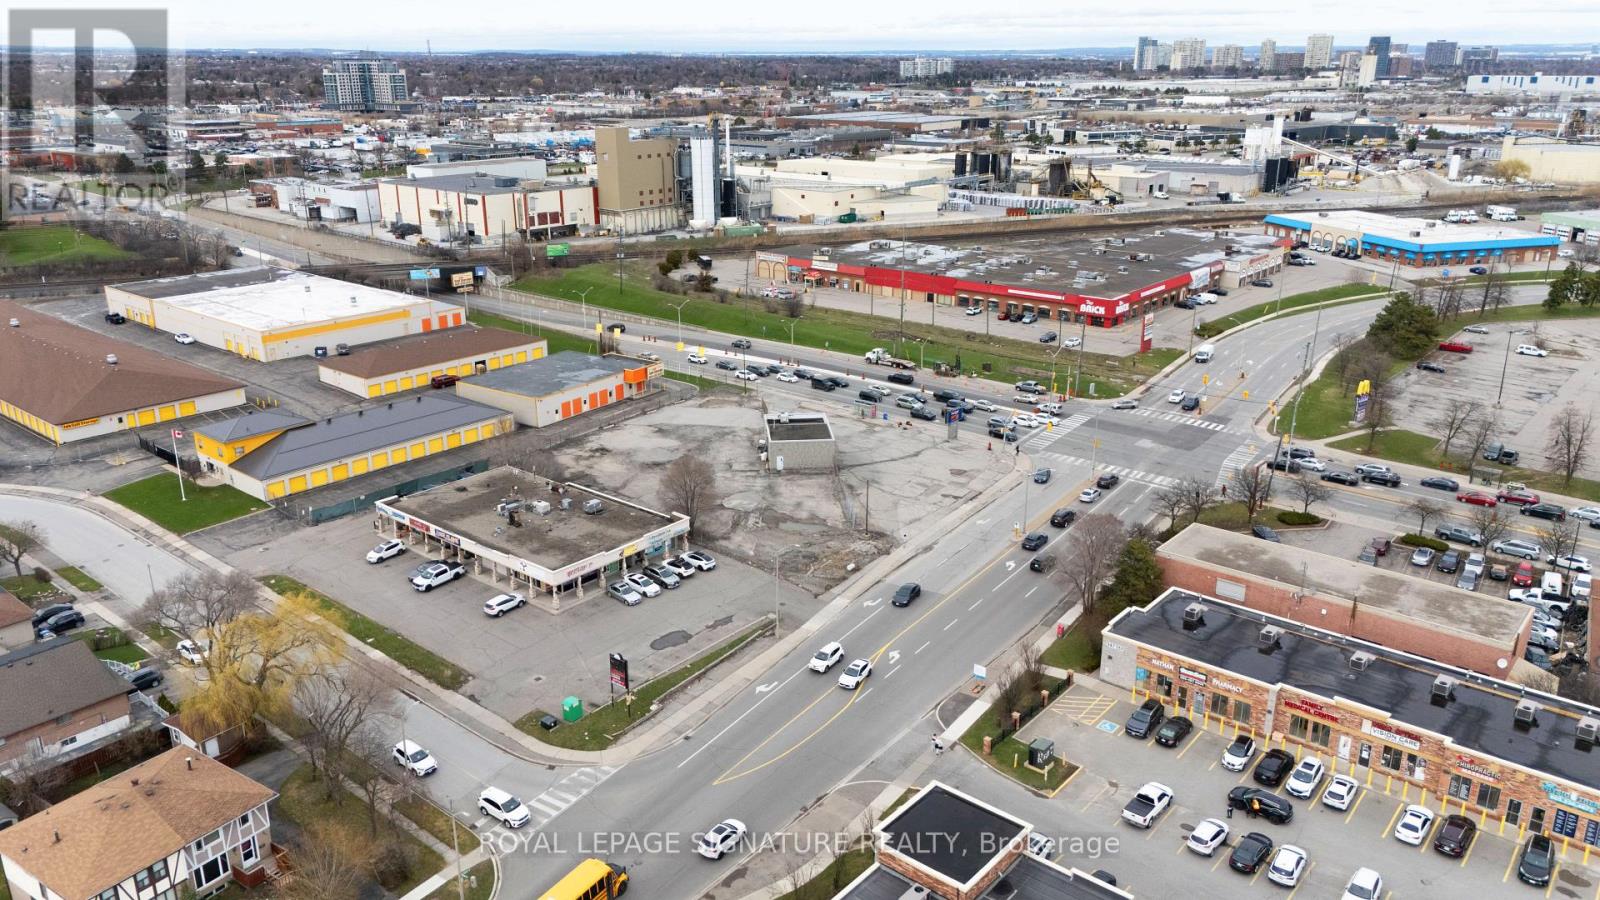
Brampton, Ontario
Highly visible 0.84-acre corner property in Brampton featuring an approx. 1,230 sq. ft. freestanding building with excellent exposure along Kennedy Rd S. The property offers interim income with future flexibility and is well suited for a broad range of permitted commercial and ancillary uses. Property being sold as-is, where-is, with an existing lease in place until October 3, 2030. Lease contains a sale/demo clause permitting Landlord termination on not less than nine (9) months' prior written notice, subject to the terms of the lease. Buyer to verify all lease terms. Permitted uses include: a retail establishment with no outside storage, service shop, personal service shop, bank, trust company or finance company, office, dry cleaning and laundry distribution station, laundromat, parking lot, dining room restaurant, convenience restaurant, take-out restaurant, printing or copying establishment, garden centre sales establishment, community club, health or fitness centre, tavern, custom workshop, animal hospital, place of worship, day nursery, supportive housing residence type 2, lodging house, and uses accessory to the other permitted uses. (id:50787)
605 - 354 Atherley Road
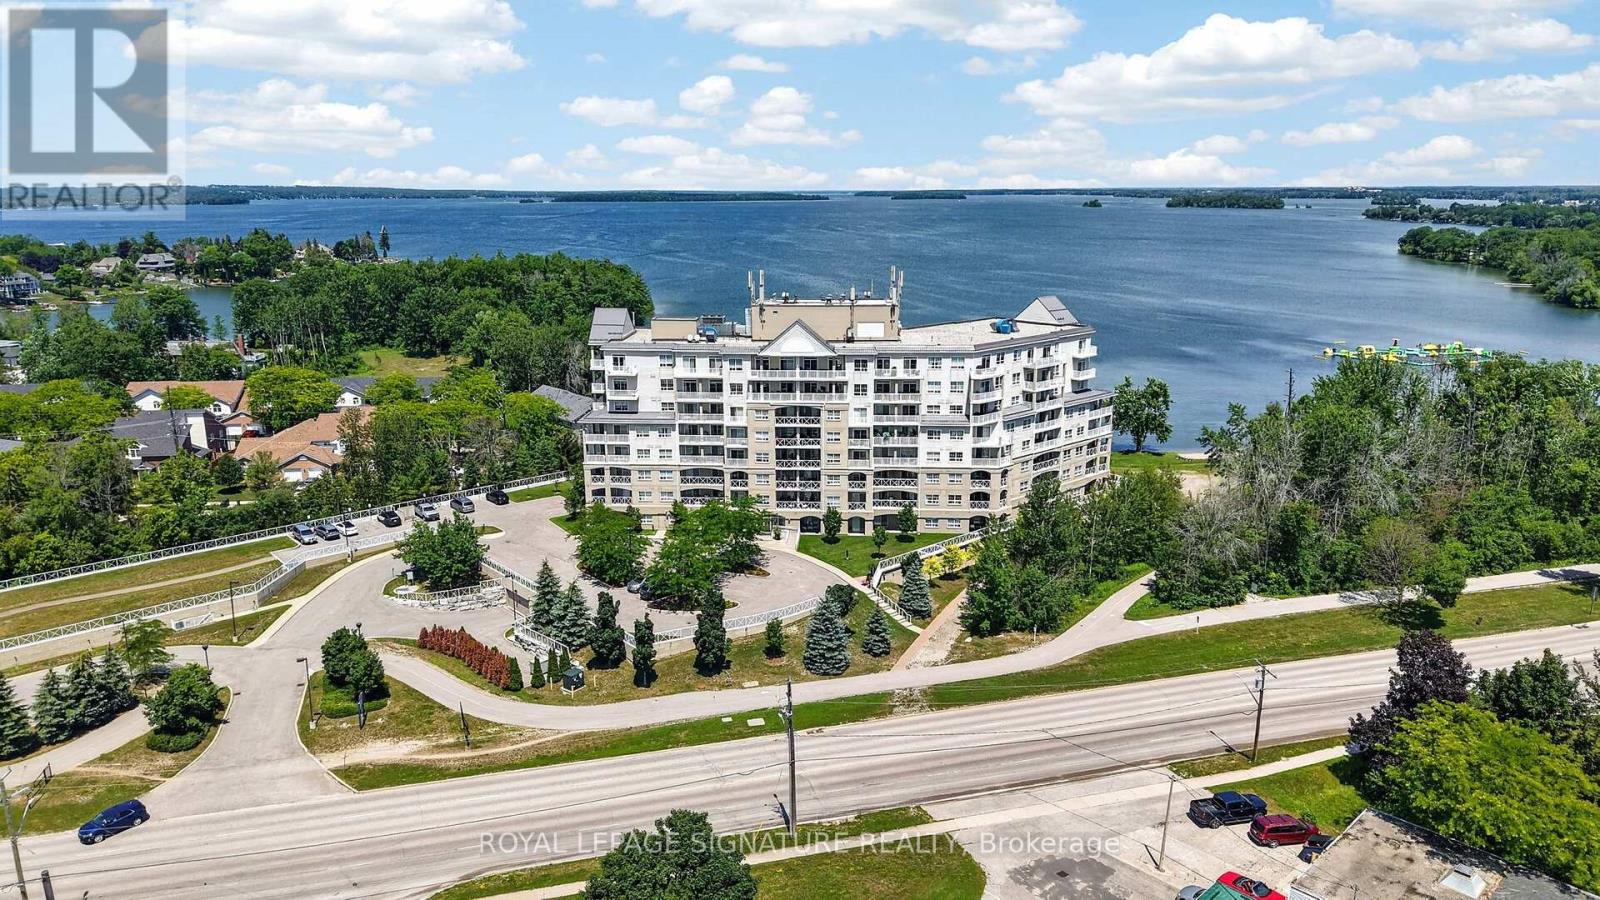
Orillia, Ontario
Experience effortless waterfront living in this beautifully positioned 2-bedroom, 2-bathroom suite with direct views of Lake Couchiching. Located on the lake side of the building, this1,042 sq. ft. layout offers bright, open living and dining spaces perfect for relaxing or entertaining.The primary bedroom features a 3-pc ensuite, generous walk-in closet and a w/o to the balconyto enjoy the gorgeous views of the lake. The second bedroom is ideal for guests or a home office with a w/o to the 2nd balcony. A versatile den functions as a third bedroom, TV lounge,or library. Enjoy two balconies: an enclosed balcony with a gas BBQ hookup, plus a sun-filled open balcony for morning coffee or afternoon lounging. Includes one premium underground parking space across from the elevator and a large built-up locker. Residents enjoy resort-style amenities including concierge and security, a fully equipped gym,indoor pool and whirlpool, separate men's & women's saunas, a large party room with gas fireplace, and an acre of lakeside patio with BBQ area - plus exclusive access to the waterfront deck and a private beach.Set on Orillia's main walking and biking trails next to Couchiching Beach and Tudhope Park, this is a rare opportunity to enjoy low-maintenance living in one of the area's most sought-after waterfront communities.Some photos are virtually staged. (id:50787)
The Agency
30 The Queensway Avenue S
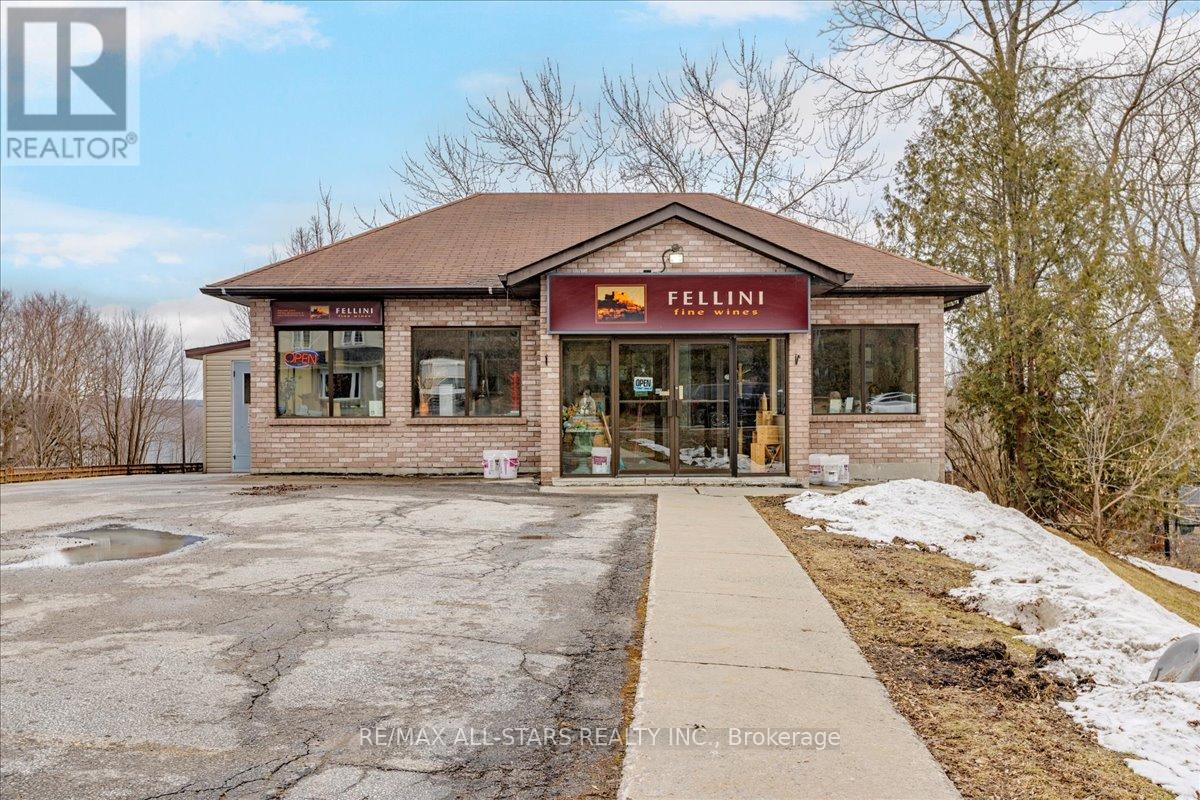
Georgina, Ontario
Prime commercial opportunity in the heart of Keswick's high-traffic corridor. This C1-1 zoned property offers approximately 3,535 sq ft of total building area (1767 on main and 1767 in basement) on a generous 100 ft x 187 ft lot (0.43 acres), delivering outstanding exposure along The Queensway South. The property features a one-storey retail building with main floor commercial space, full basement (partially finished), and additional storage structure. With heavy daily traffic flow and strong street visibility, this site is ideal for retail, professional office, service commercial, medical, restaurant, or redevelopment potential. Rear driveway access and on-site parking provide practical functionality for both customers and staff. The depth and frontage of the lot offer flexibility for future expansion, site reconfiguration, or long-term investment hold. Strategically positioned within a growing community and surrounded by established businesses, residential density, and key amenities, this property represents a rare opportunity to secure a well-located commercial asset in Georgina's expanding market. Excellent for owner-users, investors, or redevelopment visionaries. (id:50787)