
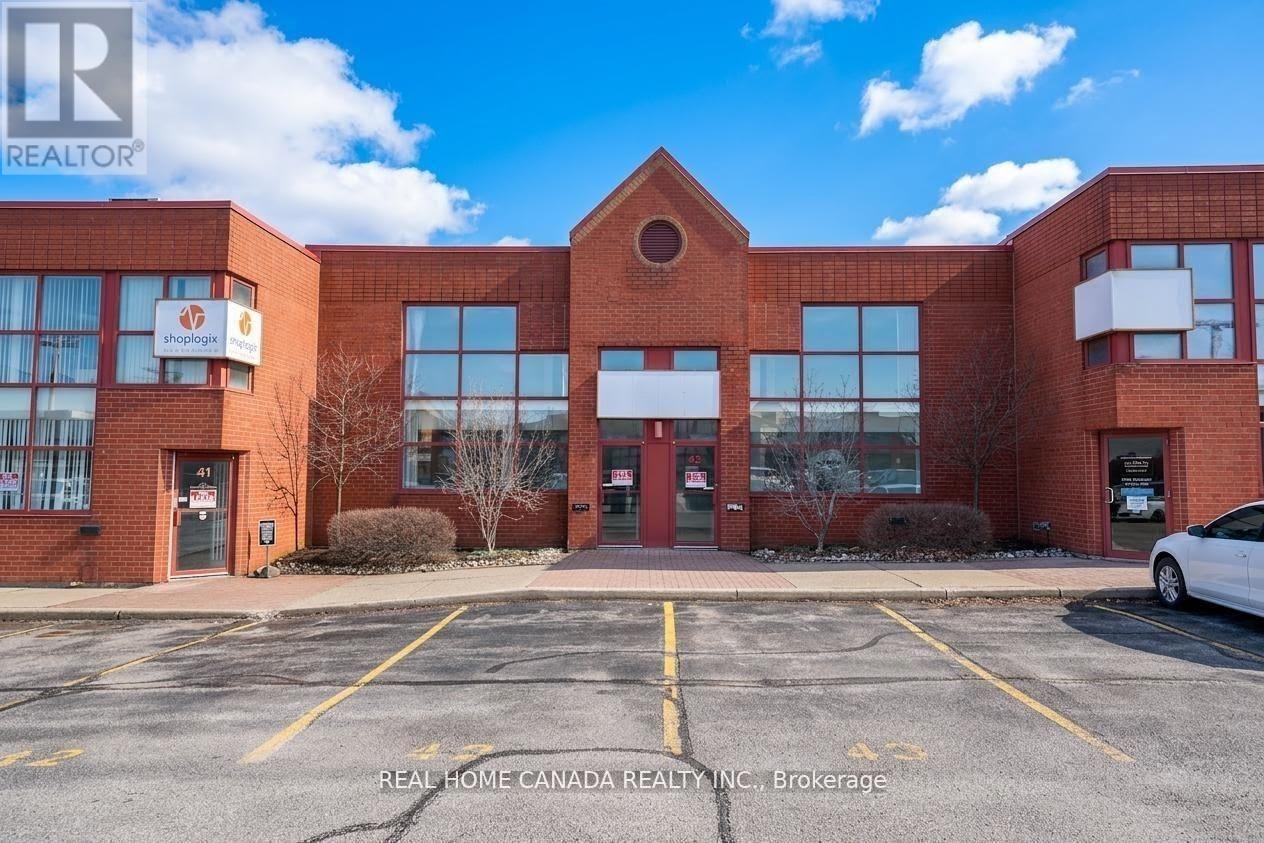
42-43 - 5100 South Service Road
Burlington, Ontario
Executive-location industrial condo offering a spacious combination of office and warehouse space. Total area of approximately 6,180 sq ft, including 3,418 sq ft of warehouse space and 2762 sq ft of office space across two levels. Features include two oversized drive-in shipping doors. BC1 zoning allows for a wide range of industrial and flex uses. Four designated parking spaces plus additional unreserved parking available within the complex. Excellent access to major highways (QEW, 403, and 407) via Appleby Line. Estimated TMI for 2026 is $7.5 per sq ft. Tenant to pay separately metered utilities. Immediate possession available. (id:50787)
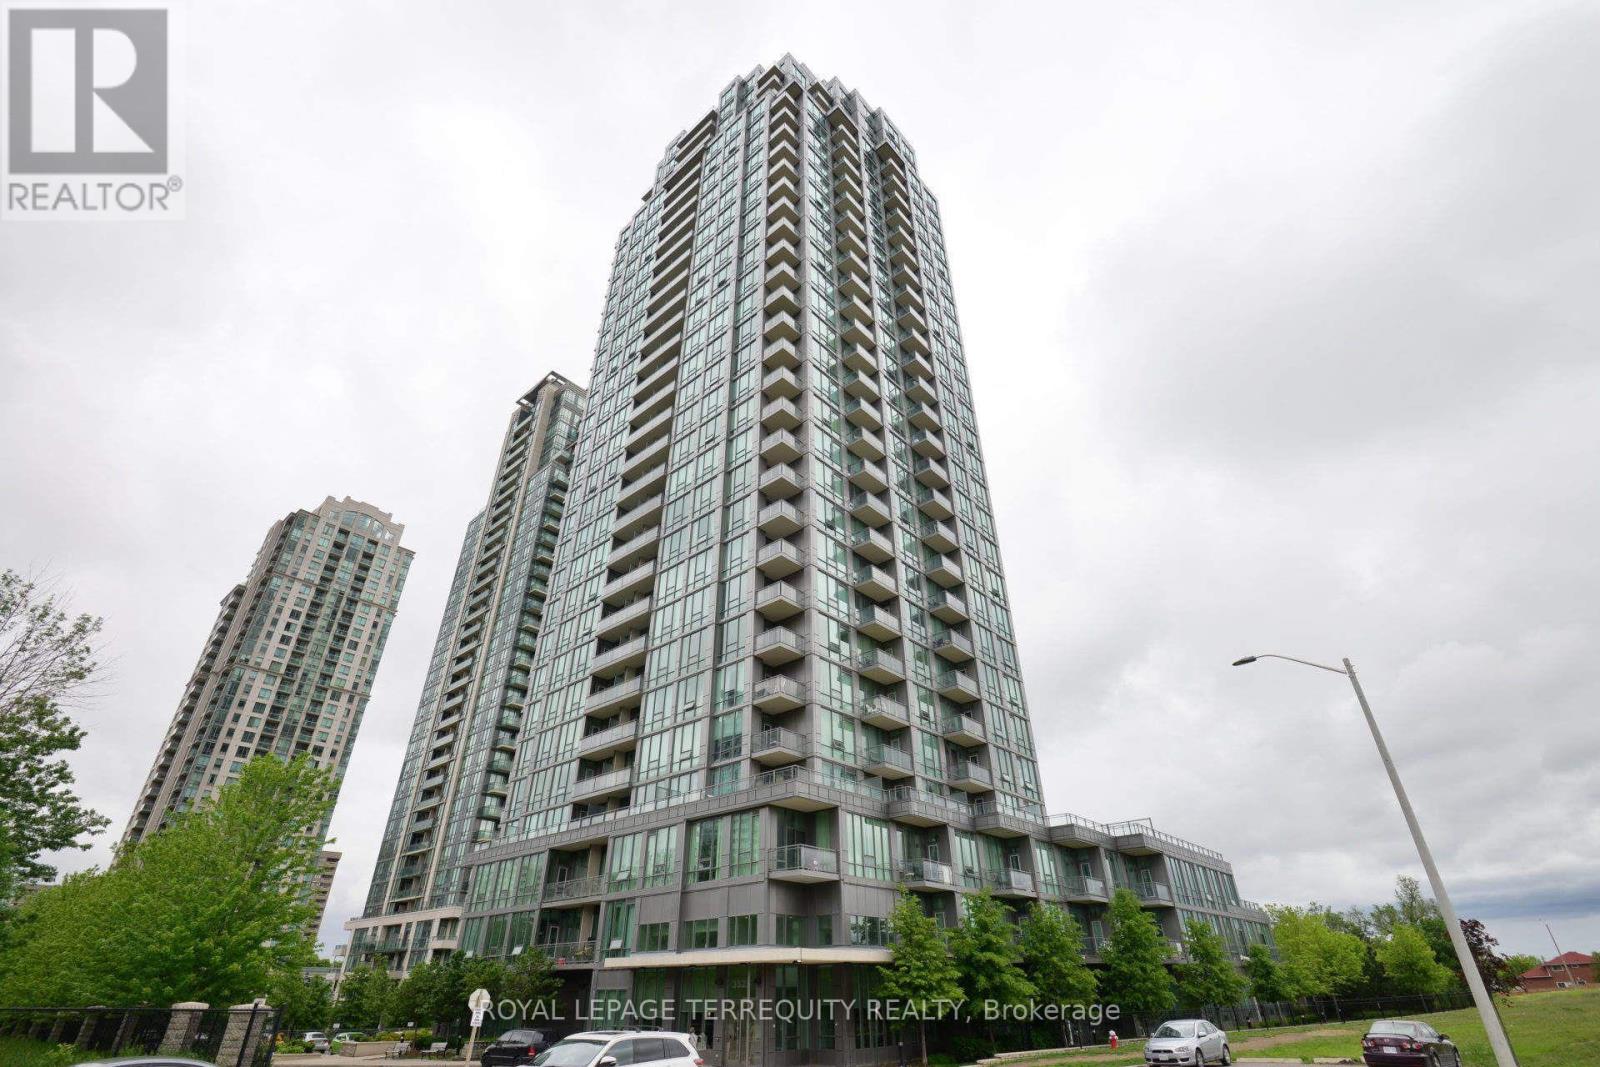
3106 - 3525 Kariya Drive
Mississauga, Ontario
Welcome to elevated urban living in the heart of Mississauga! This bright and spacious 1-bedroom plus den corner suite features a functional open-concept layout with floor-to-ceiling windows and a balcony offering breathtaking panoramic views of the city skyline and Lake Ontario from a high floor. The versatile den is perfect for a home office or a dining space, while the modern living area provides the ideal setting for relaxing or entertaining. The unit also includes an oversized parking space and a convenient locker located close to the entry door for added ease and everyday convenience. Residents enjoy exceptional resort-style amenities, including a 24-hour concierge, indoor pool, fitness centre, sauna, games room, media room, party room, and a rooftop terrace with BBQs and stunning city views. Ideally located within walking distance to Square One Shopping Centre, Celebration Square, restaurants, parks, entertainment, and everyday conveniences. Commuting is effortless with quick access to Highways 403 and QEW, along with MiWay transit and GO Transit nearby. This is an exceptional opportunity to lease a stylish condo that perfectly blends comfort, convenience, and an outstanding urban lifestyle. (id:50787)
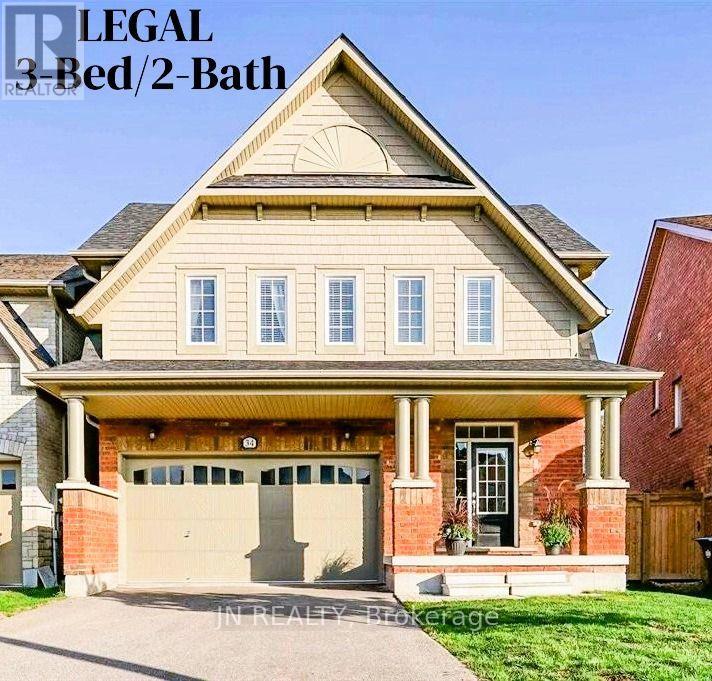
Lower - 34 Mcechearn Crescent
Caledon, Ontario
Available Sept 1 - this LEGAL, bright & modern 3-bedroom basement apartment offers comfortable, family-friendly living in one of Caledon's most desirable communities. Built in late 2023, the suite provides over 1,000 sq ft of thoughtfully designed space with quality finishes throughout. Each of the three spacious bedrooms features oversized egress windows that bring in natural light and provide added safety. The principal bedroom includes a private 3-piece ensuite, offering convenience and privacy for parents or extended family. The gourmet kitchen is equipped with stainless steel appliances, a built-in dishwasher, quartz countertops, and stylish two-tone cabinetry - perfect for everyday cooking. A private walk-up entrance makes access easy and independent. Families will appreciate being just a 5-minute walk to Southfields Village Elementary School, with Mayfield Secondary School (Regional Arts Program) only a short drive or transit ride away. Parks, playgrounds, walking trails, and shopping are all close by, and commuting is simple with Highway 410 only 2 minutes away. Enjoy hassle-free living in a safe, welcoming neighborhood ideal for families seeking space, comfort, and convenience. Your next home is ready - book your viewing today. (id:50787)
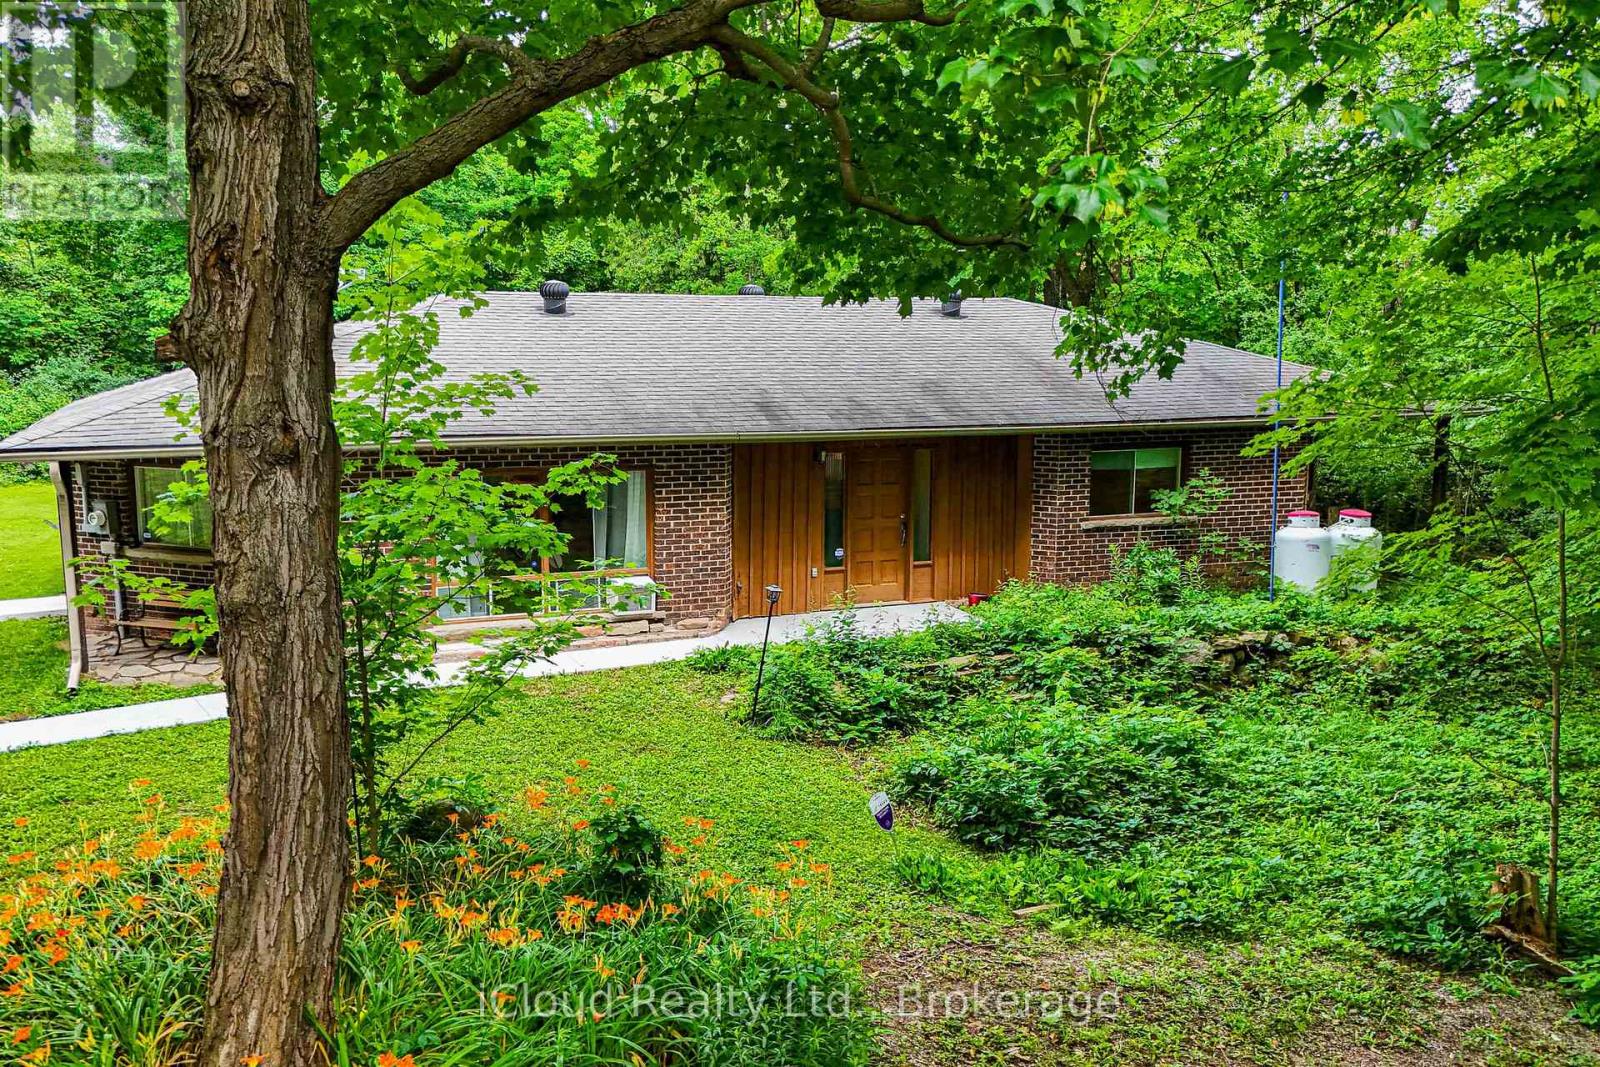
14409 Winston Churchill Boulevard
Caledon, Ontario
A rare offering in Terra Cotta! Nestled among mature trees on a picturesque and private lot, this charming 4-bedroom home is located in one of Peel's most coveted rural communities. Combining the tranquility of country living with the convenience of nearby amenities, this is a property with remarkable long-term appeal and value. The home features a spacious kitchen, an updated washroom, renovated flooring, and fresh paint throughout, providing a comfortable space to enjoy from day one while offering the flexibility to personalize over time. Whether your plans include tasteful enhancements, a future addition, or the design and construction of a custom estate home, the possibilities are endless. Premium treed properties in this highly desirable location seldom become available. Surrounded by natural beauty and offering outstanding privacy, this is your chance to create a truly special country retreat tailored to your vision and lifestyle. (id:50787)
8 Elite Road
Caledon, Ontario
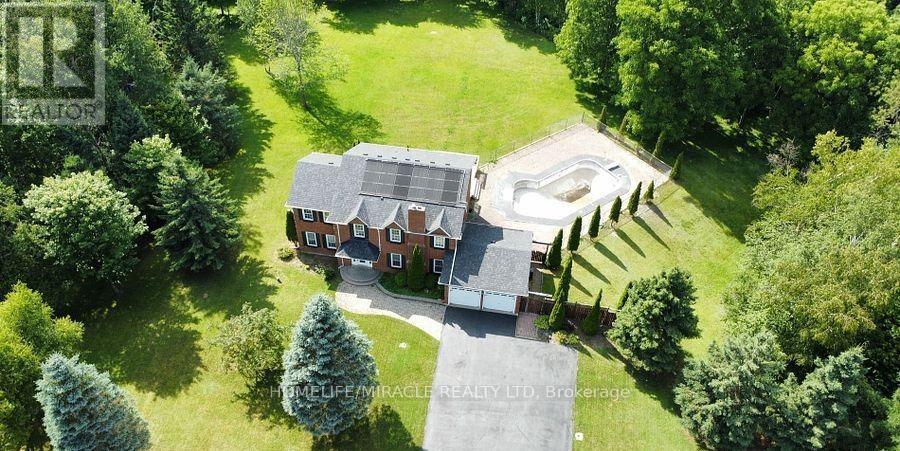
Experience the perfect blend of peaceful country living and modern convenience on 4.08 private acres in desirable Caledon. This impressive 4+1 bedroom, 3-bath executive home offers exceptional space, privacy, and comfort just minutes from Orangeville. Surrounded by mature trees, the home features a designer kitchen with granite countertops, stainless steel appliances, pot lights, pantry, wine rack, and a spacious dining area overlooking the property. Relax in the inviting family room with a cozy gas fireplace, enjoy the convenience of main floor laundry, and appreciate the generously sized bedrooms. The fully finished basement with an additional bedroom offers flexible space. Step outside to a large deck and an in-ground pool (pool is currently not operational and is not included for tenant use). A double-car attached garage plus parking for up to 10 vehicles provides exceptional convenience. Located approximately 8 minutes from Caledon Central Public School with school bus service available, and just minutes to Orangeville's shopping, dining, and everyday amenities. Lawn cutting is provided by the landlord. Immediate occupancy available. Tenant is responsible for 100% of utilities and snow removal. smoking is not permitted. (id:50787)
7 Proctor Avenue
Caledon, Ontario
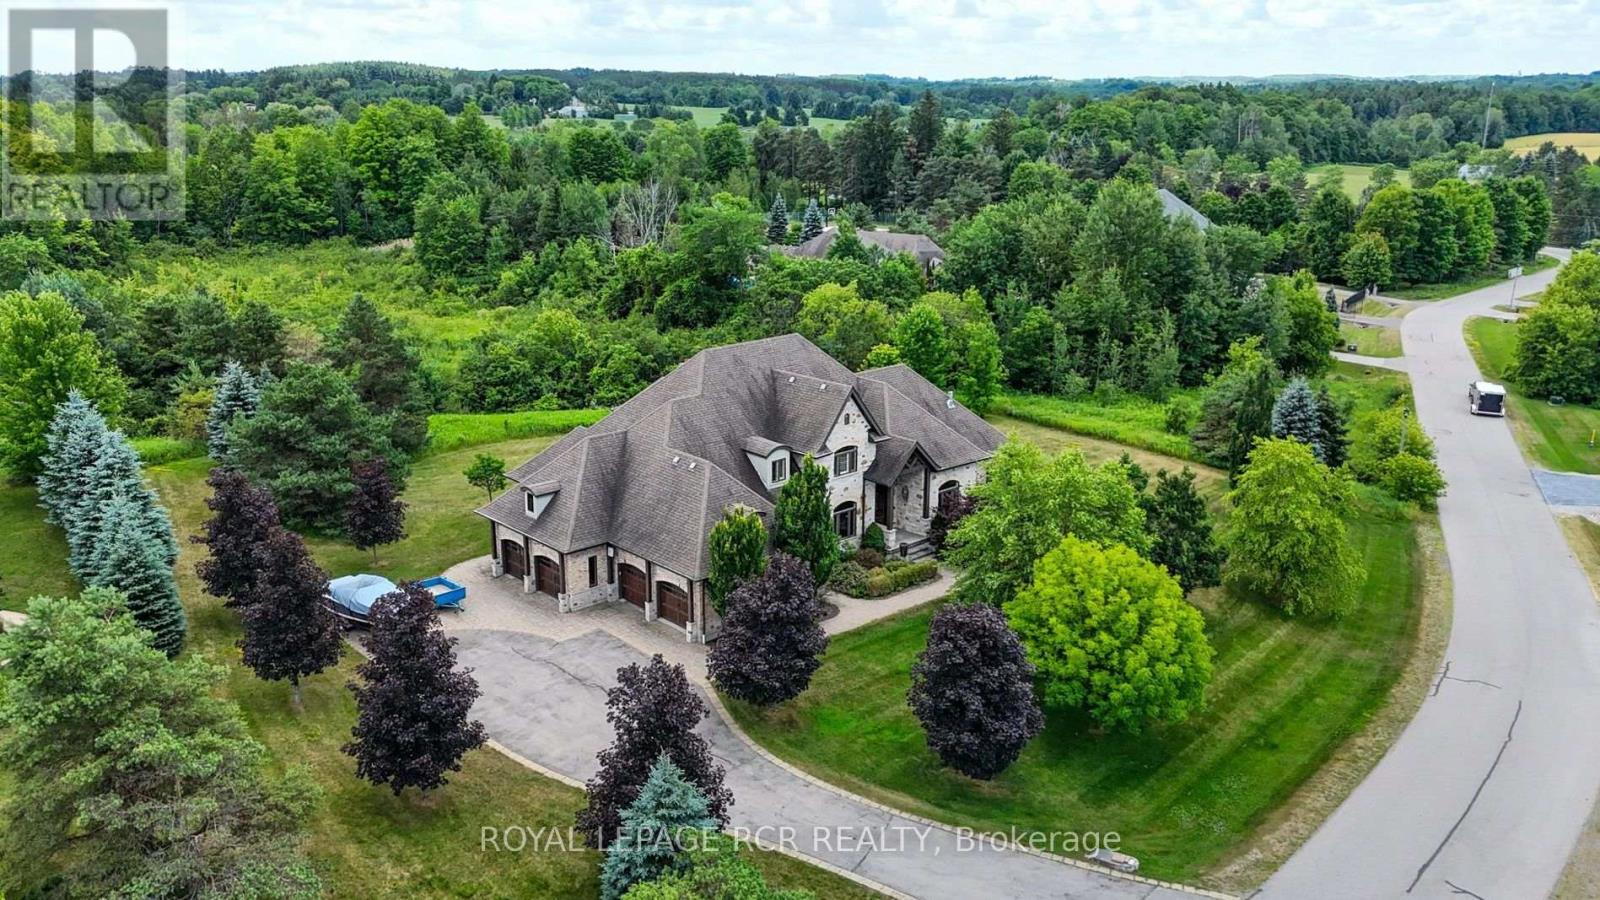
Welcome to this exceptional 2-storey estate residence offering approximately 4,000 sq. ft. of beautifully appointed living space across the main and second levels, perfectly positioned on a breathtaking 2.74-acre lot in prestigious Millcreek Estates, an exclusive Caledon enclave renowned for its privacy and natural beauty. This magnificent 4+1 bedroom home showcases timeless elegance and exceptional craftsmanship, featuring rich hardwood flooring, crown moulding, oversized baseboards, designer lighting, pot lights, and soaring 10-ft ceilings throughout. A grand foyer introduces elegant principal rooms, including a formal dining room ideal for entertaining. The spectacular living room boasts floor-to-ceiling windows, a fireplace, and a walk-out to the expansive upper deck overlooking tranquil, tree-lined greenspace. The chef-inspired kitchen features premium built-in appliances, a gas cooktop, oversized centre island with breakfast bar, and a bright breakfast area with walk-out access. The adjoining family room with fireplace offers a warm, inviting space with serene backyard views. The main-floor primary suite is a luxurious retreat with walk-out access, a spa-inspired 5-piece ensuite, and his-and-hers walk-in closets. A mudroom with custom built-ins and separate entrance, direct garage access, a spacious laundry room and 2-piece guest washroom complete the main level. Upstairs, three generously sized bedrooms each feature private ensuites; two include walk-in closets, while the third offers a double closet. The finished walkout lower level provides an additional 2,868.49 sq. ft. with a recreation room, games area, family room with fireplace, cold room(s), abundant storage, and exceptional multi-generational living potential. A 4-car garage, professionally landscaped grounds, and an extraordinary setting complete this remarkable estate, offering an exceptional lifestyle of luxury, privacy, and natural beauty. (id:50787)
311 - 215 Sherway Gardens Road
Toronto, Ontario
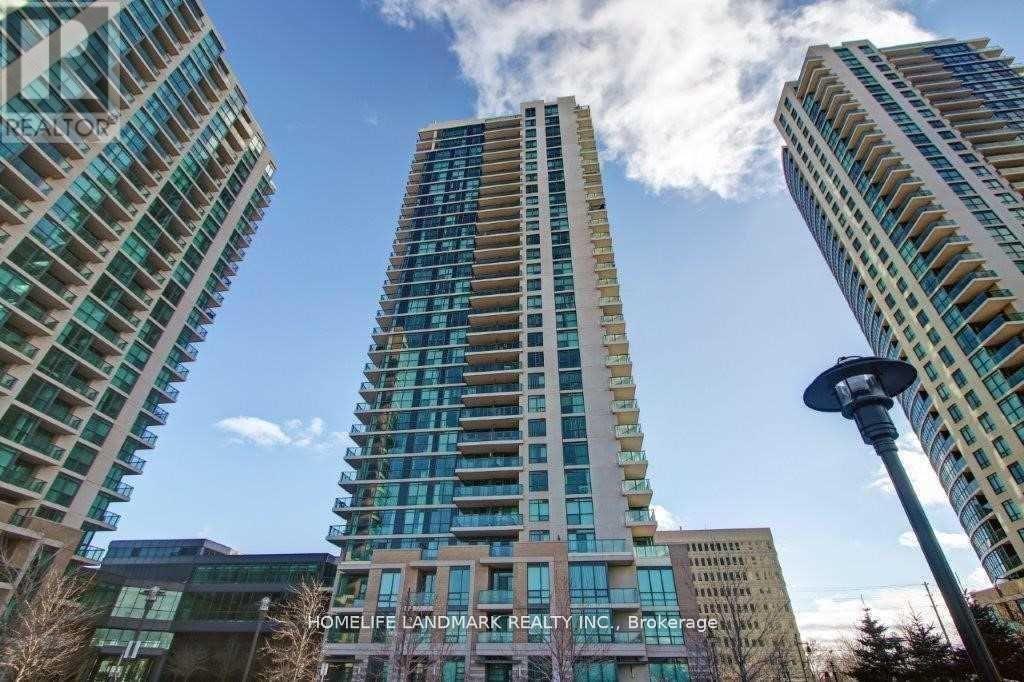
Location, Location, Great Location. Steps To Ttc And Most Luxurious Sherway Garden Malls, Minutes Away To Transit, Hospital, Mall, Downtown, Airport & All Major Highways.*** Parking And Locker Included, The Dining Room Have Hardwood Floors. Close To Etobicoke Creek Trails, Great Amenities Including Sauna Room,Indoor Pool,Gym,Party Room. (id:50787)
10 Danfield Court
Brampton, Ontario
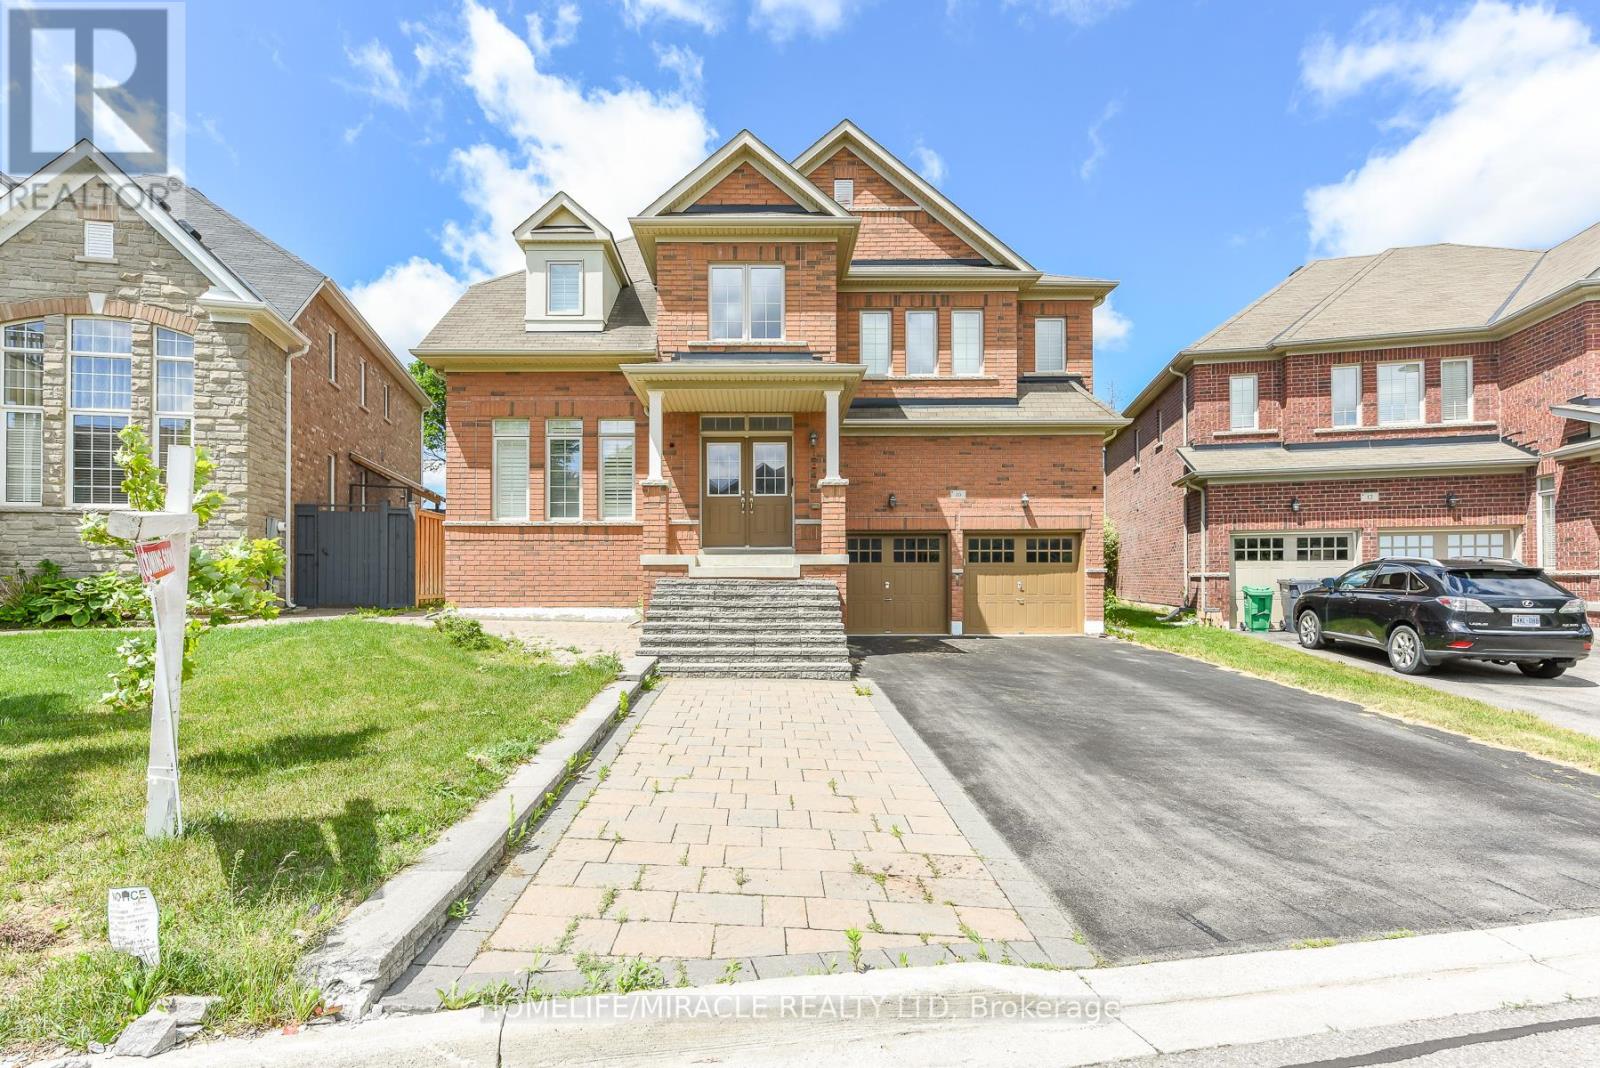
Welcome to this beautifully upgraded family home in the highly sought-after Creditview and Eldorado Park neighbourhood on a court location. Designed with meticulous attention to detail, this property seamlessly combines luxury, comfort, and incredible investment potential. The open-concept main floor features soaring 9-foot ceilings, gleaming hardwood flooring, and a true chef's kitchen equipped with stainless steel appliances. A seamless walk-through pantry connects the kitchen to the living and dining areas, creating an effortless flow that is perfect for entertaining guests.Upstairs, the home offers four spacious bedrooms and three full bathrooms, designed with family privacy in mind. The extra-large primary bedroom serves as a private retreat, complete with a spa-like ensuite bath and a generous walk-in closet. The additional upper-level bedrooms are equally impressive, each featuring direct access to a full bathroom to ensure ultimate comfort for children or overnight visitors.The lower Level features a fully finished 2 bedroom basement alongside a separate bachelor unit with its own extra bathroom, perfect for personal use, a home office, or extended family. Equipped with an existing side entrance, above-grade windows, Complete with premium upgrades like main floor lundry, recessed pot lights, California shutters, and an extra-wide driveway, No side walk, this home sits in a prime location close to all major amenities. This turnkey property is a absolute must-see-just move in and enjoy! (id:50787)
813 - 9 Four Winds Drive
Toronto, Ontario
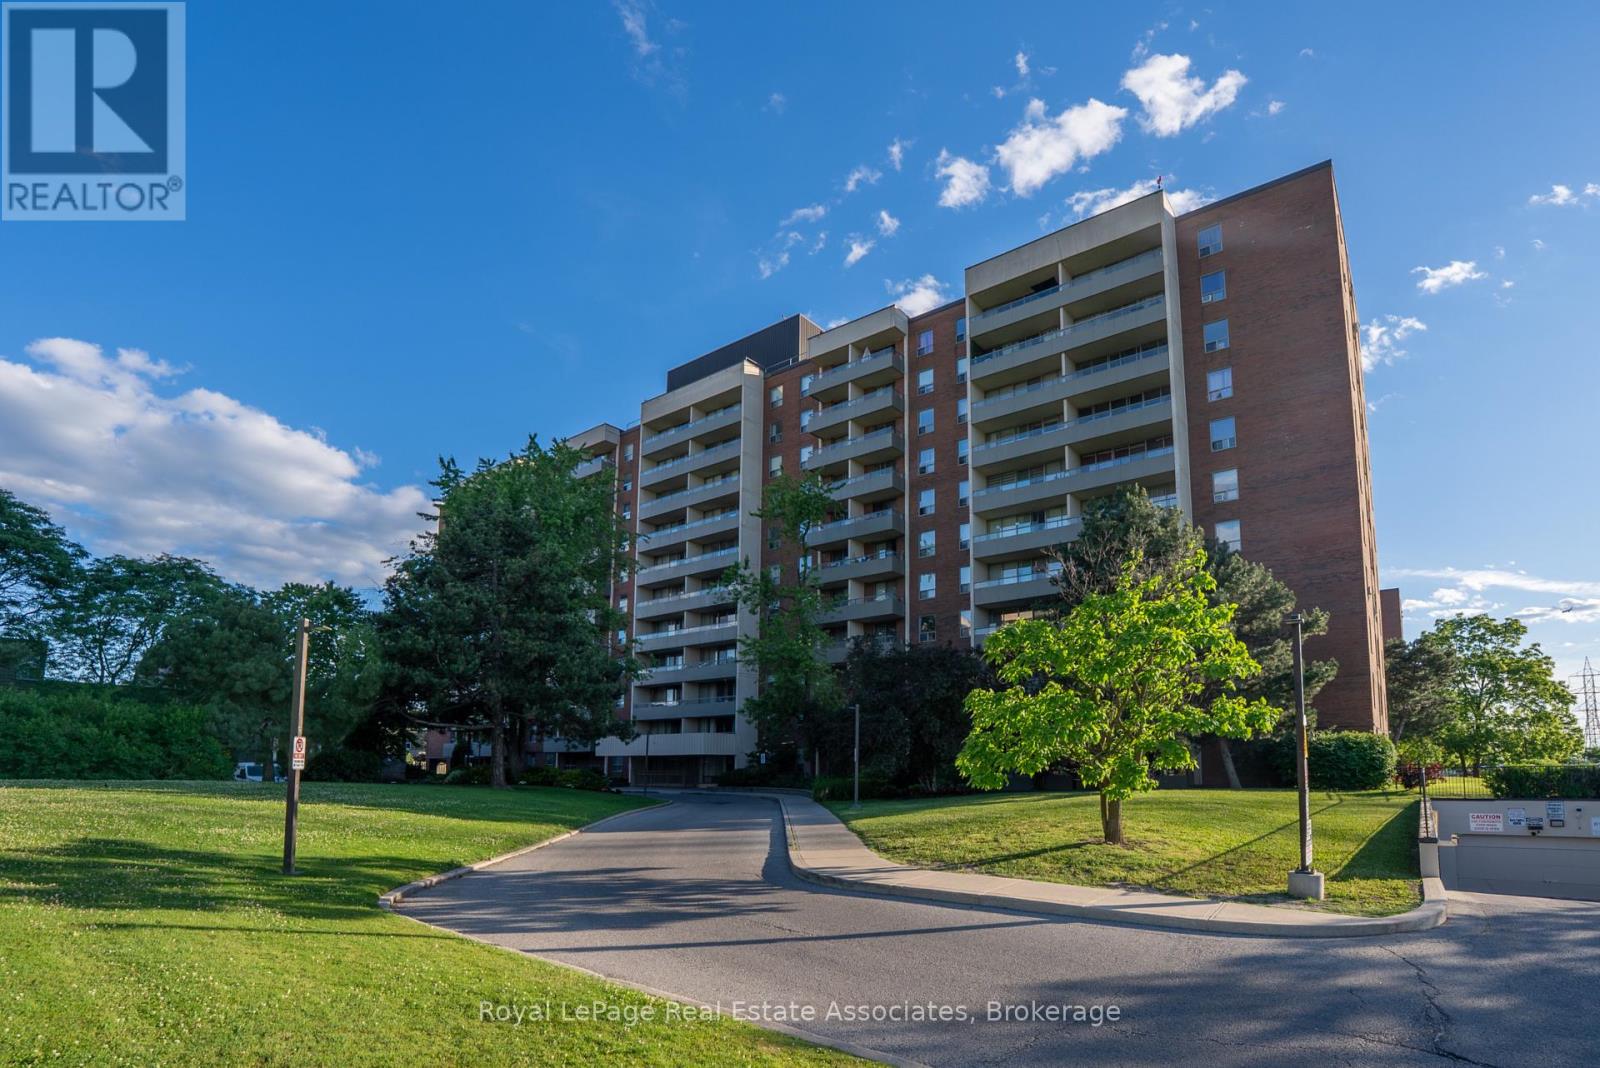
Welcome to unit 813. This bright, well-proportioned unit offers two generous bedrooms, a dedicated dining area and laundry room, and tons of extra storage. The updated kitchen layout overlooks a spacious living room that opens onto a private, full-length balcony, for panoramic views and stunning sunsets. A personal locker is conveniently located on the same level as your parking space. Maintenance is all-inclusive, covering hydro, heat, water, basic cable, as well as access to the Recreation Centre (indoor pool, sauna, gym, basketball, racquetball, badminton). The condo is surrounded by treed landscape and green spaces to enjoy such as Fountainhead Park and tennis club, Four Winds Allotment Gardens, and the Finch Hydro Corridor Recreational Trail. Only a short drive to the 400, 401 and 407. Only a 4 minute walk to Finch West Station to access the subway, bus and LRT system. Convenient shopping, eats, amenities close by, and York University on your doorstep. This condo offers the best of both worlds; quiet, green space at home and easy connectivity to the rest of the GTA. A great home for family, students or retirees. (id:50787)
130 Cutters Crescent
Brampton, Ontario
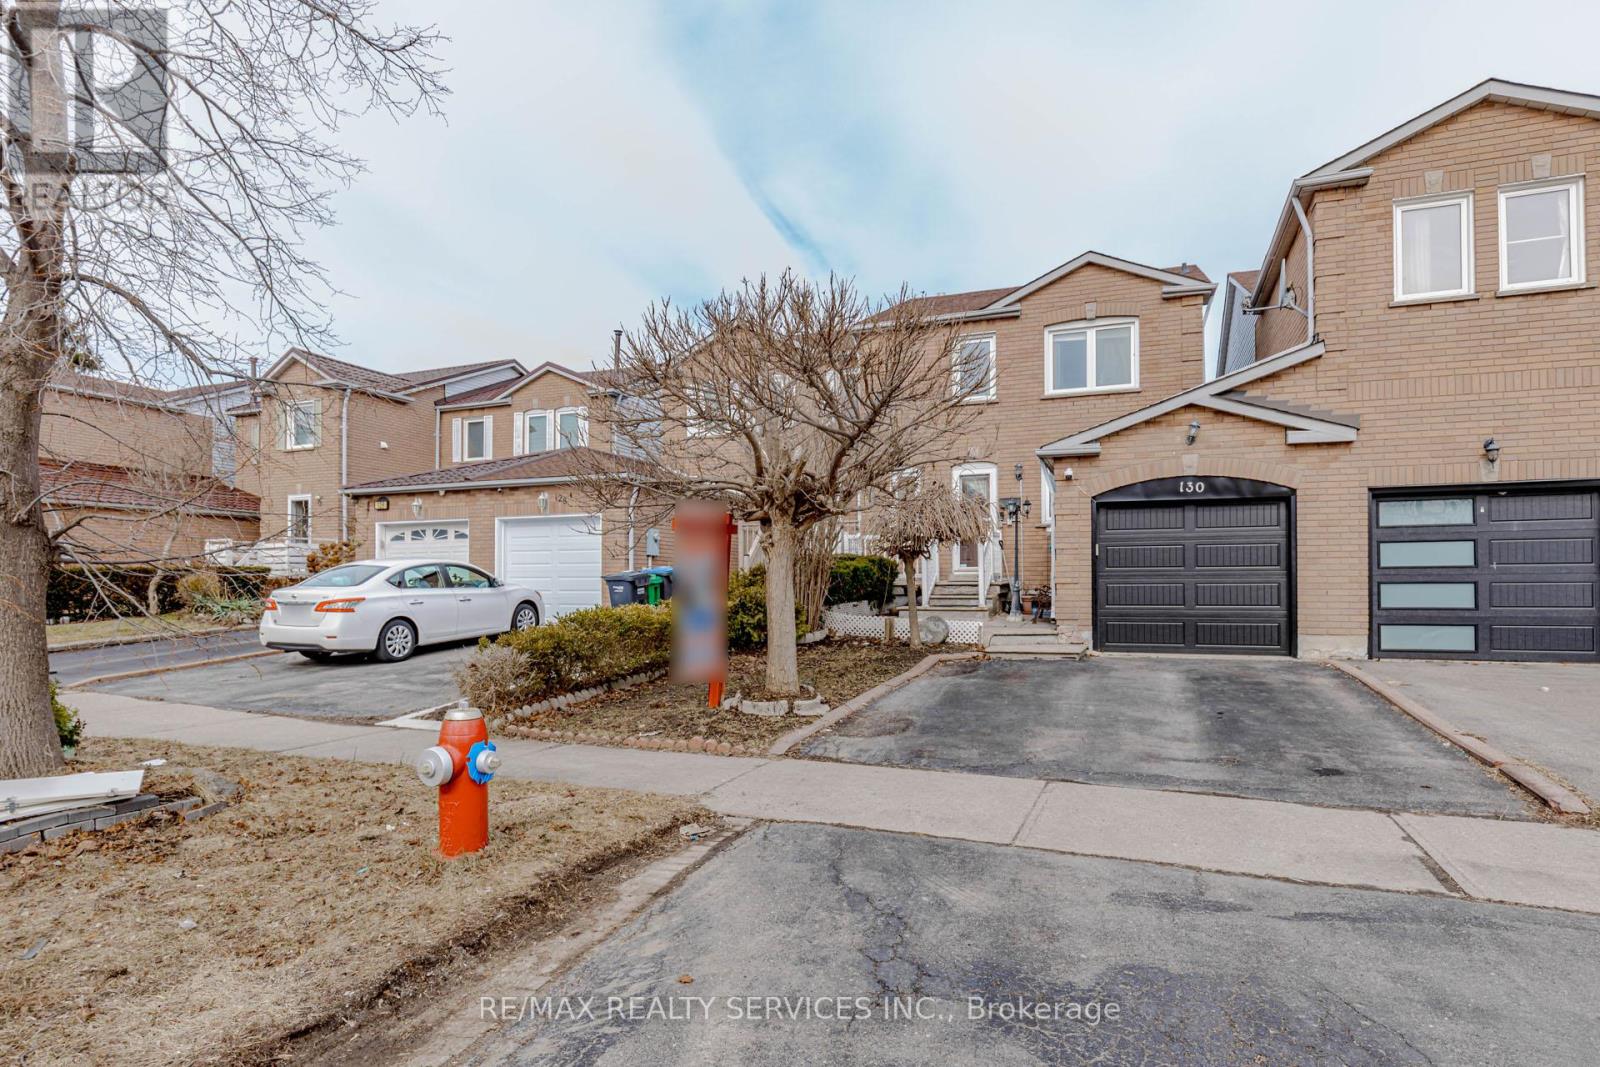
Location! Location! Location! Well-maintained ,recently renovated freehold townhouse, attached on one side by the garage, offering both privacy and functionality. Features a finished above-grade recreation/Studio room complete with a full bathroom, dedicated office space, and walk-out access to a patio and fully fenced garden with no rear neighbours. The home has been thoughtfully upgraded over the years, including a high-end AC (2025), roof (2025), Newely Painted ,New carpet on staircase , upgraded Washrooms ,New Freezer (2025) and carpet free in the living and dining areas and foyer, Additional highlights include new Dryer(2025). The property offers a semi-ensuite bathroom and a walk-out to an elevated deck from the living room. A rear garage door provides convenient access for easy lawn maintenance. (id:50787)
1049 Greaves Avenue
Mississauga, Ontario
Stunning custom-built residence in sought-after Lakeview, just steps to Lake Ontario, waterfront trails and minutes to vibrant Port Credit Village. Offering 2,538 sq ft above grade plus 1,164 sq ft of beautifully finished lower-level living space, this exceptional home combines luxury, comfort and functionality. The sun-filled main floor features a spacious open-concept layout with 9-ft ceilings, hardwood floors, elegant wainscoting throughout the main level, pot lights and large picture windows overlooking the private, fully fenced backyard with above-ground pool. The gourmet Oakdale kitchen showcases a large centre island, stainless steel appliances, newer kitchen cabinet doors, premium stainless steel smart fridge and newer gas stove, A main floor laundry room, elegant powder room and walkout to the deck add everyday convenience. Upstairs features hardwood flooring throughout, a bright skylight, four spacious bedrooms and three well-appointed bathrooms, including a luxurious primary retreat with walk-in closet and 5-piece ensuite. The finished lower level offers 9-ft ceilings, pot lighting, above-grade windows, a large family room, family-size sauna, stunning 4-piece bathroom and potential fifth bedroom, ideal for extended family, nanny suite or guests. Additional features include newer furnace (2024), roof (2023), Fridge (2024),Stove(2024). Exceptional location close to top-rated schools, Cawthra Park Secondary School with Regional Arts Program and prestigious private school Mentor College. Enjoy prime lakeside location close to Port Credit's waterfront, marina, yacht clubs, scenic trails, parks and vibrant restaurants, with easy access to shopping, transit, new community centre, all daily amenities. 30 minutes to downtown Toronto via the GO Station and only 15 minutes to Pearson Airport, with convenient access to major highways QEW/427/403/401, Exceptional lifestyle that seamlessly blends lakeside living with urban convenience. Pictures are virtually staged. (id:50787)
15 Wallick Drive
Trent Hills, Ontario
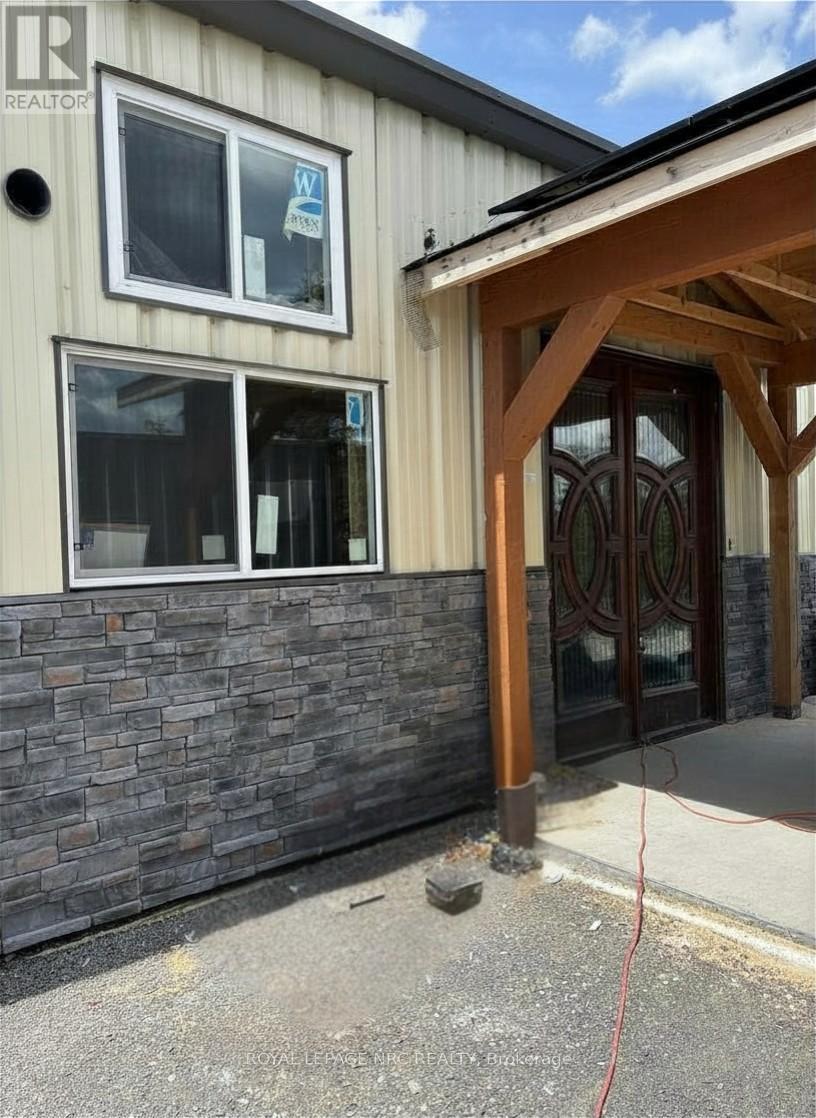
Set on 1.23 private acres in Trent Hills, this partially completed custom steel barndominium-style home offers a rare opportunity to take over a high-value project with major upside. Purposefully designed for structural strength, energy efficiency, and modern rural living, the home combines durable steel construction, clean architectural lines, expansive interior space, and high-efficiency building systems intended to support comfort, independence, and lower operating costs. The approx. 2,000 sq. ft. main-floor layout features a dramatic open-concept great room with a 17' peak ceiling, large windows, sliding doors, and a seamless kitchen, dining, and living area. The planned layout includes 3 bedrooms, 2 full bathrooms, a dedicated office, main-floor laundry, and a primary suite with walk-in closet and private ensuite. Built on an insulated slab foundation with in-floor heating and spray foam insulation, the home is well positioned for year-round efficiency and comfort. Valuable components are already on site or underway, including a high-SEER heat pump system with heads, plumbing and bathroom fixtures, custom kitchen cabinetry, and state-of-the-art solar/electrical infrastructure. Energy independence is a defining feature, with a 12.9 kW solar array, dual 14.3 kWh batteries, an 18 kW inverter, and infrastructure in place for future expansion. Rough-ins for propane appliances, ductless systems, and water catchment further enhance long-term adaptability. Exterior features include pre-finished steel siding, stone accents, metal roof, engineered solar-ready carport, equipment shed, and ample parking. For contractors, investors, builders, or end users, this is a compelling opportunity to finish a distinctive rural residence and build instant equity, with comparable completed homes of similar size and quality selling for far more. ( Building Plans are attached in the document section of the MLS listing ask your realtor for a copy) (id:50787)