
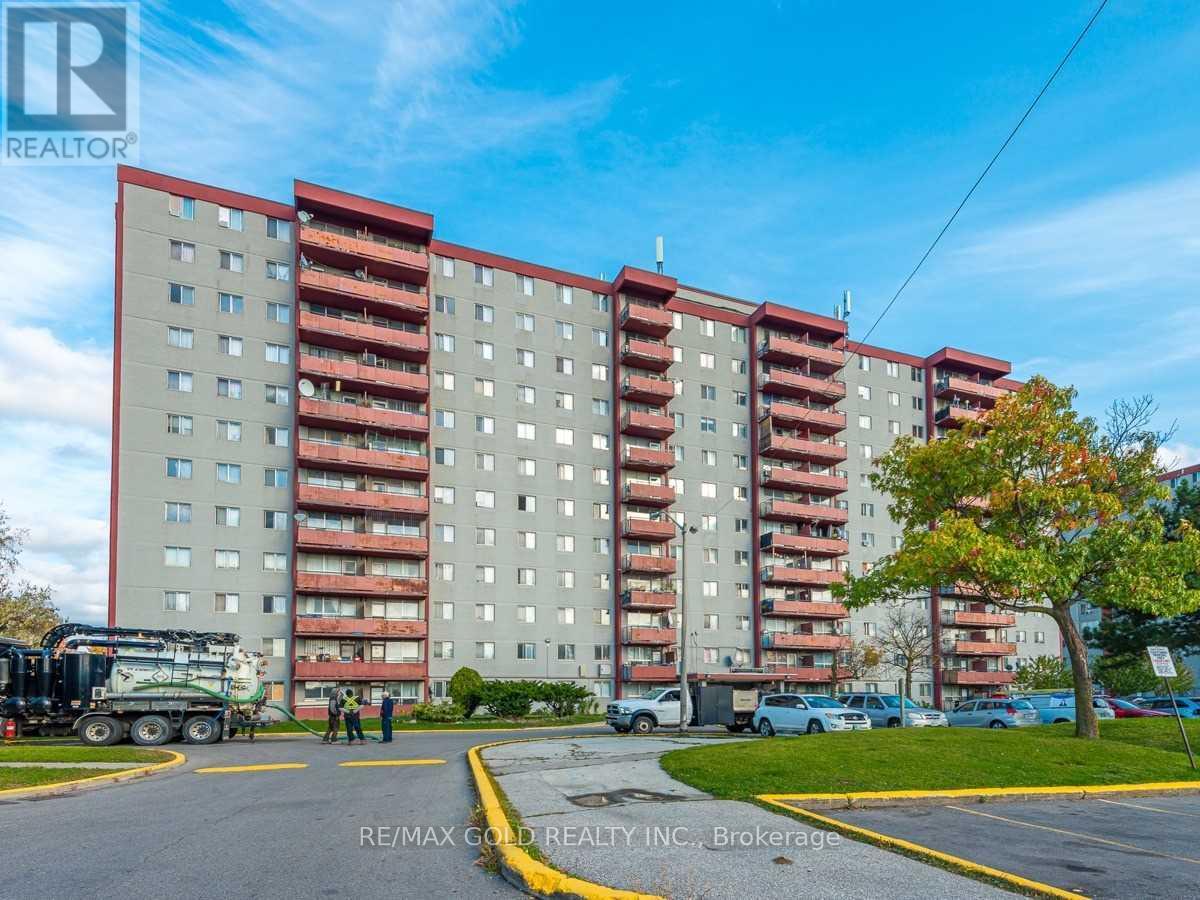
815 - 50 Lotherton Pathway
Toronto, Ontario
Welcome to this bright and spacious rare 4-bedroom corner condo in one of North Toronto's most convenient and family-friendly communities! This sun-filled unit features a functional open-concept living and dining area with stunning east-facing views, creating the perfect space for everyday living and entertaining. The updated eat-in kitchen offers a bright breakfast area, while all four generously sized bedrooms provide excellent space and ample storage for growing families or those working from home.Enjoy the convenience of in-suite laundry, a well-maintained move-in-ready interior, and one underground parking space. All utilities are included in the maintenance fees-heat, hydro, and water-providing exceptional value and worry-free living.Residents enjoy outstanding building amenities, including an indoor swimming pool, tennis court, basketball court, party room, and 24-hour security.Ideally located just minutes from Walmart, Home Depot, Tim Hortons, Yorkdale Shopping Centre, Highways 401 & 400, schools, parks, public transit, Lawrence West Subway Station, Glencairn Subway Station, and the future Eglinton-Caledonia transit hub, everything you need is right at your doorstep.Whether you're a first-time buyer, growing family, or investor, this is an incredible opportunity to own a spacious 4-bedroom home in a prime Toronto location. Why rent when you can own? (id:50787)
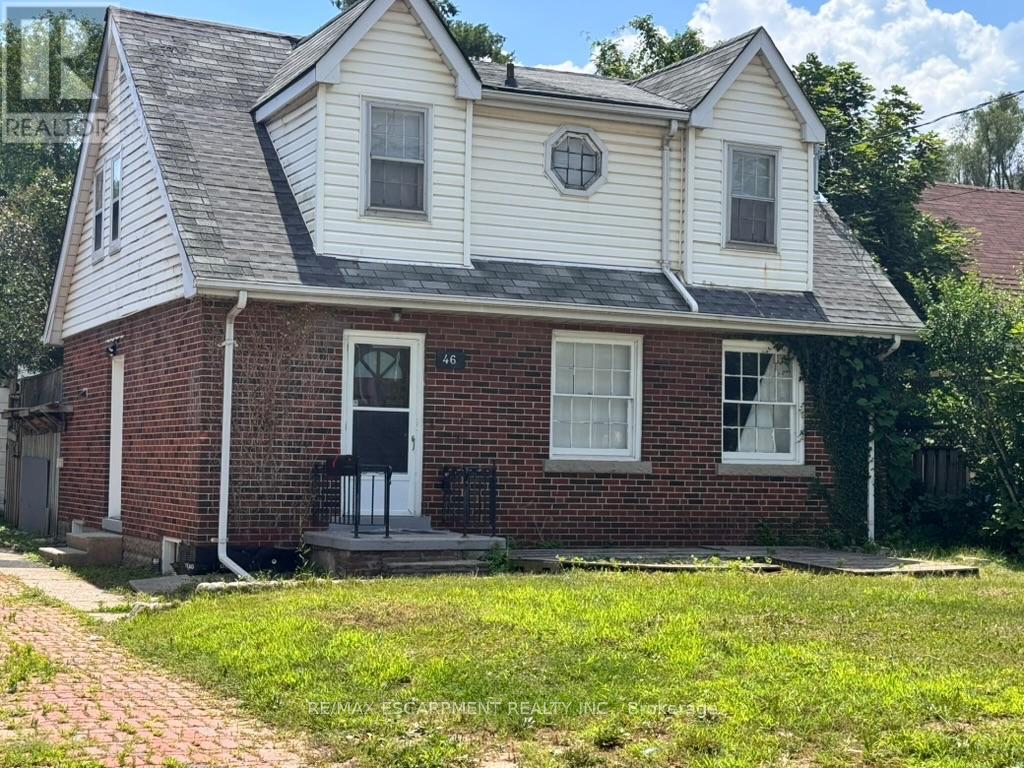
Lower Unit - 46 Plains Road E
Burlington, Ontario
Welcome to 46 Plains Rd E (Lower Unit)! This lovely, modern basement apartment is located in the heart of Burlington's highly connected Aldershot community. Featuring a private entrance and a thoughtfully designed open-concept layout, this bright suite boasts wide-plank flooring, recessed lighting, and a neutral contemporary palette throughout. The efficient kitchen offers ample cabinetry and overlooks the main living area, creating a seamless space for daily living. The spacious primary bedroom provides excellent flexibility with large closets and room for a home office setup. A beautifully updated 3-piece bathroom features a sleek glass walk-in shower with modern tile finishes. Enjoy the convenience of on-site laundry and 1 dedicated parking space. Unbeatable commuter location-just minutes to Aldershot GO Station, major highways, shopping, dining, parks, and trails. An exceptional opportunity for stylish, comfortable, and affordable living! (id:50787)
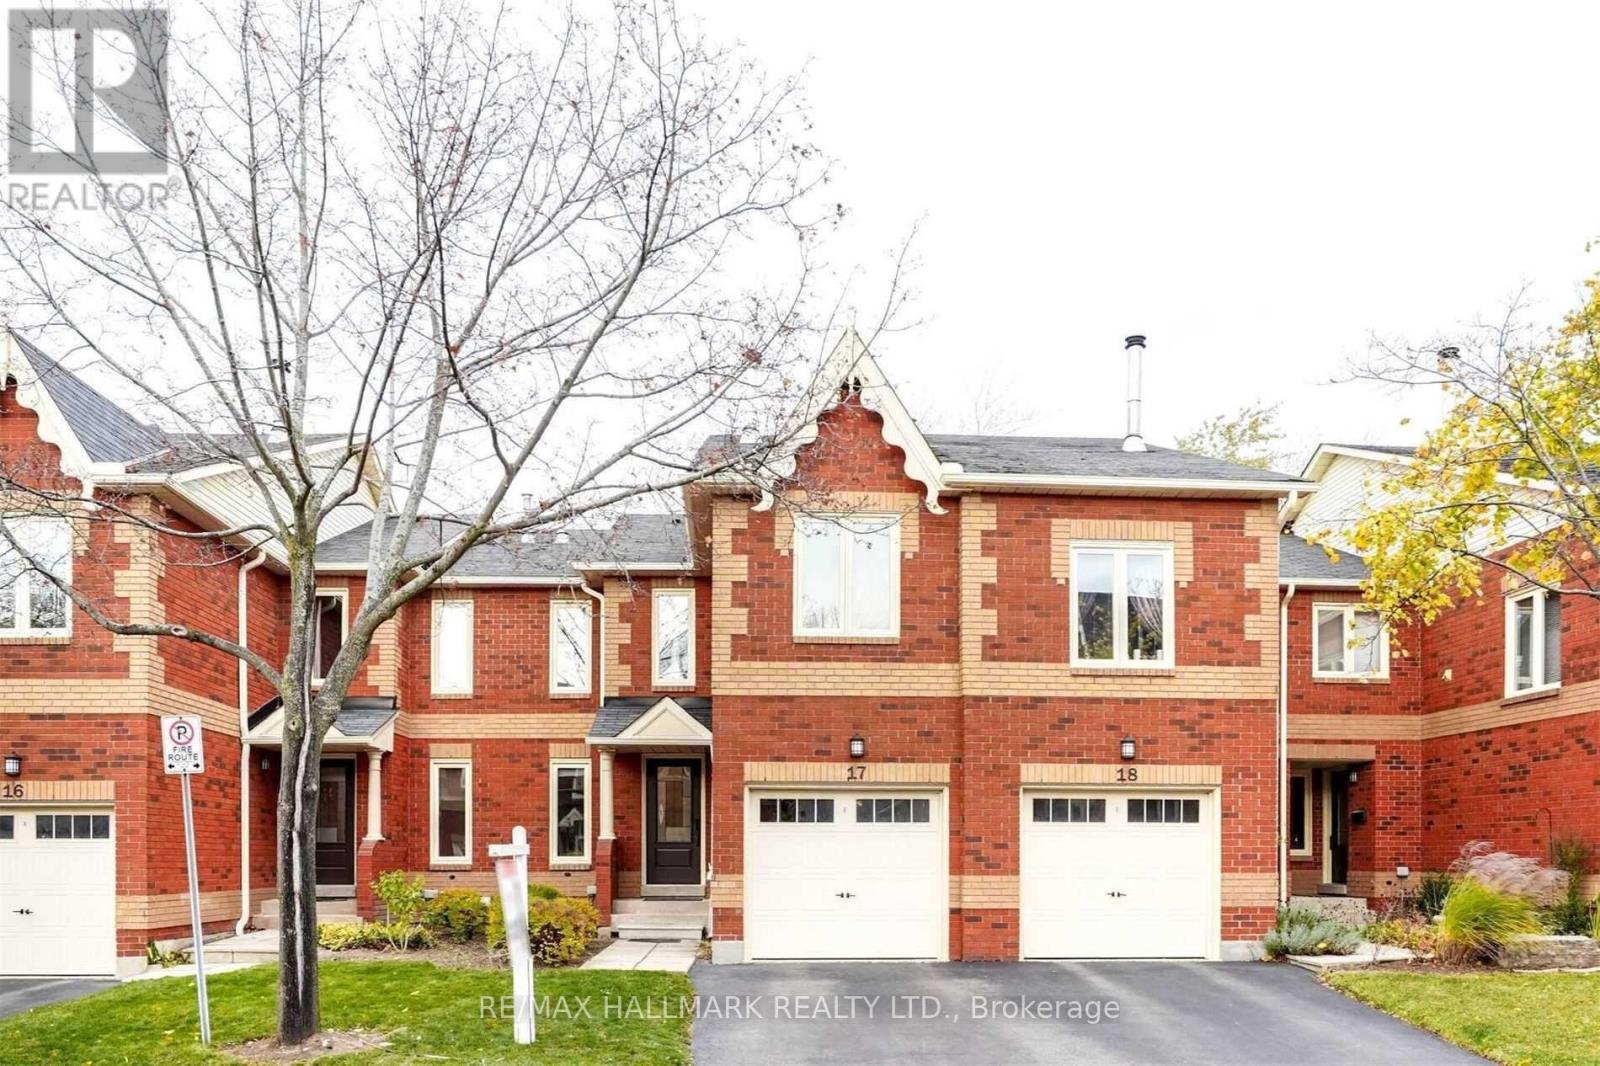
17 - 2006 Glenada Crescent
Oakville, Ontario
Welcome To This Beautifully Maintained 3-Bedroom Townhome Nestled In A Quiet, Family-Friendly Enclave In Sought-After Iroquois Ridge North. Thoughtfully Designed For Comfortable Everyday Living, The Home Features Hardwood Flooring Throughout, Generous Principal Rooms, And A Spacious Second-Floor Family Room Complete With A Cozy Fireplace. The Bright, Functional Layout Offers Excellent Space For Families And Entertaining, While The Private, Fully Fenced Backyard Provides A Wonderful Setting For Outdoor Dining, Play, Or Relaxation. The Professionally Finished Basement Adds Valuable Additional Living Space, Featuring A Large Bedroom And Convenient 2-Piece Bathroom, Ideal For Guests, A Home Office, Or A Recreation Area. Ideally Located Minutes To Shopping, Parks, Library, Public Transit, And Highly Regarded Iroquois Ridge High School. Enjoy Easy Access To Dundas Street, QEW, 403, And 407, Making Commuting Across Oakville And The GTA Effortless. A Fantastic Opportunity To Enjoy A Well-Connected Lifestyle In One Of Oakville's Most Desirable Family Communities. (id:50787)
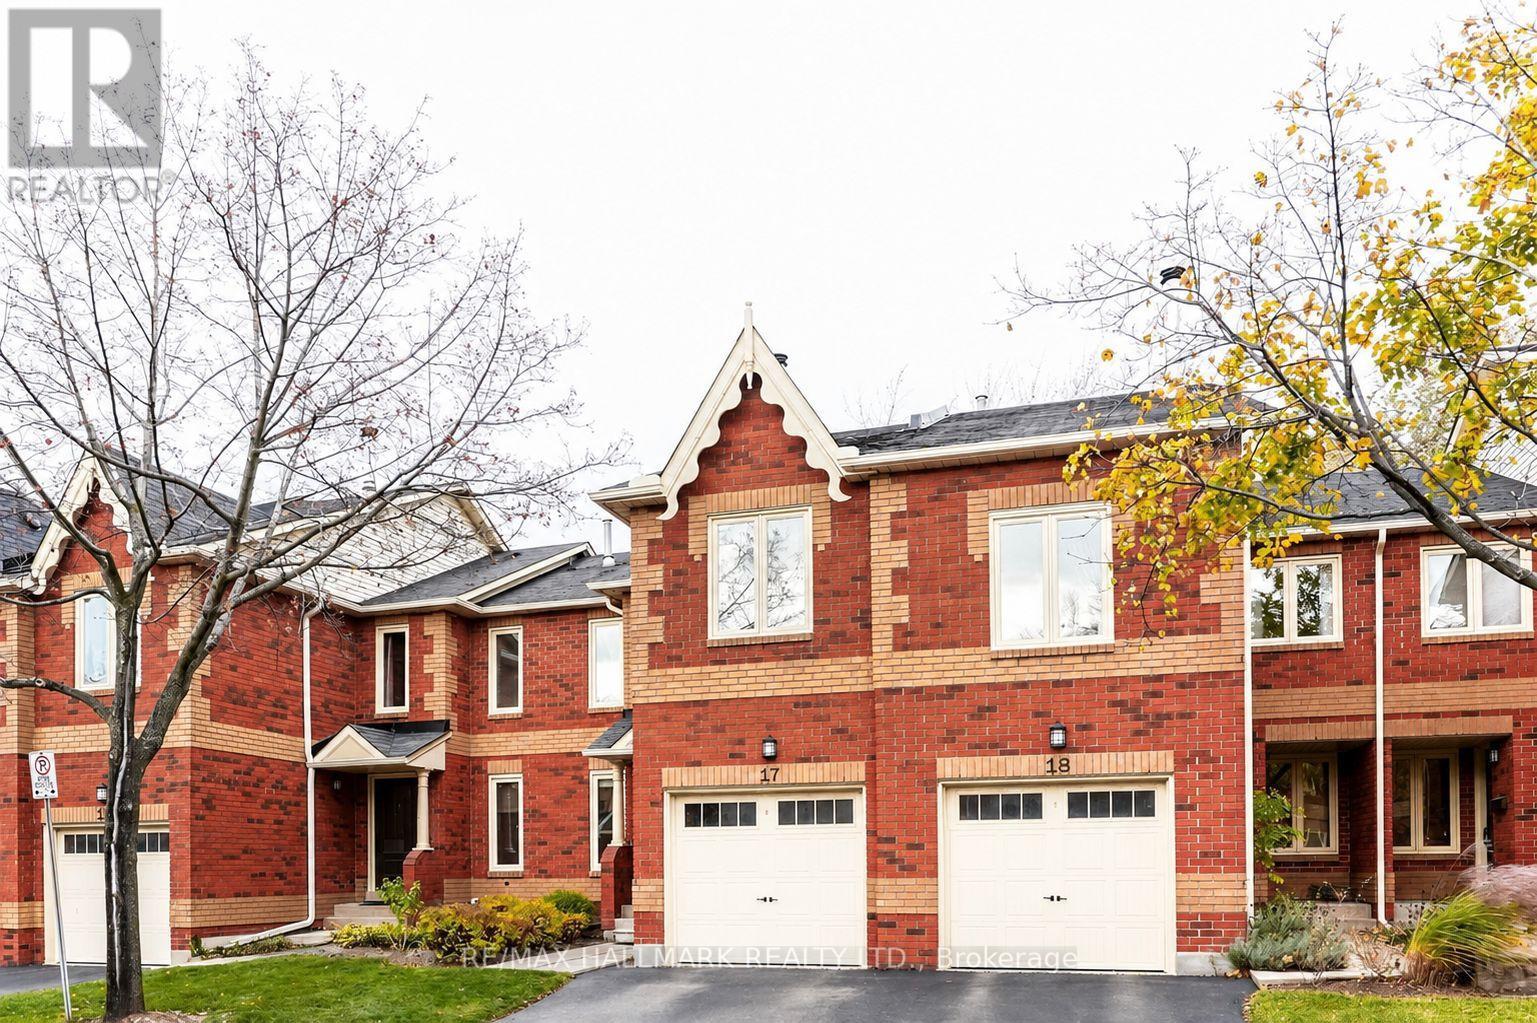
17 - 2006 Glenada Crescent
Oakville, Ontario
Rare Opportunity To Own A Spacious 3-Bedroom Townhome In A Well-Established, Family-Oriented Oakville Community. This Inviting Residence Offers A Practical Multi-Level Layout With Hardwood Flooring Throughout, Generous Living And Dining Areas, And A Separate Second-Floor Family Room With Fireplace, Creating Ideal Space For Both Everyday Living And Entertaining. The Private, Fully Fenced Backyard Extends Your Living Space Outdoors And Provides A Comfortable Setting For Family Gatherings, Gardening, Or Relaxation. The Professionally Finished Basement Features A Large Additional Bedroom And 2-Piece Bathroom, Offering Excellent Flexibility For Guests, A Home Office, Teen Retreat, Or Recreation Space. Complete With An Attached Garage, Driveway Parking, And Ensuite Storage. Ideally Positioned Near Parks, Shopping, Library, Transit, And Top-Rated Iroquois Ridge High School, With Convenient Access To Dundas Street, QEW, 403, And 407. A Wonderful Opportunity To Put Down Roots In One Of Oakville's Most Desirable Neighbourhoods. (id:50787)
3202 - 35 Kingsbridge Garden
Mississauga, Ontario
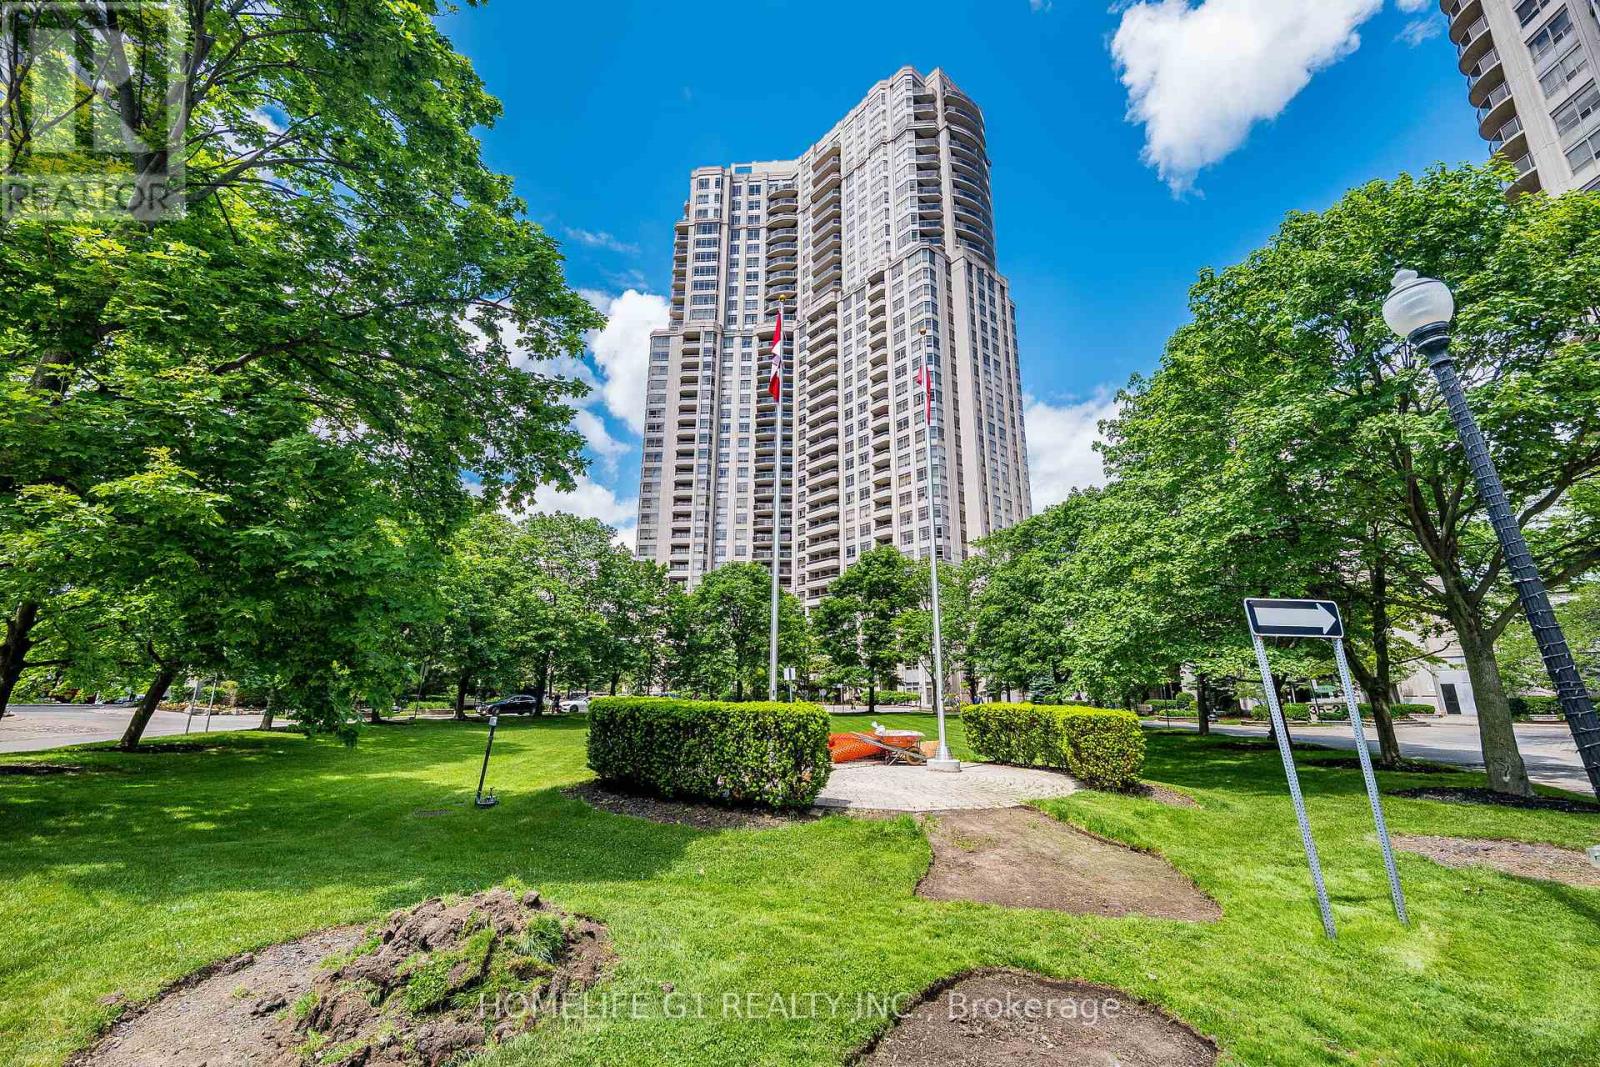
Experience five-star living at Tridel Skymark West, a 34-level luxury residence offering an array of amenities including an indoor heated pool, gym, library, billiards, golf center, outdoor tennis and squash courts, and nearby shopping. Private guest rooms are available for visitors. This stunning open concept 1538 sq. ft. executive suite is filled with natural light, a fireplace in the living room and offers breathtaking views of both the Mississauga and Toronto. Also features BBQ on one of two balconies. Master includes a 5-pc ensuite as well. With multiple walk-in closets and high-end finishes, this condo is a must see! (id:50787)
6677 Ganymede Road
Mississauga, Ontario
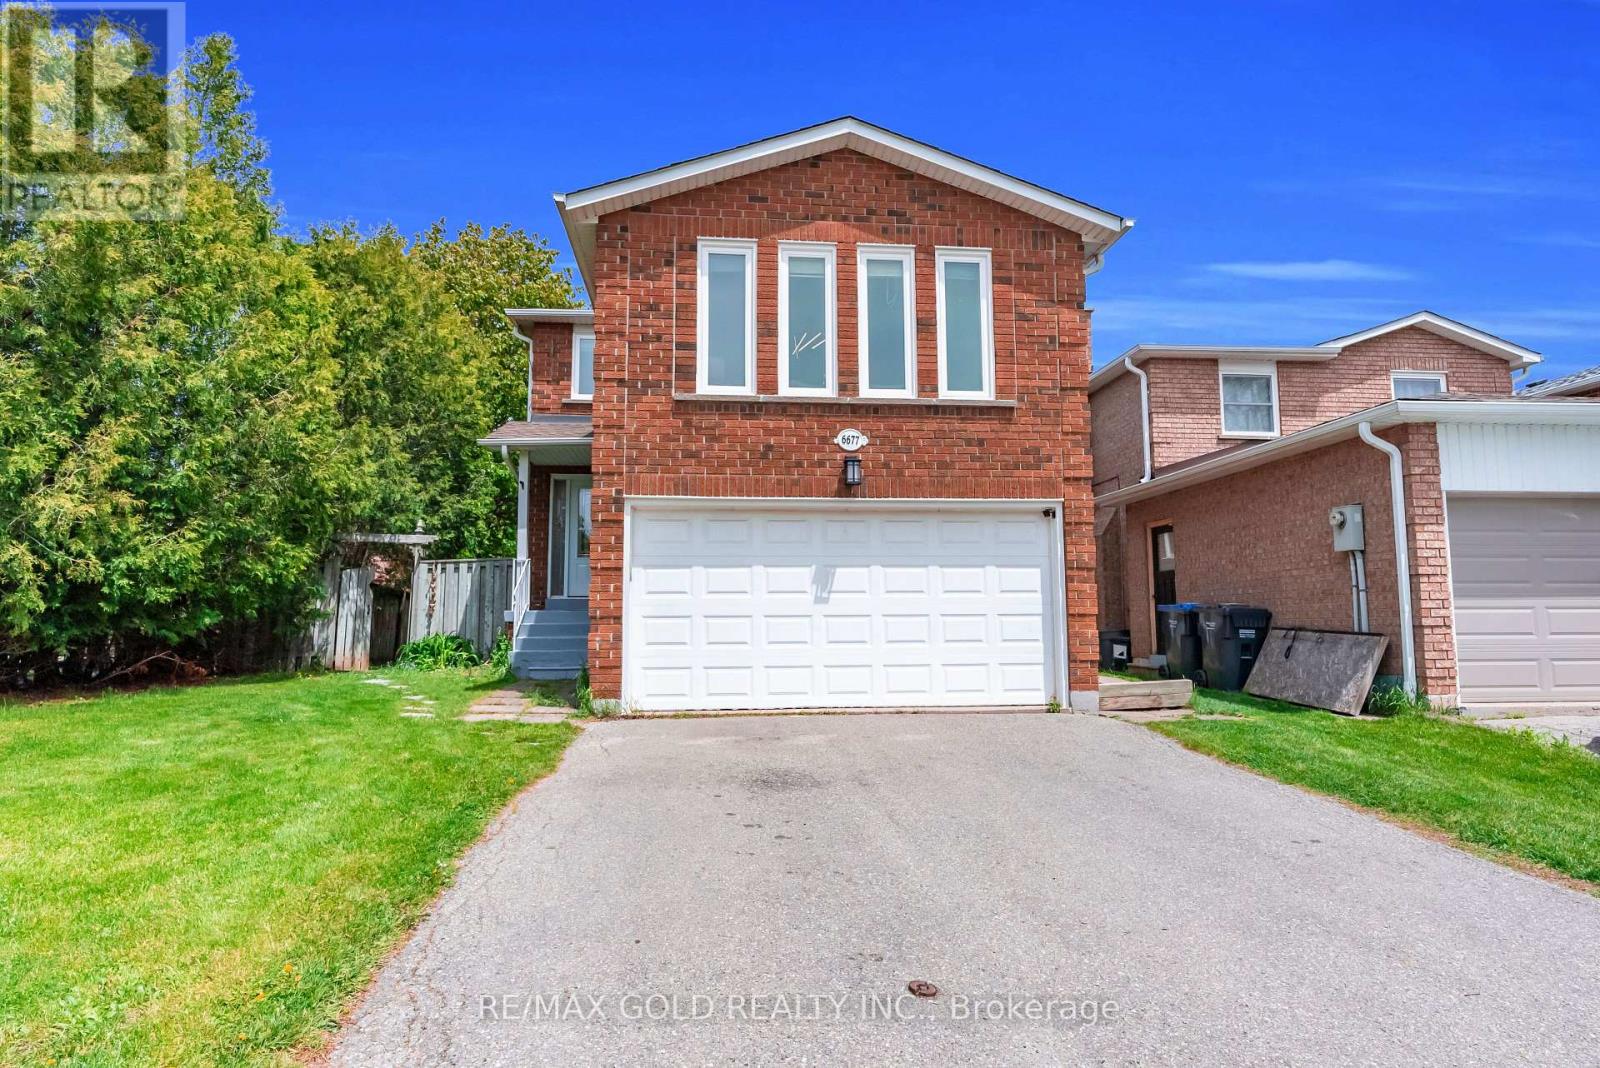
Welcome to this beautifully maintained detached home in the highly desirable Meadowvale community of Mississauga, offering 4+1 spacious bedrooms, 3 bathrooms, a double car garage, and a finished basement with a separate entrance - perfect for growing families or extended family living. Situated in a quiet, family-friendly neighbourhood, this home is just steps away from scenic walking trails, parks, and top-rated public and private schools. Conveniently located within walking distance to public transit with direct routes to UTM and Kipling Subway Station, the property also enjoys close proximity to Meadowvale Islamic Centre, Meadowvale Town Centre, community centres, medical offices, grocery stores, restaurants, and churches. Commuters will appreciate being only minutes from Meadowvale GO, Lisgar GO, SmartCentres, and Costco, making everyday living incredibly convenient.This home features numerous recent upgrades, including a roof update completed in 2018 with architectural shingles and improved roof protection and ventilation work, *Brand new oak stairs with elegant iron pickets, *Fresh paint throughout, *Stylish new light fixtures, and many more thoughtful improvements. Offering exceptional space, comfort, and convenience in one of Meadowvale's most sought-after locations, this is truly a fantastic opportunity to own a wonderful family home. Come visit this beautiful property today. (id:50787)
200 Berry Road
Toronto, Ontario
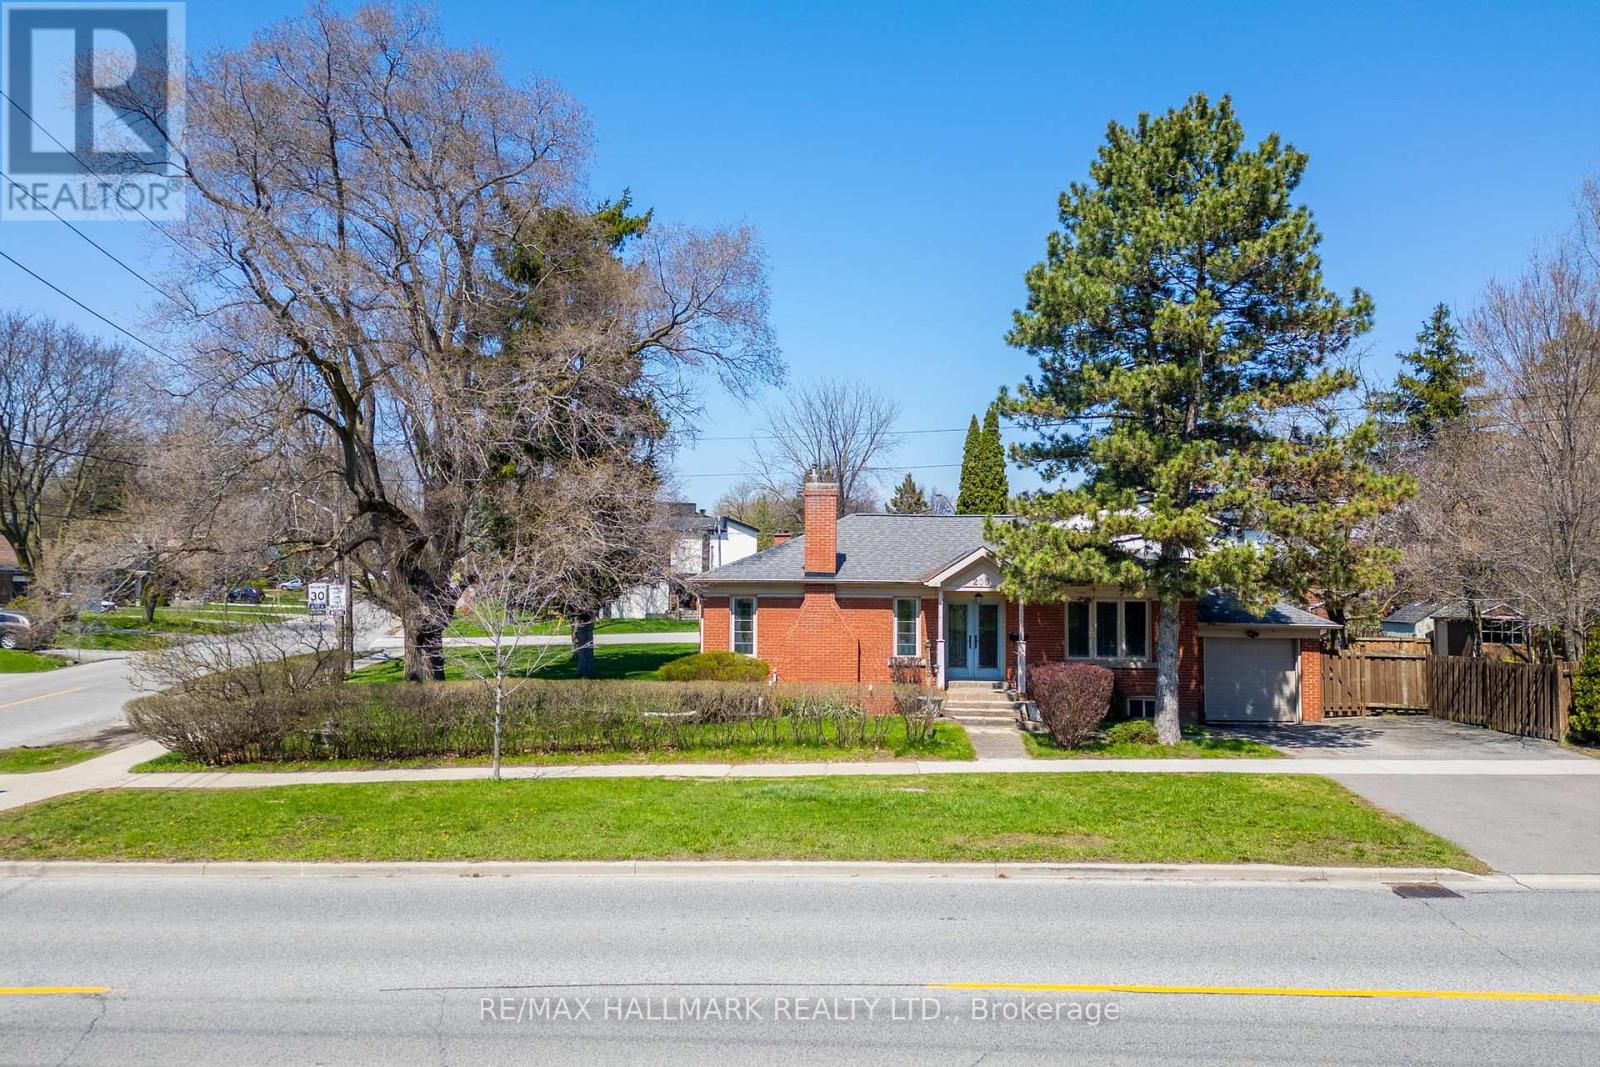
An exceptional opportunity for investors, builders, and strategic end-users in the heart of Sunnylea, Etobicoke. 200 Berry Road offers a pathway to create a legal fourplex in a premium neighbourhood with long-term value where low-rise ownership opportunities remain highly desirable and limited, surrounded by schools, parks, transit, river trails, and established residential streets.Having received a zoning certificate for an approved fourplex concept, major planning work has already been completed with four minor variances approved through TLAB after an extensive municipal process.Positioned on a large corner lot with ample natural light, the proposed three-storey design includes four thoughtfully planned residential units, indoor parking, outdoor parking, lockers, and EV charging infrastructure, offering a refined low-rise alternative to traditional condominium living. The property supports multiple long-term strategies including condominiumization allowing to sell each unit separately, building ownership producing income, or co-ownership by family members.The existing home is well maintained and livable, allowing flexibility while building permits progress. A premium opportunity combining approved planning progress, strategic development upside, strong end-user appeal, and long-term value. (id:50787)
3 Creekview Avenue
Richmond Hill, Ontario
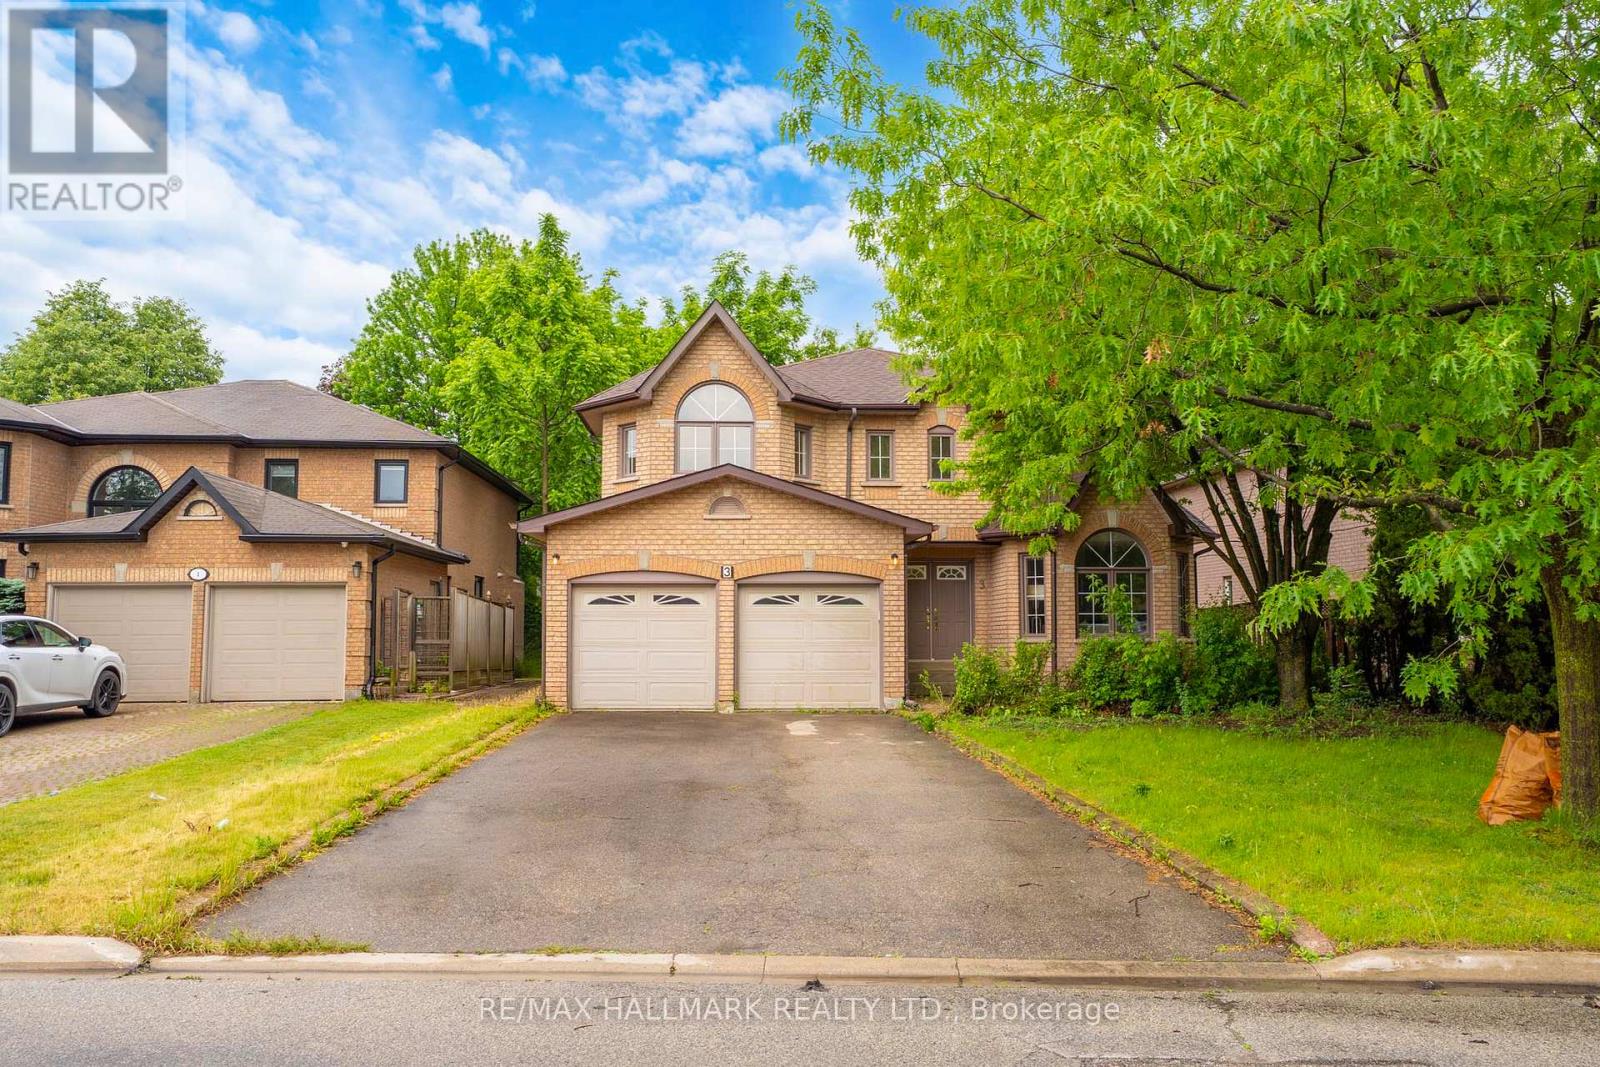
A masterpiece of classic craftsmanship on the Mill Pond border. Introducing a distinguished, luxury Chiavatti-built executive family residence in Richmond Hill's prestigious Mill Pond community. Nestled on a quiet, tree-lined street surrounded by high-calibre estates and mature landscaping, this timeless brick residence offers an uncompromising blend of structural pedigree and premium modern design. Featuring approximately 4,000 sq. ft. of total refined living space, including 2,853 sq. ft. above grade and a professionally finished lower level with a 5th bedroom and den-the layout is optimized for modern, growing, or multi-generational families. Elegant formal living and dining rooms flow into a grand family room and a private main-floor home office. The spectacular, newly updated custom eat-in kitchen features quartz countertops, bespoke cabinetry, and a full suite of elite Miele and Bosch appliances professionally installed in late 2024 and maintained in pristine, never-used condition. Rich oak hardwood flooring, solid oak stairs, custom architectural plaster ceilings, fully modernized bathrooms, and a redesigned laundry center with premium Miele appliances enhance the home's executive appeal. A seamless walkout leads to an upgraded entertainment deck overlooking a beautifully landscaped, private backyard oasis. Enjoy an unmatched community lifestyle steps from Mill Pond Park trails, playgrounds, the wave pool, and top-tier schools including Pleasantville PS, Alexander Mackenzie HS (IB Program), St. Theresa of Lisieux Catholic HS, and Toronto Waldorf School. Unbeatable transit and retail convenience: minutes to Yonge Street transit links to Finch subway, Mackenzie Health Hospital, Hillcrest Mall, Elgin Mills Centre (Loblaws), Longo's, No Frills, cafés, restaurants, GO Transit, Hwy 404/407. A rare luxury opportunity. (id:50787)
1506 - 120 Eagle Rock Way
Vaughan, Ontario
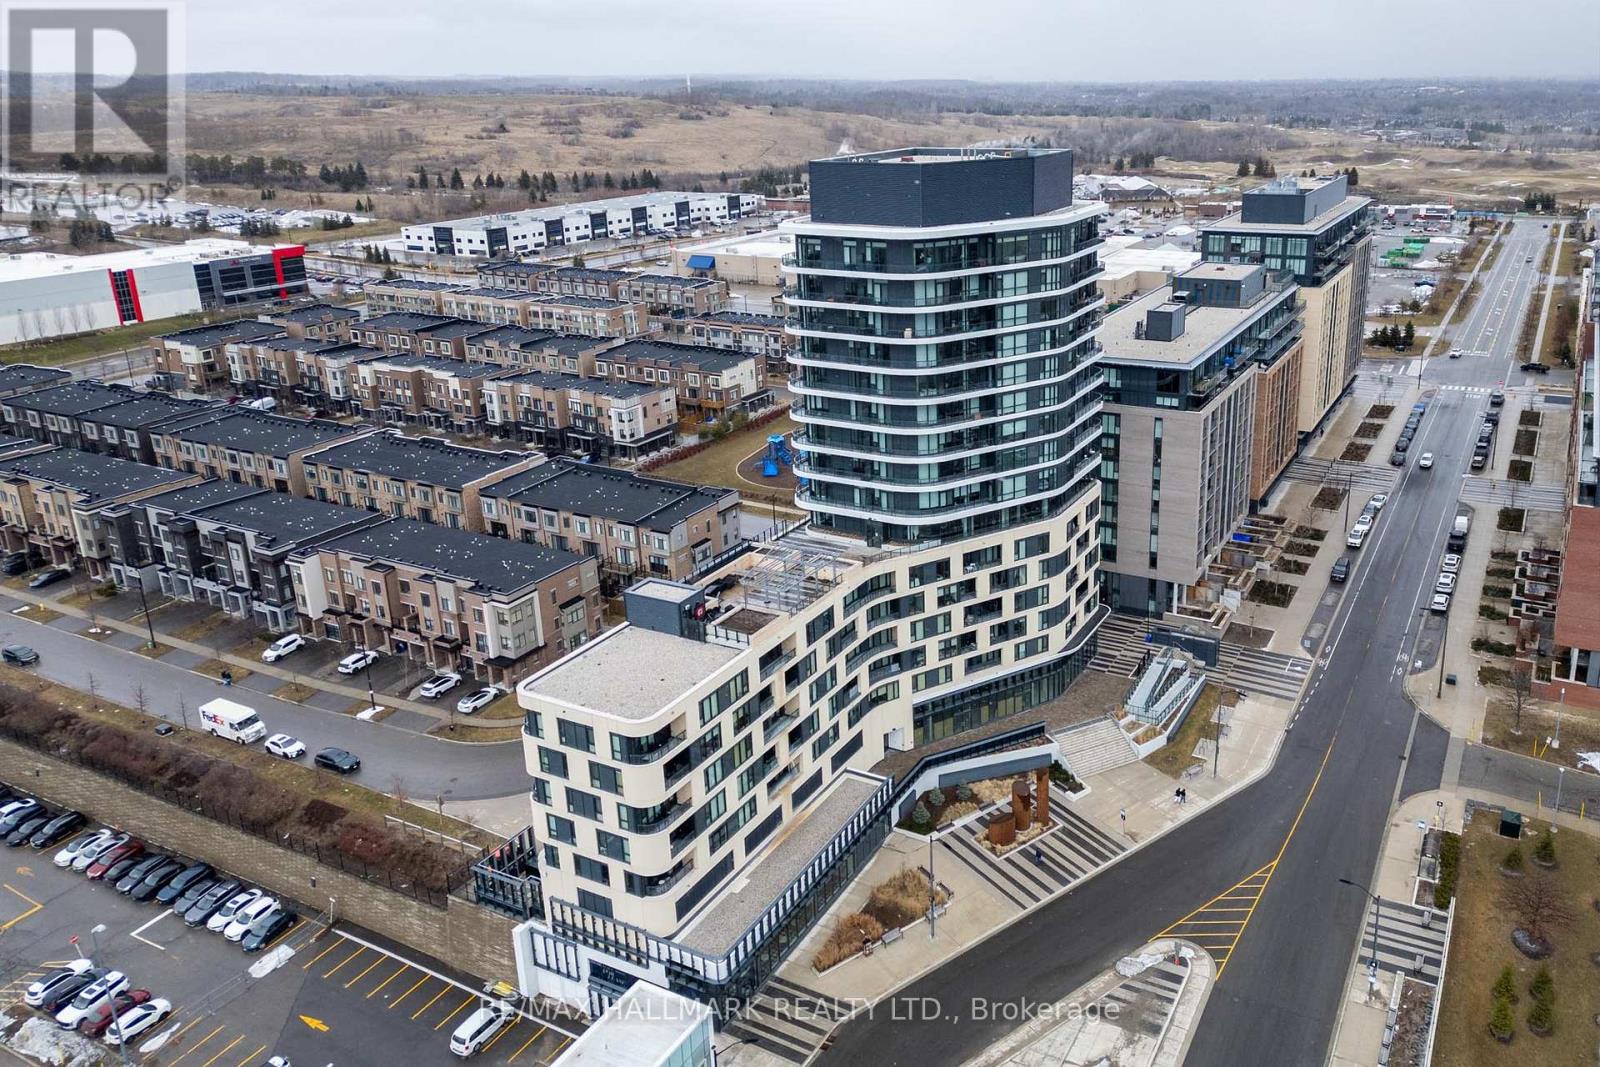
Experience refined living in this extensively upgraded 3+Den, 3-bath corner residence at The Mackenzie by Pemberton. Offering approximately 1,250 sq. ft. of bright, open-concept space with south-east exposure, floor-to-ceiling windows, and a private balcony, this suite delivers both functionality and elegance. Fully redesigned in 2024, the modern kitchen showcases porcelain countertops and backsplash, custom cabinetry, a large island, and premium upgraded appliances, including an LG refrigerator, Bosch induction cooktop, and Frigidaire oven. A custom TV feature wall, upgraded bathrooms, pot lights, and thoughtfully designed storage throughout elevate the overall finish. Ideally located steps to Maple GO, major highways, schools, parks, and everyday amenities, and just a 5-minute walk to Walmart and RONA. Includes 1 parking and 1 locker. A turnkey opportunity in a highly desirable Vaughan community. (id:50787)
38 Beamsville Drive
Toronto, Ontario
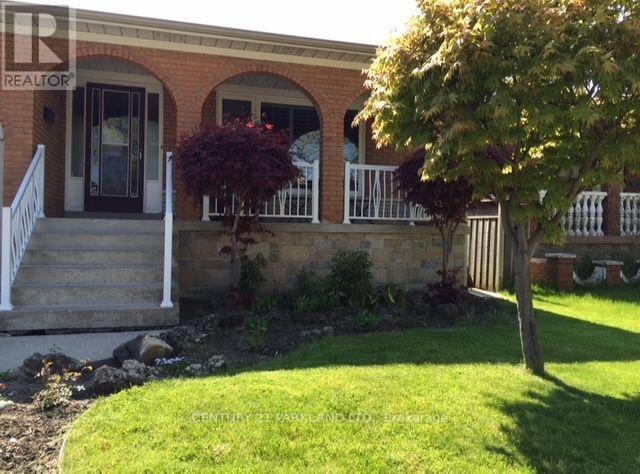
Location, Location, Location ... 2 Family Home Bungalow, 2 Kitchens & Overly Huge Backyard. Enclosed Sunroom, Hardwood Floors Throughout Main Floor, Finished Basement With 2nd Kitchen & 3 Piece Bathroom. Steps to TTC! Close to Subway, Schools, HWY 401, HWY 404 & Fairview Mall. **Tenants to Pay ALL Utilities** - **Appliances in Basement are in "AS/IS" Condition.** (id:50787)
1301 Apollo Street
Oshawa, Ontario
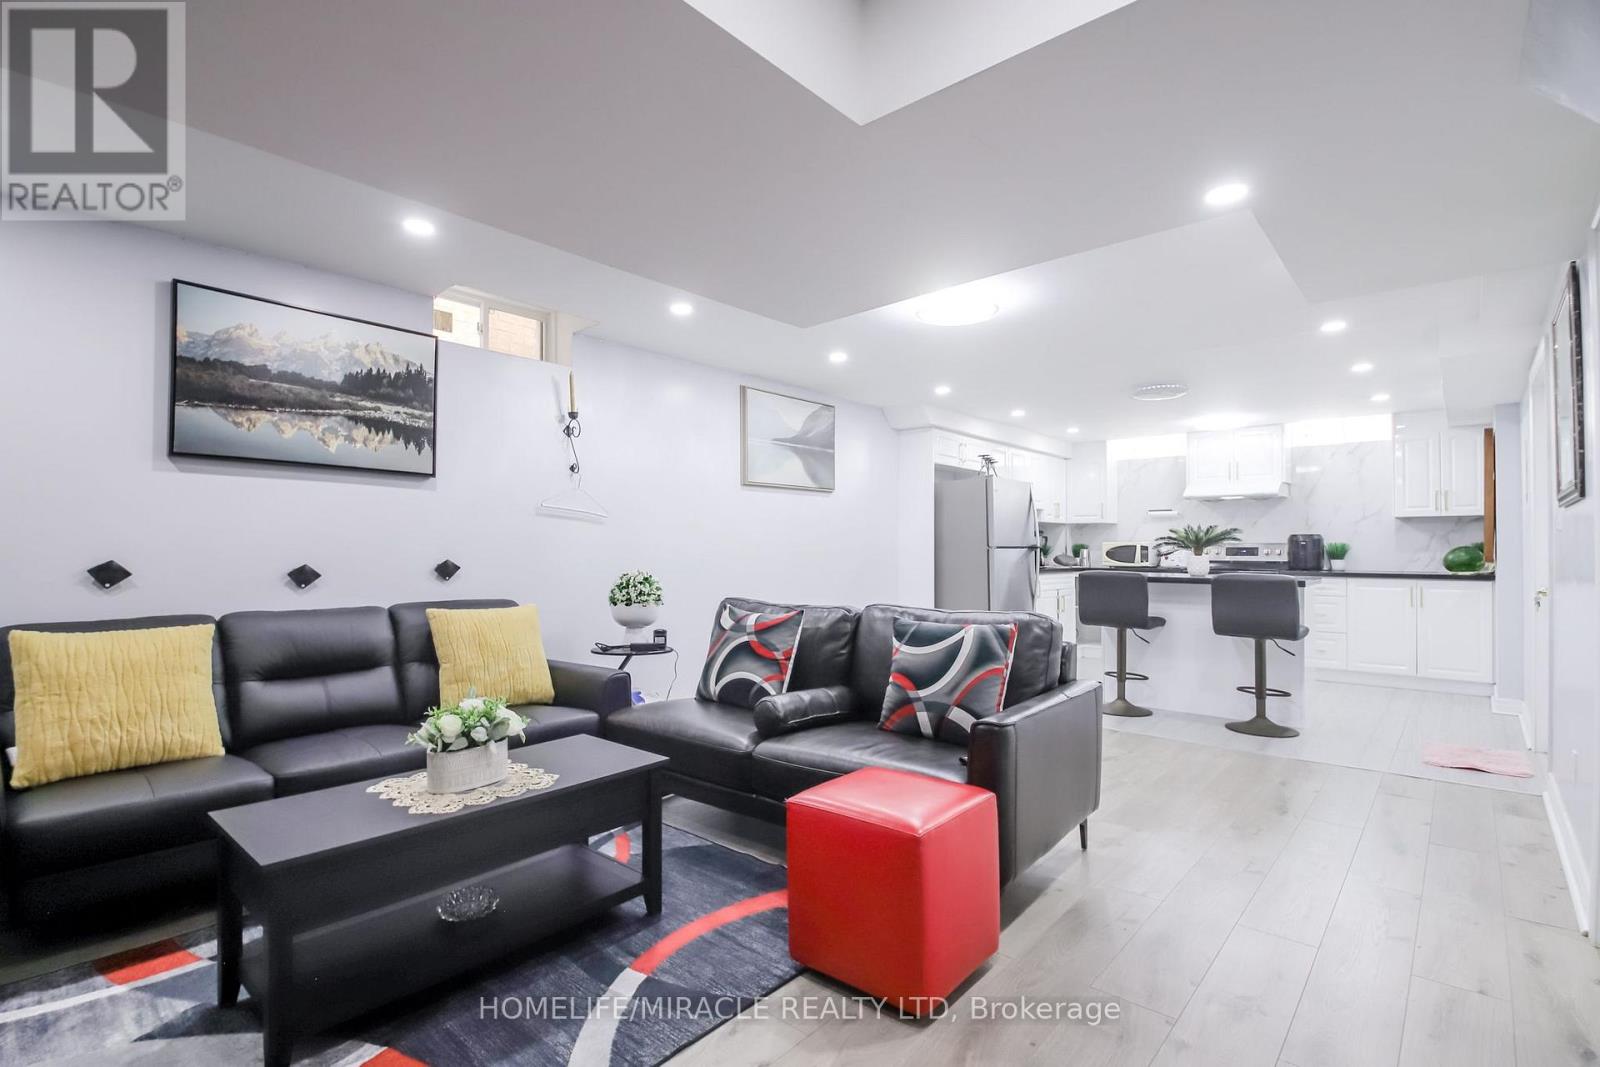
Very nice design Detached HOUSE. with Bed rooms Basement and Finished with Professionally.DO NOT MISS!!!!!!! Newly Developed Home Witch Completed In 2022. This Beautiful 2-Story Detached House. The High Demand New East Dale Area. The Home Features 4 Large Bedrooms. Upgraded Hardwood Flooring To The Main Floor With Spacious Kitchen Breakfast Area. All Specious Bedroom Attached With /Bath And W/I Closets. This Property Is Close To All The Amenities Closet To 401, 407, Shopping Mall, Schools, Parks Etc. (id:50787)

1114 Cedarcroft Crescent
Pickering, Ontario
Nested in the heart Pickering, this newly renovated 2 story home sits on an extra deep lot, surrounded by lush green towering trees. Beautiful all brick home with double car garage and extra wide driveway. Upgrades include newly installed porcelain and hardwood floor on main and second floors, new stairs, LED pot lights and high efficiency heat pump system. Bright and spacious kitchen features all stainless steel appliances, granite countertop, breakfast area and a side entrance door. A finished basement feature features large rec room, new 4 piece bathroom and a huge laundry room with plenty of storage. Fenced backyard with plenty of space for entertainment. Close to great schools, transit routes and all amenities. (id:50787)