
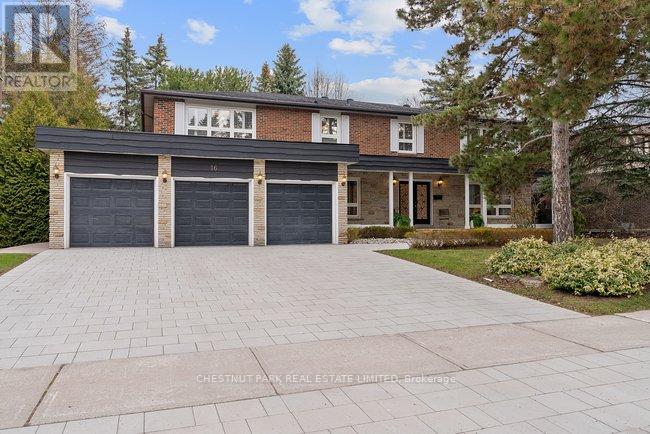
16 Sagewood Drive
Toronto, Ontario
Nestled in the coveted Banbury community, this 5-bedroom, 6-bathroom home offers over 6,000 sq. ft. of beautifully updated living space on an 84 x 125 ft lot, complete with a 3-car garage. Thoughtfully renovated throughout, the home showcases exceptional craftsmanship, custom millwork, pot-lit moulded ceilings, and high-end finishes. A wrought-iron entry opens to a stunning two-storey foyer with floor-to-ceiling wainscoting and a private office. The main floor features spacious living and dining areas, along with an enlarged chef's kitchen with Bloomsbury cabinetry, a custom-paneled Sub-Zero fridge and freezer, a 6-burner Wolf stainless steel gas range, a Miele dishwasher, a centre island, and a generous breakfast area. The adjoining family room and mudroom/laundry with direct garage access complete the space. Custom built-ins by Bloomsbury Fine Cabinetry are found throughout, including in the office, family room, dining room, and laundry. The spacious breakfast area, adjacent to the kitchen and family room, walks out to the backyard and stone patio-perfect for everyday living and entertaining. Upstairs, the primary suite features a beautifully updated ensuite with an RH vanity and linen cabinet. Four additional bedrooms and two full bathrooms complete the upper level. The finished basement offers a large recreation room, wet bar, gas fireplace, and a flexible space that can be used as a games room or an additional bedroom with its own 3-piece ensuite. Ideally located with easy access to highways and TTC routes, and close to top-rated public and private schools, including Crescent School, TFS, Bayview Glen, Crestwood, La Citadelle, Denlow PS (7-minute walk), Winfield MS (15-minute walk), York Mills CI (6-minute walk), and Northern SS.Just steps to Banbury Community Centre, Banbury Tennis Club, Windfields Park, and nearby ravine trails. Minutes to the Shops at Don Mills and Edwards Gardens. (id:50787)
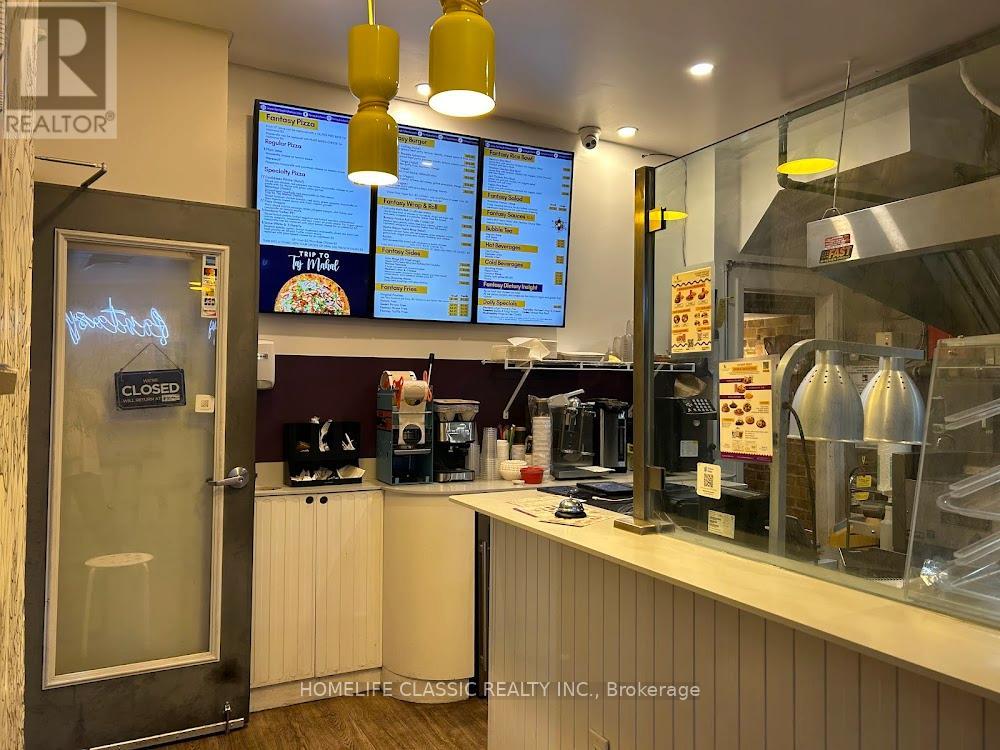
195 Harbord Street
Toronto, Ontario
Well-Located Quick Service Restaurant On Trendy Harbord Street, Just East Of Bathurst. Directly Across From Central Tech High School With Over 1500 Students. Excellent For Any Take Out Food Concept. Large Commercial Hood With Fire Suppression. Sale Includes All Chattels and Fixtures. Full List Available. Pizza Nova Next Door. La Diperie, And Krispy Kream Couple Of Doors Down. Landlord will do a new lease. (id:50787)
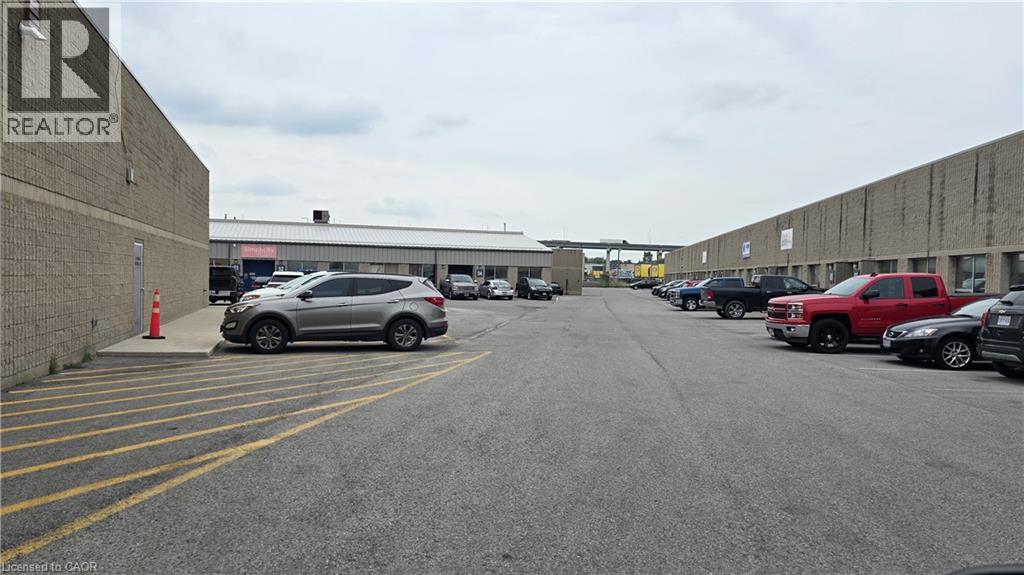
113-115 Cushman Road Unit# 14
St. Catharines, Ontario
3040 sq ft clean warehouse and office area. 2 washrooms. Drive in overhead door approx. 12X14. Ceiling height of over 17 feet clear. Minutes to QEW. Ample parking and good for deliveries. 2 other double units of 5,000 sqft available at this facility. (id:50787)
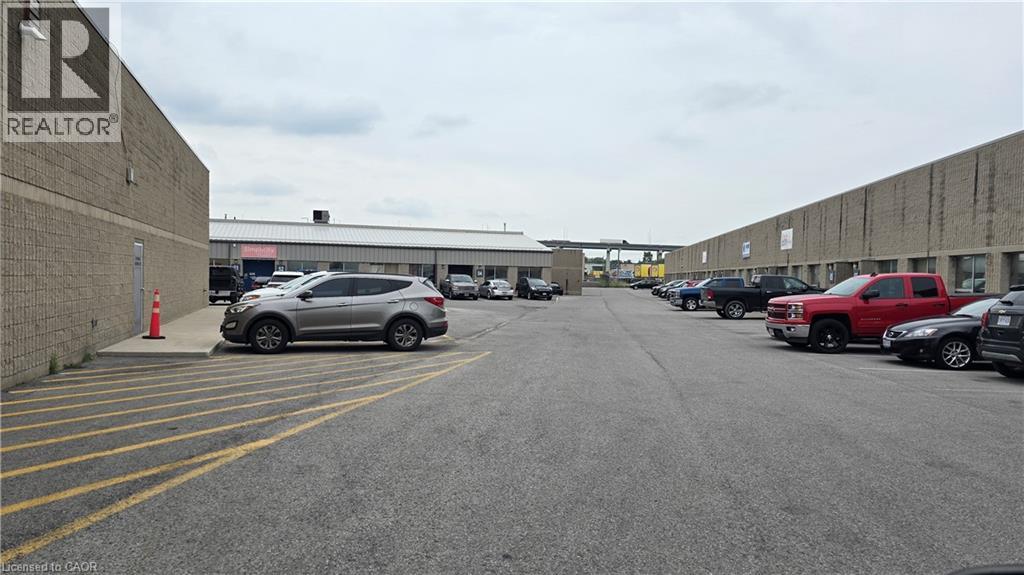
113-115 Cushman Road Unit# 57 & 58
St. Catharines, Ontario
5,000 sq ft double unit. Unit has warehouse and office space. 2 washrooms. Drive in overhead door approx. 12X14. Ceiling height of over 17 feet clear. Minutes to QEW. Ample parking and good for deliveries. Another double unit of 5,000 sqft and one of 3,040 sq ft available at this facility. (id:50787)
1179 Carey Road
Oakville, Ontario
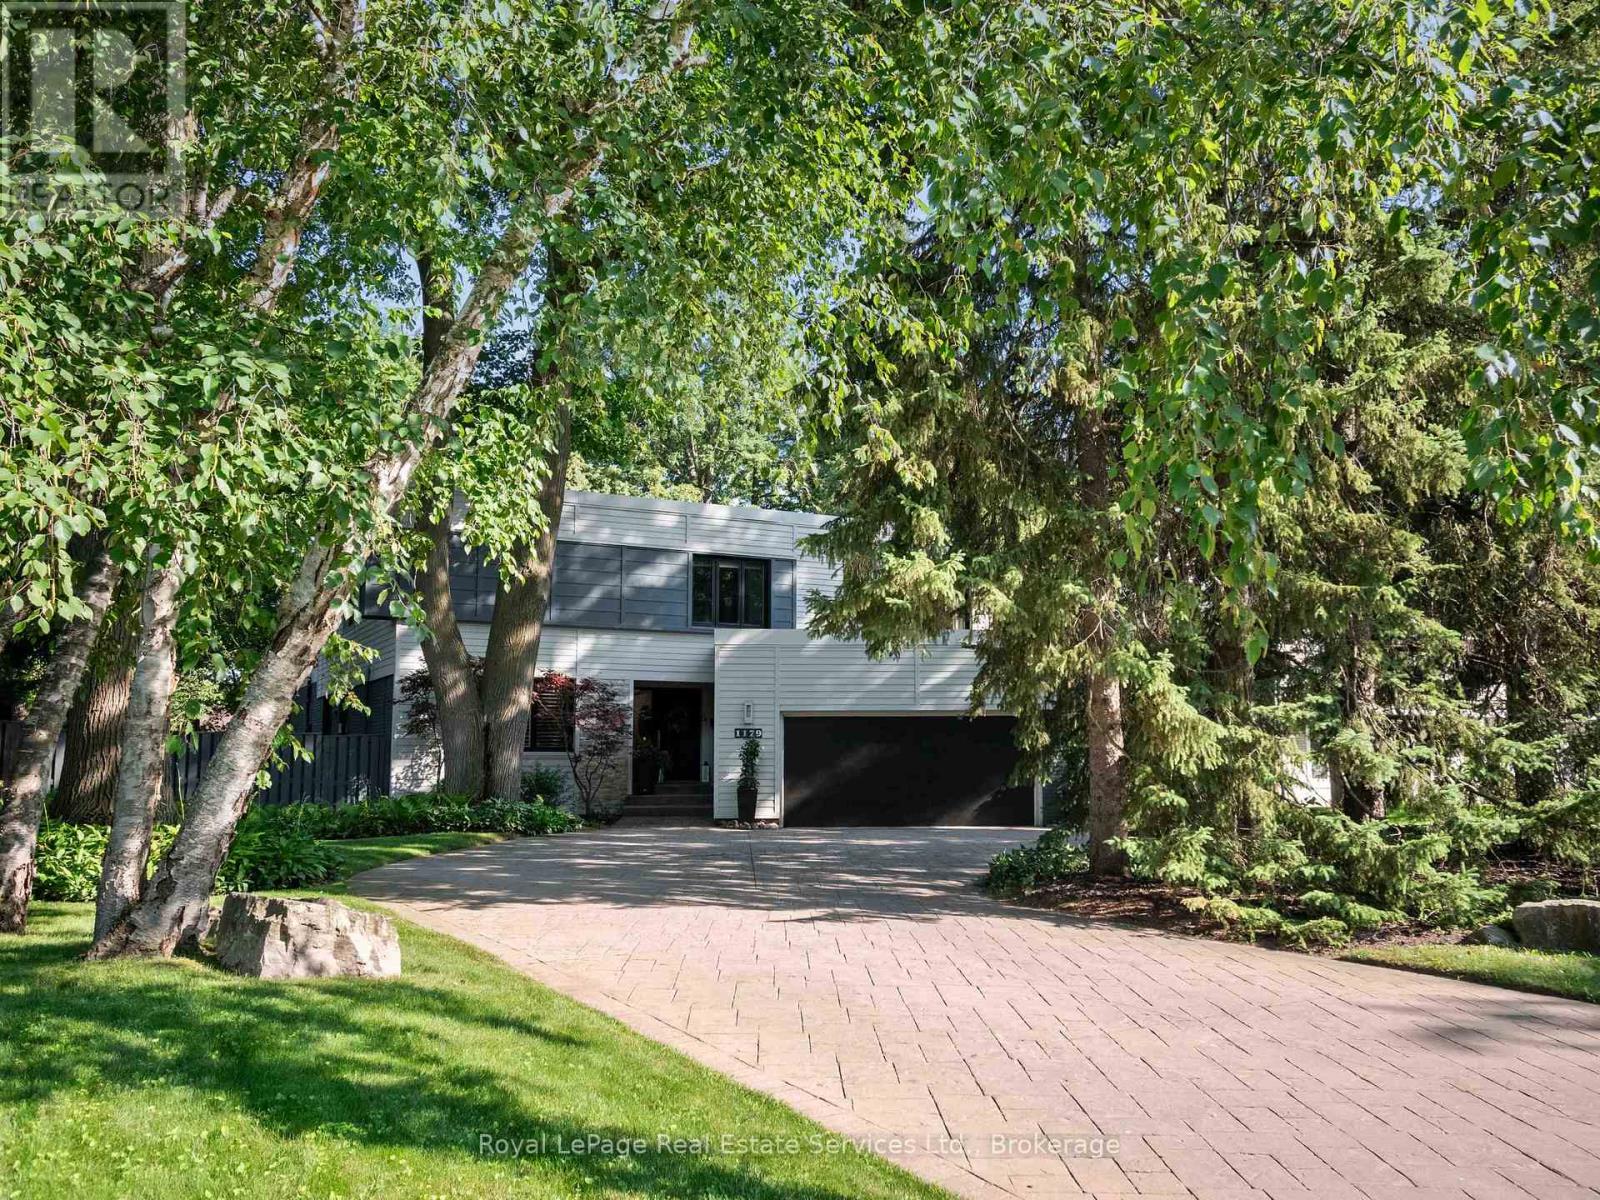
Exceptional contemporary family home on a premium 87x 179 southwest lot on one of Southeast Oakville's most sought-after streets, just steps to top-ranked public schools and prestigious private schools including Linbrook School & St. Mildred's-Lightbourn School. Offering over 5,000 sq. ft. of beautifully finished living space, this impressive residence offers modern design and exceptional family functionality. A generous foyer creates a stunning first impression, with sightlines extending through the home to the beautifully landscaped rear gardens. Professionally designed outdoor living features extensive hardscaping, an inground pool, hot tub, covered gazebo, fire pit zone, and landscape lighting, creating a private resort-like setting for entertaining and family enjoyment. The thoughtfully designed layout offers 4+2 bedrooms and 3+2 bathrooms. All bedrooms feature built-in closets, while the luxurious primary suite boasts dual walk-in closets and a spa-inspired ensuite with double vanity, soaker tub, and separate shower. The heart of the home is a stunning contemporary kitchen overlooking the spacious family room with a gas fireplace and wall of sliding glass doors opening to the private backyard oasis. Elegant principal rooms include a formal living room with fireplace and oversized windows, a separate dining room, a dedicated main floor office, and a well-appointed mudroom with inside access to the attached two-car garage.The fully finished lower level includes a spacious rec room with gas fireplace, adjoining billiards area, two additional bedrooms, a sauna, laundry room with second refrigerator, direct access to the side yard-ideal for guests, extended family, or recreation. Nestled on one of Southeast Oakville's most desirable streets, this exceptional property offers the charm and tranquility of an established neighbourhood with mature trees, beautiful parks, and convenient access to lakeside parks and Downtown Oakville. (id:50787)
12 Wood Street W
Hamilton, Ontario
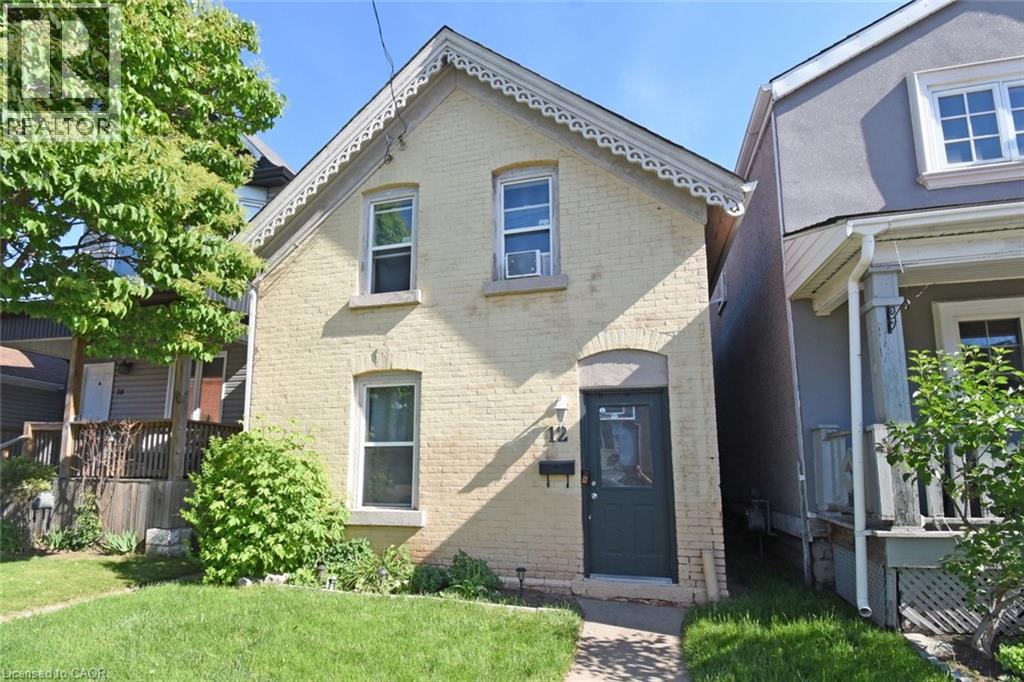
FANTASTIC OPPORTUNITY TO LIVE IN PRIME NORTH END BAY AREA. STEPS TO PIER 4, MARINA'S AND YACHT CLUB. MINUTES TO PARKS AND WALKING TRAILS. GO STATION WITHIN WALKING DISTANCE. GREAT FOR TORONTO COMMUTERS OR HEADING TO A JAY'S GAME. VIBRATE JAMES ST RESTAURANTS, COFFEE SHOPS AND SPECIALTY STORES. ALSO NOTE THE 170' DEEP LOT. POTENTIAL FOR (ADU) ADDITIONAL DWELLING. THIS HOME IS MOVE-IN READY!! PRICED TO SELL. GREAT NEIGHBOURS!! (id:50787)
154 Mccall Crescent
Simcoe, Ontario
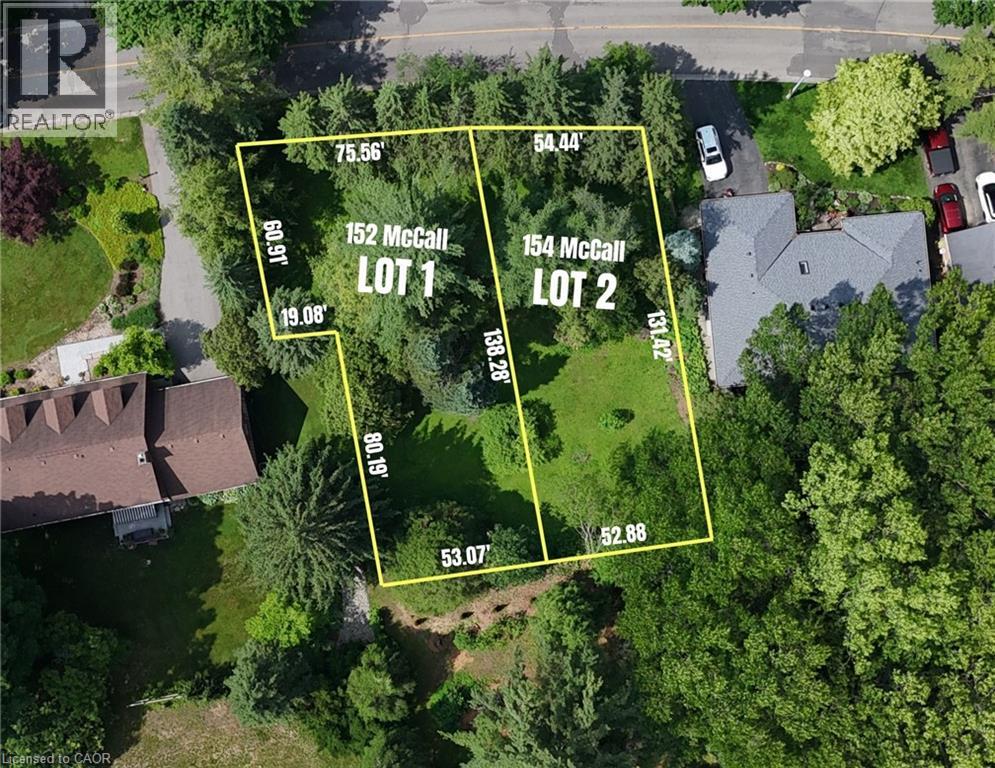
Stop settling for compromises and build your ideal custom home or next premium project on this rare 54' x 131' treed infill lot. Nestled in one of Simcoe's most sought-after neighbourhoods, this blank slate offers the privacy of a mature tree canopy with full municipal services already available at the lot line. Let's make this happen: the seller is ready to think outside the box and help fund both the lot purchase and your new home's construction through a Vendor Take-Back (VTB) mortgage. Need more space? An adjacent lot of similar size is also available, allowing you to secure over a third of an acre for a sprawling private estate or a profitable dual-build for your portfolio. There has never been a better time financially to break ground. Take advantage of substantially reduced development fees and lucrative Federal and Provincial HST rebates to make your budget stretch further today than it has in years. (id:50787)
152 Mccall Crescent
Simcoe, Ontario
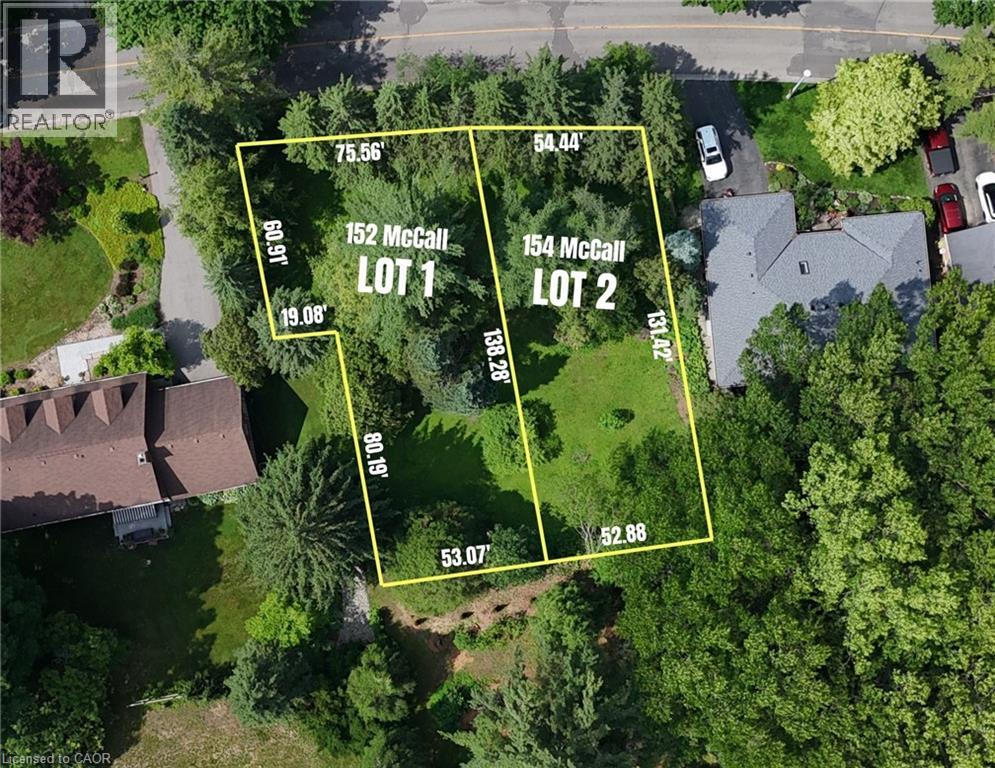
Stop settling for compromises and build your ideal custom home or next premium project on this rare 75' x 138' treed infill lot. Nestled in one of Simcoe's most sought-after neighbourhoods, this blank slate offers the privacy of a mature tree canopy with full municipal services already available at the lot line. Let’s make this happen: the seller is ready to think outside the box and help fund both the lot purchase and your new home's construction through a Vendor Take-Back (VTB) mortgage. Need more space? An adjacent lot of similar size is also available, allowing you to secure over a third of an acre for a sprawling private estate or a profitable dual-build for your portfolio. There has never been a better time financially to break ground. Take advantage of substantially reduced development fees and lucrative Federal and Provincial HST rebates to make your budget stretch further today than it has in years. (id:50787)
35 Father Biro Trail
Hamilton, Ontario
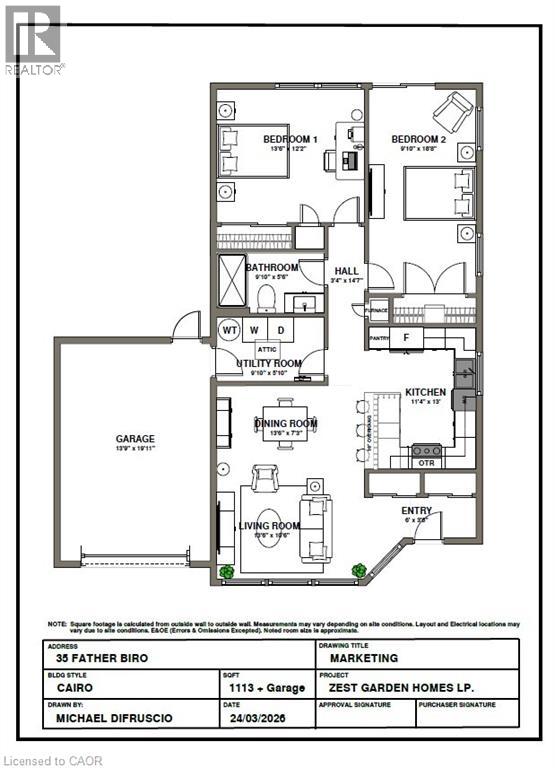
Welcome to carefree living in the gated 55+ community of St. Elizabeth Village! This bright and inviting 1,113 sq. ft. corner home offers the perfect opportunity to create a space that's uniquely yours. Designed with an open concept layout, the kitchen, dining, and living areas flow seamlessly together, creating a comfortable setting for everyday living and entertaining. With 2 bedrooms, 1 bathroom, and an attached garage, this home is thoughtfully designed for easy, low maintenance living. As a desirable corner unit, you'll enjoy additional natural light and a greater sense of privacy. Best of all, the home can be customized to the Buyer's choice, allowing you to select the finishes and features that match your personal style and make moving in feel like home from day one. Enjoy the comfort of a welcoming community where neighbours become friends and amenities are just moments away. This is your opportunity to embrace a relaxed, maintenance free lifestyle in one of Hamilton's most sought after retirement communities. CONDO Fees Incl: Property taxes, water, and all exterior maintenance. (id:50787)
166 Deerpath Drive Unit# 32
Guelph, Ontario
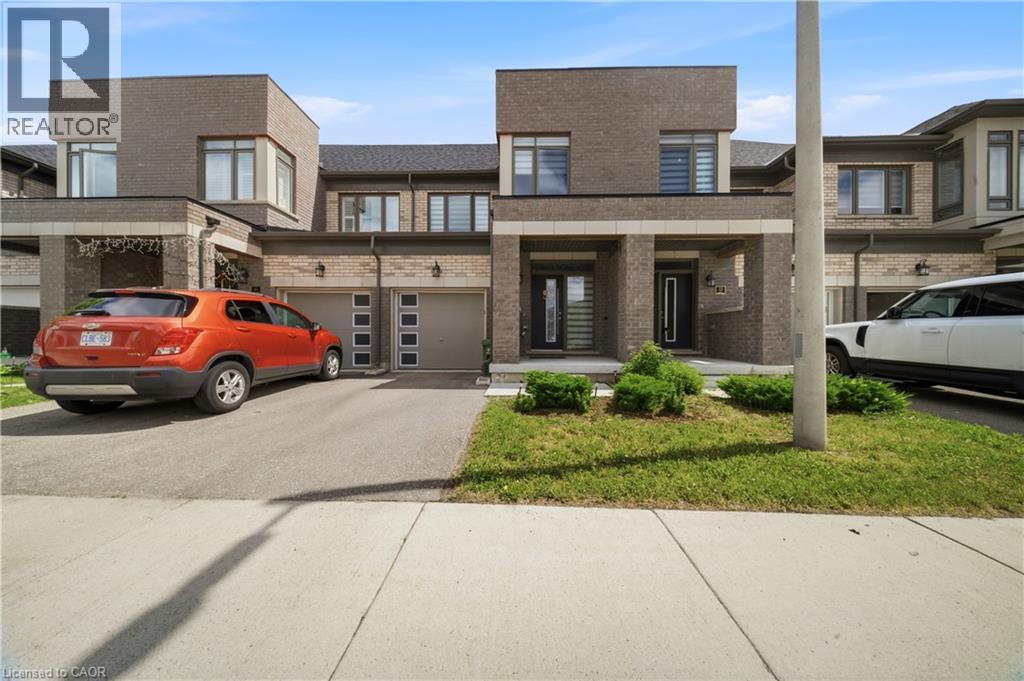
Welcome to this stunning executive townhome in the heart of Guelph, offering modern living, abundant natural light, and exceptional convenience. The inviting foyer with a beautiful entry door sets the tone for this well-maintained home. The main floor features elegant hardwood flooring, pot lights, and a bright open-concept layout. The spacious kitchen is equipped with stainless steel appliances, extended cabinetry, and plenty of storage space. The adjoining breakfast area walks out to a private deck and backyard, perfect for enjoying your morning coffee, fresh air, and sunshine. Upstairs, you'll find three generously sized bedrooms, including a spacious primary retreat complete with a large walk-in closet and a 4-piece ensuite bathroom. The unfinished basement offers endless possibilities to customize and create additional living space to suit your needs. Enjoy the privacy of having no rear neighbors, along with the convenience of inside access to the garage. Ideally located just minutes from the University of Guelph, Conestoga College, shopping, parks, and everyday amenities, this home is perfect for families, professionals, and investors alike. (id:50787)
156 Charlotte Street
Hamilton, Ontario
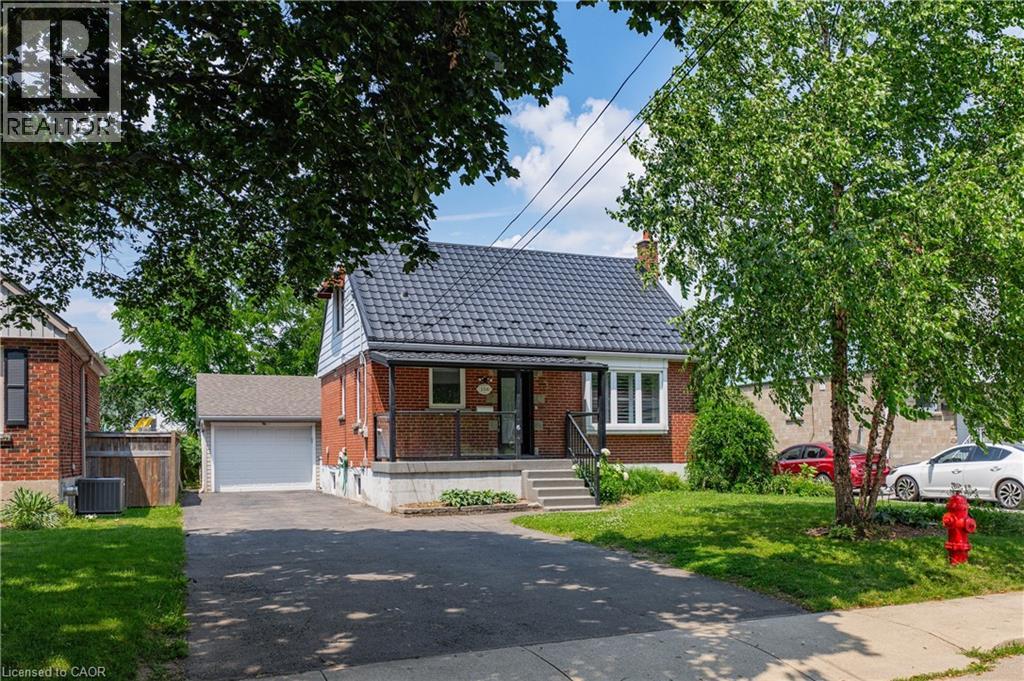
Wonderful Rosedale 3+1 bedroom home for lease at the end of non through street. This home features, modern kitchen, granite counters, pot-lighting, stainless steel appliances, formal dining room, open living room, and hardwood flooring. Main floor also boasts a third bedroom or office/den space, complete with a 2 piece bathroom. A fully finished basement provides a recreation room, a 3 pc bathroom, and a potential bedroom. Second floor consists of 2 bedrooms and a 3rd bathroom. This home also has a detached 24' x 18' heated garage. Wonderful home in a tremendous neighborhood within walking distance to all amenities, schools, a transit. (id:50787)
15 Wellington Street Unit# 1702
Kitchener, Ontario
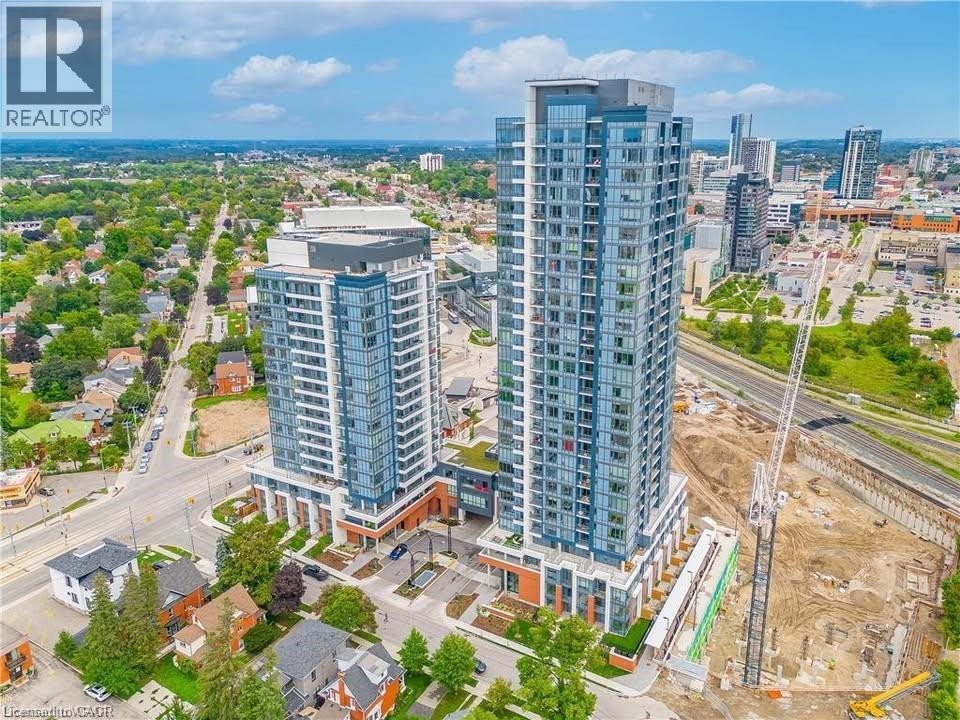
Welcome to Union Towers at Station Park! This 2 bed, 2 bath Corner Suite includes 1 underground parking space. Ample natural light flows into the open concept living area through floor to ceiling windows with custom motorized blinds. Conveniently located in the Innovation District, Station Park is home to some very unique amenities, including: two-lane bowling alley with lounge, premier lounge area with bar, pool table and foosball, private hydropool swim spa & hot tub, fitness area with gym equipment, yoga/pilates studio & Peloton studio, dog washing station/pet spa, outdoor terrace with cabana seating and BBQ’s, 24/7 Concierge Desk, bookable Dining Room with kitchen appliances, dining table and lounge chairs, Snaile Mail - A Smart Parcel Locker System for parcels. Future projects include additional amenities such as an outdoor skating rink, restaurants on the ground floor, shopping and more. This convenient downtown location gives easy access to the LRT and Go train to Toronto. Don't miss this incredible opportunity! (id:50787)