
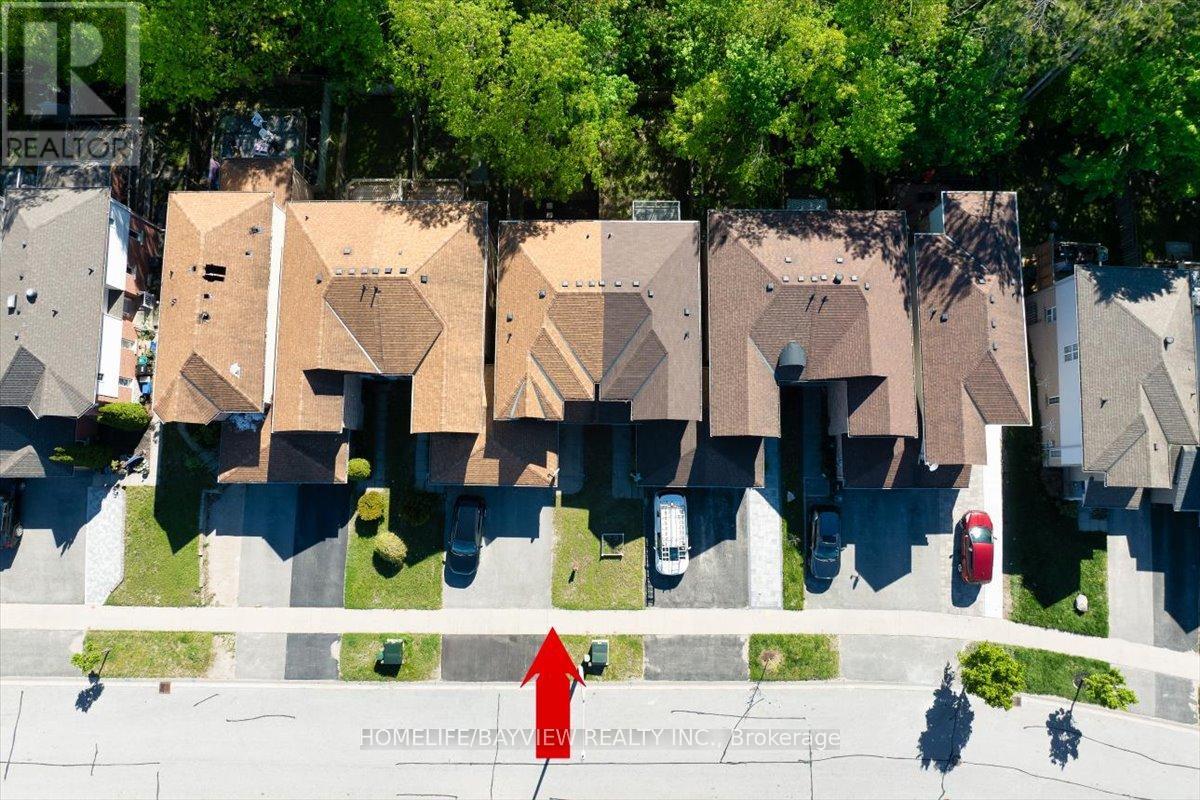
52 Hawthorne Crescent
Barrie, Ontario
RAVINE LOT! WALK-OUT Basement! Welcome to 52 Hawthorne Crescent - a beautiful 3-bedroom freehold townhome backing onto mature forest in a quiet, family-friendly South Barrie neighbourhood. Featuring new flooring (2026), fresh paint throughout ( 2026), upgraded bathrooms/vanities, modern finishes, new potlighs (2026), a walk-out basement, and a brand new kitchen overlooking the ravine with Brand New S/S Appliances... This bright open-concept home offers comfortable living with Bright Bedrooms. Enjoy a private backyard with no rear neighbours, perfect for relaxing or entertaining. Conveniently located close to schools, parks, shopping, walking trails, transit, Highway 400, Barrie's waterfront, and vibrant downtown. Buyer's Agent to verify all the details. (id:50787)

3866 Glenrest Drive
Ramara, Ontario
First time offered for sale: this beautiful post & beam waterfront home on Lake Simcoe, minutes east of Orillia. Custom built in 1996, this home is architecturally and visually stunning with 22 ft. high vaulted ceilings. It's sited on the lot for breathtaking panoramic waterfront views facing south. Numerous shade trees, level topography and 98 ft. frontage on the lake. At the water's edge, the pebbled shoreline is safe for children, plus there are two natural shoals in the water in front of the property. This section of the lake features a quiet, shallow bay perfect for small boats and watercraft, paddle boarding, wind surfing. A neighbourhood boat ramp is just minutes away at the corner of Glenrest and Amilia Drive. The open concept design includes generous-sized rooms throughout with both the living room and sunken family room open to the second floor. The central hallway perfectly surrounds the open staircase to the second floor. The kitchen has oak cabinetry, stainless steel appliances and laundry facilities. At the back of the kitchen is a 2-pc. bathroom and there is a walk-through pantry also with access to the garage. The two walkouts on the main floor lead to a full width lakeside deck with a covered seating area and rear porch with BBQ station, as well as a pergola covered dining area and a second seating area. The main floor layout is completed by the primary bedroom with 3-pc. ensuite bathroom & walk-in closet. The second floor has an open concept mezzanine with sitting area and walkway accesses to two living areas - one with the main 5-pc. bathroom, 2nd bedroom and a games room, the second with the 3rd bedroom. Estate sale. House is being sold by non-occupying trustees without any representations or warranties. A great opportunity! (id:50787)
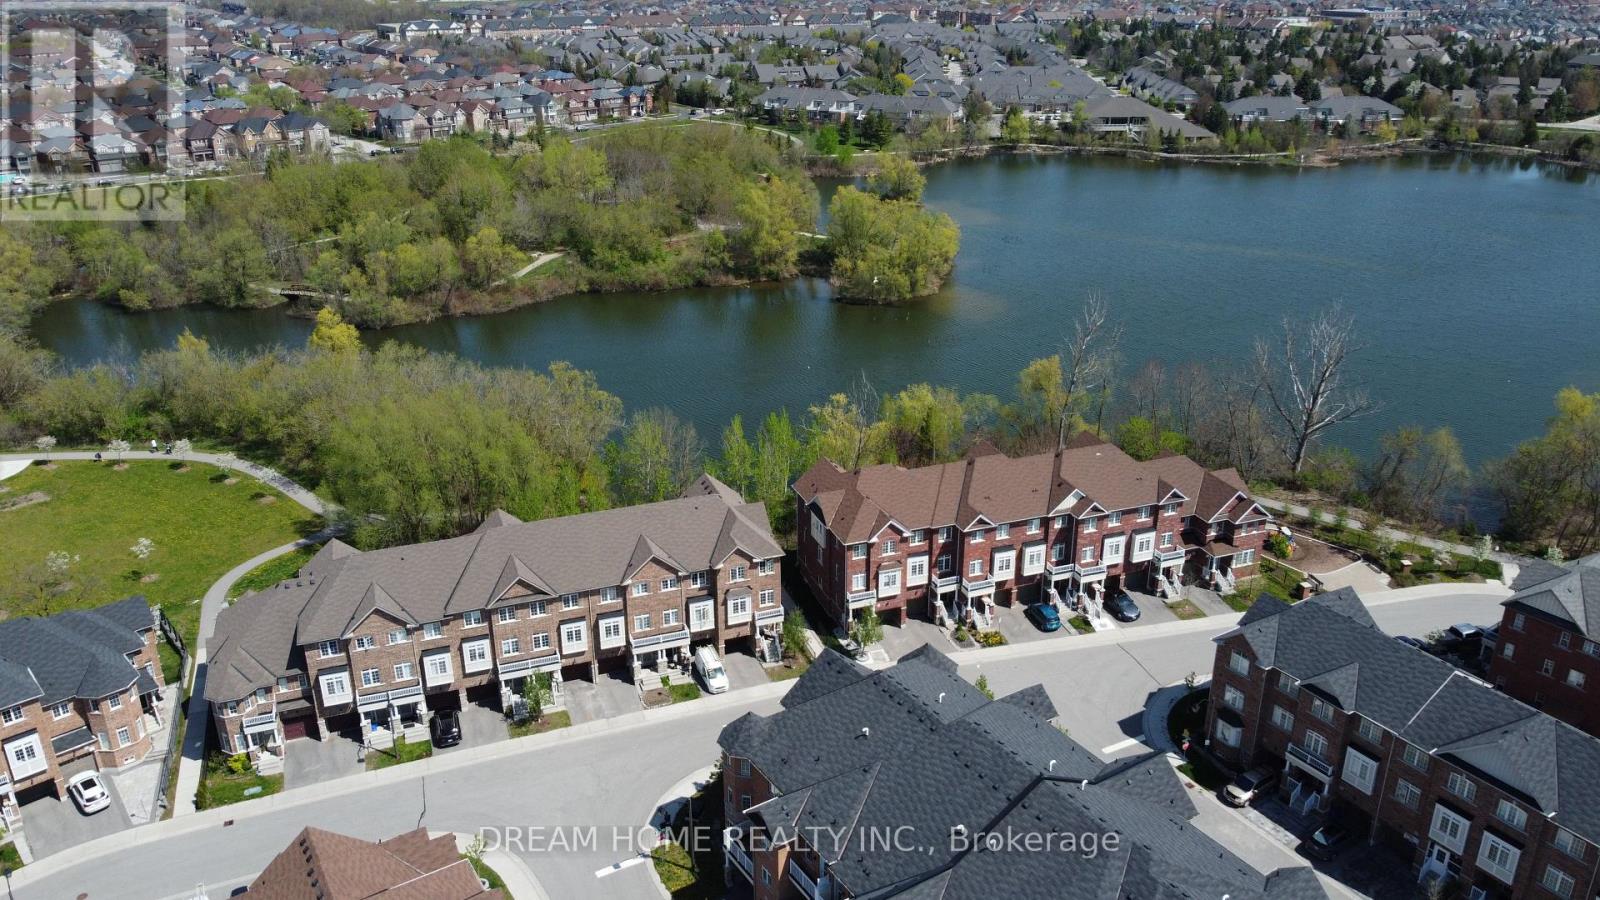
46 Roy Grove Way
Markham, Ontario
A Must See!!! Premium Lot Back On Ravine & Stunning Views Of Swan Lake. Spacious Open Concept Kitchen W/ Breakfast Area & Walk Out To Balcony. Tons Of Upgrades $$$: New Paint, Pot Lights, Kitchen W/Quartz Countertops. Backsplash, Double Sinks. Excellent Coffered Ceiling Designs For Living/Dining Room, Master Bedroom With 4Pc Ensuite. 2nd Bathroom w/ Brand New Glass Shower. Close To Park, Restaurants, Supermarkets, Banks, Mount Joy Go Station & Top Ranking Schools, And Much More !! (id:50787)
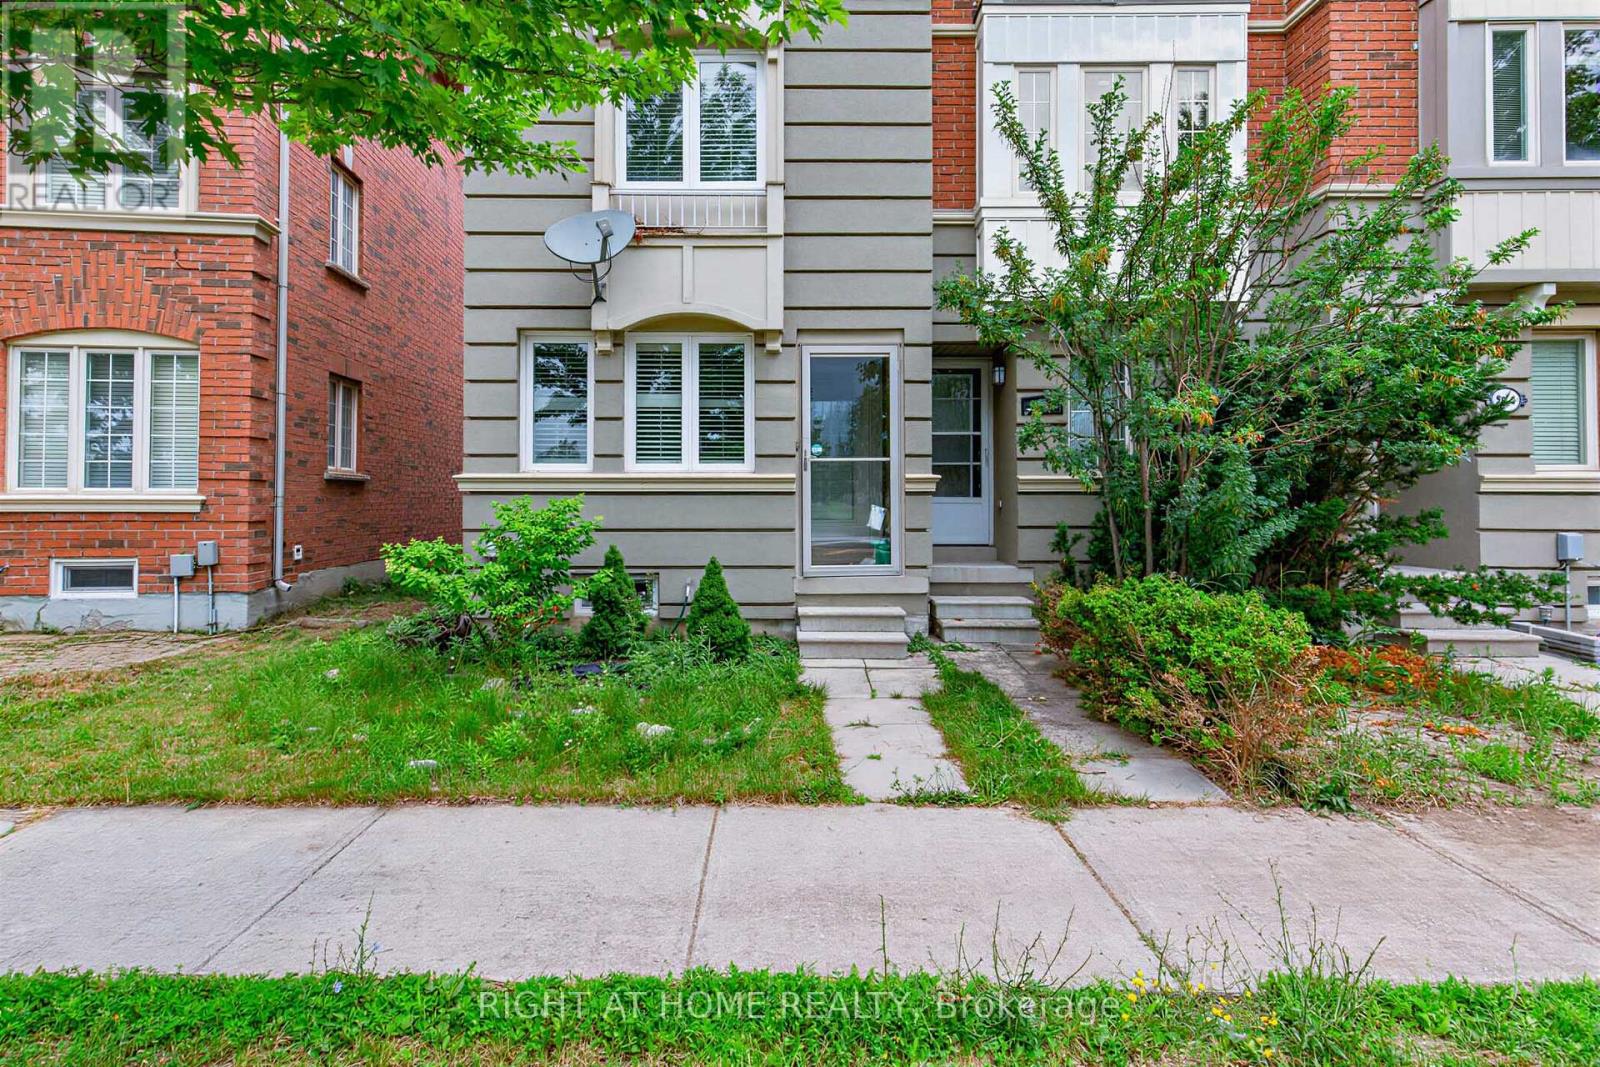
2628 Bur Oak Avenue
Markham, Ontario
Stunning Freehold Townhouse In Cornell. End Unit, Feels Like Semi. 2 Master Bedrooms With Ensuites. California Shutters Throughout. Overlooking Park. Large Eat-In Kitchen, W/O To Deck From Breakfast Area. Direct Access From Garage To House. Main Floor Family Rm Can Be Converted To 3rd Bedroom. Finished basement with bathroom. Close To Go Train, Transit, Parks, Schools, Shops, Community Center, Liabary. (id:50787)
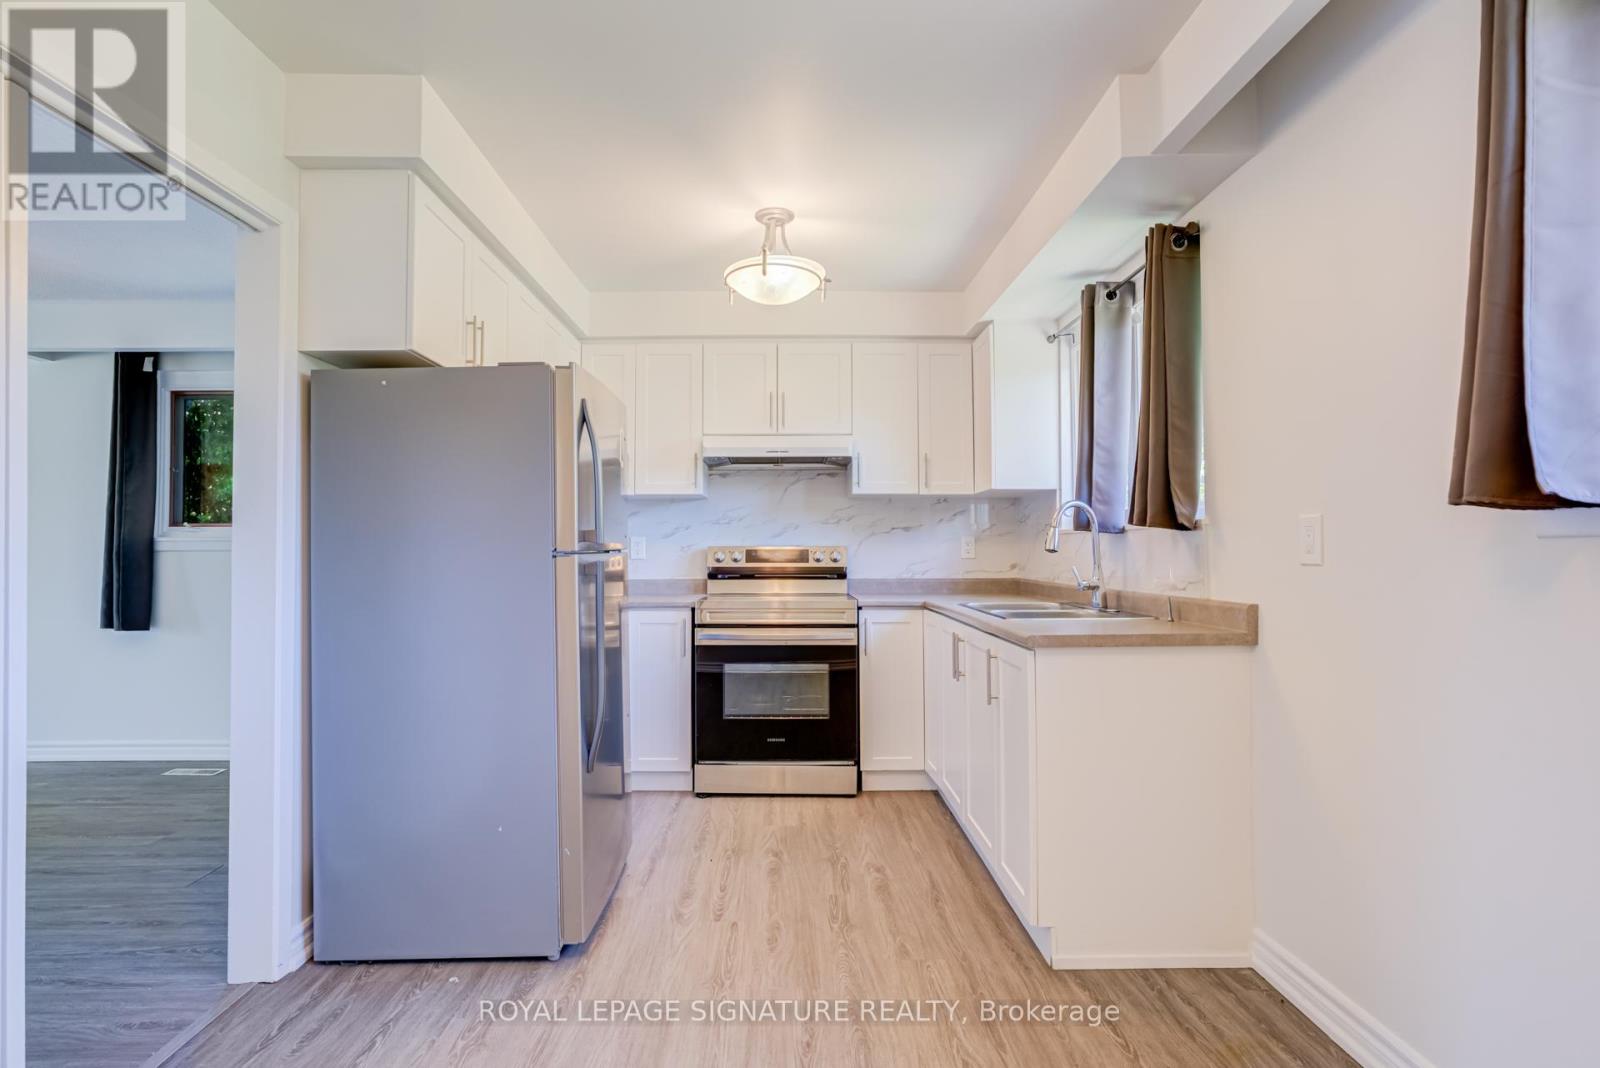
Main - 141 Oakmeadow Boulevard
Toronto, Ontario
This bright and spacious main floor bungalow is available immediately for lease in a quiet, family-friendly Scarborough neighbourhood. Offering 3 generous bedrooms, 1.5 bathrooms, and a functional layout, this home features large principal rooms, an abundance of natural light, and a spacious kitchen, making it ideal for families or professionals. The primary bedroom includes a convenient 2-piece bathroom. The unit is freshly painted and both bathrooms are newly renovated. Located minutes to Hwy 401, TTC, U of T Scarborough, Centennial College, Pan Am Sports Centre, schools, parks, shopping, restaurants, and everyday amenities. An excellent location for commuters and families alike. Includes exclusive use of the attached garage. Shared backyard, laundry, and utilities (water, hydro, and heat/gas) with the basement tenant. (id:50787)
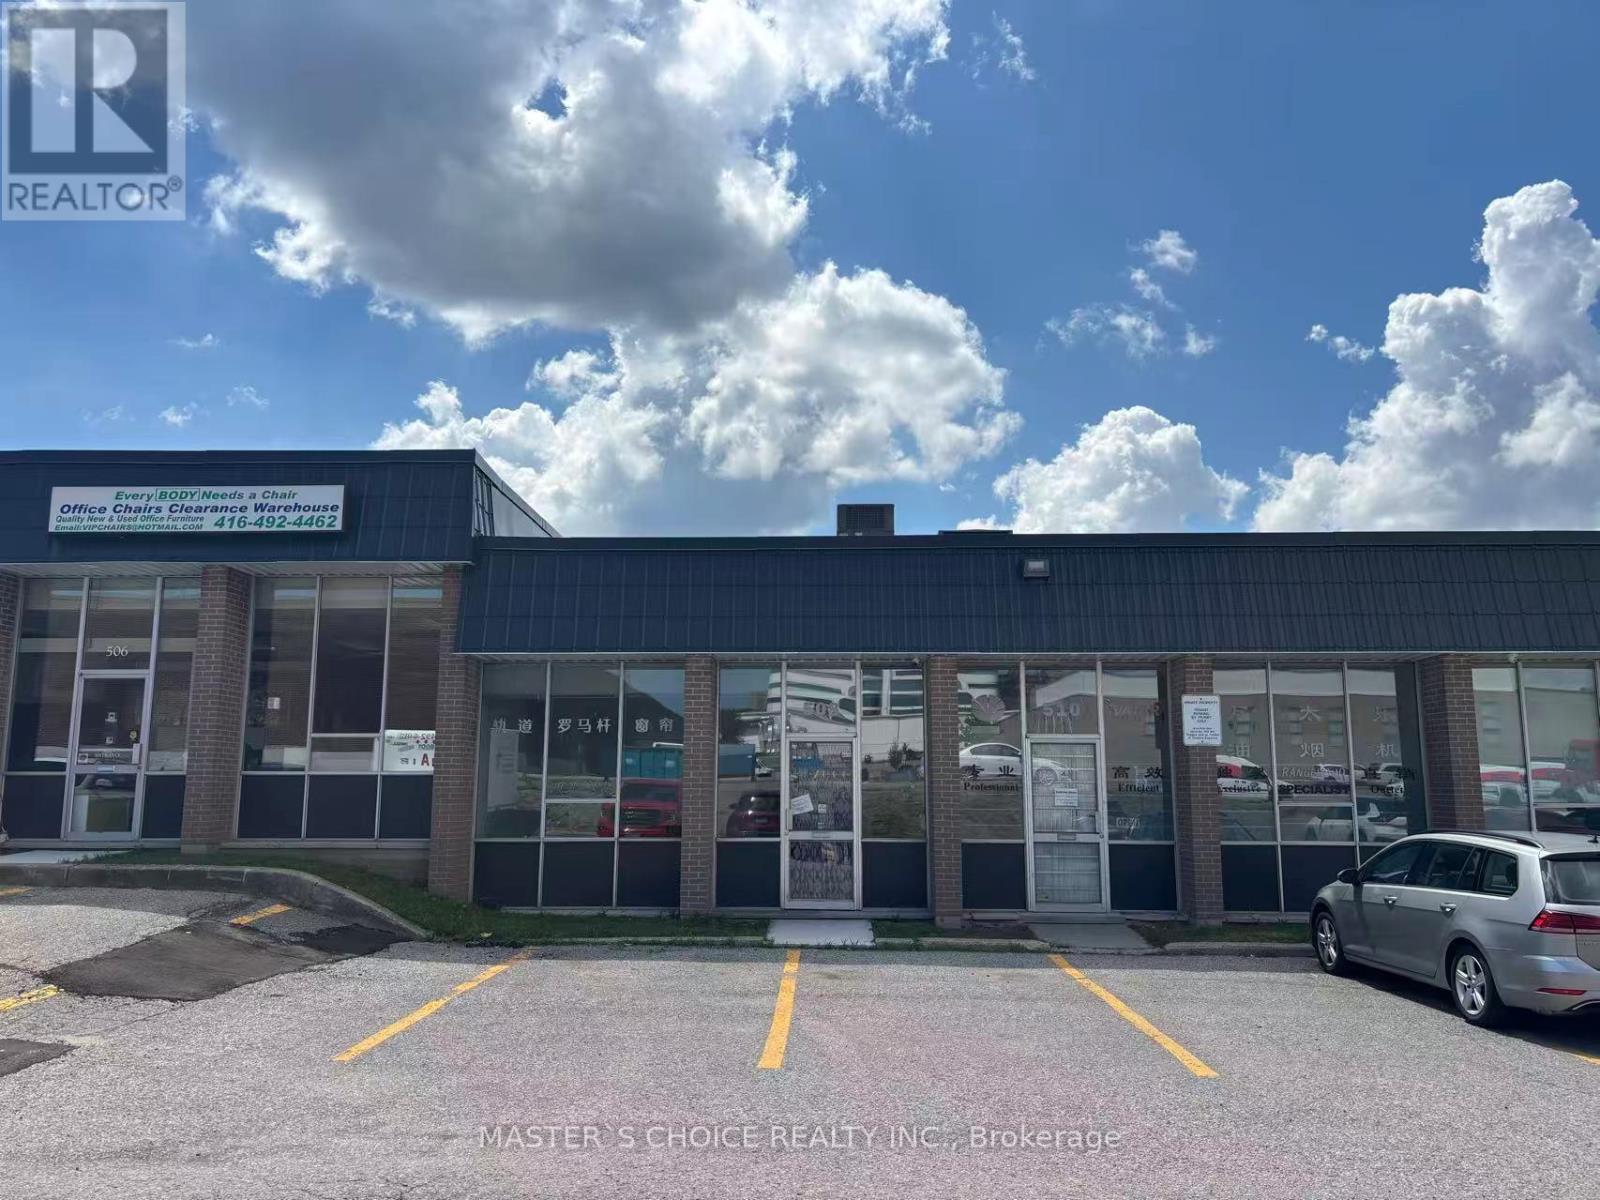
508 Mcnicoll Avenue
Toronto, Ontario
unique industrial unit with 1 truck-level door. 1900 Sqft , 18% front office with a great configuration at the warehouse. Suitable For Light Manufacturing ,Storage And Warehousing There are so many small businesses, churches, preschools, Furniture stores, restaurants, corporate offices. High foot traffic. Well-sought industrial location by Steeles, Victoria Park and Hwy 404. Abundant local amenities with public transit via TTC. (id:50787)
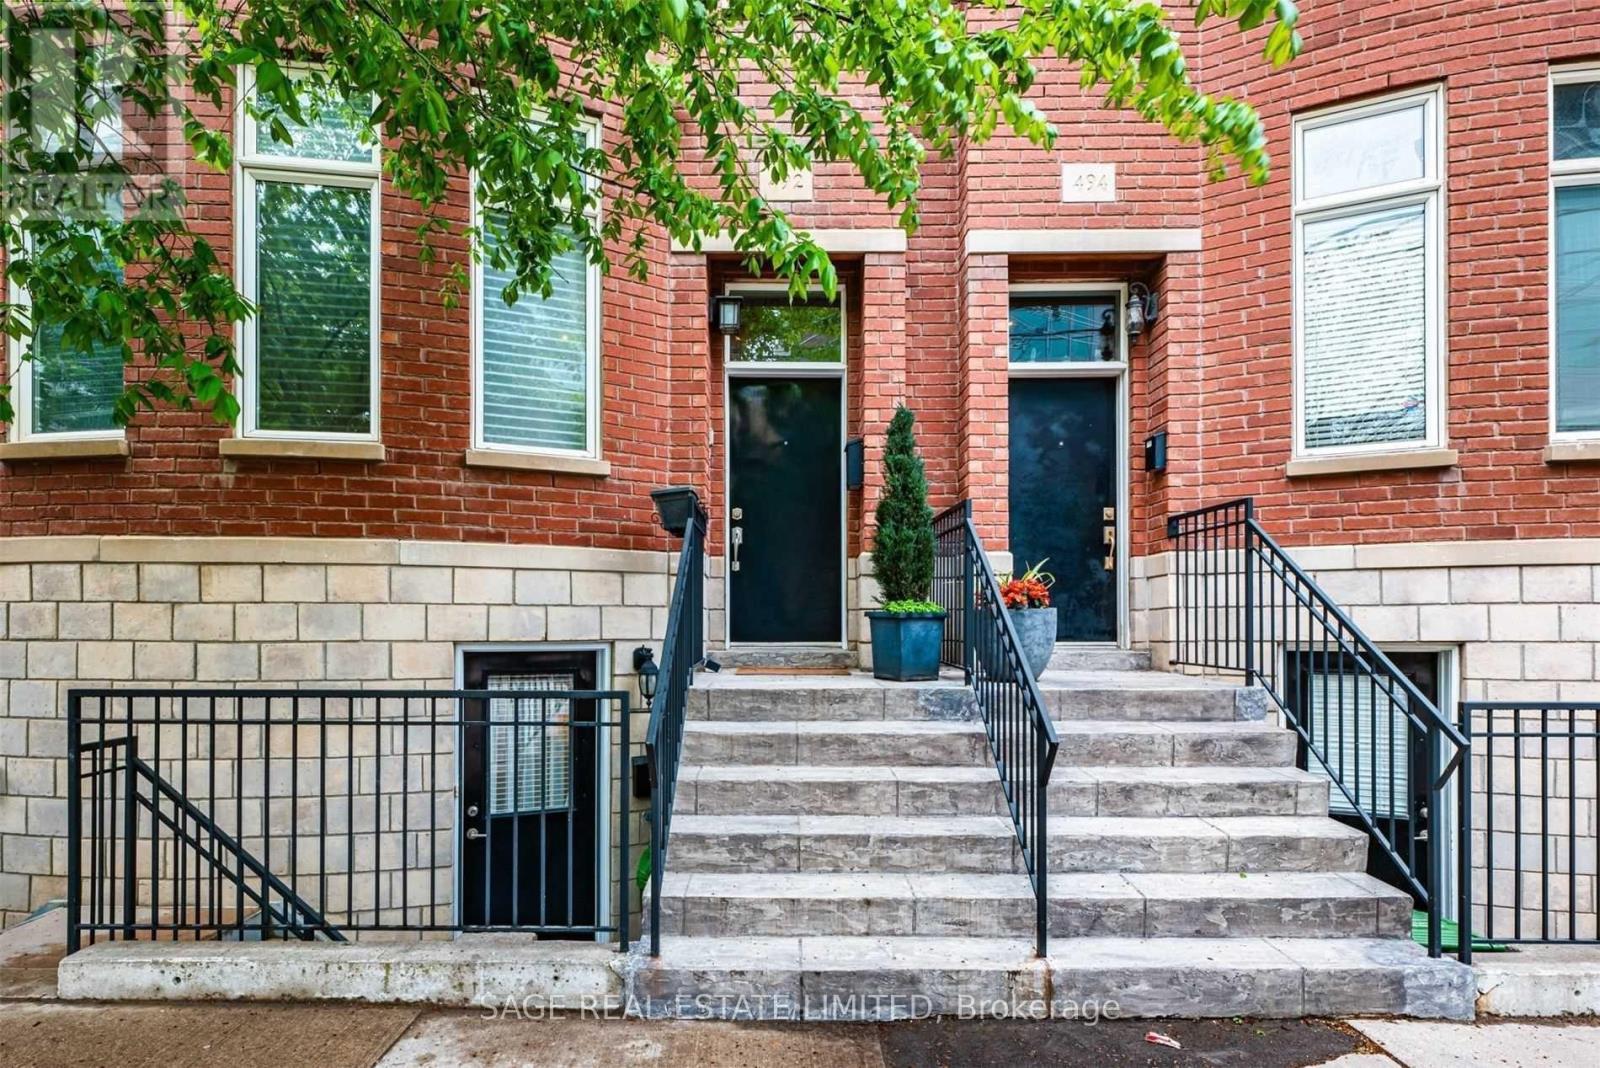
492 King Street E
Toronto, Ontario
Charming lower-level apartment in a New York-Style Brownstone, 665 SQ FT and ALL UTILITIES & WI-FI INCLUDED. This thoughtfully designed unit features high ceilings and a private entrance with just 4 steps to street level. The spacious layout includes a large bedroom, ample closet space, and a bonus walk-in/storage room. Enjoy the convenience of a washer & dryer, dishwasher, and a modern bathroom. The King streetcar is practically at your doorstep and quick access to the DVP. Close to vibrant neighbourhoods like Riverside, Cabbagetown, the Distillery District, St. Lawrence Market, the Financial District, and the Eaton Centre. Unfurnished (photos are from a previous listing). Preference for no pets and ideal for one occupant. (id:50787)
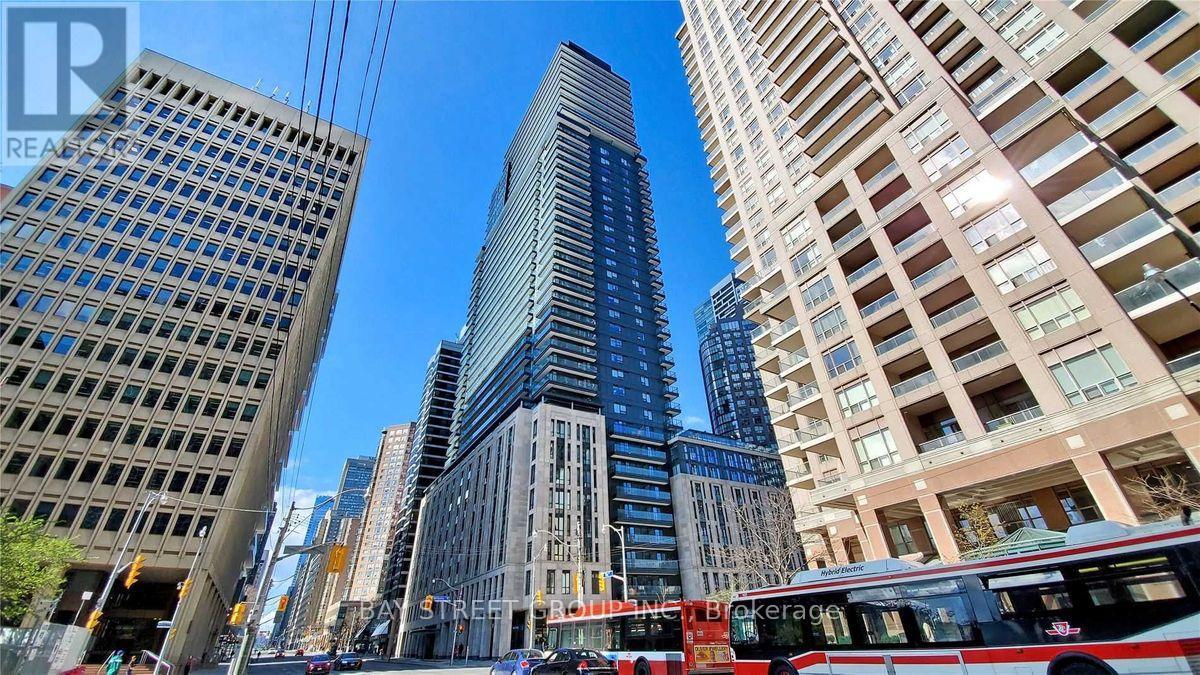
3904 - 955 Bay Street E
Toronto, Ontario
Best Value In Current Market! High Floor Sub-Penthouse Unit With Rare 9 Ft Ceiling. The Britt Residences Is One Of Most Exciting Condos In Dt Toronto! Walk To U Of T, Wellesley Station, Yorkville, Financial District, Ryerson And More. South West Exposure Offers Unbeatable Natural Lights All Day Long. Upgraded Sleek White Kitchen Cabinets, Unbelievable Skyline (Both City & Lake View) From Huge Balcony. World Class Amenities Includes Gym/Exercise Room, Pool, Yoga Studio, Spa, Sauna, Jacuzzi, Outdoor Patio/Garden, Party Room, Business Centre, Media Room, Games Room, Visitor Lounge & 24/7 Security. A Must See! (id:50787)
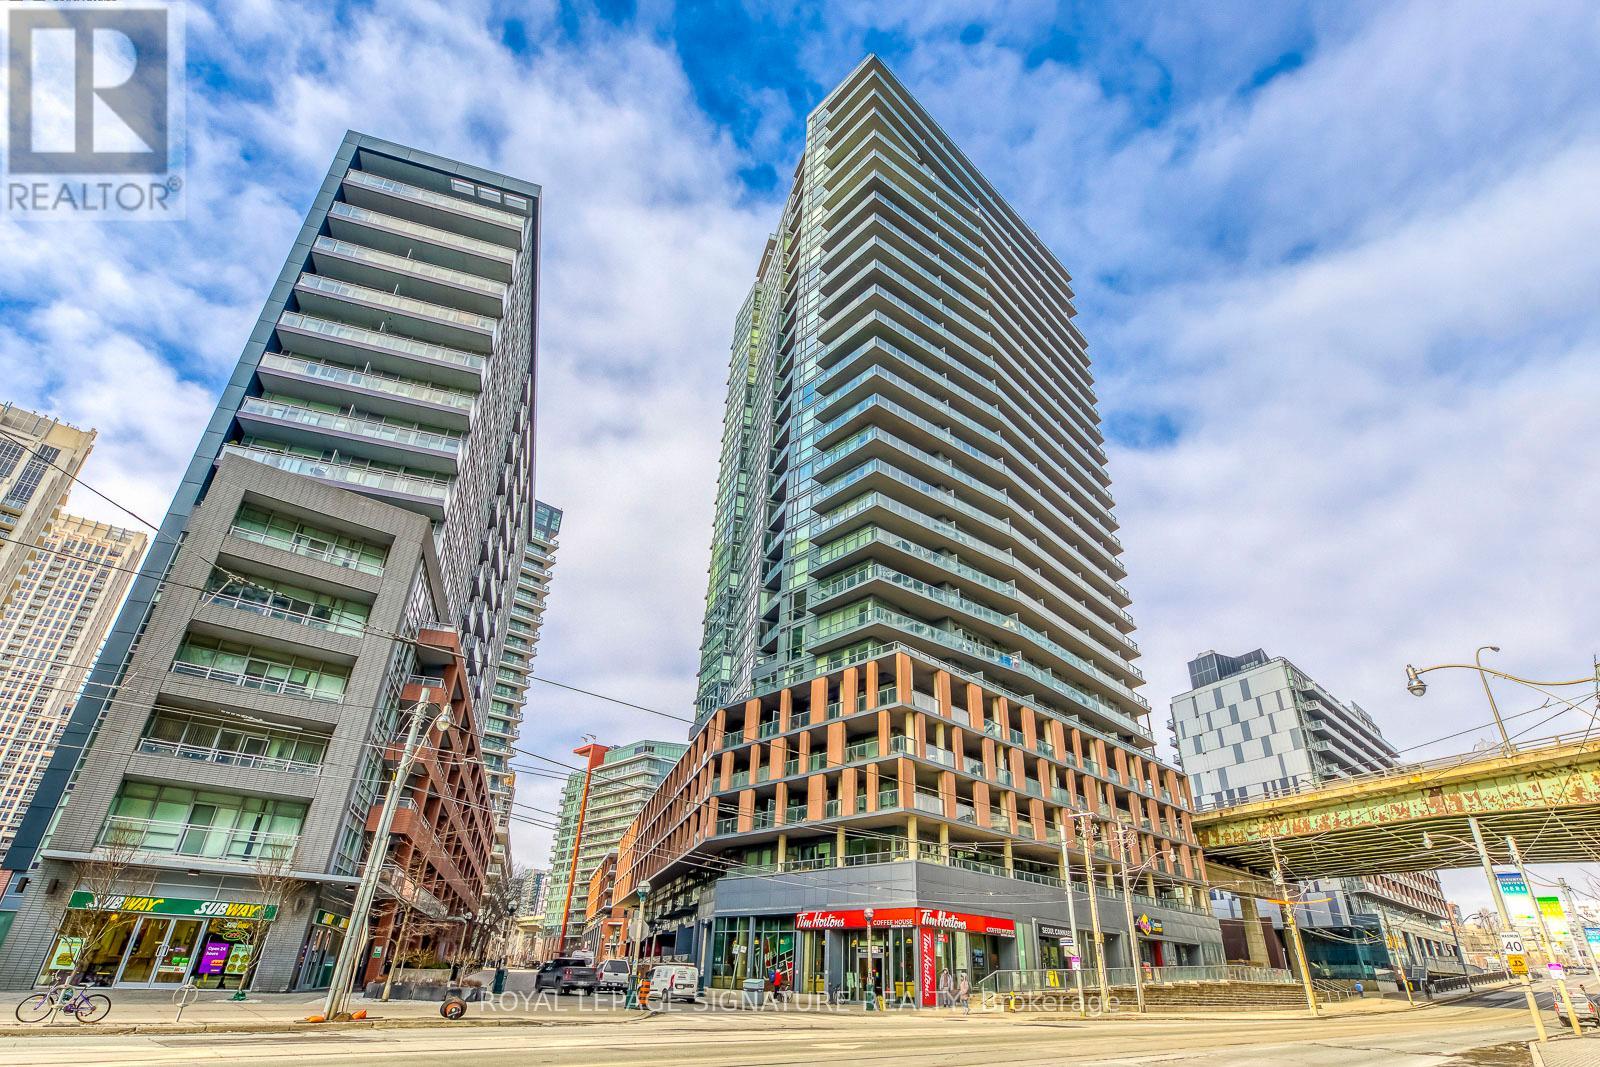
1901 - 20 Bruyeres Mews
Toronto, Ontario
Experience refined waterfront living at The Yards in this bright and well-proportioned 1 bedroom plus den suite featuring 9-foot ceilings and in-suite laundry with full-size stacked washer and dryer. Enjoy expansive outdoor living on a 210 sq ft southwest-facing balcony offering sweeping lake views and beautiful sunsets. The unit includes one parking space and two storage lockers and is ideally located steps from waterfront trails, the Entertainment and Financial Districts, CN Tower, and Rogers Centre, with a brand-new Loblaws and LCBO less than a one-minute walk away. Residents benefit from an impressive range of amenities including 24-hour concierge, visitor parking, guest suite, fully equipped fitness centre, steam room, party room, library, and a rooftop terrace with BBQs and lounge areas, all in an unbeatable downtown location. (id:50787)
120 Farley Road
Centre Wellington, Ontario
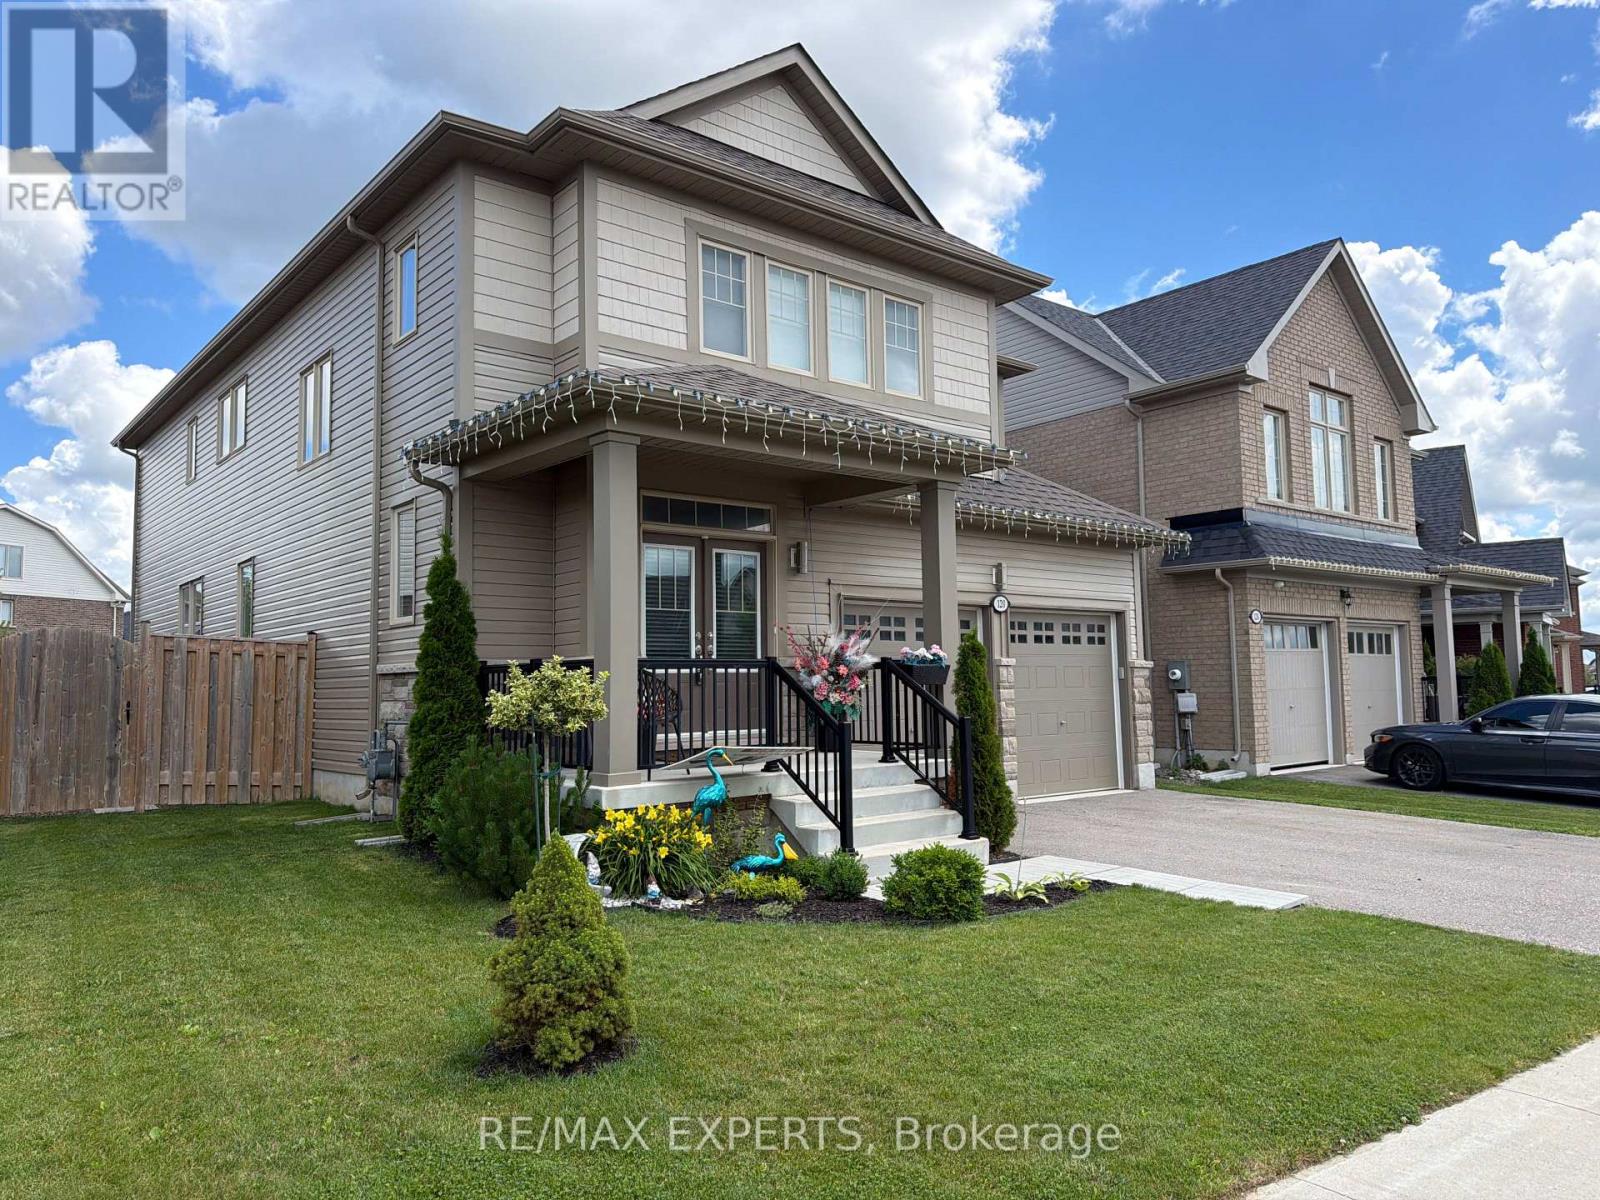
WELCOME TO THIS STUNNING 4 BEDROOM, 4 BATH LUXURY HOME CLOSE TO SCHOOLS, SHOPPING AND ALL AMENITIES. THIS BEAUTY FEATURES A GORGEOUS KITCHEN WITH S/S APPLIANCES, A LARGE ISLAND,UNIQUE BACKSPLASH, BEAUTIFUL COUNTERTOPS AND AN EXIT TO THE DECK. NEXT YOU COME INTO AN OPEN CONCEPT LIVING AND DINING ROOM, OF WHICH THE LIVING ROOM HOSTS A FIREPLACE AND ANOTHER EXIT TO THE DECK. ON THE MAIN FLOOR THERE IS ANOTHER SEPARATE ROOM WHICH CAN BE USED AS AN OFFICE OR A FAMILY ROOM. UPSTAIRS YOU HAVE 4 LARGE BEDROOMS EACH EQUIPPED WITH A WALK-IN CLOSET, AND 2 OF THESE BEDROOMS EQUIPPED WITH ENSUITE BATHS. LAST BUT SURELY NOT LEAST, YOU HAVE AN INCREDIBLE SIZED DECK AND BACKYARD FOR YOUR PLEASURE. DO NOT MISS THE OPPORTUNITY TO SEE THIS GEM. (id:50787)
Hcbr01 - 486 County Road 18
Prince Edward County, Ontario
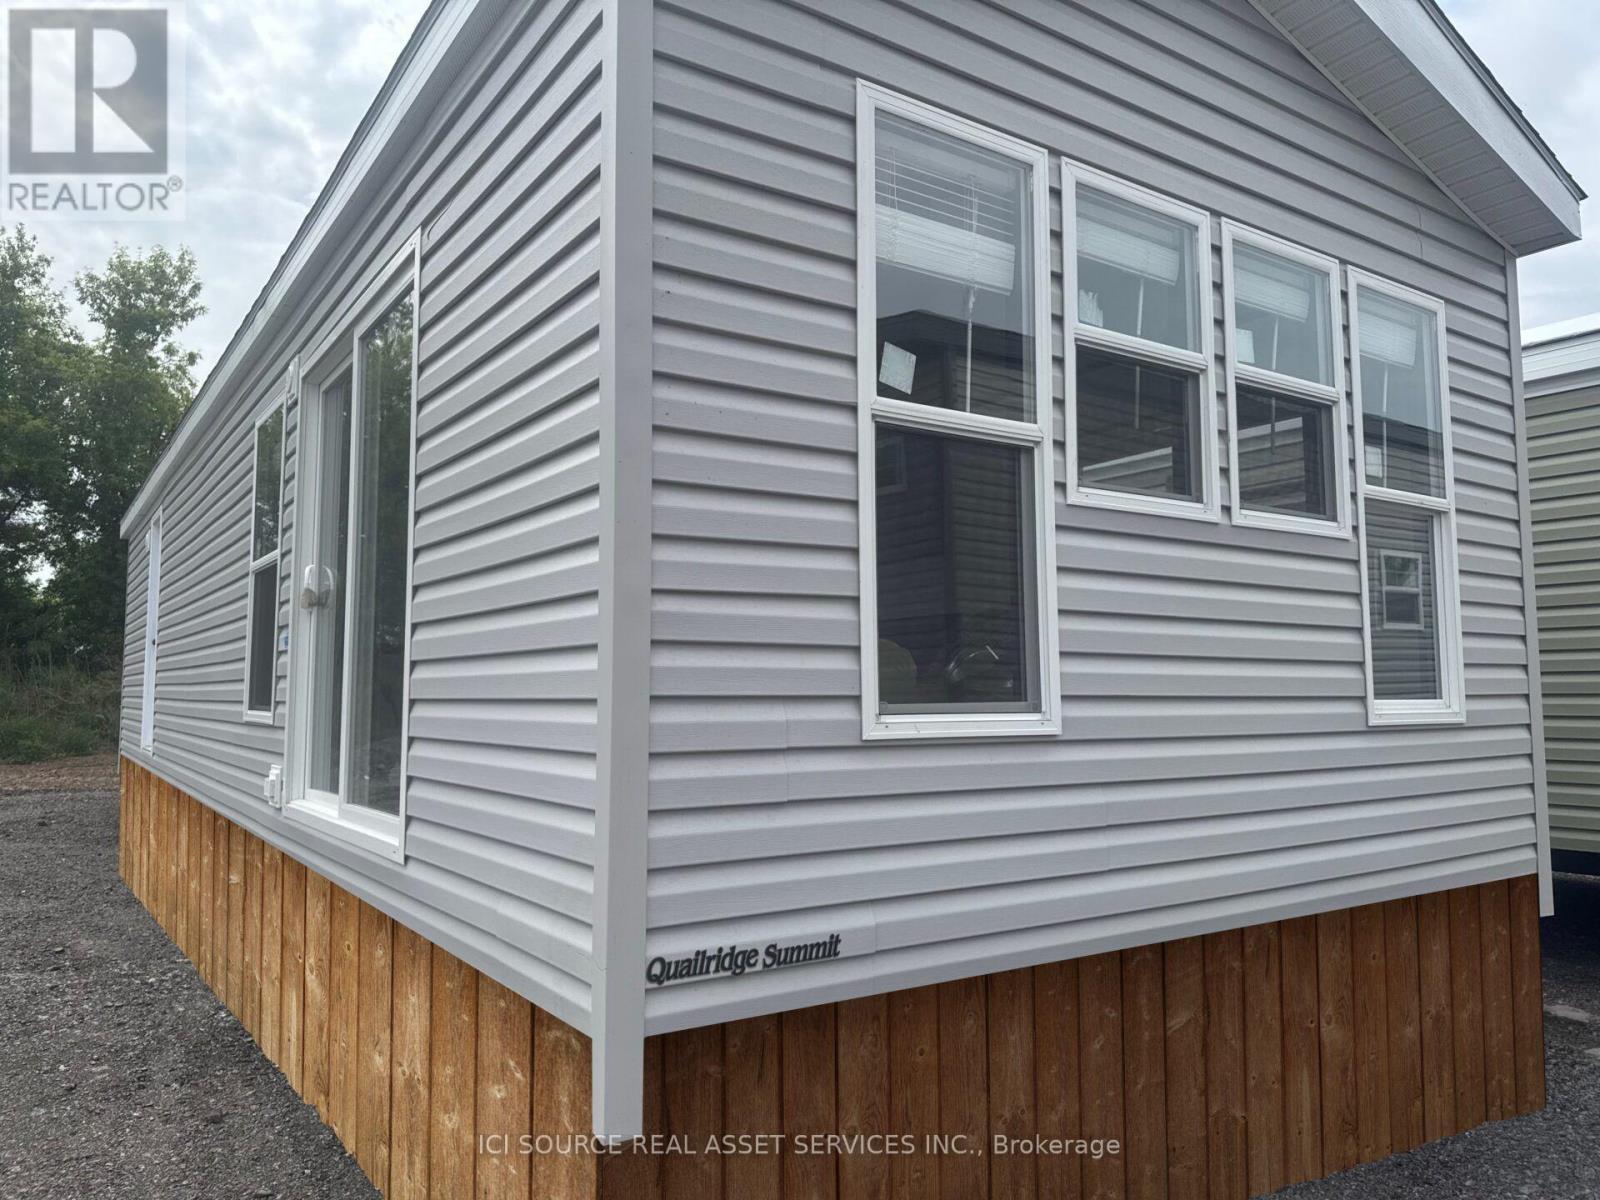
Your perfect cottage lifestyle starts here! The Haven, a bright and beautifully designed new cottage model features an open-concept kitchen, dining area, and living room, complete with a cozy fireplace for cooler evenings. With three spacious bedrooms, there's plenty of room for family and friends to relax, unwind, and enjoy everything resort living has to offer. Your cottage lifestyle starts here! Air Conditioning, Appliances Included, Fully Furnished, Warranty *For Additional Property Details Click The Brochure Icon Below* (id:50787)
202 Westcott Road
Welland, Ontario
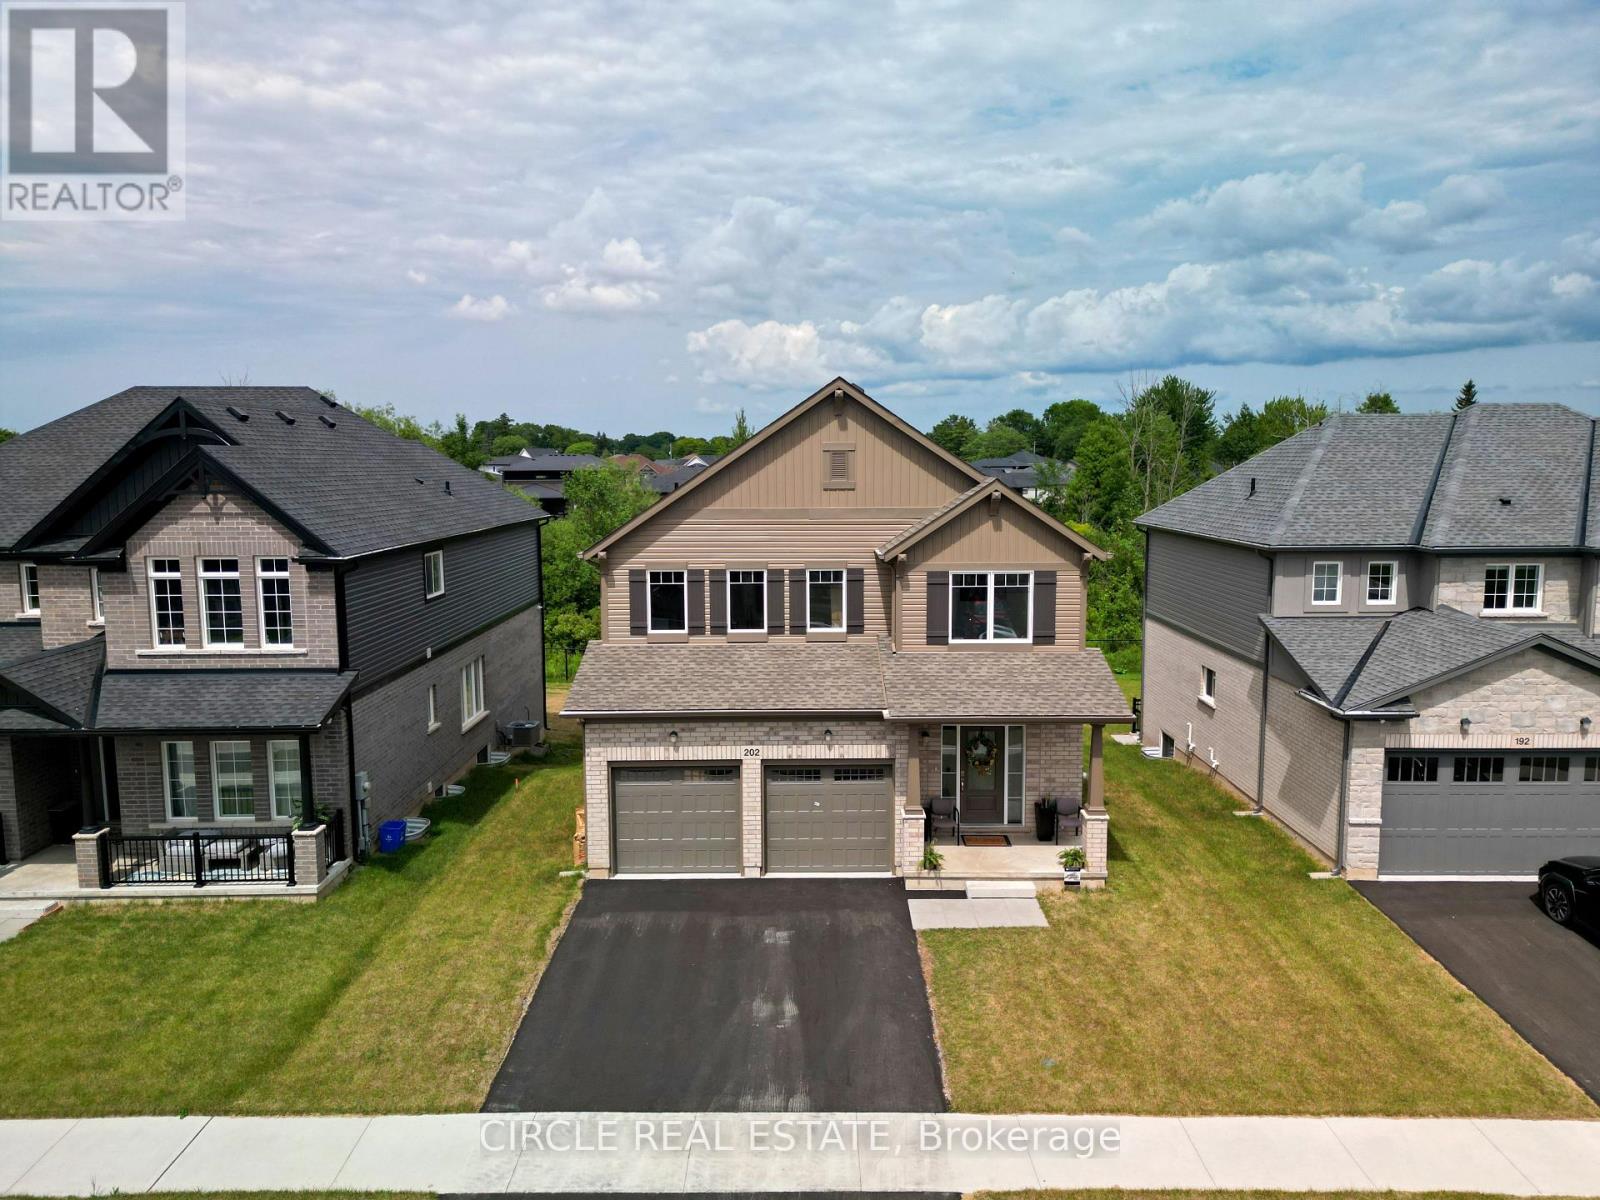
Brand new Mountainview Homes "Aurora" model (Elevation A), 2,195 sq ft, 4-bed, 2.5-bathdetached home in the sought-after Westwoods on the Creek community, Welland. Features attached2-car garage, 9' main floor ceilings, LVP flooring in great room, lookout lot with oversizedbasement windows and deck, poured concrete foundation, GAF Timberline HD roof shingles, andfull home automation/security system. (id:50787)