
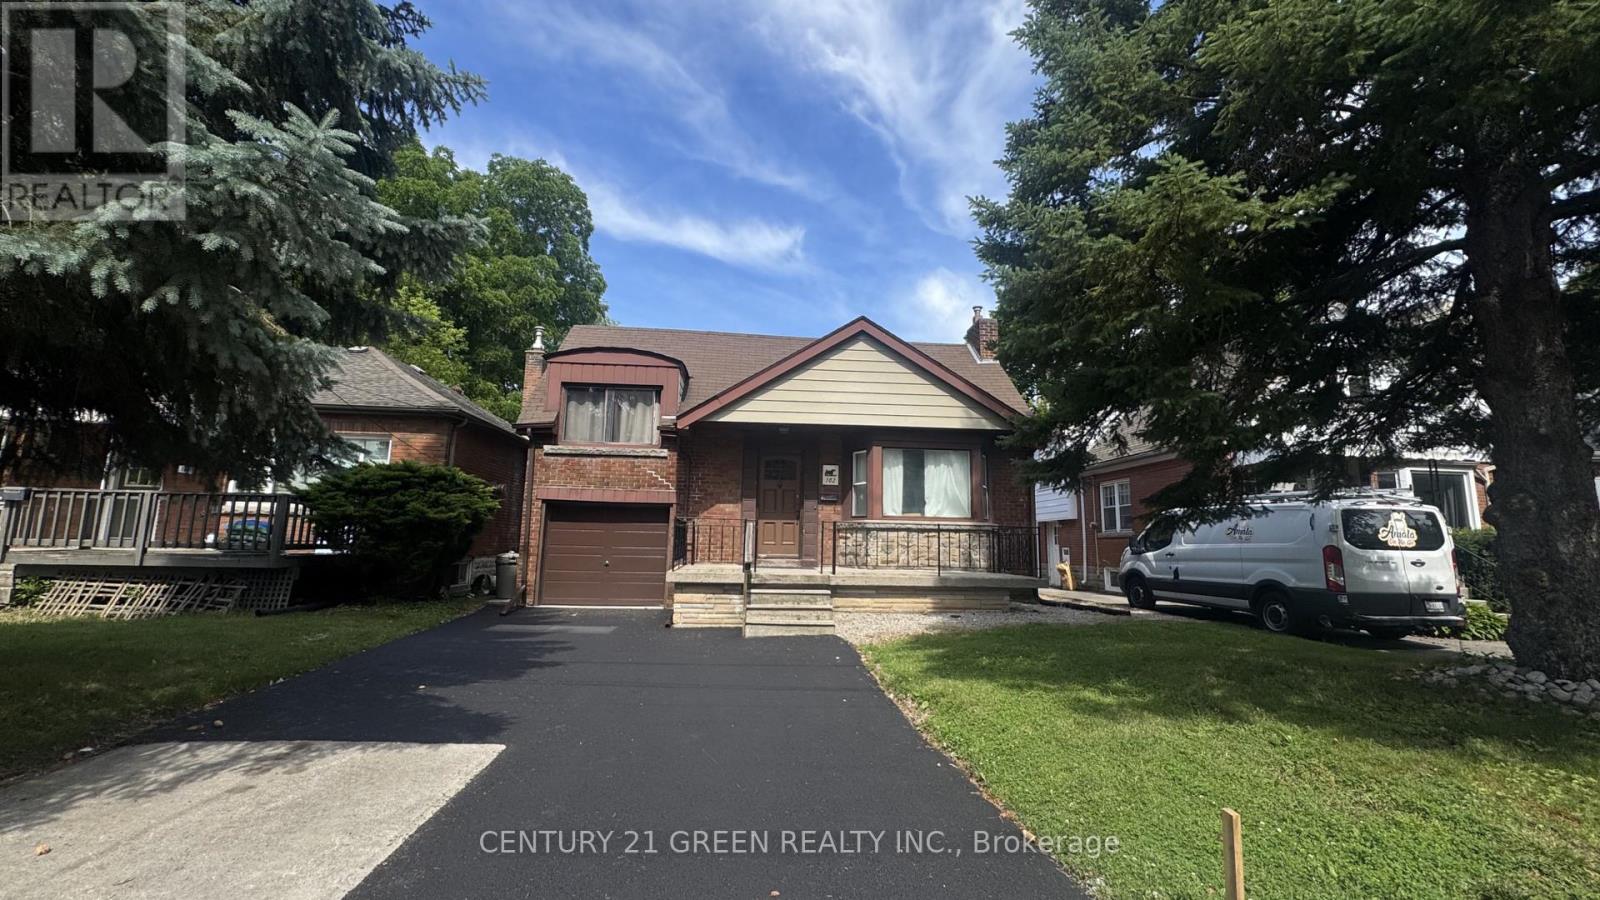
102 Dalewood Avenue
Hamilton, Ontario
Excellent opportunity in Hamilton's premier McMaster University rental district, just a short 5-minute walk to campus. This spacious 7-bedroom + Den, 3-bathroom home offers an ideal layout for student housing or multi-generational living. Recent renovations feature updated finishes throughout with no carpet for easy maintenance, on-site laundry, 4 parking spaces, a recently completed driveway with new Garage door, generous-sized bedrooms, and strong income-generating potential. Conveniently located within walking distance to McMaster University, McMaster Hospital, public transit, shopping, restaurants, and all essential amenities. Situated in the highly desirable Ainslie Wood neighbourhood with consistently strong rental demand, this property is ideal for investors, parents purchasing for university-bound students, or buyers seeking a turnkey income-producing asset. (id:50787)
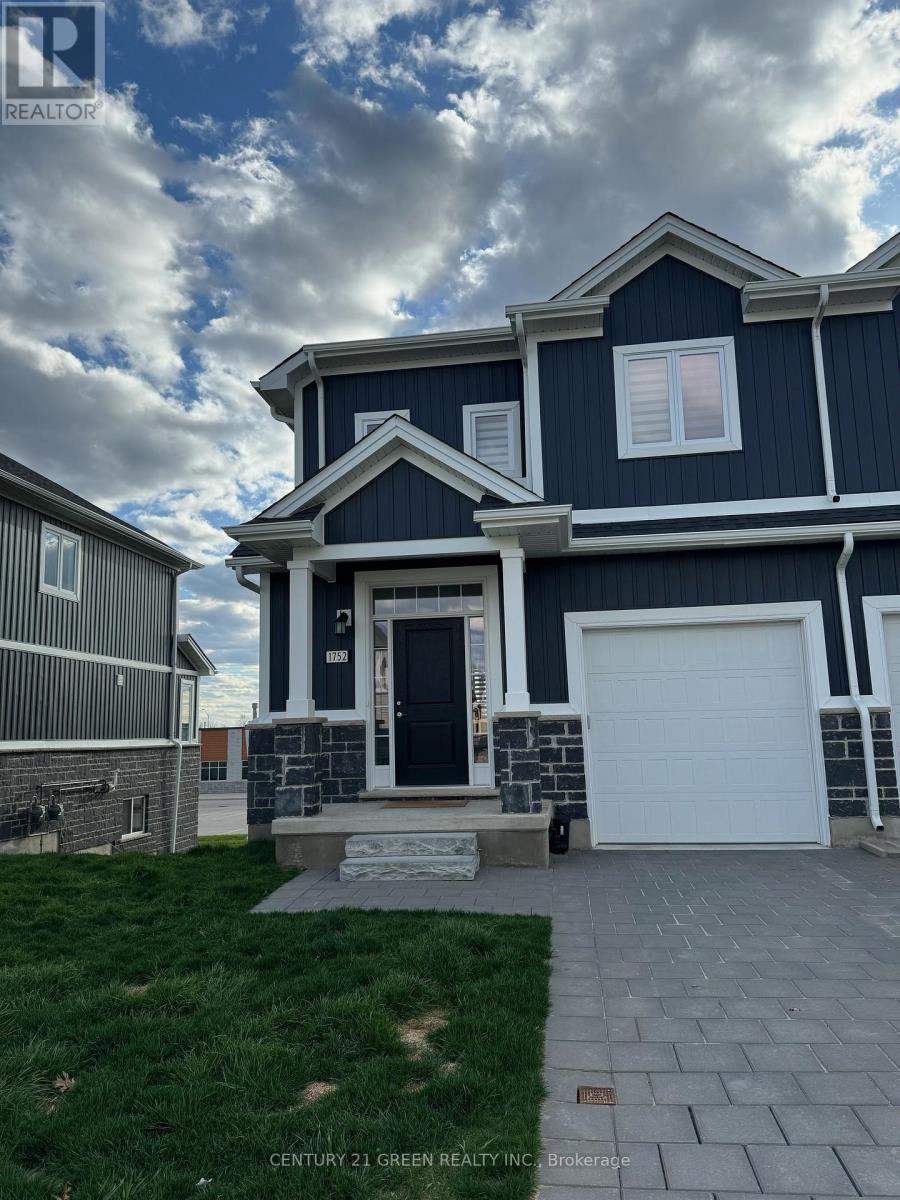
1752 Finley Crescent
London North, Ontario
Welcome to the Beautiful End unit Townhouse, just like semi-detached in prestigious Hyde Park Area. This one house offers 3 Bedrooms & 2.5 Wash Room, Spacious single car garage and huge basement for your personal use. Nested in beautiful community this Spacious house has lots of natural sunlight, Professionally installed roll up blinds and easy access to public transport. Close to major Grocery stores, Banks, Schools and other big box stores. (id:50787)
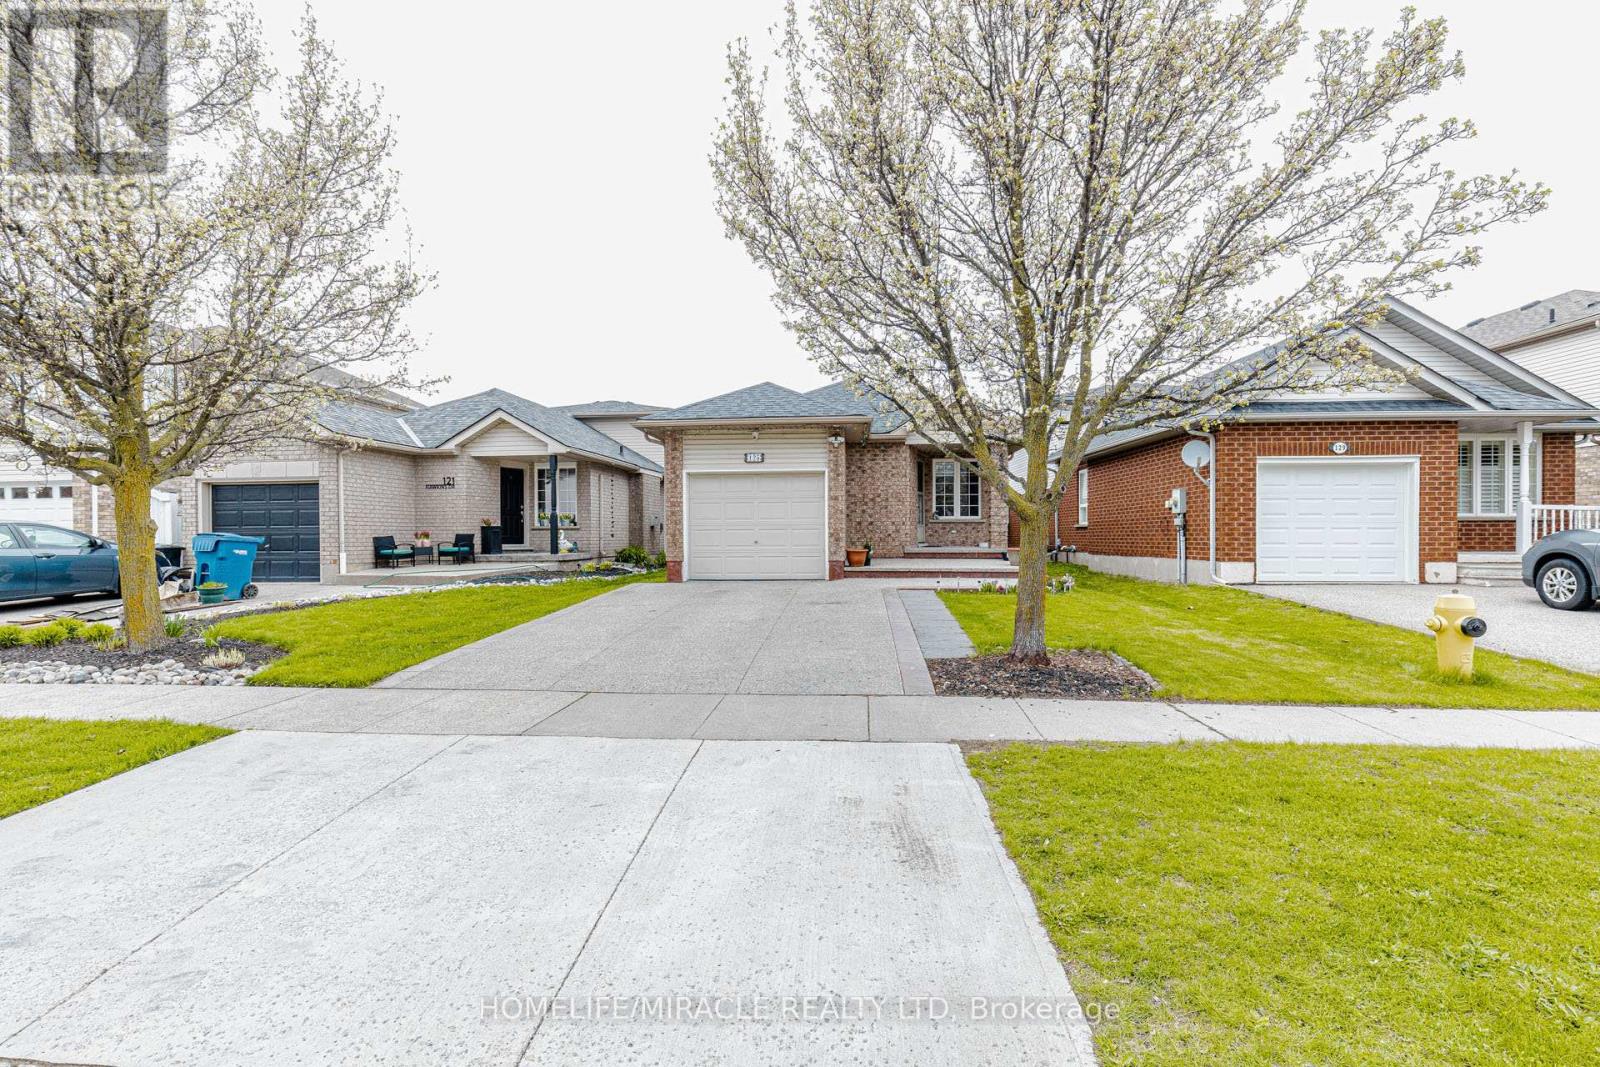
125 Hawkins Drive
Cambridge, Ontario
Location! Location! Location! Beautiful 4+1 Bedroom, 2.5 Bath, Detached 5 Level Backsplit Upgraded House. Excellent Layout with lot of living space, Renovated Bathrooms, Kitchen with SS Appliances, Spacious Family Room bathrooms Beautiful Huge Backyard With Deck. Driveway can Accommodate Two Cars. Upgrades include Gas Furnace (2026), Gazebo, Water Filter under sink, Water softener, Excellent Family Neighborhood and close to other Amenities. Easy access to Highway 401 makes commuting easy. Ideal for first-time buyers, couples or young professionals-this unit won't last long. (id:50787)
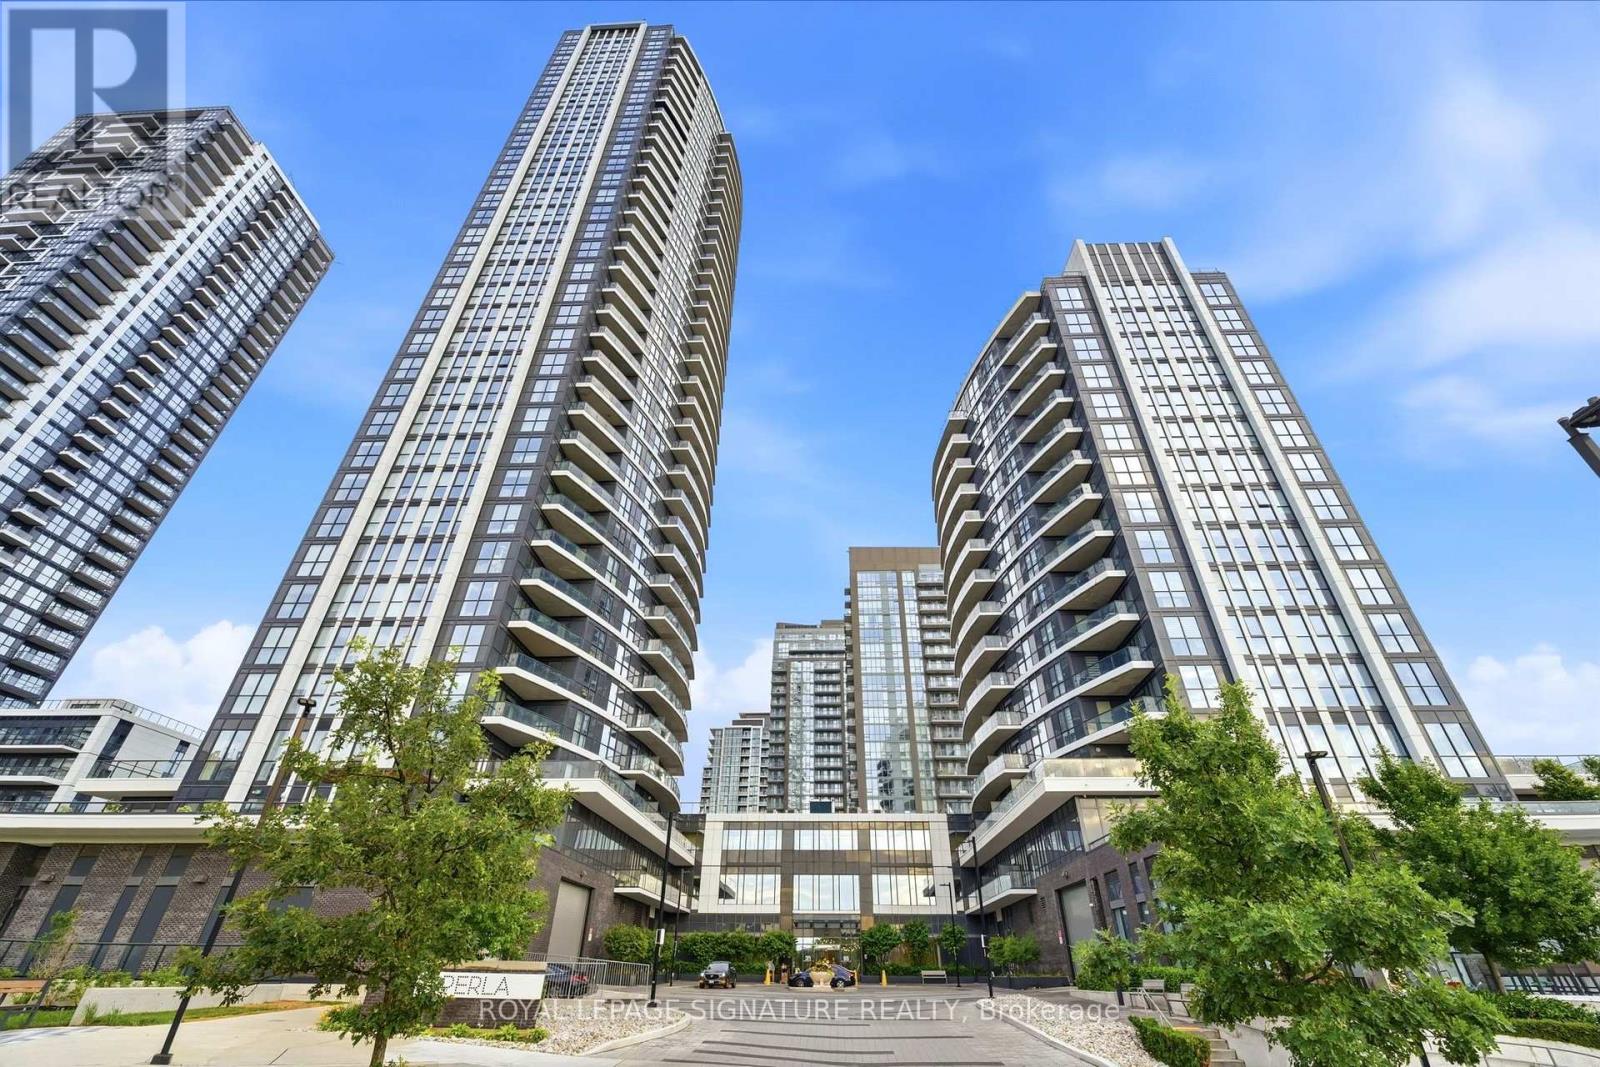
212 - 65 Watergarden Drive
Mississauga, Ontario
Experience elevated urban living at Perla Condos, ideally located in Mississauga's vibrant City Centre. This bright and thoughtfully designed 1-bedroom, 1-bathroom suite offers approximately 575 sq. ft. of contemporary living space, featuring soaring 9-foot ceilings and expansive floor-to-ceiling windows that fill the home with natural light. The open-concept living and dining area showcases sleek laminate flooring throughout and seamlessly extends to a private balcony, where you can unwind while taking in spectacular, unobstructed sunset views over the city skyline. The modern kitchen is beautifully appointed with quartz countertops, stainless steel appliances, a stylish tile backsplash, and a functional breakfast bar-perfect for everyday living and entertaining. Residents enjoy an exceptional collection of resort-inspired amenities, including a 24-hour concierge, indoor swimming pool and whirlpool, fully equipped fitness centre, games room, party room, library, outdoor terrace with BBQs, children's playground, pet wash station, bicycle storage, and more. Situated in one of Mississauga's most sought-after locations, you'll be just moments from Square One Shopping Centre, Sheridan College, Celebration Square, restaurants, cafés, parks, and public transit. Enjoy effortless commuting with quick access to Highways 403 and 401, as well as the future Hurontario LRT, offering outstanding connectivity throughout the GTA. Whether you're a first-time buyer, investor, or downsizer, this exceptional suite combines modern design, premium amenities, and an unbeatable location in one of Mississauga's premier condominium communities. (id:50787)
211 - 117 Broadway Avenue
Toronto, Ontario
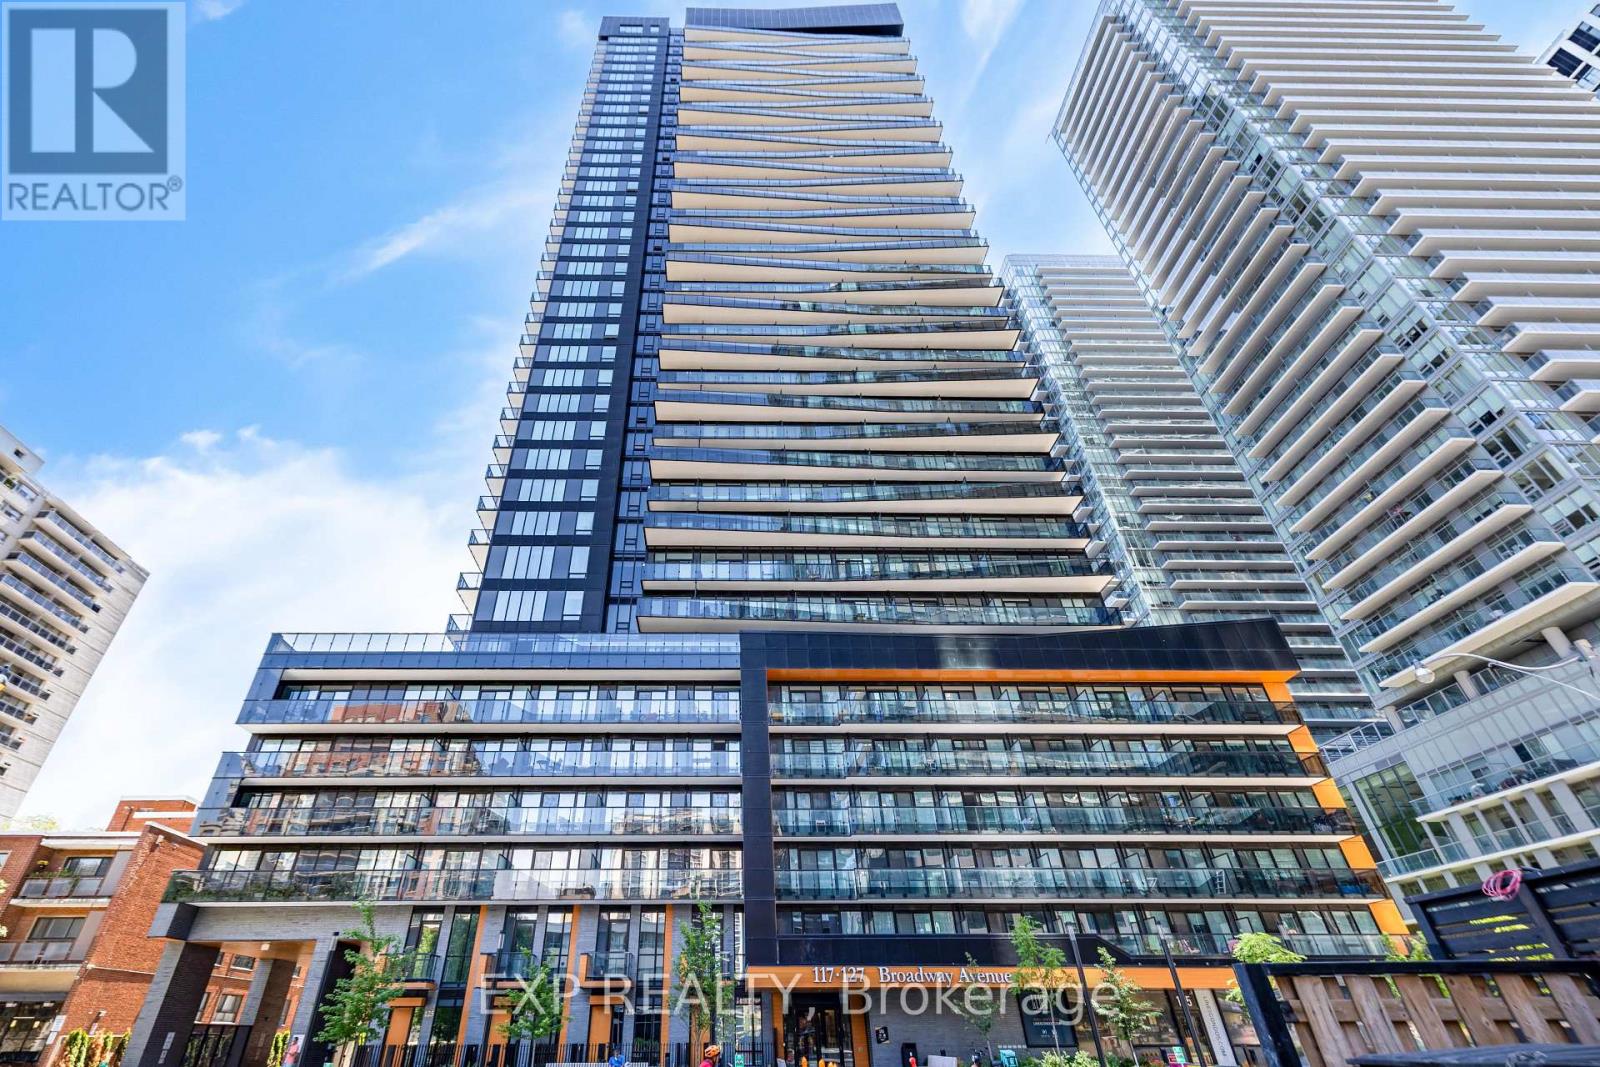
Experience Modern Luxury Living In The Heart Of Midtown Toronto! This Bright And Spacious 2+Den Suite Features A Highly Functional Open-Concept Layout, Floor-To-Ceiling Windows, And Stunning Unobstructed West-Facing Views That Fill The Home With Natural Light. Enjoy Seamless Indoor-Outdoor Living With A Large Balcony, Plus The Added Convenience Of A Locker. The Versatile Den Is Perfect As A Home Office, Media Room, Or Additional Storage Space. The Contemporary Gallery Kitchen Is Equipped With Built-In Appliances And Ample Cabinetry, Offering Both Style And Functionality.Located In The Prestigious Line 5 Condos At Yonge & Eglinton, You're Just Steps To Eglinton TTC Subway Station And The Eglinton Crosstown LRT, Providing Exceptional Access To Downtown, Uptown, And Across The City. Enjoy An Unmatched Urban Lifestyle With Loblaws, LCBO, OrangeTheory Fitness, Restaurants, Cafés, Shopping, Entertainment, And Everyday Conveniences Right Outside Your Door.Residents Enjoy Outstanding Resort-Style Amenities Including A 24/7 Concierge, Indoor Pool, Sauna, Fully Equipped Fitness Centre, Yoga Studio, Party Room, Dining Lounge, Rooftop Terrace, And More. This Is An Exceptional Opportunity To Live In One Of Toronto's Most Vibrant And Well-Connected Neighbourhoods. MUST SEE!! (id:50787)
16322 Hillview Place
Caledon, Ontario
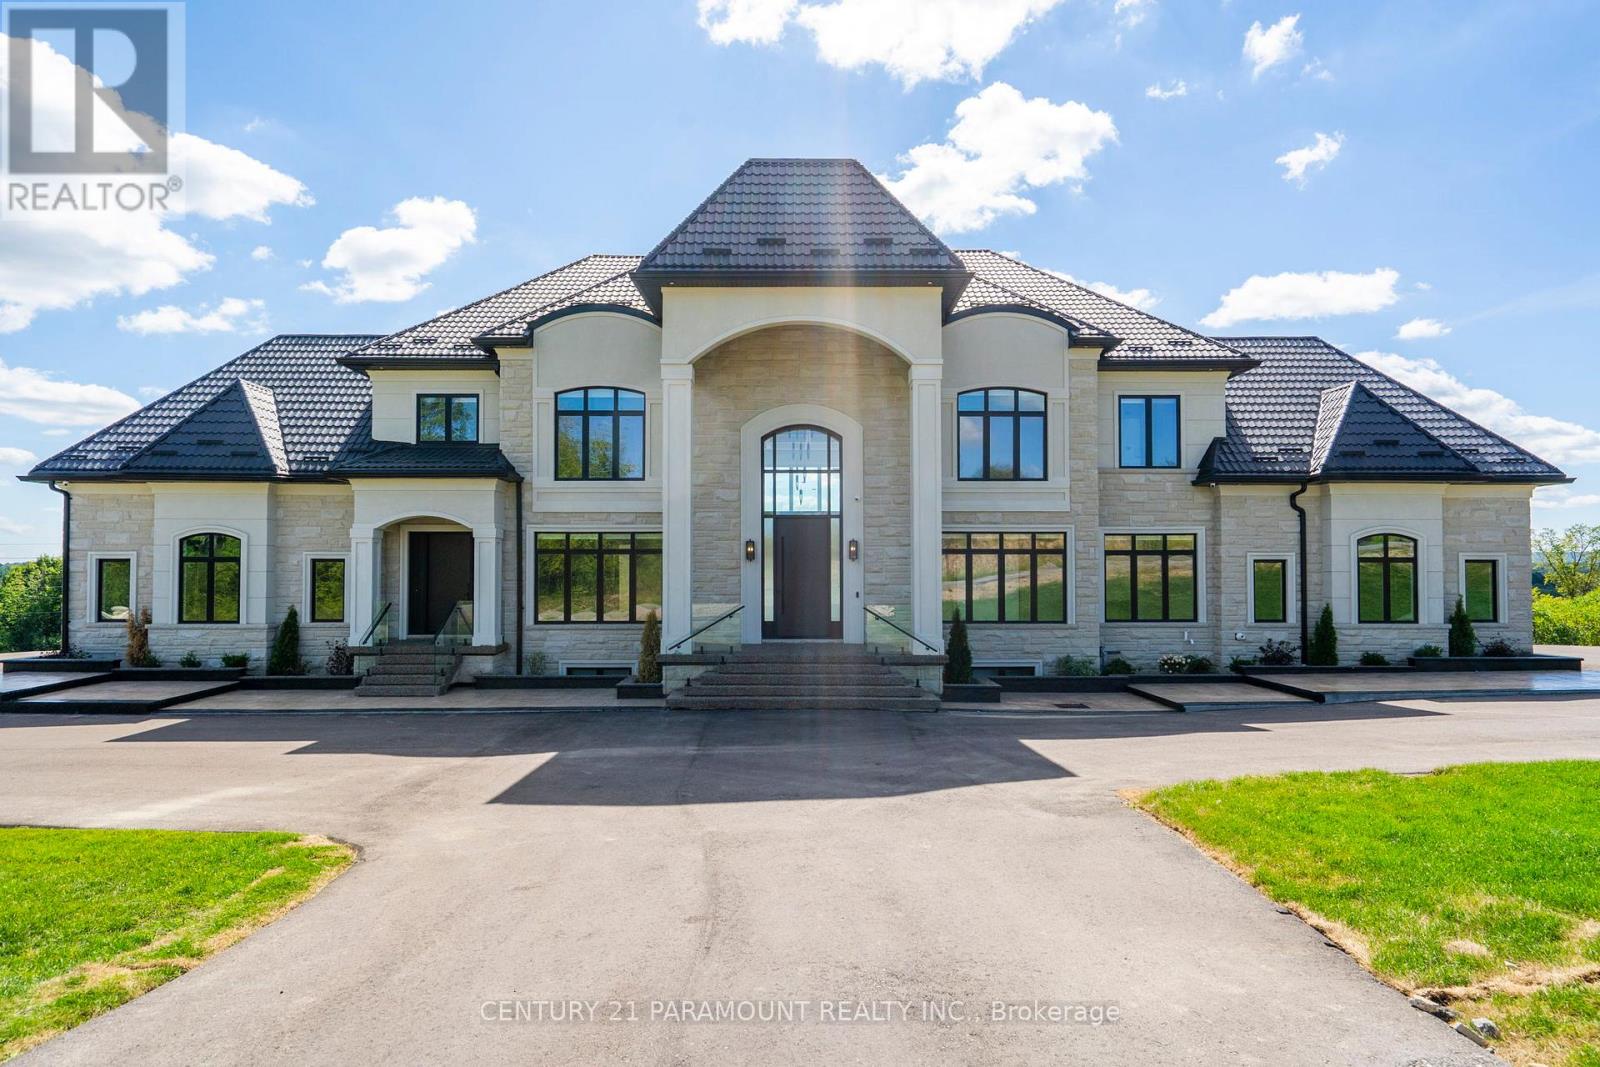
Discover this one-of-a-kind estate situated on 2.76 acres in the prestigious Palgrave community, overlooking the scenic Albion Hills Conservation Area. Offering over 10,000 sq. ft. of luxurious living space (7,032 sq. ft. above grade plus a fully finished 3,000 sq. ft. walk-out basement), this custom-built residence combines elegance, comfort, and exceptional craftsmanship. A grand foyer with a 22-ft ceiling welcomes you into the home, complemented by a soaring 23-ft ceiling in the family room, herringbone hardwood flooring, and a stunning floor-to-ceiling walnut and stone fireplace. The chef-inspired kitchen features premium appliances, natural stone countertops, a custom island, and a fully equipped spice kitchen. Enjoy year-round entertaining on the heated and air-conditioned deck with panoramic hill views. The main floor also includes a private office with separate entrance and two well-appointed mudrooms. A striking floating staircase with glass railings leads to the second level. The primary suite offers a spa-like ensuite, custom walk-in closet, and private terrace with breathtaking views. All bedrooms feature walk-in closets and private ensuites. Convenient second-floor laundry and a main-floor laundry rough-in add functionality. The walk-out lower level is designed for entertaining, complete with a home theatre, wet bar with wine storage, gym, and two additional ensuite bedrooms. A covered loggia extends the living space outdoors. The home is also pre-designed for a future three-storey elevator, ensuring long-term accessibility. An extraordinary estate offering luxury living in one of Caledon's most coveted locations. (id:50787)
148 Dolores Road
Toronto, Ontario
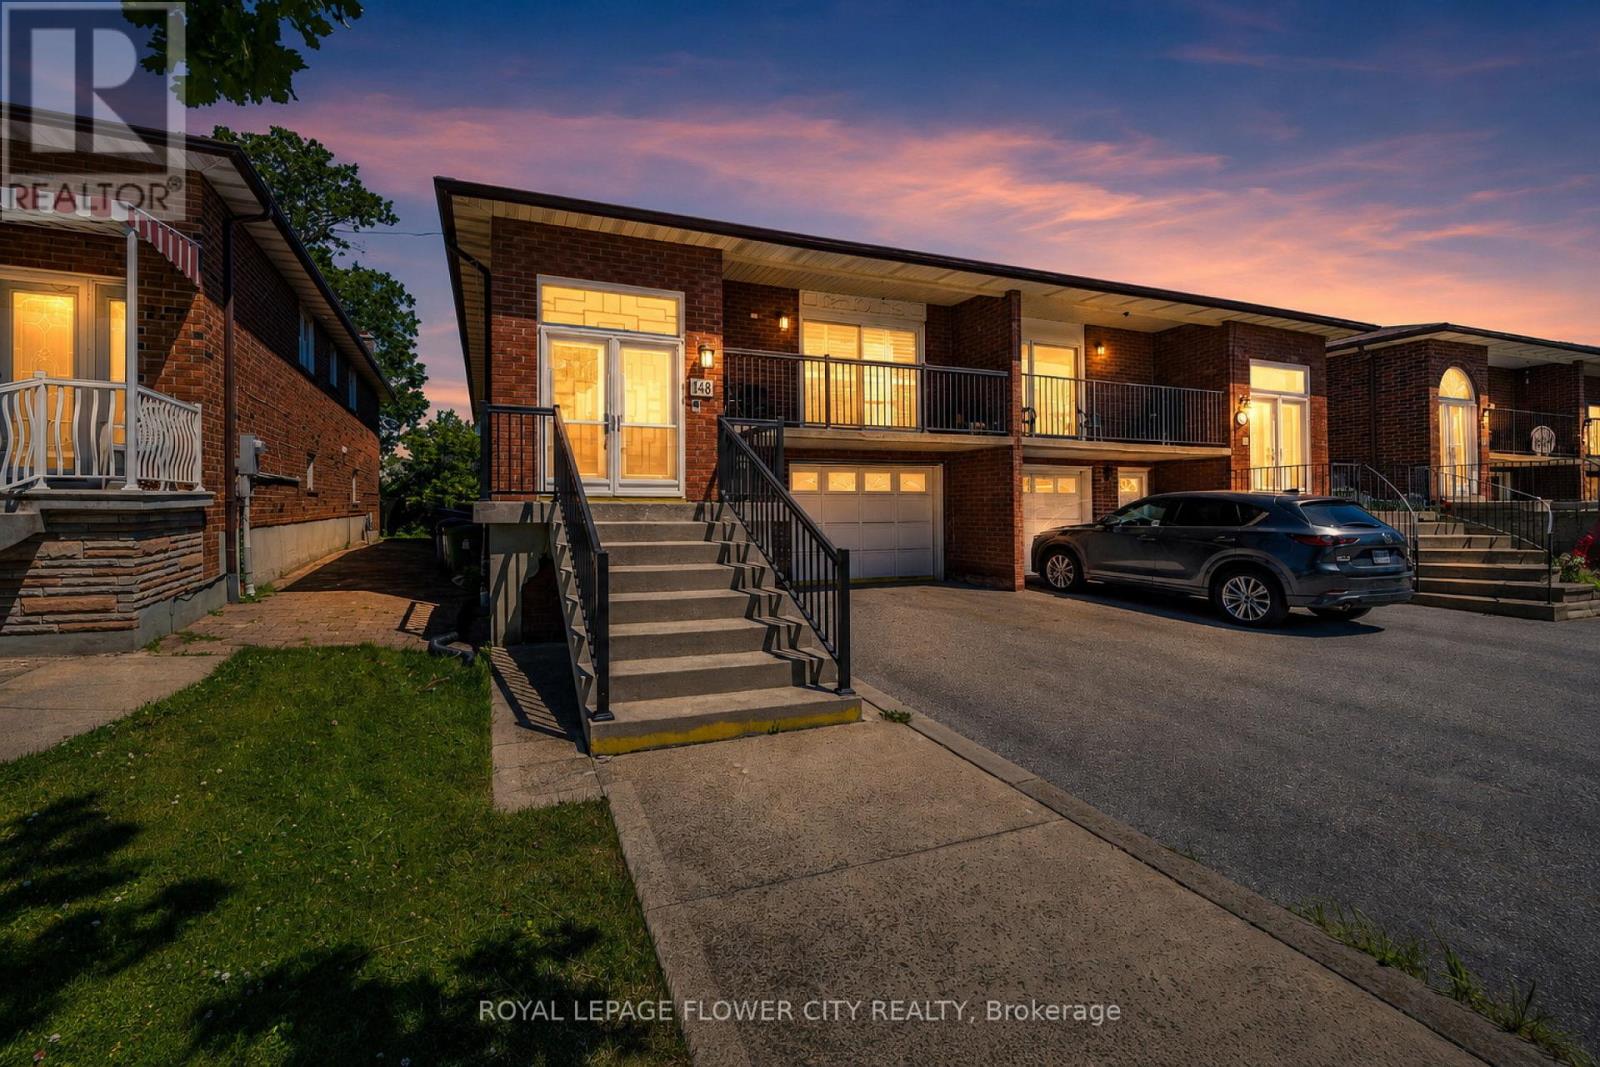
Beautifully renovated property steps away from the TTC, making commuting a breeze while livingnear amenities such as schools, banks, restaurants, and parks. The renovations are as follows:kitchen (2023), windows/doors (2019), California shutters (2021), bathrooms (2022), flooring(2022). It is a beautiful home that features hardwood flooring on the main level and stoneflooring in the kitchen and washroom. It comes equipped with three bedrooms and a washroom onthe main floor. Each bedroom features a built-in closet which makes storage a breeze. Anothergreat feature on the main level is the dining area. After renovations, there is a partitiondividing living and dining room. The partition comes with built-in shelving, making displayingknick-knacks easy.The basement includes a separate entrance with a w/o to a sunroom where you can soak in the sunrays or make it a home for your plants. The separate entrance also makes the basement private,making renting it out easier. Especially with the bedroom in the basement and adjoined spaciouskitchen and living area that includes it's own fireplace. This way you can stay toasty, even inthe basement. The yard outside is uniquely levelled, making gardening easier so you can letyour green thumb fluorish.Renovations have cost about $65,000. (id:50787)
915 Gaslight Way
Mississauga, Ontario
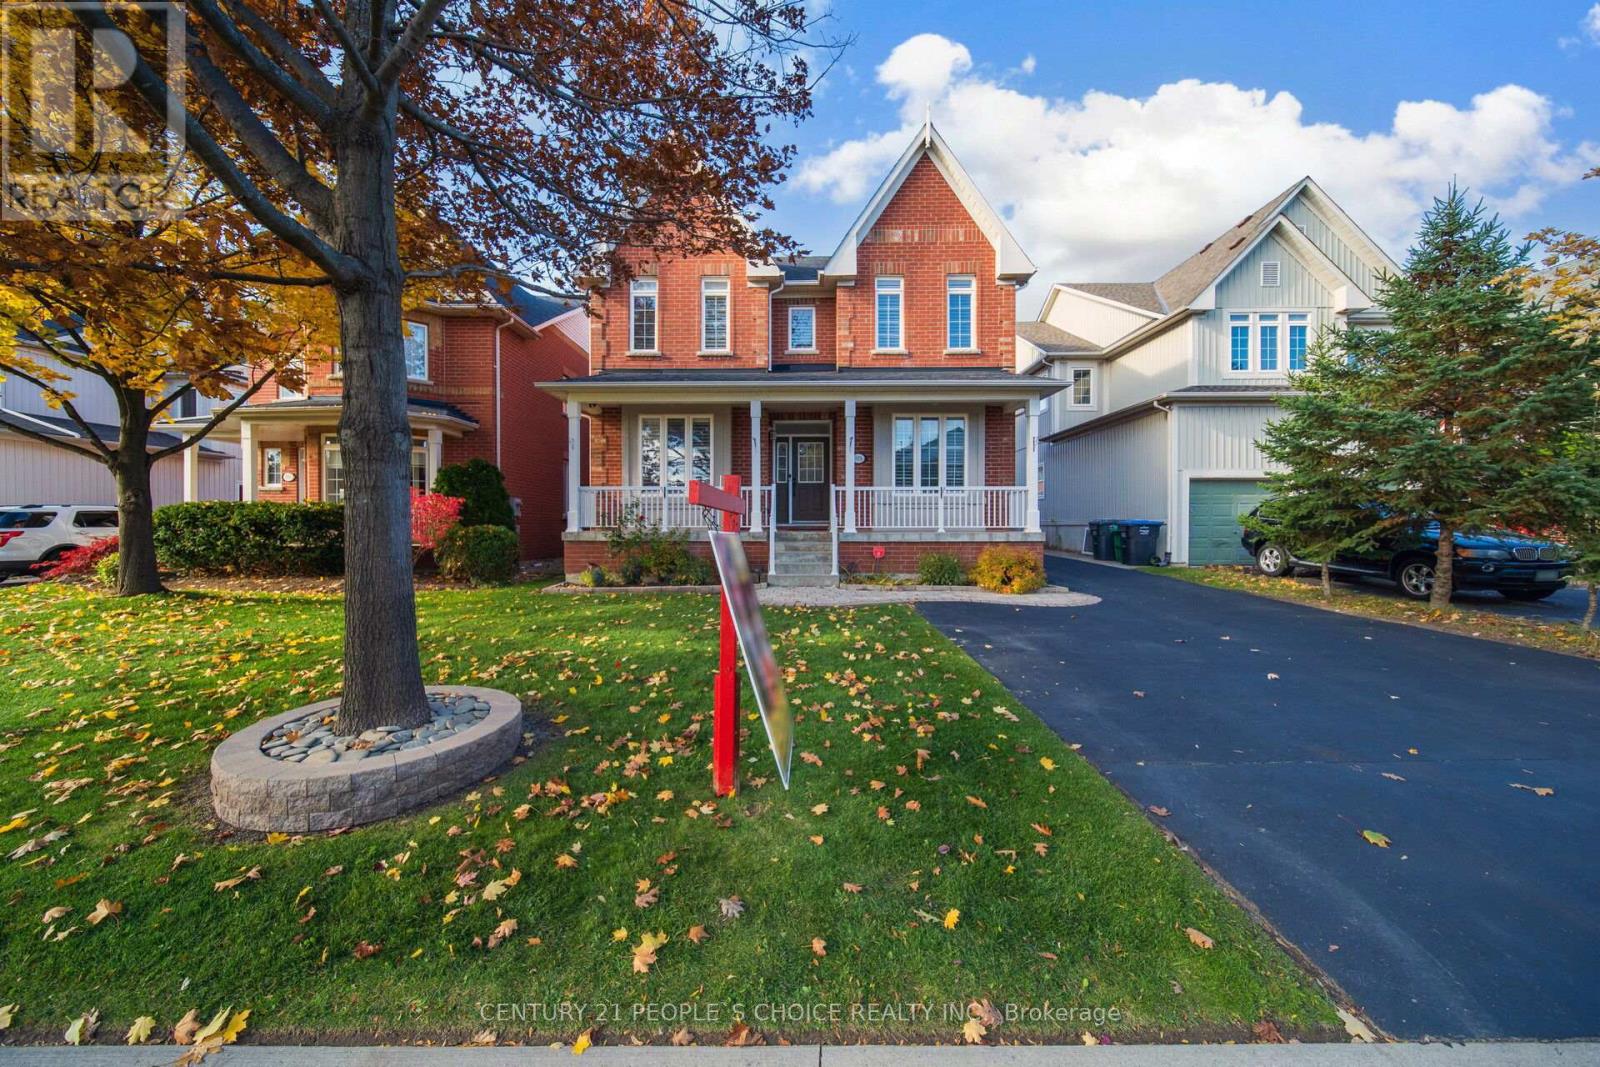
((2,803 Sq.ft as per MPAC)) Yes, the price is right! Immaculate Detached Victorian-style 5-bedroom home in the Prestigious Gooderham Estate and Heart of Meadowvale Village offers Main Floor Bedroom w/ 4-pc ensuite + W/I Closet// $$ spent on New Elegant Porcelain Flooring on Main Hallway, kitchen, Powder Room, Freshly Painted (Upgrades done in Aug 2025)// Sealed Driveway// Rich Jatoba Hardwood throughout main & upper levels. Main floor features 9-ft ceilings, sophisticated crown moulding// Oak Stairs w/ Iron Pickets// 80+ pot lights// 200-amp electrical panel// No sidewalk// Separate Bright & Spacious Living Room// Bright open-concept family room w/ Gas Fireplace complemented by a Gourmet Chef's Kitchen with Granite Counters, Centre Island w/ Pendant Lighting, Built-in S/S JennAir appliances, and Dining Area// Large Primary bedroom offers a luxurious 5-pc ensuite and walk-in closet; other bedrooms are generously sized with one featuring a 4-pc ensuite// Finished basement includes combined Living, Dining & Kitchen, 1 bedroom, 1 full washroom, Two Cold Rooms// Potential for a separate entrance// Permit available to make legal basement// All closets include organizers// Main Floor Laundry provides convenient Garage Access via Covered Walkway// Property is beautifully landscaped with an Extra-Long Driveway// Walking distance to highly rated private Rotherglen School, Meadowvale Elementary & David Leeder Middle School. Close to highways 407, 401, 403, Heartland Centre, Toronto Premium Outlets, Square One, St. Marcellinus Secondary School, Mississauga Secondary School, grocery stores, banks, and all other amenities. (id:50787)
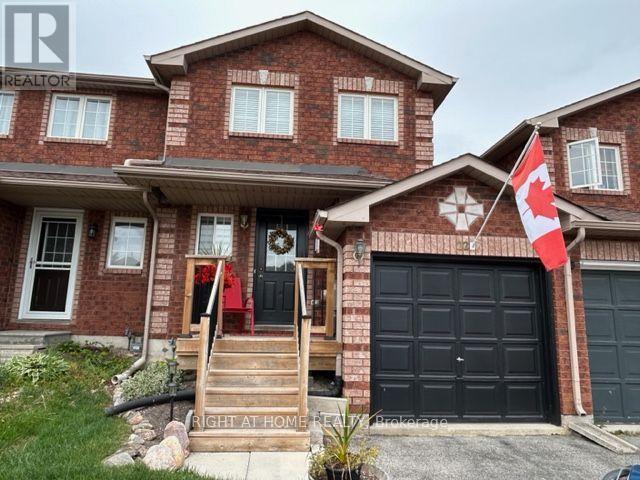
22 Lion's Gate Boulevard
Barrie, Ontario
Welcome to this beautifully renovated freehold solid brick townhouse (no condo fees), located in a great neighbourhood close to parks, restaurants, shopping, catholic/public schools, Georgian College, RVH, Places of Worship and minutes to Hwy 400. The open-concept living area flows seamlessly into the stylish, updated kitchen, perfect for entertaining or family gatherings. Spacious bedrooms offer ample storage and comfort, making this home an ideal choice for those seeking both style and convenience. With its prime location and modern upgrades, don't miss the chance to make it yours! Include 5 appliances. (id:50787)
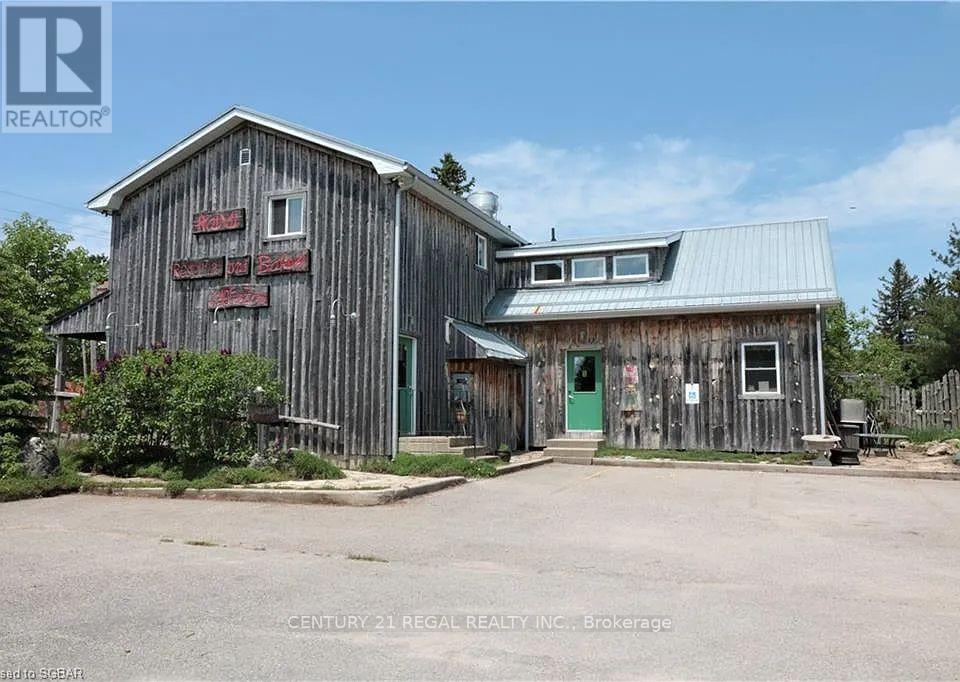
794079 124 County Road
Clearview, Ontario
A Rare Opportunity To Own One Of The Region's Most Acclaimed Restaurant And Bakery Destinations. Ideally Located In The Heart Of Singhampton On A High-Traffic Route To Collingwood, This Established Business Benefits From Exceptional Exposure And Year-Round Clientele Drawn To Nearby Devil's Glen, Osler Bluff Ski Club, Golf Courses, And The Area's Thriving Four-Season Tourism.The Inviting 28-Seat Dining Room Showcases Stunning Handcrafted Glass, Wood, And Stone Mosaics, While The Charming 12-Seat Patio Features A Wood-Fired Pizza Oven, Stone Charcoal Grill, And Dedicated Chef's Garden Space. A Fully Equipped Commercial Kitchen (Negotiable), Bakery, Retail Area, And Licensed Bar With Catering Endorsement Provide Multiple Revenue Opportunities.The Property Also Includes A Two-Bedroom Apartment, Separate Chef's Living Quarters, New Heating And Cooling (2022), And Parking For 12 Vehicles. A Truly Turnkey Opportunity To Acquire A Celebrated Hospitality Destination With An Outstanding Reputation And Exceptional Growth Potential. (id:50787)
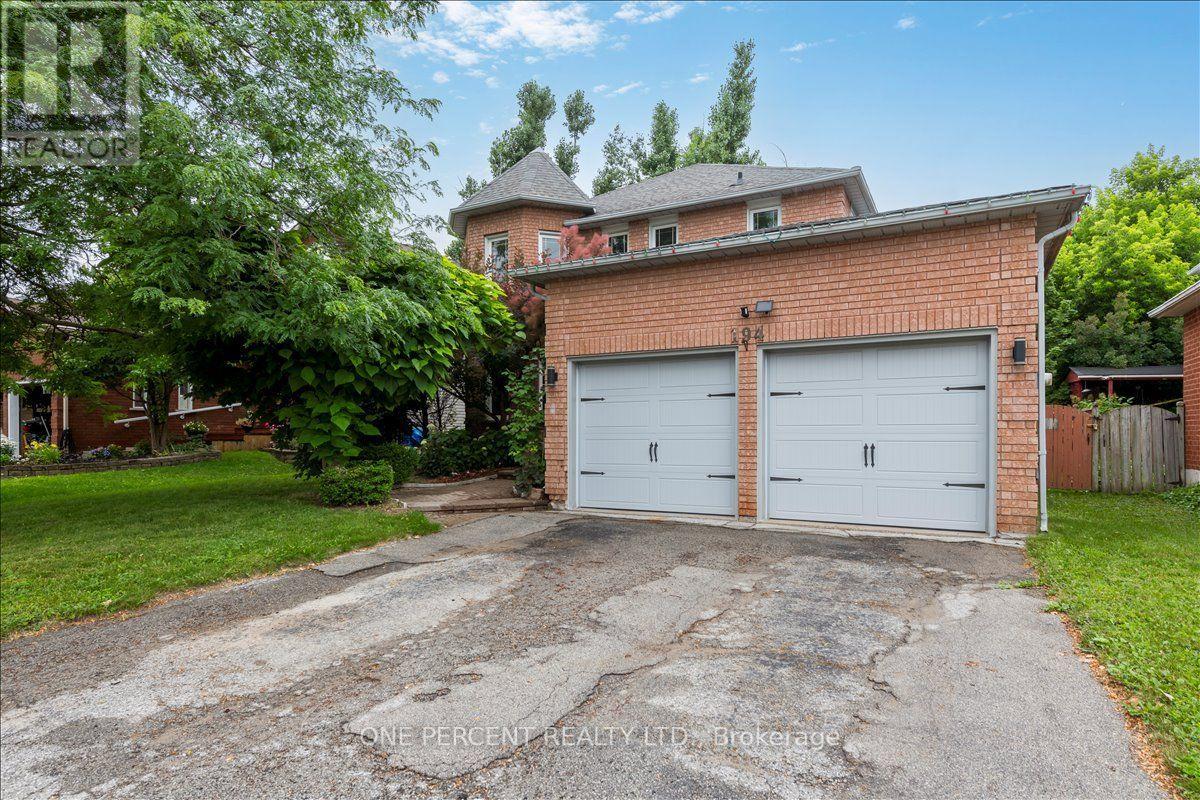
194 Livingstone Street W
Barrie, Ontario
WELCOME TO 194 LIVINGSTONE ST WEST! LOCATED JUST MINUTES FROM ALL AMENITIES AND THE WATERFRONT. THIS 4 BEDROOM HOME FEATURES A BACKYARD OASIS, SALT WATER POOL AREA. THE HOME OPENS UP AS YOU ENTER THE OPEN HIGH FOYER. THE LIVING/DINING COMBO ARE LOCATED ON THE LEFT. THE MAIN FLOOR IS COMPLETED IN A HIGH END WOOD LOOK LAMINATE, WHICH COMPLIMENTS THE PAINT COLOURS AND WINDOW TREATMENTS VERY WELL. THE KITCHEN IS COMBINED WITH THE FAMILY ROOM. THIS OPEN SPACE WALKS RIGHT OUT TO THE LARGE DECK AND BACK YARD OASIS. THE KITCHEN IS EAT-IN AND FEATURES STAINLESS APPLIANCES, A NICE STONE BACKSPLASH AND A LARGE STONE LOOK SINK. THE ADJOINED FAMILY ROOM IS WARMED WITH A GAS FIREPLACE. THERE IS MAIN FLOOR LAUNDRY, INSIDE GARAGE ENTRY AND A 2 PIECE POWDER ROOM ON THE GROUND FLOOR. UPSTAIRS HAS 4 GENEROUS BEDROOMS. THE PRIMARY HAS DUEL CLOSETS. THE PRIMARY ENSUITE BATHROOM FEATURES A SOAKER TUB AND A LARGE SEPARATE SHOWER. THE BASEMENT IS A LARGE, OPEN AND UNSPOILED SPACE WITH TONS OF STORAGE. THERE IS A WATER SOFTENER FOR WATER TREATMENT AND CHLORINE REMOVAL. THE MAIN FEATURE BEING THE BACK YARD SPACE. THERE IS A LARGE 2 TIERED DECK WITH PRIVACY WALLS AND COVERED WITH AN AWNING. THE POOL IS A SALT WATER SYSTEM WITH VERY LOW MAINTENANCE. THE POOL HEATER AND SALT SYSTEM ARE JUST 4 YRS NEW AND IN PERFECT SHAPE. THERE IS A CUSTOM SHED AND NO GRASS IN THIS LOW MAINTENANCE PARIDISE! LOCATION LOCATION LOCATION. (id:50787)
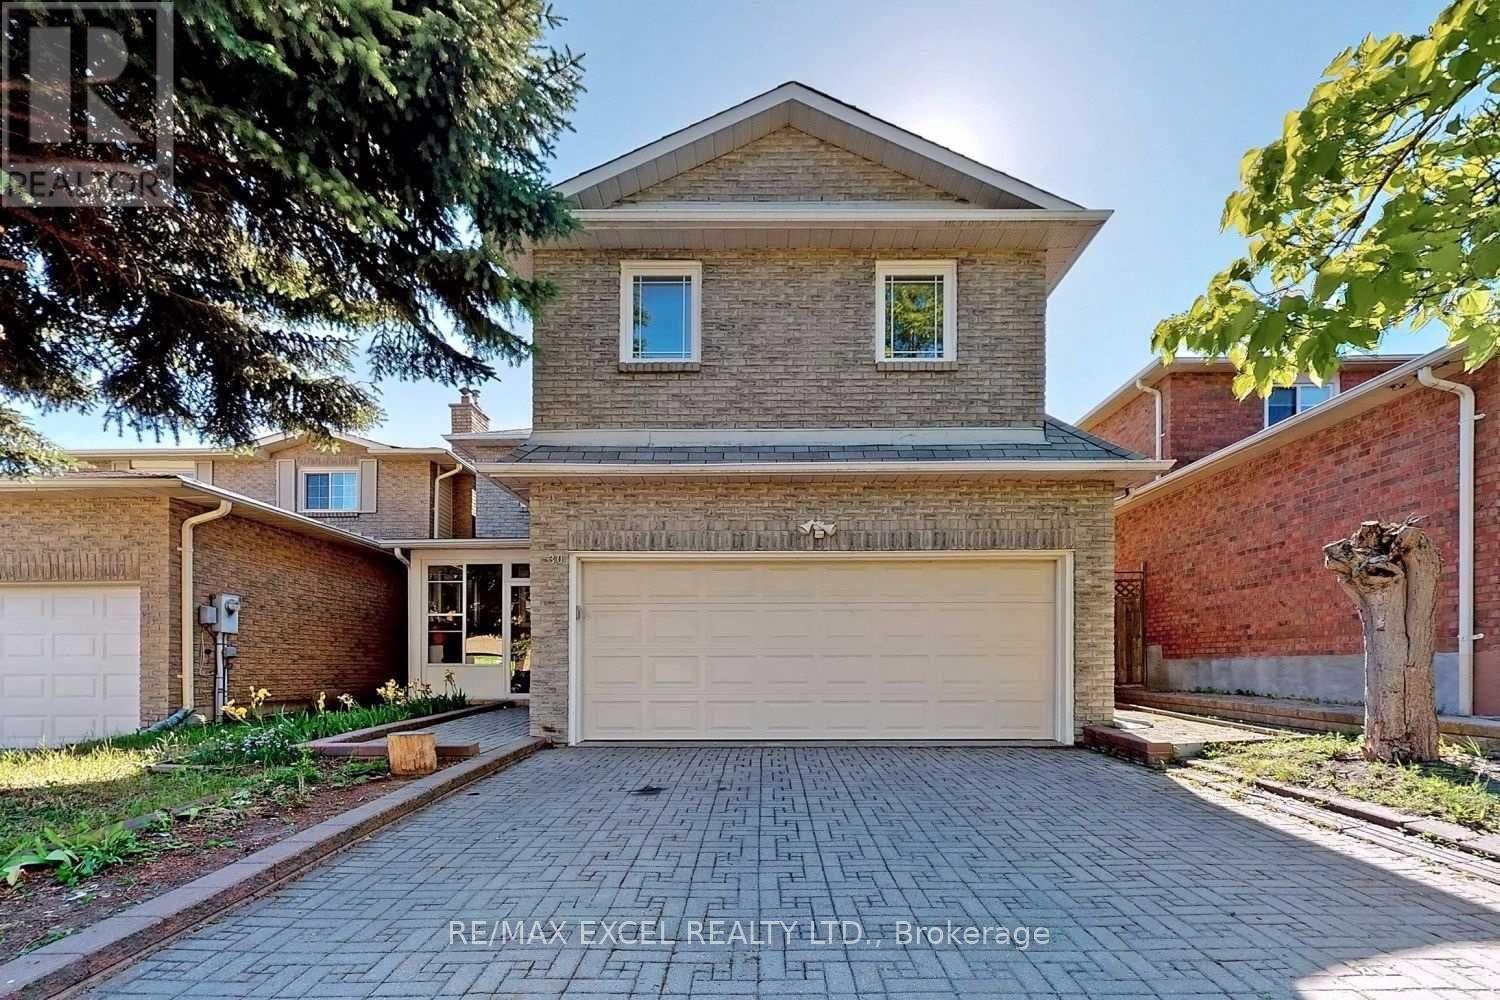
30 Marion Crescent
Markham, Ontario
Welcome to this clean, and spacious 2-bedroom basement apartment located in a highly desirable, quiet residential neighbourhood in Raymerville -Markham. Large living/dining area with open concept kitchen. Both bedrooms features large closet and laminate floor. Fully furnished and all utilities inclusive! 1 parking spot on the driveway. Steps from local transit/YRT bus routes. Minutes to GO Station, Community Centre, Markville Mall, Top ranging school Markville High School. ** This is a linked property.** (id:50787)