
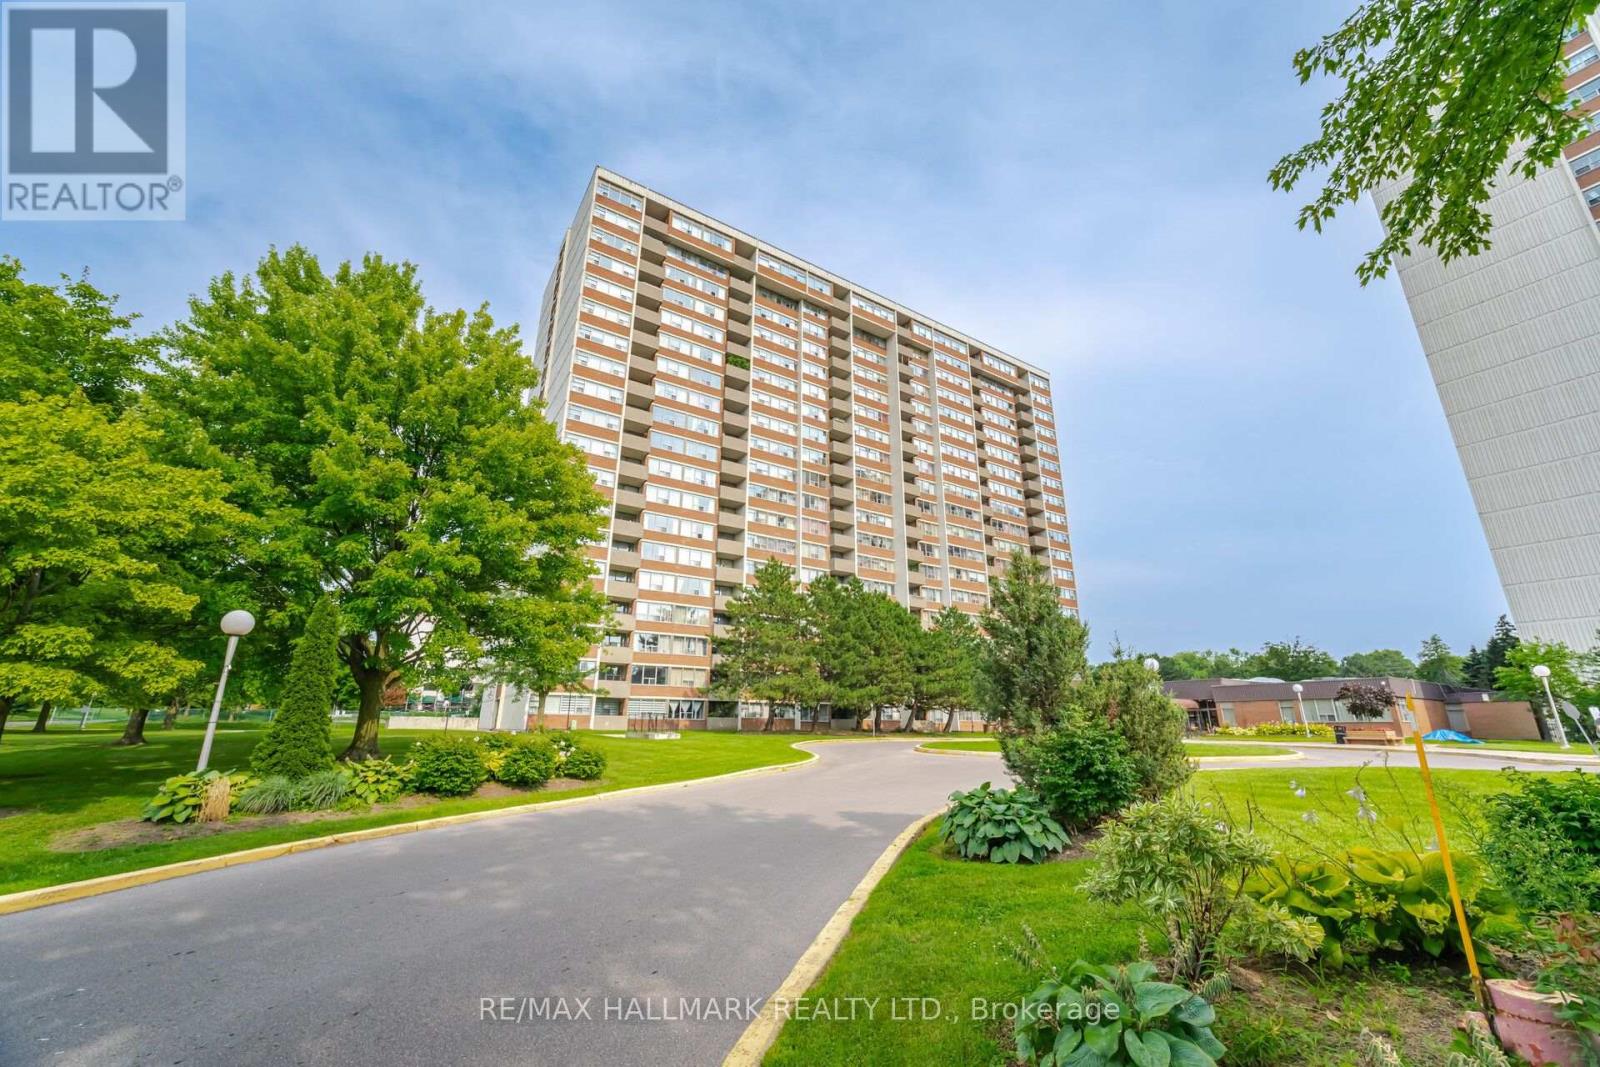
1504 - 45 Silver Springs Boulevard
Toronto, Ontario
Welcome to Unit 1504 at 45 Silver Springs Boulevard! This spacious 2+1 bedroom, 2 full bathroom condo offers a rarely found floor plan with generous principal rooms, a versatile den and plenty of in-suite storage. Offering exceptional square footage and a functional layout, this suite provides a fantastic opportunity for buyers to add their own modern touches. Enjoy an impressive selection of building amenities including indoor and outdoor swimming pools, a fully equipped fitness centre, sauna, tennis court, playground, plenty of visitor parking, party/meeting room, and 24-hour concierge service. The unit also includes an in-suite storage locker and exclusive use of one parking space. Conveniently located close to public transit, shopping, restaurants, schools, parks, and major commuter routes, everything you need is just minutes away. An outstanding opportunity to own a generously sized condo with incredible potential in a well-managed, amenity-rich building. (id:50787)
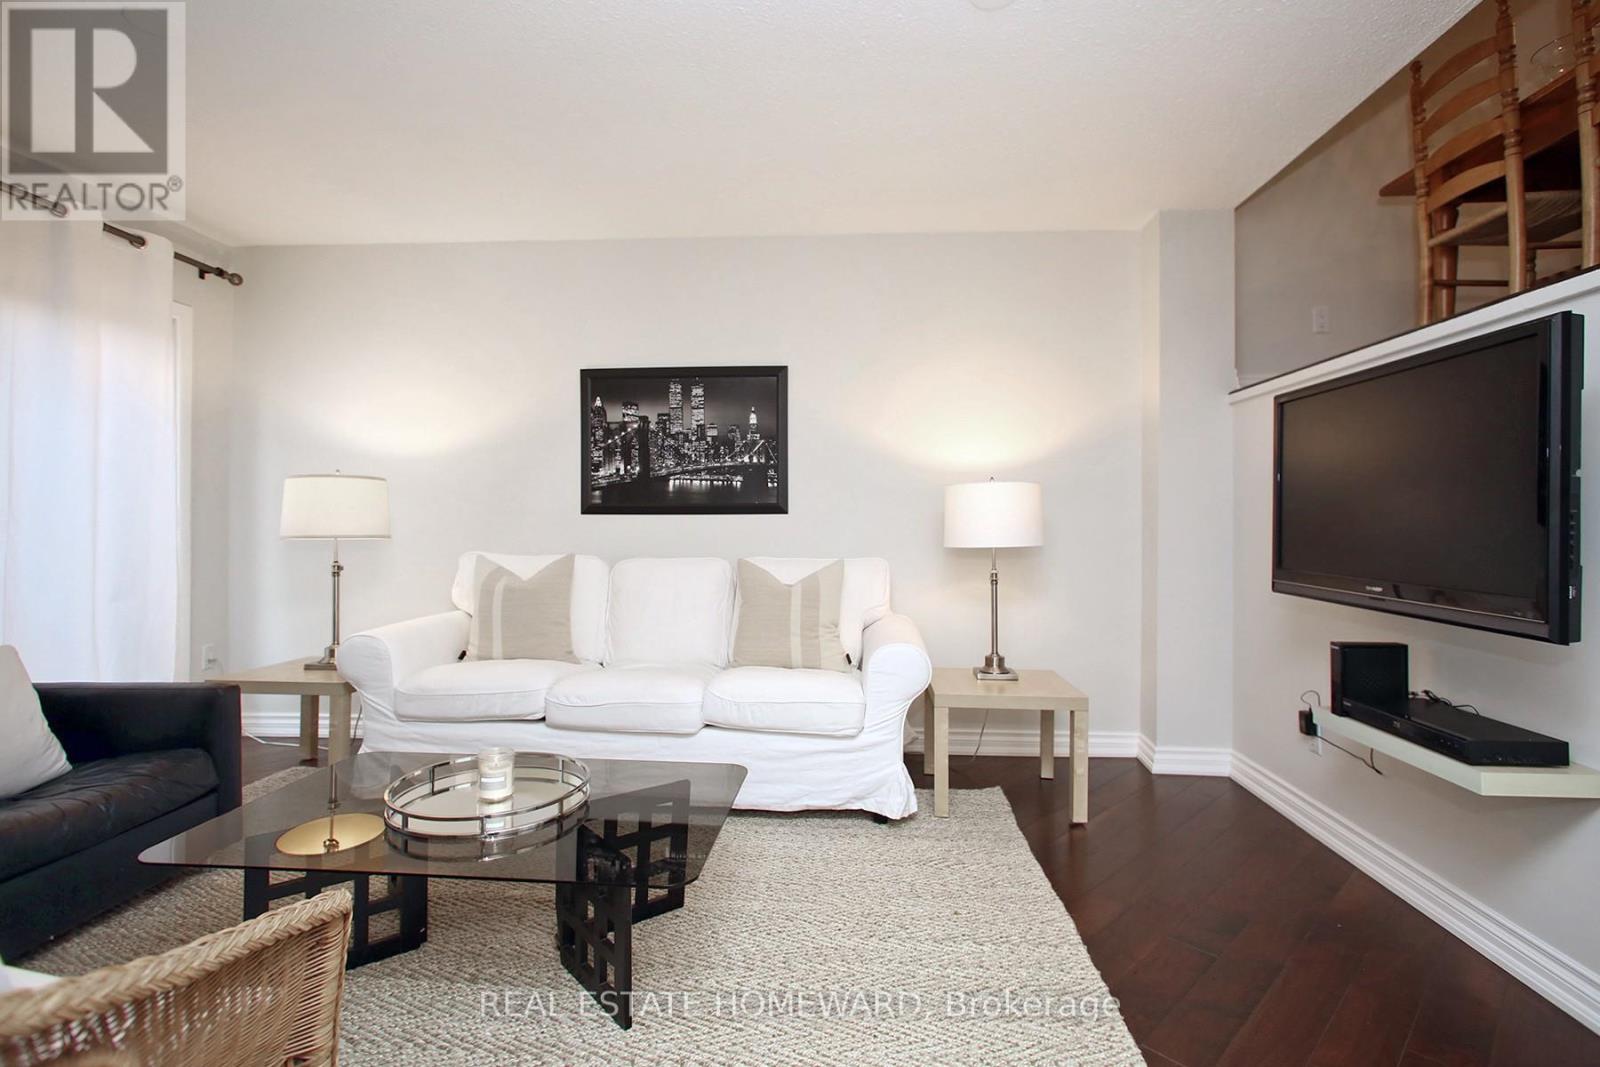
12 - 50 Battenberg Avenue
Toronto, Ontario
Welcome to The Beaches, one of Toronto's most coveted lakeside communities, where vibrant city living meets the relaxed charm of life by the water. This beautifully curated split-level townhouse offers the perfect blend of comfort, style, and convenience. Featuring two generously sized bedrooms and a thoughtfully appointed bathroom, the home is designed for effortless everyday living. Natural light pours through large windows, creating a warm and inviting atmosphere throughout. The primary bedroom features its own private balcony - the perfect spot to enjoy your morning coffee or unwind at the end of the day. In-suite laundry adds everyday convenience, while the rare luxury of underground parking offers comfort, security, and ease year-round. One of the home's standout features is the private barbecue patio - an inviting outdoor retreat ideal for entertaining, alfresco dining, or quiet evenings under the stars. Beyond the home, the best of The Beaches is right at your doorstep. Stroll to the waterfront, sandy beaches, scenic trails, lush parks, and the iconic boardwalk. Explore the vibrant Queen Street East corridor, filled with charming cafés, independent boutiques, local restaurants, and everyday conveniences. With easy access to public transit, excellent local amenities, and one of Toronto's most beloved neighbourhoods just outside your door, this home offers a rare opportunity to experience the perfect balance of urban convenience and relaxed lakeside living. **Welcome home to The Beaches - where every day feels just a little more like a getaway.** Water and Parking Included. (id:50787)
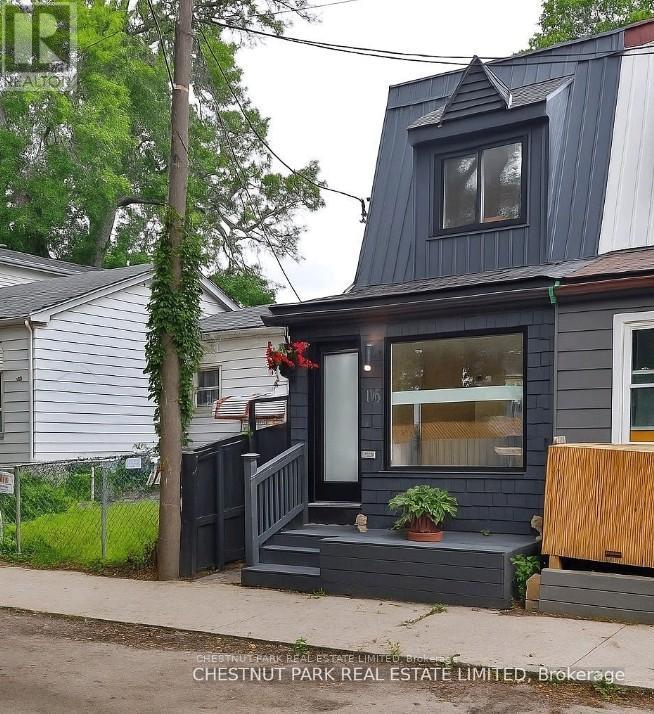
119 Craven Road
Toronto, Ontario
Welcome to your first home in Leslieville! This charming 2-bed, 2-storey semi detached home is tucked away on one of the coolest, most unique streets in the city. The perfect condo alternative, Just a short stroll to Queen St, the Beach, Riverdale and transit - it's the perfect balance of comfort, community & convenience.The open-concept main floor is airy & bright, with new pot lights & engineered hardwood throughout. The stunning custom kitchen features Caesarstone premium quartz counters, a show-stopping polished Italian marble island, built-in appliances, dimmable LED lighting & smart storage. Perfect for cooking and entertaining.Upstairs, two bedrooms offer peaceful retreats with great natural light. The renovated 4-piece bathroom feels like a spa, featuring Italian engineered stone floors & shower wall, a skylight, new tub and vanity. The primary bedroom overlooks the lush backyard & has potential for a beautiful future deck.The fully fenced backyard is a private oasis with mature trees-ideal for BBQs. Out front, a sunny office nook at the window makes working from home a dream, with views of friendly Craven Rd & quick access for deliveries.Major upgrades (2020-2023): windows/doors, flooring, blinds, kitchen, bathroom, lighting, tankless water heater & more!This close-knit, welcoming neighbourhood offers shops, restaurants, parks, farmers markets & galleries. Great for singles, couples, creatives & families - this home is the perfect place to start your next chapter. (id:50787)
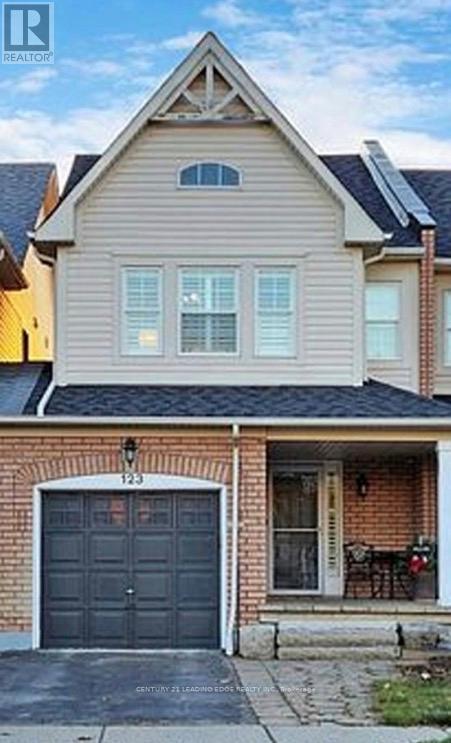
123 Kirkland Place
Whitby, Ontario
Nestled in a vibrant, family-friendly community, this beautifully maintained freehold townhouse offers nearly 1,500 sq. ft. of functional living space plus a finished basement-perfect for growing families. Enjoy the added value of no monthly laneway or maintenance fees, along with convenient direct access to the garage. The spacious primary bedroom features a walk-in closet and a full ensuite, creating a comfortable private retreat. The bright eat-in kitchen is equipped with stainless steel appliances and ample counter space, ideal for everyday living and entertaining. Luxury vinyl flooring runs throughout the principal rooms, while updated lighting and fresh paint make this home truly move-in ready. Step outside to a landscaped backyard complete with a multi-tiered wood deck, perfect for hosting or relaxing. Located close to parks, schools, and all essential amenities. (id:50787)
418 - 52 Forest Manor Road
Toronto, Ontario
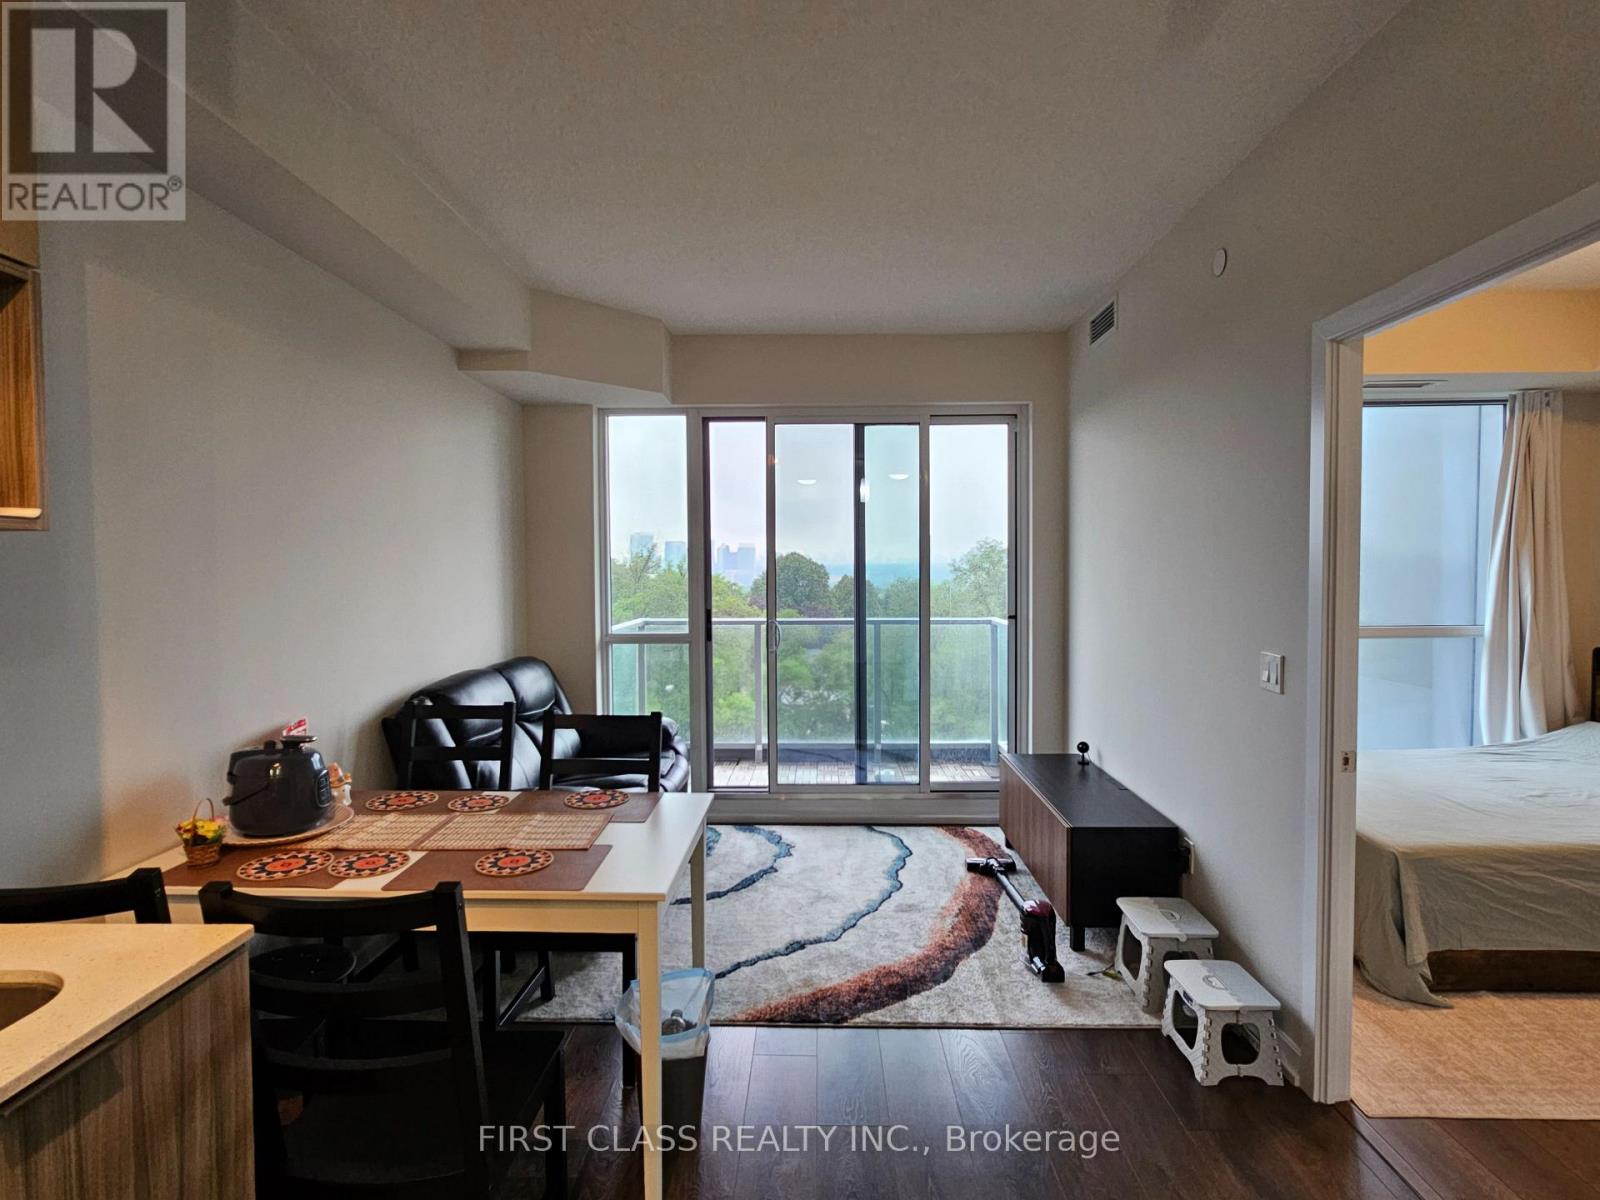
Prime North York Location - Spacious Primary Bedroom for Lease. This listing is for the spacious primary bedroom in a shared 1+Den suite. The tenant will enjoy a private bedroom with an ensuite bathroom, while sharing the kitchen, living room, and other common areas with the existing occupant. This thoughtfully designed unit offers a comfortable and convenient living environment in one of North York's most transit-connected communities. Featuring an efficient layout with 9-ft ceilings and floor-to-ceiling windows, the suite is filled with natural light. The modern kitchen is upgraded with elegant countertops and premium appliances, offering both style and functionality. Step out to the private balcony and enjoy rare, unobstructed west-facing views. Residents enjoy exceptional building amenities, including a 24-hour concierge, indoor swimming pool, fitness centre, sauna, party room, visitor parking, and more. Ideally located just steps to Don Mills Subway Station, with easy access to Highways 401 and 404. CF Fairview Mall is only 600m away, with schools, public library, community centre, parks, grocery stores, and everyday conveniences all within walking distance.An excellent opportunity for a professional or student seeking a comfortable private bedroom with shared living spaces in a prime North York location. (id:50787)
Laneway Suite - 60 Winchester Street
Toronto, Ontario
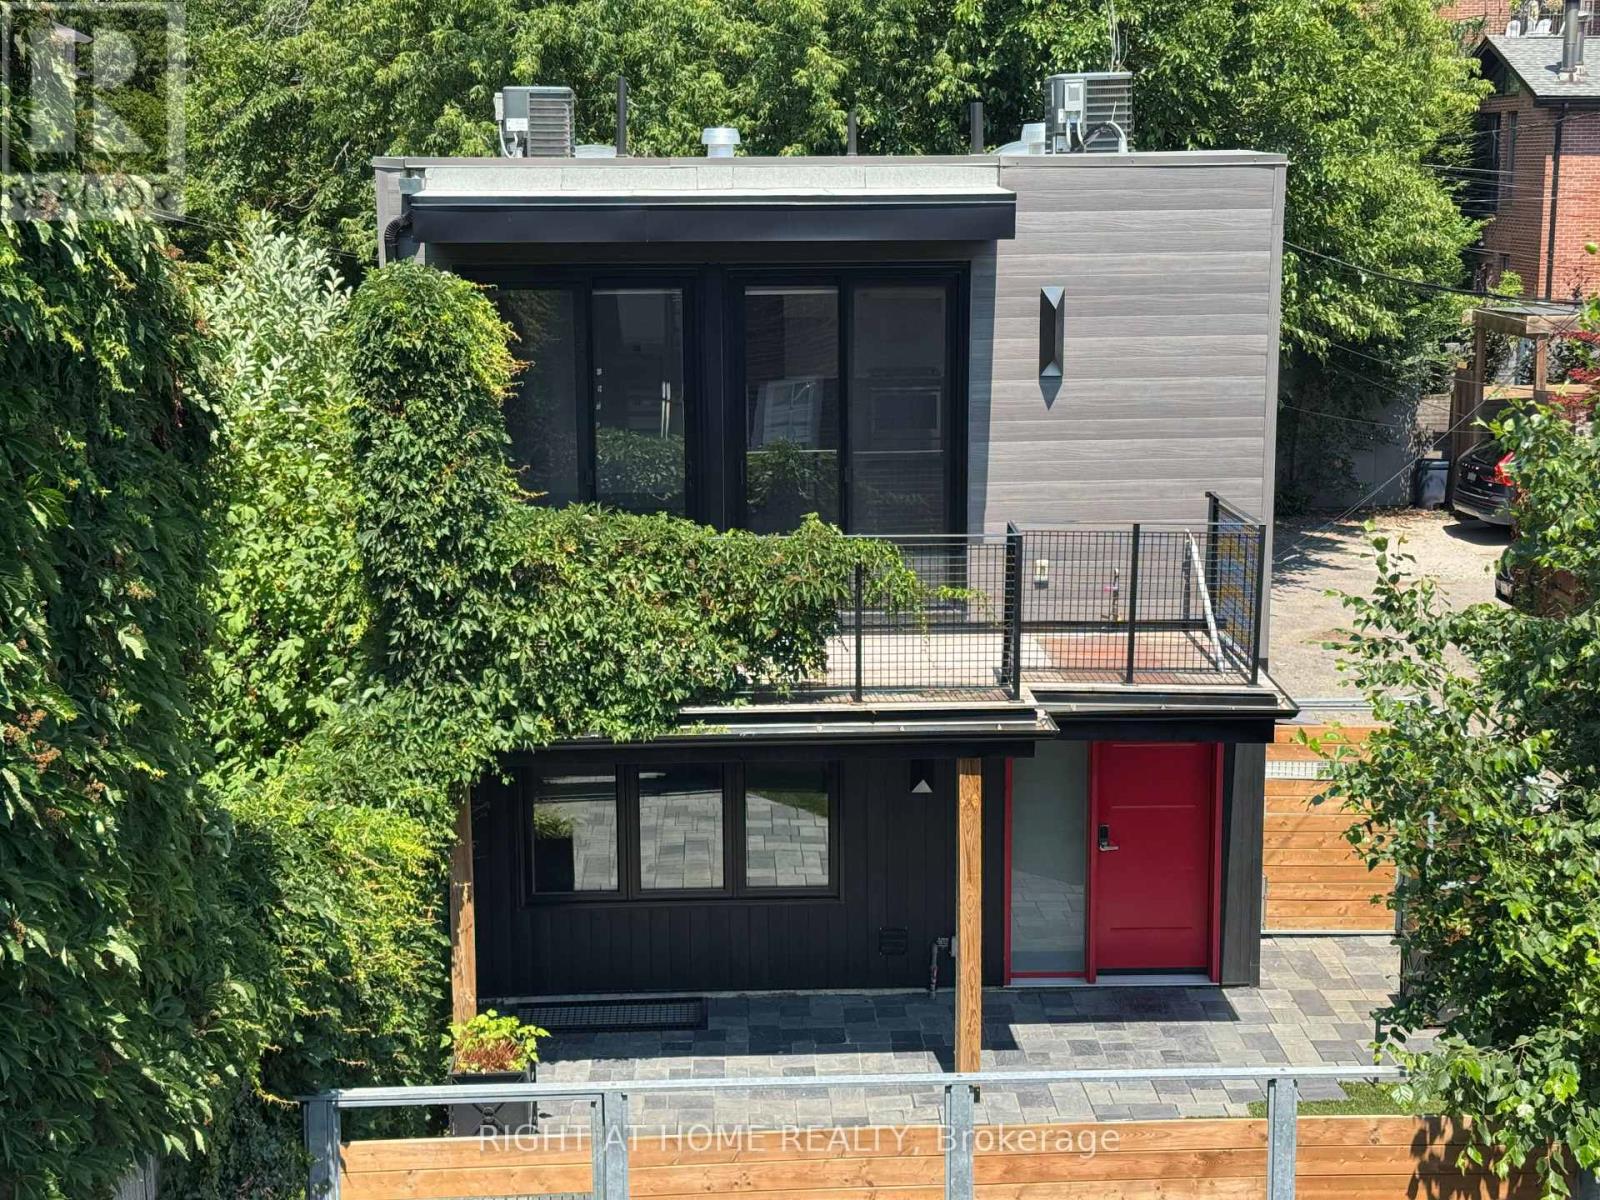
Tucked away on Mickey Lane is your private Laneway home with fully fenced courtyard garden, carport parking with EV charger and personal bike security hanger. Modern, bright, custom-built home with industrial features. Hardwood with oil finish throughout all rooms with tile in the entry and bathrooms. Scavolini kitchen with integrated appliances. Amazing storage in the Primary walk-in closet room with custom closet features in the other 2 bedrooms. The full wall of sophisticated cabinetry in the Great Room rounds out this amazing space. Bathrooms with walk-in shower flooring and glass partitions completed in modern porcelain large format tiles. Upper level laundry offers convenience while also housing a SS powder room. Excellent property automated lighting provides a safe walk through the property, plus security cameras / electronic locks. (id:50787)

2609 - 1 Bloor Street E
Toronto, Ontario
Prime Location at the Iconic Yonge & Bloor Intersection! Enjoy direct access to the subway and a short walk to luxury shops, top restaurants, and the vibrant Yorkville neighborhood. This spacious 724 sq. ft. unit features a functional 1 bedroom plus den layout(Den can be used as second bedroom). 2 full bathrooms, a large west-facing balcony with expansive views, and one parking spot. The unit boasts top-of-the-line finishes and a thoughtfully designed floor plan that maximizes both space and comfort. Every detail has been carefully crafted to offer the perfect blend of luxury and convenience. (id:50787)
61 Vanilla Trail
Thorold, Ontario
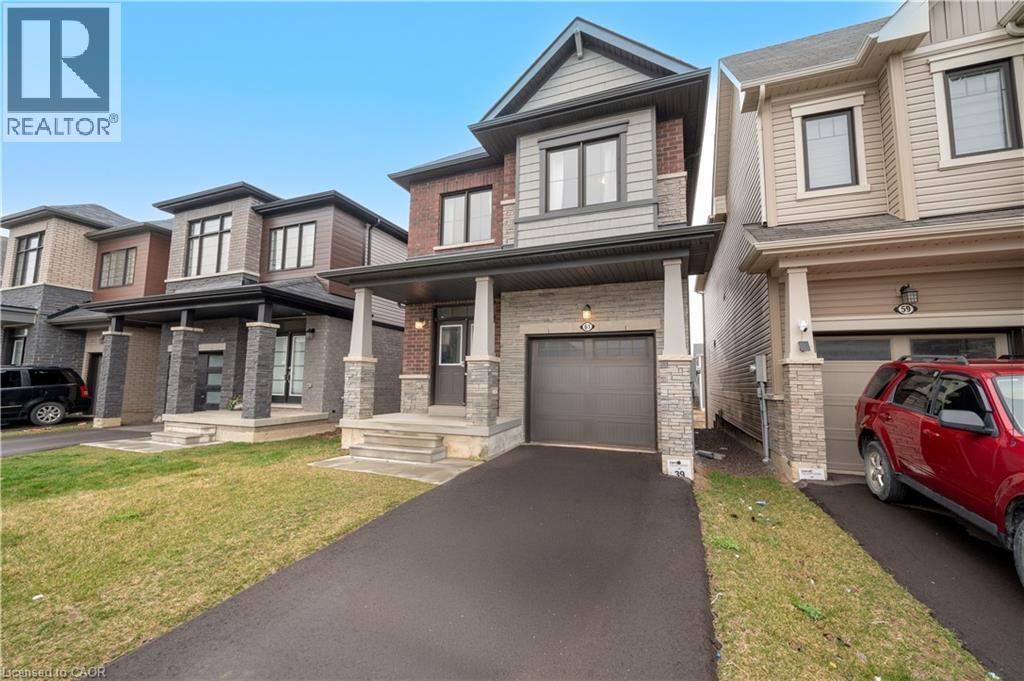
3 Year New Detached Home with 3 Bedrooms & 3 Baths In Demand Calderwood Community! 9' Ceilings & Hardwood Floors On Main Level, Oak Stairs, Modern Kitchen with Stainless Steel Appls, Pantry &Ceramic Tiles. Premium Ravine Lot with Private Backyard. 3 Good Size Bedrooms, Primary Bedroom with 4 Pc En-Suite Bath & Walk-In Closet. 2nd Floor Laundry, Inside Garage Entry For Convenience. (id:50787)
22 Gordon Road
Tiny, Ontario
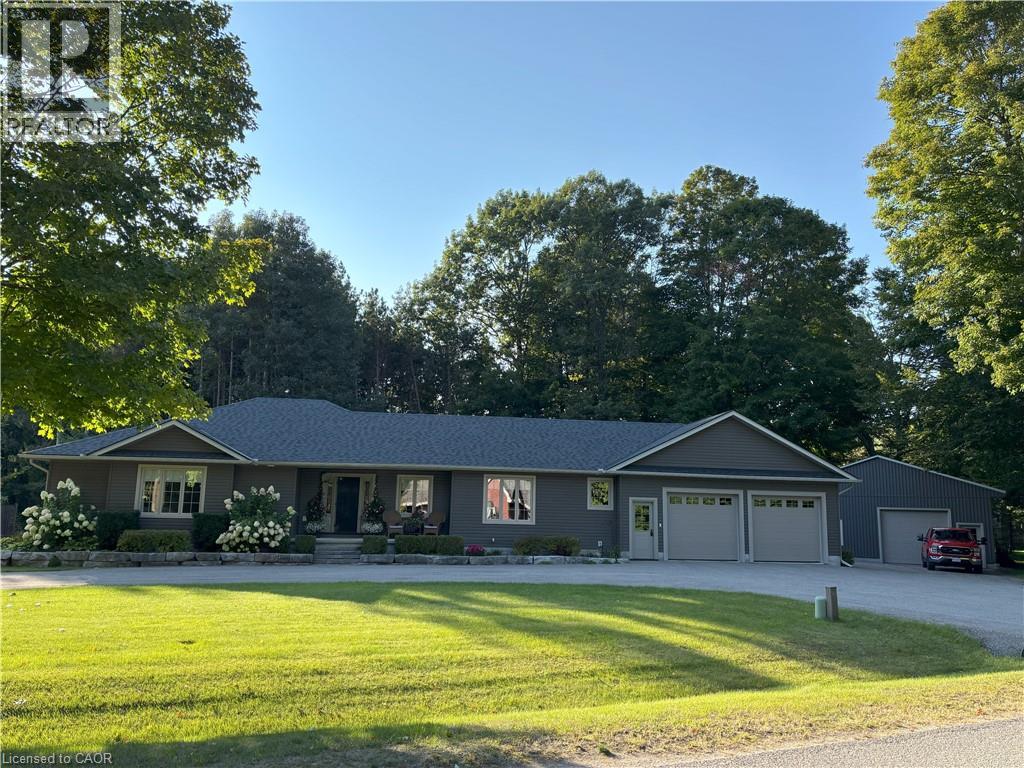
Welcome to 22 Gordon Rd, Wyevale, in desirable Tiny Township, just minutes from Georgian Bay beaches. From the moment you arrive, the curb appeal is undeniable, a meticulously landscaped front yard, an attached garage, and a detached heated shop. Step inside to discover a thoughtfully designed home featuring a legal secondary suite, ideal for multi-generational living, or rental income potential. The main home offers 1, 900 sq ft, while the secondary unit adds an additional 962 sq ft of living space. Both units showcase open-concept layouts with custom-framed cabinetry and expansive 7’ kitchen islands. The home offers 5 bedrooms, 4 full bathrooms, and a finished basement with an additional 962 sq ft of versatile open space. Located within walking distance to local schools and trails, and just 15 mins. to Wasaga Beach and Midland for shopping. Whether you're upsizing, downsizing, or embracing multi-generational living, 22 Gordon Rd is the total package. (id:50787)
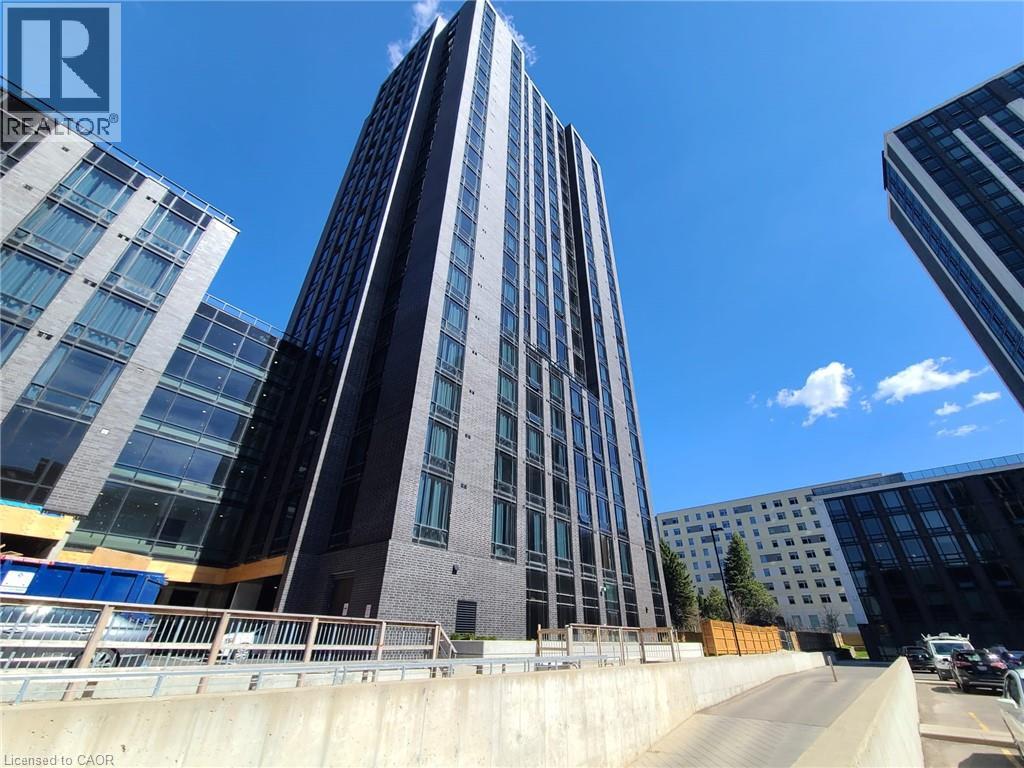
145 Columbia Street W Unit# 725
Waterloo, Ontario
Located in the heart of the University District, this modern and fully furnished condo offers open-concept living with a sleek kitchen featuring a designer backsplash. The bright layout and large windows make the space feel spacious and inviting. Enjoy beautiful sunset views from the rooftop terrace-an ideal extension of your living space. Exceptional amenities, including a party room, a fully equipped gym, a stunning rooftop terrace, and more. (id:50787)
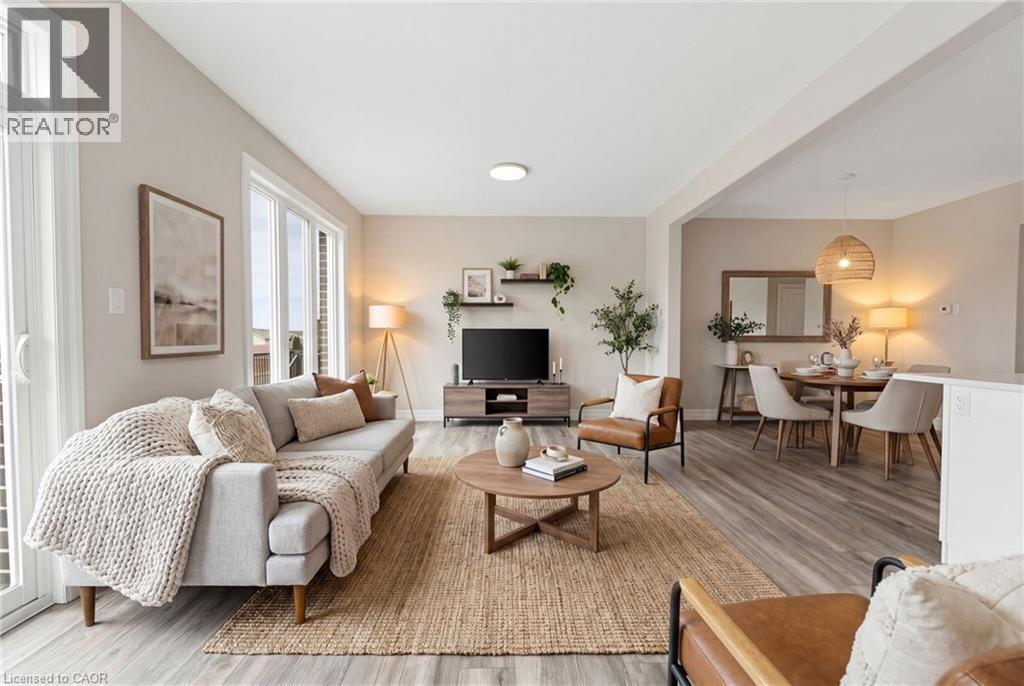
232 Keeso Lane
Listowel, Ontario
NEW BUILD, SPACIOUS FAMILY LAYOUT, STEPS TO TRAILS & PARKS. Nestled close to scenic trails and parks, this stunning new-build two-storey townhome by Euro Custom Homes offers approximately 1,860 sq. ft. of thoughtfully designed living space with 3 spacious bedrooms and 3 bathrooms. Step inside and be welcomed by soaring ceilings and a bright, open-concept layout perfect for modern living. The stylish kitchen features ample cabinetry, a walk-in pantry, and a large island overlooking the living and dining areas — ideal for entertaining or everyday family life. Limited time builder offer a finished wooden deck, where you can relax and enjoy the afternoon sun. Upstairs, the generous primary suite includes two walk-in closets and a luxurious ensuite with double sinks and a tiled shower. Two additional spacious bedrooms, a full bathroom, and a conveniently located second-floor laundry room with a sink complete the upper level. Basement is fully framed and ready for drywall, plumbing and finished electrical. Includes Tarion Warranty Corporation warranty coverage for added peace of mind. Eligible purchasers may benefit from the new Federal and Ontario GST/HST Rebate Program, with potential combined tax rebates of up to $130,000 on qualifying new homes under $1 million. The list price is shown without HST, and qualifying buyers will not be required to pay the HST, representing a significant additional savings. (id:50787)
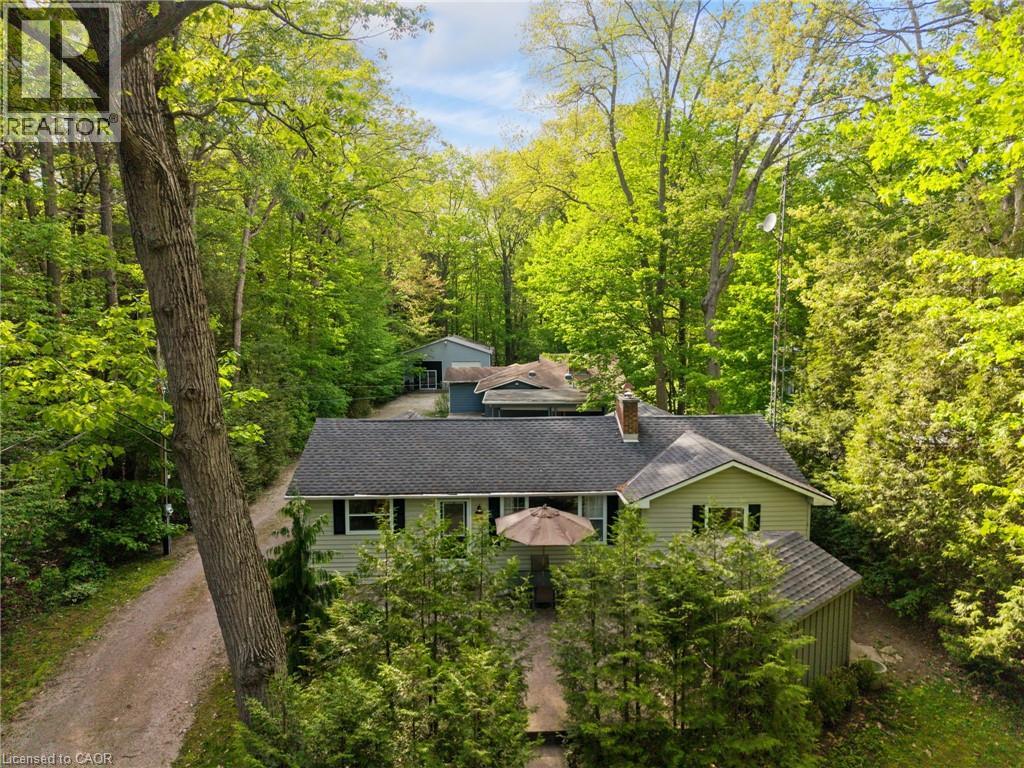
223 Ontario Street
Grand Bend, Ontario
Grand Bend Gem! 5 BEDROOMS, 3 BATHROOMS, 3 BUILDINGS with Endless Possibilities! A rare chance to create your own dream getaway, investment property or multi-generational living on a 1.1 acre bush lot that backs onto a scenic river system perfect for canoeing, kayaking, fishing and skating in the winter! This unique property offers the ultimate blend of recreation, relaxation, and lifestyle with ample parking. Featuring three separate buildings with many recent updates: Main House: is a 2 bed, 2 bath that has been renovated throughout with modern finishes, new appliances, quartz countertops, in-floor heating in the main spa inspired bathroom and basement upgrades to the crawl space. Guest House: is a 3 bed, 1 bath with a nostalgic retro vibe / classic cottage character and includes all furnishings! Loft-Style Garage: double bay doors that includes a nature inspired bathroom, kitchen area and in-floor heating system for year-round comfort or convert back to a dream garage or workshop and includes all furnishings! All units are on municipal water, separate septic systems and for added flexibility there are two separate hydro meters and two separate gas meters. BONUS: At your doorstep is the Grand Bend Rotary Nature Trail which offers 9 km of flat paved path winding through meadows parallel to Highway 21, safely connecting Grand Bend directly to the entrance of Pinery Provincial Park. Located just minutes from Grand Bend’s famous beaches, 5 km to Huron County Playhouse / Winery, 5 km to Grand Bend Motorplex, 7 km to the Pinery Provincial Park, 45 min drive to London, 45 min drive to Sarnia. This is a property packed with potential in one of Ontario’s most sought-after beach communities. (id:50787)