
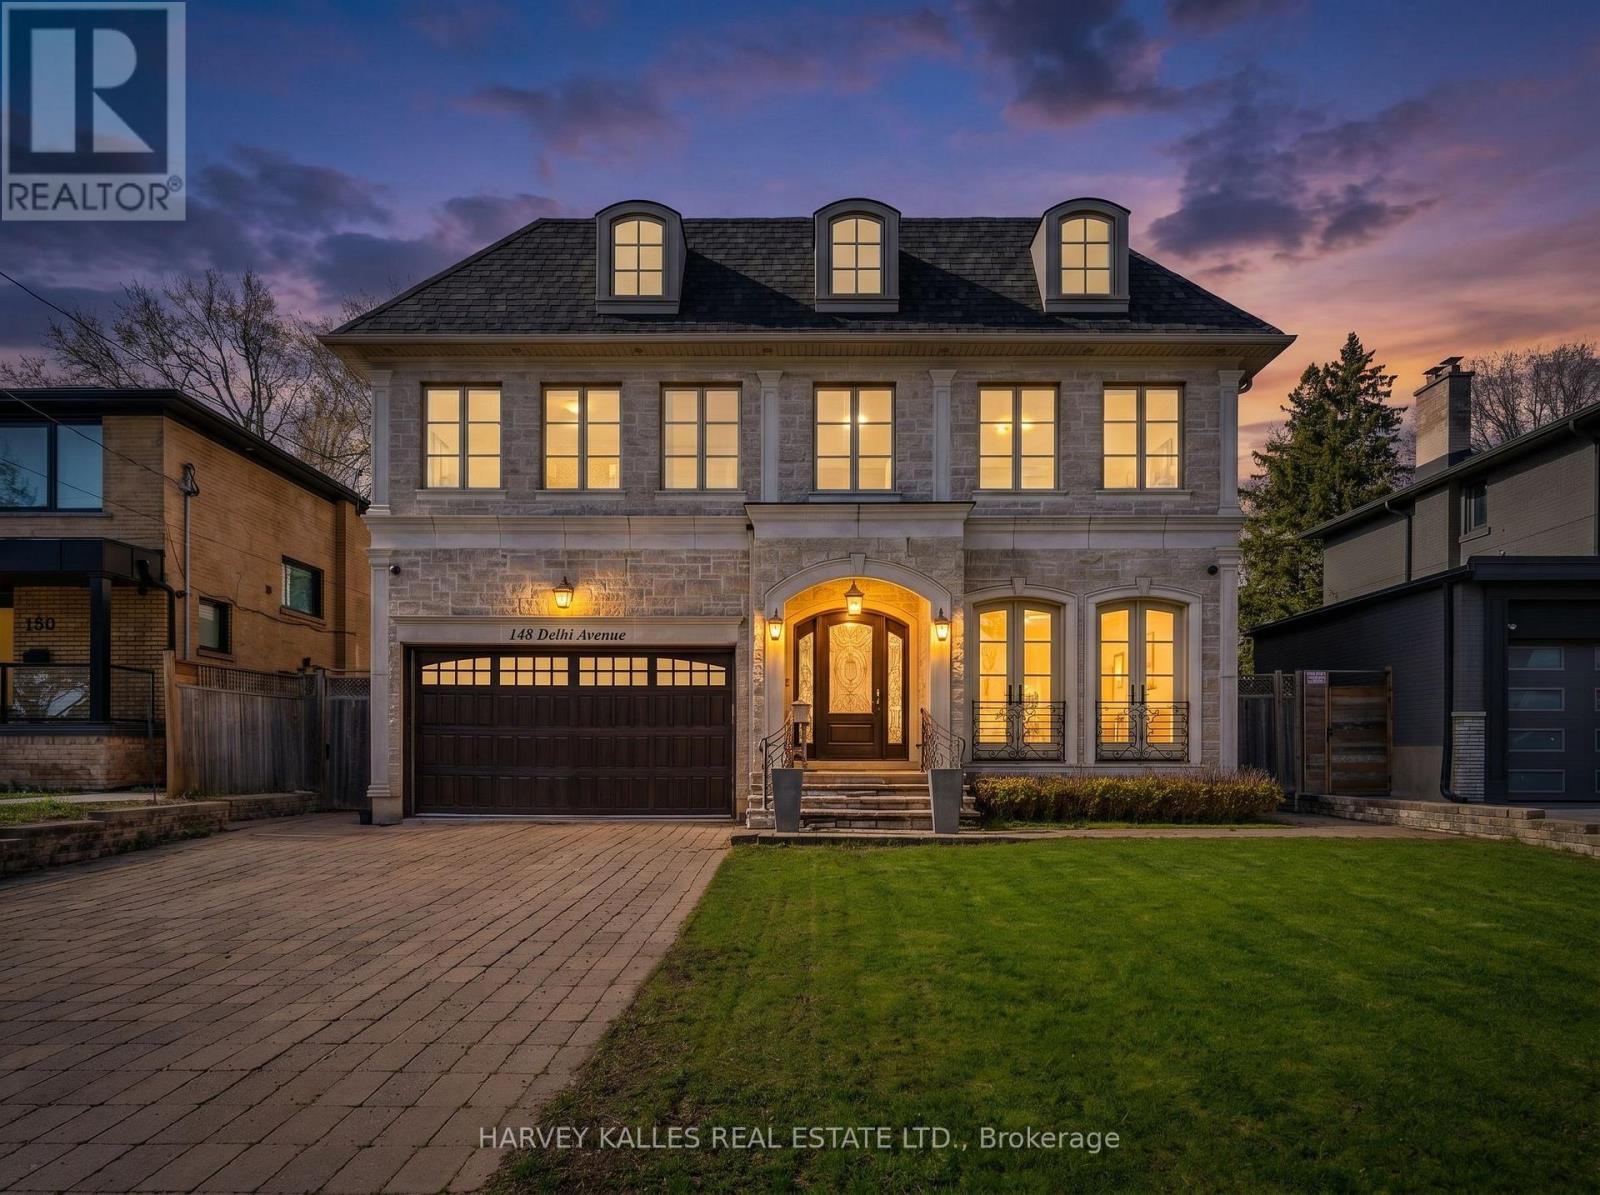
148 Delhi Avenue
Toronto, Ontario
Nestled in the heart of Armour Heights, this exceptional 5-bedroom residence sits on an expansive 55 x174 ft lot and showcases refined living at every turn. Thoughtfully designed with luxury in mind, the home features a stunning primary retreat complete with a spa-inspired ensuite offering a jacuzzi tub, steam shower, heated floors, and a walk-out to a private balcony overlooking the beautifully landscaped backyard and inground pool. The chef's kitchen is outfitted with top-of-the-line Sub-Zero, Wolf, and Miele appliances, including a built-in Miele coffee system, and is centred around a generous granite island. French doors from both the kitchen and family room create a seamless connection to the resort- style outdoor setting. Four gas fireplaces enhance the ambiance throughout the home, while the lower level offers radiant heated floors (excluding storage), a fully equipped home theatre, temperature- controlled wine cellar, wet bar, gym with ensuite, spacious recreation area with walk-up to the yard, as well as a jacuzzi and sauna. A grand foyer welcomes you with a striking custom chandelier, leading to a dramatic circular staircase that serves as a true architectural focal point. Each additional bedroom features its own ensuite, ensuring comfort and privacy throughout. Premium finishes include Italian Calacatta marble, custom ceiling details, skylights, and thoughtful design elements throughout. Additional conveniences include laundry on both the main and lower levels with chute, and a Generac generator for added peace of mind. A rare offering defined by craftsmanship, scale, and attention to detail. (id:50787)
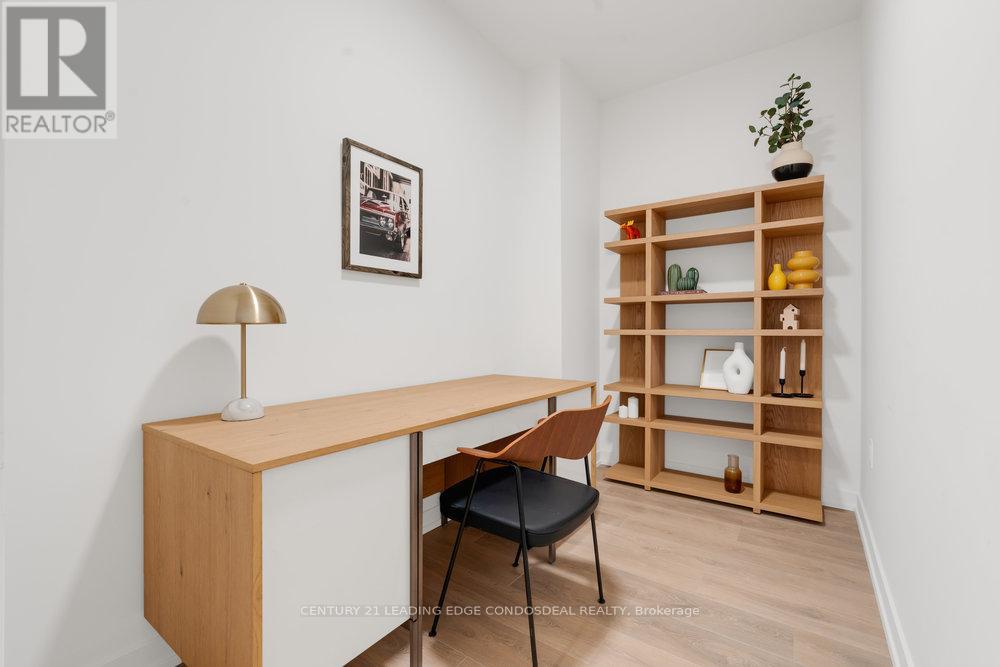
404 - 181 Sterling Road
Toronto, Ontario
Welcome to The House of Assembly, where contemporary design meets unbeatable urban convenience. *HST rebate eligible. This beautifully appointed 1-bedroom + den condo offers over 600 sq ft of intelligently designed living space, complemented by a 67 sq ft south-facing balcony that brings in an abundance of natural light. Featuring soaring 9-foot ceilings and a functional open-concept layout, this suite is ideal for both everyday living and entertaining.Set within the energetic Sterling Junction community, residents enjoy exceptional access to transit with the UP Express, GO Transit, TTC streetcars, and subway all just moments away. Discover a neighbourhood rich with local cafes, restaurants, galleries, green spaces, and creative energy that continues to shape one of Toronto's most sought-after west-end communities.Developed by Marlin Spring Developments in partnership with Greybrook Realty Partners, The House of Assembly offers an impressive collection of amenities including a modern wellness centre, yoga studio, rooftop terrace with BBQ stations and dining areas, a children's play zone, and even a dedicated dog run. (id:50787)
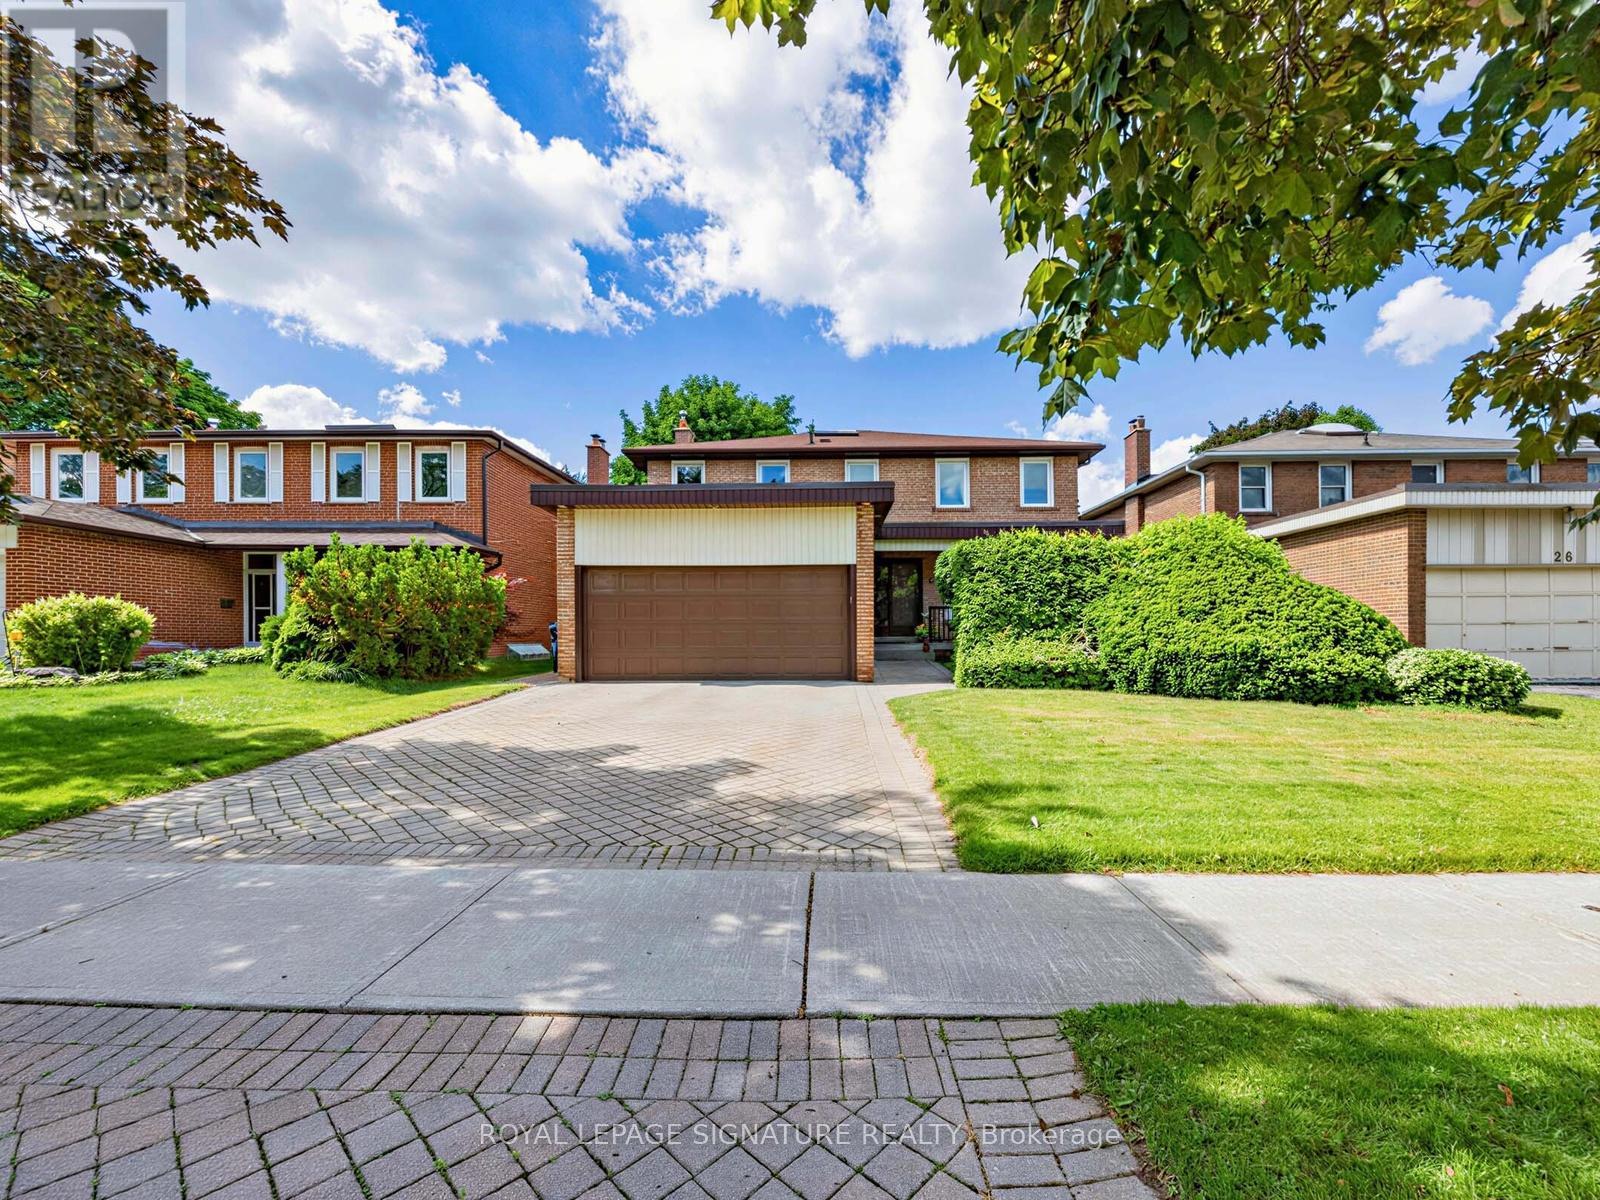
24 Rockland Drive
Toronto, Ontario
Welcome to 24 Rockland Drive, an exceptional detached TWO STOREY residence with close to 2700 sf of living above ground with DOUBLE CAR GARAGE tucked away on a quiet, low-traffic street in one of North York's most coveted neighborhoods. This bright and airy two story home perfectly balances spacious principal rooms with the distinct functional separation modern families crave.The main level boasts large picture windows that flood the space with natural light and a massive family room. The heart of the home features a kitchen complete with Breakfast Area and a seamless walk-out to a private backyard. The upper level offers generously sized, serene bedrooms with ample closet space.Step outside into the lush backyard, framed by mature privacy trees and fences-ideal for summer entertaining.The substantial lower level provides endless flexibility for a recreation room, home gym, or future custom-build-out. Impeccably maintained and offering incredible curb appeal**Elite School District:** Falls within the highly ranked boundaries of **Steelesview Public School**(JK-5), **Zion Heights Middle School**, and **A.Y. Jackson Secondary School**.* **Commuter Convenience:** Minutes away from the Old Cummer GO Station, direct TTC transit routes, and exceptionally easy access to Highways 404 and 401.* **Nature & Lifestyle:** Steps from the scenic Don Valley trail network, local ravines, Bestview Park,and nearby shopping destinations like Bayview Village and Centerpoint Mall.24 Rockland Drive offers a rare blend of scale, privacy, and long-term value. There is plenty of room for a growing family to live, work and play, showcases pride of ownership throughout its layout. This property is ready for your personal touch. (id:50787)

47 Bevdale Road
Toronto, Ontario
Luxury Custom-Built Home On A Rare Extra-Deep Lot In Prestigious Willowdale West. Featuring 5+2 Bedrooms, 7 Bathrooms, Including 2 Primary Suites With Heated Floor Ensuites. Exceptional Craftsmanship Throughout With Coffered Ceilings, Hardwood & Marble Floors, Custom Millwork, Built-Ins, And A Chef's Kitchen With Premium Appliances. Professionally Finished Walk-Out Basement With Rec Room, Wet Bar, Wine Cellar & Gym. Recent Upgrades Include Smash-Proof Windows (2025), Renovated Bathrooms (2025), And Designer Rambling Renovators Light Fixtures Throughout. (id:50787)
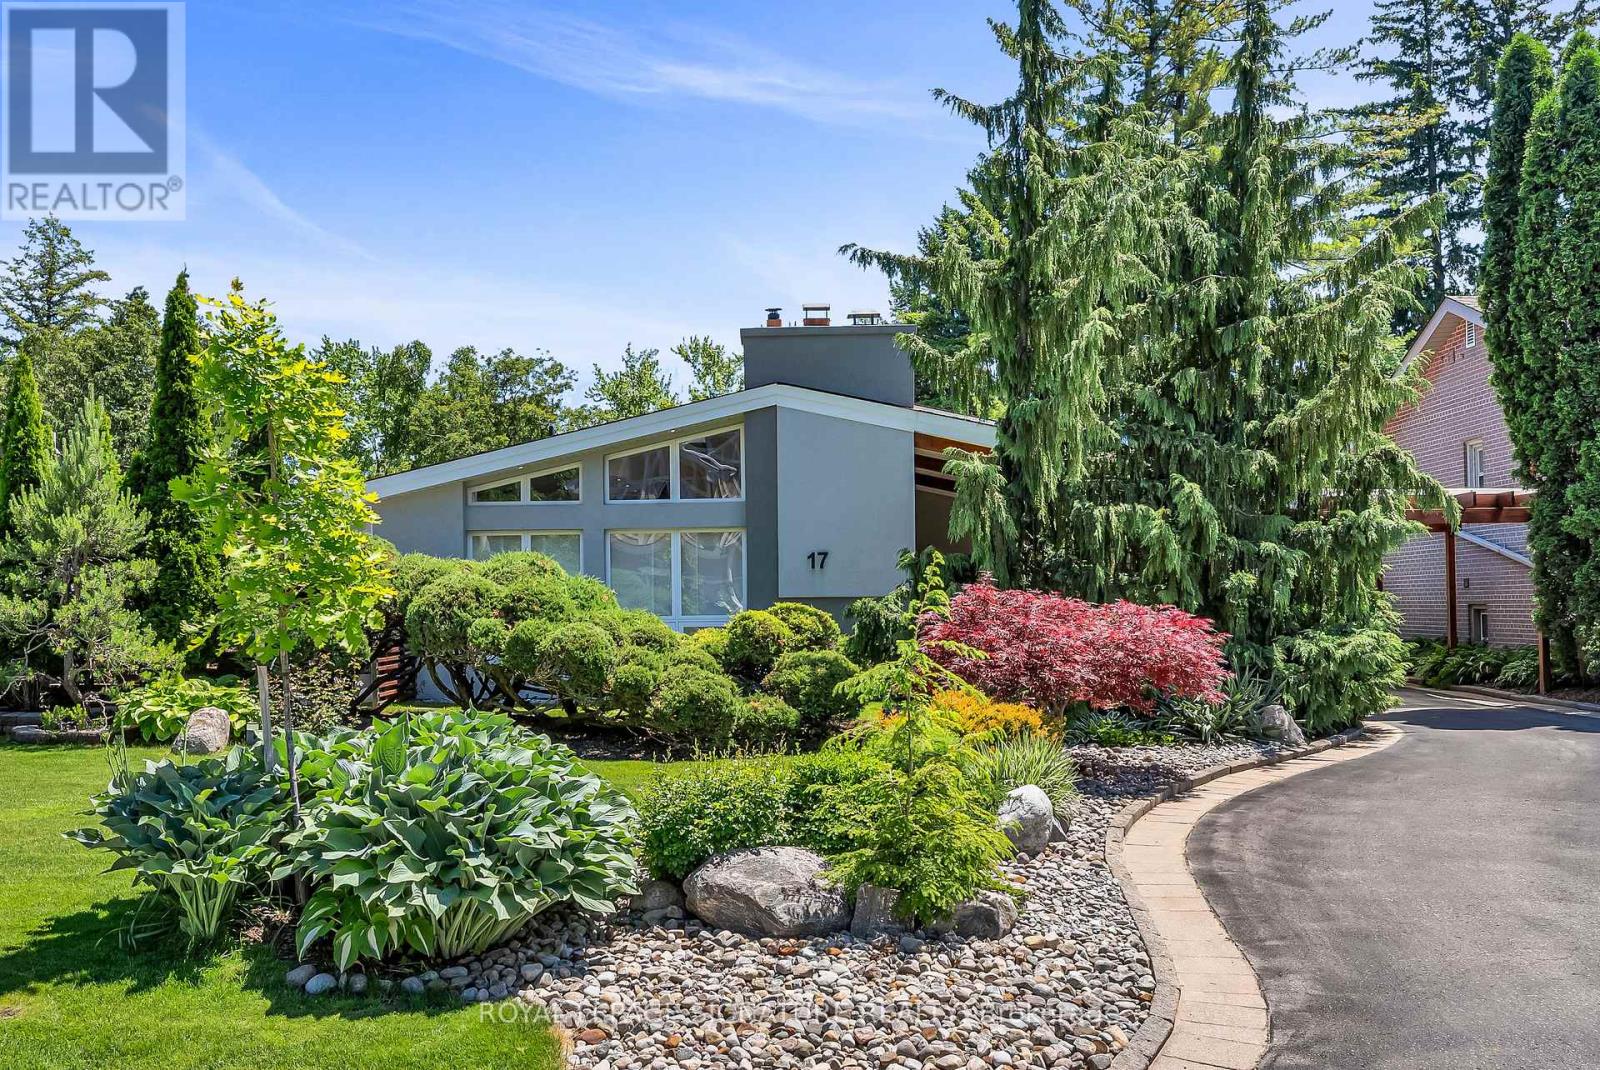
17 Kestell Lane
Toronto, Ontario
Exquisite Designer's home tucked away on a quiet cul-de-sac in the prestigious Donalda neighbourhood. This exceptional mid-century contemporary residence offers the perfect blend of sophisticated design, privacy, and natural beauty. Surrounded by parks, ravines, and scenic walking and biking trails, this one-of-a-kind home features breathtaking professionally landscaped gardens worthy of a Better Homes & Gardens showcase, creating a truly spectacular outdoor retreat. Inside, you'll find a thoughtfully curated living space highlighted by a custom-designed Leicht kitchen with premium Miele stainless steel appliances, soaring cathedral ceilings, renovated full bathrooms, and a cozy wood-burning fireplace. Modern upgrades include a smart lighting system, Hydrawise Wi-Fi irrigation system, high-efficiency furnace (2024), newer windows, mesh gutter guards, and a stunning insulated garden shed complete with electricity. A rare opportunity to own a distinctive designer home in one of Toronto's most coveted communities. (id:50787)
Th11 - 51 Florence Street
Toronto, Ontario
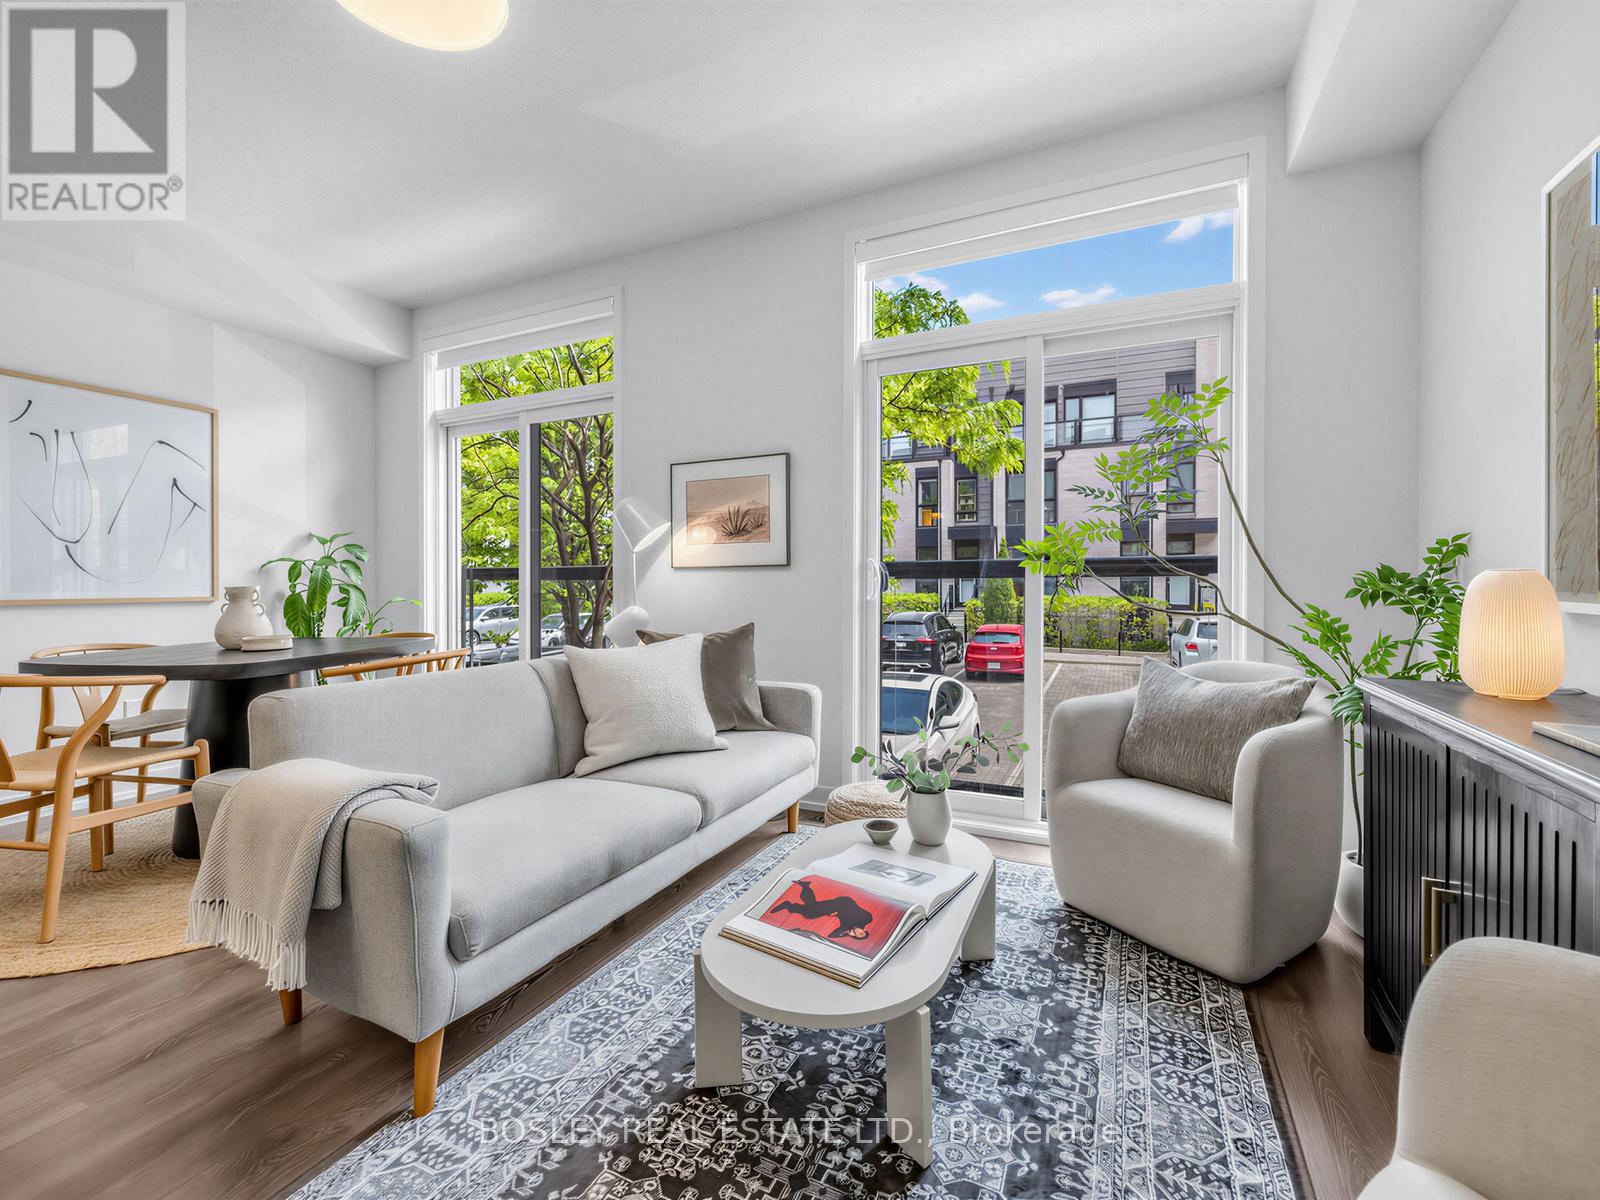
Welcome to Brockton Commons, 36 boutique townhomes by Great Gulf in the heart of Brockton Village. TH11 is south-facing, split-level, and has been loved by 1 owner since new. Shows beautifully, professionally painted, and the development is just 7 years old. 2 bedrooms, 2 bathrooms, 969 sq ft over 2 levels. 9-foot ceilings, wide plank flooring, and beautifully updated lighting throughout. A stunning kitchen with granite countertops, warm cabinetry, and a generous island flows into a bright, tree-lined dining and living space, with 2 Juliette balconies and a powder room. Downstairs, 2 well-appointed bedrooms, a beautifully finished 4-piece bath, ensuite laundry, and ample storage. Your own front door - no elevator, no lobby. If you have a dog, you already know why that matters. Brockton Village is one of the coolest neighbourhoods the city has to offer. People move here and don't leave. Milou, Robinson's Bread, Good Fork, Gladstone House, Lula Lounge, Brockton Village Bakery - these aren't destinations, they're your neighbours. Mary McCormick Recreation Centre, dog parks, great schools, TTC at your door. Walk Score 88, Transit Score 93. Parking available: one above-ground spot for rent at $200/month, or City of Toronto street permit parking at $27.38/month. (id:50787)
27 Penwood Crescent
Toronto, Ontario
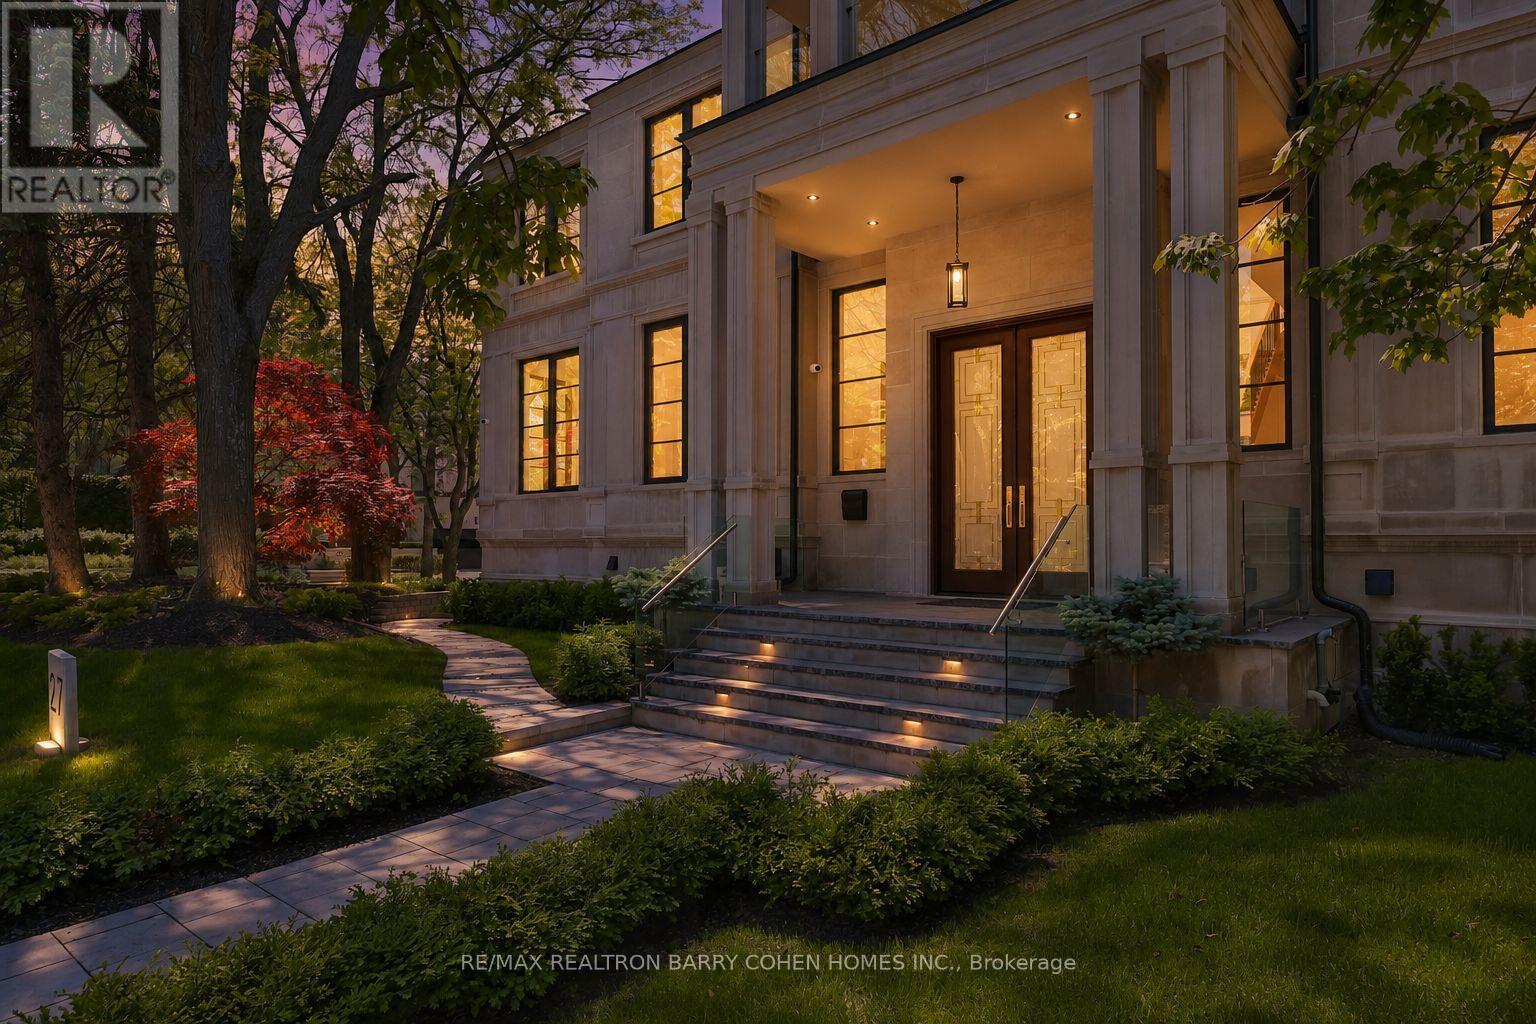
Architecturally Significant Iconic Estate , On 100' Lush Frontage Situated In Toronto's Most Exclusive, Private & Prestigious York Mills South With Walking Distance To Bridle Path Trail. 11,230 Sqft. Luxurious Living Space, Includes A Finished & Walkout Basement. Clad in I-N-D-I-A-N-A- -L-I-M-E-S-T-O-N-E Front Elevation Wrapped W/An Architectural Brick Accents, Enhanced by Lush Landscaping, A Heated Driveway, Pathway & Dramatic Exterior Lighting. Exceptional Craftsmanship is Showcased Throughout W/Custom Walnut & White Oak Millwork, Imported European Slabs, 12' Ceilings, Elegant Wall Paneling, Detailed Moldings, Heated Floors & Custom Wood Accent Walls. Floor-to-Ceiling Tilt & Turn R-E-Y-N-A-E-R-S Aluminum Windows & Sliding Doors, Flood The Home W/Natural Light. The Grand Foyer Features Imported Italian Slabs, a Striking Staircase & An Oversized Skylight, Setting a Refined & Elegant Tone. Expansive Principal Rooms Highlighted C-H-E-V-R-O-N Hardwood Floor, Gas Fireplaces & Book-Matched Italian Slab Feature Walls.The Chef-s Kitchen Offers Dual Islands, B/I Miele Appliances, a Butlers Pantry W/Servery Access to the Formal Dining Room & Custom Cabinetry. The Breakfast Area & Oversized Family Rm. Include Large-Scale Aluminum Sliding Doors Leading to an Expansive Deck & Concrete B-E-T-Z Swimming Pool. A 4-Stop E-L-E-V-A-T-O-R Services All 3 Levels, Plus an Additional Private Lift W/Direct Garage Access Fully Accessibility-Friendly. The Primary Retreat Boasts Coffered Ceilings, a Wet Bar, Fireplace, Boutique-Style Hers Dressing Boudoir, His Closet, And a Lavish 7 Pcs Ensuite Designed to Impress. The Entertainment-Ready Basement Boasts an Oversized Recreation Area W/ 2 Double Aluminum Sliding Doors Offering Garden-Level Views And Abundant Natural Light, a Large Gym W/Dry Sauna & Full Bath, a Home Theatre, Additional Washer/Dryer & Direct Access From the Garage Completed W/A Dog Wash Station & Elevator Access & Two Nanny & Guest Rooms. (id:50787)

277 Lawrence Avenue E
Toronto, Ontario
Exceptional opportunity in one of Toronto's most sought-after neighbourhoods. Ideally located steps to Toronto French School (TFS) and minutes to the prestigious Crescent School, as well as the shops and restaurants along Lawrence & Bayview. Set on a premium 50 x 139.79 ft lot, this charming family residence offers 4 bedrooms on the upper level and 3 bathrooms (including 2 on the second floor and 1 in the basement), providing a practical and comfortable layout for family living.The primary suite and ensuite have been thoughtfully renovated, while the entire home has been freshly painted, creating a bright and welcoming interior. Enjoy a beautifully landscaped backyard, perfect for outdoor relaxation and entertaining. The updated driveway and single-car garage enhance both convenience and curb appeal.Surrounded by excellent schools, parks, and amenities, this home offers an outstanding midtown Toronto lifestyle in a prestigious family-oriented community. 24 Hrs notice for showing please. Thank you !! (id:50787)
149 Highland Crescent
Toronto, Ontario
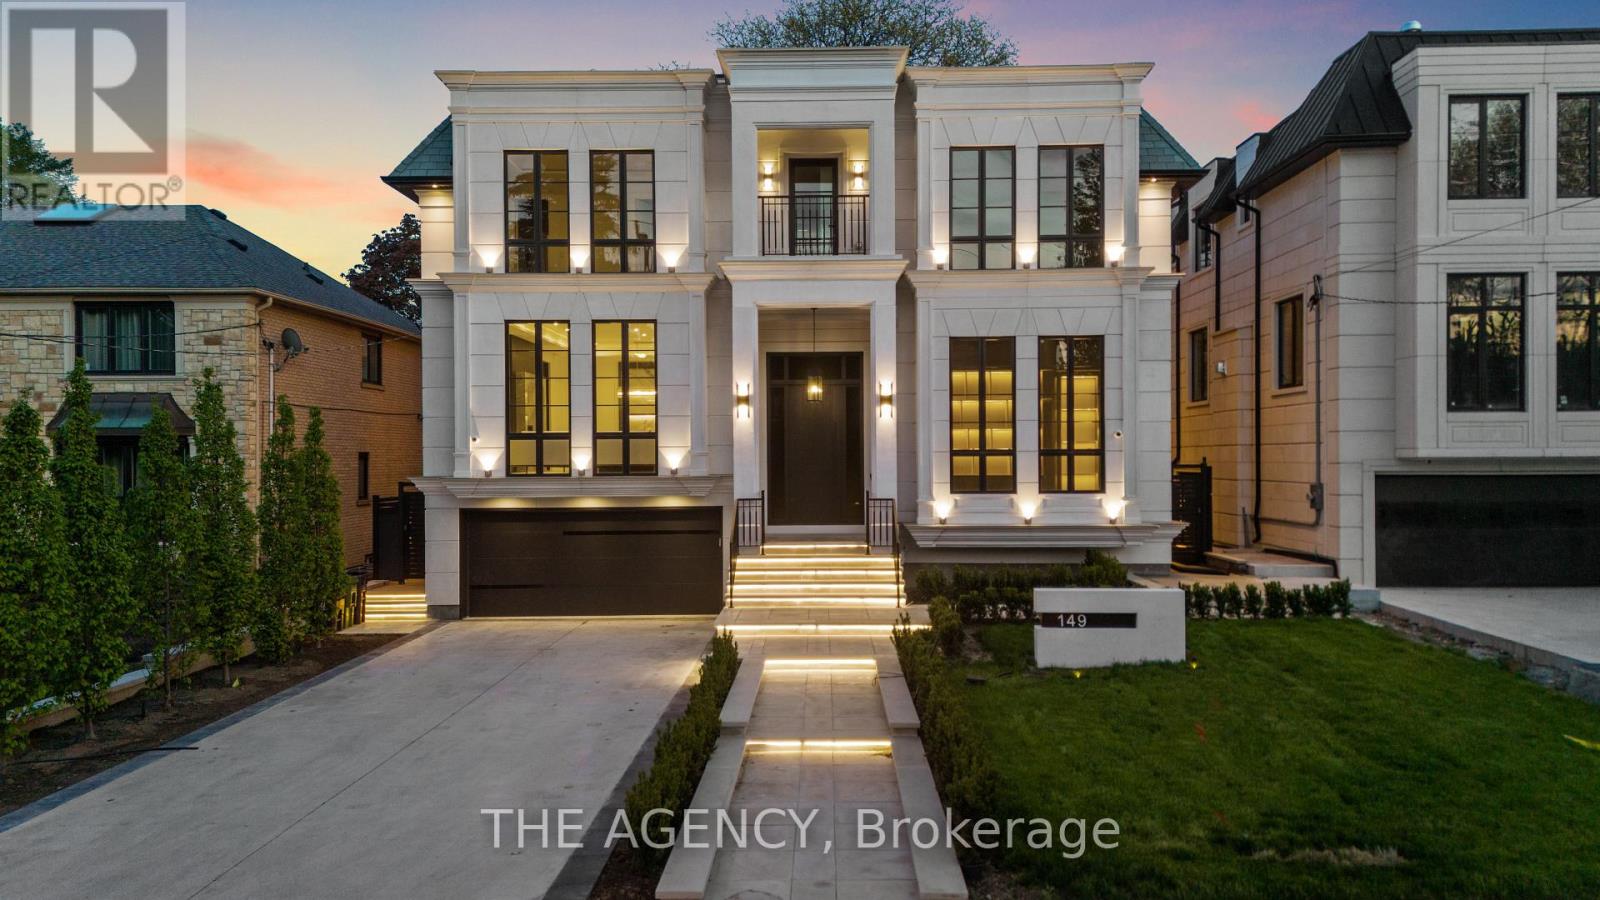
Truly A Must See Home!Welcome to 149 Highland Crescent, a true statement of luxury in the heart of the prestigious Bridle Path. Situated on one of the area's most coveted streets, this brand new custom residence blends refined design, exceptional craftsmanship, and timeless elegance.Offering approximately 7,500 sq. ft. of thoughtfully curated living space, the home makes a striking first impression with its elegant façade, heated driveway, and heated front porch. Inside, exquisite millwork and designer finishes elevate every room, complemented by elegant fireplaces with 14K gold-vein accents.Designed for both entertaining and everyday living, the main level features a spectacular double island kitchen by Luxeme, complete with Miele appliances, a Wolf cooktop, and a walk-in pantry, seamlessly open to a bright and expansive family room. A stunning library office with 15 foot ceilings and a dramatic second foyer with 23 foot ceilings, grand staircase, and skylight add architectural distinction.Fully integrated with Lutron automation, the home offers seamless control of lighting and ambiance throughout. The private backyard is a true retreat, showcasing an oversized saltwater pool, gazebo lounge, and beautifully landscaped grounds.Upstairs, five spacious bedrooms provide ideal family living. The primary suite offers a serene escape with custom millwork and a refined makeup area. A private four stop elevator ensures effortless access to all levels.The lower level is designed for ultimate lifestyle and entertainment, featuring a recreation area, minibar, glass enclosed gym, home theatre, and nanny suite. A rare offering, this residence defines elevated living in one of Toronto's most exclusive neighbourhoods. (id:50787)

2502 - 47 Mutual Street
Toronto, Ontario
Suite 2502 at 47 Mutual Street offers stylish downtown living in this bright 3-bedroom corner residence. Featuring 838 sq. ft. of interior space plus an 83 sq. ft. balcony, this southwest-facing suite is filled with natural light through floor-to-ceiling windows and showcases vibrant city views.The open-concept layout seamlessly connects the living and dining areas to a modern kitchen with integrated appliances and a sleek centre island. The primary bedroom includes a 3-piece ensuite, complemented by two additional well-sized bedrooms and a convenient powder room.Enjoy over 6,600 sq. ft. of premium building amenities, including a fitness centre, party lounge, outdoor terrace, kids' playroom, and pet spa. Steps to Queen & Dundas subway, Eaton Centre, TMU, St. Michael's Hospital, and minutes to the Financial District - urban convenience at its best. (id:50787)

2970a Bayview Avenue
Toronto, Ontario
A striking departure from the ordinary, this custom-built three-storey detached residence offers a refined expression of modern living, where architectural precision meets everyday comfort. The exterior commands attention with clean lines, contemporary materials, and expansive aluminum windows that fill the home with natural light.Inside, thoughtfully curated spaces define the open-concept main level, designed for both entertaining and daily living. A stunning chef's kitchen anchors the home, flowing seamlessly into the great room and extending to a spacious rear patio for effortless indoor-outdoor living.A private elevator connects all four levels, enhancing both convenience and luxury. The home features four generously sized bedrooms, including two with private ensuites, each finished with elegant, high-quality details.The primary suite offers a true retreat, complete with a beverage station and a spa-inspired ensuite featuring heated floors, rain and jet showers, a glass-wall design, and custom storage.Additional highlights include two laundry areas, a central vacuum system, and a bright lower level with heated floors and a fully finished in-law suite with separate living space-ideal for extended family.The exterior is equally impressive, with a heated driveway and front steps for added comfort in winter. A built-in garage, private drive, and functional mudroom complete the home.Located within the sought-after Earl Haig Secondary School district, this residence delivers a rare combination of design, comfort, and modern luxury. (id:50787)
Th12 - 33 Frederick Todd Way
Toronto, Ontario
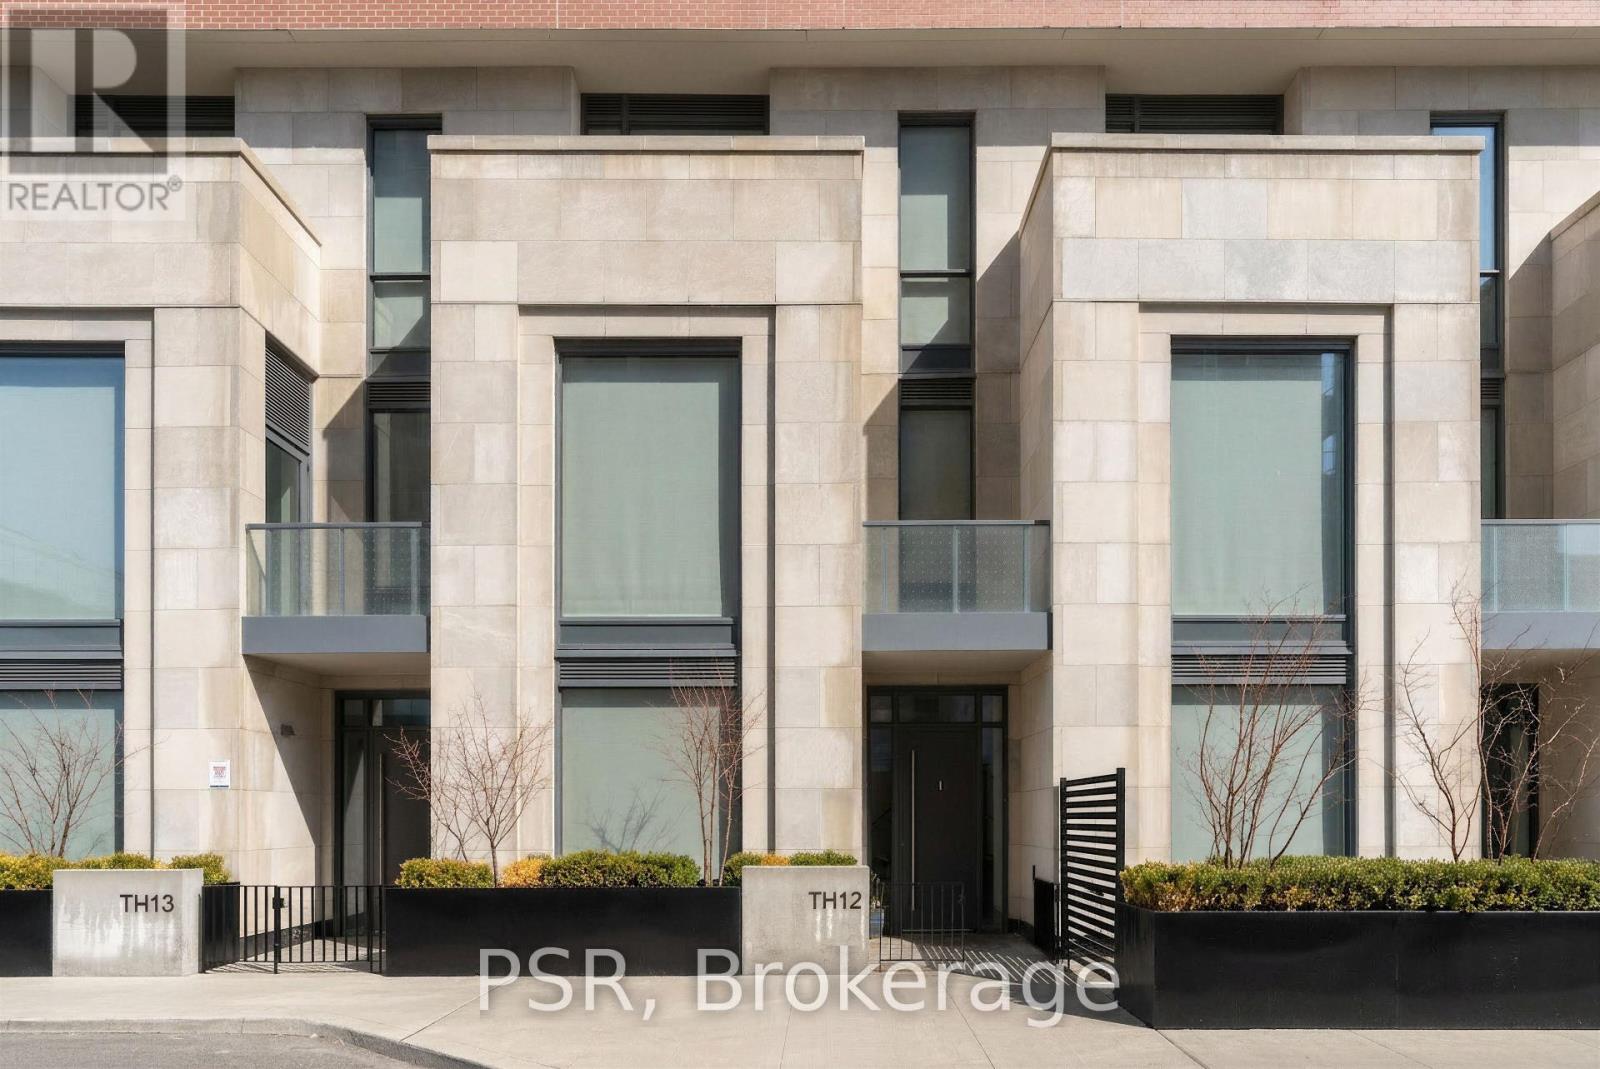
A Rare Opportunity In The Heart Of Leaside - Welcome To Townhome 12 At Upper East Village. This Beautifully Appointed 3 Bedroom + Den, 4 Bathroom Residence Spans An Impressive 2,056 Sf Across Three Thoughtfully Designed Levels, Blending The Comfort Of A Private Home With The Convenience Of Luxury Condominium Living. Featuring Its Own Private Street-Level Entrance In Addition To Interior Building Access, This Unique Offering Provides Both Privacy And Flexibility In A Highly Coveted Pocket. Designed For Both Everyday Living And Refined Entertaining, The Main Level Showcases A Chef-Inspired Kitchen Complete With Integrated Miele Appliances, Gas Cooktop, Stone Countertops, And A Large Centre Island - Seamlessly Flowing Into Generous Principal Living And Dining Spaces - Alongside A Convenient Main Floor Powder Room. The Second Level Hosts Two Well-Proportioned Bedrooms, Each Appointed With Its Own 3-Piece Ensuite Bathroom, Alongside A Spacious And Versatile Den - Ideal As A Home Office Or Optional Fourth Bedroom, Perfectly Suited For Evolving Lifestyle Needs. The Entire Third Floor Is Dedicated To An Expansive Primary Retreat. A True Sanctuary Featuring Not One But Three Large Walk-In Closets, A Luxurious 5-Piece Spa-Inspired Ensuite, And A Private Balcony - Perfect For Enjoying A Quiet Morning Coffee Or Unwinding With A Glass Of Wine At Sunset. Thoughtfully Upgraded, Light Fixtures And Custom Hunter Douglas Window Coverings Throughout Are Included, Enhancing Both Comfort And Design Continuity Across All Levels. 2 Underground Parking Spaces, As Well As 1 Large, Private Locker Room Included. Residents Of Upper East Village Enjoy Access To An Exceptional Array Of Amenities, Including 24-Hour Concierge Service, Indoor Swimming Pool, State-Of-The-Art Fitness Centre, Sauna, Yoga Studio, Pet Spa, Games, Party And Meeting Spaces, Along With Much More. Ideally Situated In Prime Leaside, Offering Unparalleled Access To Parks, Transit, & Some Of The City's Finest Shops And Dining. (id:50787)