
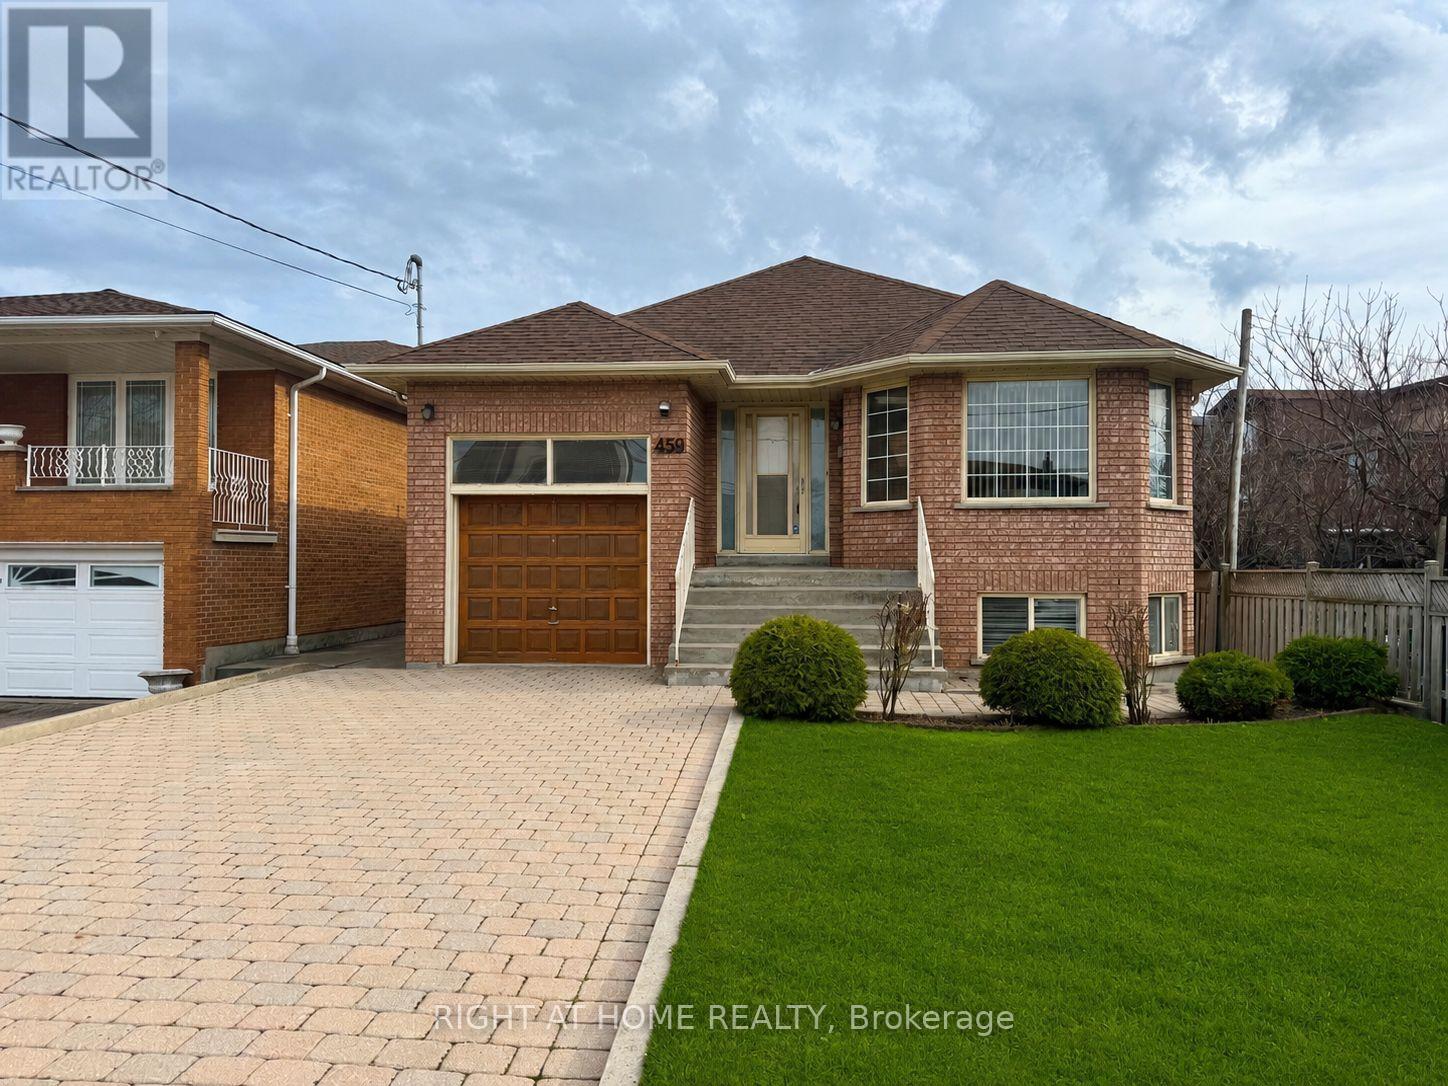
459 Maple Leaf Drive
Toronto, Ontario
Much larger than it appears, this exceptional raised bungalow offers over 3,000 sq ft of beautifully maintained living space in the heart of the highly sought-after Maple Leaf community. Custom-built in 1993 and proudly owned by the same family since day one, 459 Maple Leaf Drive combines thoughtful design, outstanding functionality, and true pride of ownership. The main level features brand-new hardwood flooring and a smart, family-friendly layout with separate living and bedroom wings all conveniently on one floor. Enjoy three generously sized bedrooms, a bright living room with a large bay window, a formal dining room ideal for entertaining, and a spacious eat-in kitchen perfect for everyday family living. The adjoining family room with gas fireplace creates a warm and inviting gathering space. Completing the main level is a stunning new five-piece bathroom with bidet and a convenient two-piece powder room. The lower level offers incredible flexibility with high ceilings, oversized above-grade windows, and a separate entrance. Featuring a newly installed oversized kitchen, expansive open-concept living and dining areas, gas fireplace, bedroom area, and a three-piece bathroom, this space is perfectly suited for multi-generational living, an in-law suite, or income potential. Freshly painted throughout and move-in ready, this home also includes an attached garage, parking for up to four vehicles, a sump pump, abundant storage space, and a large garden shed. Outside, the beautifully landscaped backyard features mature fruit trees and grapevines, creating a private outdoor retreat. Ideally located close to parks, schools, public transit, shopping, Highway 401, and the shops and restaurants along Keele and Lawrence. A rare opportunity to own a meticulously maintained custom home in one of North York's most established and welcoming neighbourhoods. (id:50787)
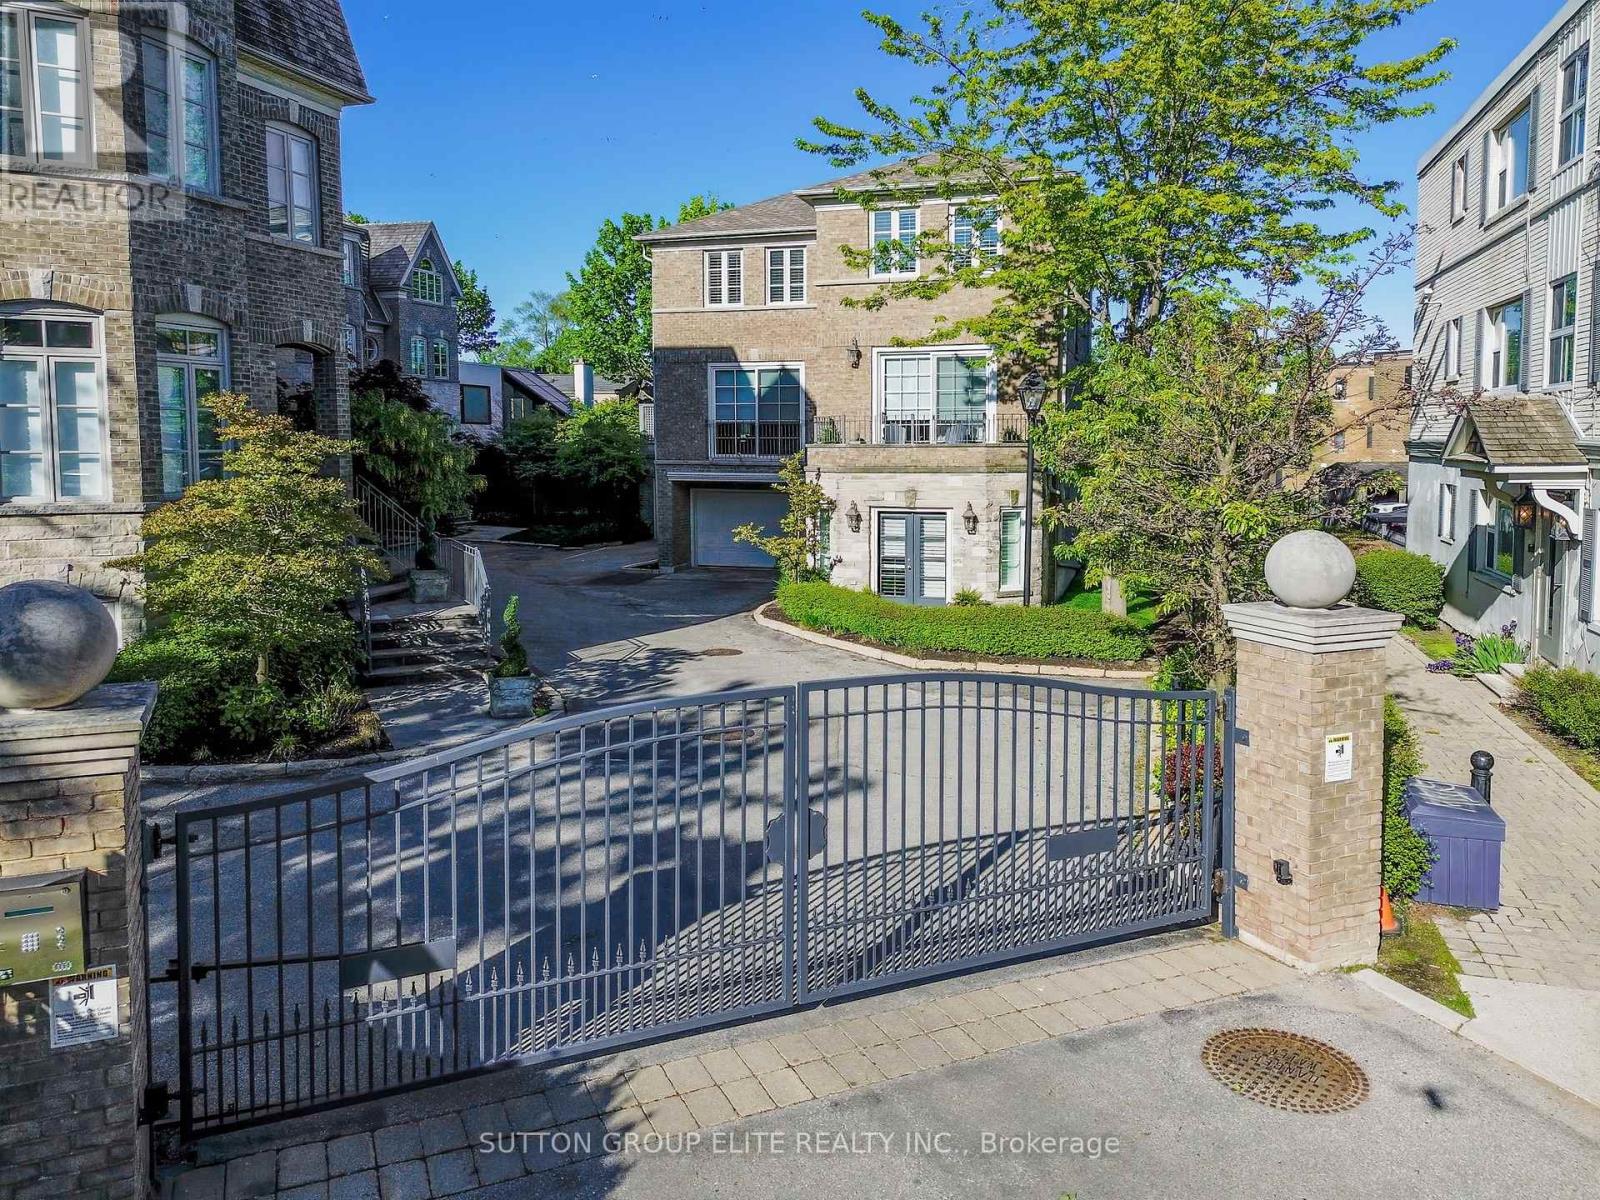
16 Nautical Lane
Toronto, Ontario
RARELY AVAILABLE WATER VIEW executive townhome tucked inside an intimate gated enclave of just 8 residences. Designed for sophisticated, low-maintenance living, this beautifully upgraded home blends privacy, elegance, and effortless functionality in one of Toronto's most connected locations. Enjoy over 2,750 sq. ft. of refined living space featuring soaring ceilings, rich hardwood floors, designer lighting, and expansive windows that frame tranquil water views and flood the home with natural light. The open-concept main level is ideal for entertaining, with seamless flow between the chef-inspired kitchen, dining area, and stunning living room anchored by a gas fireplace. The upper level offers a luxurious primary retreat complete with water views, a spa-inspired ensuite, and generous walk-in closets. Multiple outdoor spaces including a private balcony and patio create the perfect setting for morning coffee or evening wine overlooking the water. Thoughtfully updated throughout with premium finishes and smart conveniences including a Murphy bed, built-ins, upgraded insulation, modern HVAC systems, and ample storage. Direct access garage parking and executive-gated security add comfort and peace of mind A rare opportunity to enjoy turnkey luxury living close to Toronto's best dining, shopping, waterfront trails, and vibrant city amenities. Upgrades include; Roof and Insulation(2020),Furnace(2020),AC(2020),HWT(2021),Hardwood Floors and stairs, Vinyl(lower)(2020),Electrical, Pot Lights(2020),Bathroom(2021), Paint, Wallpaper(2021),Closet Organizers(2021), Main Floor Door Systems and Front Door (2023/24). Its time to make this your home! (id:50787)
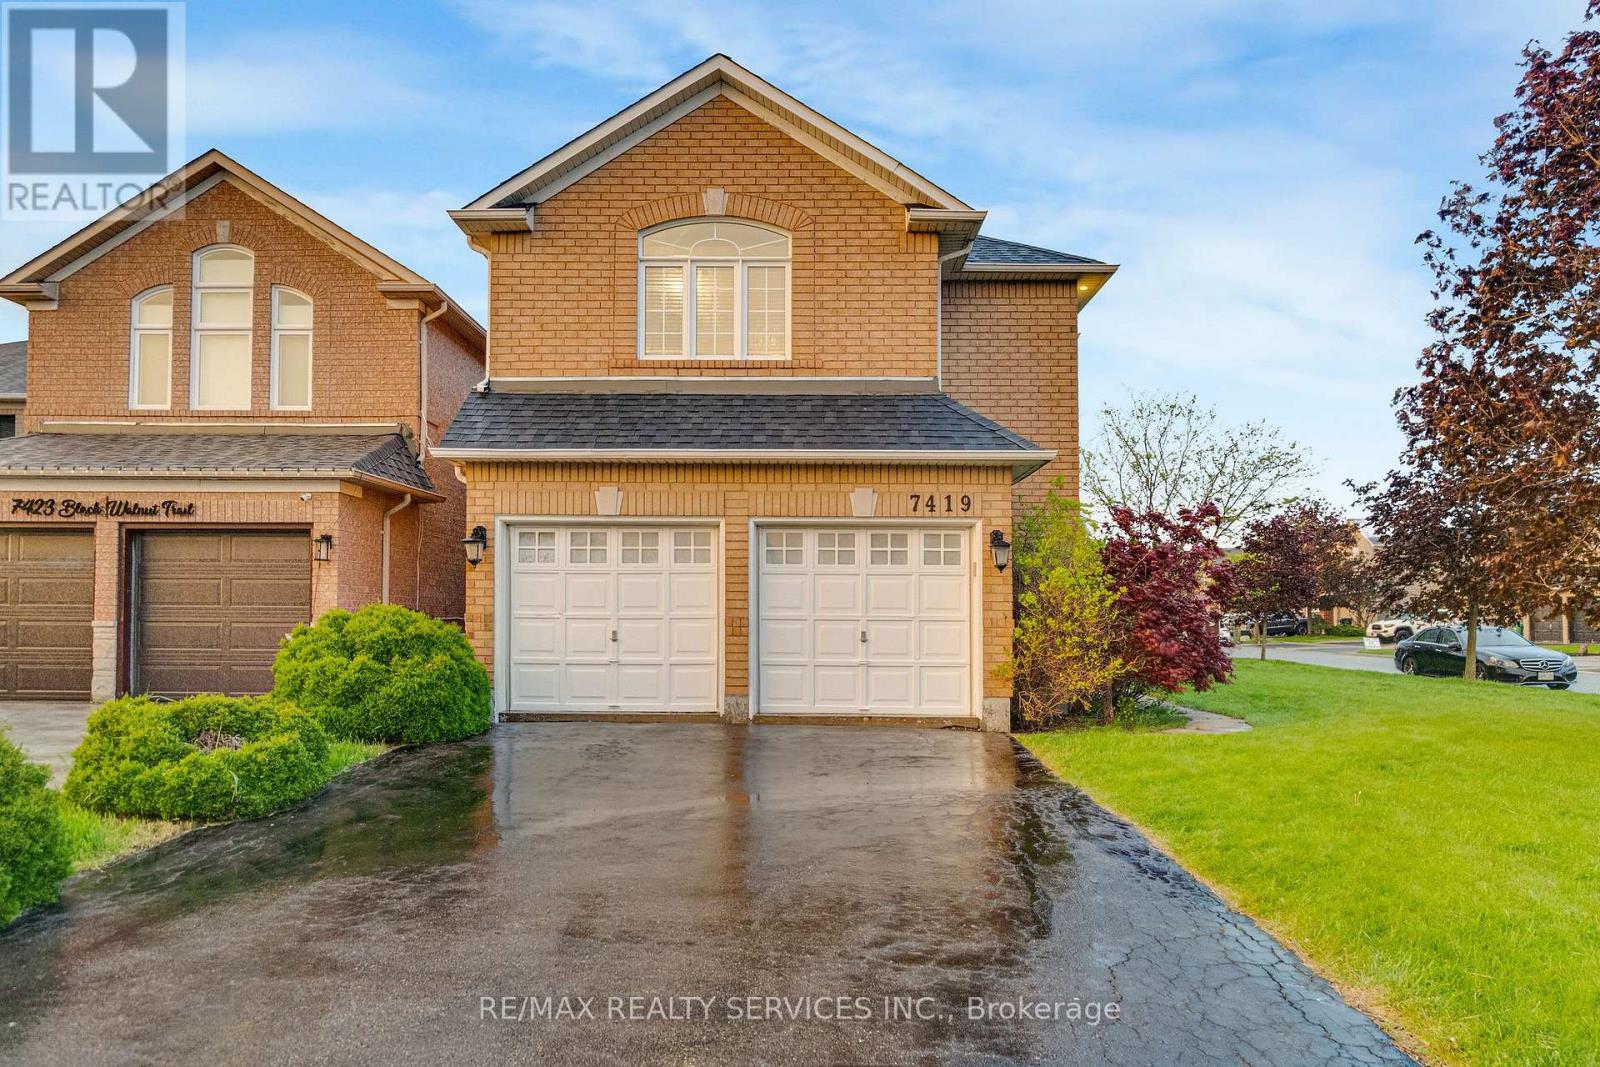
7419 Black Walnut Trail
Mississauga, Ontario
Welcome to 7419 Black Walnut Trail! Beautifully maintained by the original owners, this spacious 4 bedroom, 3 bath family home sits on a desirable corner lot with no sidewalk, offering extra driveway parking and fantastic curb appeal. Featuring a functional layout with hardwood flooring throughout the main level, the home offers a bright open concept kitchen with breakfast bar and sliding door walk-out to the backyard deck, overlooking a beautifully landscaped yard with Japanese and red maple trees. Enjoy both a formal dining room and separate living room, along with a cozy family room complete with bay window and gas fireplace. Convenient main floor laundry/mud room with garage access and powder room. Upstairs features 4 generously sized bedrooms including a massive primary retreat with walk-in closet and 5-piece ensuite featuring double sinks, soaker tub, and stand-up shower. Oversized second bedroom includes his & hers closets and semi-ensuite access, while the third bedroom also offers a walk-in closet. All bedrooms have been freshly painted & brand new carpets. Roof, Furnace & AC all done within the last 7-10 years. Double car garage, outdoor pot lights and a great family-friendly location close to parks, schools, shopping, and major highways make this an incredible opportunity in sought-after Lisgar. (id:50787)
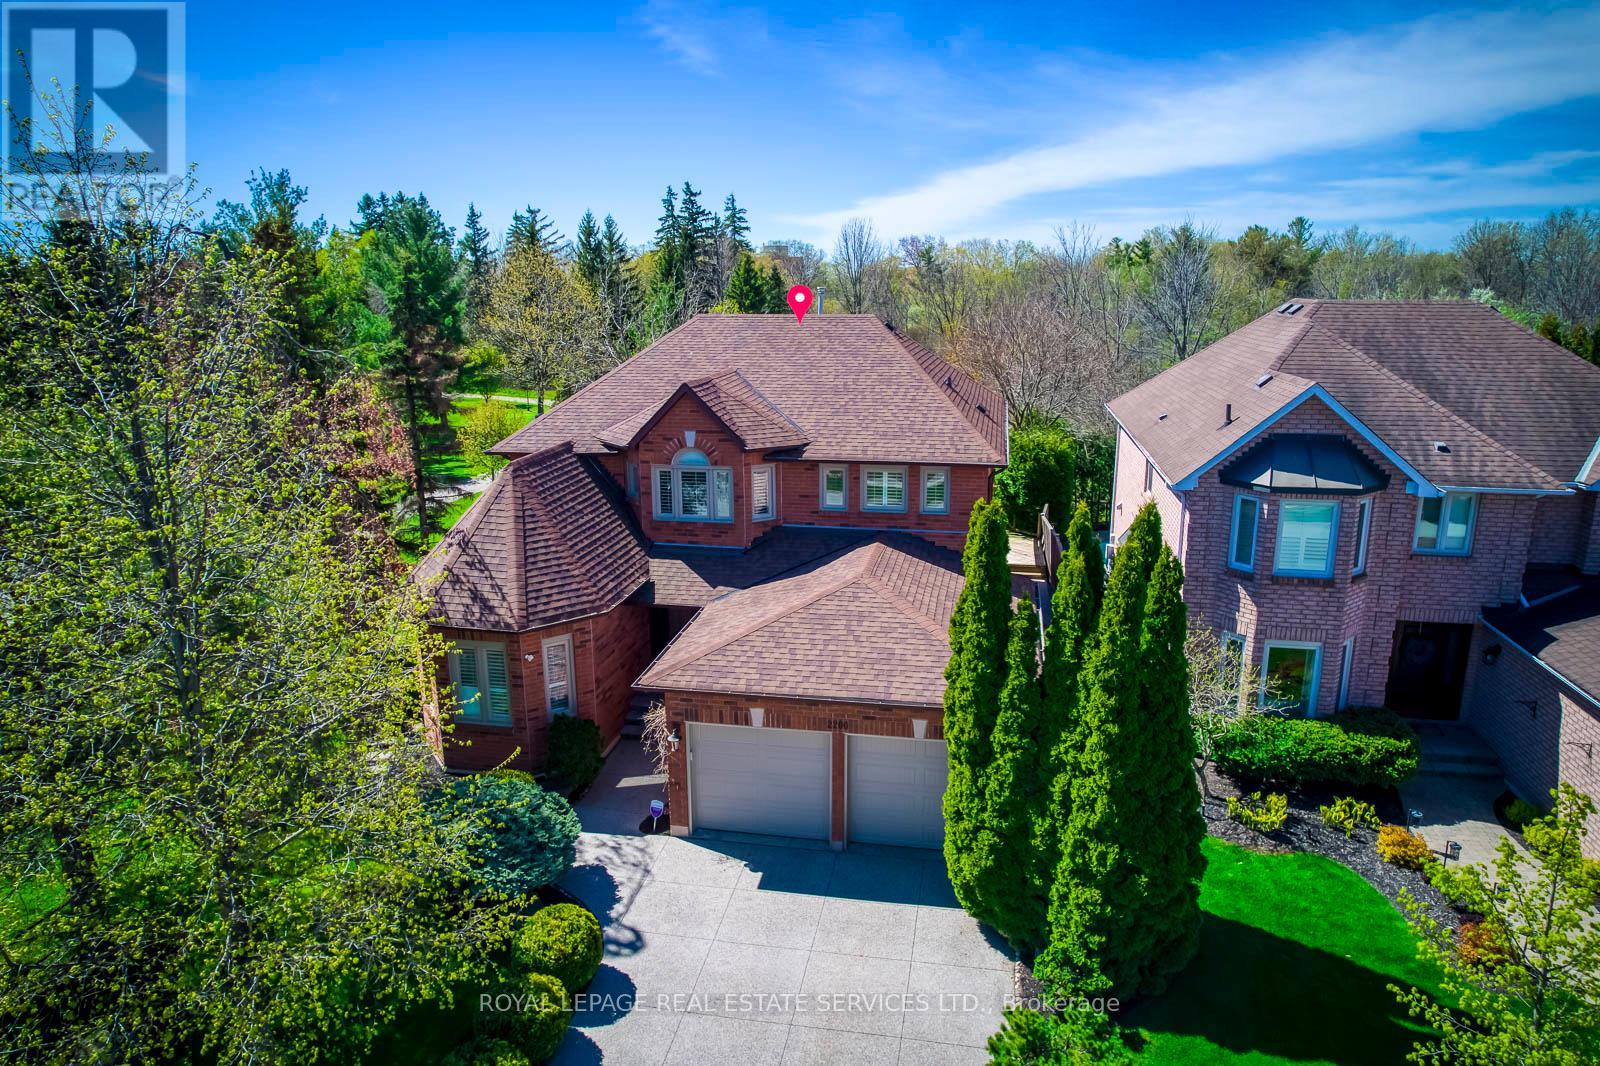
2200 Brays Lane
Oakville, Ontario
Rare Parkside & Ravine Executive Home in Prestigious Glen Abbey! Experience unparalleled privacy and modern luxury in this stunning south-facing residence, perfectly situated overlooking Langtry Park and backing onto a lush, serene ravine. This meticulously renovated home boasts an airy, open-concept main floor featuring smooth ceilings, elegant pot lights, and hardwood flooring throughout. The architectural heart of the home is the spectacular sunken family room, defined by soaring14' vaulted ceilings and expansive windows that flood the space with natural light. Culinary enthusiasts will love the chef-inspired kitchen, complete with upgraded cabinetry, sleek quartz countertops, a classic tile backsplash, and premium stainless steel appliances including a gas range. Enjoy dinners in the formal dining room with a modern chandelier and picturesque views of the park. Work from home with ease in the dedicated main-floor office, and enjoy the convenience of afunctional laundry room with direct garage access. A dramatic curved hardwood staircase leads to the second level, where the primary retreat awaits-featuring a private seating area, cozy fireplace, and a walk-in closet with custom organizers. The Walk-Up Basement offers incredible versatility for extended family or effortless outdoor entertaining. Meticulously maintained with an in-ground sprinkler system and premium finishes across every level. Upgrades include : Furnace , A/C , Hot water Tank ( 2021) Roof (2023) Garage Door (2021). Exceptional Location! Steps to top-rated schools, golf course and scenic trails. This is the "forever home" you've been waiting for! (id:50787)
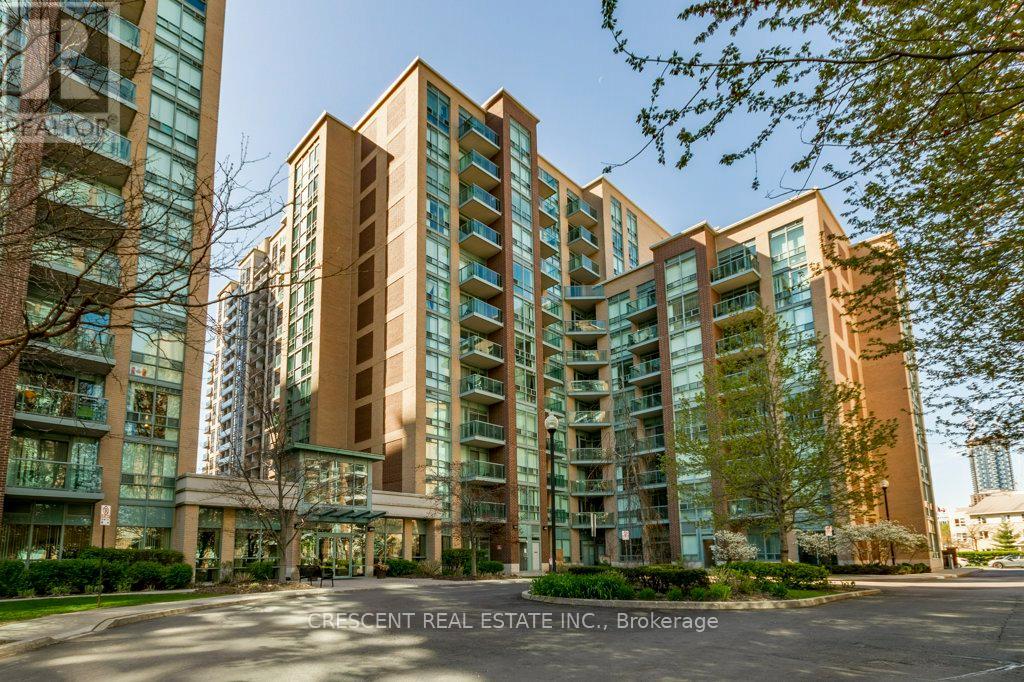
1106 - 9 Michael Power Place
Toronto, Ontario
Welcome 1 bedroom condo in a perfect location, set in the Islington City Centre West neighbourhood, ideal for young business professionals seeking comfort, convenience & excellent connectivity across Toronto. This thoughtfully designed suite features an open concept living & dining area that provides everyday functionality while also offering a welcoming space for relaxing or entertaining guests. The kitchen includes a convenient eat in peninsula perfect for casual meals or morning coffee, along w/a double sink & stylish black appliances, including a dishwasher, that combine practicality w/modern appeal. The sizeable living room offers flexible space to suit your lifestyle & features floor to ceiling windows that bring in natural light, while providing a walk out to the balcony's pleasant extension of the living space. The generously sized bedroom also features floor to ceiling windows along w/a spacious closet & enough room to comfortably accommodate both a bed & desk, ideal for those who enjoy work from home flexibility. An additional closet within the suite provides extra storage, helping keep the living space organized & clutter free. The 4-pc bathroom includes a sizeable bathtub along w/a convenient trifold mirror cabinet & ample space to comfortably manage your morning & evening routines. The location is incredibly convenient, with the building close to Bloor St bus routes & only a short walk to Islington subway station for simple and effecient commuting across the city. The surrounding neighbourhood offers a friendly community atmosphere w/the added reassurance of a police station located just south of the building, along w/schools nearby. Visit Michael Power Park for some green space and recreation, or explore other nearby parks. Offering excellent location, practical design & strong lifestyle appeal, this condo is a fantastic opportunity to own in a well connected west Toronto neighbourhood. (id:50787)
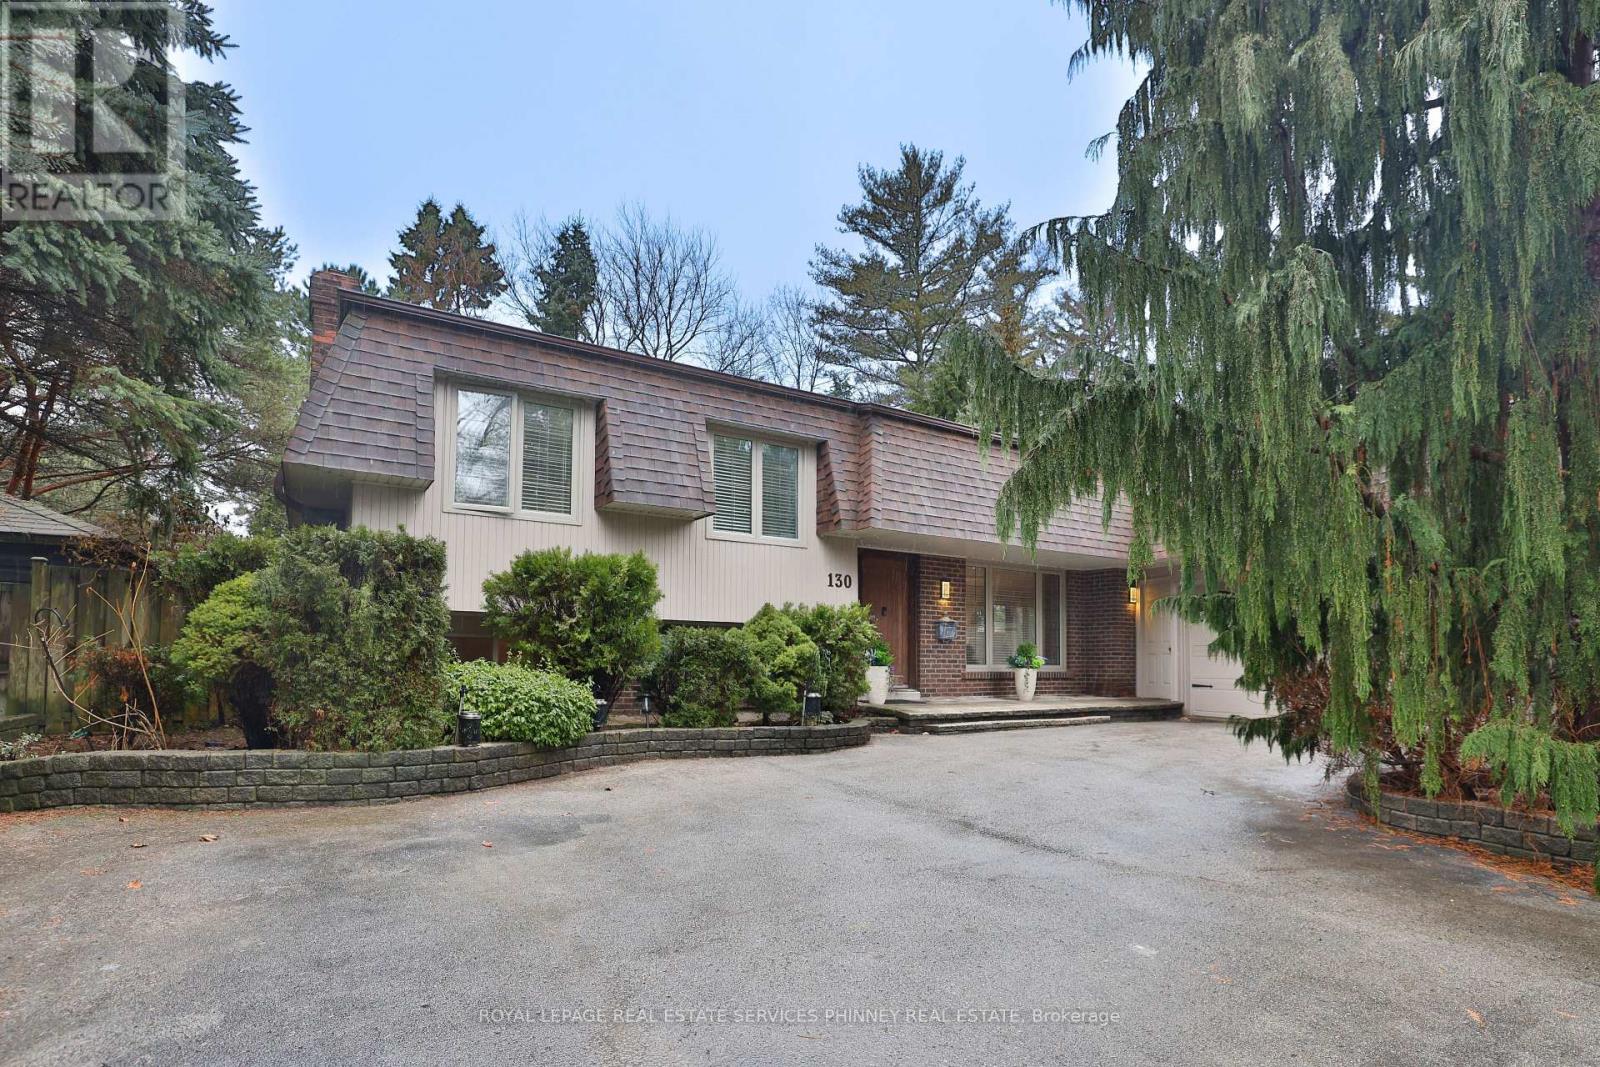
130 Tavistock Square
Oakville, Ontario
Nestled at the end of an exclusive cul-de-sac in the heart of South Oakville, this property offers a rare blend of privacy, elegance, and exceptional proximity to the lake. Surrounded by mature trees, enjoy a serene natural backdrop and a sense of seclusion that is increasingly rare in this coveted lakeside community. Upon entering, you are greeted by a freshly painted and welcoming open concept design. Large windows fill the main level with natural light, creating an open flow between the living, dining, and kitchen spaces. The custom renovated kitchen features stainless steel appliances, classic wood cabinetry, granite countertops, and a large centre island with tons of storage. The layout is ideal for both everyday living and entertaining. The upper level features the primary bedroom with a 5-pc ensuite bath with a spa-inspired double vessel vanity and stone basins. Another bedroom is also on the same level, which can be converted into an office. The lower level features a separate entrance, two spacious bedrooms, one with a fireplace and another with a 3pc ensuite. The finished basement is a true extension of your living space, offering endless possibilities for family fun and relaxation and keeping the rest of the home clutter-free. Whether drawn to lakeside morning walks, the vibrancy of downtown Oakville, top schools, or the privacy of this sought-after neighbourhood, this home presents an exceptional opportunity to experience the best of South Oakville living! Close proximity to Appleby College, GO Station, & quick access to the QEW highway. (id:50787)
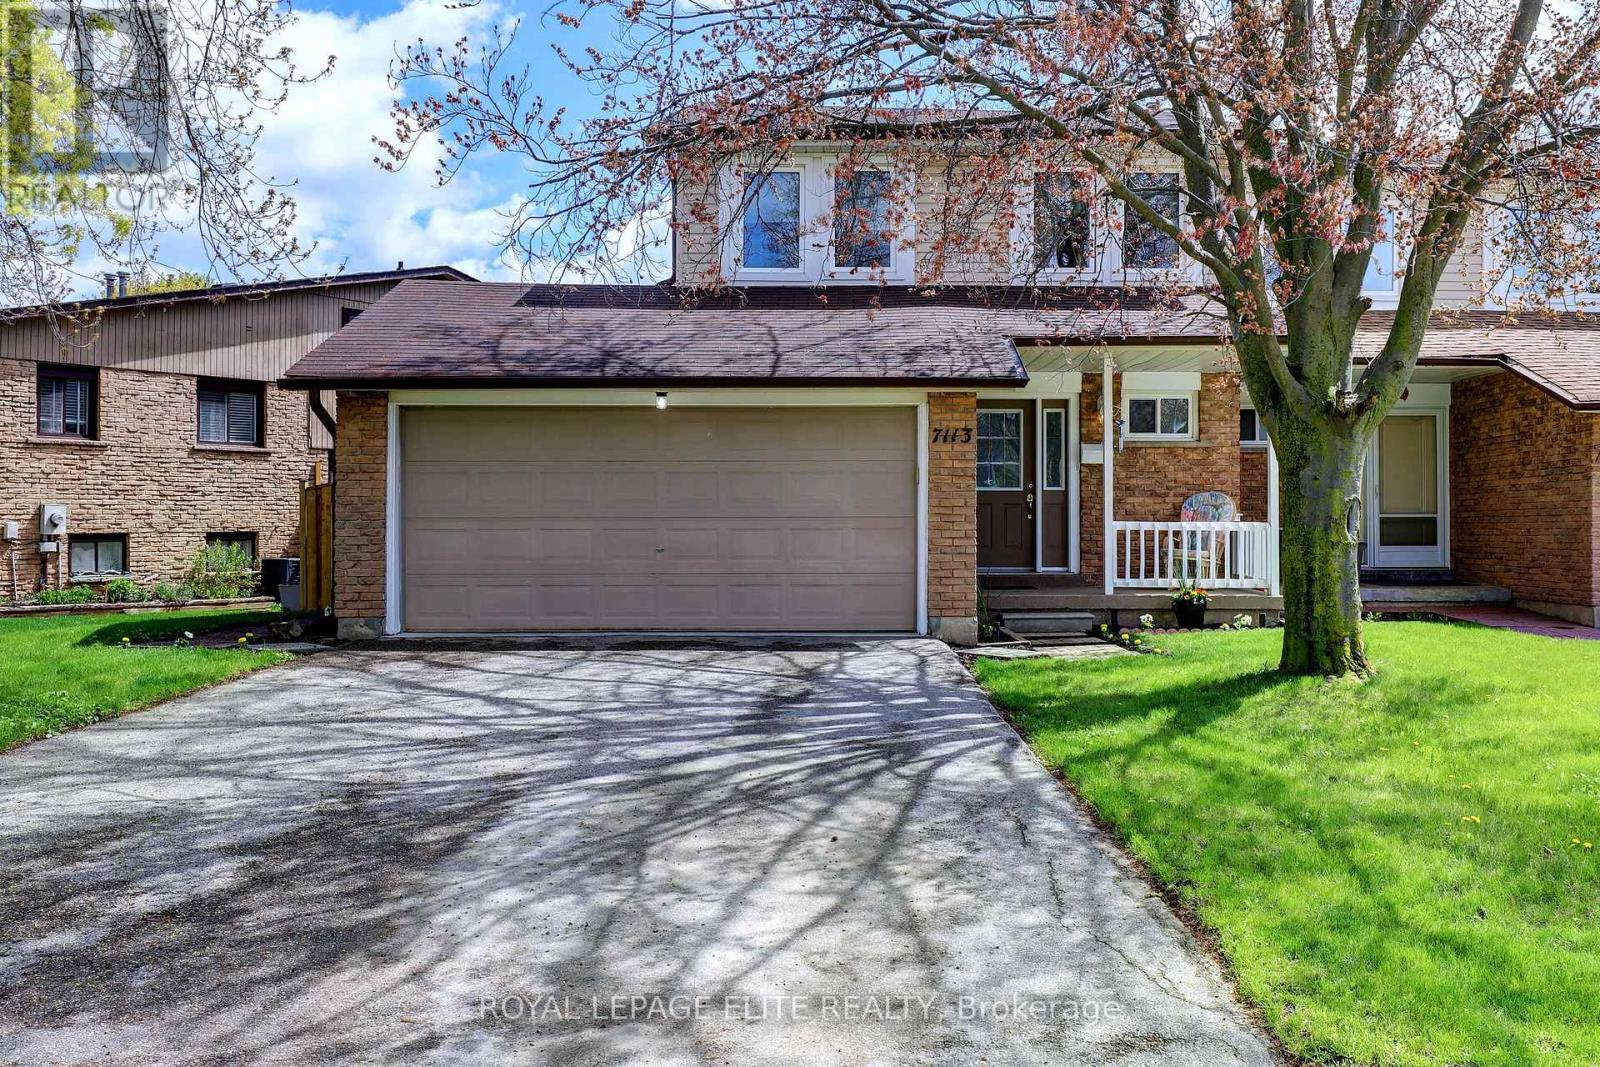
7113 Tamar Road
Mississauga, Ontario
Very rare opportunity in Meadowvale. 4 - bedroom semi-detached with a PRIVATE double car garage and driveway! Shows and feels like a fully detached home! Located in Meadowvale, it is close to major transportation routes, shopping, parks, ect. and a few minutes walk to daycare, making for easy drop off and pickup of young kids. It boasts a very large pie shaped backyard with a large wooden deck for relaxing, watching the kids play or entertaining friends and family. The kitchen offers lots of countertops and backsplash make for easy clean up and meal preparation. The 4 bedrooms provides ample sleeping space for the family or overnight company. The master bedroom has an oversized closet for his and her clothes to keep everything neat and organized. Hardwood on the upper and main floors makes for easy cleaning. Tastefully decorated and updated throughout with a finished basement for watching movies and unwinding, including a storage room and workshop for supplies, tools, etc. The front porch allows you to sit and enjoy the outdoors with a morning coffee, watch the kids play or just to take a break. Come see this move in ready property! (id:50787)
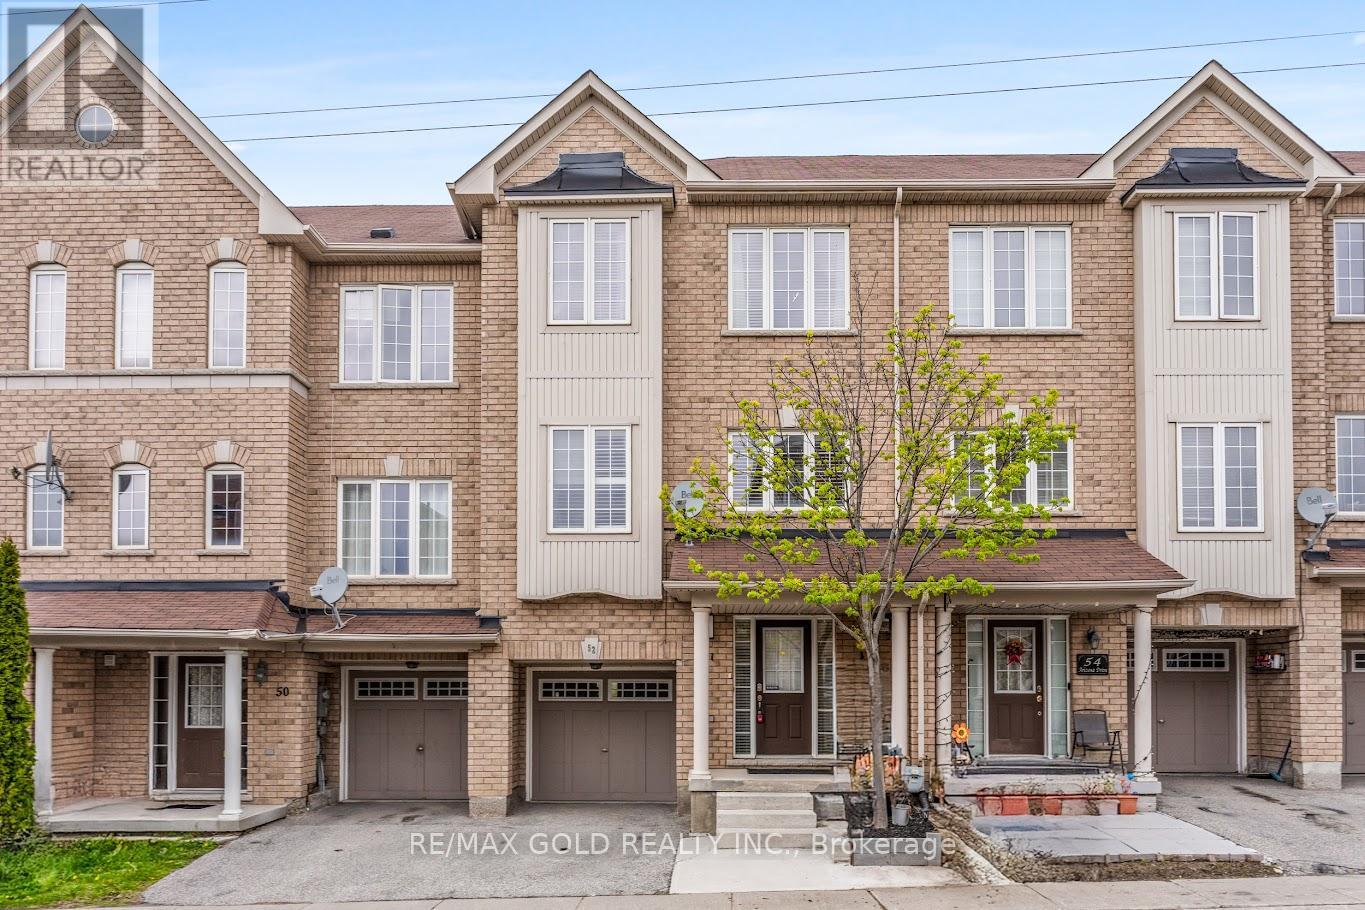
52 Arizona Drive
Brampton, Ontario
Beautiful, spacious, and move-in ready freehold 3+1 bedroom townhouse in the highly sought-after Bram West community of Brampton at the border of Mississauga! Freshly painted and lovingly maintained, this home features a bright open-concept living and dining area with large windows, creating a warm and inviting space for both everyday living and entertaining. The family-sized kitchen features stainless steel appliances, ample cabinetry, pot lights and a sun-filled breakfast area with walk-out to a private deck-perfect for morning coffee, BBQs, or relaxing evenings.The main floor features 9-ft ceilings, hardwood floors and pot lights enhancing the sense of space and light throughout the principal living areas. Upstairs boasts a generously sized primary bedroom with a 4-piece ensuite and walk-in closet, along with two additional bedrooms and a full main bath. The versatile ground level includes a 4th bedroom that can also be used as a home office, with access to the garage-ideal for flexible living arrangements or working from home. Enjoy a fully fenced, private backyard with no rear neighbours. Additional upgrades include a new furnace with warranty and newer washer & dryer with warranty. Conveniently located near top-rated schools, parks, walking trails, shopping, restaurants, transit, GO station, and major highways (401/407/410). Minutes to the Mississauga border, Sheridan College, and Lionhead Golf Club. A perfect opportunity for families or first-time buyers seeking comfort, space, and convenience! (id:50787)
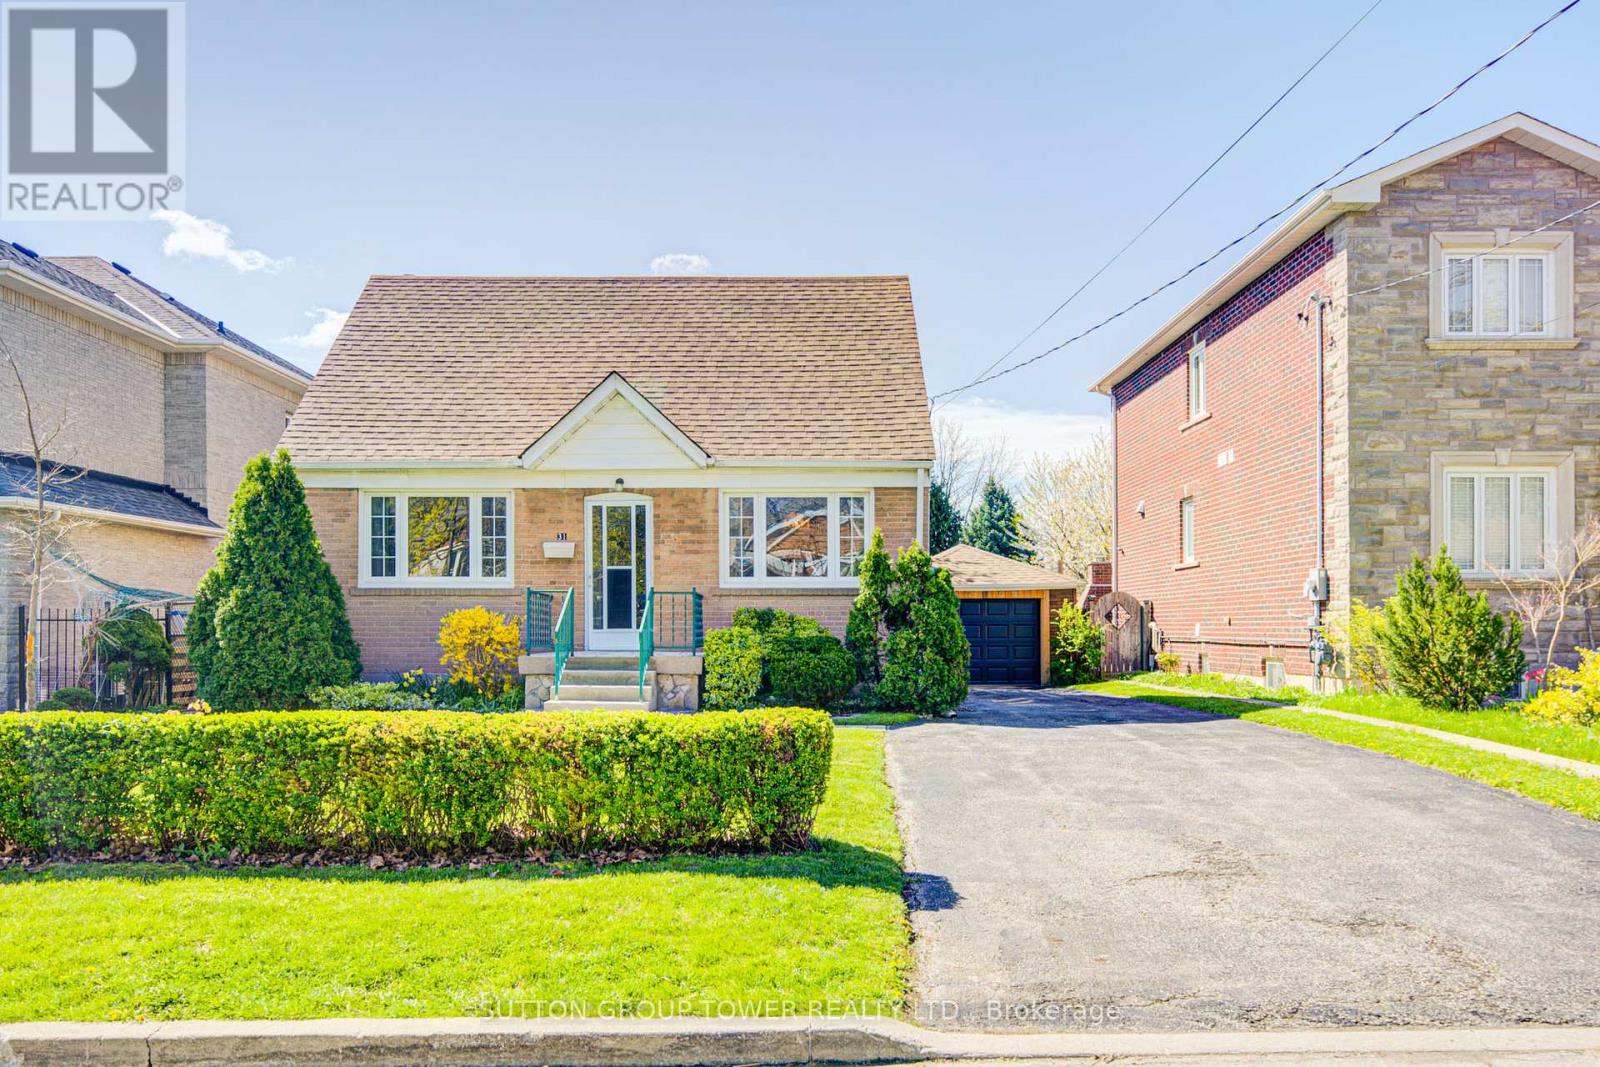
31 Melody Road
Toronto, Ontario
Attention First Time Buyers. Investors and Developers. This Detached Home sits on a Huge Lot 50.0 x 120 ft, with endless opportunities. This Home features a single car Detached Garage with extra long Driveway. Close to Shopping (Superstore/ Costco/Walmart/Canadian Tire/ No Frills/ Shoppers Drug Mart/ Tim Hortons. Easy access to Hwy 401/400/427. Walking Distance to Schools. (id:50787)

1270 Pallatine Drive
Oakville, Ontario
Welcome to 1270 Pallatine Drive. This semi-detached backsplit features four bedrooms, three bathrooms.The house is situated on a pie-shaped lot along a quiet street in Oakville, close to nearby schools. The home was tastefully renovated throughout in 2026. The main floor has an open-concept layout with a 3-panel front window and luxury vinyl plank floors that extend through the house. The kitchen is equipped with custom bespoke cabinetry, a reeded-accent island and quartz countertops with matching backsplash. It includes a Frigidaire Professional Series stainless steel appliance set including a flat-top electric convection range, French-door refrigerator, dishwasher, and microwave, all purchased in 2026. Energy-efficient LED pot lighting with adjustable dimmer controls is installed throughout the main level. The three full bathrooms have been updated with modern glass and tile finishes. A custom hand-stained staircase adorned with brushed metal spindles adjoins the levels. The finished basement, with an open space includes a custom laundry room featuring bespoke cabinetry, quartz counter with matching backsplash, and an undermount laundry sink. It is outfitted with new Wi-Fi-enabled Samsung laundry machines. Interior updates include contemporary doors, hardware, baseboards, and trim. The exterior features a backyard with a deck (2026). This property is close to Montclair Public School, White Oaks Secondary School, and Sheridan College. It offers convenient access to the highway and is a short drive to the GO station. The private driveway accommodates approximately three vehicles. Welcome home. (id:50787)
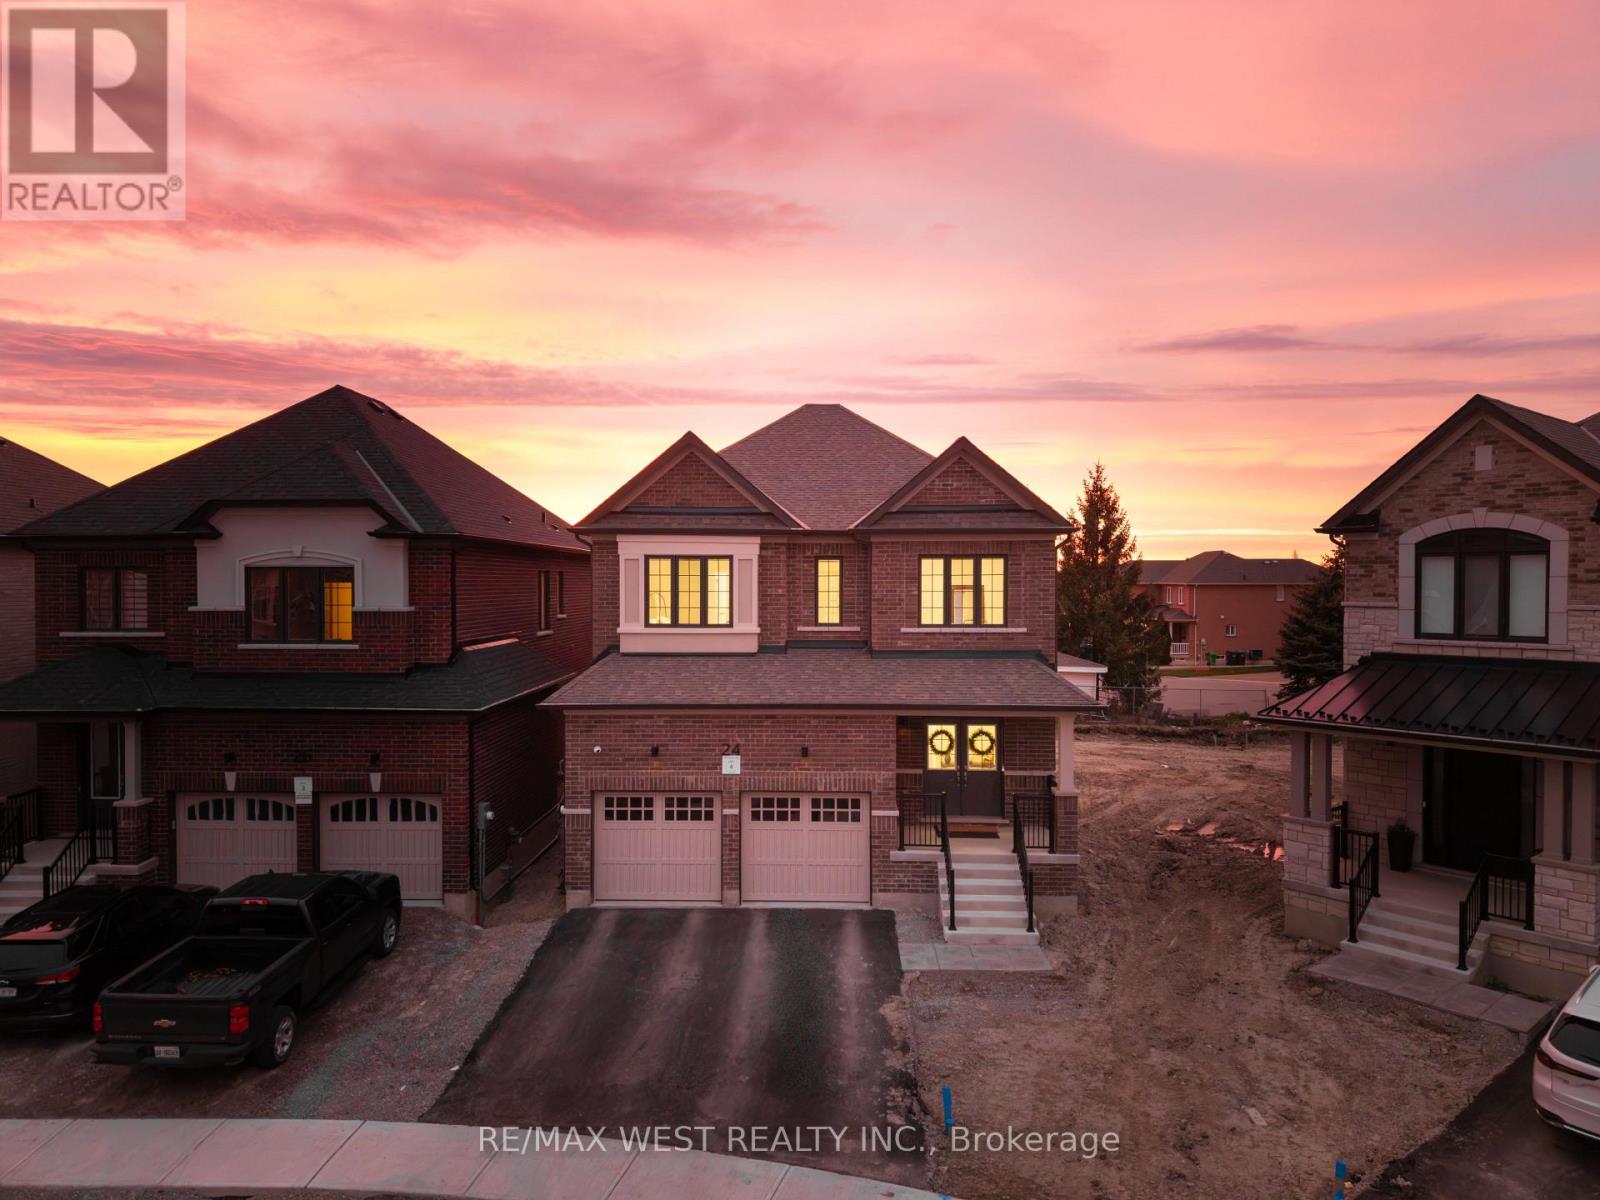
24 Hanton Crescent
Caledon, Ontario
Welcome to 24 Hanton Cres - Newly Built 4 Bedroom, 4 Bathroom Home Situated On A Premium Pie-Shaped Lot With An Impressive 77.11 Ft Width At The Rear. Featuring Luxury Vinyl Flooring Throughout And 9 Ft Ceilings On Both The Main And Second Floors, This Home Offers A Bright, Open-Concept Layout Ideal For Modern Living. The Upgraded Kitchen Includes Quartz Countertops, A Centre Island, Stainless Steel Appliances, And A Newly Installed Backsplash, Overlooking A Spacious Family Room. Built-In Speakers Throughout The Entire Main Floor Enhance The Living Experience. The Main Floor Also Features A Separate Dining Room And Den, Upgraded Light Fixtures, And Newly Installed Blinds Throughout The Entire Home. Upstairs Offers A Rare And Highly Desirable Layout With Three Full Bathrooms On The Second Floor, Including A Large Primary Bedroom With A Huge Walk-In Closet And A 5-Piece Ensuite. Additional Features Include Central Vacuum, Alarm System And Security Cameras. The Home Also Offers A Separate Side Entrance To The Basement With Larger Upgraded Windows, Providing Excellent Future Potential. Located in the Highly Desirable community of Bolton, Close to Schools, Amenities, and Parks. (id:50787)
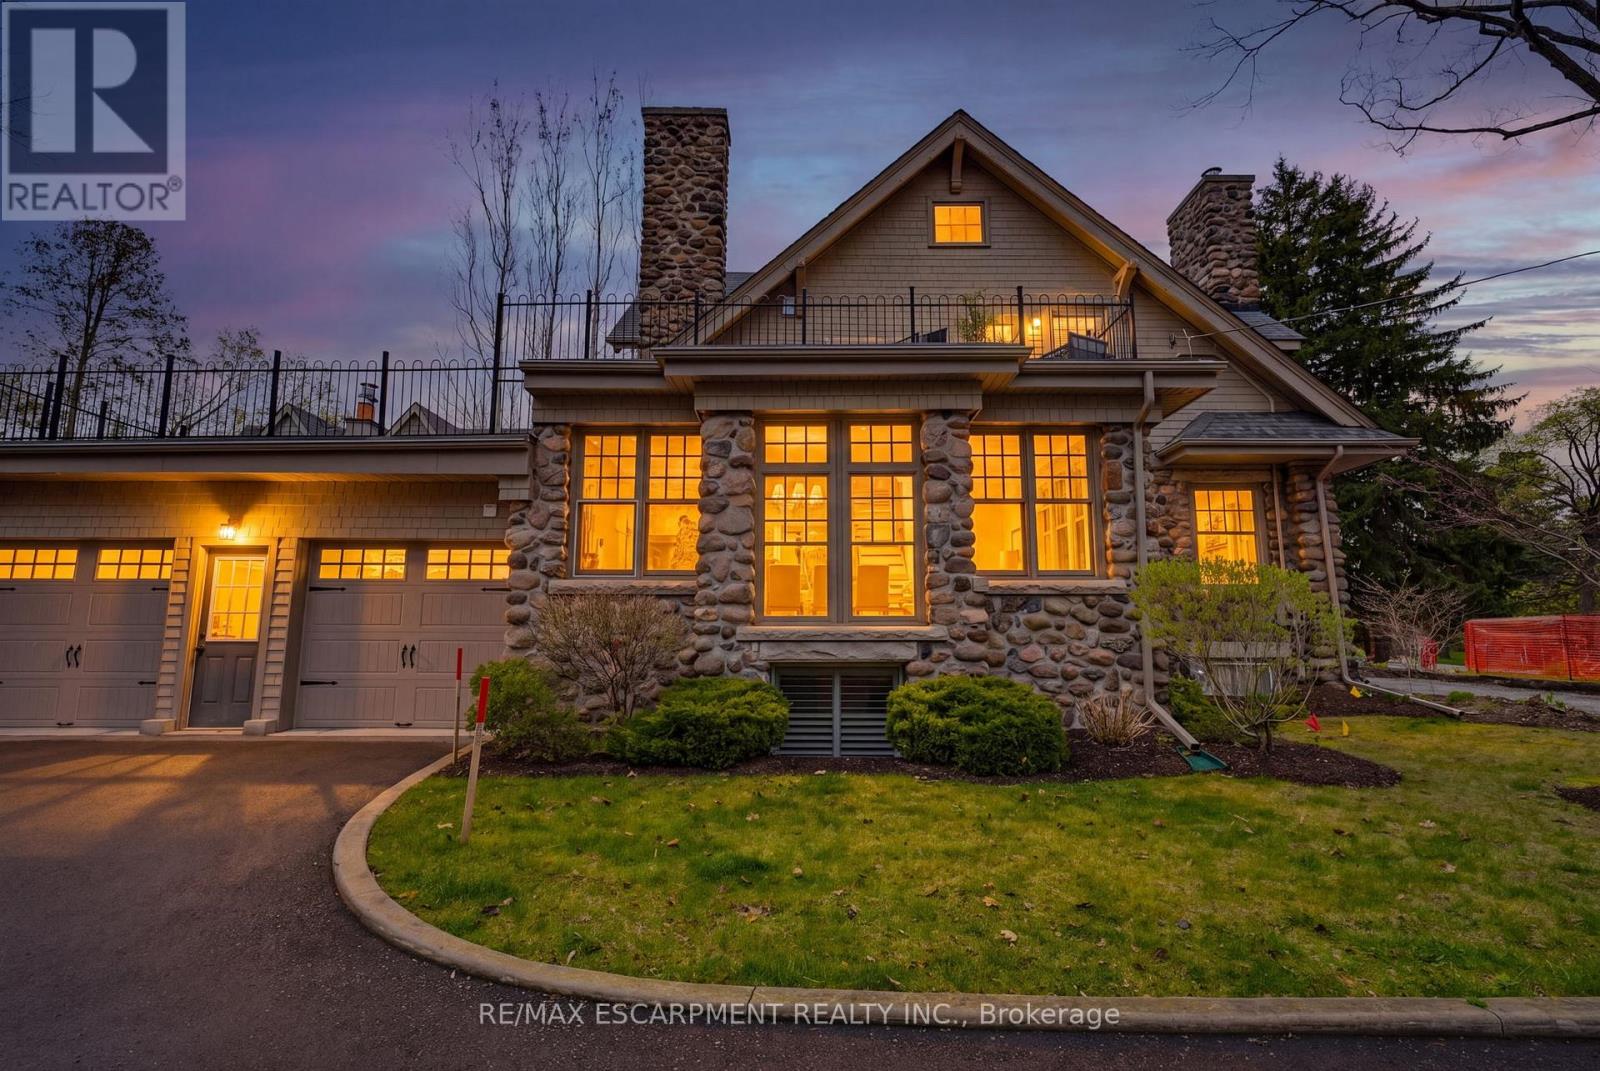
3083 Lakeshore Road
Burlington, Ontario
A rare offering where character, luxury, and lifestyle converge. Set on a coveted Lakeshore estate lot, this distinguished residence showcases a striking stone exterior and timeless curb appeal, complete with a welcoming covered front porch. Offering over 3,700 sq.ft. above grade, plus a fully finished 1,800+ sq.ft. lower level with separate entrance, the home blends character, scale, and versatility with ease. Inside, refined details take center stage - hardwood flooring, crown molding, 9' ceilings, and multiple gas fireplaces create a warm yet sophisticated atmosphere, while updated period-style windows preserve the home's charm. The gourmet kitchen flows seamlessly into the family room and opens to a private backyard retreat, featuring a heated in-ground pool and beautifully landscaped grounds. The primary suite is a true escape, complete with a spa-inspired ensuite and private sundeck. With 3+2 bedrooms, 4.5 bathrooms, and a rare, detached coach house offering a self-contained apartment with its own sun deck overlooking the pool, this property presents a unique opportunity for multi-generational living, guest accommodations, or added income potential. Luxury Certified. (id:50787)