
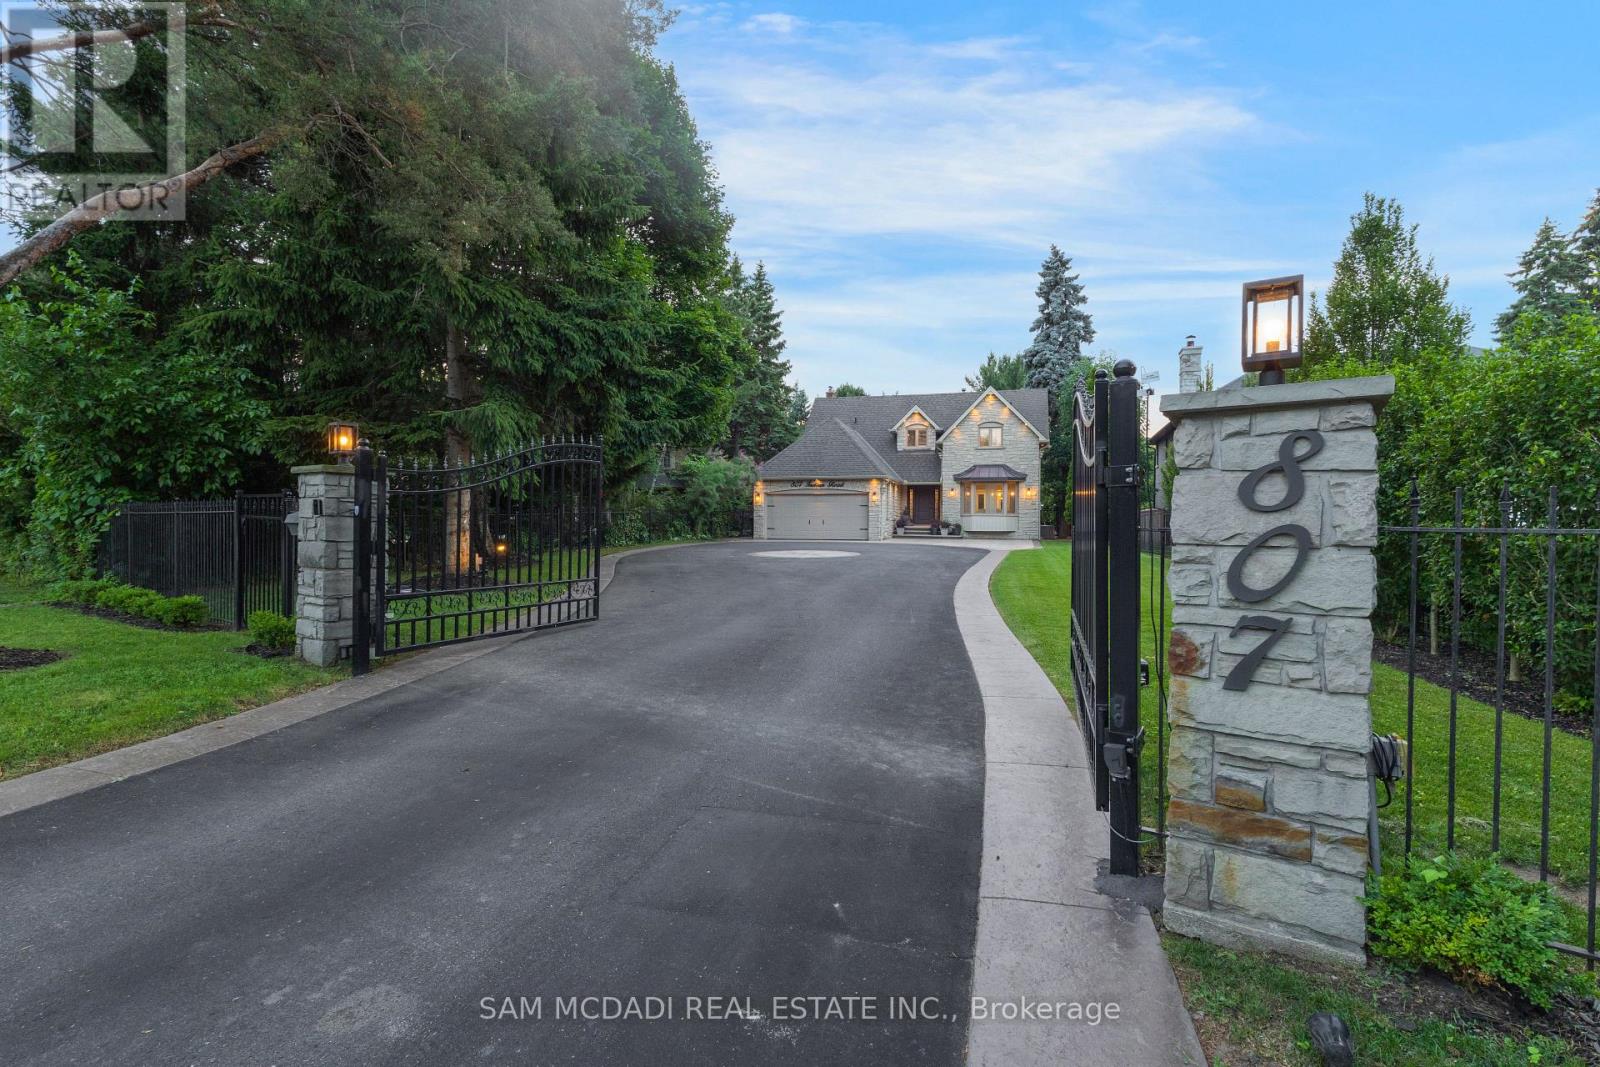
807 Indian Road
Mississauga, Ontario
Welcome to 807 Indian Road, a beautifully appointed residence in the heart of prestigious Lorne Park. Set on an impressive 64 x 244 ft lot, this elegant home offers exceptional privacy, outstanding curb appeal, and a tranquil setting on one of South Mississauga's most desirable streets. A hydraulic iron gate, professionally landscaped grounds, and an extended stone interlock driveway create a striking first impression, with parking for up to 8 vehicles plus a double garage featuring built-in storage and EV charging. Offering over 4600 SF of total living space, this 4+1 bedroom, 4.5 bathroom home was thoughtfully renovated in 2021 to blend modern luxury with timeless comfort. The main level is bright and inviting, featuring oversized windows, light oak wide-plank engineered hardwood flooring, pot lights, and custom built-in storage throughout. The gourmet kitchen is complete with quartz countertops and backsplash, premium Thermador stainless steel appliances, and ample storage. The family room is warm and inviting with custom wood paneling, built-in shelving, and a Napoleon electric fireplace. A graceful round hardwood staircase leads to the upper level, where the spacious primary retreat offers a walk-in closet and spa-inspired ensuite with double vanity and glass-enclosed rainfall shower. A junior suite includes a brand-new 3-piece ensuite with rainfall shower and brass fixtures, alongside two additional bedrooms and a 4-piece bath. The finished lower level features an additional bedroom and bathroom, wet bar, sauna, home theatre setup, rec room with fireplace, and a laundry room with built-in cabinetry. Outdoors, the exceptionally deep backyard is a private oasis complete with full outdoor kitchen, interlocked patio, mature trees, and lush gardens. Perfectly situated near top-rated schools including Mentor College, Lake Ontario, Port Credit, golf clubs, and the QEW, this exceptional home offers refined living in one of Mississauga's most sought-after communities. (id:50787)
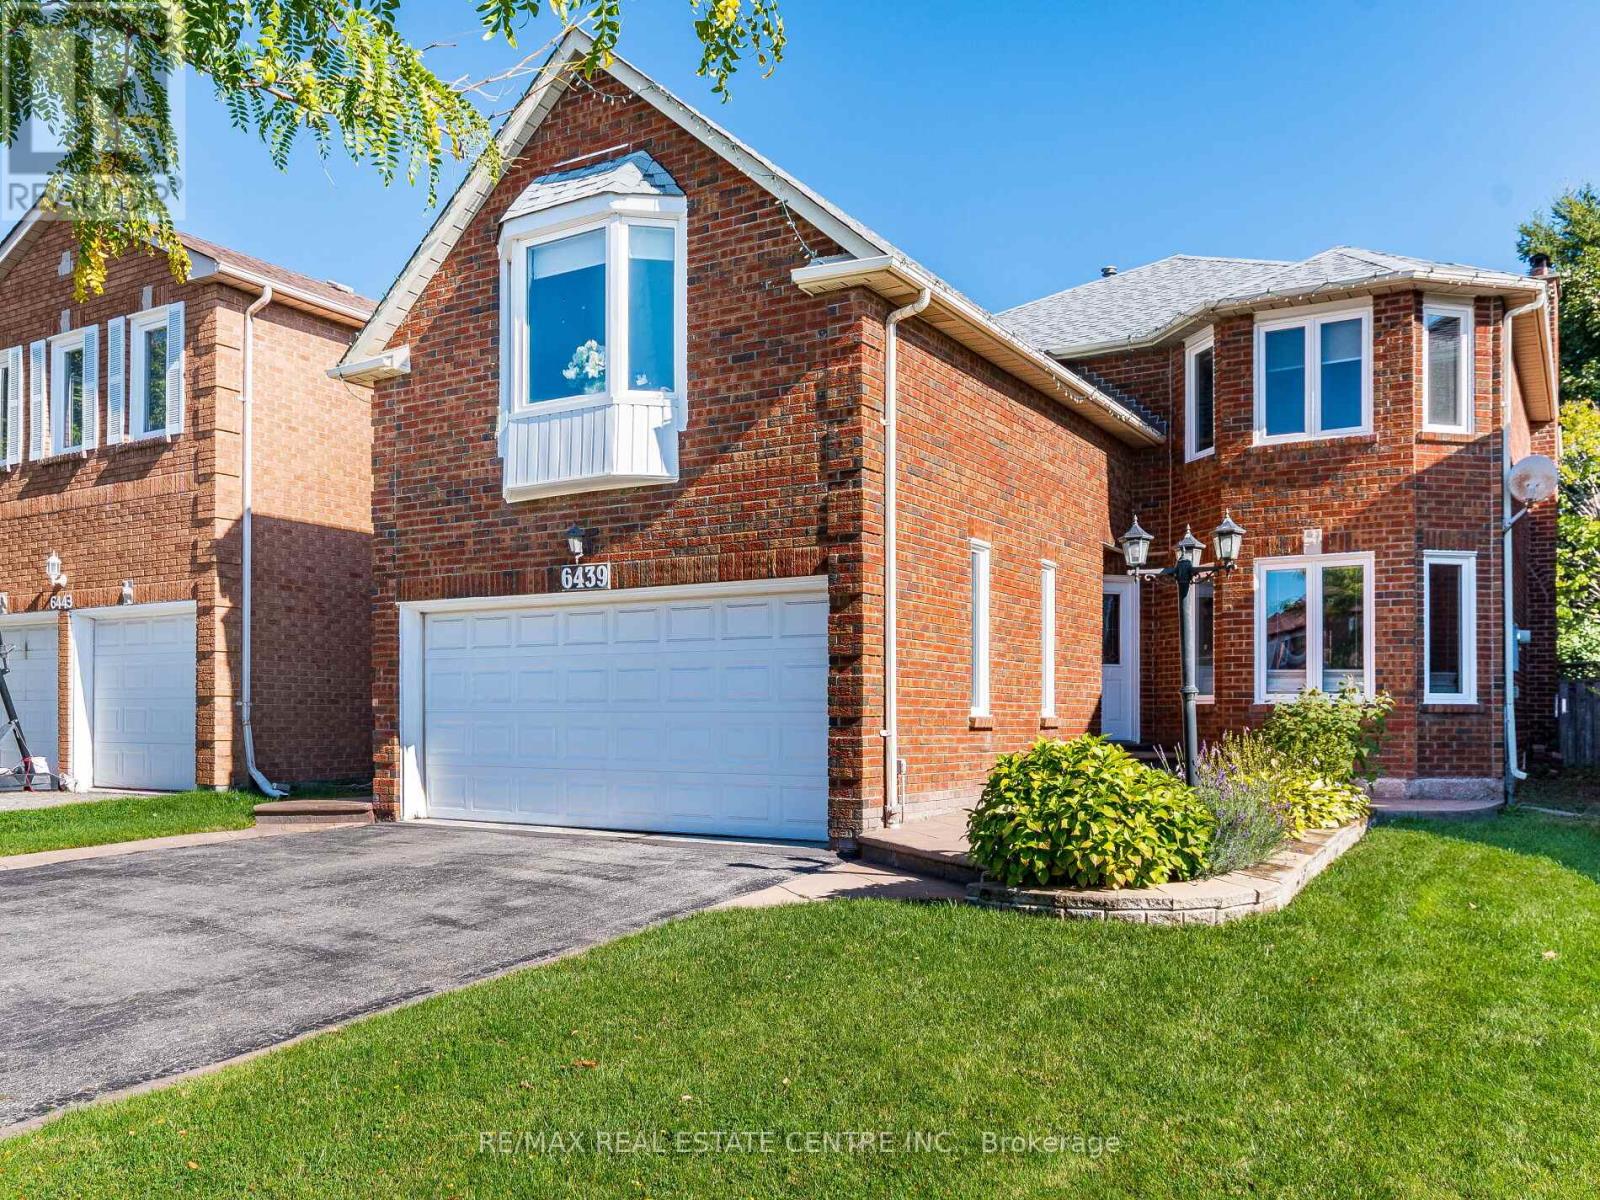
6439 Osprey Boulevard
Mississauga, Ontario
Welcome to 6439 Osprey Blvd, a beautiful 2-storey home in the sought-after Lisgar neighborhood. This property is ideal for those seeking a spacious, well-appointed home in a fantastic family friendly location. Filled with Natural Light, This Sunny and Bright Home features Granite Countertops and is Carpet Free Throughout. Whether you are a large family or planning to grow, this home offers everything you need and more. The main floor features a large living room, a spacious family room with a cozy fireplace, perfect for gatherings, overlooking a large fully fenced backyard and large patio. Beautiful staircase with wrought iron spindles, takes you upstairs to discover four generously sized bedrooms, including a primary bedroom with a fully renovated ensuite. The finished basement with counter and sink along with a 2 piece bathroom provides endless entertainment possibilities. This home boasts an automatic lawn sprinkler system, stamped concrete walkway, conveniently located with easy access to Hwy 401, 403, & 407, & just a 5-min drive to the Lisgar GO stn. for seamless commuting. This home is surrounded by well-maintained parks, playgrounds and community centers. Top rated schools like Lisgar Middle School and Meadowvale Secondary School are minutes away. Don't miss out on this incredible opportunity to make this beautiful house your new home. (id:50787)
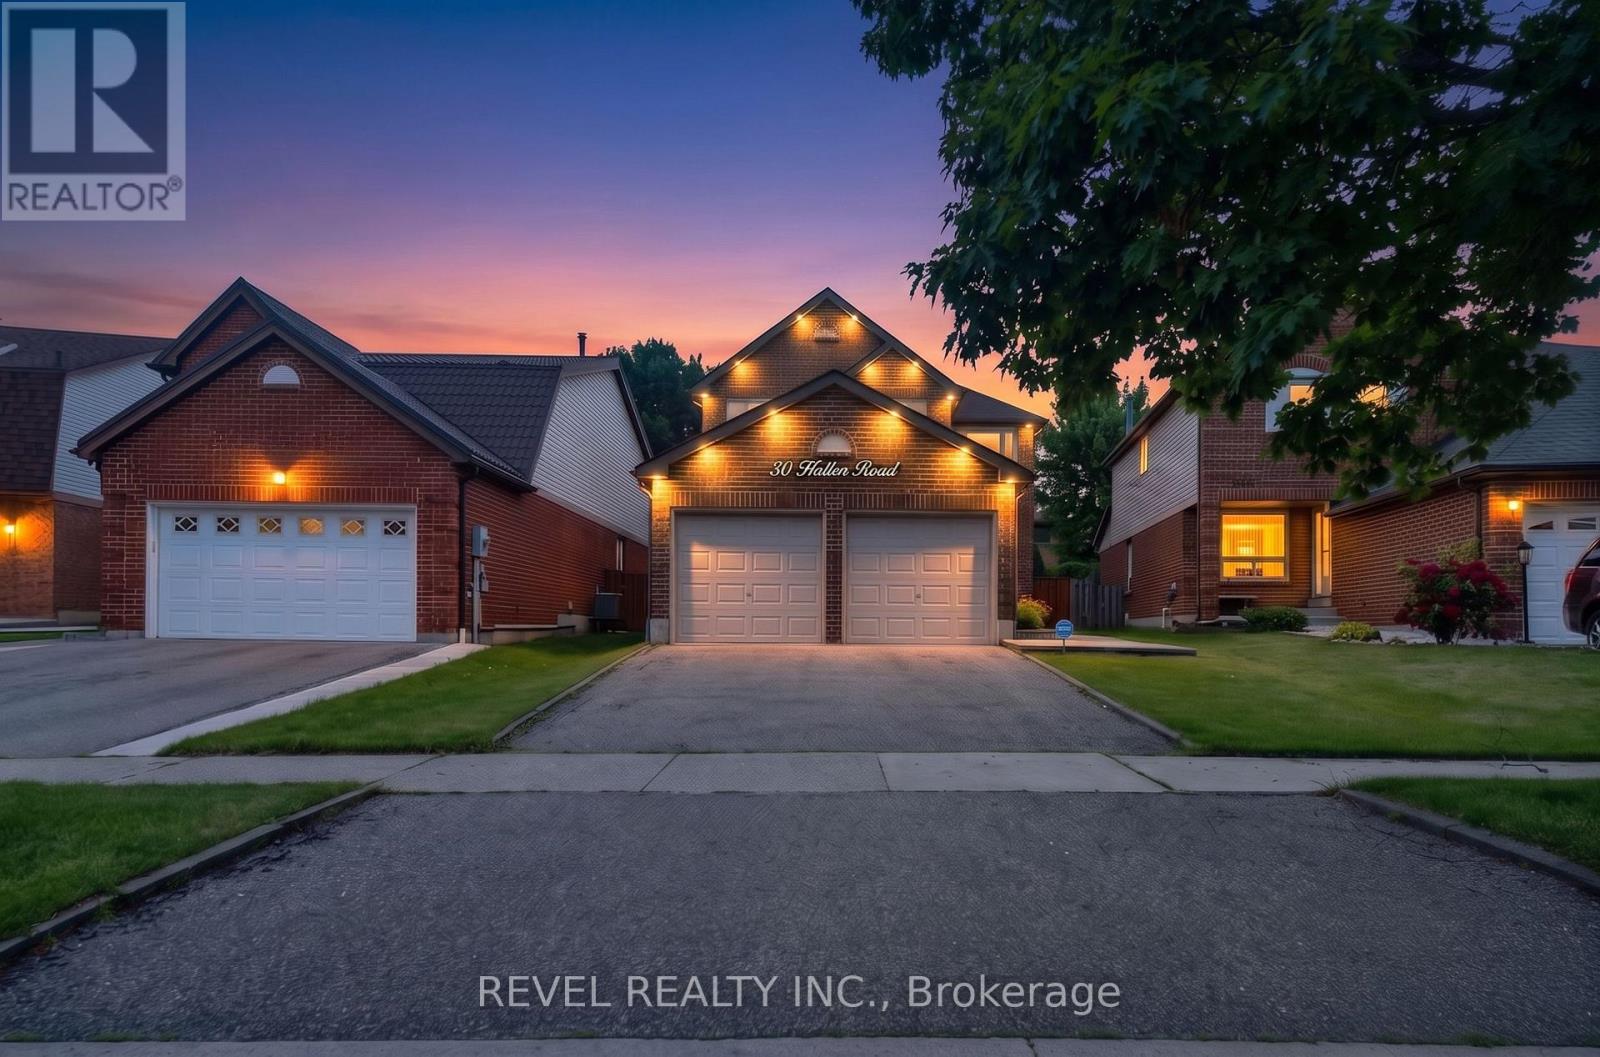
30 Hallen Road
Brampton, Ontario
Welcome to 30 Hallen Road, a beautifully maintained family home in a desirable Brampton neighbourhood. The main floor offers a functional layout featuring a private office, spacious living room with a cozy fireplace, formal dining area, updated kitchen, and convenient 2-piece bath. Hardwood flooring, pot lights & california shutters extend throughout the home, while a main floor walk-out leads to a fully interlocked, maintenance-free backyard oasis complete with an inground pool-perfect for relaxing and entertaining. Upstairs, you'll find 4 generous bedrooms, including a spacious primary retreat with his-and-hers closets and a 4-piece ensuite. An additional 4-piece bathroom serves the remaining bedrooms. The finished basement adds valuable living space with a large recreation room, laundry area, and a versatile den ideal as a guest room, home office, gym, or extra storage.Conveniently located close to parks, schools, shopping, restaurants, public transit, and major highways, this home offers the perfect blend of comfort, functionality, and lifestyle for growing families. (id:50787)
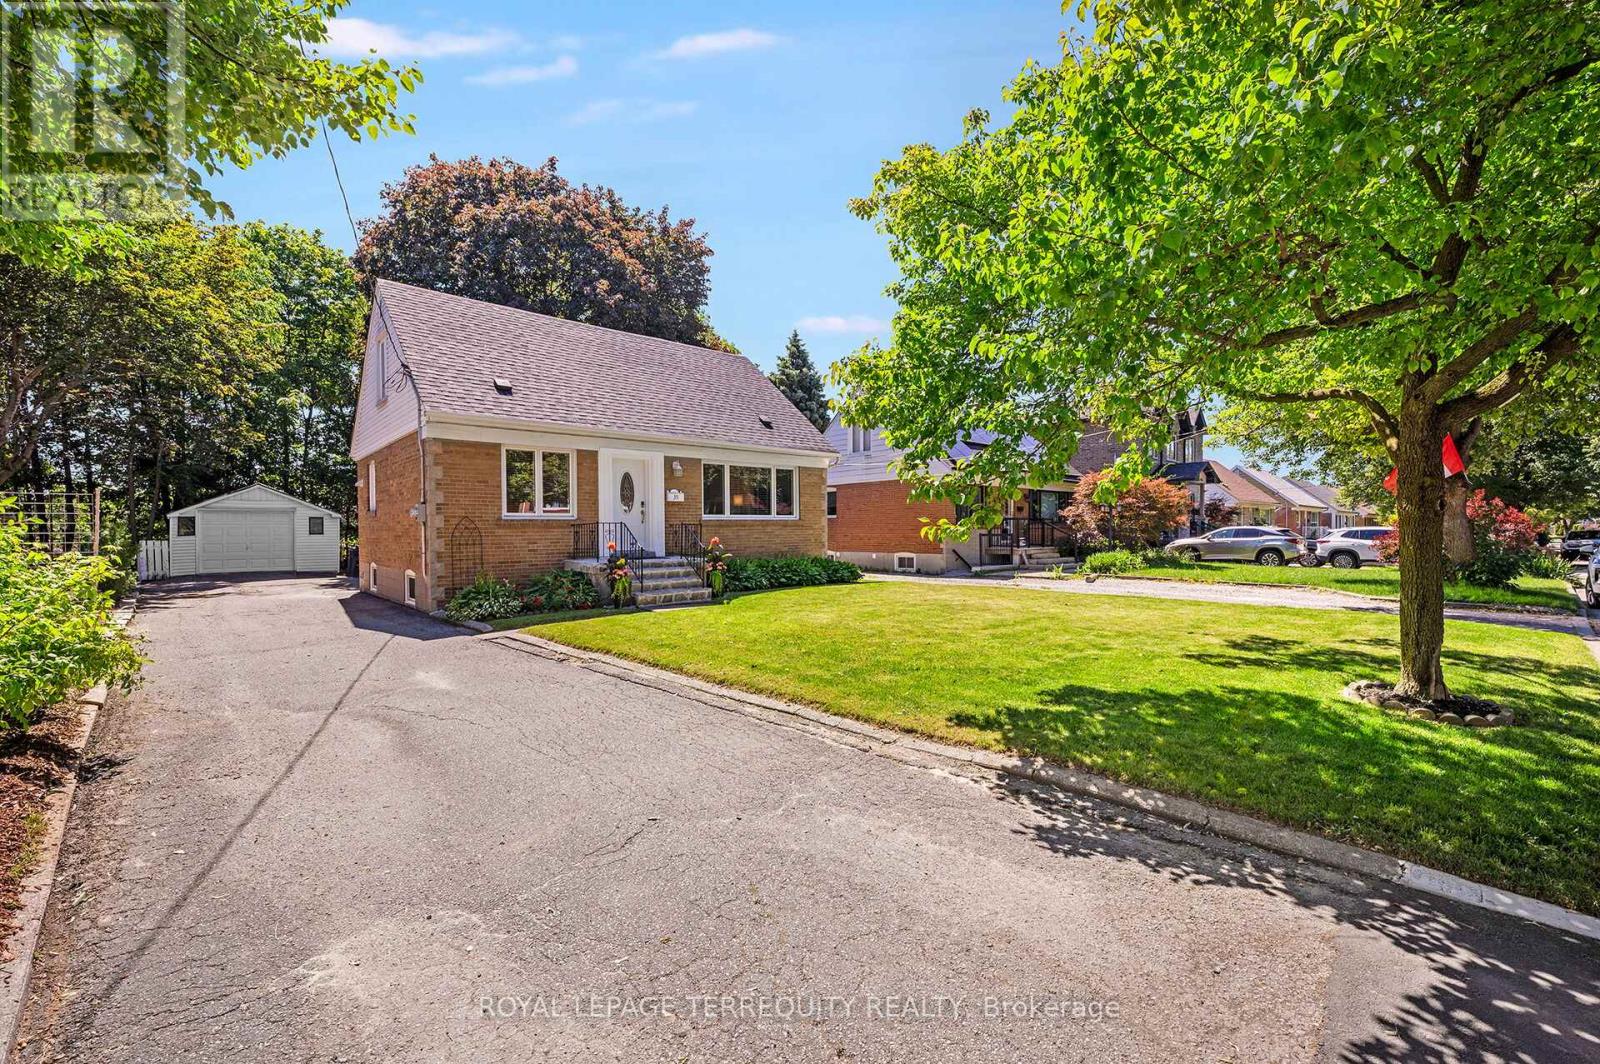
35 Jodphur Avenue
Toronto, Ontario
An UPGRADED 3 Bedroom, 2 Bathroom Toronto Home that Exudes True Pride of Ownership in a Stunning Location! Gorgeous Curb Appeal Leads You in to the Sun Filled Open Concept Main Layout! Renovated Family Sized Kitchen with Quartz Counters, Custom Cabinetry and Stainless Steel Appliances! Spacious Living and Dining Rooms with Large Windows, Crown Mouldings, Vinyl/Hardwood Floors and Large Windows. The Main Floor Offers a FULL BATHROOM and a Large Bedroom/Family Room/Den Overlooking the Beautiful Backyard. The Upper Level has Another Full Four Piece Bathroom that Service the Primary Bedroom and Alternate Bedroom Each with Walk In Closets! The Lower Level Has a Separate Rear Entrance, High Ceiling Height and an Open Concept Floor Plan. This Home Offers Many Updates Included the Fully Renovated Kitchen 2 Full Updated Bathrooms, High Efficiency Gas Furnace, Roof Shingles, Thermal Windows and Doors and More! Beautiful Fenced Backyard with Mature Trees and Plenty of Privacy. This Home Also Offers a Detached Garage and Double Private Drive for Plenty of Parking. Truly a Premium Toronto Location is Just Steps to THE NEW WESTERN NORTH YORK COMMUNITY CENTRE with Multiple Pools, Stem Labs, Gyms, Childcare and More!, Public Transit with One Bus to Downtown or Pearson Airport Via Go/Up Express, Beautiful Feature Filled Parks with Outdoor Hockey Rink, Playgrounds and More, The Humber River and Walkways are Just Across the Street, Easy Access to the Major Highways and There are Well Rated Elementary and High Schools Nearby! An Outstanding Home, Property, Location and Opportunity for You!!! (id:50787)

20 - 160 Carsbrooke Road
Toronto, Ontario
An incredible opportunity, you rarely find townhouses listed under $600k in West Etobicoke and a fantastic alternative to condo living. Offering the space, privacy, and functionality of a traditional house, this charming home spans three levels, including a finished basement, main floor, and upper level, giving you room to live, work, and grow.With an entrance accessible right from the outside and cinder block walls between your neighbours, this house offers features a recently updated kitchen and a renovated bathroom, all at an unbeatable price.Perfect for first-time buyers, young families, or downsizers looking to avoid the compromises of condo living, this home delivers exceptional value without sacrificing convenience. Enjoy walking distance to broadacres school, Nativity of our lord catholic school and a TTC bus stop just steps from your door offering direct line to Kipling Station for an easy commute. Major highways, shopping, parks, and Toronto Pearson International Airport are all just minutes away, making this an ideal location for busy professionals and families alike.This home offers outstanding value in a location that keeps you connected to everything you need. Don't miss this exceptional opportunity! (id:50787)
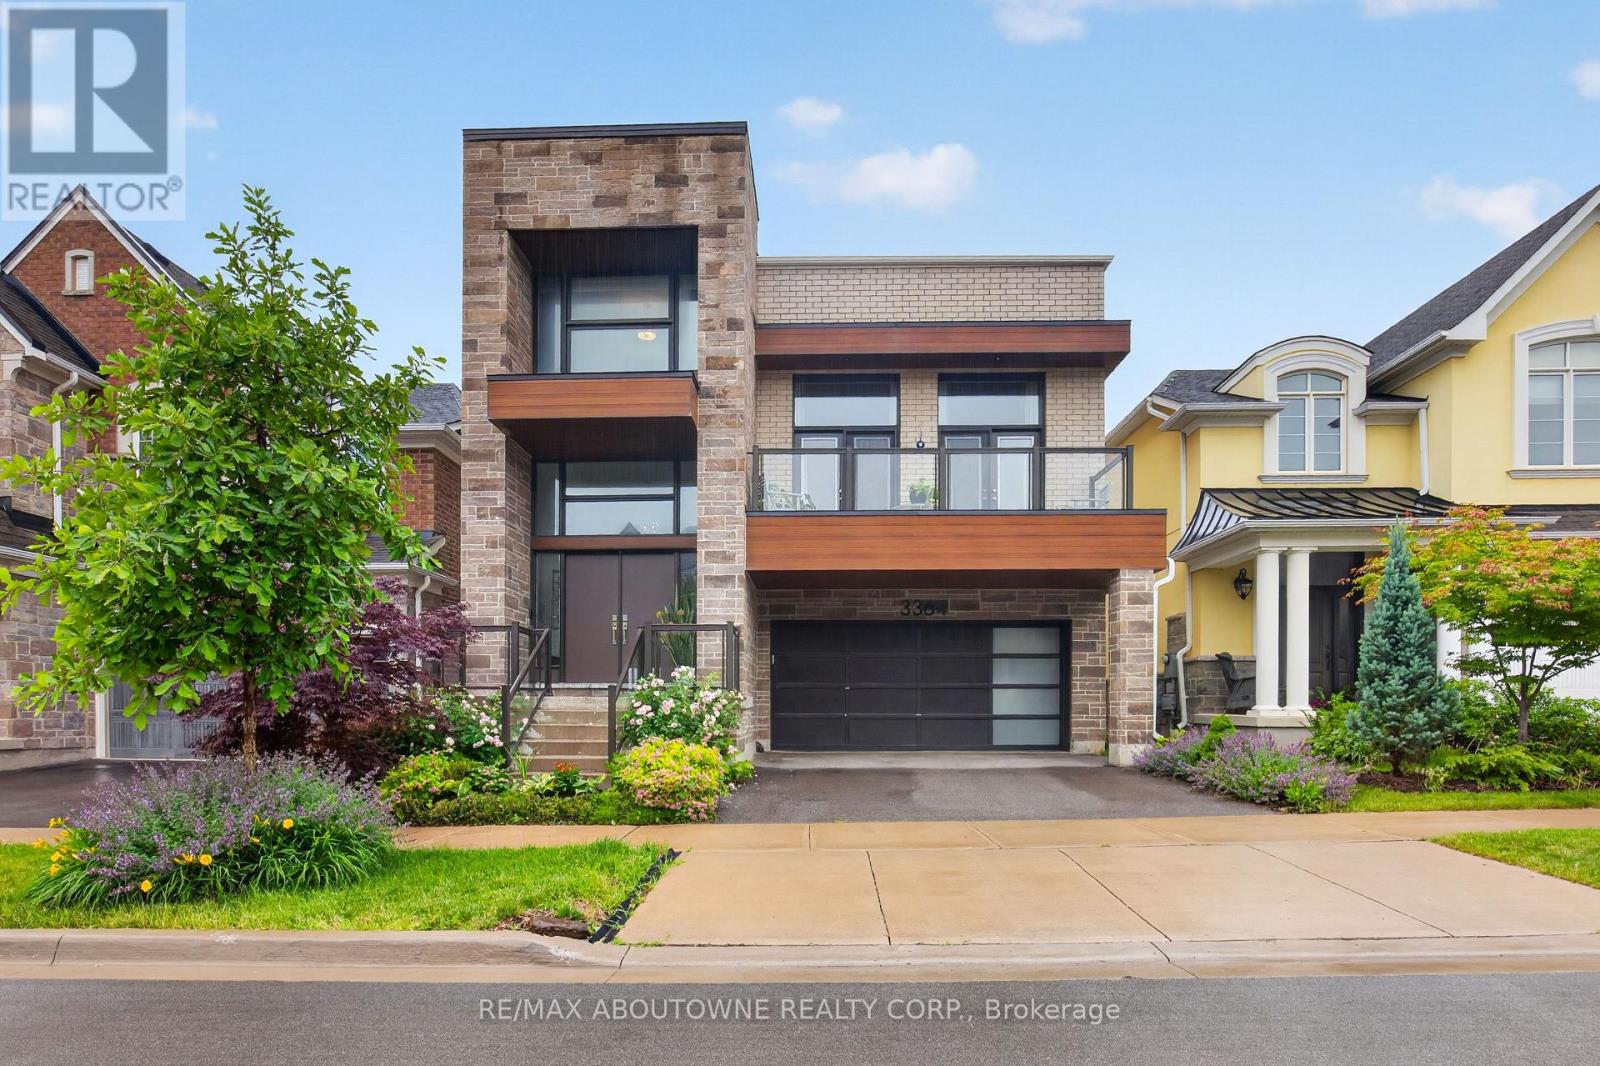
3364 Vernon Powell Drive
Oakville, Ontario
Why do some homes feel larger, brighter and more comfortable than their square footage suggests? The answer is often found in the way the spaces connect, the quality of daylight and the flexibility they provide for everyday living. Thoughtfully designed and beautifully maintained, this exceptional home offers over three finished levels of living space with a layout that adapts effortlessly to the needs of modern families. The main level is anchored by a spacious kitchen, dining area and inviting living spaces that flow effortlessly from one room to the next. Large windows fill the home with abundant light, while multiple outdoor living areas create an easy connection between indoors and out. One of the home's most distinctive features is its elevated position overlooking the entrance to the surrounding ravine and trail system, providing a peaceful scenic outlook and a sense of privacy rarely found in the neighbourhood. Whether enjoying a morning coffee on the balcony or gathering with family and friends, the setting adds a unique dimension to everyday living. The upper level offers four well proportioned bedrooms, including a spacious primary suite designed as a private retreat, while the builder finished legal lower level significantly expands the home's versatility. Complete with two additional bedrooms and substantial living space, it provides an ideal solution for multi generational families, extended guest accommodations, live in caregivers or older children seeking greater independence, all while maintaining a cohesive connection to the main residence. Throughout the home, quality finishes and careful attention to detail create a residence that is both elegant and exceptionally functional. Located steps from trails, parks and greenspace, this is a home designed not simply to impress, but to be enjoyed for years to come. (id:50787)
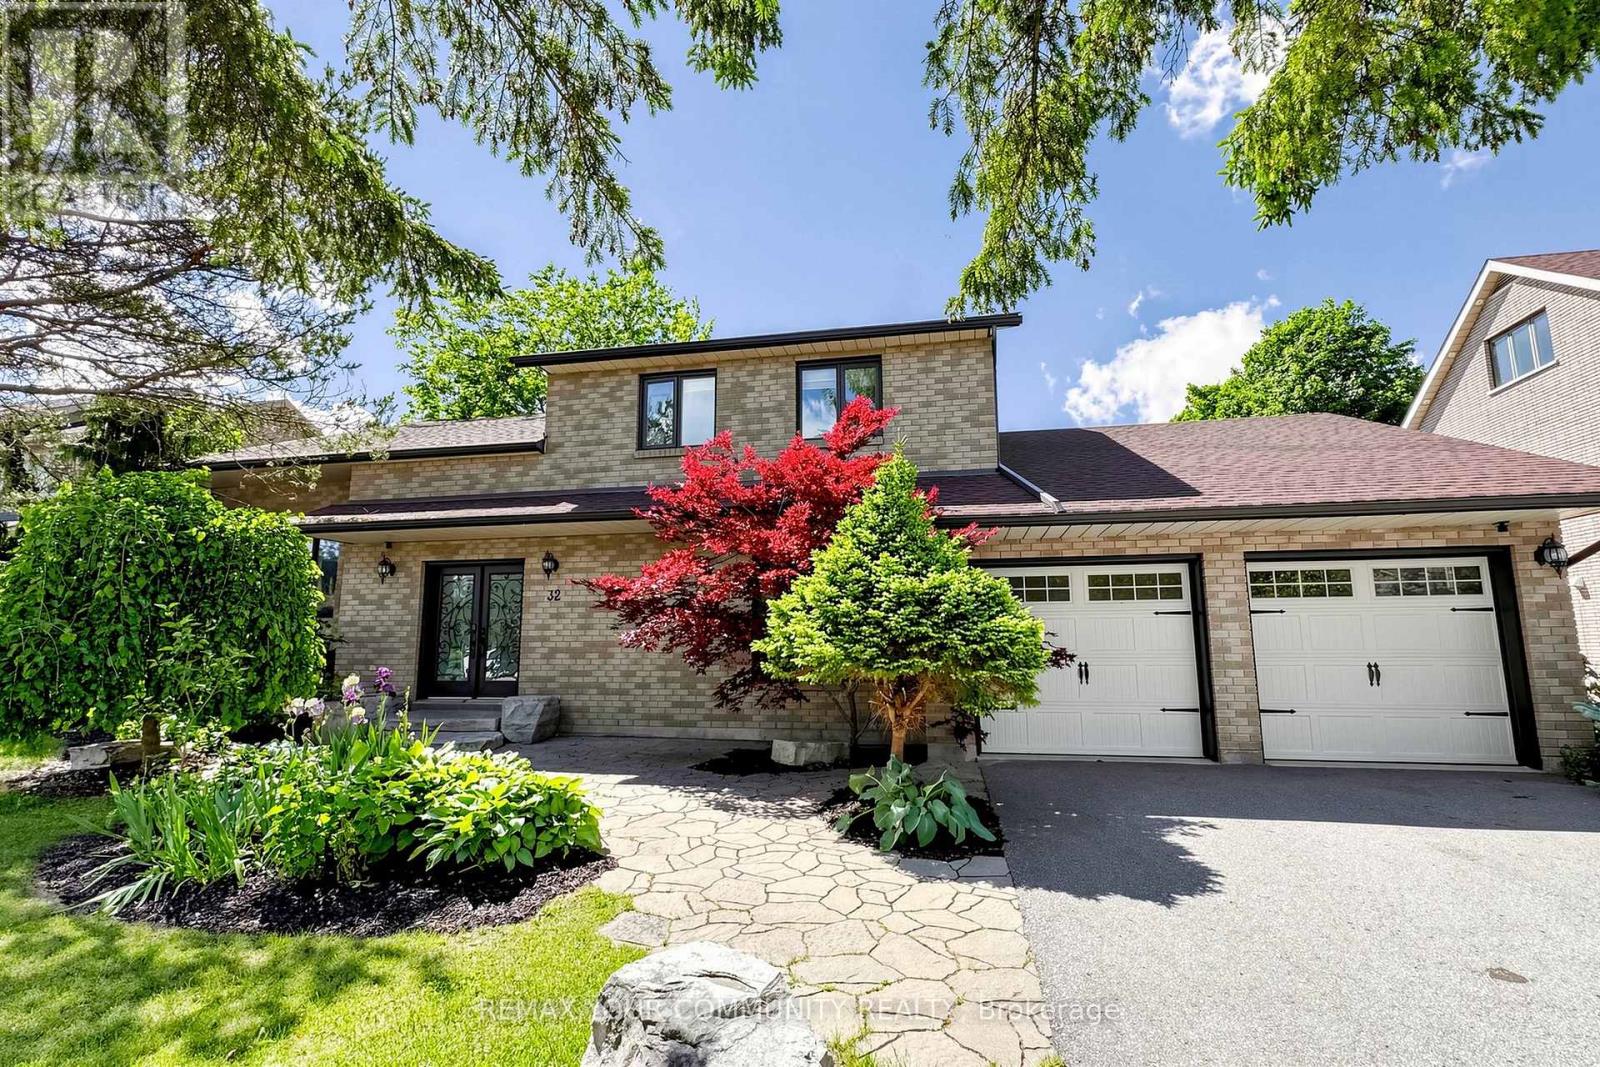
32 Brawton Drive
Caledon, Ontario
Welcome to 32 Brawton Drive in Caledon (Palgrave)-a beautifully newly renovated two-storey home offering modern comfort, fresh updates, and excellent added space. Step inside to enjoy freshly painted interiors and a clean, move-in-ready finish throughout. The main level provides comfortable living, while the finished 2-bedroom basement offers versatile extra space-ideal for a home office, guests, family overflow, or recreational use. With 4 bathrooms, this home delivers convenience for everyday busy living. Set in a desirable Caledon neighbourhood, this is a must-see for buyers seeking a renovated home with generous room to enjoy. New Roof 2022- New Windows 2023 (id:50787)
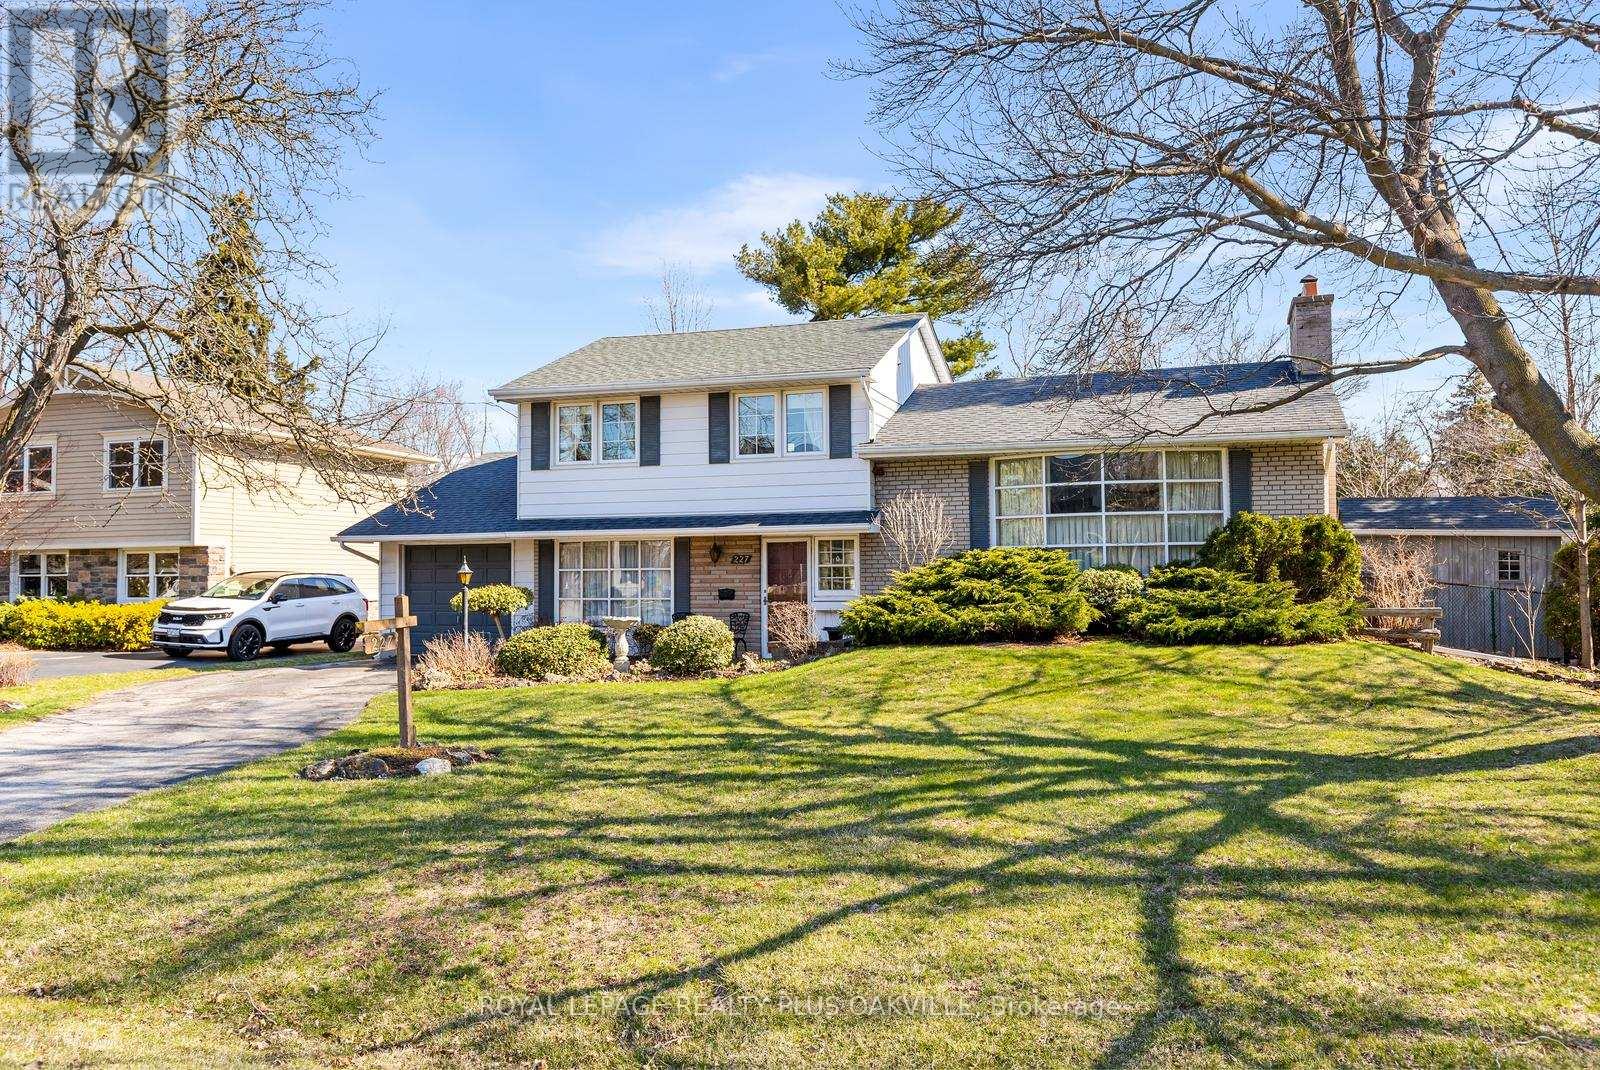
227 Sandwell Drive
Oakville, Ontario
An incredible opportunity to own a premium lot in the highly sought-after Coronation Park neighbourhood. This solid sidesplit sits on an impressive 75 x 150 ft lot, surrounded by stunning multi-million dollar custom homes-making it ideal for builders, investors, or those dreaming of creating their forever home.Perfectly situated just steps to Josef Petriska Forest and less than half a kilometre from Coronation Park and the beautiful waterfront, this location offers the best of nature and lifestyle.Lovingly maintained by the same owners for 47 years, the home offers a great opportunity to move in, renovate, or build new. Key updates include roof (2012), furnace and A/C (2020), windows (2008), upgraded insulation, and custom wainscotting in the family room.The extended single-car garage is a standout feature, with doors at both ends-ideal for backyard access and a dedicated workshop space.Enjoy the tranquility of this mature property, where nature lovers will appreciate frequent visits from birds and local wildlife, along with beautifully curated perennial gardens. (id:50787)
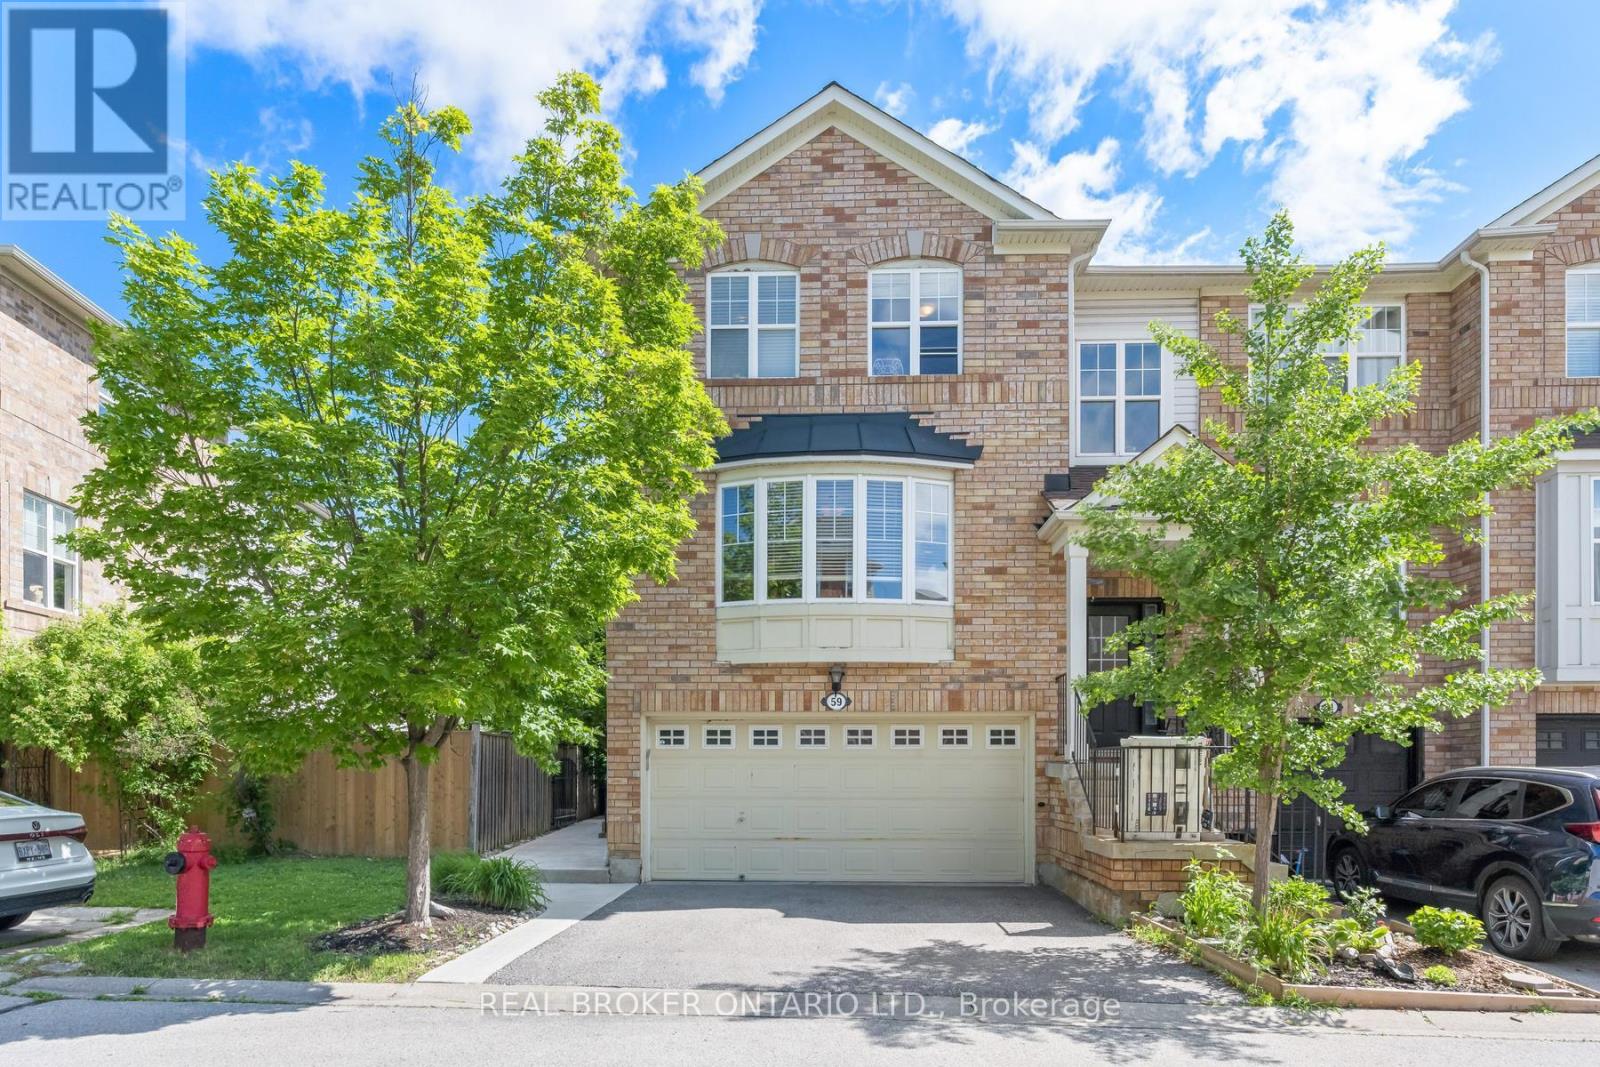
59 Seed House Lane
Halton Hills, Ontario
Executive End-Unit Townhouse With Rare Double Car Garage In Prime Georgetown Location! Walking Distance To Schools, Shopping, Parks & GO Train-Ideal For Commuters And Families. Bright Open-Concept Main Floor Featuring Granite Kitchen With Stainless Steel Appliances, Glass Mosaic Backsplash, Custom Pantry/Wall Unit & Space For Large Dining Table. Tastefully Finished In Neutral Tones. Large Living Room With Gas Fireplace.Upper Level Offers Spacious Primary Bedroom With Walk-In Closet & 3-Piece Ensuite, Plus Two Additional Generous Bedrooms. New Carpet on Stairs and 2nd floor hallway.Convenient Second-Floor Laundry. Updated 4-Piece Bathroom With Granite Counters.Walk-Out Lower Level With Recreation Room-Perfect For Entertaining, Home Office Or Additional Living Space.Excellent Location, Functional Layout & Move-In Ready, A Must See! Low month maintenance fee of $123.69 per month for snow removal and Garage (id:50787)
4782 James Austin Drive
Mississauga, Ontario
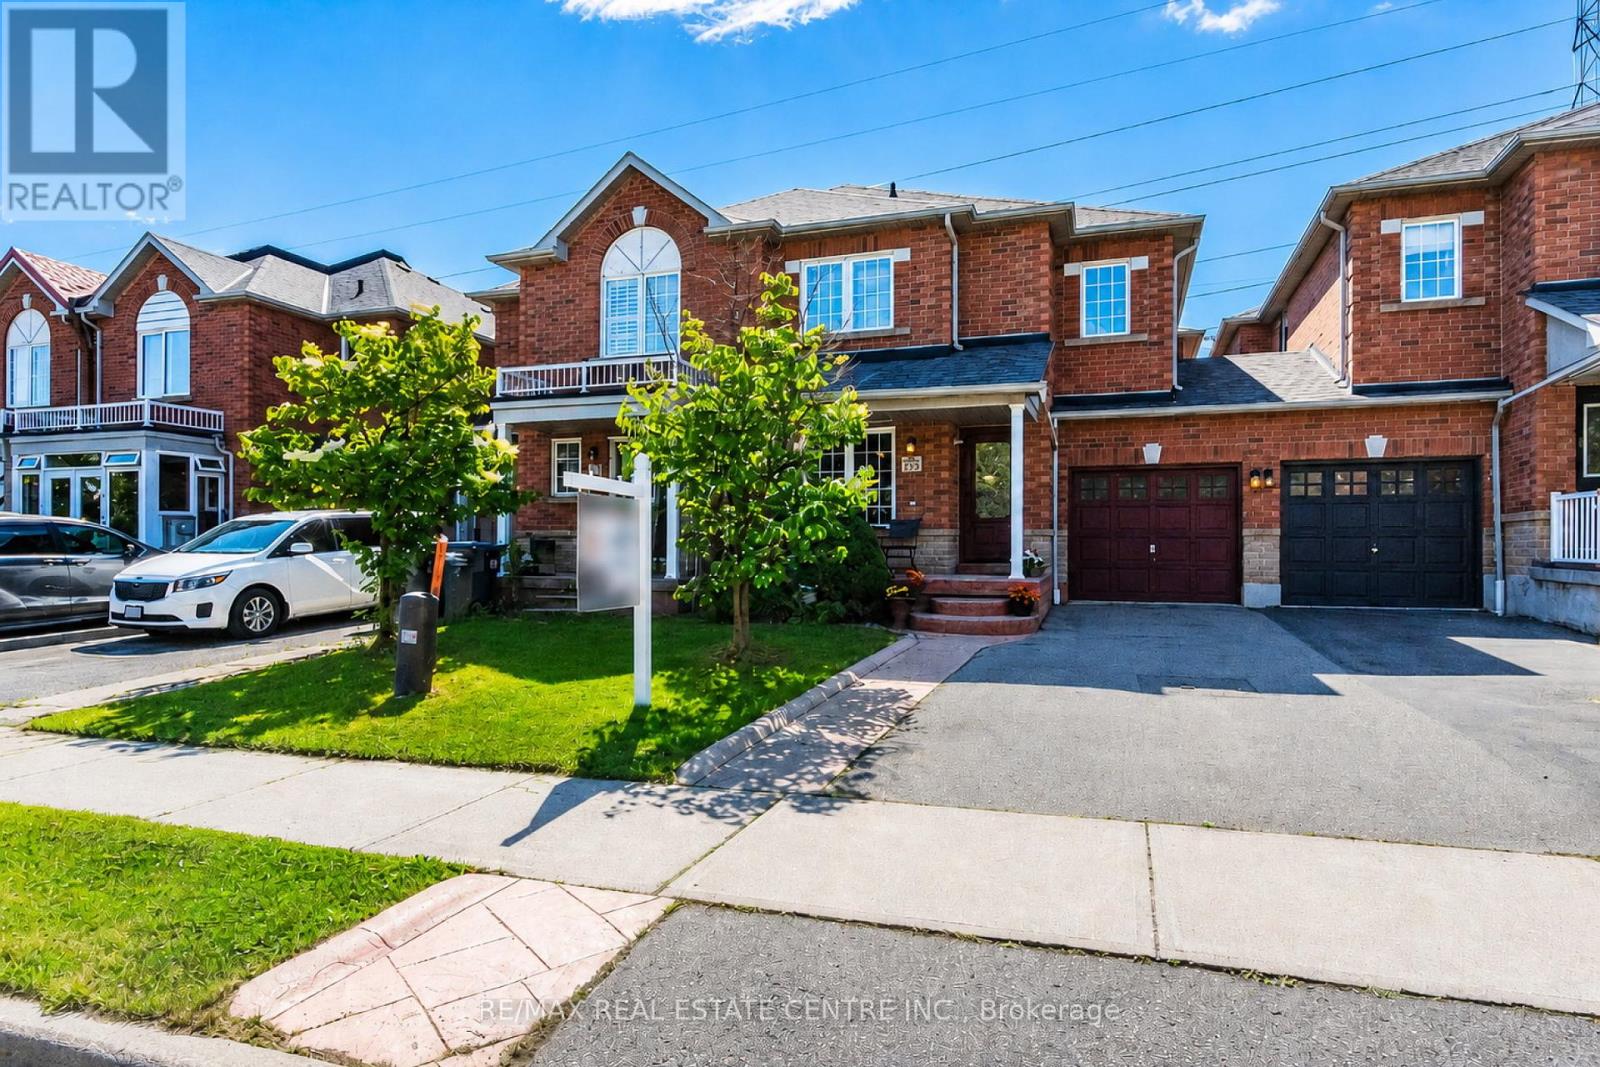
Stunning Upgraded, Immaculate Rare Large 4 Bedrooms + 4 Bathrooms approximately 2500 square feet including Finished Basement, Freehold Townhouse in a Prime Location in the Heart of Mississauga Near Square One Mall, Near Highway 10 & Eglinton. Upgraded with Hardwood Floors on the main & 2nd floors, with Upgraded Crown Mouldings. Large & Spacious living and Family rooms with a large Dining Room, and a Breakfast area, where you can walk out to your own Private deck for relaxation & spending time with family & friends. Walk out to a fully fenced back yard, includes a Shed for Storage & plenty of extra storage under the deck. Upgraded Modern Open Concept Kitchen, with Upgraded S/S Appliances, Granite countertops, Undermount sink. Upgraded Bathroom countertops & toilets, Front door & some windows changed & upgraded in 2023, roof replaced in 2020, Furnace was replaced in 2022. Four Large Spacious Functional Bedrooms on the Second floor with upgraded Hardwood flooring, walk into the large spacious Double Door Entry Primary Bedroom, with A Large Walk in Closet, & a 5 piece ensuite Bath, plus three additional good sized bedrooms for your family or guests, & another 4 Piece Bathroom for use on the 2nd floor. Spacious and upgraded Basement with Laminate Flooring, Pot Lights, recreation centre with projector & screen, & a Cantina cold room, & a spacious Laundry room with a washer & dryer & sink. Family friendly oriented neighbourhood, with no houses towards the back of the house for extra privacy. Three Parking spaces, one inside the garage & two parking spaces on the driveway. Prime Location walking distance to Public transit, Schools, Parks, LRT currently under construction on Hurontario Street, Large Plazas, Supermarket, Shoppers Drug mart, Swiss chalet, Harveys, coffee shops, restaurants cafes, LCBO, dentists, Rabba++ Minutes Drive to 403/QEW/401/427/407, Square one shopping centre, Theatres, Libraries, Celebration Square, YMCA, City Hall, Restaurants, Downtown Toronto,++ (id:50787)
37 North Park Boulevard
Oakville, Ontario
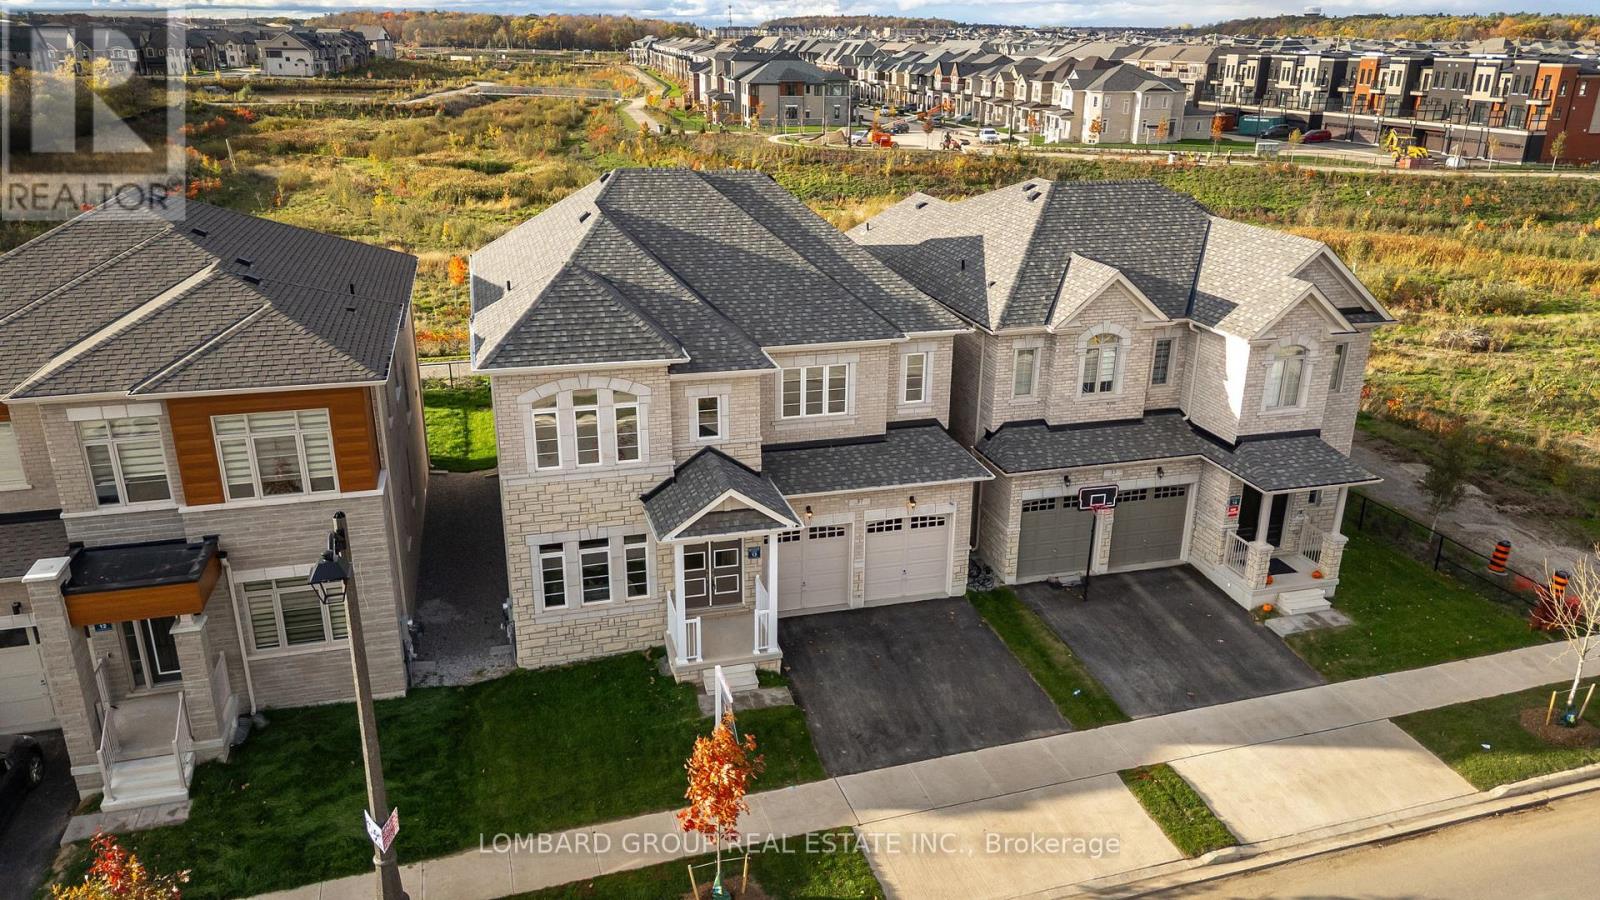
A rare opportunity to own a brand new, never occupied luxury home on one of Oakville's most desirable premium ravine lots. Set on a 45 ft extra deep lot backing onto a forever protected ravine with no rear neighbours, this exceptional residence offers the privacy, tranquility, and uninterrupted views that are becoming increasingly difficult to find in new construction. Every principal room at the rear of the home has been thoughtfully designed to capture the beauty of the ravine, creating a peaceful setting to enjoy year round. Offering over 3,300 sq. ft. of elegant living space, this 4 bedroom, 3.5 bathroom home showcases over $200,000 in premium upgrades selected for both style and function. The impressive stone and brick exterior, grand double door entry, soaring 10 ft ceilings, 8 ft doors on the main floor, wide plank engineered hardwood flooring, upgraded designer lighting, premium fireplace, and carefully selected finishes create a timeless interior. The chef's kitchen features upgraded stone countertops, premium cabinetry, brand new appliances, and a bright breakfast area overlooking the ravine, flowing seamlessly into the family room, making it ideal for both everyday living and entertaining. A private main floor office provides the perfect work from home space, while upstairs the luxurious primary suite enjoys breathtaking ravine views, two walk in closets, and a spa inspired ensuite. The unspoiled basement with four oversized windows offers endless possibilities for future living space. Additional features include 200 amp service, EV charger conduit, gas rough ins for the stove and BBQ, CAT6 smart home wiring, IP camera rough ins, built in speaker rough ins, and premium finishes throughout. Surrounded by scenic trails and parks, yet just minutes to top rated schools, shopping, dining, the GO Station, and Highways 403, 407, and the QEW, this is a rare opportunity to own a forever ravine property in one of Oakville's most sought after communities. (id:50787)
339 Smith Avenue
Burlington, Ontario
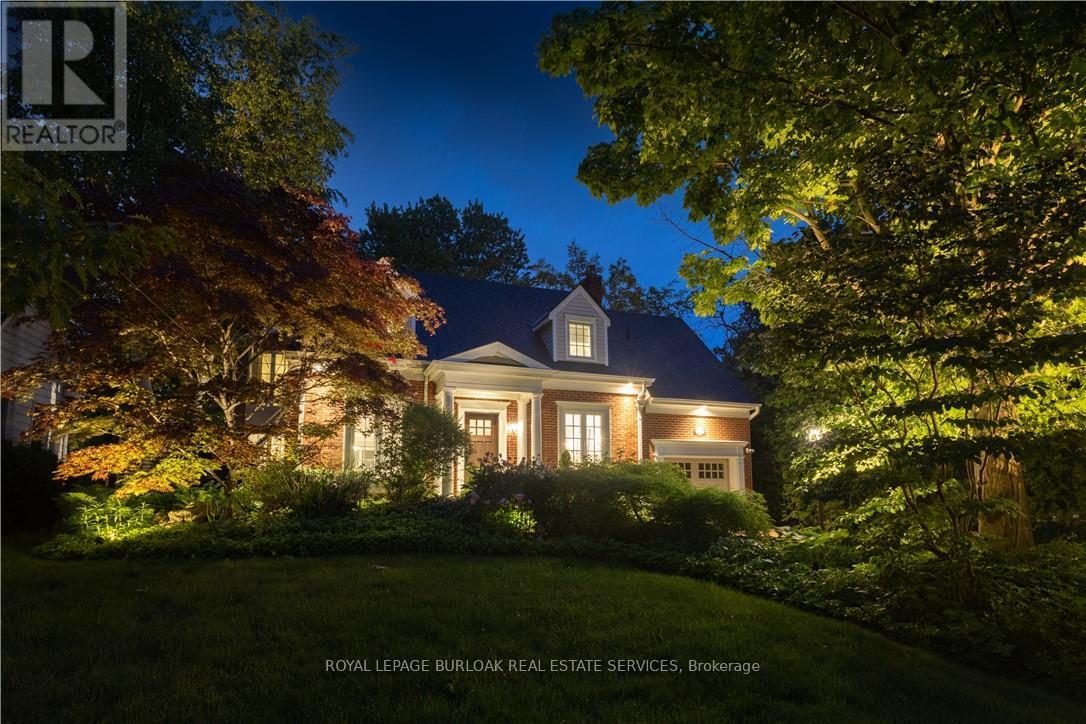
Welcome to 339 Smith Avenue, an exceptional residence on one of downtown Burlington's coveted tree-lined streets. Surrounded by character homes and just steps from the lake, parks, schools, bike path, and downtown amenities, this property offers over 3,000 square feet of finished living space. A solid mahogany front door opens to a bright interior where natural light pours through oversized windows. The custom kitchen with Miele built-in appliances overlooks the family room with floor-to-ceiling windows, a gas fireplace, and built-in cabinetry. The formal dining room is anchored by an open-faced gas fireplace and windows overlooking mature gardens. Upstairs, the primary suite features built-ins, a window bench, generous closet space, and an ensuite with an oversized tub, glass shower with rain head and body sprays, and heated floors. Three additional bedrooms offer natural light. One bedroom has ensuite privilege to the 3-piece bathroom, and there is bedroom-level laundry. The finished lower level includes radiant heated floors, a seating area with queen Murphy bed, wet bar, and family room. Large cascading windows create a bright lower level. This space also includes a 3-piece bathroom, cedar closet, mudroom, and walk-up access to the attached garage. Outside, the 60 x 186 ft lot offers privacy and resort-style living. Flagstone and exposed aggregate hardscaping, mature trees, gardens, irrigation, and lighting create a strong outdoor setting. The backyard features a heated saltwater gunite pool with salt chlorinator, acid dosing system, and hot tub, ideal for entertaining. A rare opportunity in one of Burlington's most sought-after neighbourhoods, where character, craftsmanship, and modern living meet (id:50787)