
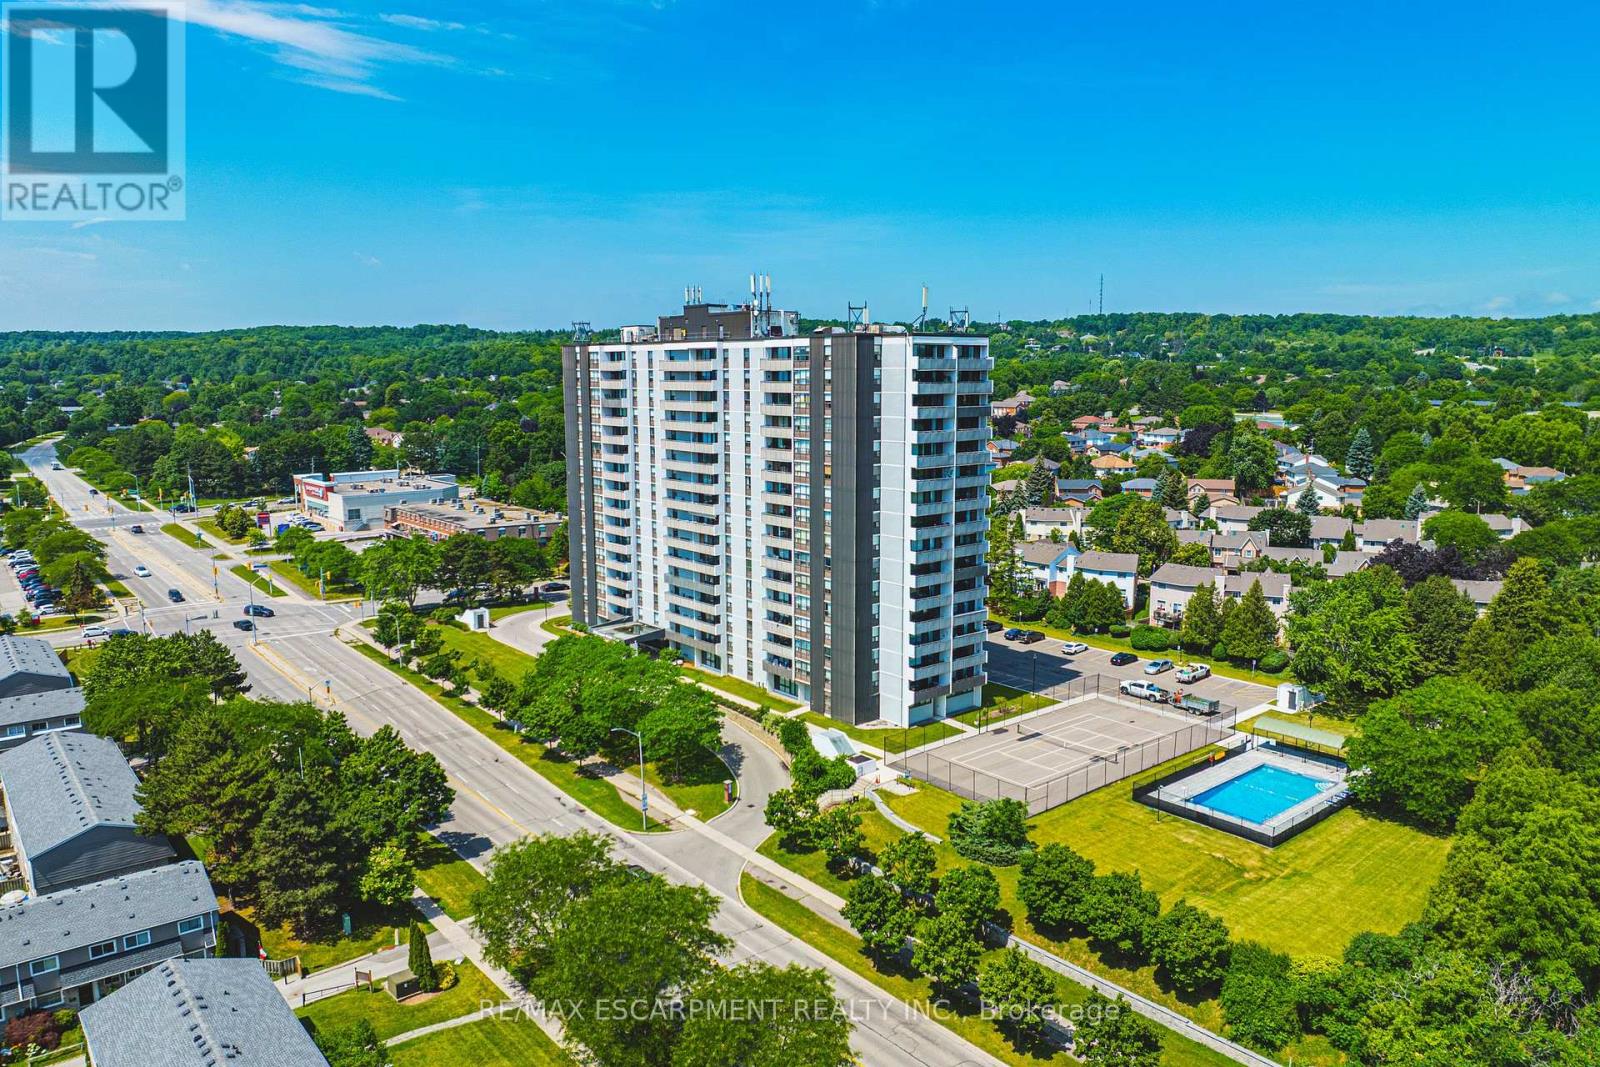
1504 - 2055 Upper Middle Road
Burlington, Ontario
Let me take you away with this spectacular southern view. By day, enjoy the sunlight sparkling across the lake, and by night, take in the twinkling lights stretching over the Skyway. Simply stunning! This bright and spacious 2-bedroom plus den condo offers an array of features designed to enhance your lifestyle. Start with the convenient ensuite laundry room, when the laundry is done, simply close the door and tuck everything neatly out of sight. The condo features two bathrooms: a well-appointed four-piece main bath and a recently renovated three-piece ensuite with a beautiful walk-in shower. The generous primary bedroom is a true retreat, offering abundant closet space, a private three-piece ensuite, and those breathtaking southern views. The second bedroom is conveniently located across the hall from the main bathroom, making it perfect for overnight guests. The den provides a cozy space to curl up with a good book, work from home, or relax while watching your favourite show. One exclusive parking space is included, with a second available for a modest monthly fee. The expansive living and dining area offers endless possibilities, whether you're entertaining family and friends, enjoying a quiet evening, or simply sitting back with your favourite drink while taking in the spectacular lake and Skyway views. Ideally located just a short walk from shopping, public transit, parks, and places of worship-and offering quick access to major highways-this condo delivers exceptional connectivity and everyday ease. Residents also enjoy a warm, vibrant community within the building. The condo fee is all-inclusive, covering heat, hydro, water, central air conditioning, Bell Fibe TV, a portion of internet, as well as exterior maintenance, building insurance, common elements, parking, and guest parking. Experience comfort, convenience, and community in one exceptional package, welcome home. (id:50787)

19211 Mountainview Road
Caledon, Ontario
Enjoy pool days in every season - all from the comfort of home! Set on a beautiful 1-acre lot along a paved country road and surrounded by towering mature trees, this spacious 2-storey home offers comfort, character, and a truly unique resort-style lifestyle.With over 3000 sq. ft. of living space, 4 bedrooms, and 5 bathrooms, this entertainer's dream is designed for everyday comfort and memorable gatherings. The enclosed pool area is a true showstopper, featuring an indoor inground pool, a cozy sitting area with a wood-burning fireplace, three clear roll-up doors, and patio doors leading to a covered outdoor dining space.The bright, open kitchen features ceiling-height cabinetry, a centre island with breakfast bar, modern pot lighting, and a walk-out from the breakfast area directly to the pool. The main level also offers multiple living spaces, including a formal dining room with fireplace, a living room with a second fireplace, and a spacious family room. Premium Jatoba hardwood flooring adds warmth and quality throughout the living, dining, and sitting areas.Upstairs, you'll find four bedrooms and two bathrooms. Major updates include a top-of-the-line geothermal system installed in 2016, central air conditioning with lifetime warranty, triple-pane thermal windows replaced approximately 9 years ago with lifetime warranty, and a 30-year three-tab shingle roof completed in September 2024. The hot water tank is owned, and the propane tank has been recently serviced. Outside, enjoy a detached 2-car garage, with loft and 3pc bathroom. This property boasts peaceful mature-treed surroundings, and plenty of outdoor space with lighting- all just a short drive to town amenities. A rare opportunity to enjoy privacy, space, and year-round poolside living. (id:50787)
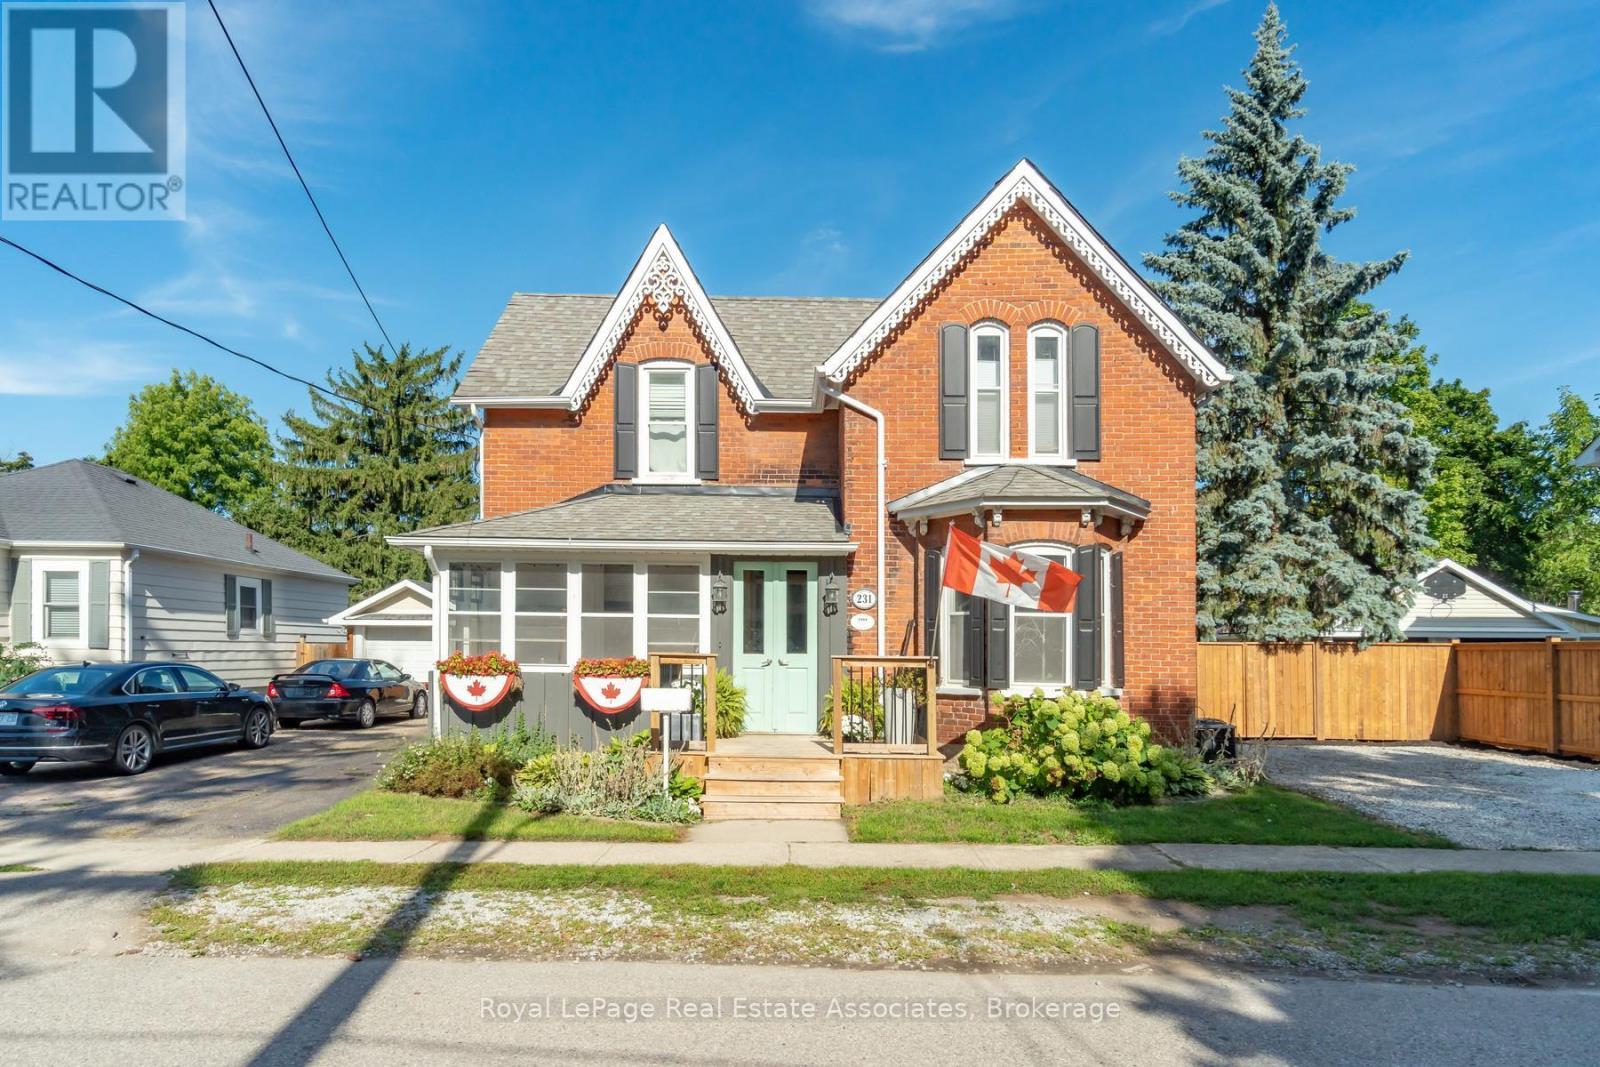
231 Arthur Street
Halton Hills, Ontario
There is something special about a home that has been thoughtfully updated while holding onto the character that made it worth preserving. Set on a generous lot in the heart of Acton, this inviting residence offers over 2,600 square feet of living space where timeless details and modern finishes come together with ease. Hardwood floors flow through much of the home, creating warmth from room to room, while the beautifully updated kitchen features quartz countertops, stainless steel appliances and an eat in layout designed for everything from busy weekday mornings to relaxed weekend breakfasts. The layout is as practical as it is welcoming. A main floor bedroom with its own ensuite offers exceptional flexibility for multigenerational living, overnight guests or anyone looking for the comfort of aging in place. Multiple living areas, two fireplaces and large windows fill the home with natural light, creating comfortable spaces to gather, entertain and unwind.Upstairs, four generously sized bedrooms provide room for growing families, home offices or guests. The spacious primary suite features a walk in closet and private ensuite, while the beautifully renovated main bath feels like a spa retreat with a stylish double vanity, deep soaking tub and separate glass shower. Every update has been completed with care, blending modern style with the home's classic character. Outside, summer comes alive in the private backyard oasis, complete with a saltwater in ground pool, deck, gazebo and plenty of green space for kids and pets to enjoy. Whether hosting family barbecues or spending quiet evenings poolside, this is a backyard you'll look forward to coming home to. With a Walk Score of 78, coffee shops, restaurants, parks, shopping and everyday essentials are all within easy walking distance. The Acton GO Station is just steps away, making commuting simple while allowing you to enjoy the charm and convenience of small town living. (id:50787)
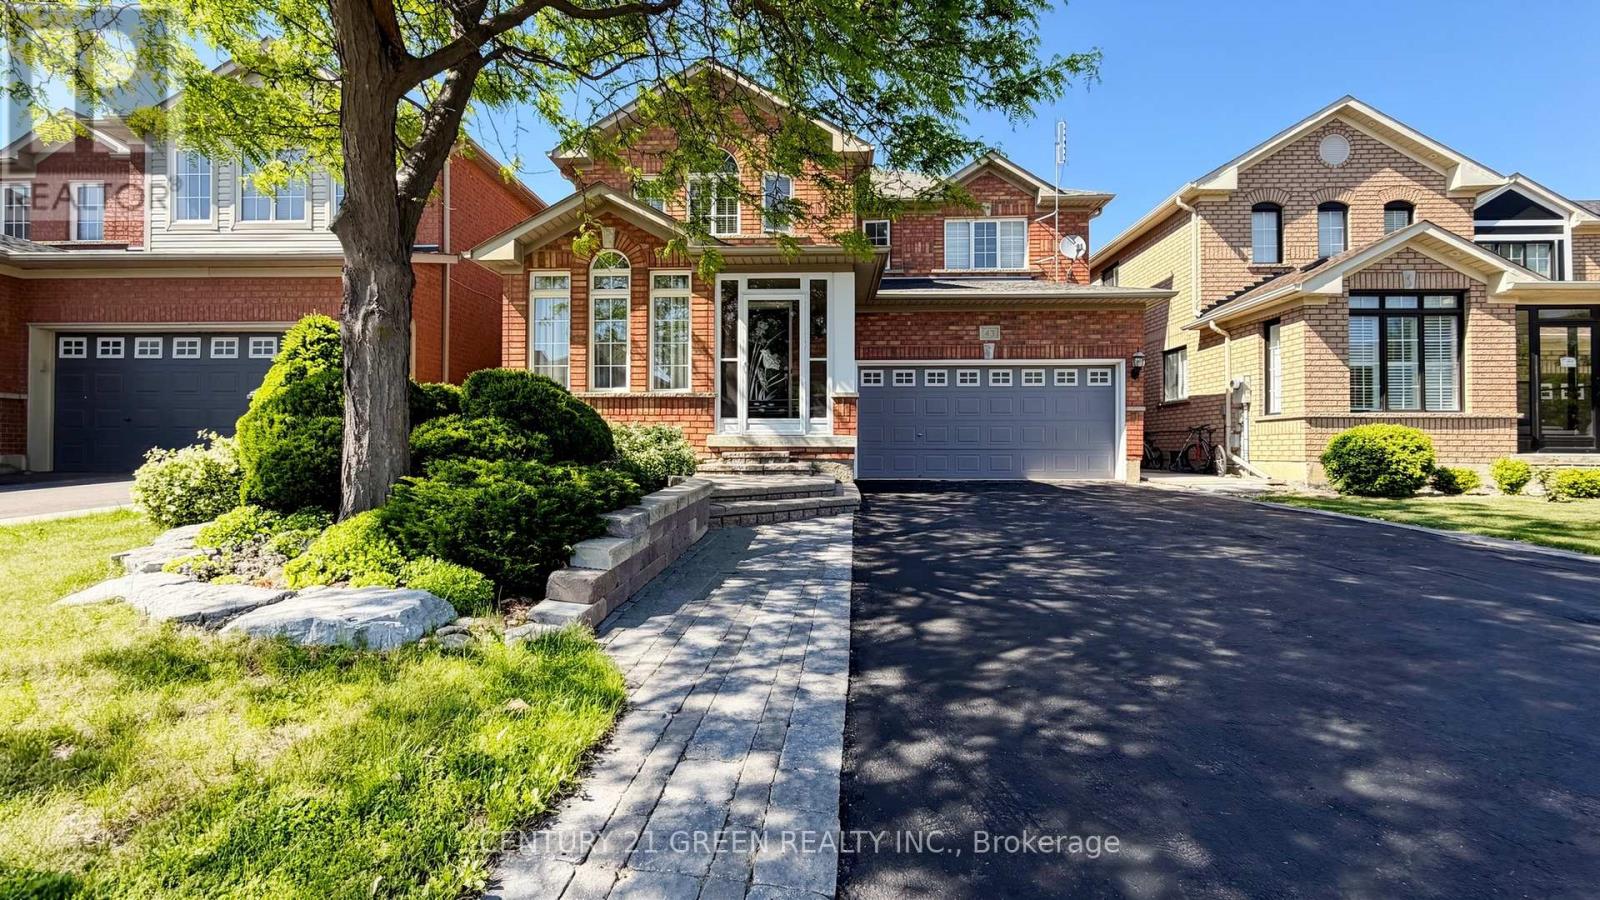
43 Hollowgrove Boulevard
Brampton, Ontario
Welcome to this beautifully maintained 4-bedroom detached home nestled on a premium ravine lot in one of Brampton's most sought-after family-friendly communities. Offering the perfect blend of space, comfort, and versatility, this home is ideal for growing families, multi-generational living, or those who simply appreciate room to live, work, and entertain.The functional layout features spacious principal rooms, a welcoming family atmosphere, and a ready basement that extends the living space with endless possibilities for an extended family, family guests, a home office, and/or recreation space. Step outside and discover your own private backyard retreat. Backing onto a tranquil ravine, enjoy peaceful views, natural surroundings, and the soothing sounds of nature right from your backyard. Designed for both relaxation and entertaining, the outdoor space features a open shed BBQ set up with a high heat intensity BBQ grill , a single side burner and a mini fridge, flower and vegetable garden, with a two (2) sprinkler system for easy watering, making it simple to host summer gatherings or enjoy quiet evenings with family and friends. Practicality meets convenience with a double-car garage and an oversized driveway accommodating up to five additional vehicles. Located in a quiet, established neighbourhood close to schools, parks, shopping, restaurants, and public transit, this home offers the lifestyle most today's families are seeking. A rare opportunity to own a well-cared-for home where indoor comfort meets outdoor enjoyment in a truly exceptional setting. (id:50787)
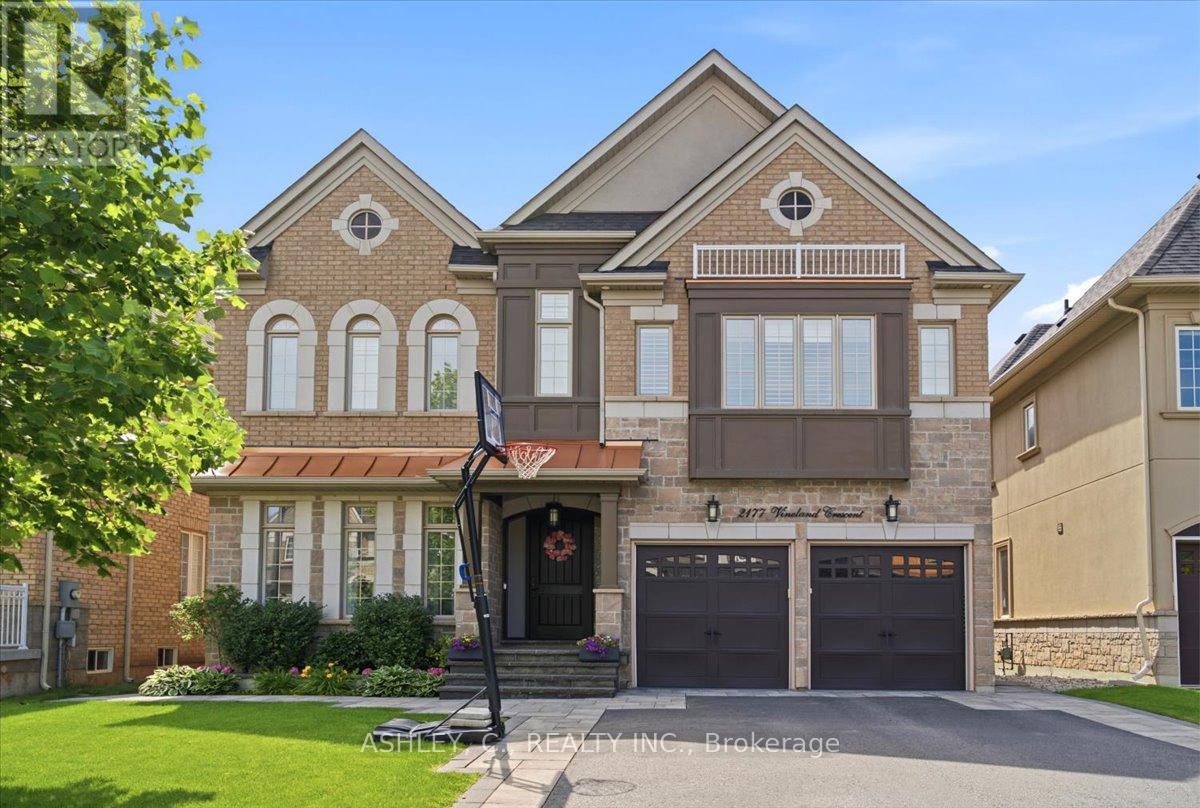
2177 Vineland Crescent
Oakville, Ontario
Welcome to this beautifully maintained 4-bedroom executive home offering approximately 3,410 sq. ft. of above-grade living space plus approximately 900 sf. finished basement in the highly sought-after River Oaks community. Designed with both comfort and functionality in mind, this spacious home features generous principal rooms, a bright, open-concept layout, and plenty of space for the whole family. The well-appointed kitchen overlooks the private backyard and opens to inviting living areas, making it ideal for everyday living and entertaining. Upstairs, you'll find four spacious bedrooms, including a large primary suite with a walk-in closet and ensuite bath. Step outside to your own backyard retreat featuring a beautiful in-ground pool with automated cover and landscaped yard with sprinkler system in lawn and flower beds, perfect for relaxing or hosting family and friends. Located close to top-rated schools, parks, trails, shopping, restaurants, and major highways, this exceptional home offers the perfect combination of space, location, and lifestyle. (id:50787)
74 Harley Avenue
Halton Hills, Ontario
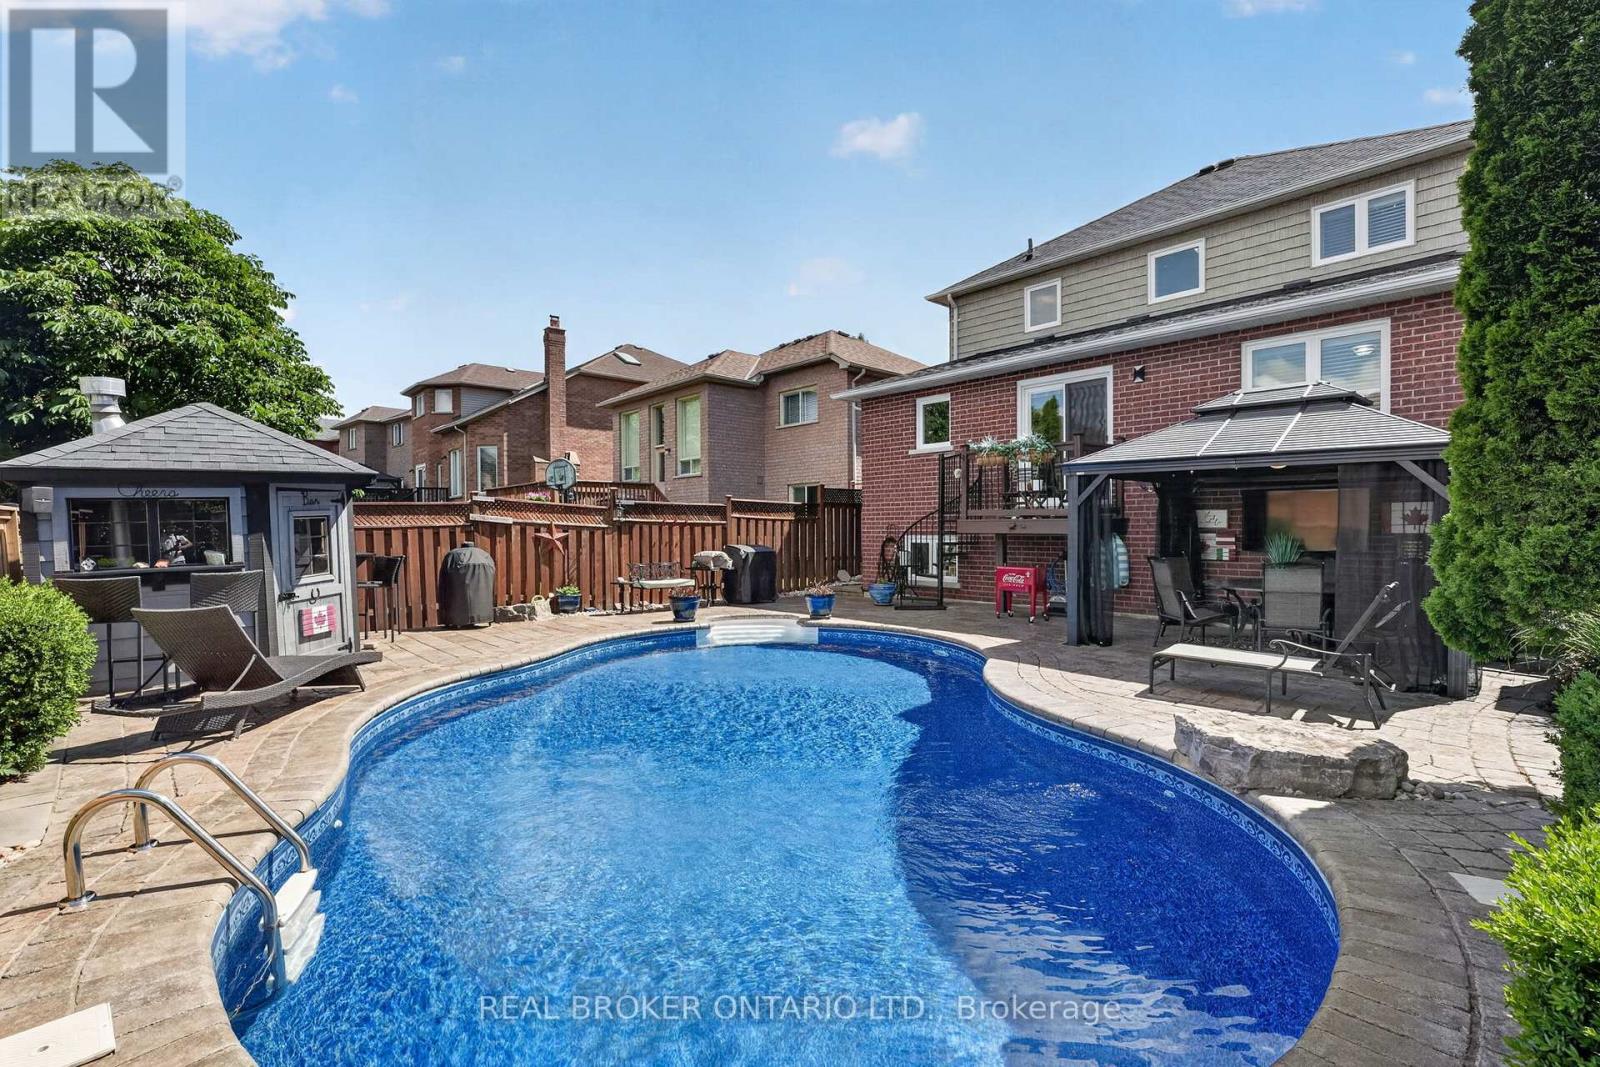
Welcome to 74 Harley Avenue, a beautiful family home nestled on a mature street in Georgetown. Situated on a generous 40 x 115 ft lot, this beautiful 3+1 bedroom, 4-bathroom home offers 1,709 sq. ft. of thoughtfully designed above-grade living space with a finished basement, perfectly suited for growing families. The functional layout provides comfortable living and entertaining spaces, while the newly renovated bathrooms add a modern touch. The main floor features a versatile office that can easily serve as a secondary living area, playroom, or workspace to suit your family's needs. Upstairs, you'll find three generously sized bedrooms, while the finished basement extends your living space with an additional bedroom and bathroom-ideal for extended family, growing teens, or additional recreation space. Step outside to your private backyard oasis featuring an in-ground pool, covered veranda, and cabana, perfect for summer entertaining and relaxing weekends at home. Complete with a double-car garage equipped with a Tesla Rapid Charger for convenient at-home charging, and located in a family-friendly neighbourhood close to parks, schools, and everyday amenities, this home offers the perfect blend of comfort, convenience, and lifestyle. A fantastic opportunity to own a move-in-ready family home in one of Georgetown's most desirable established neighbourhoods. Book your private showing today! (id:50787)
950 Fredonia Drive
Mississauga, Ontario
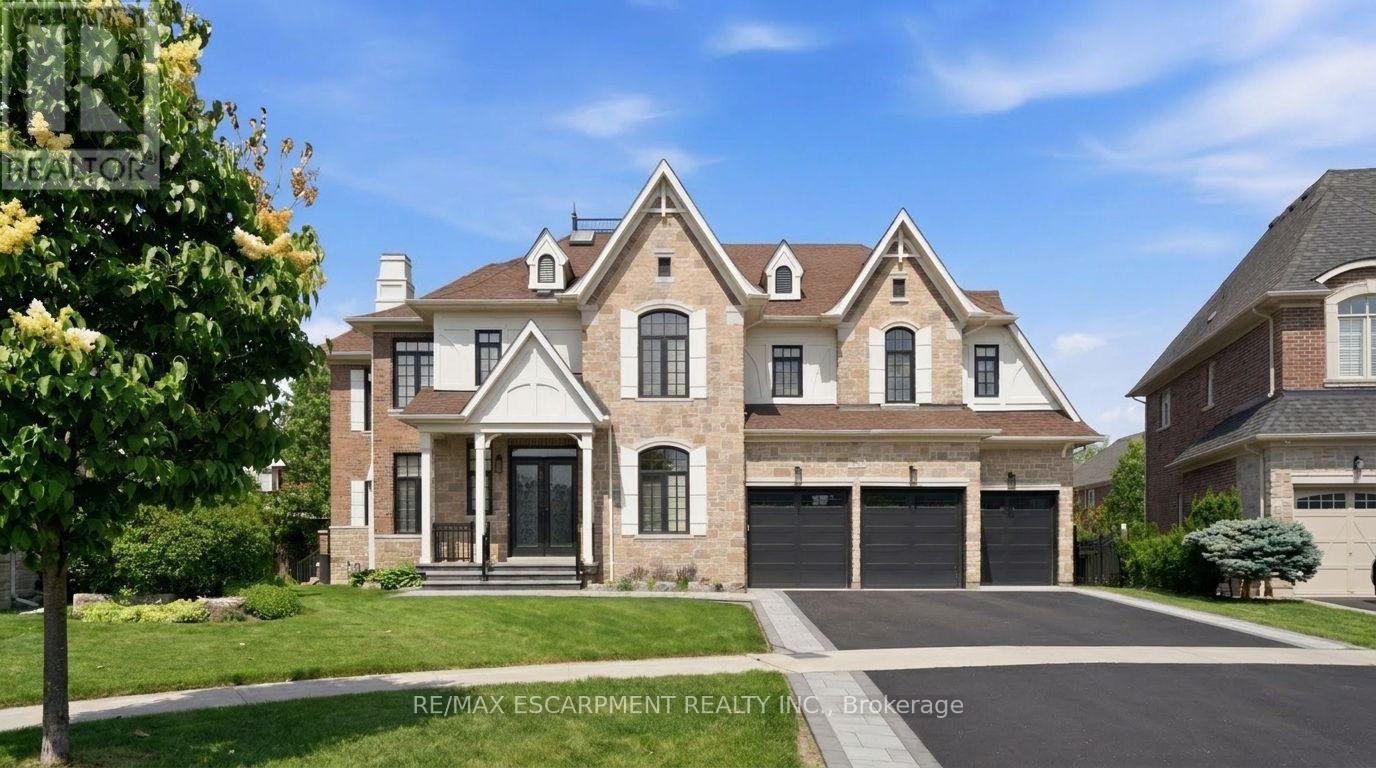
MOTIVATED SELLER! $150K PRICE REDUCTION! Exceptional Estate Residence Situated On A Prestigious Cul-De-Sac In The Heart Of Erindale, One Of Mississauga's Most Coveted Luxury Communities. Surrounded By Multi-Million Dollar Custom Homes, Expansive Pool Sized Lot, Impressive 3-Car Garage Residence Offers Over 6,000 Sq.Ft. Of Refined Living Space With Exceptional Craftsmanship, Scale, And Attention To Detail Throughout. Designed For Elevated Family Living And Entertaining, The Home Features 5 Generously Appointed Bedrooms all equipped with walk in closets, 6 Bathrooms, Soaring Ceilings, Extensive Wainscotting, Coffered Ceilings, And Elegant Architectural Detailing Across Multiple Rooms. The Chef's Kitchen Is Outfitted With Custom Cabinetry, Premium Built-In Appliances, Sub-Zero Fridge, Large Pantry, And An Exceptional Layout Ideal For Everyday Living And Hosting. Lifestyle Amenities Include A Custom Theatre Room, Full Home Gym, Professionally Finished Walk-Up Basement, And Two Separate Staircases Offering Excellent Potential For Multi-Generational Living. The Primary Retreat Features Spacious His and Hers Walk-In Closets And A Luxurious Ensuite. Professionally Landscaped Delivering Outstanding Curb Appeal With Full Fencing, In-Ground Sprinkler System, Expansive Deck And Patio Areas And A Private Backyard Setting Designed For Outdoor Enjoyment. Additional Features Include EV Charger, Brand New Furnace (2026), And Brand New A/C (2026). Luxury Certified. (id:50787)
1318 Courtleigh Trail
Oakville, Ontario
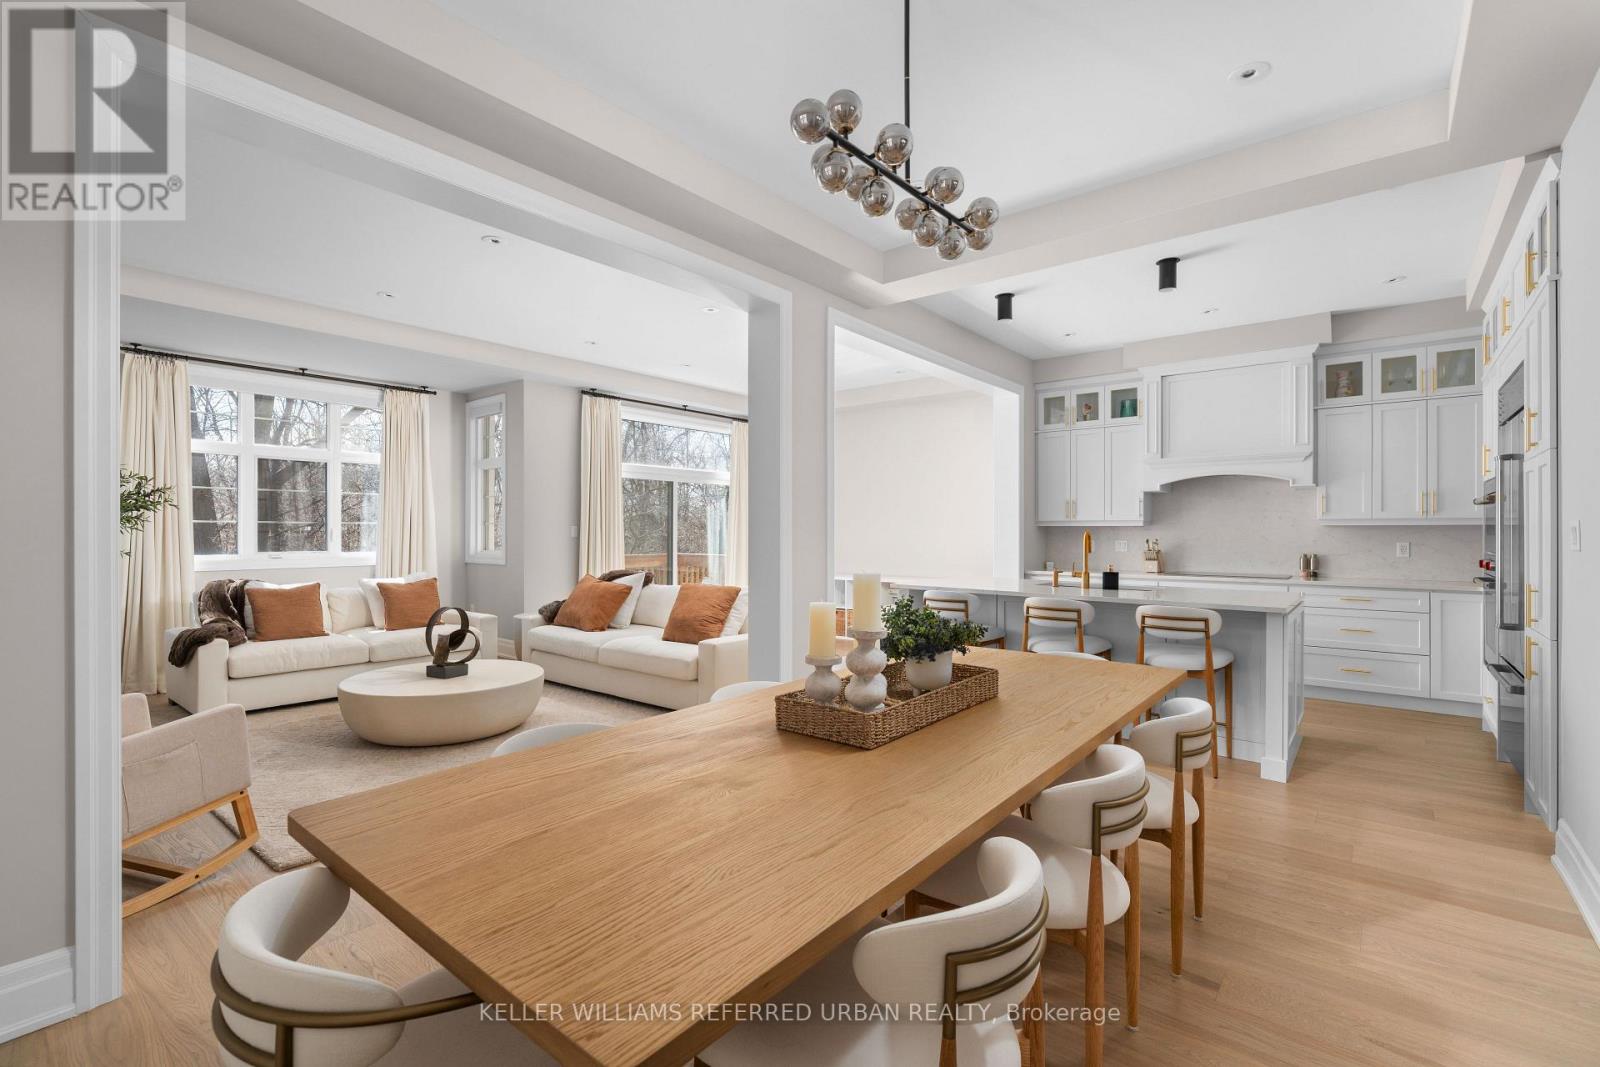
Welcome to 1318 Courtleigh Trail in the prestigious neighbourhood of Upper Joshua Creek. This rare opportunity offers the only detached home on a premium ravine lot with no rear neighbours for exceptional privacy, under $1.7M. Completed in November 2024, this home offers 4 bedrooms, 4 bathrooms, a dedicated main floor office and 2,817 sq. ft of living space. Thoughtfully upgraded from top to bottom, with over $200,000 of upgrades, this home boasts enhanced flooring, soaring ceilings and pot lights throughout. The main living area showcases an elegant electric fireplace with Dekton surround. The kitchen features premium built-in Wolf, Sub-Zero, and Cove appliances , ceiling-height cabinetry with soft-close hardware, glass upper cabinets with lighting, an oversized island, and pantry with sliding drawers. All bathrooms highlight premium finishes, with the primary ensuite offering a rain shower and a standalone bathtub. A private guest ensuite adds convenience for visitors. This premium location is situated steps away from newly built Courtleigh Park and Harvest Oak PS. Additional highlights include an EV charger in the garage and a composite fence, patio slab and shed in the backyard. (id:50787)
3034 Islington Avenue
Toronto, Ontario
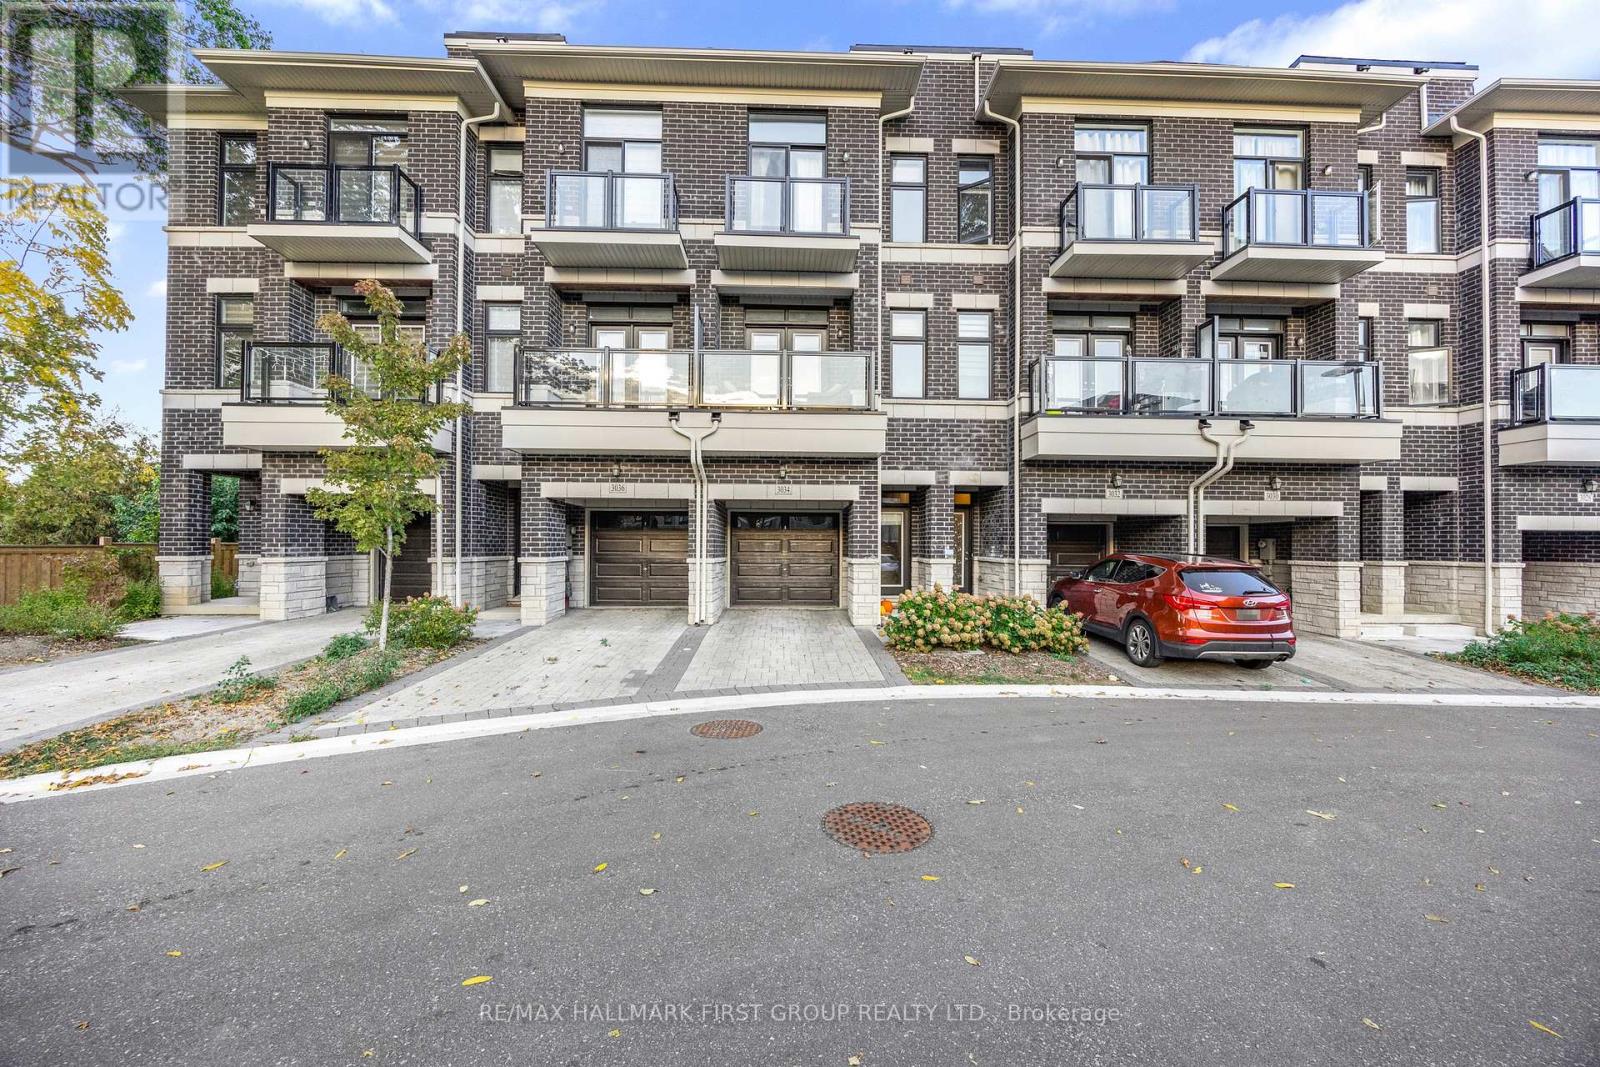
Modern 4-Year-New Townhome in Prime Humber Summit neighbourhood. Step into this beautifully designed 2+1bedroom, 3-bathroom townhome offering contemporary comfort and style. Boasting 9-ft ceilings and an open-concept layout, this home features an upgraded kitchen with premium cabinets, elegant quartz countertops, perfect for both everyday living and entertaining. Enjoy spacious, sun-filled rooms and thoughtfully designed spaces throughout. Ideally situated close to schools, public transit, parks, and the Humber River, this home offers the best of urban convenience and natural serenity. Just minutes from HWY's 400 / 401/ 407 / 427, shopping, dining, and all essential amenities, this is the perfect opportunity for families and professionals alike. (id:50787)
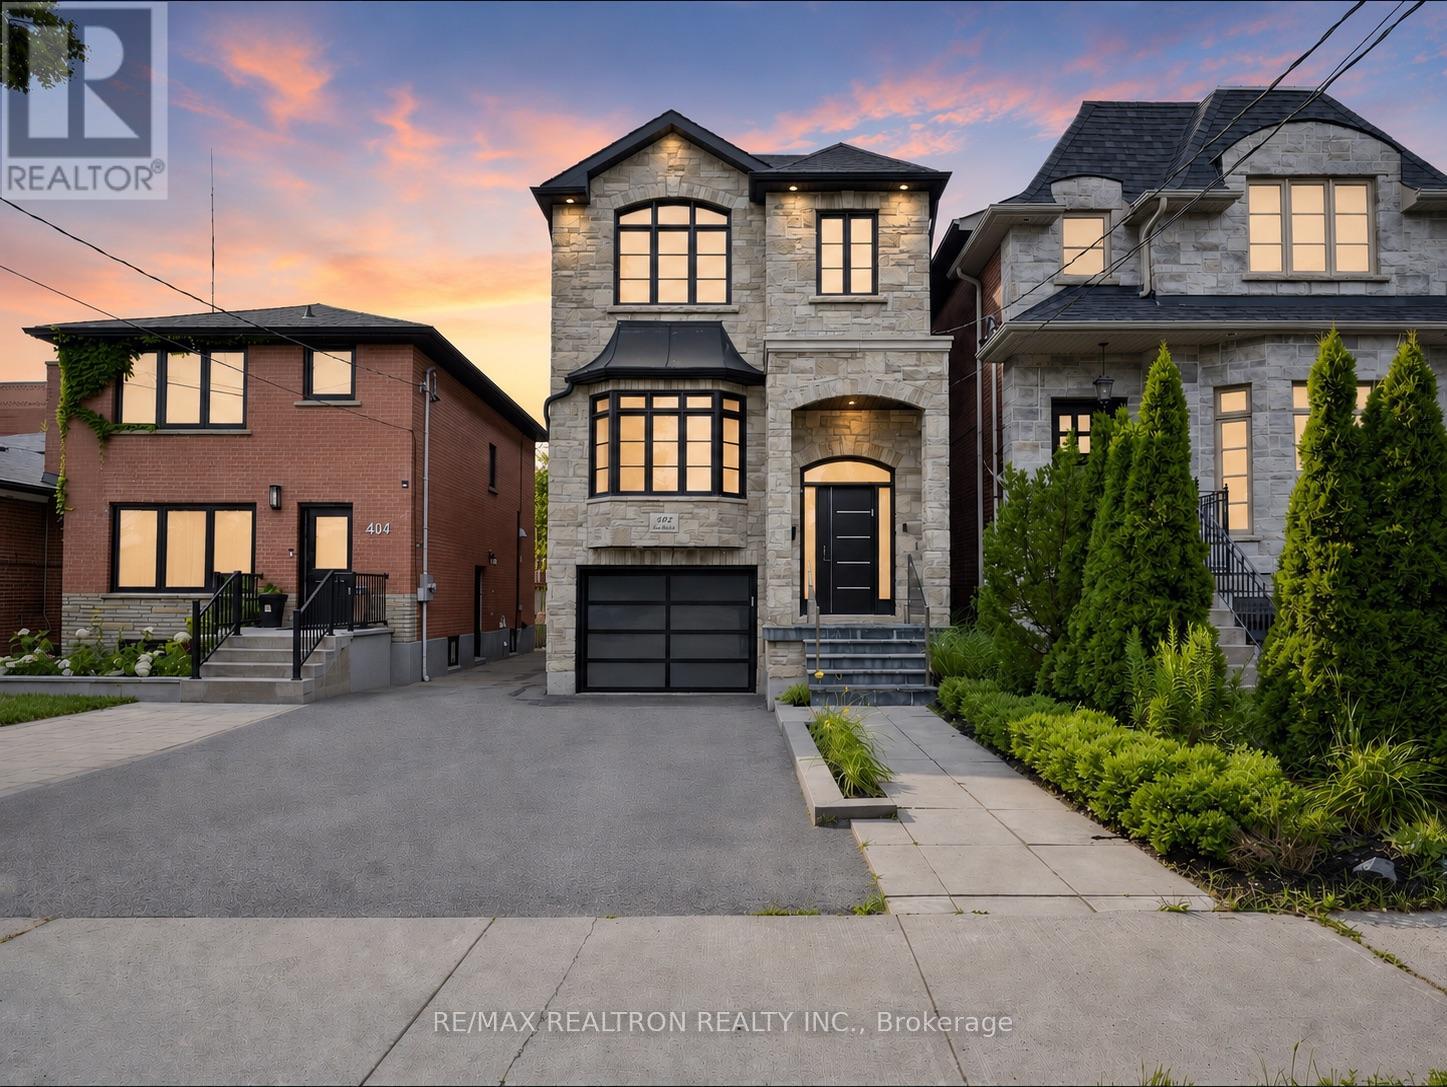
402 Glen Park Avenue
Toronto, Ontario
Sun-drenched 4 bedroom custom built family home in one of the cities most sought after and accessible communities! Gorgeous landscaped curb appeal boasting Stone & Brick elevation. Great floor plan with classic finishes featuring soaring 12ft main floor ceiling, separate combined living and dining room with feature wall and enormous bay window, chef-inspired open concept kitchen with Caesarstone counters and large island with breakfast counter, top notch stainless steel appliances, tall cabinets, custom hood range, and undermount lighting. Light oak hardwood floors within main levels. Huge family room boasting gas fireplace, tall ceilings and pot lights. Spacious primary bedroom with coffered ceiling, luxurious 5pc ensuite bathroom and walk-in closet with 3 additional bedrooms on the 2nd level. Rare full-height 9ft basement ceiling. Two walk-outs to private fully fenced and partially interlocked backyard from family room (deck) and basement rec area (garden). Garage EV charger. The perfect family home with a near perfect walk and drive score and just a short walk to famous Amico Bakery, minutes to major highways, Yorkdale Mall, Parks, Shops, Top-Ranked Glen Park P.S, Bialik Hebrew Day School, and public transit. Too much to list! *See 3D virtual tour!* (id:50787)
Weiss Realty Ltd.
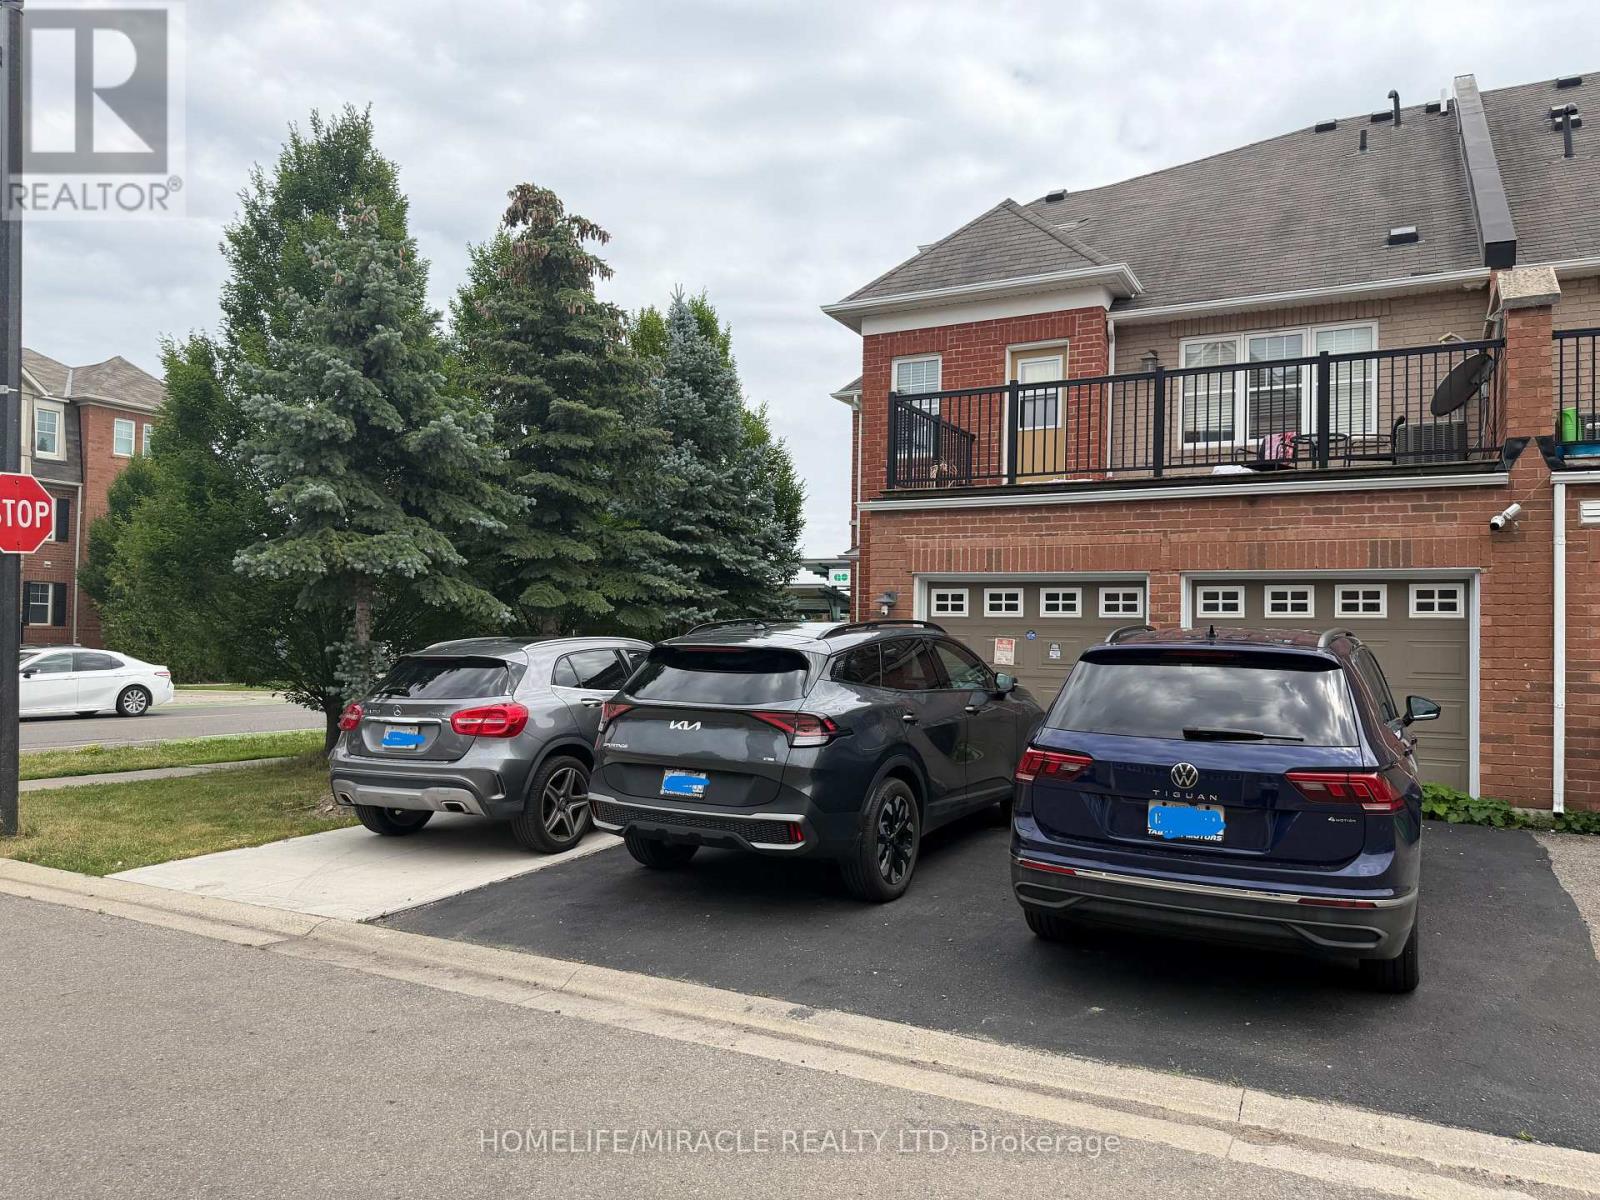
52 Commuter Drive
Brampton, Ontario
*Live-Work* Mount Pleasant* - Rare find Commercial (860 sq ft) and Residential (2091 sq ft) for sale in a Prime location. *PLAN 5 - Corner lot. *3 bedroom townhouse house above retail property. *Double Garage *Great for Medical/Dental/Lawyer/Physio and other professionals - see attachment for all approved uses. *Previous successful dental office use *Directly across from Mount Pleasant GO Station* High daily foot traffic * Strong investment and business potential. *Nice surrounding view and lots of light in the house. *potential to use Garage as part of Commercial if city approves. (id:50787)

4369 Spinningdale Court
Mississauga, Ontario
Uniquely Luxurious Home Situated In The Prestigious Credit Pointe Community. Located On A Quiet Cul-De-Sac And Set On An Extra-Deep Private Lot Measuring 40.14 X 146.86 Ft * This Beautifully Maintained 4-Bedroom, 4-Bath Residence Offers Rare Parking Capacity With 2 Indoor Garage Spaces Plus 5 Outdoor Driveway Spaces. * Exceptional Curb Appeal With A Gorgeous Front Courtyard And Professional Landscaping. * The Home Features A Modern Kitchen With Walk-Out To An Exquisite Loggia, Perfect For Outdoor Dining And Entertainment, Complemented By A Rear Stucco Cabana. Elegant French Door Entry Leads To The Primary Bedroom, Complete With His & Hers Closets And Walk-Out To A Private Terrace. Generously Sized Bedrooms, Including One With A Juliette Balcony, Provide Comfort And Functionality For The Whole Family. * Professionally Finished Open-Concept Basement With Office Built-Ins Offers Additional Living, Working, And Recreation Space. Numerous Renovations And Upgrades Throughout, Including Roof Replacement (2021), Air Condition(2020), Insulation Upgrade (2021), Garage Door Replacement (2022), And Kitchen Countertop Replacement (2022) Bathroom on 2nd floor (2021) (id:50787)