
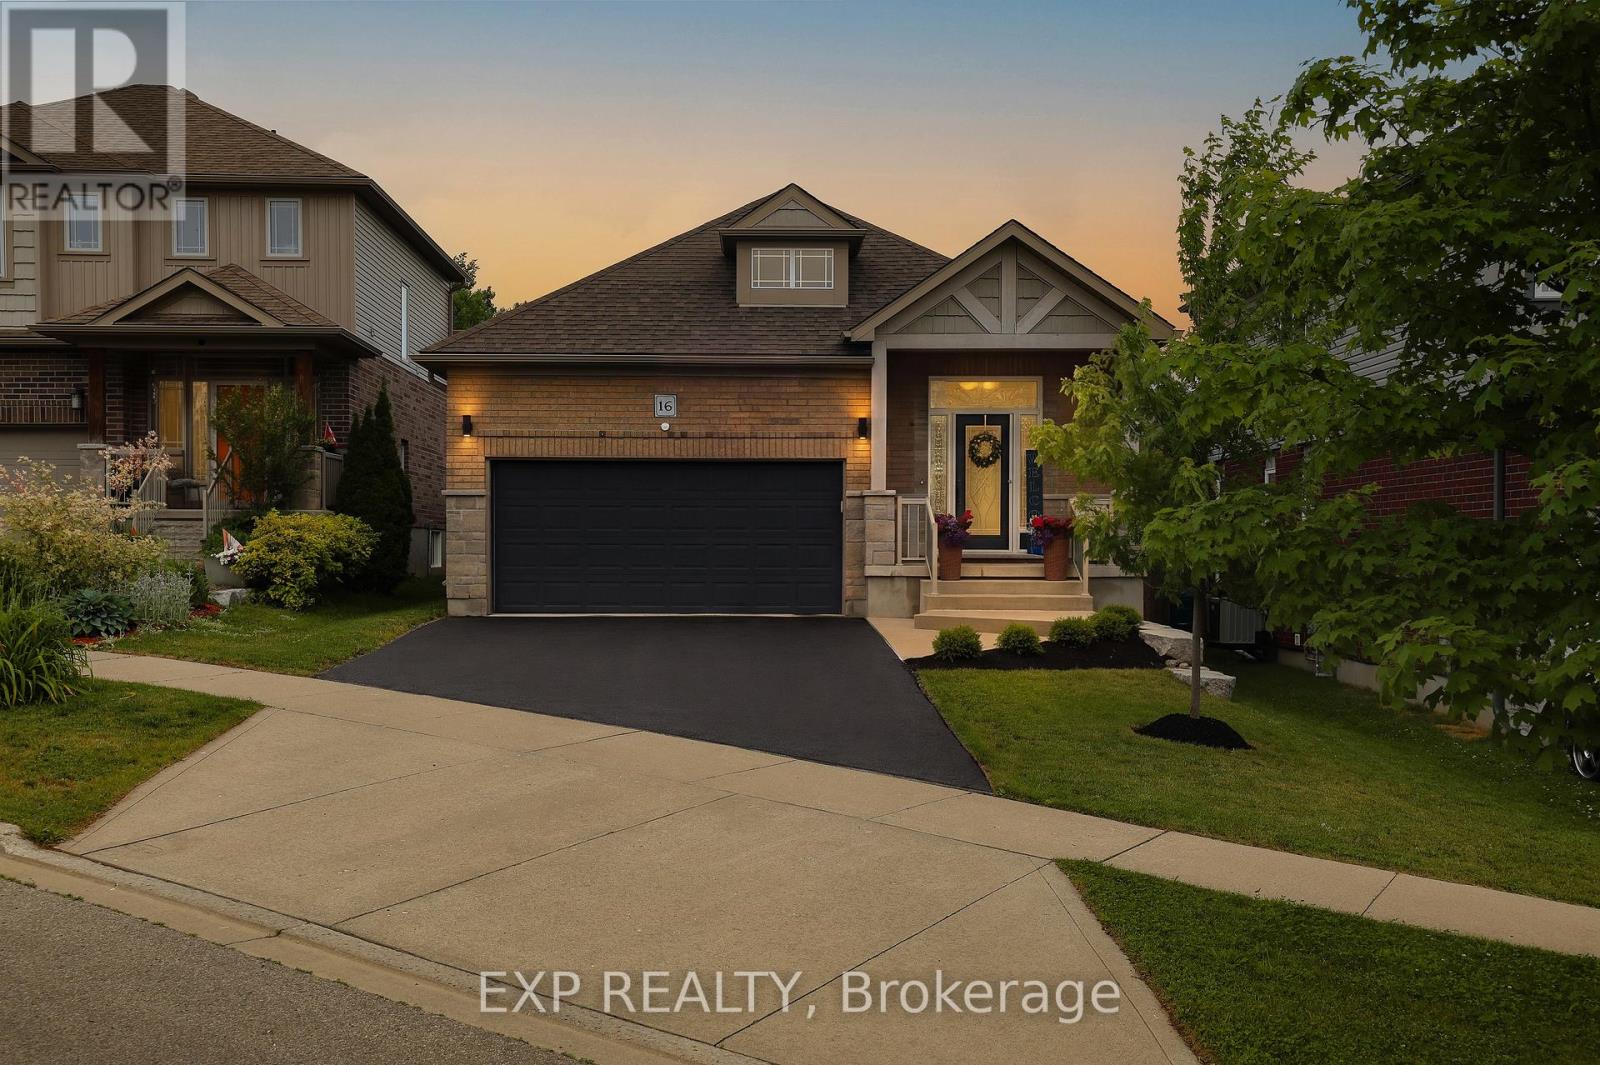
16 Gouda Place
Cambridge, Ontario
Tucked away on a quiet cul-de-sac in the highly sought-after Savannah Hills community, home to the renowned Hill 60 lookout, this beautifully finished executive bungalow offers over 2,600 sq. ft. of thoughtfully designed living space with upscale finishes and modern conveniences throughout. Step inside to a bright, open-concept layout featuring 9-foot ceilings, beautiful flooring, California shutters, upgraded lighting, a powder room, and ample storage. The stunning chef's kitchen features quartz countertops, a breakfast bar, pantry, and seamless flow into the dining area. The kitchen and dining room open directly to the backyard, creating an effortless indoor-outdoor lifestyle. The private, low-maintenance backyard retreat features a stamped concrete patio, mature cedar hedging, a gazebo-style storage shed, and no rear neighbours. The main level offers two spacious bedrooms, including a luxurious primary suite with double closets and a spa-inspired ensuite featuring a double vanity and walk-in glass shower. Main floor laundry and a finished double-car garage add everyday convenience. The fully finished lower level offers 9-foot ceilings, oversized windows, two additional bedrooms, a beautifully appointed 5-piece bathroom with dual sinks, a soaker tub and glass shower, plus a versatile bonus room ideal as a home office, gym, or hobby space. The recreation area is pre-wired for surround sound and a wall-mounted TV. Additional features include built-in closets, built in bookshelf with sliding ladder, wall-mounted fireplaces, central vacuum, an Ecobee thermostat, video doorbell, smart front door lock, Wi-Fi garage door opener, NEMA 14-50 EV charging outlet, water softener, reverse osmosis drinking water system, humidity-sensing HRV, finished garage, and upgraded front walkway with stone steps. Close to parks, schools, walking trails, transit, and everyday amenities, this move-in ready bungalow offers the perfect blend of luxury, comfort, and convenience. (id:50787)
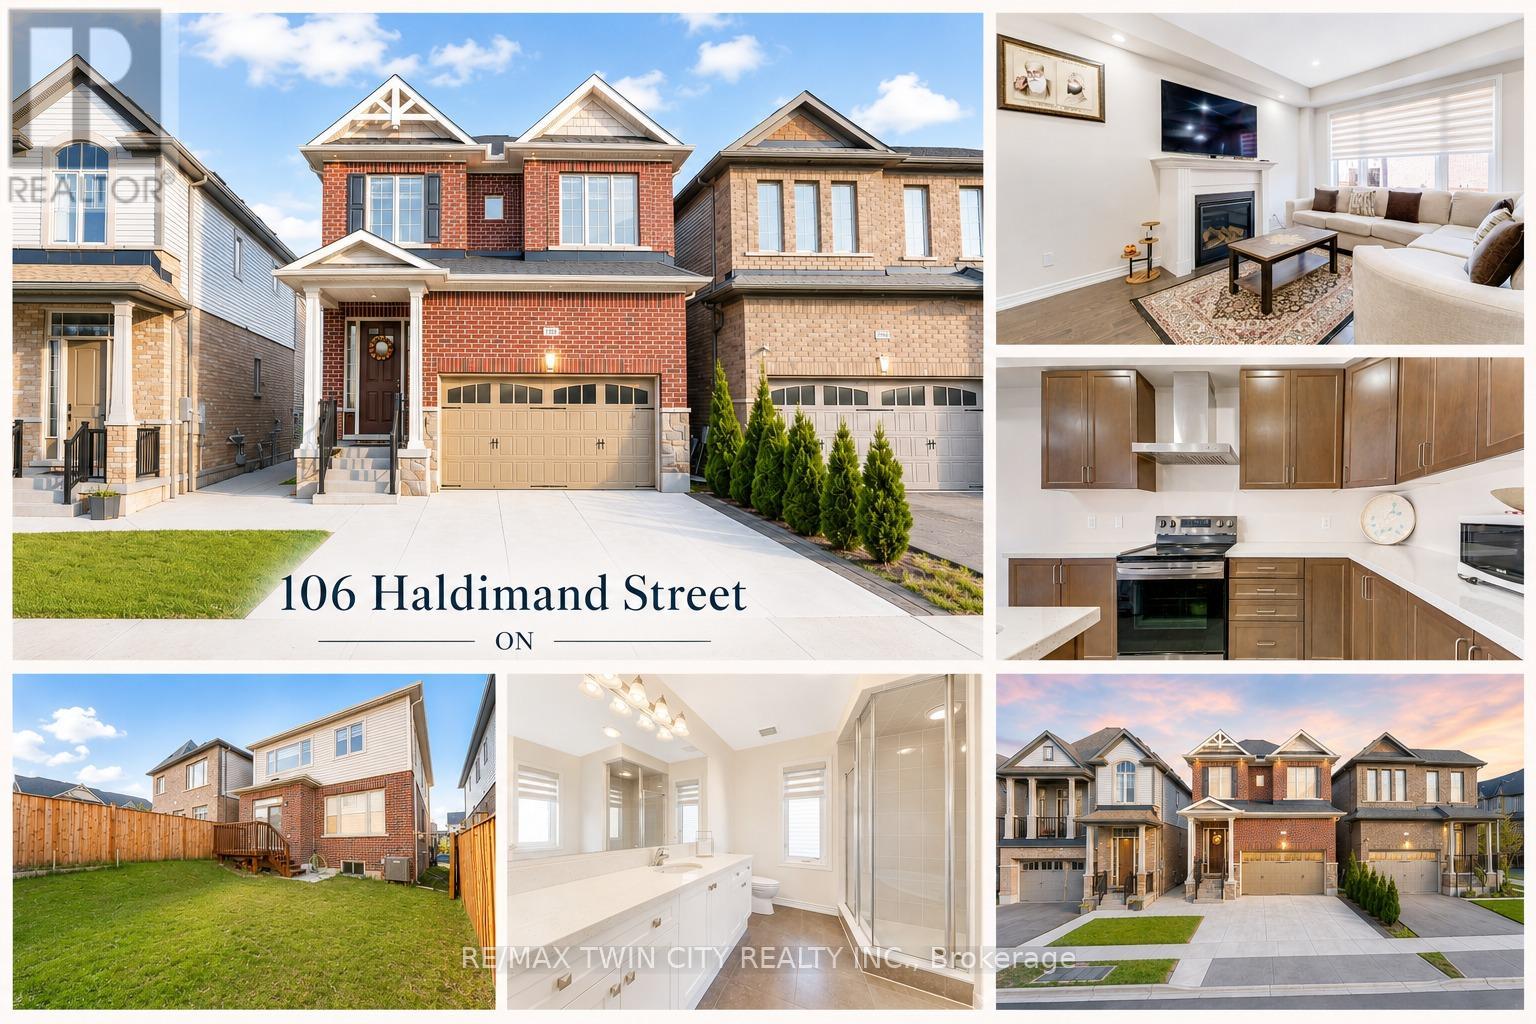
106 Haldimand Street
Kitchener, Ontario
Welcome to 106 Haldimand Street, Kitchener! Nestled in the highly sought-after and family-friendly Huron South community, this beautifully maintained home boasts impressive curb appeal, parking for 5 vehicles, including a double-car garage and 3-car concrete driveway. Step inside to a welcoming foyer, where the main level features 9-ft ceilings, engineered hardwood flooring and an open-concept layout designed for modern living. A versatile front flex space can serve as a formal dining room or sitting area. The cozy living room is highlighted by a gas fireplace, pot lights and plenty of natural light, creating the perfect setting for family gatherings and relaxing evenings. The upgraded kitchen features granite countertops, stainless steel appliances, modern cabinetry and ample counter space for meal preparation. The adjoining dining area is ideal for family meals and entertaining. A convenient powder room complete the level. Upstairs, you'll find 4 spacious bedrooms and 2 full bathrooms, including a generous primary suite with a walk-in closet and a private 5pc ensuite. 2 bedrooms offer walk-in closets, while all rooms are bright, airy and well-sized. Adding exceptional value, the builder-finished basement with separate entrance through the garage, its own laundry, kitchenette, Rec room, 2 bedrooms and a 3pc bathroom, ideal for multi-generational living, in-law suite or potential mortgage-helper opportunities. Step outside to a fully fenced backyard with a deck and plenty of room for gardening, entertaining, BBQs, kids' play or simply relaxing and enjoying the outdoors. Prime Location! Situated minutes from Highway 401, Sunrise Shopping Centre, schools, parks, walking trails, and everyday amenities, this home offers the perfect combination of convenience and lifestyle. A fantastic opportunity to own a spacious, move-in-ready home with a finished basement and incredible versatility in one of Kitchener's most desirable neighborhoods! Book your showing today! (id:50787)
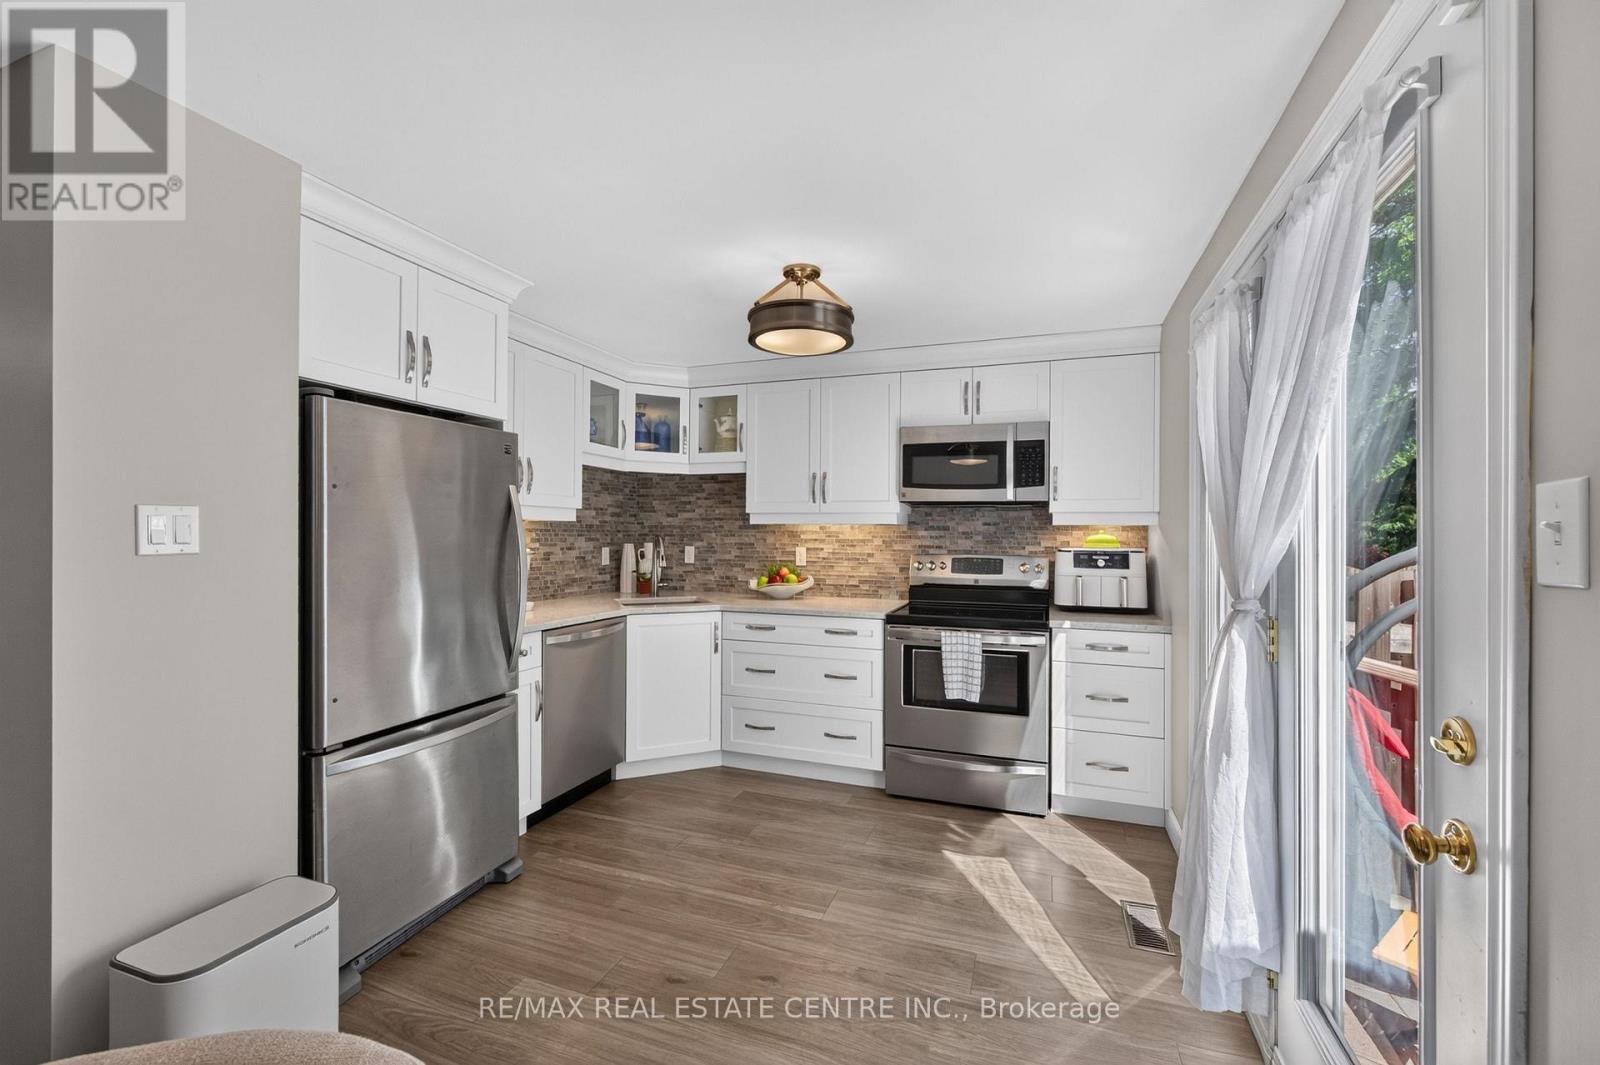
62 - 180 Marksam Road
Guelph, Ontario
Welcome to 180 Marksam Road, Unit 62, a beautifully updated townhouse in Guelph's convenient west end. This move-in ready home offers a fantastic location close to shopping, Costco, banks, parks, public transit, schools, the West End Community Centre, and easy access to Highway 6 and the Hanlon. Everything you need is just minutes away. **The main floor features a bright and spacious living room finished with modern luxury vinyl laminate flooring, giving the home a fresh and contemporary feel. The hallway leads to an open-concept kitchen and dining area, perfect for everyday living and casual entertaining. The kitchen was renovated in 2017 and offers a clean, functional layout with tasteful finishes. **Upstairs, you will find two generous bedrooms with laminate flooring and excellent closet space. The primary bedroom features a double size closet, while the second bedroom offers a large wall-to-wall closet. A full 4-piece bathroom completes the upper level.**The finished basement adds great additional living space with a large rec room and a convenient 2-piece bathroom. This space is ideal for a media room, games room, home office, guest area, or possible third bedroom setup. **Enjoy the convenience of parking directly in front of your door. A second parking spot may be available to rent from management. **The private fenced backyard features a patio area and backs onto green space, giving you a quiet outdoor space to enjoy. **A great opportunity for first-time buyers, downsizers, or professionals looking for a renovated townhouse in a well-established west-end Guelph location. (id:50787)
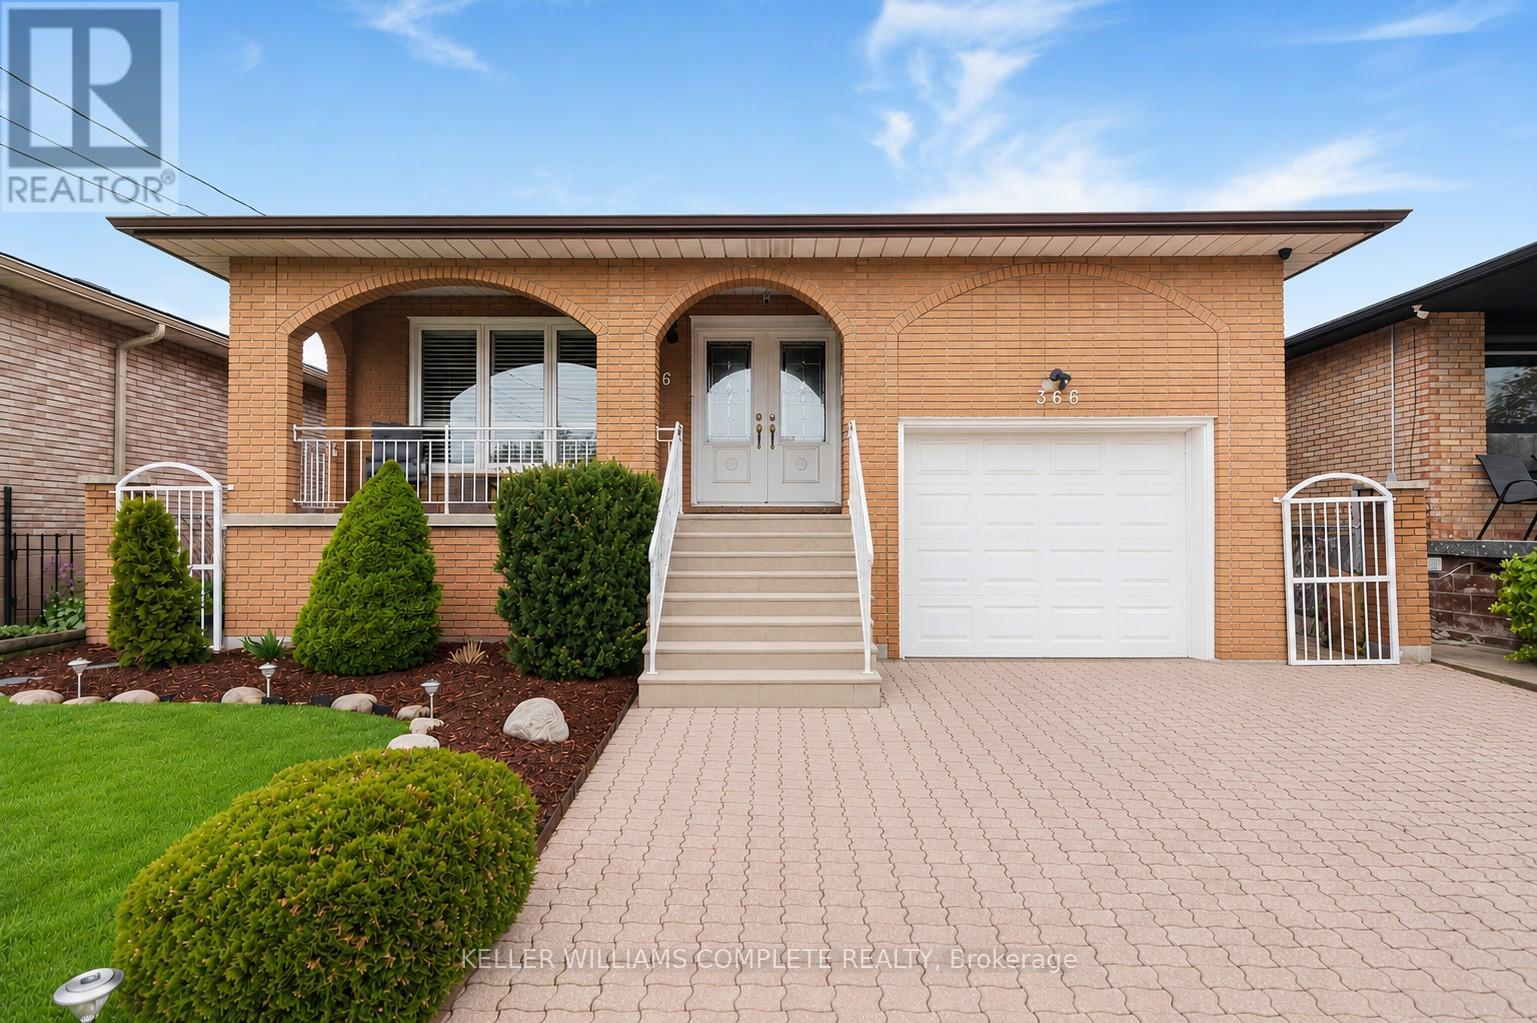
366 Berkindale Drive
Hamilton, Ontario
Welcome to this beautifully maintained 4-level backsplit, where pride of ownership is evident throughout. Impeccably kept and truly move-in ready, this exceptional home offers a level of care and attention that is rarely seen. Mrs.Clean definitely lives here! Thoughtfully designed with afunctional and spacious layout, this home also offers in-law suite potential-ideal for extended family or future income opportunities. Enjoy peace of mind with key updates already completed, including a newer roof (2022), updated windows and patio door, and a newer main kitchen stove(2021). Step outside to your own private backyard retreat-perfect for relaxing or entertaining-featuring a hot tub and TV setup for year-round enjoyment. Located in a desirable, family-friendly neighborhood, close to schools, shopping, and everyday amenities. An added bonus is the exceptional storage throughout, including a 21 x11x ft loft above the garage-ideal for a workshop, studio, or additional storage-as well as a huge crawl space to keep everything neatly organized. A rare opportunity to own a home that truly has it all! (id:50787)

4853 5th Line
Port Hope, Ontario
Nestled on a private, tree-lined property just north of Port Hope, this spacious family home offers the perfect balance of peaceful country living and everyday convenience. Step inside to a welcoming front foyer highlighted by a curved staircase and an inviting sense of space. The bright front living room features a large window and a carpet-free layout that flows throughout the main level. Elegant glass French doors open to the formal dining room, complete with a chair rail and ample space for hosting family gatherings and special occasions. The eat-in kitchen is designed for both functionality and entertaining, offering stainless steel appliances and a spacious breakfast area surrounded by windows. A convenient walkout leads to the back deck, creating the perfect setting for summer barbecues and al fresco dining. Just off the kitchen, the cozy family room showcases a red-brick focal wall and a decorative fireplace with a wooden mantel. Main floor laundry and a powder room add everyday convenience. Upstairs, the generous primary suite offers a private retreat with a spacious ensuite featuring a soaker tub and separate shower. Three additional bedrooms and a full bathroom with a double vanity provide plenty of room for growing families. The finished lower level extends the living space with a recreation room with a stove-style fireplace, providing a warm and inviting place to relax, and a games area. An additional bedroom and ample storage. Outside, enjoy the tranquillity of the beautifully landscaped grounds. A large back deck overlooks the surrounding greenspace, while stone pathways wind through the property. Mature trees and natural barriers create exceptional privacy and a serene setting to enjoy nature year-round. Ideally situated close to amenities and under 10 minutes to the 401, while offering the peace and quiet of country living. (id:50787)

21 - 100 Beddoe Drive
Hamilton, Ontario
Tucked away in a tranquil setting just steps from Chedoke Golf Course, this beautifully updated townhome offers the perfect blend of low-maintenance living, beauty and comfort in an exceptional community. This move-in-ready home is designed for those seeking an easy lifestyle without compromising on space or style. The main level is ideal for entertaining, featuring a stunning open-concept eat-in kitchen anchored by a massive granite-topped island and generous dining area. Home chefs will appreciate the induction cooktop, sleek range hood, two built-in ovens, wine fridge, and stainless- steel appliances. The spacious lounge is warm and inviting, highlighted by a contemporary gas fireplace. Upstairs, you'll find three well-sized bedrooms including the primary bedroom that boasts and outstanding and newly renovated en-suite bathroom, plus the convenience of a newer stacked washer and dryer in the full common bathroom. The walkout lower level has a bonus den, utility space, and inside access to the double garage. Not enough parking you say? The double wide driveway accommodating up to four additional vehicles. Located in one of the most desirable neighbourhoods, find views of the lush, treed surroundings; access walking trails, parks, and the golf course while also being mins from vibrant Locke St S shops and amenities. You will be in awe & ready to move right in. RSA. (id:50787)
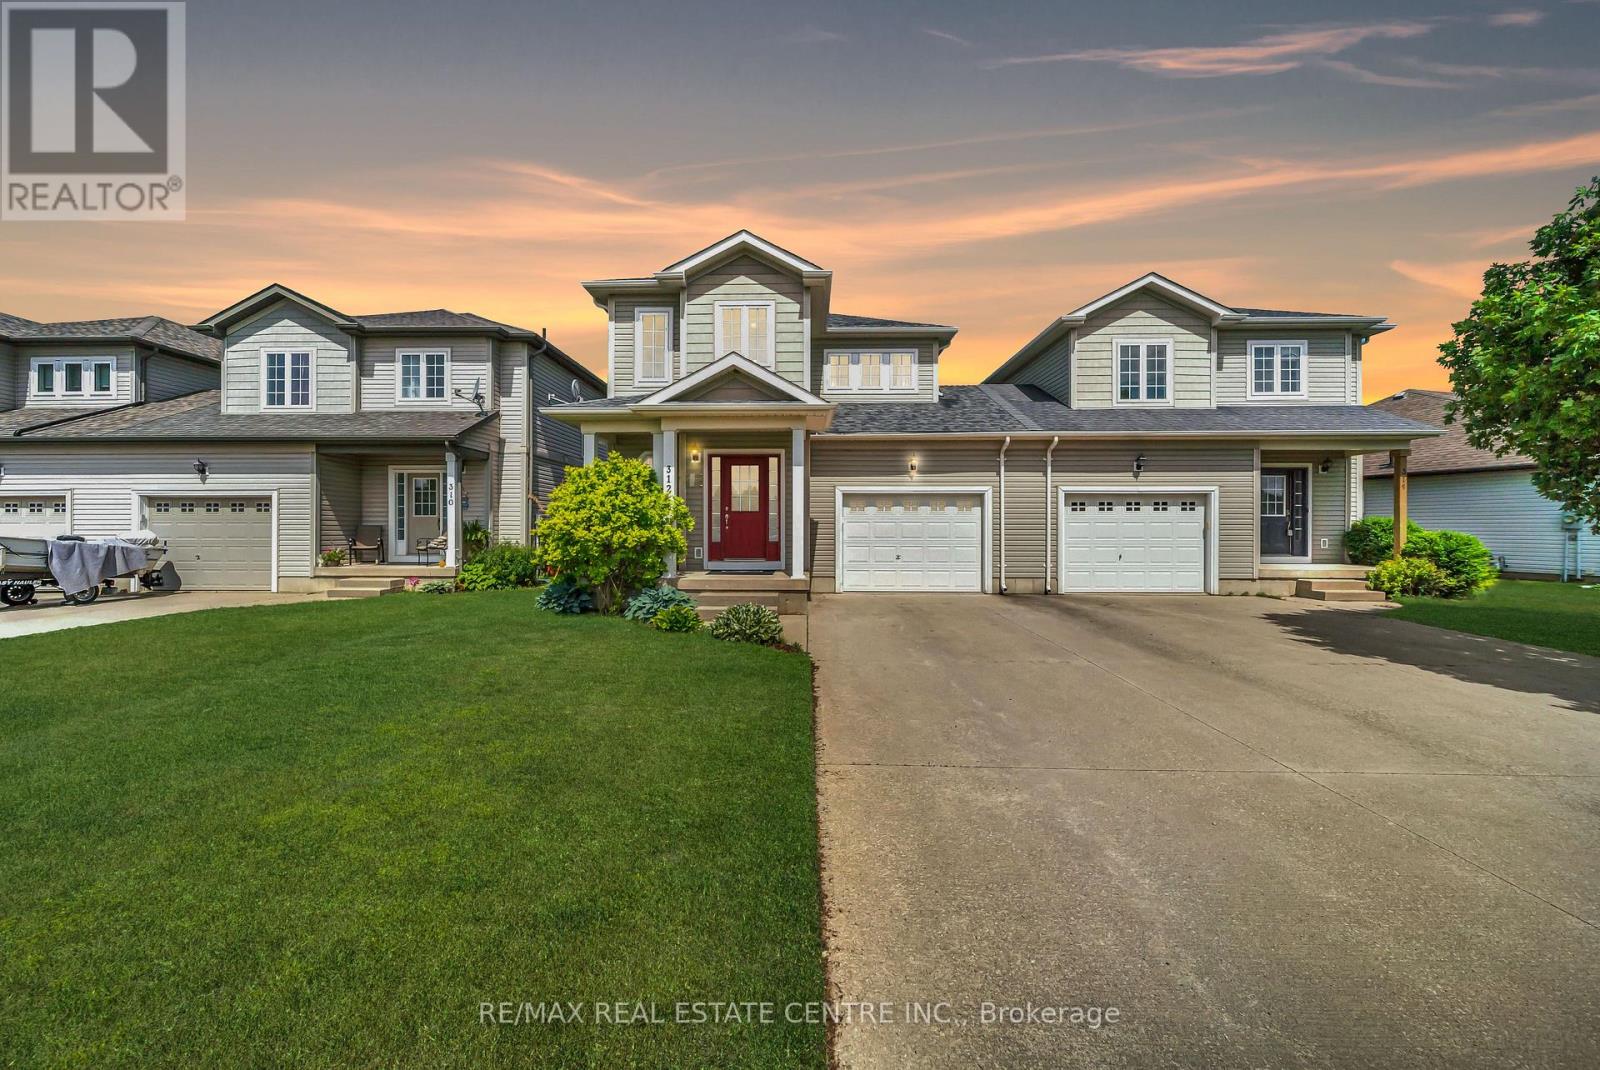
312 Ray Street
Saugeen Shores, Ontario
Offering an impressive 1,795 sq. ft. of above-grade living space, this well-maintained semi-detached home in the heart of Port Elgin features a new roof (2024) and a rare design that is connected only at the garage, providing added privacy and a detached-home feel. A welcoming foyer leads to an inviting main floor filled with natural light, featuring convenient garage access and a large driveway offering ample parking, along with a spacious living area, dining area, and a well-appointed kitchen with stainless steel appliances. The adjoining breakfast area features a walkout to the deck and fully fenced backyard, creating a seamless indoor-outdoor space for relaxing or entertaining. Upstairs, you'll find a versatile loft area ideal for a home office or reading nook, along with a full 4-piece bathroom and three generously sized bedrooms. Freshly painted bedrooms add to the home's move-in-ready appeal, while the primary suite features a walk-in closet and private ensuite bath. The unfinished basement offers excellent potential to customize additional living space to suit your needs and includes a rough-in for a future bathroom. Enjoy all the amenities of town while being just minutes from the beautiful beaches of Lake Huron, waterfront trails, parks, and schools. A great opportunity to enjoy space, comfort, and lifestyle in one of Port Elgin's most desirable communities. (id:50787)
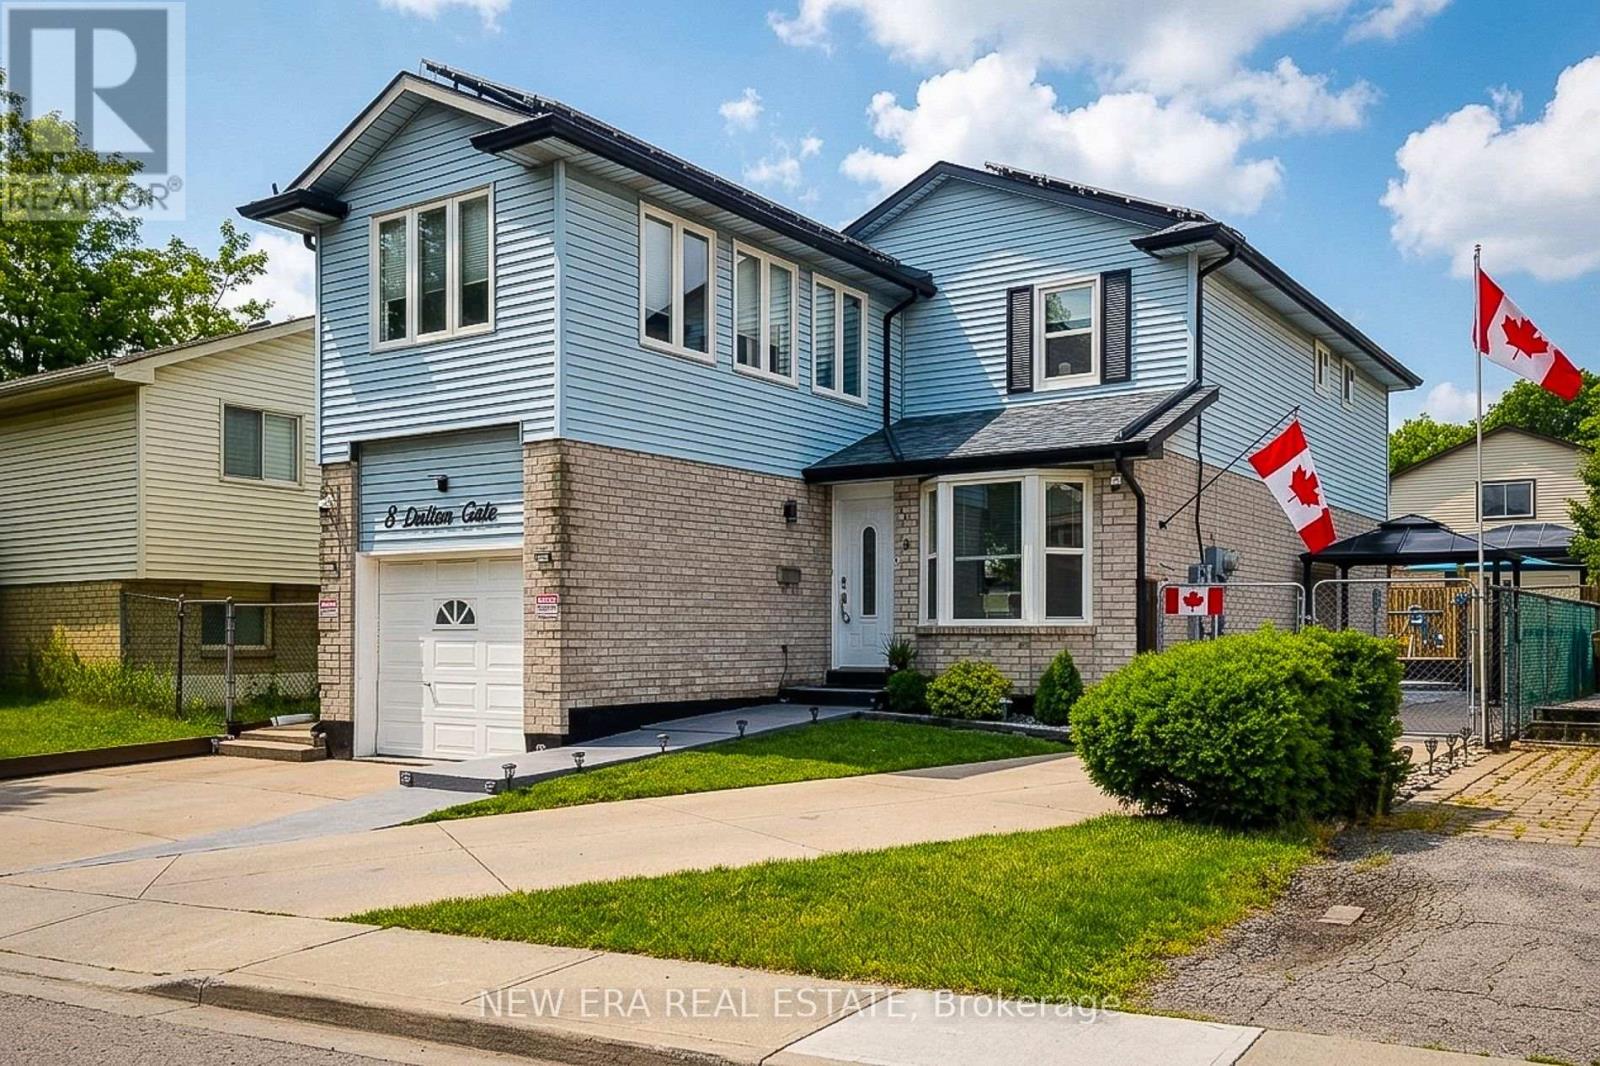
8 Dalton Gate
Hamilton, Ontario
Welcome to this spacious and beautifully updated 2-storey home, ideally situated in a quiet, family-friendly neighbourhood close to schools, parks, transit, Valley Park community centre and convenient highway access. Offering plenty of finished living space throughout, this home is designed to accommodate growing families and those who love to entertain. The main floor features a bright and inviting living room with a walkout to the backyard, creating a seamless connection between indoor and outdoor living. The upgraded eat-in kitchen is both stylish and functional, showcasing stainless steel appliances, granite countertops, a tiled backsplash and ample cupboard and counter space for everyday living. A convenient main floor laundry/mud room with side entrance to the backyard adds to the home's practicality, while the updated 2pc powder room completes the level. Upstairs, you'll find three generous bedrooms and an impressive layout that offers two potential primary suites. One bedroom features a walk-in closet and private 3pc ensuite bath, while another is complemented by an attached den, ideal as a dressing room, nursery or home office. A well-appointed 4pc main bathroom serves the additional bedrooms. The finished basement provides even more versatile living space with a large rec room and a separate storage area that can easily double as a home office or hobby room. Step outside and discover your own maintenance-free backyard oasis. Designed for relaxation and entertaining, this incredible outdoor space features an on-ground pool surrounded by a wooden deck, a hot tub, concrete patio, pergola and artificial grass for year-round enjoyment with minimal upkeep. The large concrete dual driveway accommodates up to six vehicles, offering plenty of parking for family and guests. Solar panels cover the roof. A wonderful opportunity to own a move-in ready home with exceptional indoor and outdoor living spaces in a sought-after location. A definite must see! (id:50787)

762 Railton Avenue
London East, Ontario
Welcome to 762 Railton Avenue, a beautifully maintained multi-level backsplit with a double-car garage, offering comfort, functionality, and exceptional value. Move-in ready and thoughtfully updated, the home features a durable metal roofing, providing long-term peace of mind and reduced maintenance costs. Natural light fills the home through two skylights located in the kitchen and main bathroom. Newly Renovated Washrooms. The main level boasts a spacious family room, dining area, and an open-concept kitchen, creating an inviting space for everyday living and entertaining. Step outside to a beautifully landscaped backyard filled with flowers and vegetable gardens, conveniently accessible from the kitchen-perfect for enjoying fresh ingredients and outdoor gatherings with family and friends. The upper level features three generously sized bedrooms, including a spacious primary bedroom with a large window and semi-ensuite (cheater) bathroom. The skylight in the bathroom enhances the bright and airy feel of the space. The fully finished lower level adds incredible versatility with a second full bathroom and ample space for a home office, fourth bedroom, gym, recreation room, or additional family living area. Ideally located close to shopping centres, libraries, schools, parks, and just minutes from Highway 401, this home offers both convenience and lifestyle. A fantastic opportunity for families, first-time buyers, or investors alike. (id:50787)

617 Grays Road
Hamilton, Ontario
Experience luxury living in one of Stoney Creek's most sought-after communities. This meticulously renovated 2-storey home by Benchwood Builders, showcases exceptional craftsmanship, high-end finishes, and thoughtful design throughout. Featuring 4 spacious bedrooms, 3 updated bathrooms and parking for 6 vehicles total. This extensively renovated property offers the perfect blend of elegance and functionality. Ideally located just steps from Lake Ontario, this home delivers an active lifestyle in a premium location. Having the waterfront trail, pickleball courts, marina and the local recreation centre at your finger tips for easy lifestyle enjoyment. Inside, you'll find luxurious living spaces designed for both everyday comfort and entertaining, while the stunning outdoor cabana creates the perfect private retreat for relaxing or hosting guests. The versatile layout also offers in-law suite potential for multi-generational living or future flexibility. Enjoy a built-in dog bath for your loving animals as well. This move in ready Stoney Creek home is a rare opportunity for families, retirees and anyone seeking a beautifully updated property in an exceptional lakeside neighbourhood. Combining luxury, location and lifestyle - this is living at its finest. (id:50787)

8 Sophie Court
Grimsby, Ontario
Welcome to a place that feels like home the moment you arrive. Located on a highly desirable court just steps from the lakefront and Nelles Beach Park in Grimsby, this beautifully maintained 4-bedroom, 4-bathroom home offers over 3,500 sqft of living space, a fully finished basement and a private backyard featuring a saltwater pool. Enjoy a prime location with a short distance to the Grimsby Marina, schools, shops, restaurants, and quick access to the QEW-perfect for commuters. This is where your next chapter begins, a perfect place to call home! (id:50787)
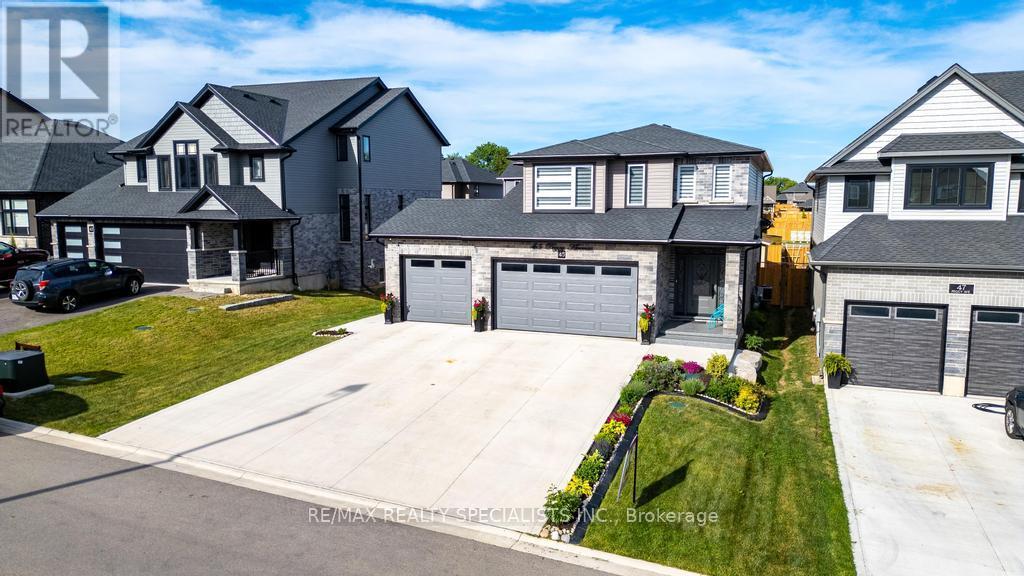
45 Peggy Avenue
South-West Oxford, Ontario
Welcome to 45 Peggy Ave, Mt. Elgin! This beautiful Essex Model by Scott Stewart Construction offers 4 spacious bedrooms, 3 bathrooms, and a bright open-concept layout filled with natural light. The modern kitchen features white cabinetry, a charcoal island, and quartz countertops, while the great room showcases engineered hardwood flooring and an electric fireplace feature wall. The upper level includes a large primary suite with walk-in closet and ensuite, three additional bedrooms, a full bathroom, and a convenient second-floor laundry room. Additional highlights include an insulated 3-car garage, mudroom with built-in cubbies, a 15.6' x 11.7'wood deck, and a fully sodded oversized backyard. Located in the growing Meadowlands community, just minutes from Tillsonburg, Ingersoll, Highway401, and Oxford Hills Golf Club, this home offers the perfect blend of comfort, style, and convenience. (id:50787)