
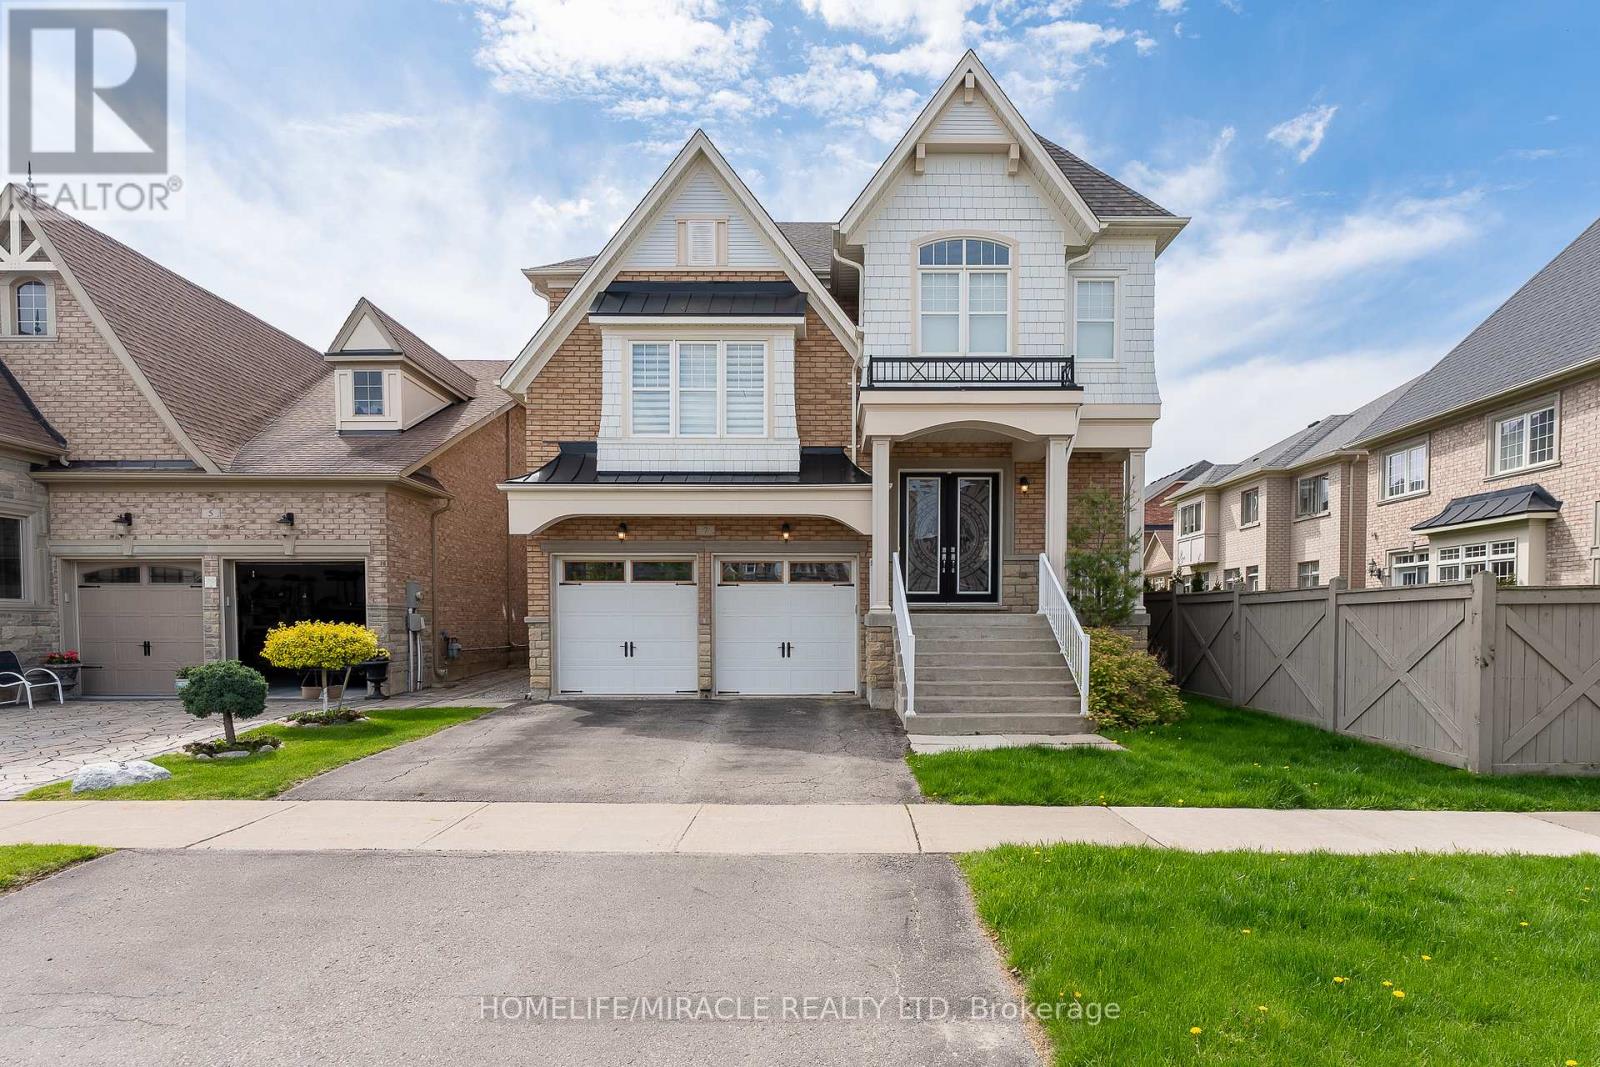
7 Nicort Road
King, Ontario
Minutes to GO station, Experience the ultimate in elegance and beauty with our luxurious Peruvian model home, spanning 3,565 sq ft. Featuring hardwood floors throughout the main living areas, this residence boasts a spacious kitchen with a waffle ceiling and granite countertops. Enjoy separate living, family, breakfast, and formal dining rooms, along with a dedicated home office. The living room impresses with its soaring 12.5 ft ceiling, and the stunning spiral foyer leads to a huge primary br with 5 pc ensuite. Halfway to second floor offers a huge living room overlooking large windows, while the second bedroom features a private 3-piece ensuite. Other bedrooms have their own washrooms (id:50787)
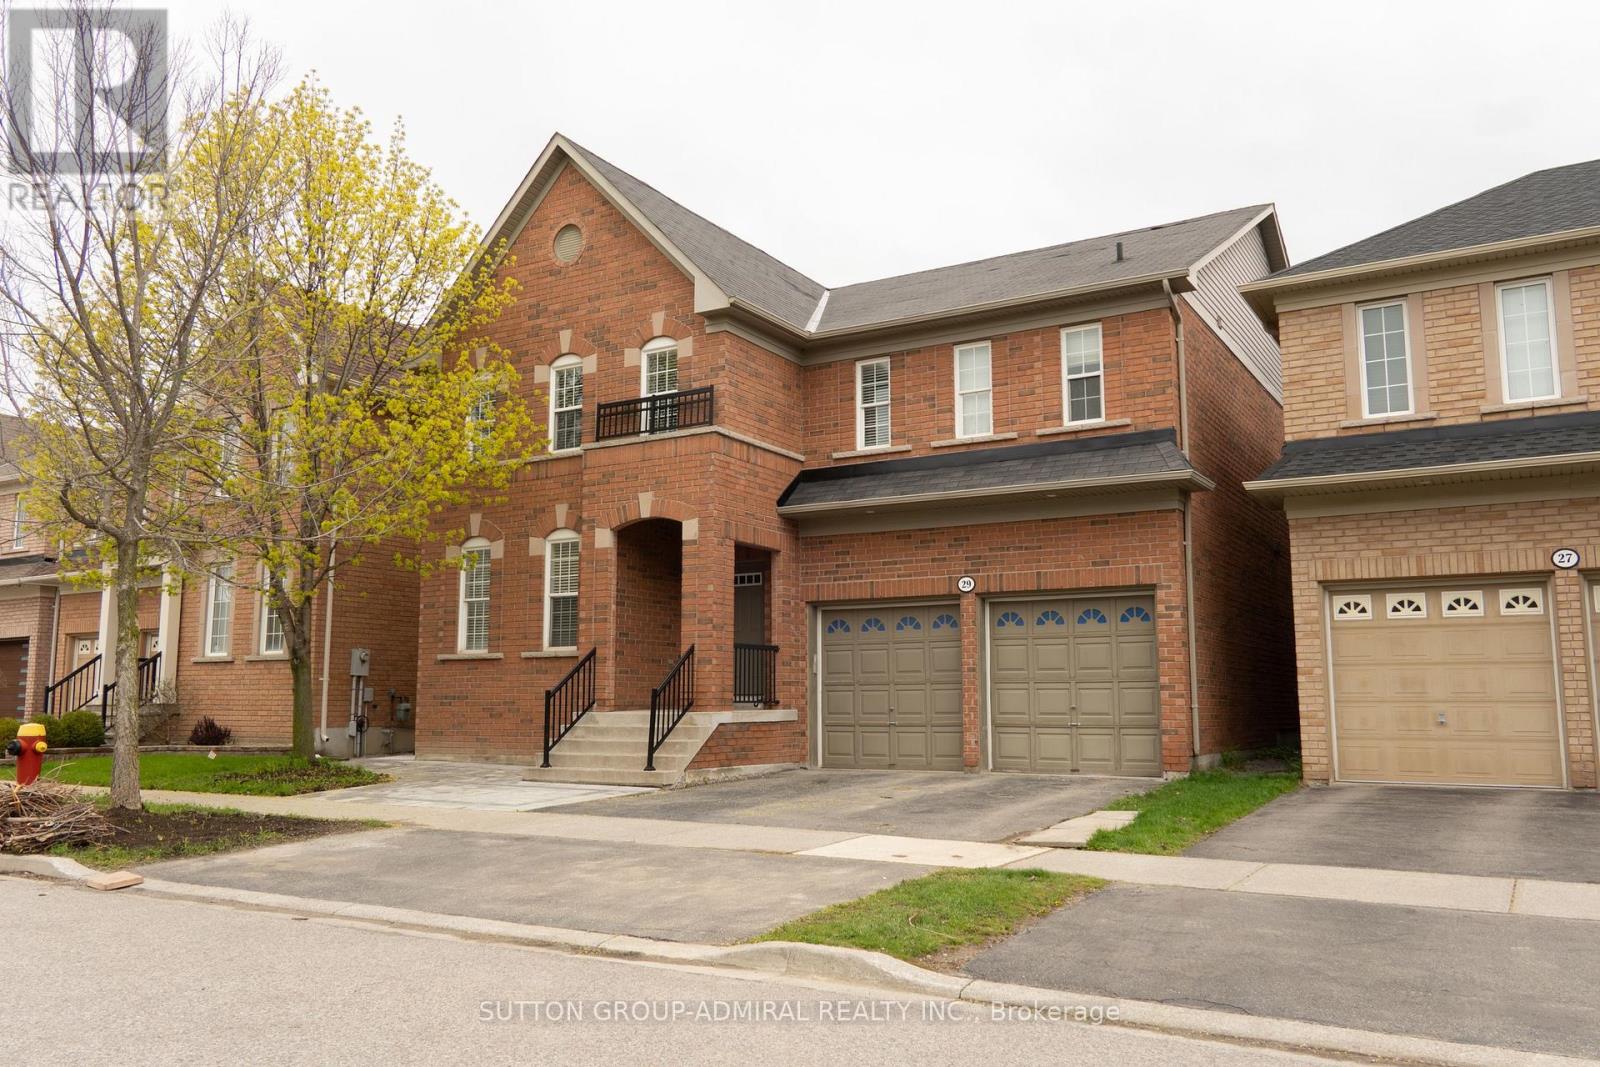
Bsmt - 29 Wendelyn Drive
Richmond Hill, Ontario
Introducing an exceptional leasing opportunity in the heart of Richmond Hill's highly sought-after Jefferson neighbourhood: 29 Wendelyn Drive. This beautifully maintained detached home offers the BASEMENT for rent. Recently renovated to a fully legal separate basement unit. The unit is modern and ready to move in with 2 bedrooms + Den. The unit is also sound proofed which add extra peace of mind.. Located on a quiet, family-friendly street, this home is surrounded by nature and convenience. Enjoy proximity to the scenic Saigeon Trail, Phyllis Rawlinson Park, top-rated schools, shopping, dining, and everyday amenities. Commuters will appreciate easy access to Yonge Street, Highways 404 and 407, and the nearby Gormley GO Station.A rare opportunity to lease a spacious, upscale home in one of Richmond Hill's most desirable communities - where comfort, style, and connectivity come together perfectly. (id:50787)
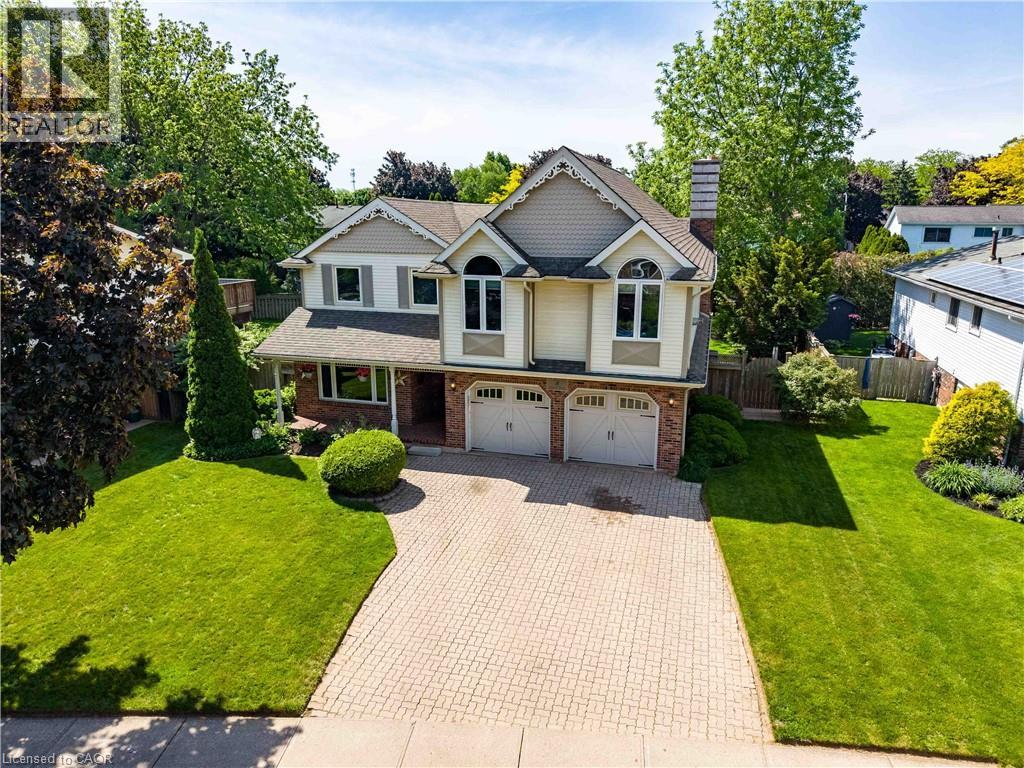
8 Cheval Drive
Grimsby, Ontario
Life's better at the lake! Nestled on a quiet, tree-lined street in one of Grimsby's most sought-after waterfront neighbourhoods, this exceptional 5-bedroom, 2.5 bathroom family home offers the perfect blend of quality, space, and timeless charm. Set among large, mature lots and established homes, this is the kind of neighbourhood where children can safely ride their bikes, neighbours know each other by name, and families put down roots for generations. At the heart of the home is the professionally reimagined kitchen, featuring custom cabinetry and a sprawling granite eat-at island effortlessly anchors everyday living and entertaining. A formal dining room, elegant living room, and sunken family room provide abundant space for gathering, while sliding doors lead to your private backyard oasis complete with an in-ground pool. Practical family living is equally well considered, with spacious mudroom/laundry room conveniently located off the garage. Upstairs, the absolutely massive primary retreat offers beautiful lake views, a gas fireplace, walk-in closet, and an expansive 4-piece ensuite. Three additional generously sized bedrooms and another full bathroom provide plenty of room for a growing family. The fully finished basement expands with living space with a large recreation room, fifth bedroom, and abundant storage. Just steps from Bal Harbour's waterfront park and beach, you'll enjoy morning walks along the lake, spectacular sunsets, and easy access to Grimsby's vibrant waterfront amenities. With quick highway access for commuters and the character that only an established neighbourhood can offer, this is more than a home - it's the dream family lifestyle you've been searching for. (id:50787)
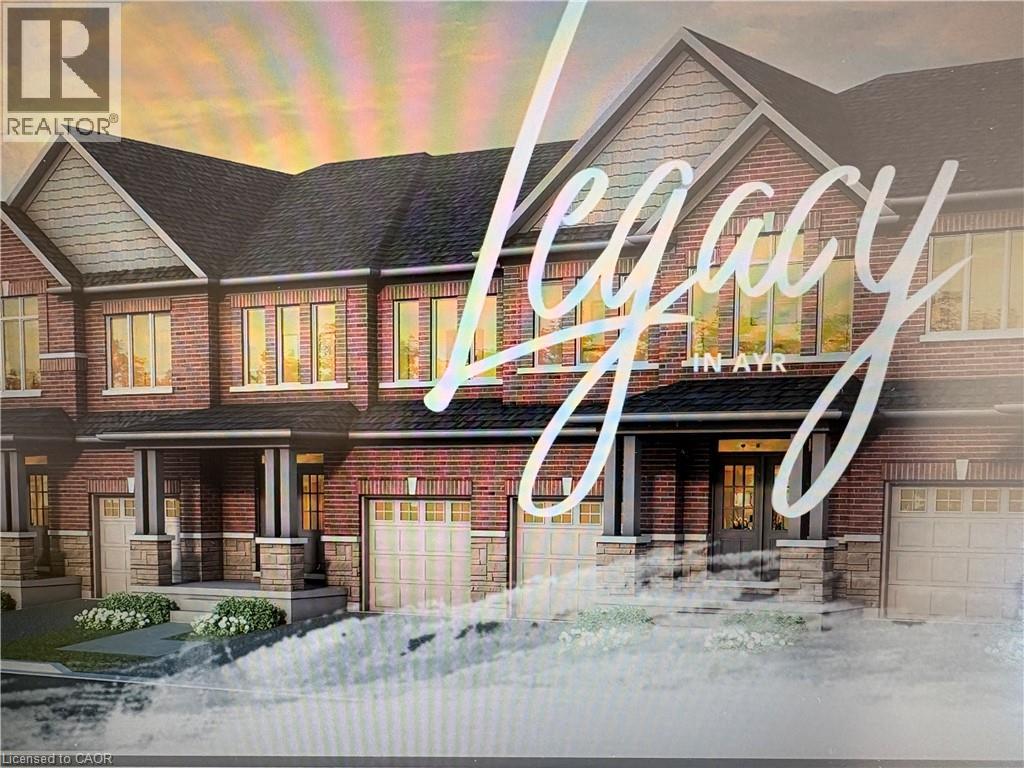
406 Robert Woolner Street
Ayr, Ontario
FULL 13% REBATE FOR ALL QUALIFIED BUYERS Ontario's enhanced HST rebate for BAND-NEW HOMES - NOT RESALE has now been approved and is officially in effect. Purchasing a brand new home up until March 31, 2027 may qualify for the enhanced HST rebate, up to $130,000. This rebate is no longer limited to first-time homebuyers. THERE HAS NEVER BEEN A BETTER TIME TO BUY A BRAND NEW HOME. Executive END Unit Townhomes available. FREEHOLD- NO FEES. PARKING for 3 cars, this large 1,987 square foot End Unit (other plans available) 3 bedroom, 3 bathroom home has a huge unfinished basement which includes a 3 piece rough in, Central Air Conditioning, and 5 Appliances. The double door entrance opens to a spacious open concept main floor layout with sliders off the kitchen and a two piece bathroom. Upstairs has the convenient laundry room and 3 large bedrooms with two full bathrooms. Access from garage into home and access from garage to your backyard. A family oriented community nestled within a residential neighbourhood. Closings Summer 2027. Pictures could be from similar model, may include upgrades. Open Saturday and Sunday from 1:00-4:00 at 294 Robert Woolner St, or by private appointment. TOTAL $60,000 DEPOSIT (id:50787)
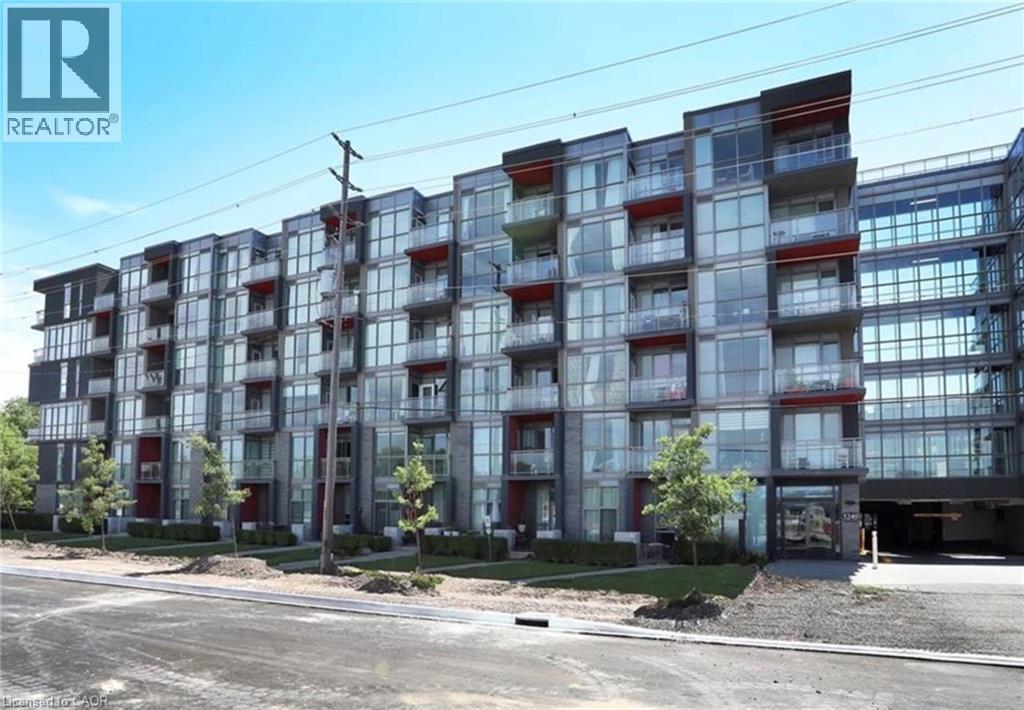
5240 Dundas Street Unit# B504
Burlington, Ontario
Welcome to this beautifully maintained 1-bedroom + den condo in Burlington's sought-after Link Condos. Offering an unbeatable location with easy access to transit, shopping, dining, parks, and major highways, this modern building provides exceptional convenience and lifestyle amenities. Inside, you'll find a bright and spacious open-concept layout featuring large windows, contemporary finishes, and a generous kitchen with a large centre island perfect for cooking, entertaining, or casual dining. The versatile den offers an ideal space for a home office, study area, or guest space. Enjoy the comfort of a well-maintained unit in a newer building with fantastic amenities and everything you need just moments from your door. A perfect opportunity to own a stylish and functional home in one of Burlington's most desirable communities. (id:50787)
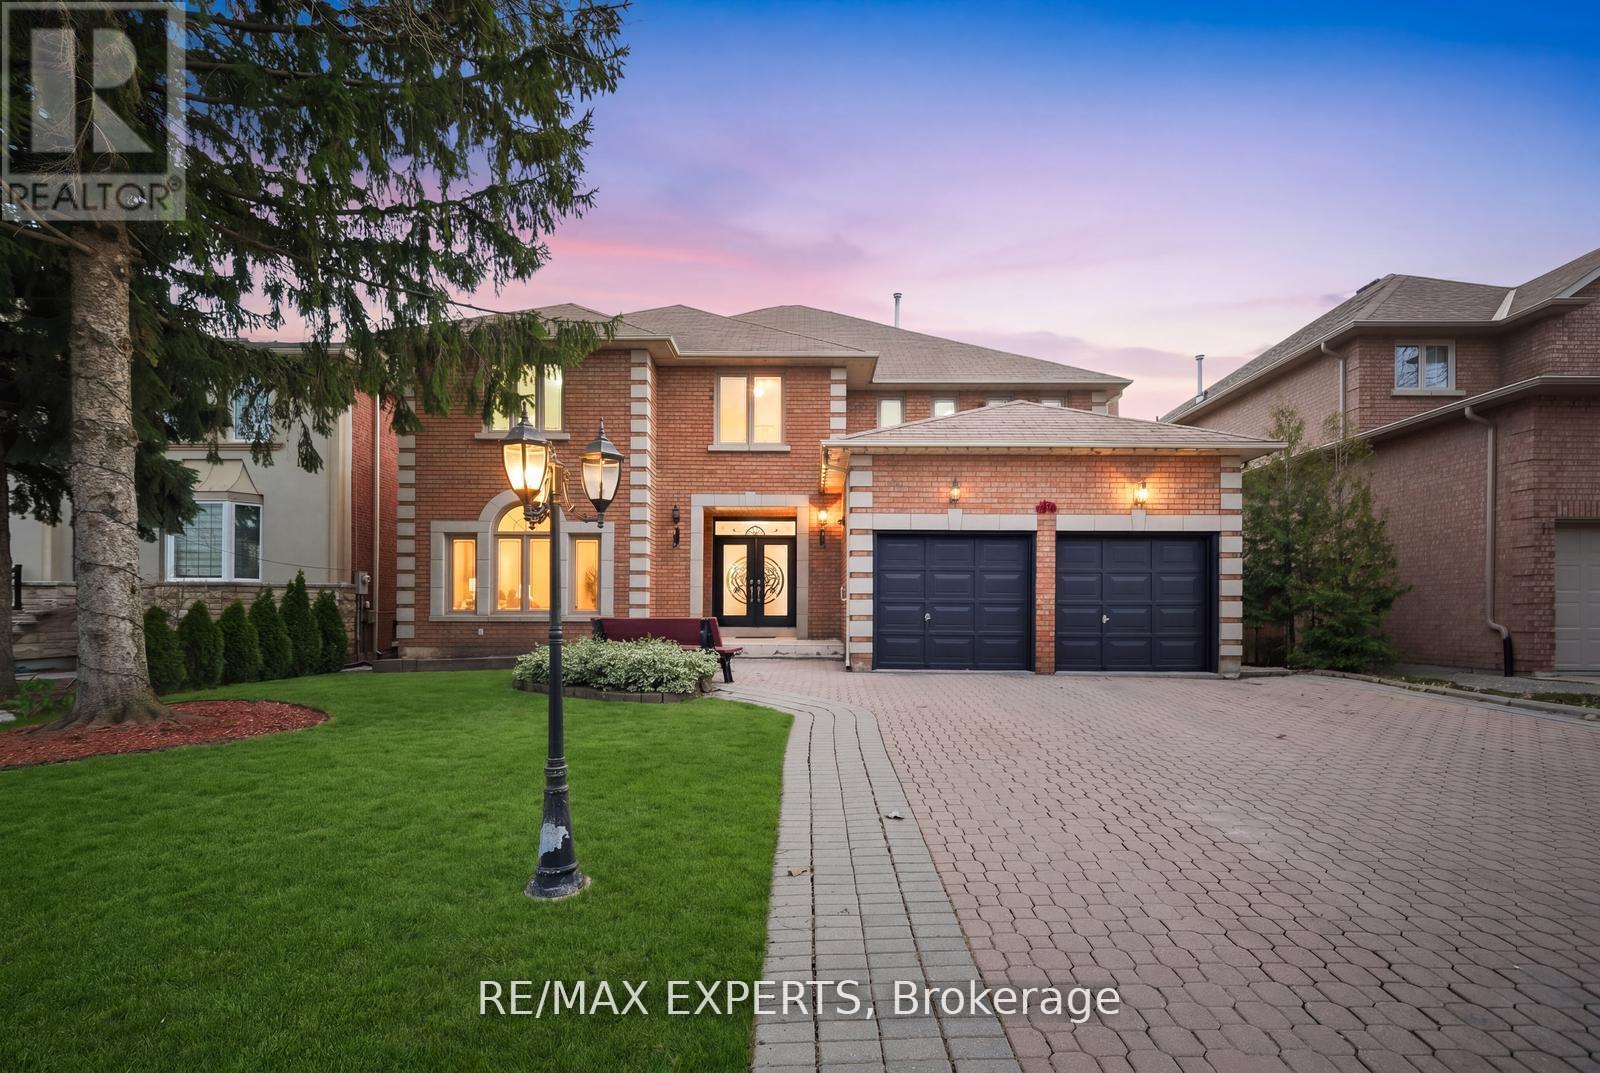
11 Horizon Court
Richmond Hill, Ontario
Located on a quiet court in an exceptional pocket, this grand residence sits on a premium 58-ft frontage and offers 4,723 Sqft Above Grade, plus a fully finished 2,313 Sqft basement, for a total of 7,036 Sqft of living space (as per MPAC)! With no direct rear neighbours and no sidewalk, the property offers exceptional privacy & curb appeal. Boasting 5+2 bedrooms & 6 bathrooms, including 5 large bedrooms on the upper level, the home has been professionally painted with smooth ceilings & showcases maple hardwood flooring on the main and second levels, complemented by Italian porcelain tiles in the hallway, kitchen, and sunroom, along with elegant crown moulding. Designed with large principal rooms & an excellent, functional layout, the home offers both comfort and sophistication for everyday living & entertaining. The bright main floor features 9Ft ceilings with select areas open to above, highlighted by a grand staircase that creates a striking first impression, along with the added convenience of a main floor office & a separate side entrance. The sun-filled family room is anchored by an elegant French fireplace, while the spacious kitchen is equipped with built-in stainless steel appliances, a central island, and a generous breakfast area with walk-out to a large wrap-around deck overlooking a private backyard, perfect for relaxing or hosting gatherings. The upper level features a spacious primary retreat complete with a walk-in closet & an additional closet for ample storage, while one of the secondary bedrooms offers a charming princess sitting area, ideal as a lounge or study space. The finished basement offers 2 separate units with private entrances, ideal for extended family/income potential! Additional highlights include a 200 amp panel & NO Sidewalk, allowing for extra driveway parking & lots of storage. Ideally located in a quiet, family-friendly court setting close to top-rated schools, parks, tennis club, fitness centres, shopping, restaurants & highways (id:50787)
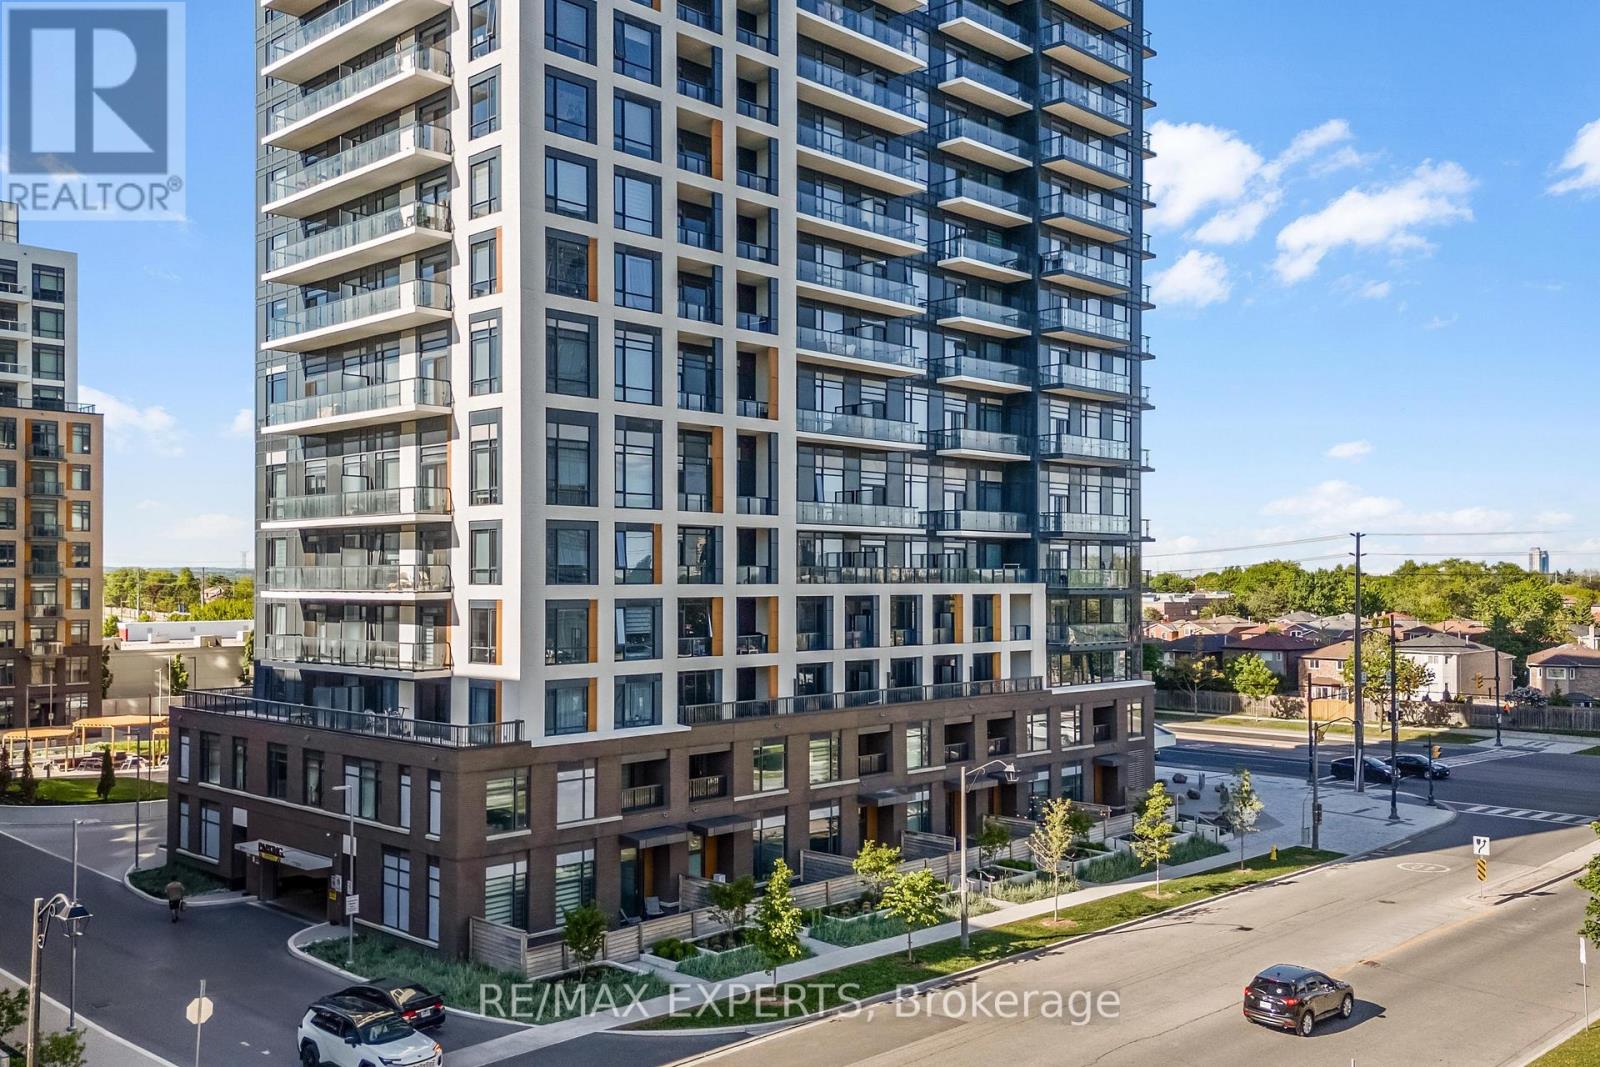
1501 - 7950 Bathurst Street
Vaughan, Ontario
Experience elevated living in this beautifully upgraded 2-bedroom, 2-bathroom suite in Daniels' sought-after Thornhill Condos. Offering 744 sqft of thoughtfully designed interior space plus a 134 sqft west-facing balcony, this unit delivers unobstructed skyline views and breathtaking sunsets from the 15th floor. Featuring 9 ft ceilings and premium builder upgrades throughout, including wide-plank engineered flooring, upgraded tile work, and quartz countertops, this suite blends modern design with everyday functionality. The open-concept layout maximizes natural light and flow, while the kitchen is equipped with sleek cabinetry, stainless steel appliances, and an electric cooktop. What truly sets this unit apart is the rare combination of two side-by-side parking spaces and a fully enclosed private locker room located directly behind the parking spots-a highly sought-after feature offering unmatched convenience and storage. Residents enjoy access to premium amenities including a fully equipped gym, party/meeting room, rooftop terrace with BBQs, guest suites, and visitor parking. Ideally located in the heart of Thornhill, steps to Promenade Mall, Walmart, T&T, parks, transit, and quick access to Highways7, 407, and 400. A rare opportunity to own a highly upgraded unit with premium parking and storage in one of Thornhill's most desirable communities. Extras Wide-plank engineered flooring, upgraded tile work, quartz countertops, west-facing balcony with unobstructed skyline views, 9 ft ceilings, 2 side-by-side parking spaces, fully enclosed private locker room located behind parking. (id:50787)
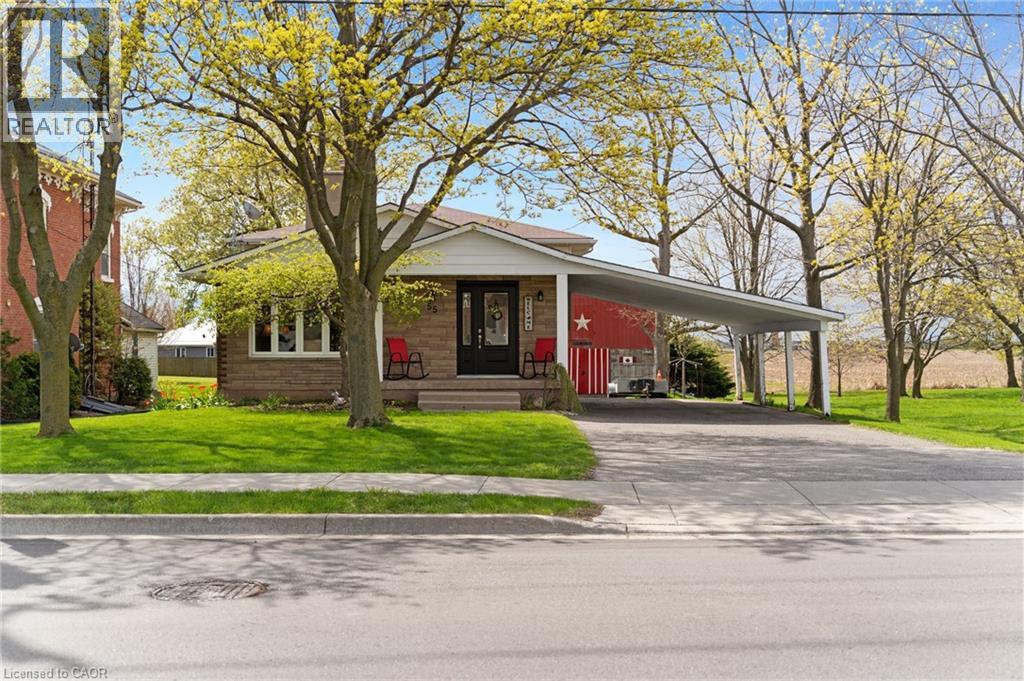
55 Talbot Street W
Jarvis, Ontario
Welcome to 55 Talbot St W a beautifully maintained brick home offering over 2,000 square feet of comfortable living space, on an oversized mature lot in the heart of Jarvis. With 4 bedrooms, 2 full bathrooms and generous principal rooms, this home is ideal for growing families, multi generational living or anyone looking for more space both inside and out. Located a short commute to Hamilton, Port Dover, the shores of Lake Erie, Jarvis is a thriving town that your family will love! All new bamboo flooring,carpeting (25) in bedrooms, lots of closet space, windows, doors. Enough living space for the family to spread out! Cozy family room with n/g fireplace off maple kitchen, walk out to stamped concrete patio with retractable awning for ease of entertaining and enjoy the treed back yard, the BIG red barnwill be a hit with the hubby and the kids with concrete floor, loft and lean too. (id:50787)
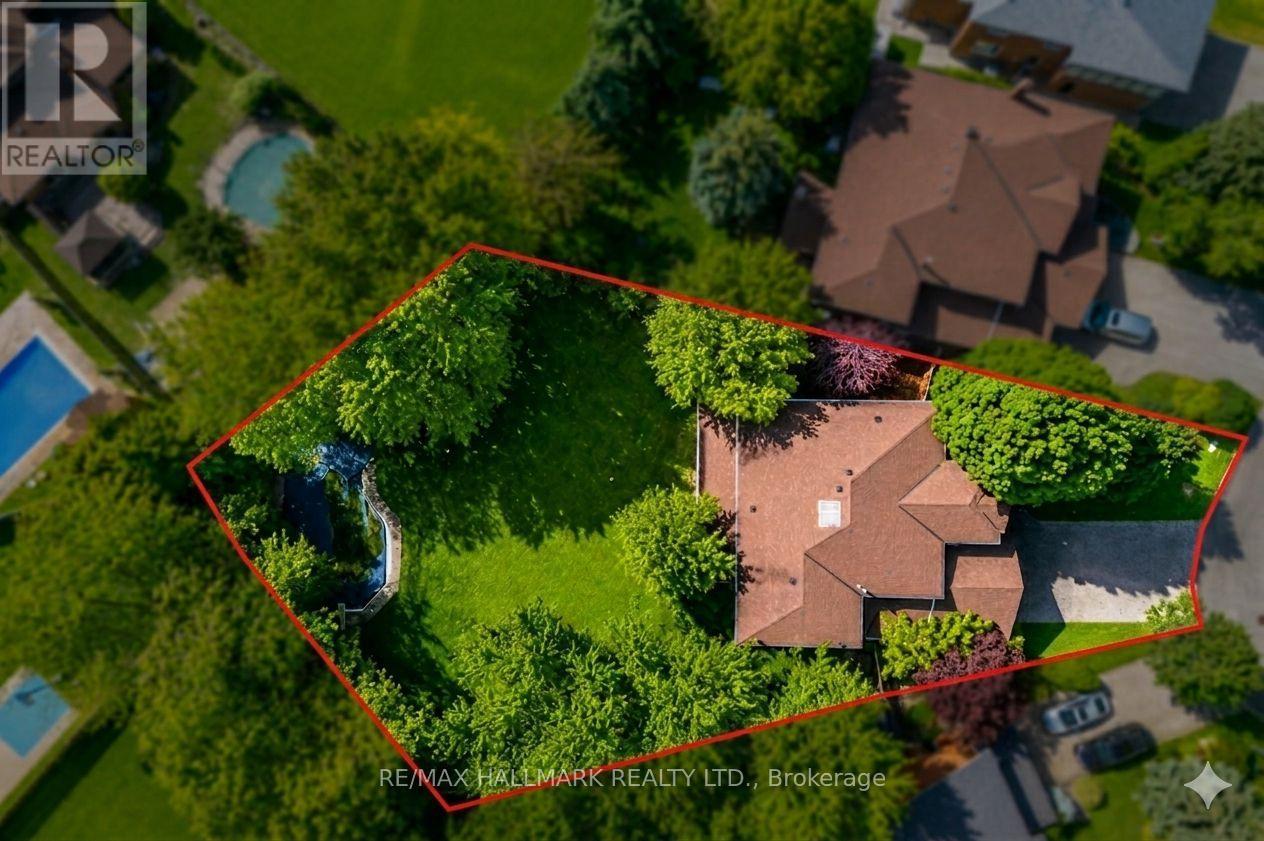
69 King's Cross Avenue
Richmond Hill, Ontario
Rare Bayview Hill Offering on an Exceptional 18,740 Sq.Ft. (0.43 Acre) Lot-nearly double the neighbourhood average! This is a rare opportunity to own one of the largest residential lots in one of Richmond Hill's most prestigious communities. Surrounded by mature trees and set on a quiet, family-friendly street, this well-maintained 5-bedroom, 4-washroom home features a massive backyard with endless possibilities for entertaining, children's play areas, a future pool, or simply enjoying the privacy and green space. The home offers freshly painted interiors, a beautifully renovated kitchen, spacious principal rooms, and a bright, functional layout ideal for growing families. Located within walking distance to Bayview Hill Park and highly regarded Bayview Hill Elementary and Bayview Secondary schools, and just minutes to Hwy 404, shopping, restaurants, and everyday amenities. An outstanding combination of lot size, location, and lifestyle that rarely becomes available. (id:50787)
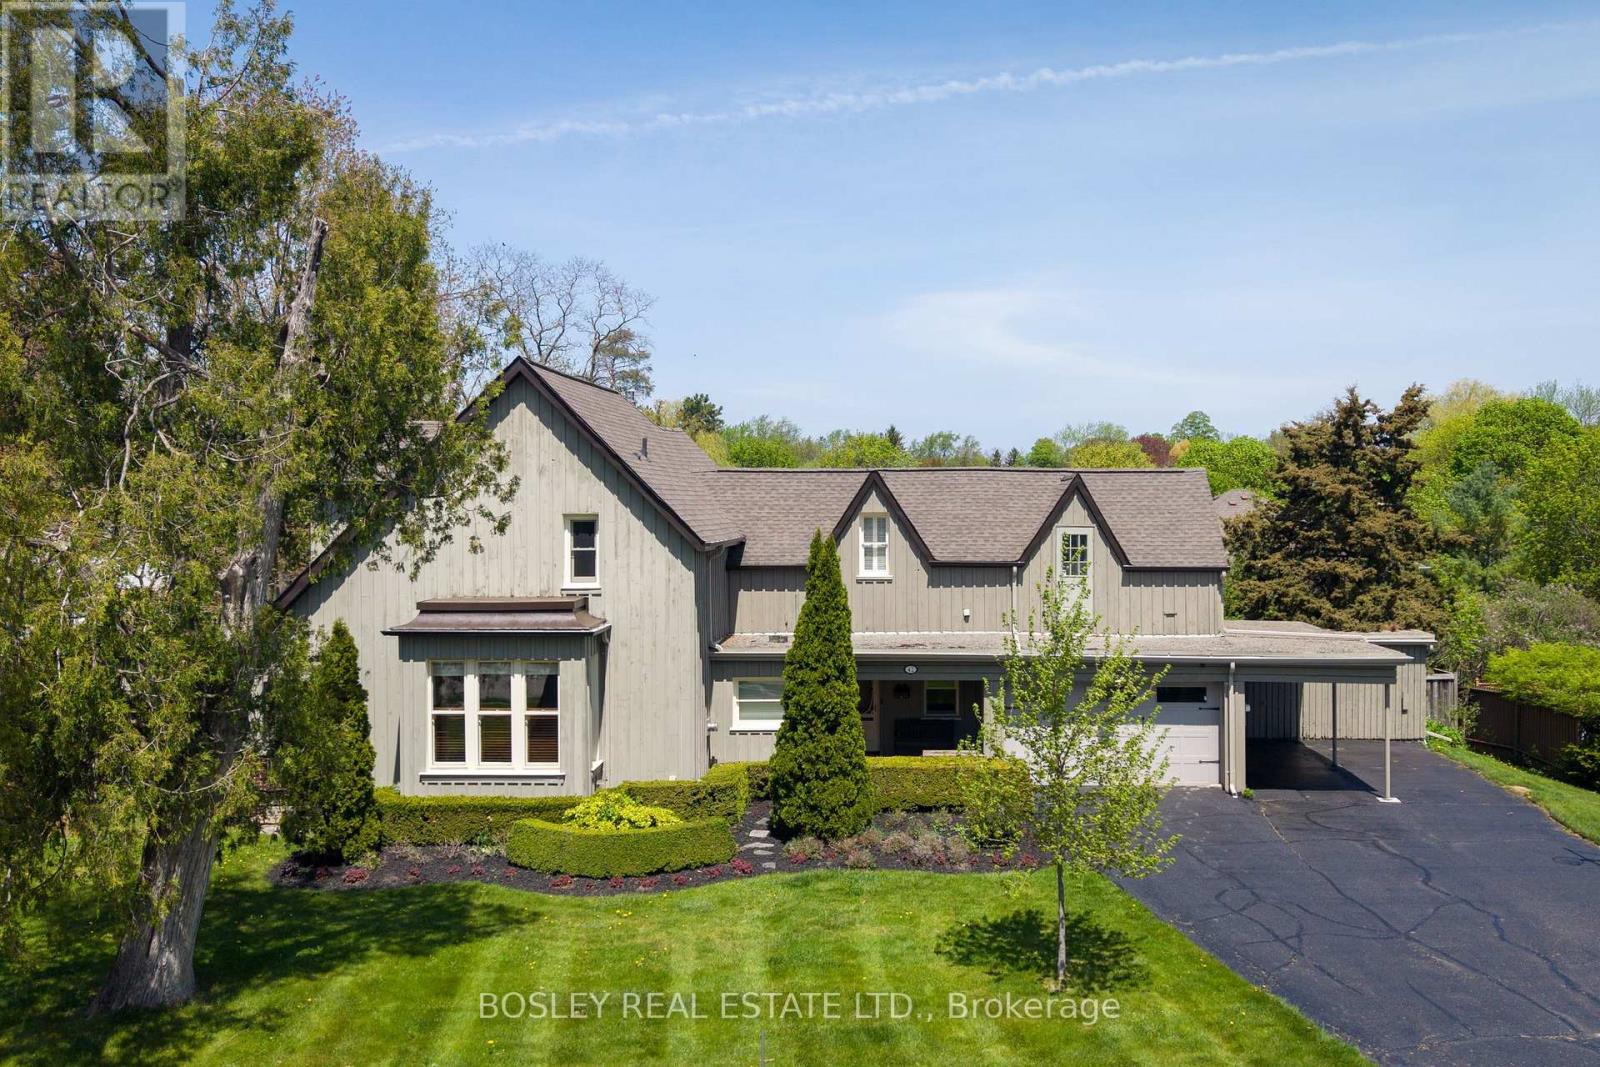
42 Royal Road
Aurora, Ontario
Known locally as The Cousins Farmhouse - a heritage property currently listed, not formally designated under the Ontario Heritage Act- set on a double-wide 100 ft lot. Approximately 3,000 sf of architectural integrity: original pine flooring, a farm-style kitchen, high ceilings, intricate wood mouldings, and a coffered family room. Recent improvements include new soffit, fascia, eavestrough, and downspouts, and a new boiler. The in-ground pool is currently being refinished - acid wash and paint over the gunite - with a new skimmer and robot in 2025, the pool will be ready for the season ahead. Over $40,000 spent on these capital upgrades. The main floor offers grand principal rooms served by a central bath. Upstairs, four bedrooms across two wings - a principal suite with renovated ensuite and two generous secondary bedrooms off the central hall, plus a separated wing above the kitchen and garage with a fourth bedroom, three-piece bath, and laundry. That wing reads as a private primary retreat, nanny suite, home office, or multi-generational quarters. The grounds are beautifully manicured, maintained by a local garden centre. Mature trees canopy a private yard for a quiet balance of sun and shade, with a hedged perimeter, a side yard for pets or play, and a hot tub sits next to a large deck perfect for entertaining. A double-car garage, additional carport, and ample parking. Sought after "Town Park" location, Shopping, dining, banks, and convenience retail all at your doorstep; GO Train access supports the commute for those needing easy access to the city. (id:50787)
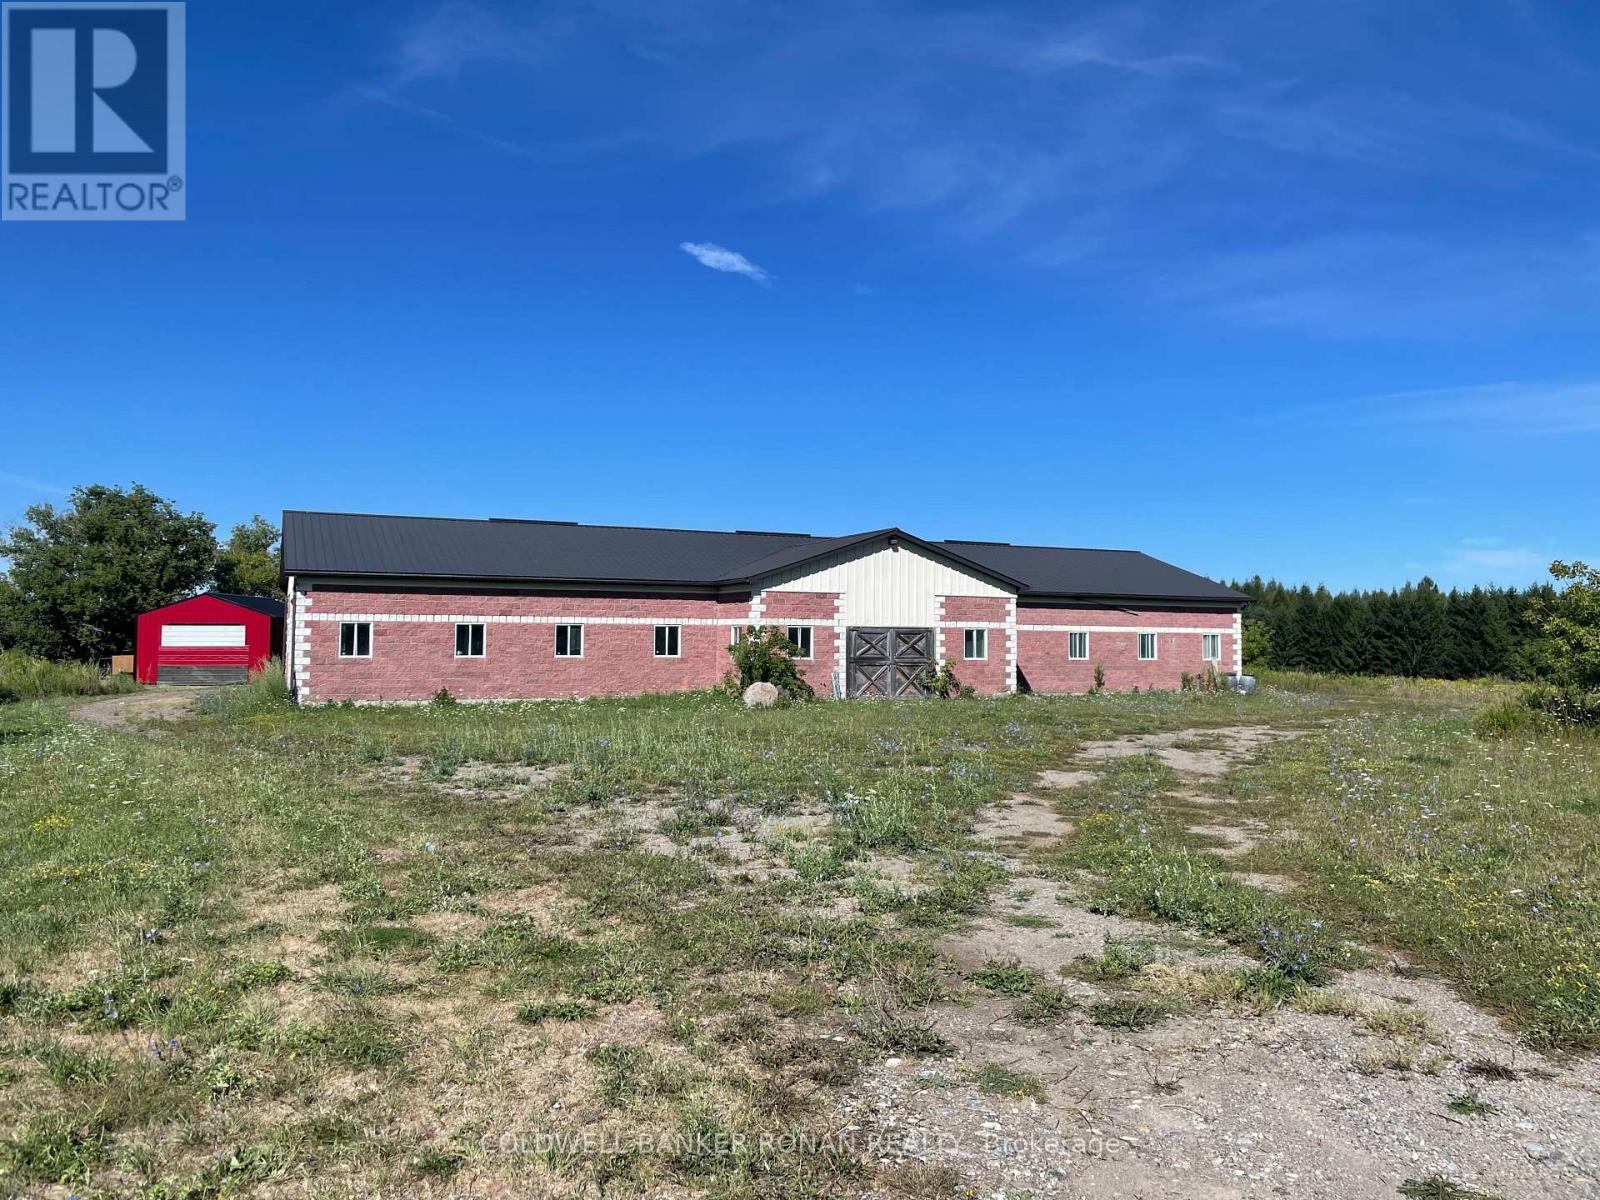
1428 Concession Rd 5 W
Adjala-Tosorontio, Ontario
For Lease: 5,000 SQFT solid block-and-brick structure features 200 AMP service, hydro, water, a septic holding tank, a bathroom, a heated room, and roll-up doors at both the north and south ends. Enjoy convenient double drive-in/man doors on both the east and west sides, plus a 12.7' clear height at the center of the building. With ample outdoor parking and storage, this property is perfectly suited for 3-season maintenance, repair, storage operations, or winter storage. A great opportunity in a sought-after rural location! (id:50787)
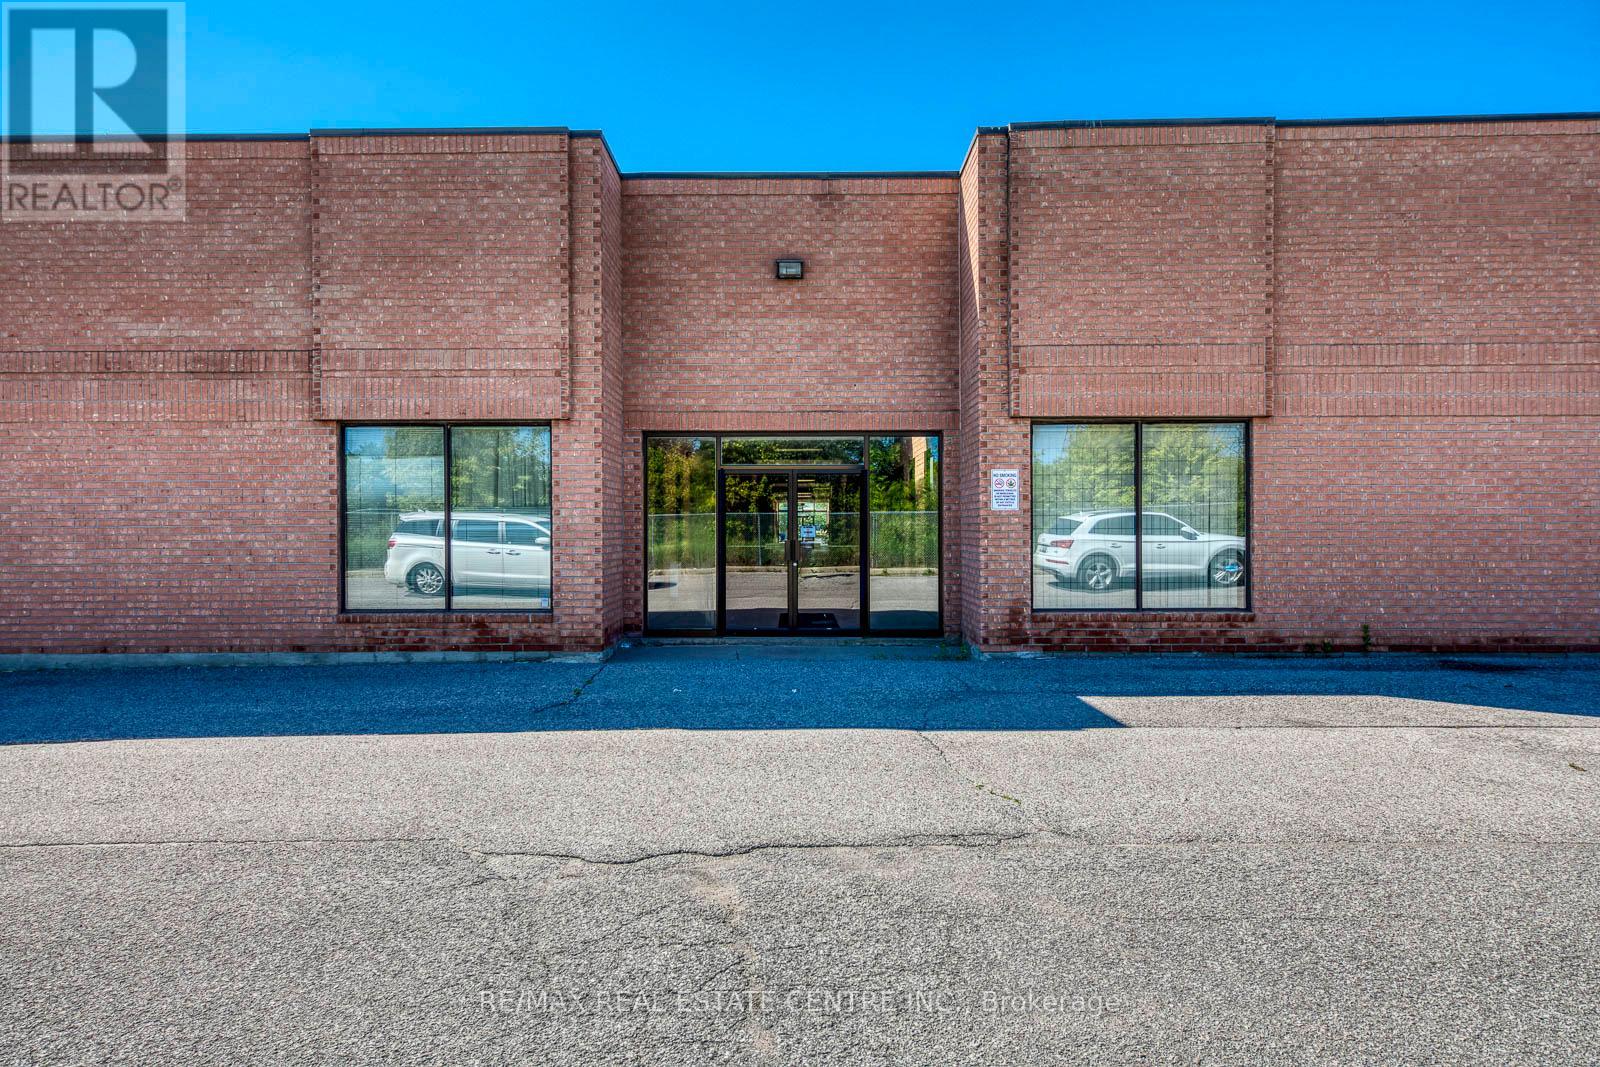
10, 11, 12 & 13 - 80 Travail Road
Markham, Ontario
Rare 9,045 SF Industrial Space | 4 Units Combined | Excellent Shipping | Vacant Possession. Rare opportunity to acquire approximately 9,045 SF of contiguous industrial space in a prime Markham location. Comprised of four combined condominium units, the property is currently configured as one functional space and will be delivered vacant. Features include two truck-level shipping doors, two drive-in doors, and multiple man doors, offering functional access and flexibility for a variety of industrial uses. Ample on-site parking with approximately 12 parking spaces allocated across the four units, providing excellent functionality for staff and operations. The space offers a versatile layout ideal for warehousing, light manufacturing, or industrial users, and Includes built-out office area within the space. Excellent access to major transportation routes and a strong surrounding employment area. Units can be demised back into individual configurations if required. The property is emptied from equipment. (id:50787)