
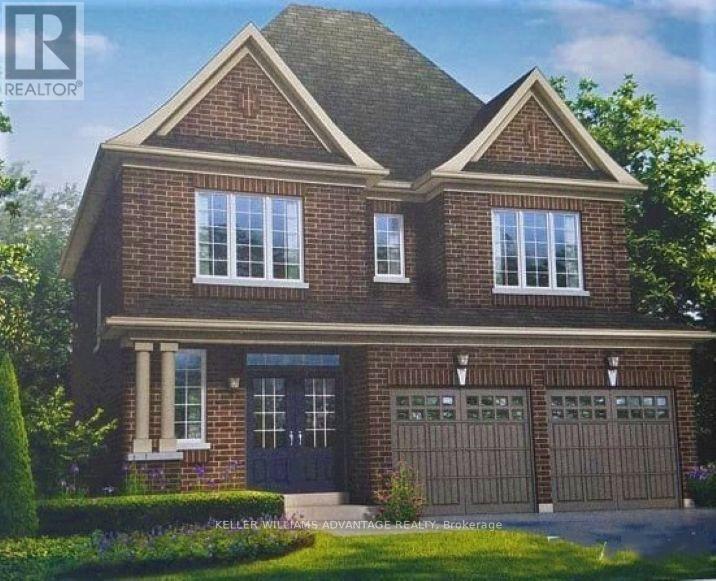
84 Little Britain Crescent
Brampton, Ontario
Energy Star, aprox. 2500 sqft detached house, 4 bedrooms, 4 baths back onto ravine in desirable neighborhood, just at Mississauga border ; Pristine home with 4 spacious bedroom and 3 Full Baths on 2-nd floor; Open concept layout, 9 feet ceiling and hardwood on main floor, LED pot lights, marble countertops in kitchen and many other upgrades; Extra-sized private ravine backyard with interlocking; Conveniently located near schools, parks, shopping, groceries, banks, and major employment areas etc. Minutes access To Hwy 401, 407. Minutes walk to transit. (id:50787)
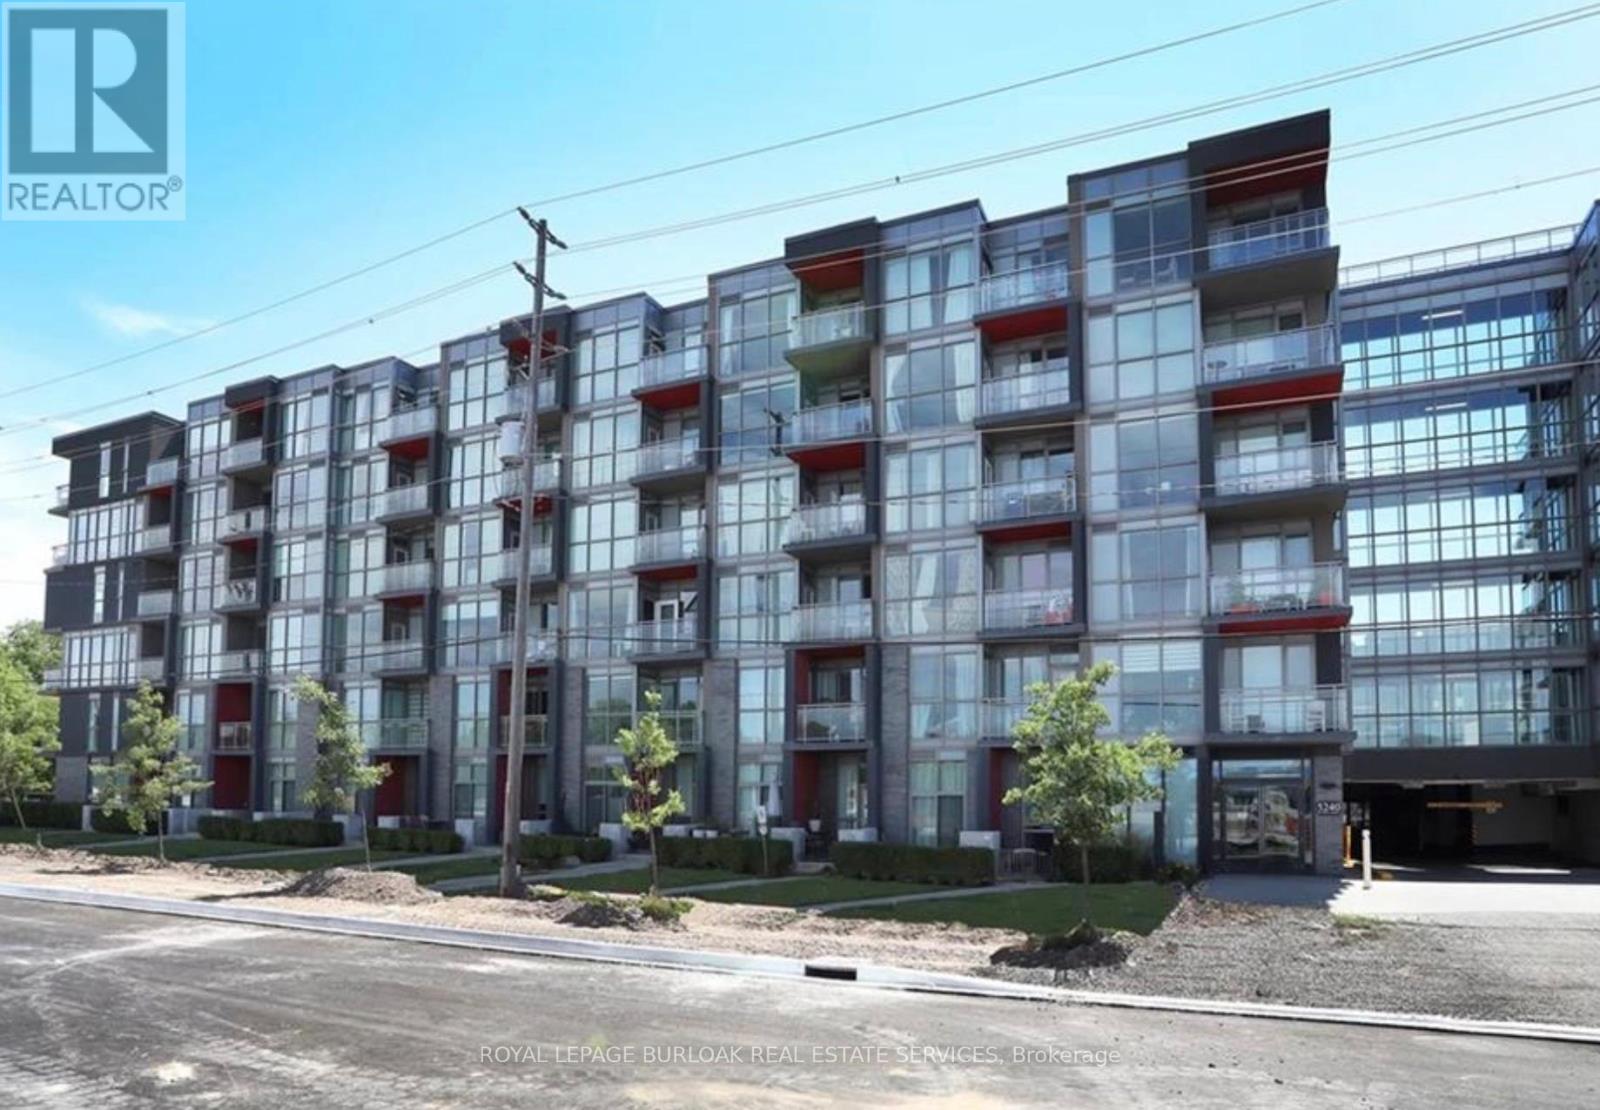
B504 - 5240 Dundas Street
Burlington, Ontario
Welcome to this beautifully maintained 1-bedroom + den condo in Burlington's sought-after Link Condos. Offering an unbeatable location with easy access to transit, shopping, dining, parks, and major highways, this modern building provides exceptional convenience and lifestyle amenities. Inside, you'll find a bright and spacious open-concept layout featuring large windows, contemporary finishes, and a generous kitchen with a large centre island perfect for cooking, entertaining, or casual dining. The versatile den offers an ideal space for a home office, study area, or guest space. Enjoy the comfort of a well-maintained unit in a newer building with fantastic amenities and everything you need just moments from your door. A perfect opportunity to own a stylish and functional home in one of Burlington's most desirable communities. (id:50787)
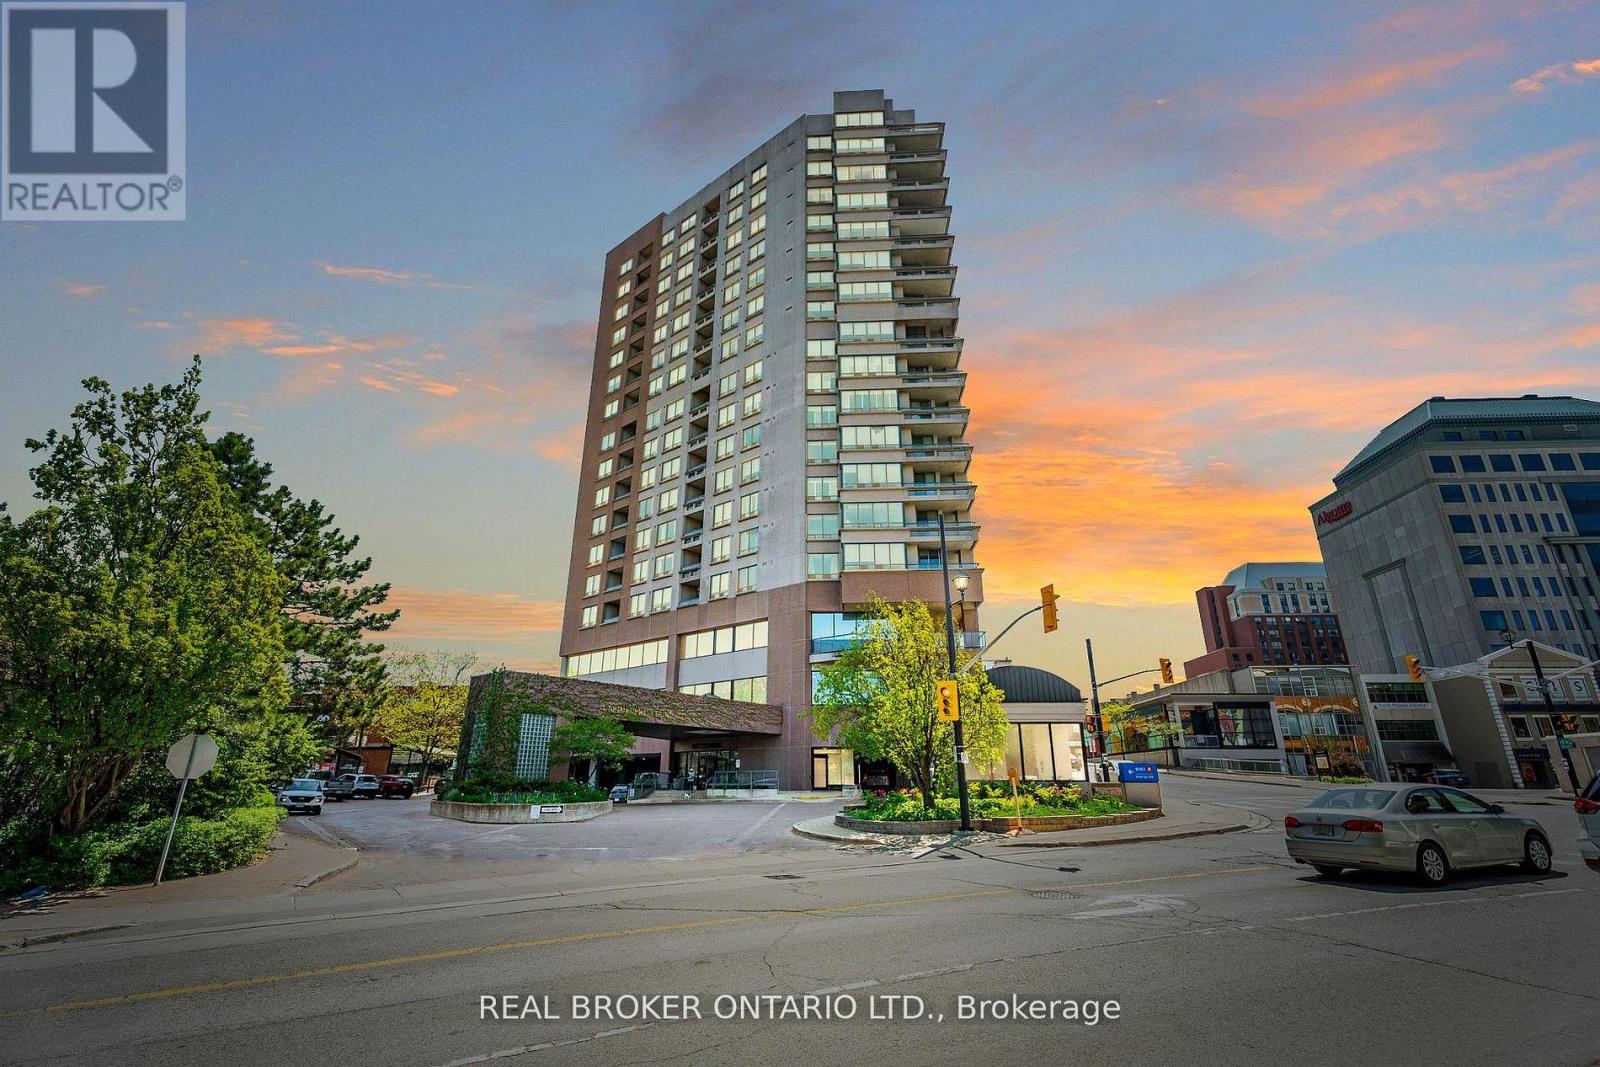
405 - 1 Belvedere Court
Brampton, Ontario
Rarely offered corner unit in the heart of downtown Brampton - this bright and spacious 2 bedroom, 2 bathroom suite delivers the size, finishes, and location that are nearly impossible to find at this price point. Flooded with natural light from dual exposures, the open concept layout, features carpet free flooring throughout, creating a sleek, low maintenance, living environment. The oversized private terrace is a true highlight (an additional 280+ sqft!!) - and uncommon outdoor retreat, perfect for entertaining or unwinding above the city. The well appointed kitchen flows seamlessly into the living and dining areas, while both bedrooms, offer generous proportions, and ample storage. 2 full bathrooms provide added comfort, and flexibility for a variety of living arrangements. Additional features include the convenience of in-suite laundry and one underground parking space - both included. Located steps from Brampton GO, Gage Park, Rose Theatre, top-rated dining, and everyday amenities. Commuters and urban dwellers alike will appreciate the unmatched walk ability and transit access this address provides. (id:50787)
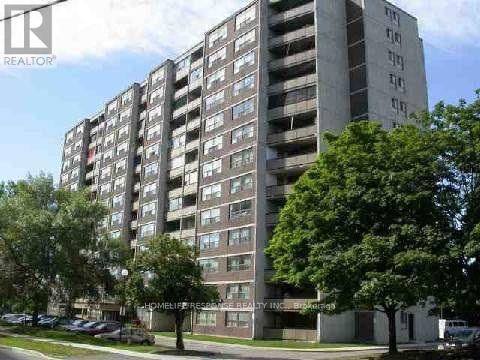
1203 - 10 Tobermory Drive
Toronto, Ontario
Location, Location, Location!! Close to all Schools, Library, One Tram Stop to York University Area. Few Minutes Walk to Tram/Bus Stop, Grocery Stores Nearby. The Unit is Built with Two Big Bedrooms, Large Kitchen Area and Big Balcony. Unit is Bright and Well Maintained by Owner. This Unit is Ideal for Home Starter or Investment. Hydro, Heat, Water, Central AIr all are Included in Maintenance Fee. (id:50787)
2 - 708 Wilson Avenue
Toronto, Ontario
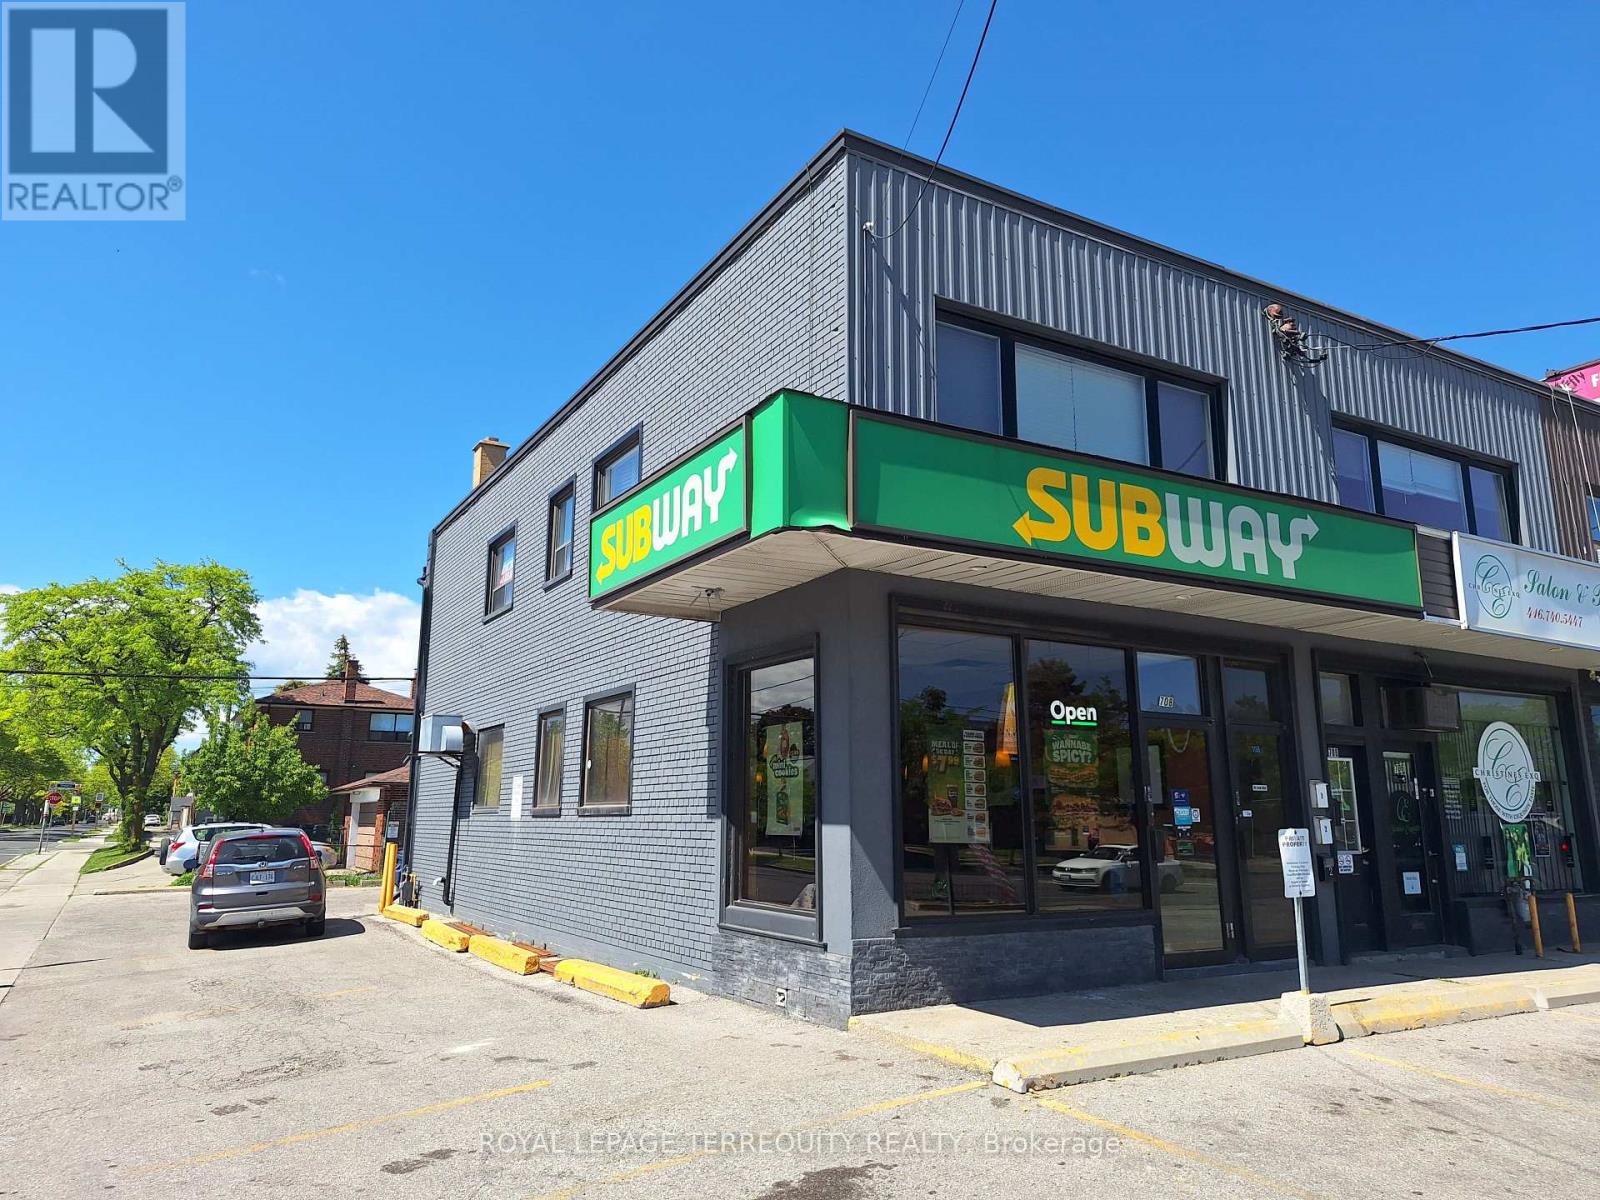
Spacious Upper Floor Toronto Apartment with Quiet North View from Balcony at Rear! Upper Floor 1 Bedroom / 1 Bathroom Unit for Lease! Recently Updated, Cleaned and Decorated. NO Carpet. Open Concept Design! Spacious Living Room with Large Window has Plenty of Natural Light. Large Modern Open Concept Kitchen with Eat in Area. Full Four Piece Bathroom with Sunfilled Window. 1 Surface Parking Space Available For a Further Fee! Excellent Location is Steps to Wilson Subway, Yorkdale, Shopping, Highways and More! Tenant to Pay Own Hydro. VACANT AND READY TO MOVE IN! Flexible Move in Date! (id:50787)
55 Pavin Crescent
Caledon, Ontario
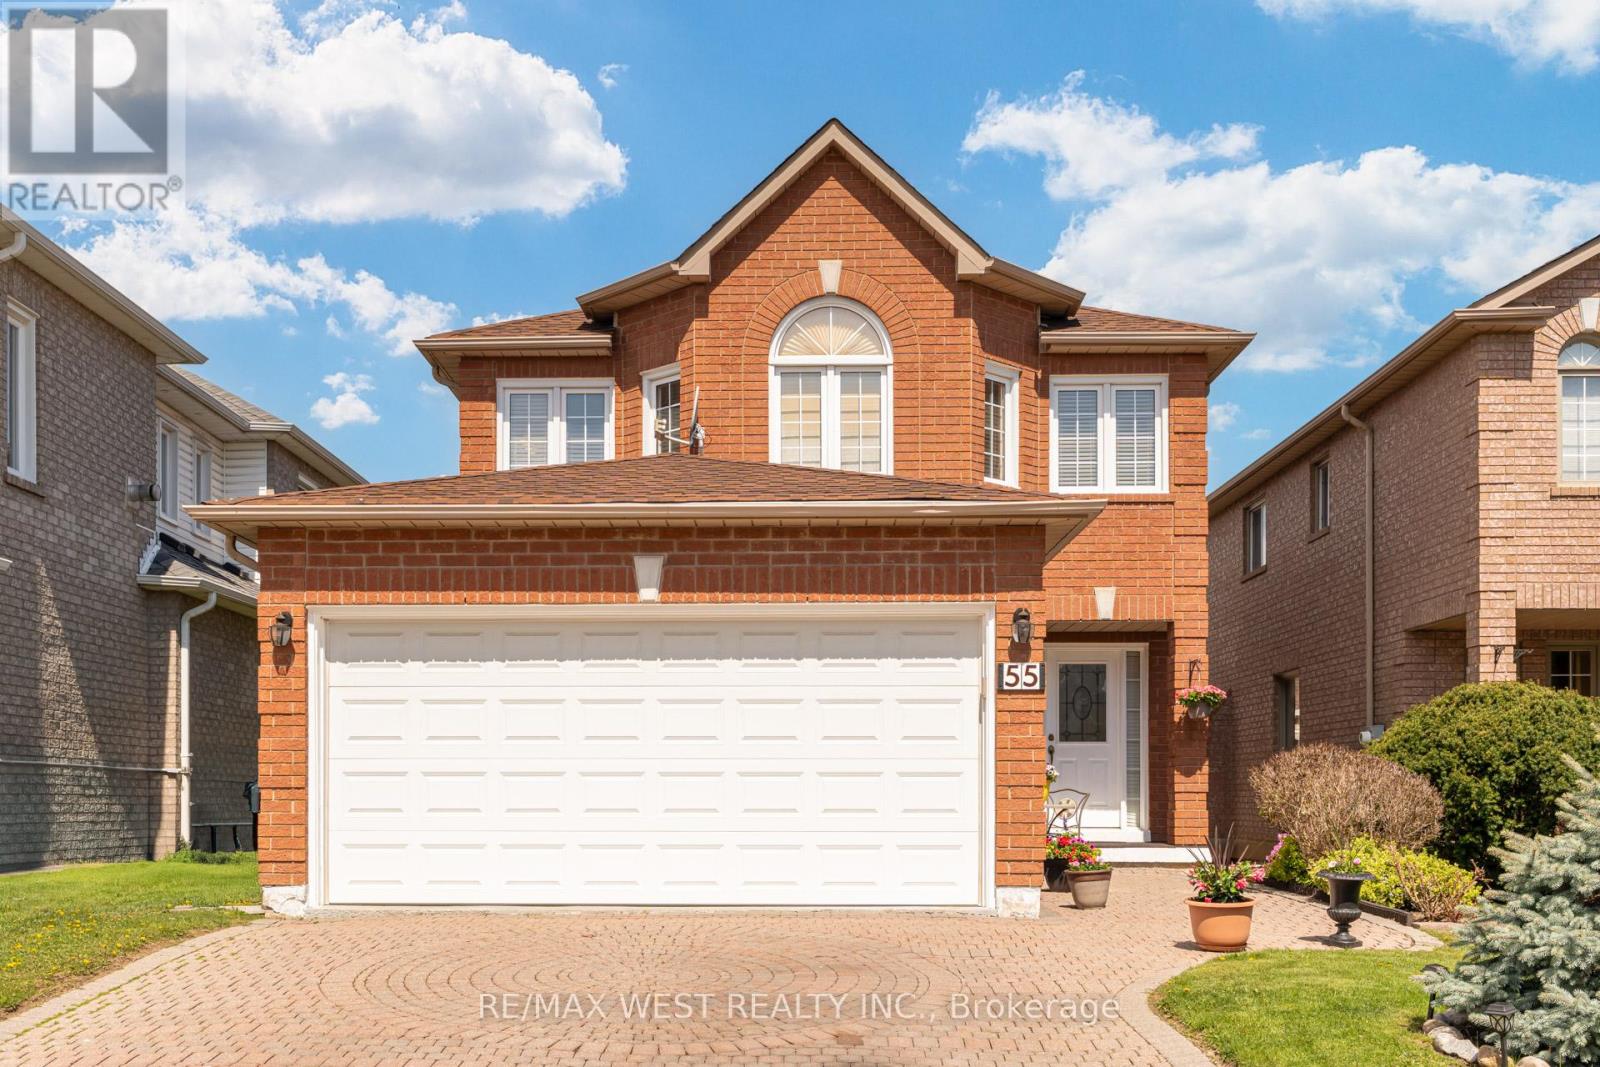
Welcome To 55 Pavin Cres. In Desirable Bolton South Hill! Nestled On A Quiet Crescent In A Fantastic Family-Friendly Neighbourhood, This Immaculately Kept Home Showcases True Pride Of Ownership Inside And Out. Thoughtfully Maintained And Beautifully Presented, Offering Warm, Functional Living Spaces Perfect For Growing Families. The Main Floor Features A Formal Front Living Room With French Doors - Ideal As A Sitting Room, Home Office, Or Separate Retreat Space. The Cozy Family Room Offers A Gas Fireplace For Relaxing Evenings, While The Spacious Eat-In Kitchen Includes Newer Stainless Steel Stove & Fridge, With A Bright Breakfast Area Overlooking The Backyard And Walk-Out To The Deck. Upstairs, The Primary Bedroom Retreat Includes A Walk-In Closet And Spacious 5-Piece Ensuite Bath. Three Additional Well-Sized Bedrooms Complete The Second Floor, Providing Plenty Of Space For Family Or Guests. Parquet Flooring Runs Throughout The Main And Second Levels, Adding Warmth And Character Throughout The Home. Outside, The Property Continues To Impress With Its Lovely Brick Exterior, Interlock Driveway, Beautiful Front Landscaping, And Excellent Curb Appeal. The Rear Yard Is Designed For Enjoyment And Entertaining, Complete With Deck & Awning, Interlock Patio, Well-Maintained Gardens, And A Practical Garden Shed. Even The Garage Has Been Exceptionally Maintained With Finished And Painted Walls. Situated In One Of Bolton's Most Sought-After Communities, Close To Excellent Schools, Parks, Amenities, And Everyday Conveniences - A Wonderful Opportunity To Own A Truly Cared-For Family Home. (id:50787)
302 - 1 Shipyard Lane
Collingwood, Ontario
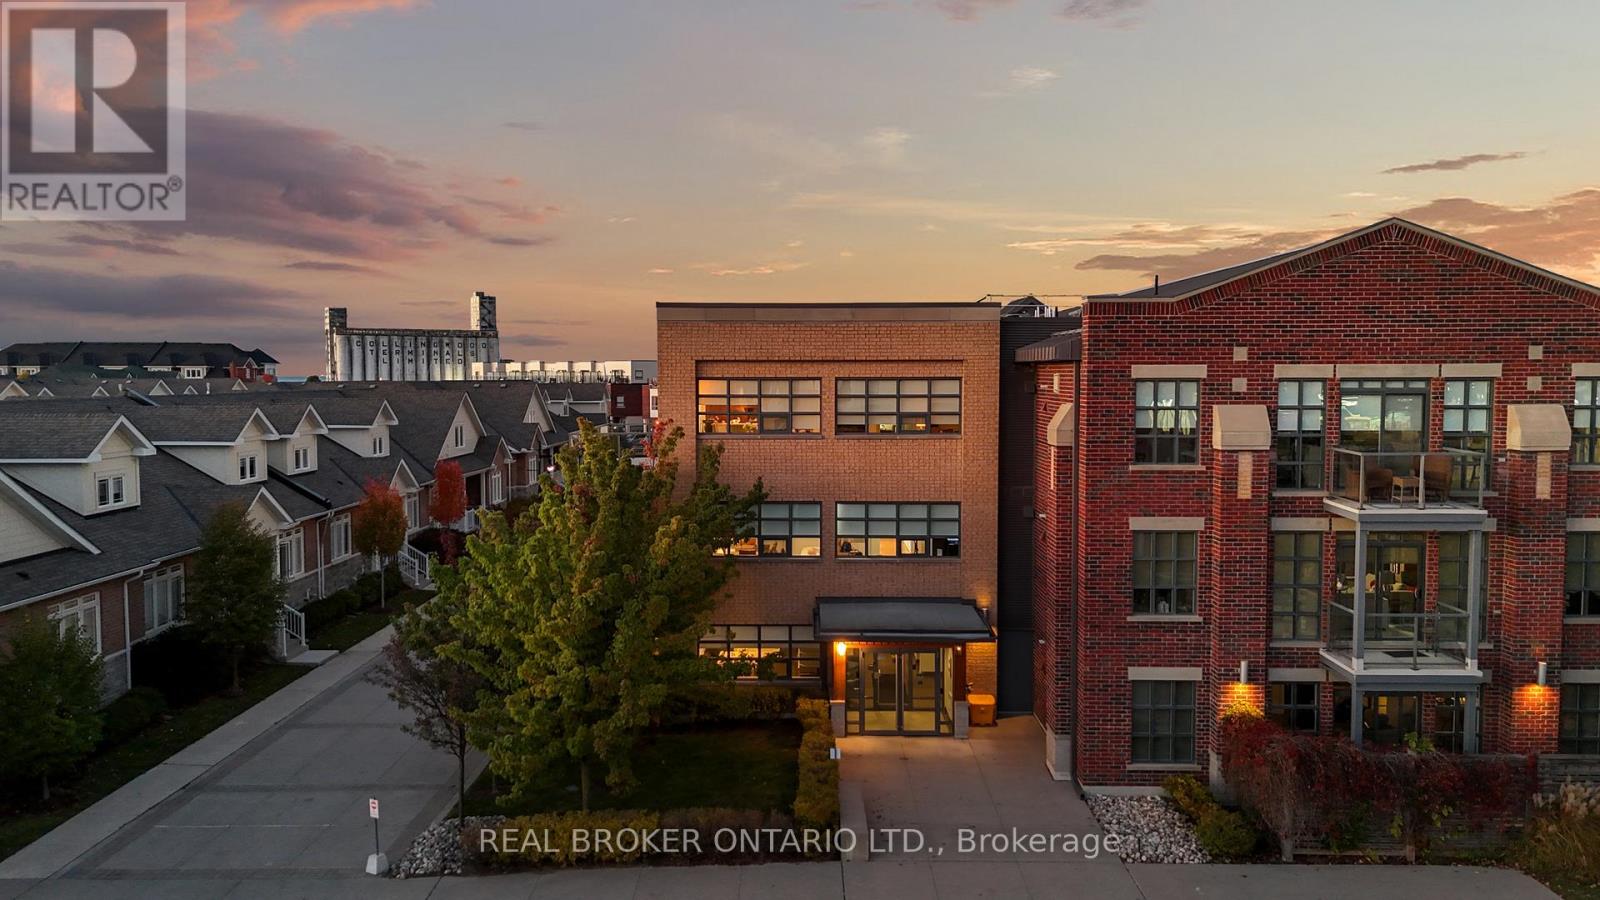
The Shipyards - A premier waterfront address in the heart of Collingwood. This refined third-floor residence showcases sweeping west-facing views of the Escarpment, bathed in golden afternoon light and framed by unforgettable sunsets from the expansive private balcony. The open-concept 1 bedroom plus den layout is designed with both elegance and ease in mind, featuring soaring 9-foot ceilings, a beautifully appointed kitchen with granite countertops and stainless steel appliances, in-suite laundry, and a tranquil primary bedroom highlighted by floor-to-ceiling windows. Residents enjoy a collection of upscale amenities including secure underground parking, elevator access, a canoe and kayak room for effortless days on the water, and a welcoming party room for entertaining. Step outside to the Harbourfront promenade for morning walks along the bay, or wander into downtown Collingwood for fine dining, boutique shops, live music, and theatre. From golfing and skiing to cycling and paddleboarding on Georgian Bay every season brings adventure.Luxury, lifestyle, and location come together in one exceptional address. Welcome to Collingwood living at its finest. (id:50787)
4229 Wilson Point Road N
Severn, Ontario
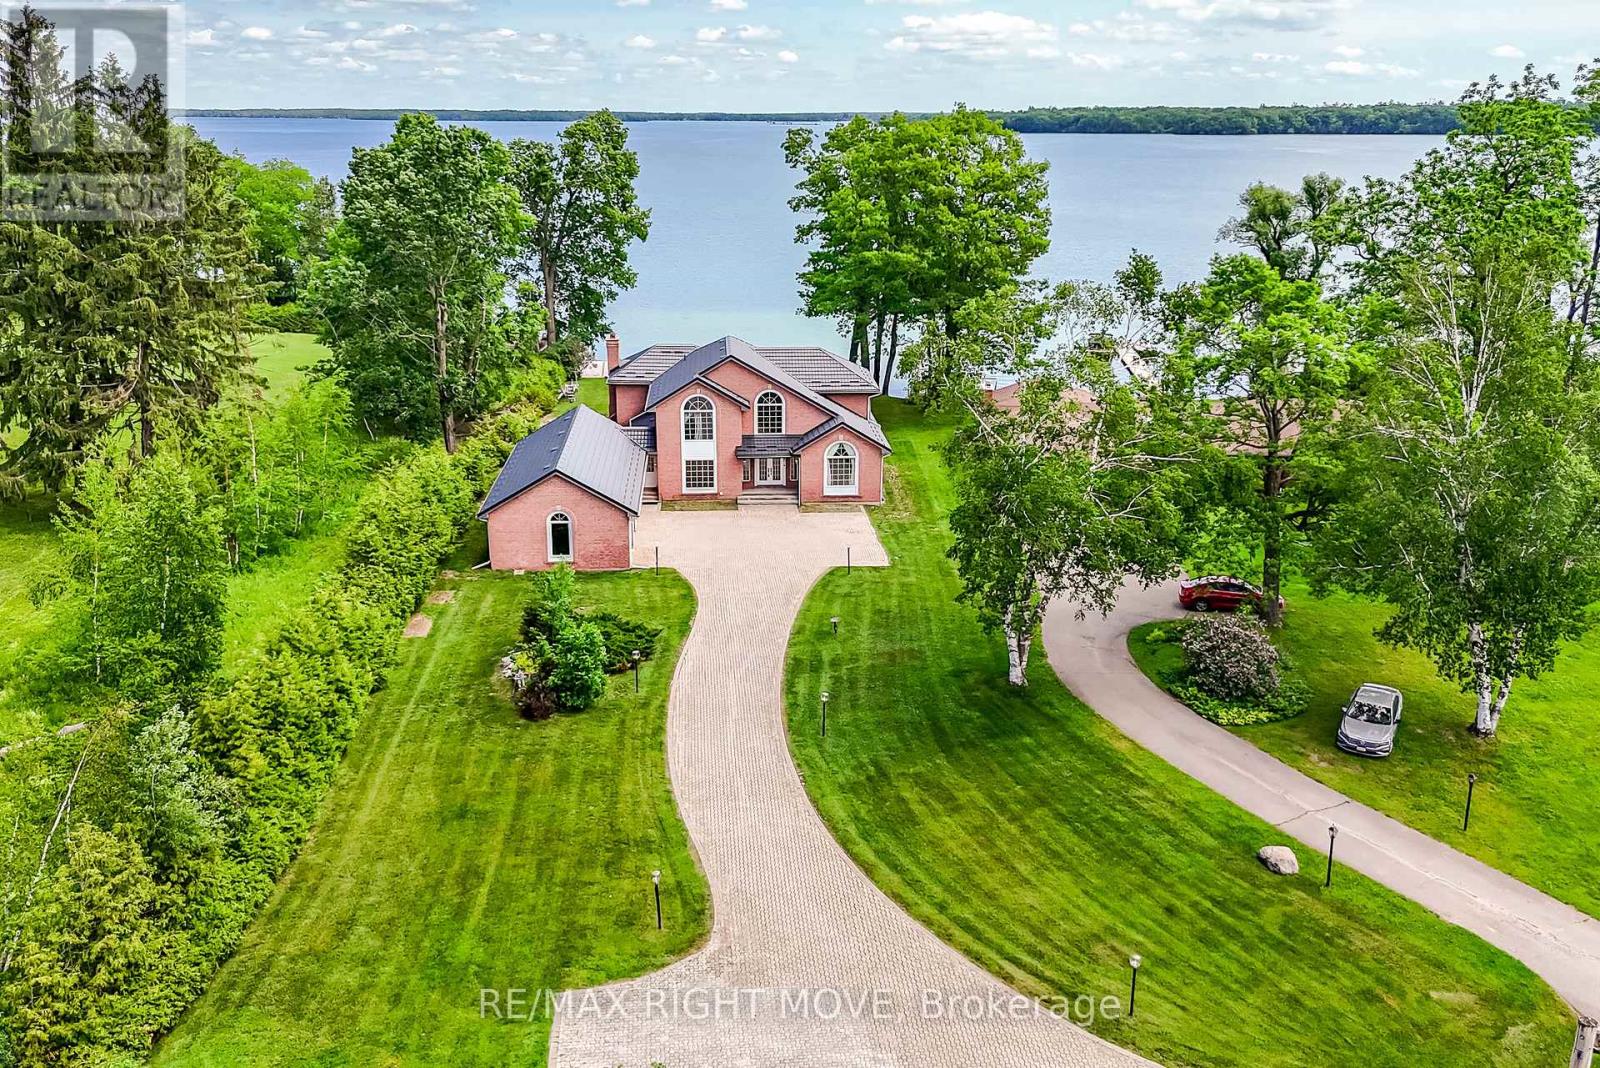
Commanding one of the finest lots on Lake Couchiching, this exceptional waterfront estate is positioned at the end of a quiet dead-end street, offering a rare opportunity to own and improve an irreplaceable piece of shoreline. Boasting 100 feet of sandy-bottom waterfront and eastern exposure, you'll enjoy breathtaking sunrises from the expansive new composite deck. Offering approximately 4,040 sq. ft. above grade, plus an additional 1,800 sq. ft. of finished lower-level living space, this residence has been designed to maximize both space and scenery. The main level features a formal living room, an elegant dining room, a spacious eat-in kitchen with a pantry, and a grand great room, all of which capture stunning waterfront vistas. A private office, main-floor laundry, a powder room, and a walkout to an oversized 50.7' x 20.7' garage complete this level. Upstairs, you'll find four generously sized bedrooms, including two lakefront suites with private en-suites. The primary bedroom also features a walk-in closet and spectacular water views, while an additional full bathroom serves the remaining bedrooms. The refreshed lower level offers new flooring throughout. It includes a den, a full bathroom, a recreation room, a games room, a family room, and a walk-up, creating excellent potential for entertaining or extended-family accommodations. Recent updates include a brand-new metal roof (2025), an updated retaining wall, basement waterproofing, and additional features include forced-air gas heat, central air conditioning, whole-home generator, 400-amp service, drilled well, waterproofed foundation, positive drainage, central vacuum, intercom system, air exchanger, and in-ground sprinkler system. A truly remarkable waterfront offering where privacy and location combine to create a legacy property awaiting its next proud owner to renovate. **Some photos are Virtually Staged and remodeled to show potential** (id:50787)
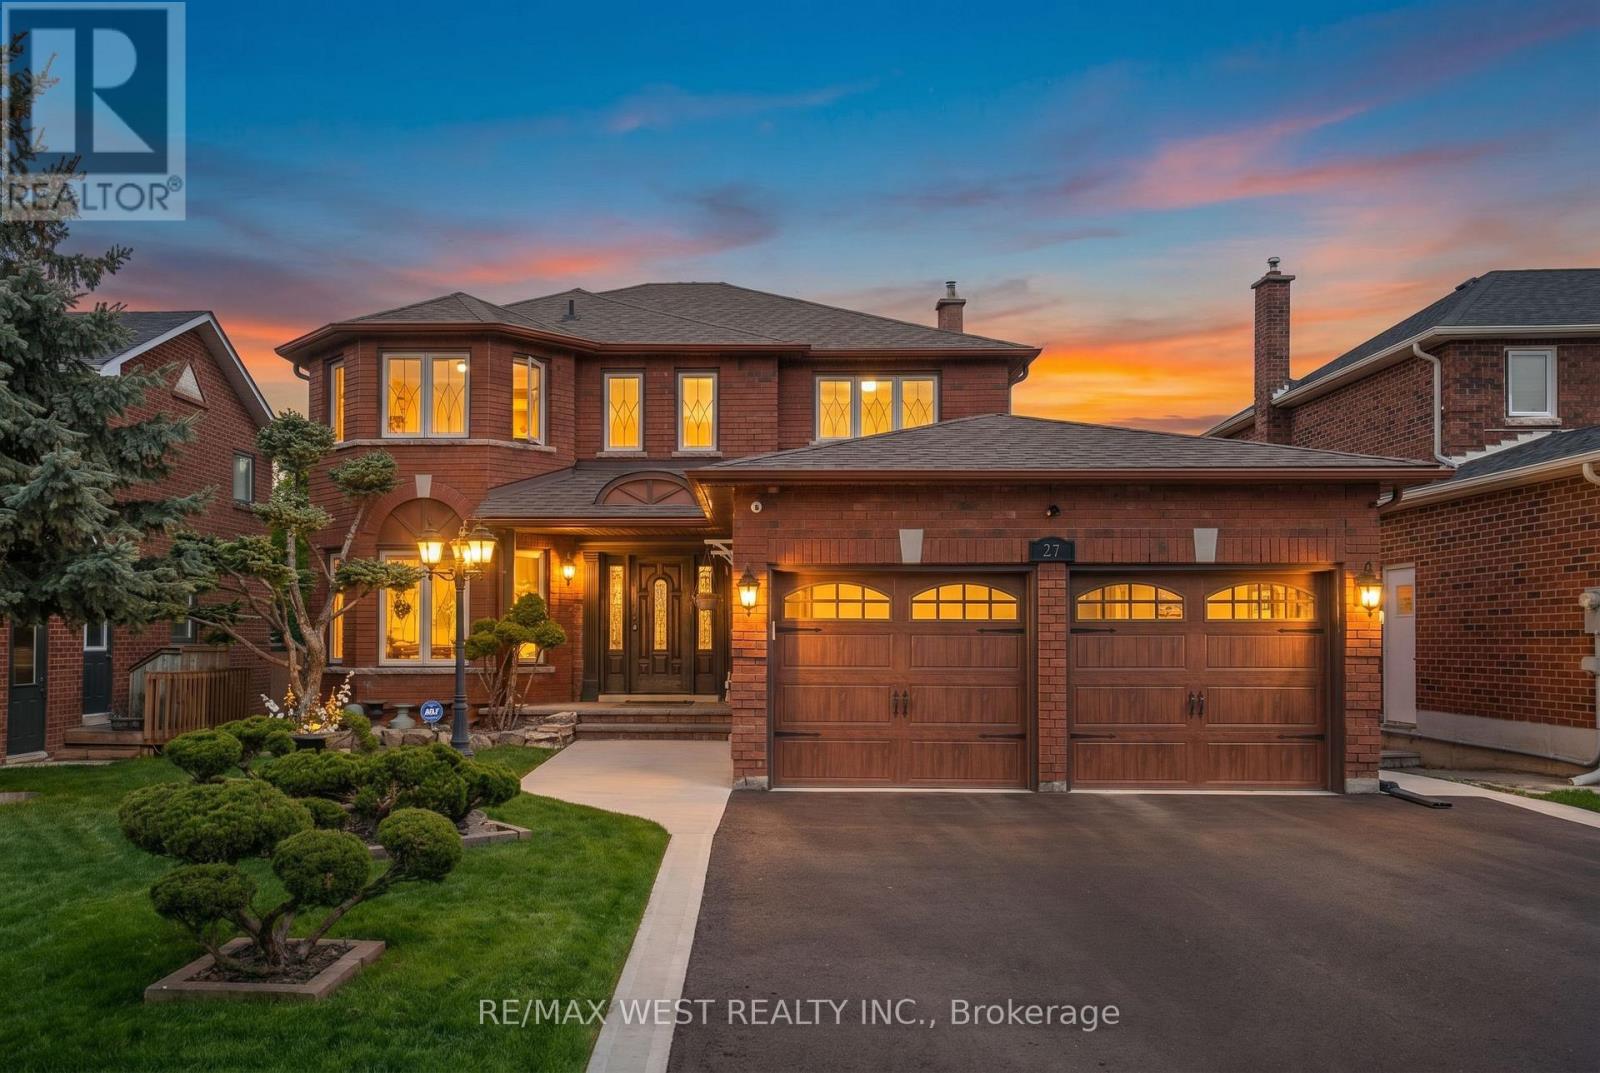
27 Golden Meadow Road
Barrie, Ontario
Welcome to 27 Golden Meadow Rd, a beautiful renovated family home with quality finishes throughout.The bright and inviting living room and formal dining room provide the ideal space for hosting guests or enjoying everyday moment with family. The New Gourmet kitchen is equipped with stainless steel appliances, quartz countertops, ample workspace and storage. Walk out to the deck that overlooks the backyard with perfect for BBQs and outdoor gatherings. Kitchen flows seamlessly into the spacious family room with a cozy gas fireplace. Convenient main floor laundry with direct access to the garage and another direct access to outside adds everyday ease. Upstairs, the generous primary suite offers two walk-in closets, a new private 6 pc ensuite featuring heating flooring and a double jacuzzi tub. Three additional bedrooms are generously sized, with closets and windows that let in plenty of natural light. Another new bathroom with a large shower and double sink. The finished basement offers excellent additional living space with its own kitchen and bedrooms and separate entrance with walkout to a second deck. The exterior is equally impressive with pot lights, security cameras, and a beautifully maintained curb appeal that truly makes the home stand out. This spacious home is thoughtfully designed for comfortable family living and entertaining. You don't want to miss this one! (id:50787)
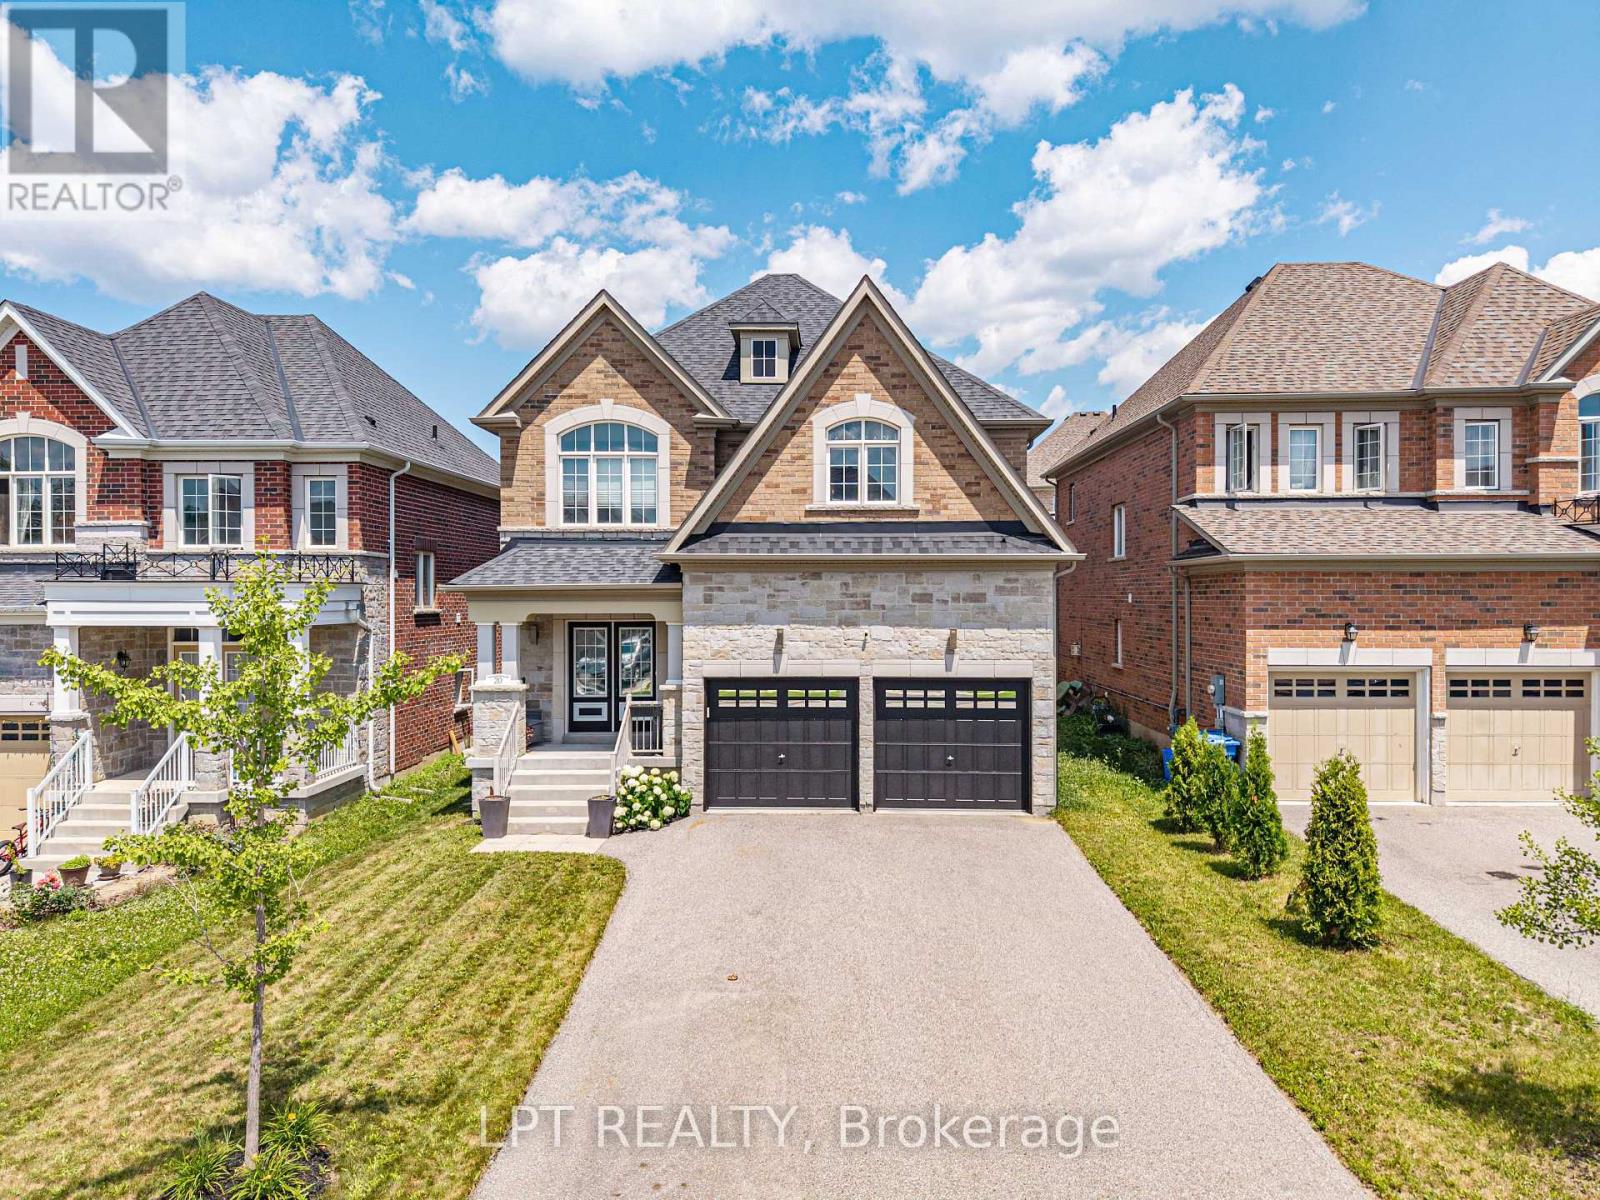
20 Manor Forest Road
East Gwillimbury, Ontario
Welcome To 20 Manor Forest Road, Mount Albert. This stunning 4 bedroom, 4 bathroom family home delivers everything a buyer is looking for. Starting from the street, this home has a terrific curb appeal with its welcoming brick and stone facade, covered front porch and amazing driveway with room for 4 cars and all the families needs. Positioned in the welcoming and quiet town of Mount Albert, with parks, greenspace, and away from the hustle and bustle, its small-town charm, easy access north and south, and prime location for those looking to enjoy the waters of Lake Simcoe. This 2,615 sq. ft. 2-storey home was designed for the large family with great attention to detail and unmatched upgrades. The 9ft ceilings and the upgraded 8ft doorways on the main floor allow sunlight to pour through the windows, highlighting the hardwood floors throughout, the spacious open-concept rooms, and prime layout. The open concept, tile-free kitchen with marble counters seamlessly flows into the breakfast area and family room making this feel feel like more than home. Steps away is the nice sized yard for all your entertaining needs. The main-floor laundry, garage access and spacious living room round out this amazing main floor. Taking the updated, all-wood, stairs to the 2nd floor you will find a room for the whole family. From the spacious prime bedroom with exceptional 5-pc ensuite and walk in closet to the three other carpet free bedrooms there is something for everyone. Whether you're bringing generations together, welcoming extended family, or simply craving exceptional space to live, this home delivers it all. (id:50787)
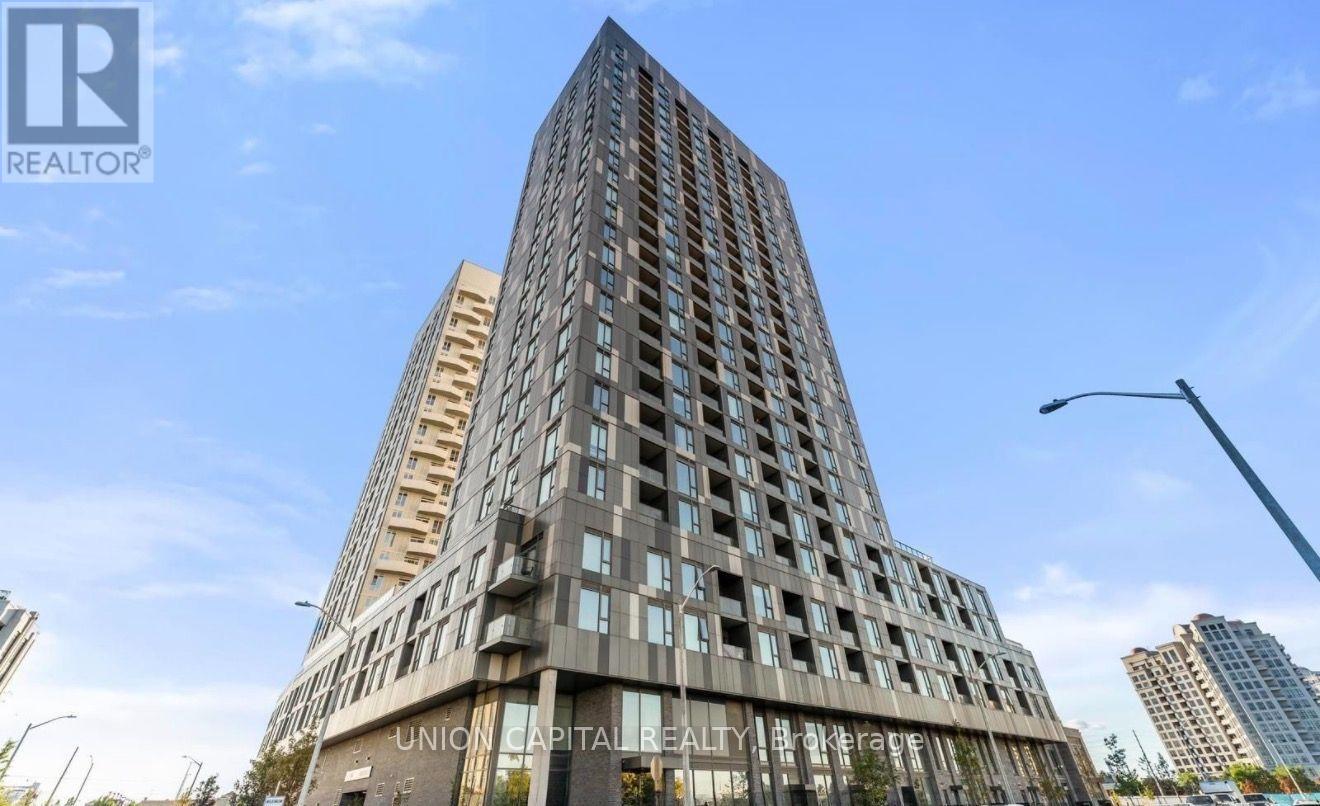
1701 - 474 Caldari Road
Vaughan, Ontario
Available for September 15 occupancy. Welcome to this brand new, never-lived-in 1-bedroom suite at Abeja Tower 2! Bright and elegant, this stunning home features 575 square feet + a spacious 53 sq ft balcony with floor to ceiling windows, premium finishes, and a thoughtfully designed open concept layout. The sleek modern kitchen showcases contemporary cabinetry, quartz countertops, and stainless steel appliances, flowing seamlessly into the spacious living area. Enjoy an exceptional lifestyle with state-of-the-art building amenities, including a fully equipped fitness centre, BBQ patio, sauna, theatre room, party room, co-working space, pet spa, rooftop terrace, and more. Perfectly situated just steps from Vaughan Mills, Cortellucci Vaughan Hospital, Vaughan Metropolitan Centre Subway Station, and with quick access to Highways 400 and 407, you'll have shopping, dining, transit, and everyday conveniences right at your doorstep. The suite includes one parking space and high-speed internet. (id:50787)
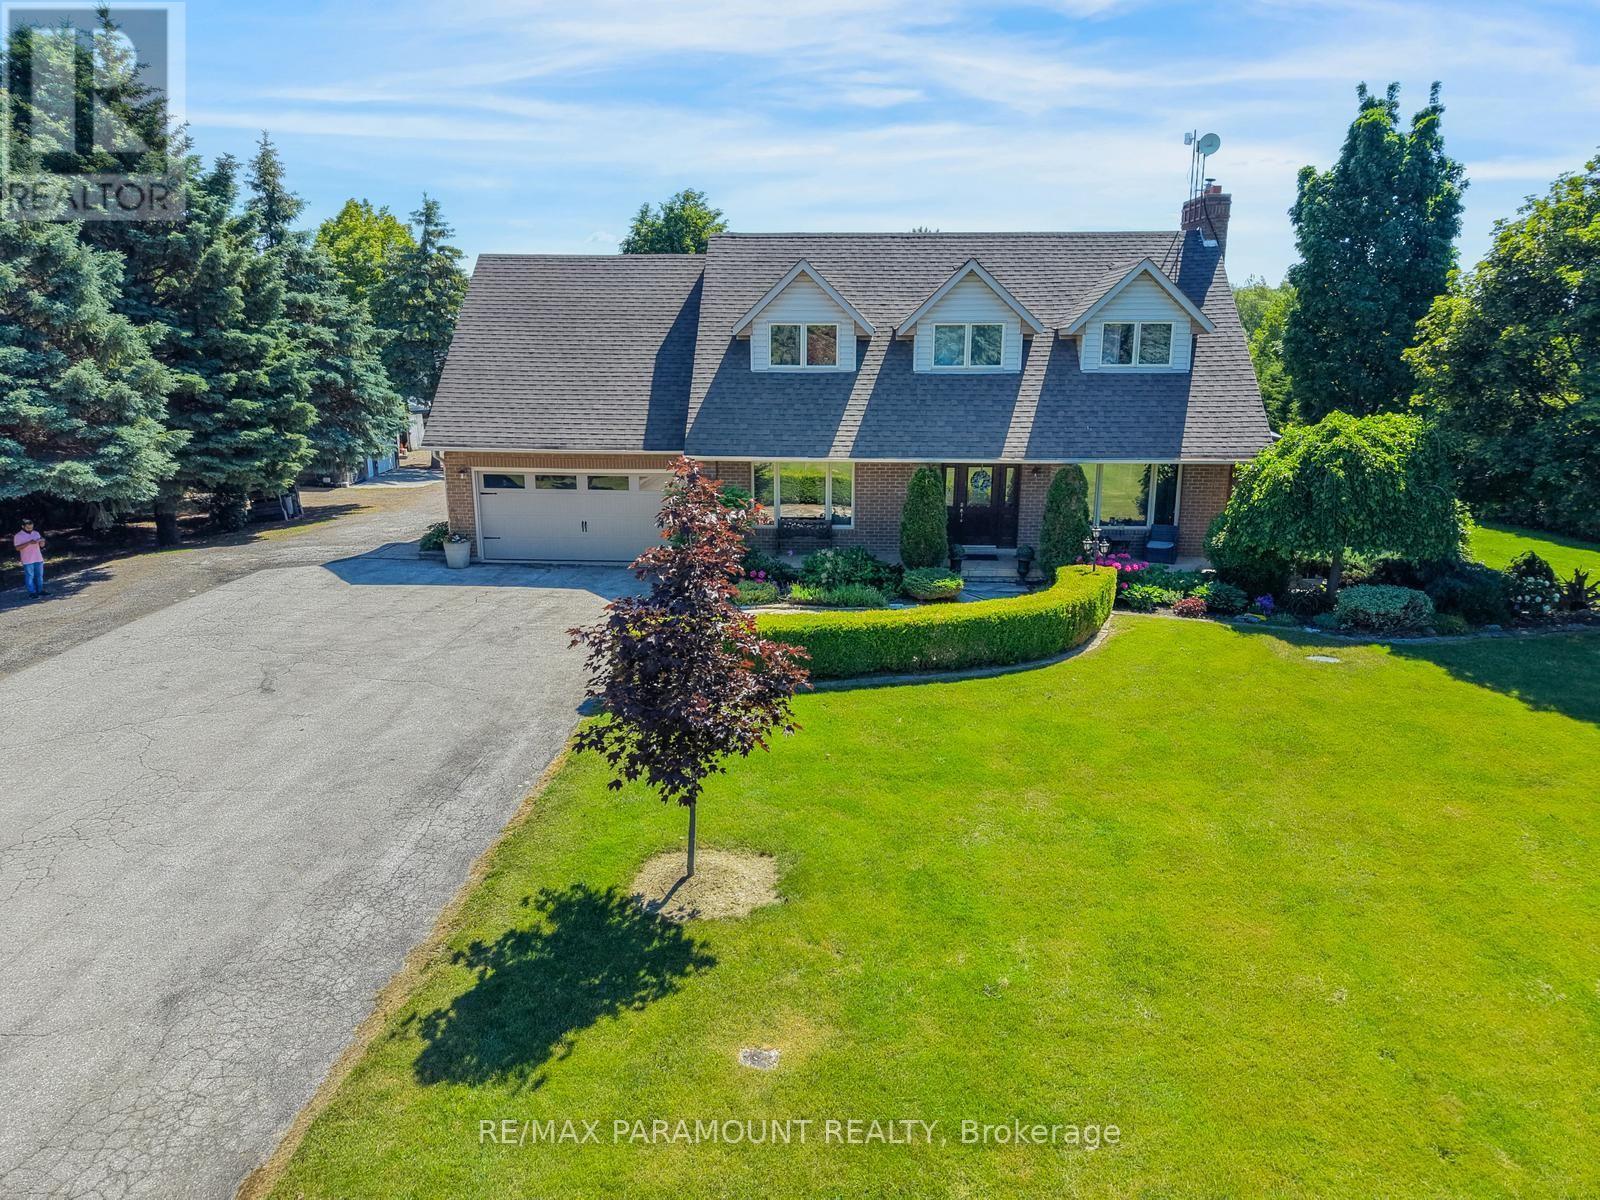
11741 Cold Creek Road
Vaughan, Ontario
Exceptional opportunity to own a versatile 2+ acre property designated as Employment Land under York Region's 2022 Official Plan. Featuring an impressive lot depth of up to 626 feet, this property offers extensive parking with ample space to accommodate commercial trucks, trailers, and other oversized vehicles. The updated residence provides flexible live/work potential, including renovated office space and a self-contained lower-level suite with a private entrance, ideal for extended family, staff accommodations, or additional income. (id:50787)