
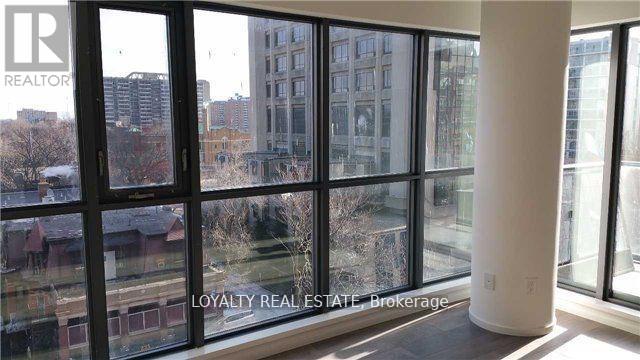
707 - 159 Dundas Street E
Toronto, Ontario
Beautiful studio at pace condos by great golf. Spacious area with bright and sunny south exposure. Unobstructed views. Very spacious and practical layout. Luxury finishes including granite counter integrated appliances and laminated flooring. Floor to ceiling windows close to Ryerson university and steps to financial district, Eaton Centre, and Dundas subway. 24 hrs TTC at door step. (id:50787)
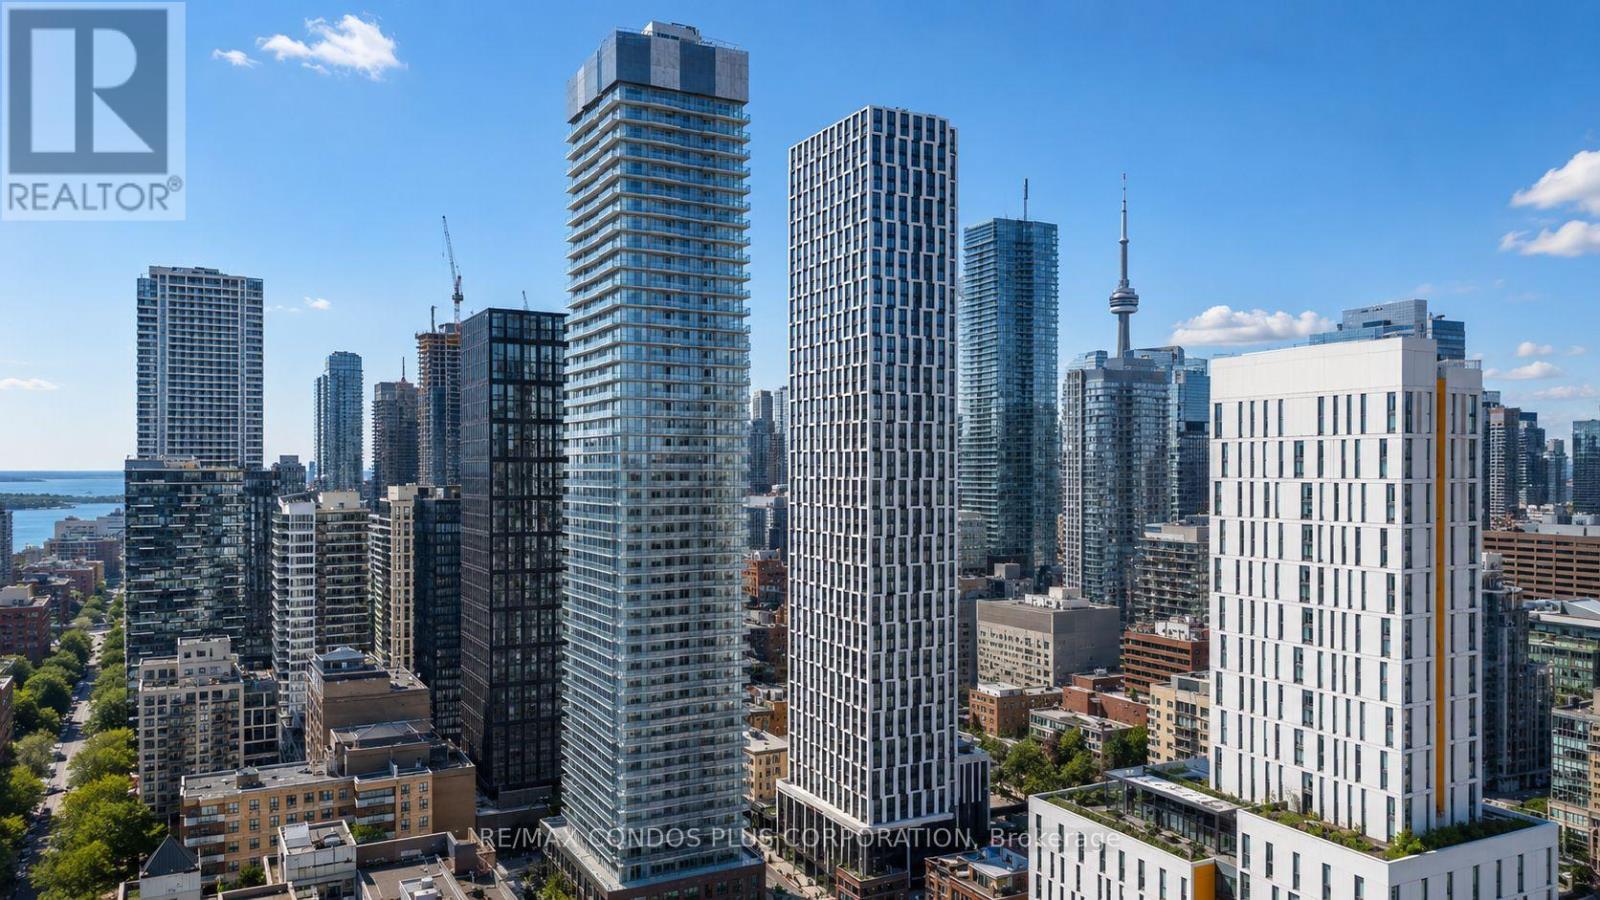
907 - 100 Dalhousie Street
Toronto, Ontario
One Parking Included! Ready to move in! Beautiful 2-bedroom, 2-bathroom southeast-corner unit featuring windows in both bedrooms, offering abundant natural light throughout. Located in the heart of downtown Toronto at Church & Dundas. Offers 720 sq. ft. of interior living space plus two private balconies with city views. Includes one parking space. The layout features 9-foot smooth ceilings and flooring throughout. The open concept living and dining room is filled with natural light, and the kitchen is equipped with quartz countertops, full-height tile backsplash, under-cabinet lighting, and stainless steel appliances. Both bedrooms are well-proportioned with large windows and closets. Primary en-suite bath with a glass shower, quartz counters, and porcelain flooring. The primary bathroom features a deep soaker tub and a modern vanity. Enjoy 14,000 sq. ft. of indoor and outdoor amenities including a fitness centre, yoga room, steam room, sauna, party room, and BBQ area. Situated just steps from TMU, U of T, hospitals, and the Financial District. Steps from transit, boutique shops, restaurants, and entertainment. TTC at your doorstep. (id:50787)
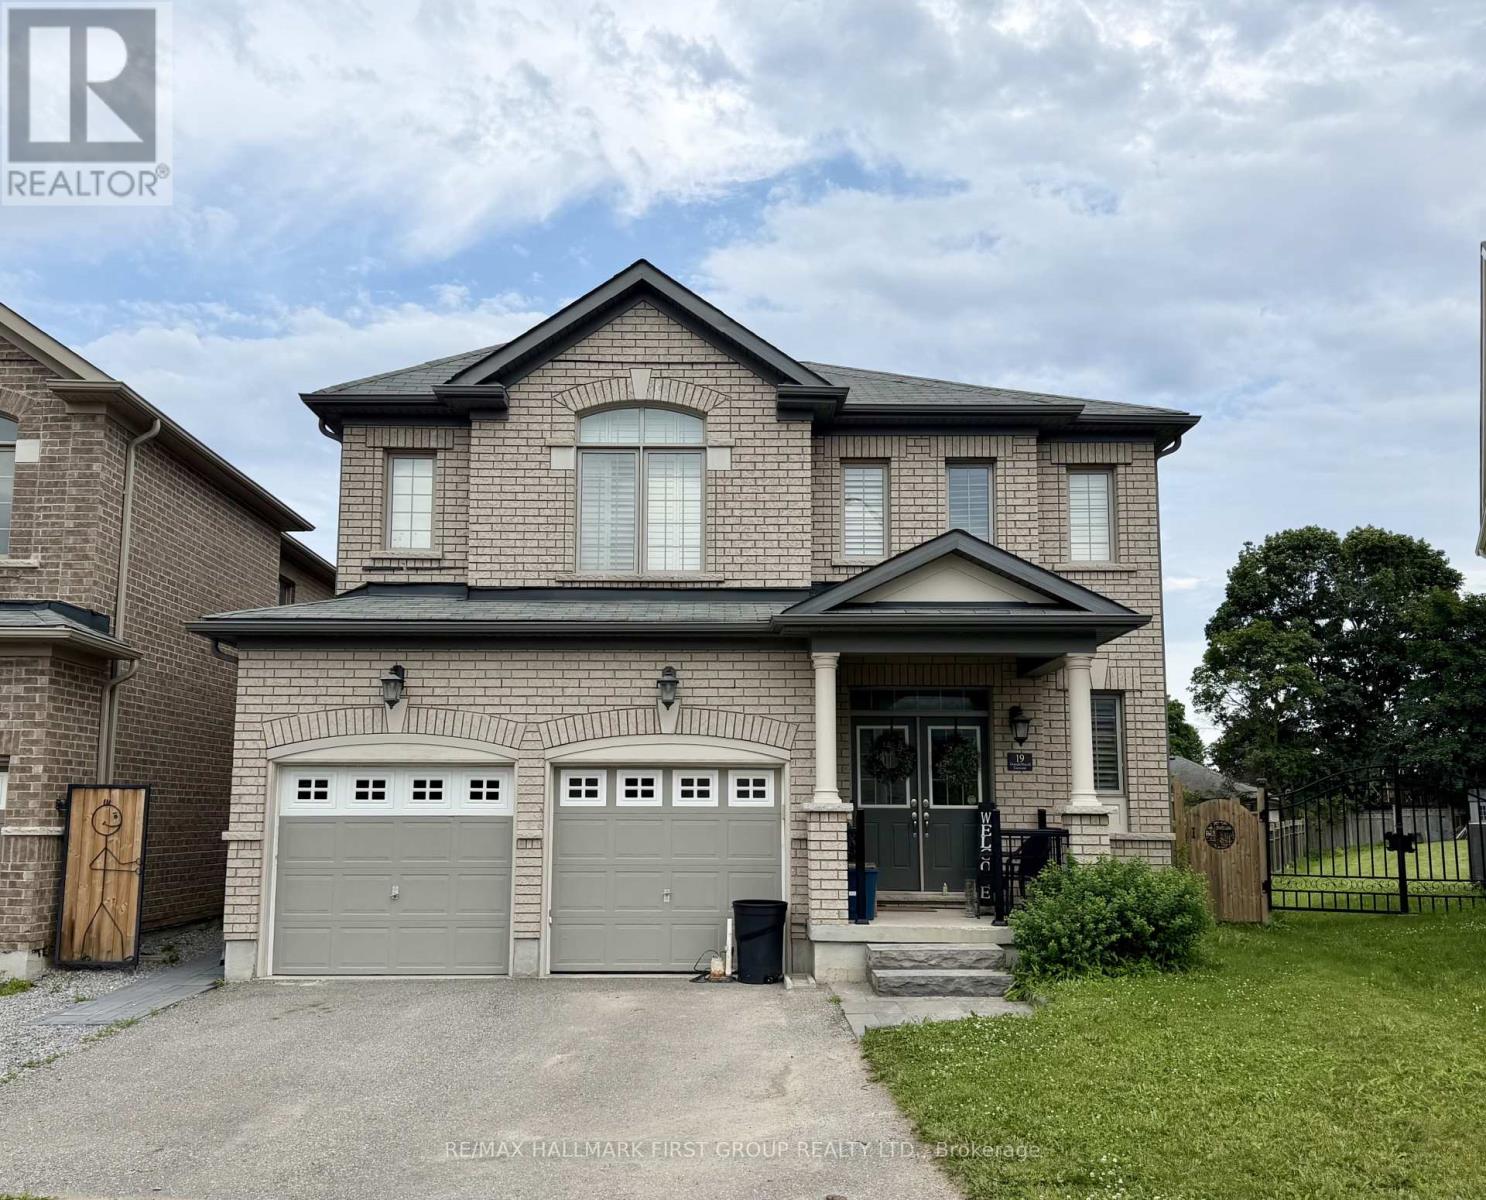
19 Donald Powell Crescent
Clarington, Ontario
Welcome Home To This Beautifully Renovated, Legal, One-Bedroom Basement Apartment. The Spacious, Open-Concept Layout Features A Stunning Kitchen Complete With Quartz Countertops, A Large Eat-In Island, Ample Cabinetry, And Stainless Steel Appliances. Oversized Windows Throughout Fill The Space With Tons Of Natural Light. A Beautiful 3 Piece Bathroom Features A Walk In Shower And Large Vanity. Convenient Full-Sized Ensuite Laundry Completes This Space, Making It Perfect For A AAA Tenant. Ideally Located Just Minutes To Highway 401, Downtown Newcastle, Grocery Stores, Restaurants, Parks, Schools, And Recreation Complex. Rent Includes All Utilities. One Parking Spot Included. Pet Restrictions Apply. (id:50787)
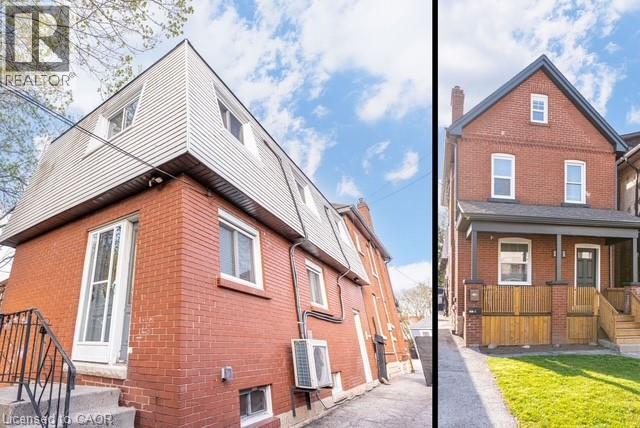
131 Park Row N
Hamilton, Ontario
THE ULTIMATE HOUSE HACK OR TURNKEY INVESTMENT! This exceptional property features two separate, legal homes on one lot, situated just steps from the vibrant shops and restaurants of Ottawa Street. The front residence is a spacious 2.5-story home offering 4 bedrooms, 1.5 baths, and a full basement. It has been extensively modernized with a 2026 refresh including a new kitchen with stainless appliances, updated flooring, trim, interior doors, and lighting, plus new exterior soffits, eaves, and fascia. The rear home is a 2-story dwelling with 3 bedrooms, 1.5 baths, and a finished basement featuring a secondary living room. Recent updates to the back house include a high-efficiency heat pump and AC (2023) and new main floor flooring and paint (2026). Outdoor highlights include a long 3-car driveway and a fully fenced backyard, perfect for privacy between units. Both homes are equipped with their own basements and separate gas and hydro meters, ensuring tenants pay their own utilities. Attached but competently separate. Live in one and let the other pay your mortgage, or rent both in this prime Hamilton location! (id:50787)
136 Hidden Creek Drive
Kitchener, Ontario
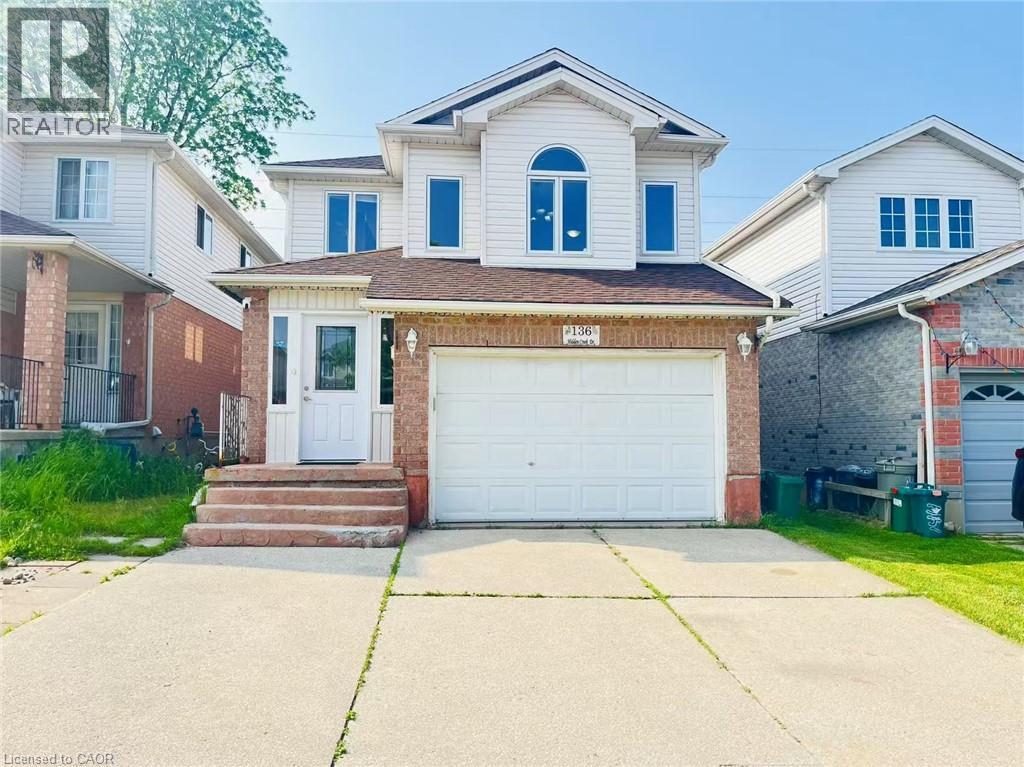
Welcome to 136 Hidden Creek Drive, nestled in the heart of Kitchener’s Highland West community. This house offers 3 bedrooms and 2.5 bathrooms. You'll find a 1.5-car garage and a double driveway with good parking.The main floor features a bright and inviting living and dining area with gleaming hardwood floors that continue through the staircase and upper hallway.The dining room has sliders to a large deck perfect for outdoor gatherings with a large backyard. Upstairs, the main bedroom includes a walk-in closet, plus two more bedrooms and a full bathroom.The super large family room provides you with more spacious, comfortable and bright space.The fully finished basement includes large above-grade windows, creating a bright and functional space ideal for a family room, home office, or guest suite.This home located in a quiet, family-friendly neighbourhood with easy access to great schools, parks, The Boardwalk, shopping, and major highways.Book your showing today! (id:50787)
18 Drury Crescent
Brampton, Ontario
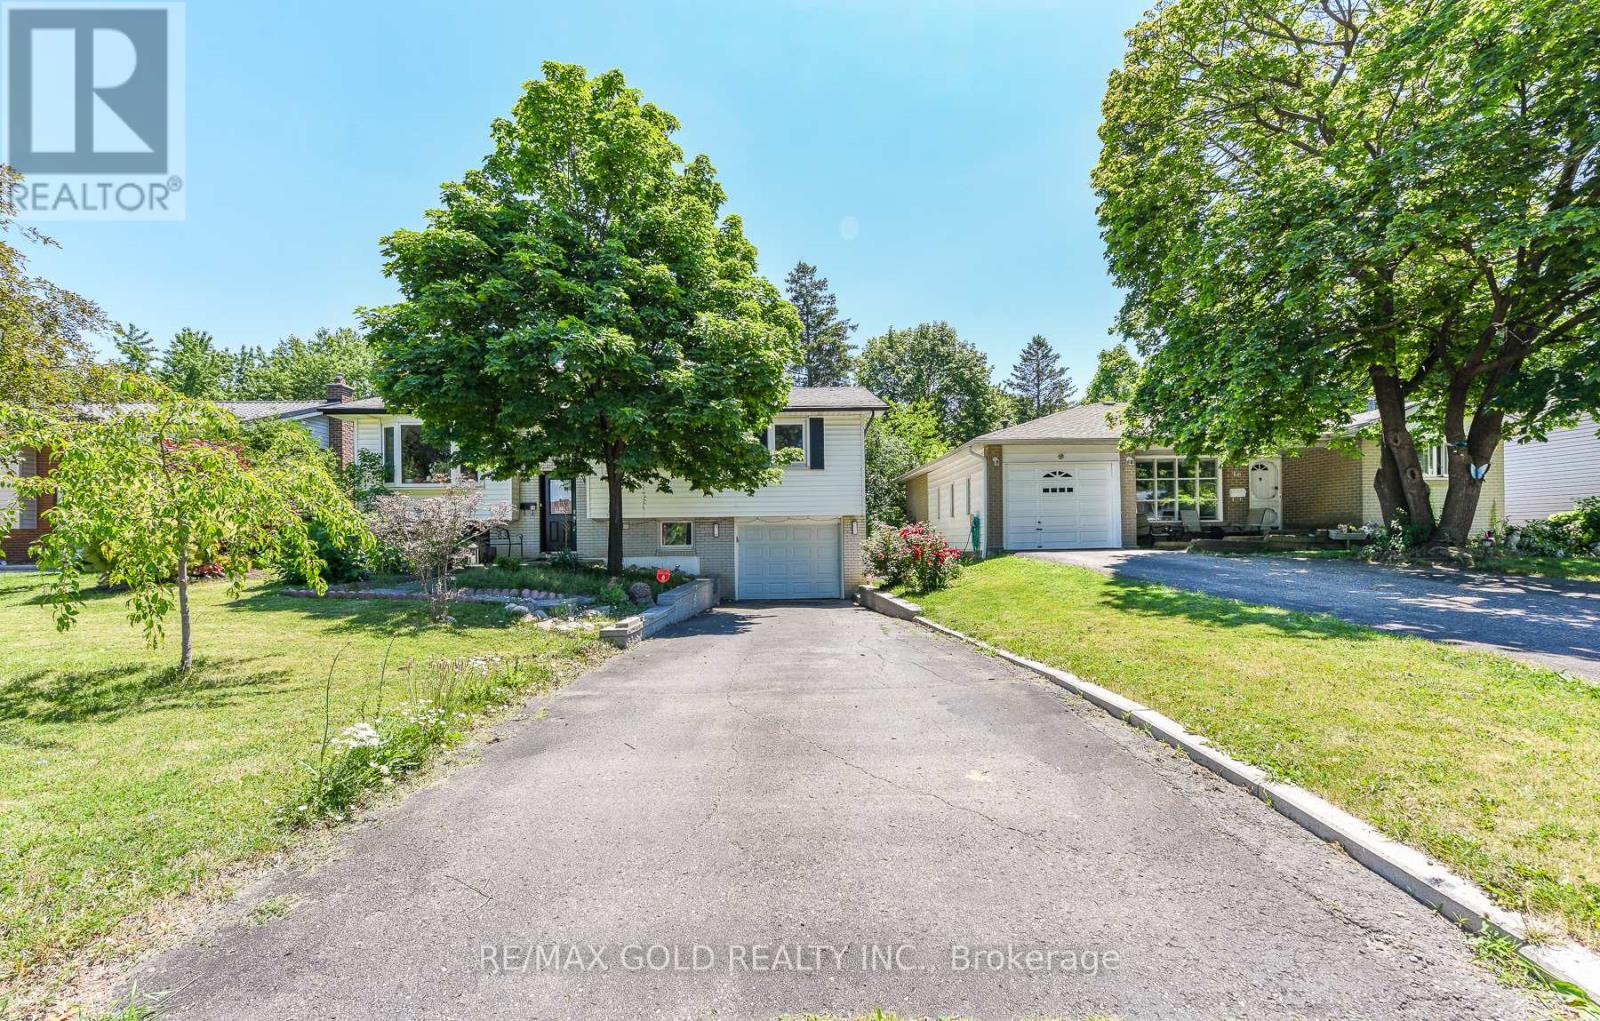
Exceptional Opportunity to Own a Beautifully Maintained, Bright, and Inviting Home in Bramalea's Highly Sought-After "D" Section! Nestled on an exceptionally private lot with no homes behind, total privacy, Curb appearance this sparkling clean raised bungalow offers comfort, style, and numerous upgrades throughout. The sun-filled living room features a large picture window, while gleaming laminate floors enhance the elegance of the main level. The updated kitchen is both functional and stylish, complemented by three spacious bedrooms and two beautifully bathrooms. The bright and welcoming recreation room perfect for relaxing or entertaining. The lower level separate entrance through the garage and also includes a fourth bedroom, kitchen and a convenient 3-piece bathroom. Enjoy the added convenience of direct garage access to the home. A wonderful opportunity to own a move-in-ready property in a family-friendly neighborhood! this home offers the ideal balance of privacy and convenience. Just 6 minutes to the GO Station and major shopping, 2 minutes to schools and the recreation centre, and with easy access to Highways 407, 410, and 401, you'll enjoy seamless commuting and exceptional access to all amenities.Large plot for future potential (id:50787)
181 Golf Links Road
Ancaster, Ontario
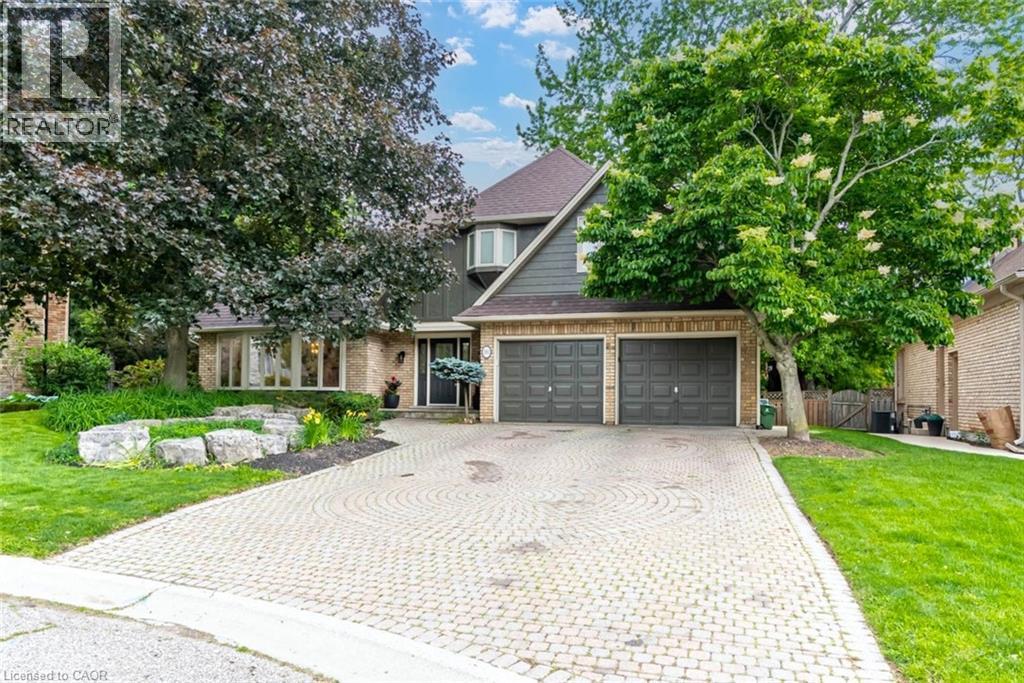
Rarely available opportunity on one of the area’s most coveted, high-demand courts! Tucked away at the quiet end of Golf Links Road, this spectacular 3,200 square foot executive home sits on a highly private, beautifully treed pie-shaped lot spanning nearly 100 feet across the back, complete with an in-ground pool and a covered lounging area perfect for relaxing. Properties on this exclusive court rarely come up for sale, offering a rare chance to live just a one-minute walk from the prestigious Hamilton Golf and Country Club. The main level features a formal living room, separate dining room, massive family room, large kitchen with a chef's pantry, a private office, and a powder room alongside access to the double car garage. Upstairs boasts four large bedrooms and two full baths, including a primary suite with a gorgeous gas fireplace open to the fully renovated ensuite. The huge finished basement offers incredible in-law or entertaining potential with a large family room and kitchen/bar setup, a fifth bedroom, a bonus room, a full bath, and ample storage. With three fully renovated full bathrooms and a main floor powder room, this home is an absolute must-see. (id:50787)
4211 Millcroft Park Drive Unit# 19
Burlington, Ontario
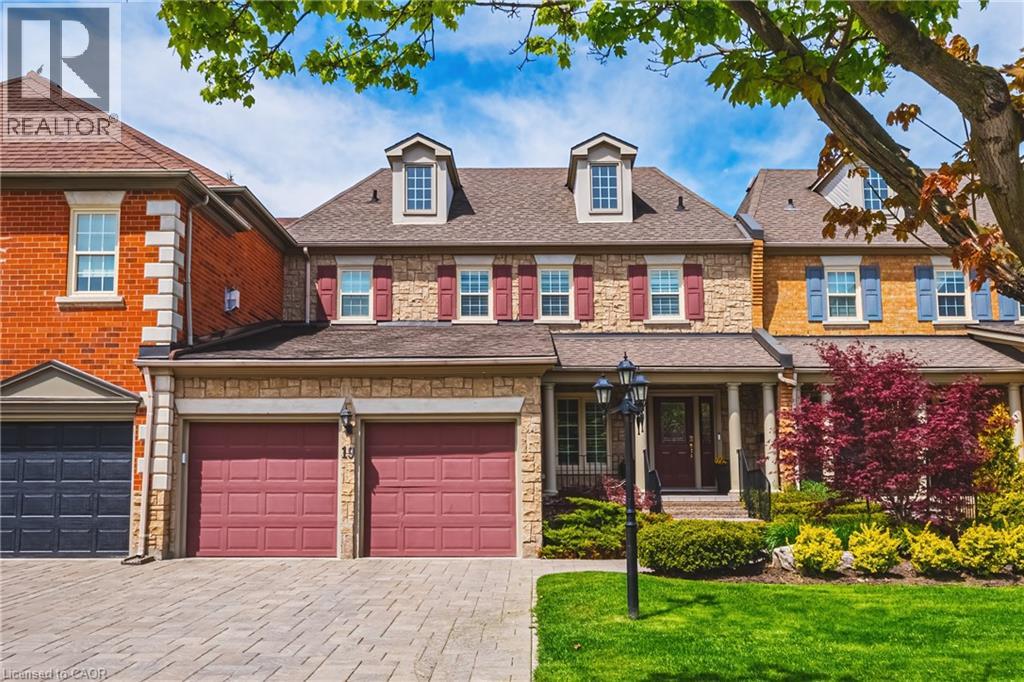
Spectacular executive townhome in the prestigious Millcroft community, where timeless elegance meets modern luxury. Thoughtfully designed with beautifully appointed principal rooms, sophisticated décor, and premium finishes throughout, this exceptional residence offers refined living in one of Burlington’s most sought-after neighbourhoods. Boasting over 2600 square feet plus a finished lower level, this 2-storey home has 3+1bedrooms and 3.5 baths. The main level welcomes you with a private front double door entry leading into a grand foyer, elegant formal living room with electric fireplace and stone feature wall, spacious family room and a large dining room ideal for entertaining. The elevated eat-in kitchen is a true showpiece, featuring quartz countertops and backsplash, high-end appliances, and seamless access to the private backyard retreat. A stylish laundry room and chic two-piece powder room complete this level. Upstairs, you’ll find three generously sized bedrooms and two beautifully updated bathrooms. The oversized primary suite offers a serene escape with expansive windows, abundant natural light, and a luxurious four-piece ensuite. The finished lower level extends the living space with a spacious recreation room, bedroom, additional three-piece bathroom and ample storage space. Outside, enjoy the convenience of a double-car garage and private, low maintenance yard. (id:50787)
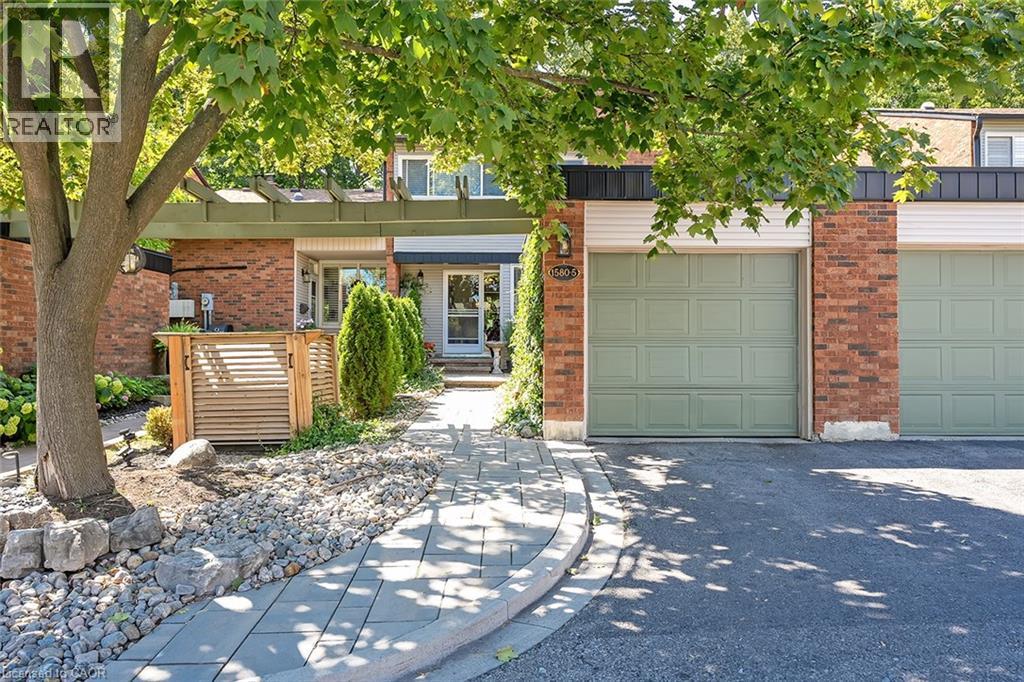
1580 Kerns Road Unit# 5
Burlington, Ontario
This stunning townhome offers 3 bedrooms, 2.5 baths and backs onto a beautiful ravine in Tyandaga! This updated unit boasts almost 1600 square feet of well-appointed space PLUS a finished walk-out lower level! The main level has hardwood flooring throughout, a large family room with a gas fireplace and separate dining room. The kitchen features solid wood cabinetry, stainless steel appliances, quartz counters and a stone backsplash. The main level also has a 2-piece bathroom and screened in porch overlooking the ravine. The upper level includes 3 spacious bedrooms and hardwood flooring throughout. The primary bedroom has a 3-piece ensuite, walk-in closet and its own private screened in porch overlooking the ravine. There is also a 4-piece main bath with a separate tub and shower. The walk-out lower level has vinyl flooring, a large family room with plenty of natural light, a gas fireplace, a laundry room and plenty of storage space! The exterior of the home features a single car garage and beautiful landscaping. The private gated backyard patio overlooks the ravine. This quiet complex boasts an in-ground pool, party room and full snow removal / grass cutting! Situated in a quiet, family friendly neighbourhood and close to schools, parks and all amenities! (id:50787)
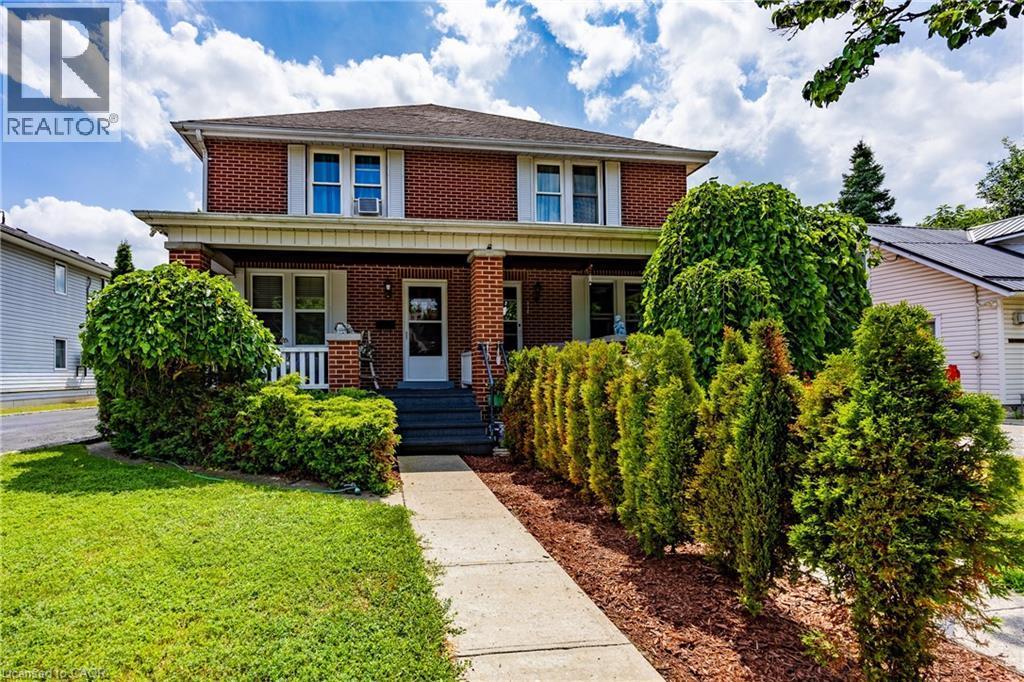
112 Talbot Road
Delhi, Ontario
Rare opportunity to own this well-maintained side-by-side duplex in the heart of Delhi! Each spacious two-storey unit offers its own charming covered front porch, creating excellent curb appeal and a welcoming entrance for tenants or owners alike. Inside, you'll find generous main floor living spaces featuring beautiful hardwood flooring throughout the living room, dining room, and kitchen. One unit offers 2 bedrooms and a spacious 4-piece bathroom, while the second unit features 3 bedrooms and its own 4-piece bath. Both units include full basements with updated flooring, offering plenty of additional living space with room for a recreation room, home office, gym, or potential extra bedroom (subject to local requirements). Most windows have been replaced and updated electrical services, adding to the property's overall value and efficiency. Outside, enjoy the large yard and a double detached garage, providing ample parking and storage. This unique duplex has been lovingly maintained and is truly move-in ready. Whether you're looking to expand your investment portfolio or live in one unit while generating income from the other, this is a one-of-a-kind opportunity. Nothing to do but collect the rent! (id:50787)
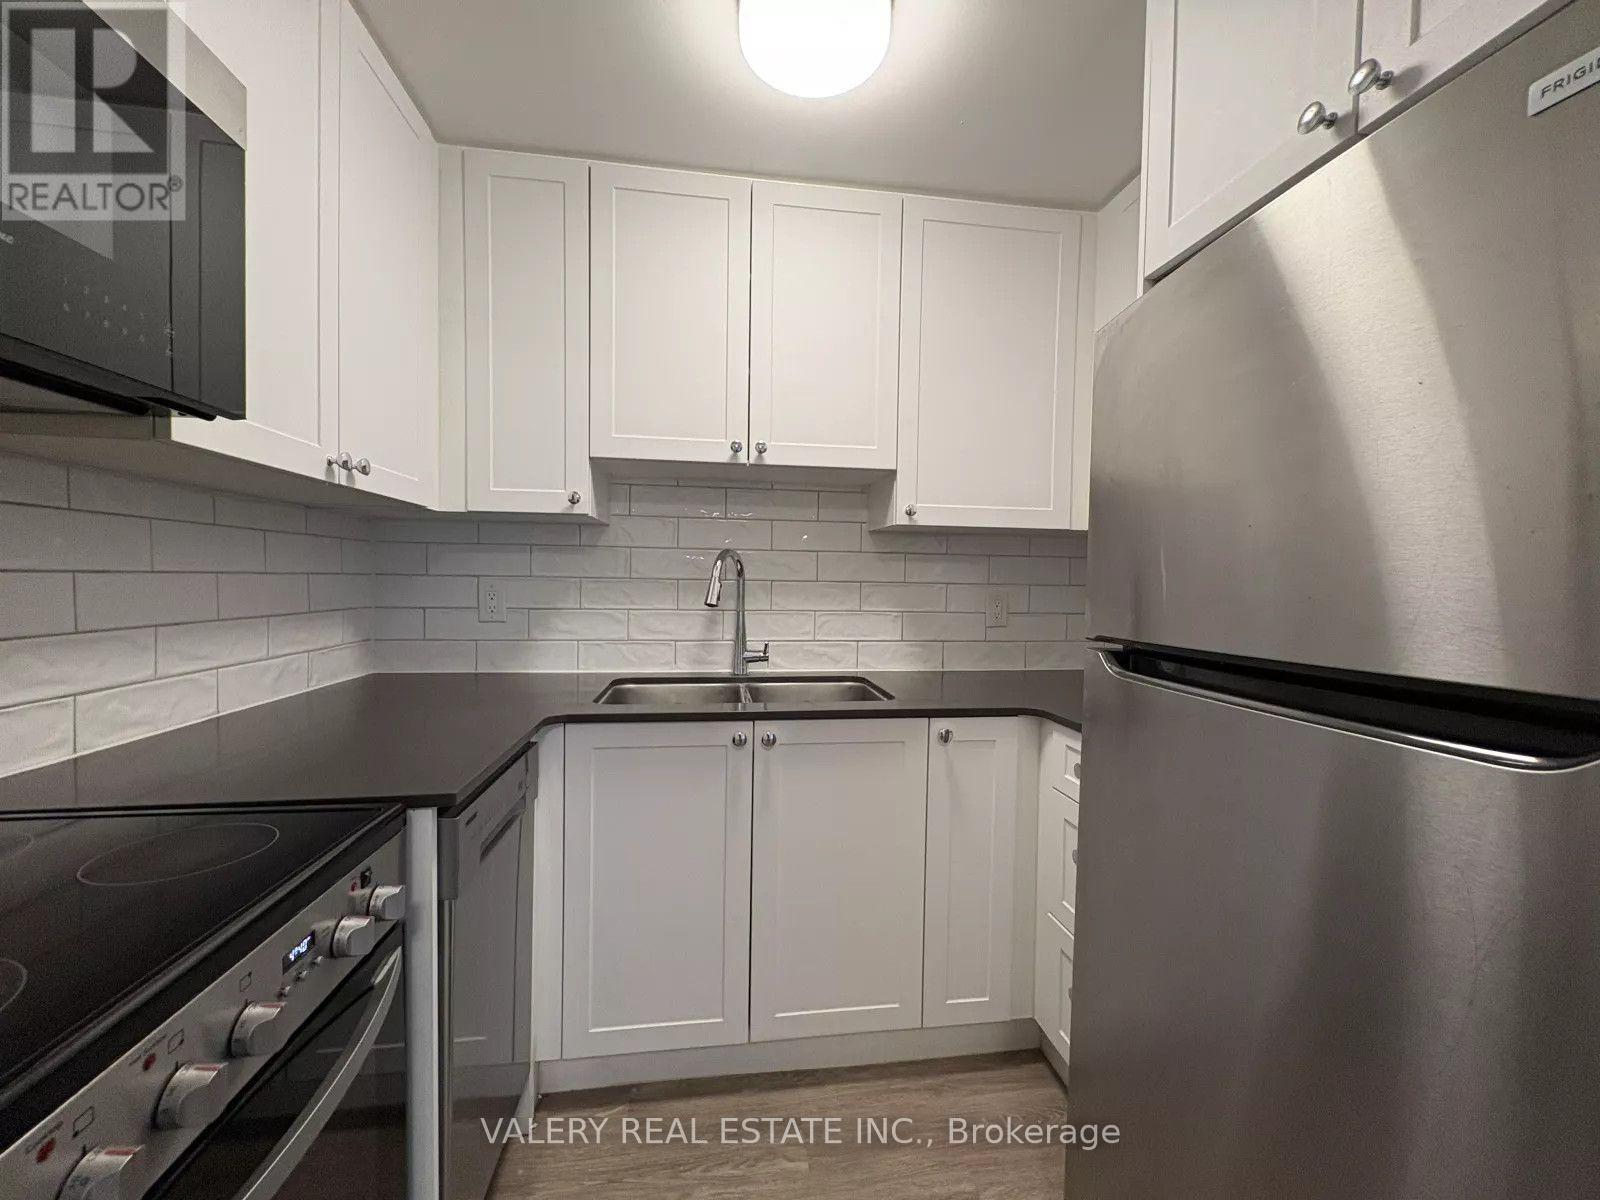
109 - 286 Chandler Drive
Kitchener, Ontario
Two-bedroom, one-bathroom unit available immediately at 109-286 Chandler Drive in Kitchener. This spacious and functional unit offers a comfortable layout in a well-situated building. Residents have access to laundry facilities in the building, and parking is available at an additional cost, if required. Conveniently located close to transit, shopping, everyday amenities, and major roadways. (id:50787)
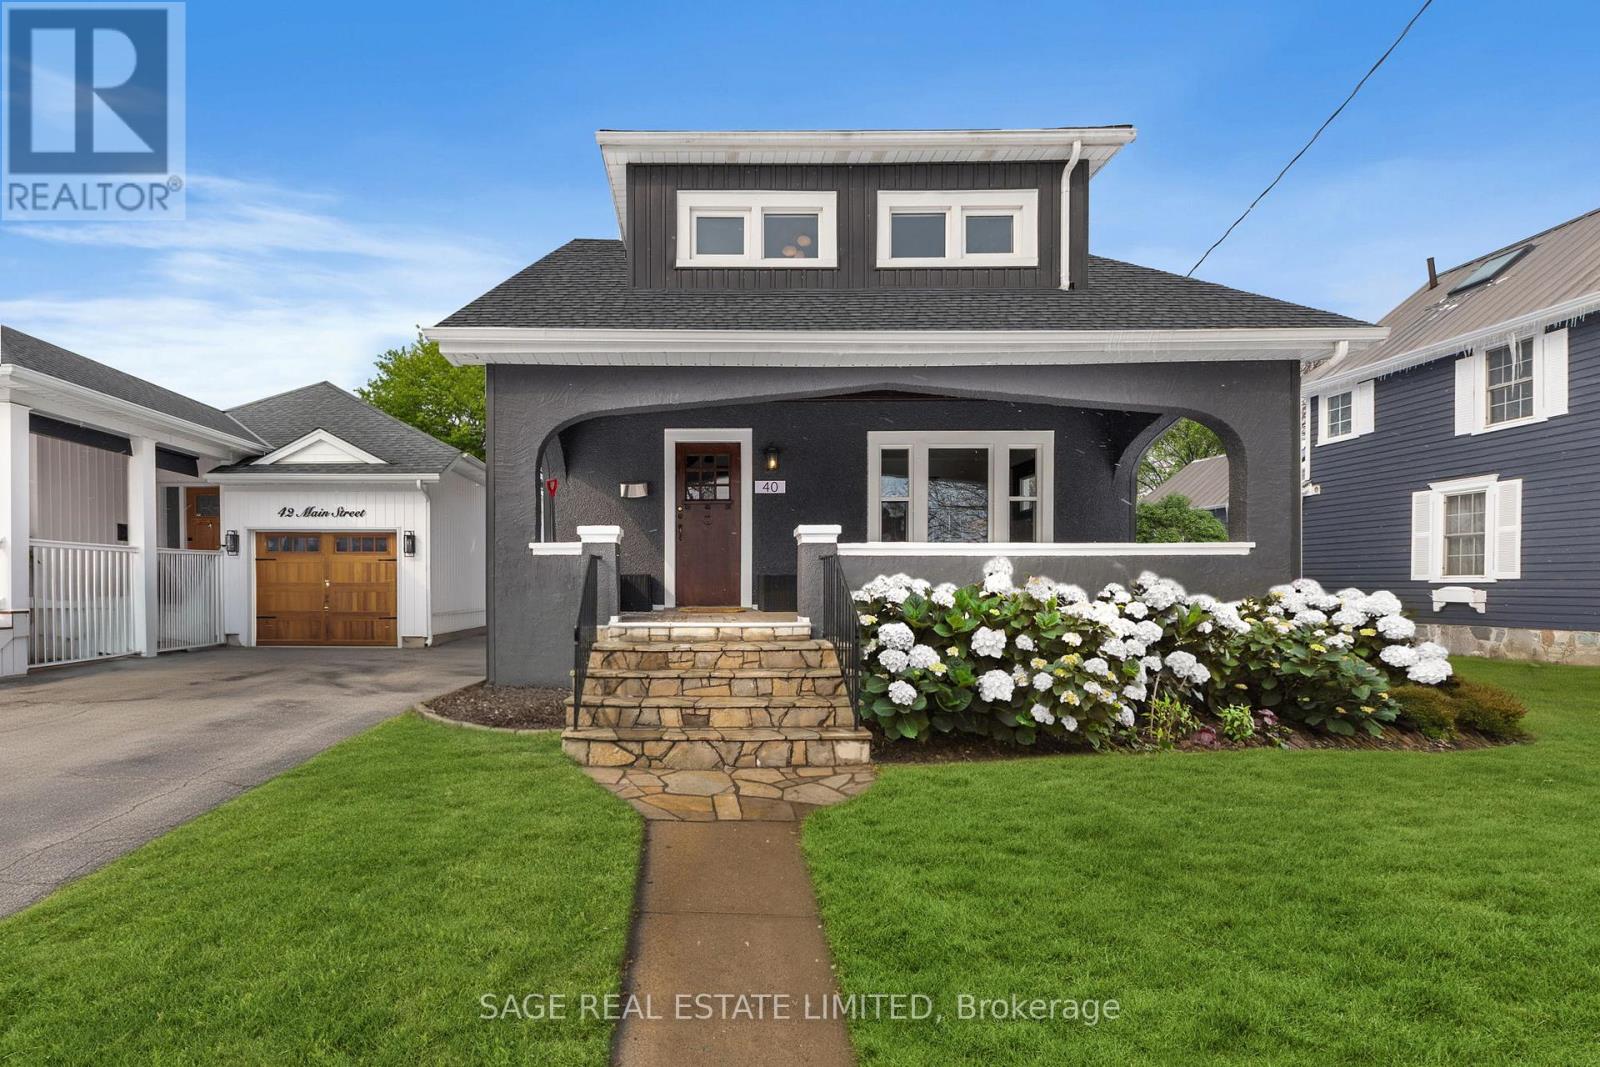
40 Main Street
St. Catharines, Ontario
Welcome to 40 Main St. in the heart of Port Dalhousie. This beautifully restored 3-bedroom historic home blends timeless charm with thoughtful modern updates, set on a generous landscaped lot just steps to shops, restaurants, marina, and the beach.A classic front porch welcomes you and sets the tone for village living. Inside, the open-concept living and dining rooms are filled with natural light and showcase gleaming hardwood floors, lovingly restored period wood trim, high ceilings, and a striking original staircase that anchors the space with historic character. The fully renovated kitchen is designed for both everyday living and entertaining, featuring stone countertops, stainless steel appliances, ample cabinetry, and a large island that serves as a natural gathering place. Step out from the kitchen to a rear porch overlooking a private backyard with mature landscaping-perfect for relaxing or hosting guests. Upstairs, the spacious primary bedroom features a large picture window and 2 generous closets. Two additional well-proportioned bedrooms offer flexibility for family, guests, or home office. The updated main bathroom blends modern finishes with classic appeal. The lower level offers high ceilings and a separate entrance, providing excellent potential for future living space. Enjoy the unmatched Port Dalhousie lifestyle with walkability, beach, marina, cafés, community events, and quick highway access. A rare opportunity in one of Niagara's most sought-after neighbourhoods. (id:50787)