
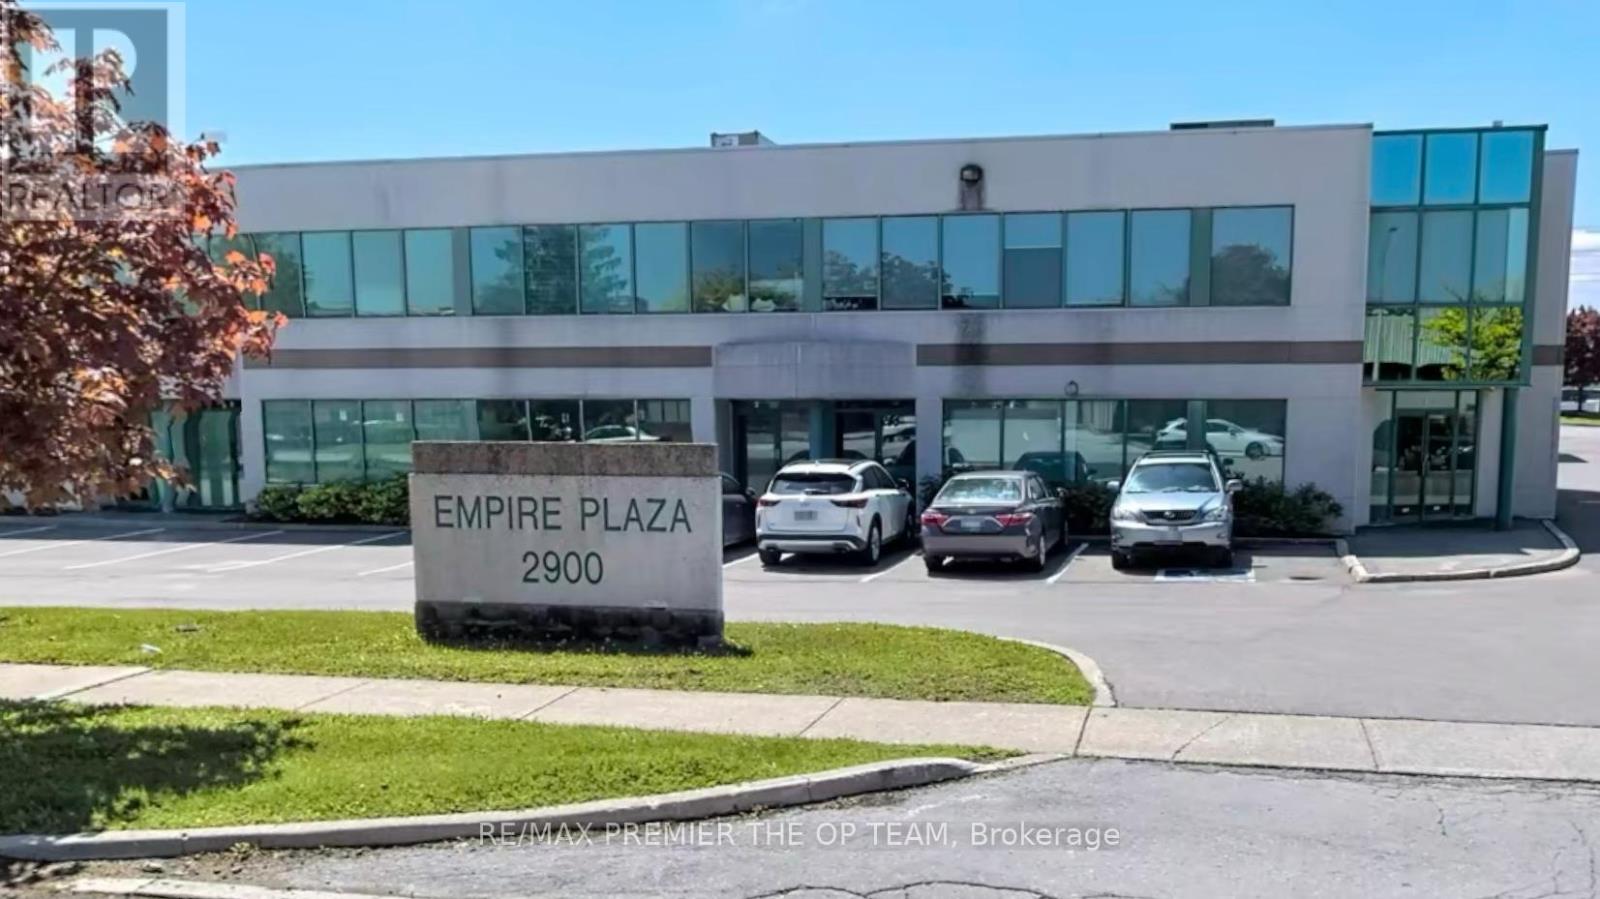
1 Office/recep - 2900 Langstaff Road
Vaughan, Ontario
Welcome to this great newly renovated corner unit, clean & turn-key offices. Legal Concrete office space. All in including Kitchen & 2 Baths. Taxes/Maintenance, Utilities and Insurance. 3 options. A) Extra Large Office with 4 desks or B) 2 Private offices C) Boardroom & Reception. (id:50787)
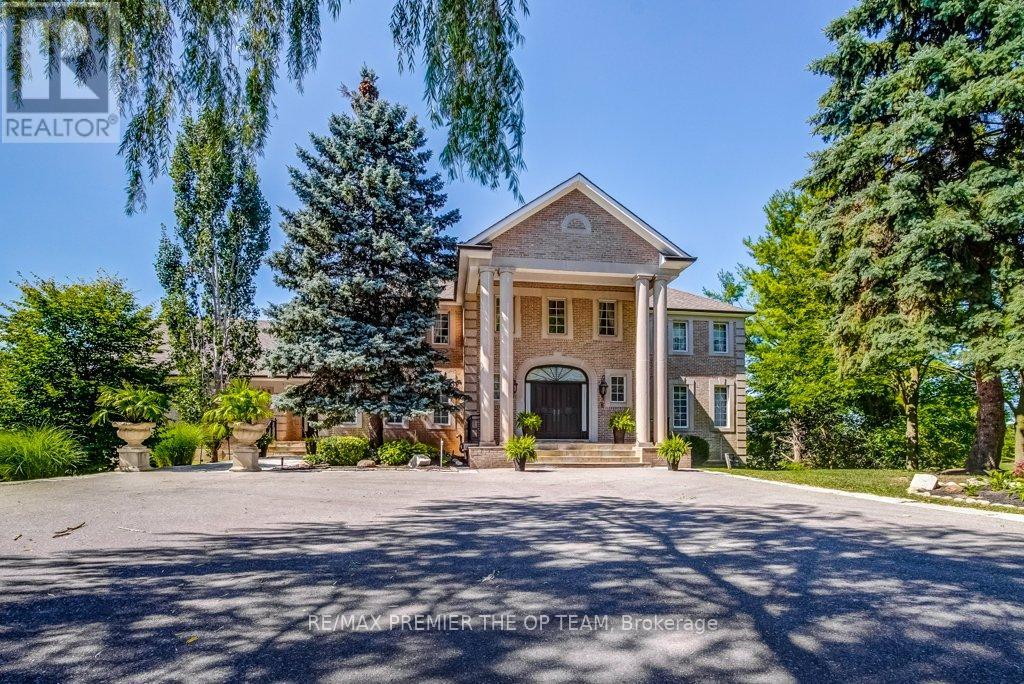
118 Cowan Drive
Vaughan, Ontario
Welcome to an exceptional opportunity in the prestigious National Estates-a truly remarkable custom-built residence offering approximately 6,500 sq. ft. of refined living space on a breathtaking 1-acre landscaped lot. This impressive home features 5+1 bedrooms and 6 bathrooms, highlighted by a stunning grand entrance with an elegant open riser spiral staircase extending from the basement to the second level. Designed for both luxury and comfort, the home boasts expansive open-concept living spaces, a chef-inspired kitchen, and a lavish primary retreat complete with a private sitting room with fireplace and a spa-like 6-piece ensuite, while multiple terraces provide serene, unobstructed views overlooking the renowned The National Golf Club of Canada, and the property uniquely backs onto the 12th Green and 13th Fairway, creating an unparalleled resort-style setting; the fully finished basement is ideal for entertaining, featuring a bar and a second kitchen with stainless steel appliances, and additional highlights include two furnaces, two hot water tanks, multiple fireplaces, a jacuzzi tub, sauna, built-in appliances, numerous pot lights, and all existing light fixtures and window coverings, making this a rare offering that combines luxury, space, and an unbeatable golf course location. (id:50787)
Forest Hill Real Estate Inc.
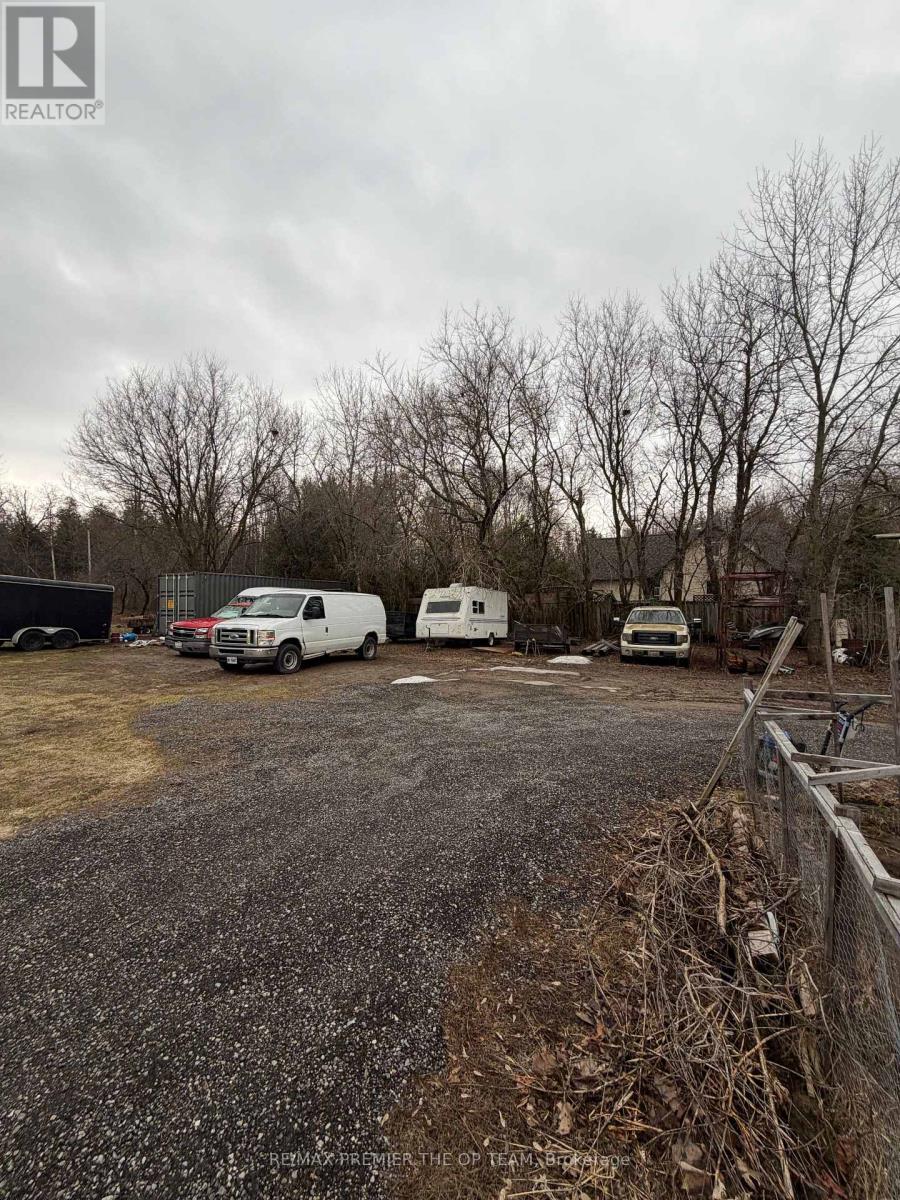
1130 Mulock Drive
Newmarket, Ontario
Vacant Land. Ideal for clean-use storage or landscapers. (id:50787)

155 Dennison Street
King, Ontario
An extraordinary and rarely offered opportunity to secure a spectacular 0.914-acre ravine lot in one of King Township's most prestigious and sought-after neighbourhoods. Spanning approximately 39,815 sq ft as per MPAC and boasting an impressive 247 feet of frontage, this expansive property presents the ideal canvas to design and build a truly remarkable custom estate. This cleared lot showcases breathtaking natural ravine views, mature surroundings, and exceptional privacy, offering a serene retreat while maintaining a refined, estate-like presence. The generous frontage and depth provide flexibility for a grand architectural vision, landscaped grounds, and luxurious outdoor living spaces. Ideally positioned just minutes from the Village core, top-tier public and private schools, GO Transit, and convenient access to Highway 400, this property seamlessly blends tranquility with accessibility. A rare chance to create a legacy residence in one of King's most exclusive enclaves. Seller open to VTB options. (id:50787)
99 Mcbay Road
Brantford, Ontario
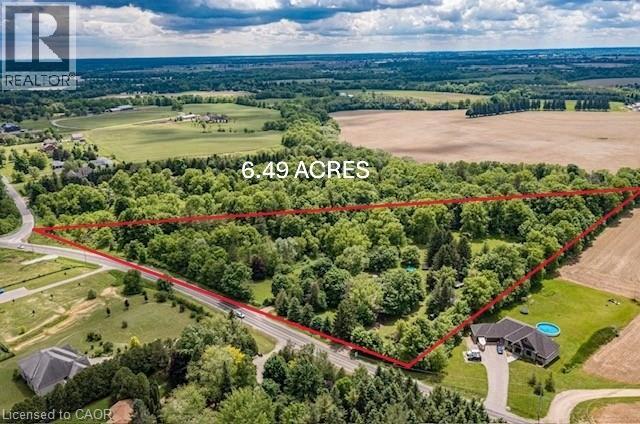
Rare, private 6.49ac | AG1 estate property on McBay Rd. | Pre-approved severance | Dual Dwelling zoning | Classic 1960s brick home right on the edge of the city. Welcome to an exceptional opportunity min. from Hwy #403 & Ancaster. Property blends unparalleled privacy & convenience of amenities with powerful investment potential. A large, rural estate in a prime estate Residential area. With nearly 1,000 feet of tree lined frontage, surrounded by forest, undulating landscape, mature trees & wind protected pond, this is more than just a piece of land; it is an oasis where you can unwind, enjoy the outdoors & serene lifestyle. Ideal for families seeking a private compound, investors capitalizing on severance & lower taxes or commuters benefiting from easy access. A Charming, 1960s move-in-ready gem. This 4-level back split home combines vintage character w modern comfort. Upgrades incl. new roof / house (shingle), shop/hobby barn (steel) 2016, new drainage 2015, new plastic septic tank & header 2023. Offering 4 bedrooms, 1 baths, deck & hot tub off principal bedroom, central vac, security syst. doorbell cam, fresh water well, cistern, RO & UV water systems, brick wood burning fireplace & high-speed fiber internet; Uniquely positioned for multiple types of buyers, investors or families alike. Develop a Multi-Generational Compound: (zoning permits 2 separate dwellings), which remain completely private of one another on retained parcel. Sever an estate lot for immediate ROI, retaining original home & acreage. Construct your forever dream home, & utilize the original residence for guest house or income property or A1 Agricultural business use. A smart buy in this complex real estate market! (id:50787)
2nd Floor - 724 1/2 Queen Street E
Toronto, Ontario
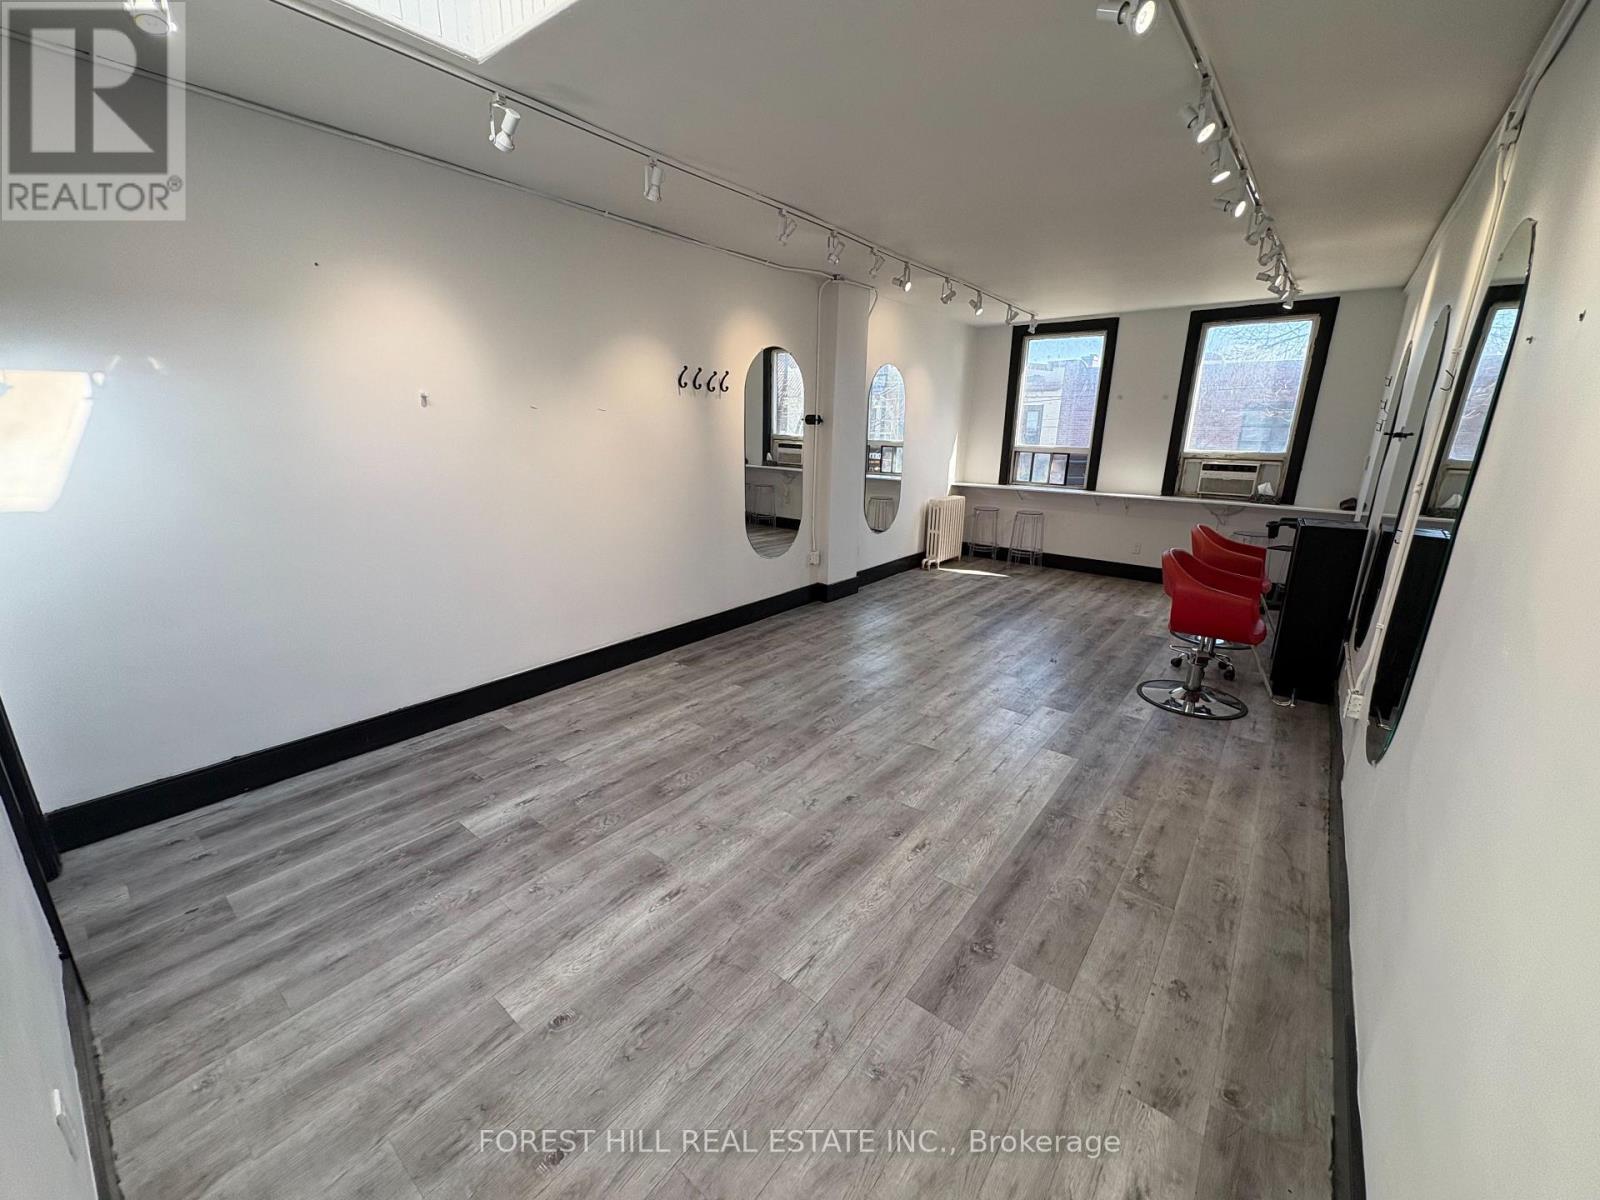
Prime Opportunity On Busy Queen St E. 750 Sqft Second-floor Space Perfectly Suited For Hair Stylists Or Barbers, Complete With Three Hair Washing Stations And Additional Chattels Ready For Use. Located In The Sought-after South Riverdale Neighbourhood, The Unit Offers A Private Rear Entrance And Easy Access To A Large Green P Parking Lot-ideal For Both Clients And Staff. (id:50787)
41 Clapperton Avenue
Toronto, Ontario
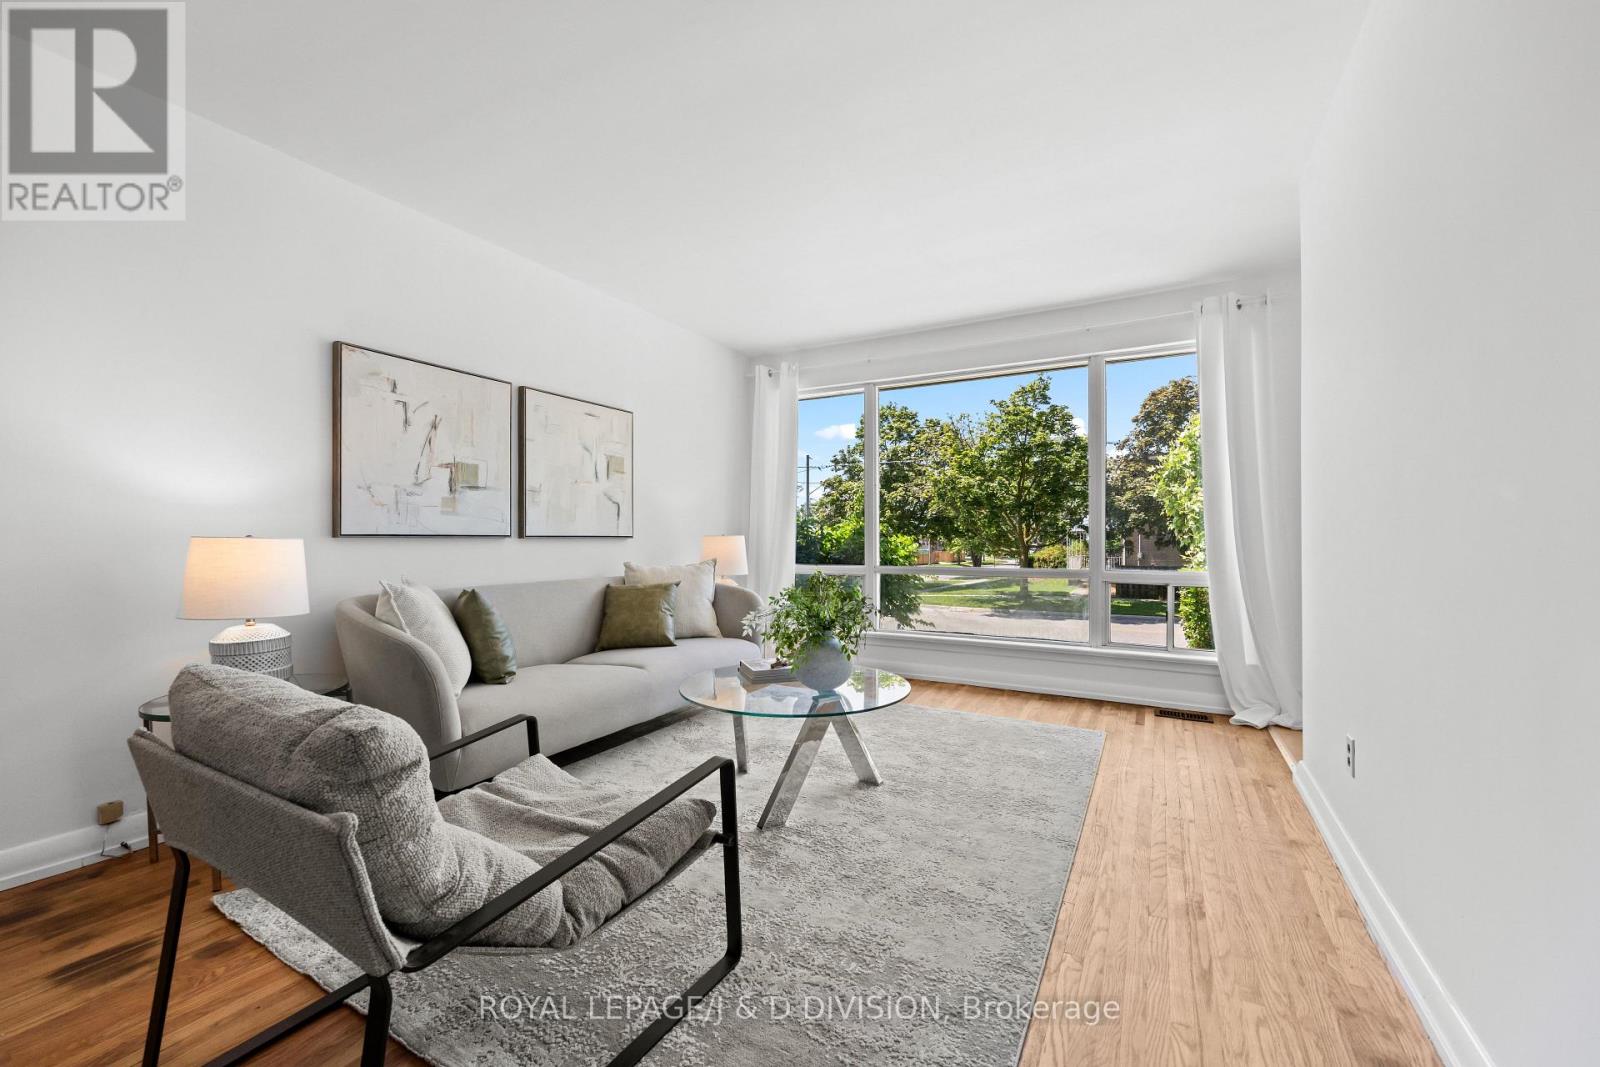
This stunning family residence sits on an expansive 30' x 100' east-west facing lot on the most peaceful, tree-lined, family friendly street. Thoughtfully designed 3 + 1 bedrooms, it offers the perfect blend of style, function, and comfort. The main floor boasts almost 1,000 square feet, a bright and open layout with formal living and dining rooms, refinished hardwood floors, and an oversized west facing window that floods the home with natural light. The chic eat-in kitchen features brand new appliances complete with gas stove, white cabinets, new floors, and a retro-inspired counter-top. Ample cabinetry ensures exceptional storage while maintaining a seamless aesthetic. Three spacious bedrooms, a modern spa-bath with new vanity and flooring are ideal for family living. The finished basement with nearly 1,000 sq ft offers incredible versatility. With nearly 8' ceiling height, a separate side entrance, it's perfectly suited as an income-generating suite, guest quarters, or a comfortable family/recreation room. Complete with new flooring, a living/dining area, bedroom/den, new bathroom, tons of storage, new washer, and plenty of natural light, the options are endless - ideal for multi-generational living or rental potential. Outside, the driveway accommodates 3 cars. The large backyard is your own private oasis, surrounded by mature trees with plenty of room for children to play. Perfectly located just steps from public transit including the Warden subway station, and a few minutes to Hwy 401/404, top schools, hospitals, shopping malls, Costco, parks, and playgrounds. *some photos have been virtually staged* (id:50787)
406 - 233 Carlaw Avenue
Toronto, Ontario
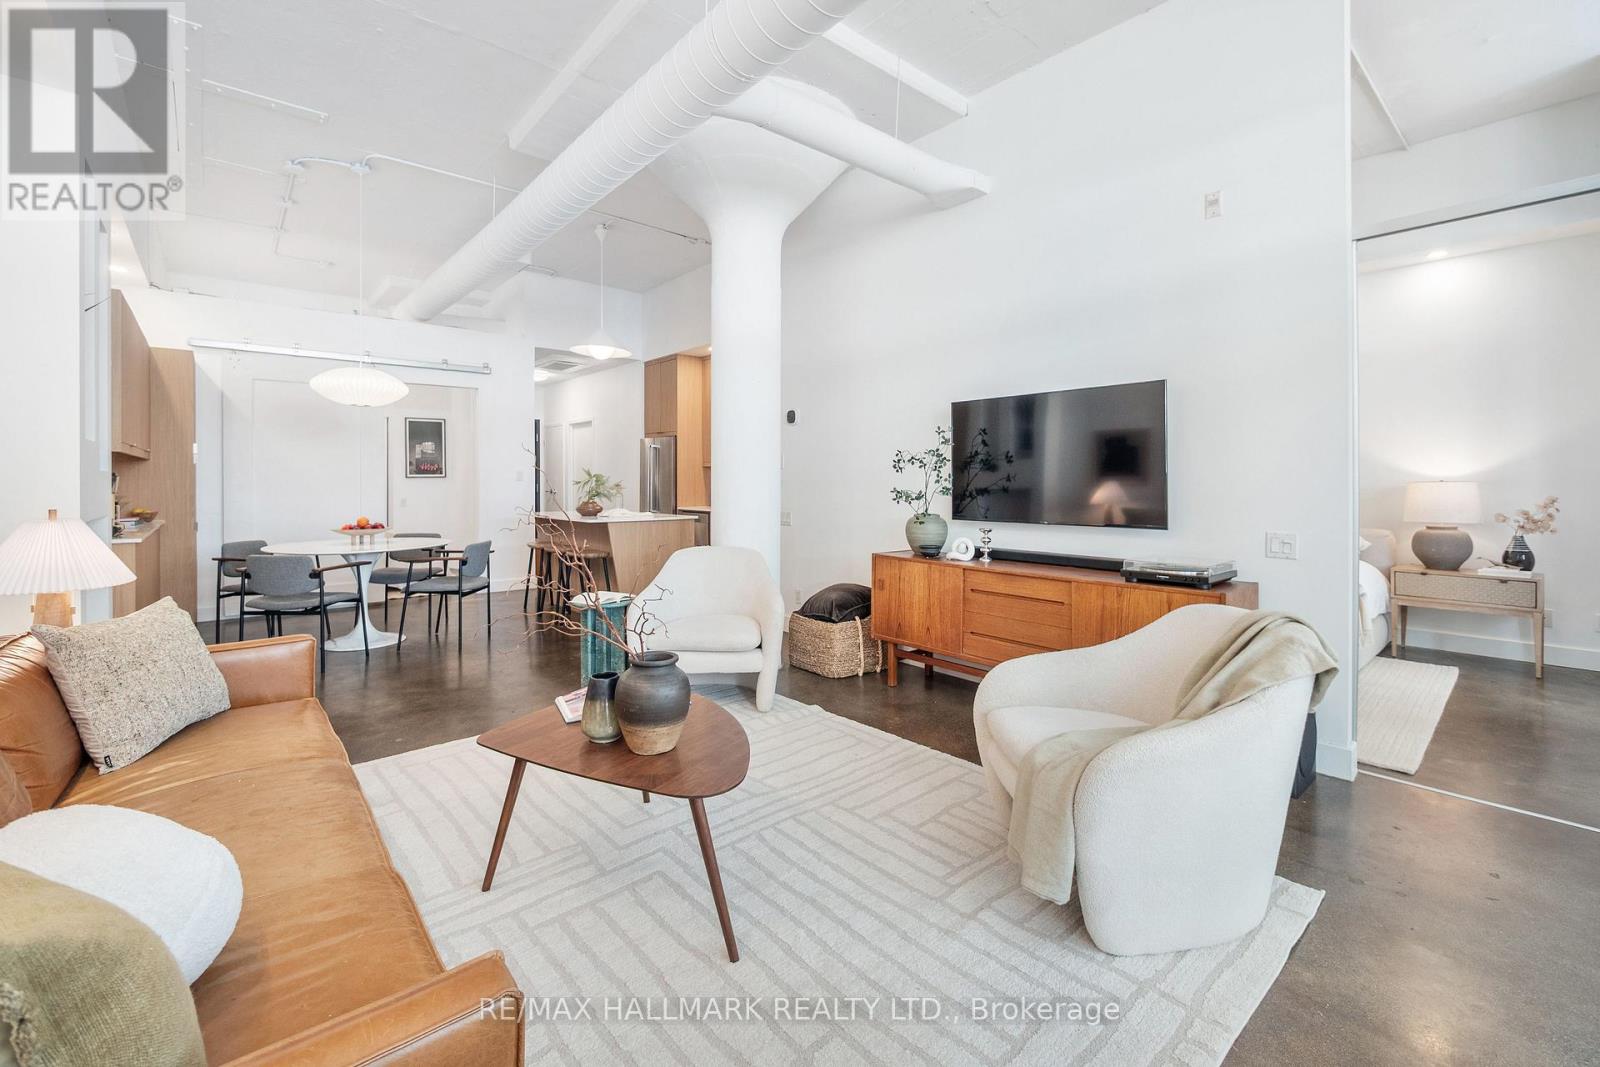
Authentic hard loft living in the iconic Garment Factory Lofts. This stunning 2-bedroom residence blends historic industrial character with thoughtful modern upgrades. Offering approximately 971 sq. ft. of interior living space plus a private 180 sq. ft. covered balcony, Unit 406 is a true urban retreat in the heart of Leslieville. Soaring 11.5-foot ceilings, polished concrete floors, fluted concrete columns, and expansive wall-to-wall windows create a dramatic yet inviting living environment with an unmistakable mid-century modern vibe. The open-concept living and dining area is designed for both everyday living and entertaining, flowing seamlessly to the oversized covered balcony, an extension of the living space and the perfect setting for summer dinners, cocktails with friends, or a quiet morning coffee. The kitchen was substantially renovated in 2024 and features custom cabinetry, integrated storage solutions, and a built-in buffet that maximizes both function and style. The spacious second bedroom offers excellent flexibility as a guest room, home office, or creative space, with ample closet storage and a Murphy bed that allows the room to adapt to changing needs. Recent mechanical upgrades provide peace of mind, including replacement of the water heater in 2024, along with a new air conditioning unit and air handler in 2025. Located in one of Toronto's most sought-after loft conversions, residents enjoy an unbeatable Leslieville lifestyle just steps to parks, cafes, restaurants, boutiques, transit, and the vibrant energy of Queen Street East. A rare opportunity to own a truly authentic loft with history, character, and all the right updates in one of the city's most desirable neighbourhoods. "Other" Room is Balcony. (id:50787)
614 - 1328 Birchmount Road
Toronto, Ontario
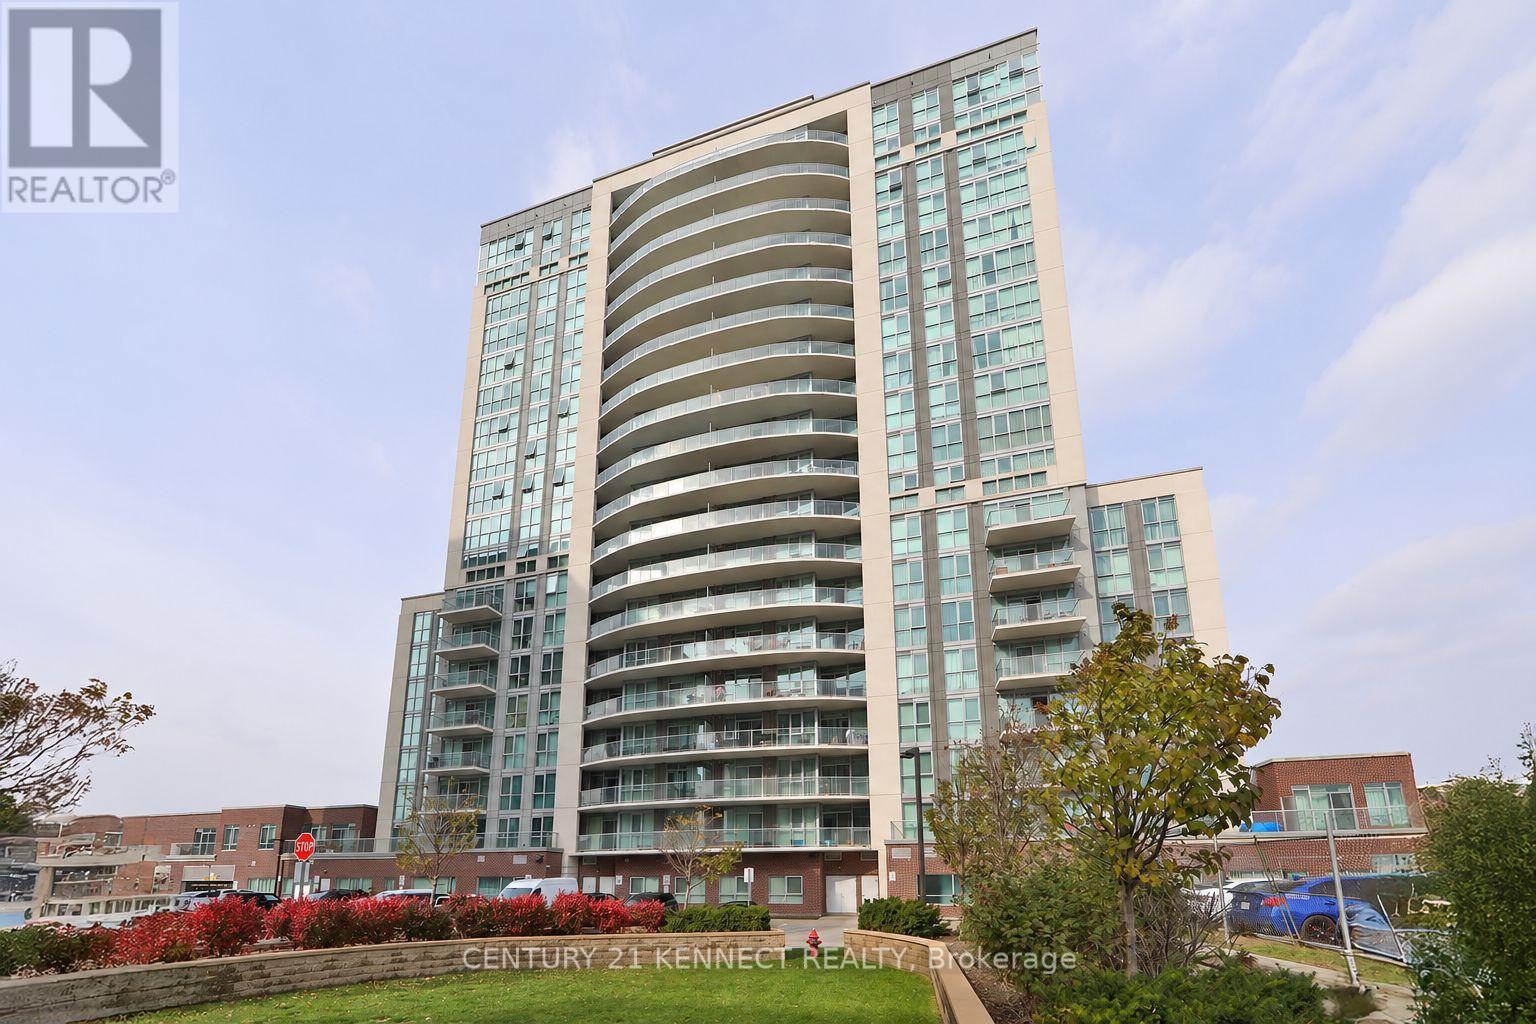
Spectacular bright unit featuring 9-foot ceilings and an open, functional layout. Spacious primary bedroom with a full ensuite bathroom. Modern kitchen with granite countertops, upgraded cabinetry and appliances. Elegant laminate flooring throughout with ceramic tile in the foyer, kitchen and bathrooms. Convenient ensuite laundry. Enjoy a huge private balcony with two walk-outs, offering abundant natural light and outdoor living space. Ample storage. Includes one parking space and storage locker. Well-managed building with 24-hour concierge and security. Excellent location with public transit at your doorstep and easy access to major highways, shopping, dining, parks and everyday amenities. A fantastic opportunity for first-time buyers, downsizers or investors. (id:50787)
23 Thistledown Crescent
Whitby, Ontario
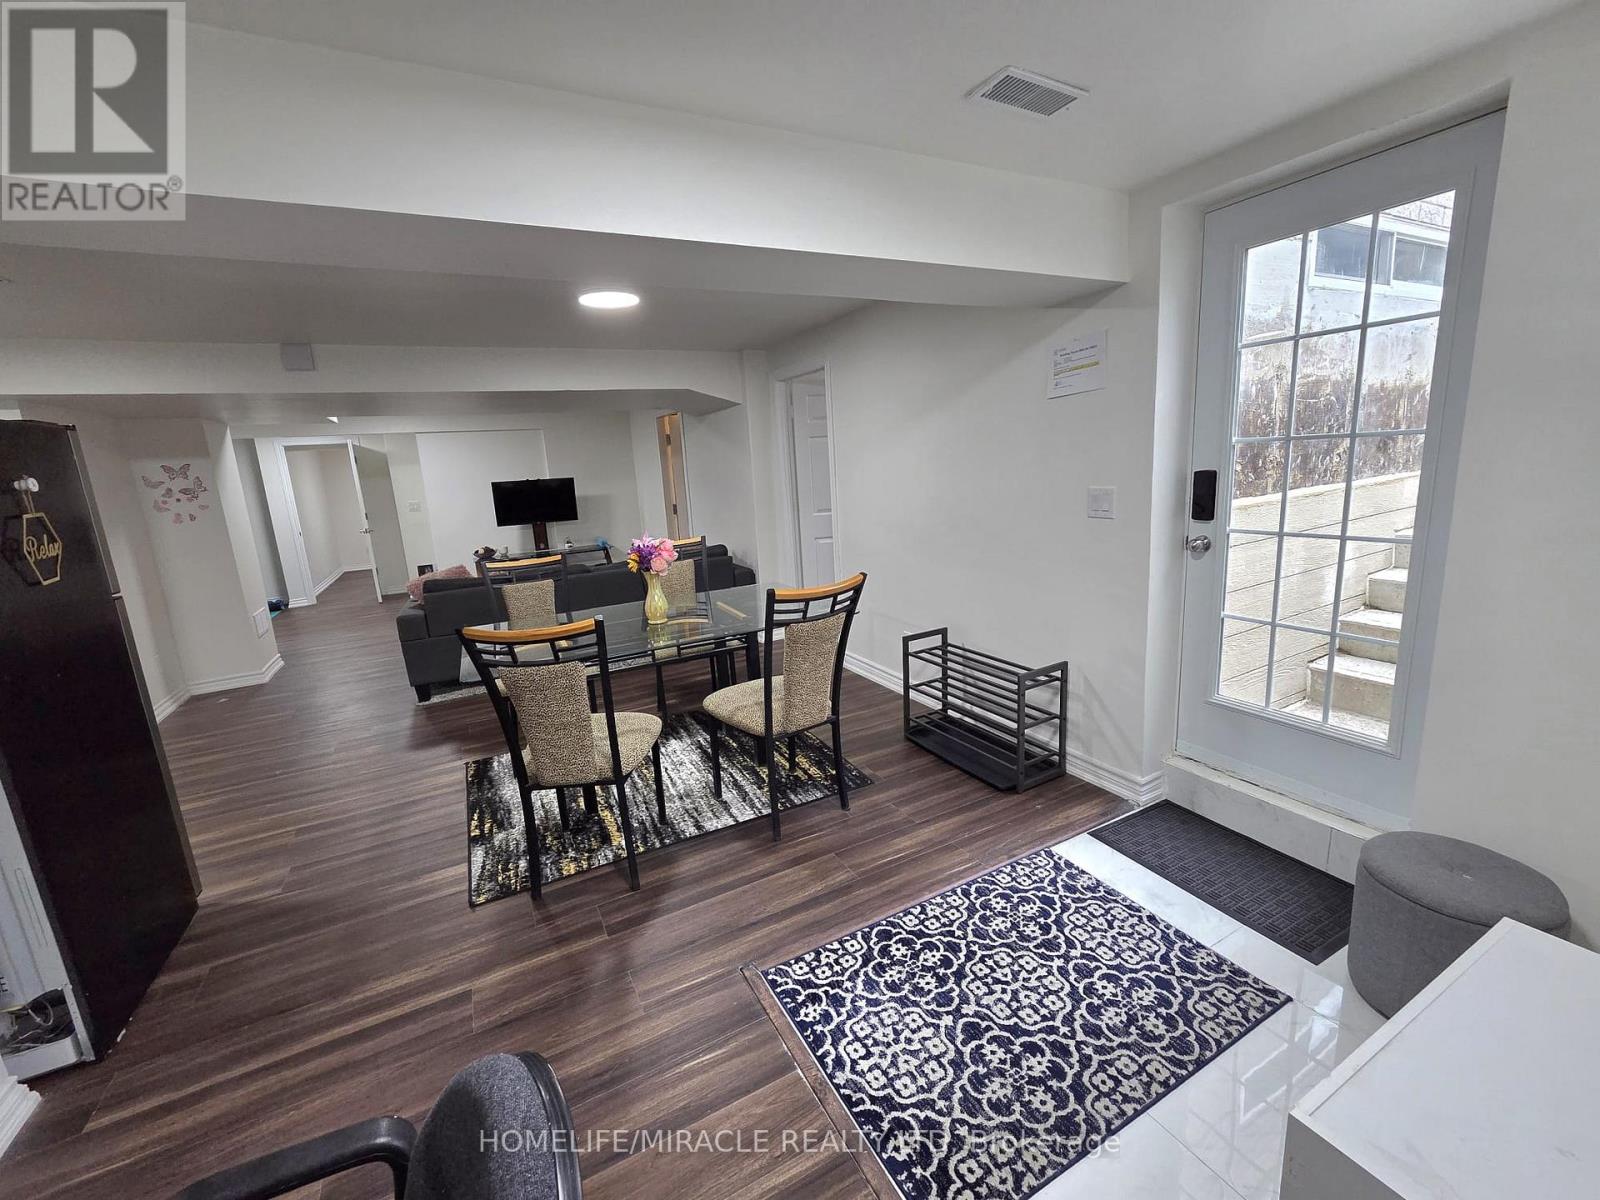
Furnished 2-Bedroom Basement Apartment features a comfortable living area combined with dining area, 2 bedrooms, kitchen, cold storge area, a bathroom, private laundry, separate entrance. 1 Parking is included. It includes essential appliances and furniture, making it move-in ready. Conveniently located near public transit, schools, college, shopping centers, parks. Tenant pays basic rent plus 30% utilities. No Smoking Please! (id:50787)
380 Havelock Avenue S
Listowel, Ontario
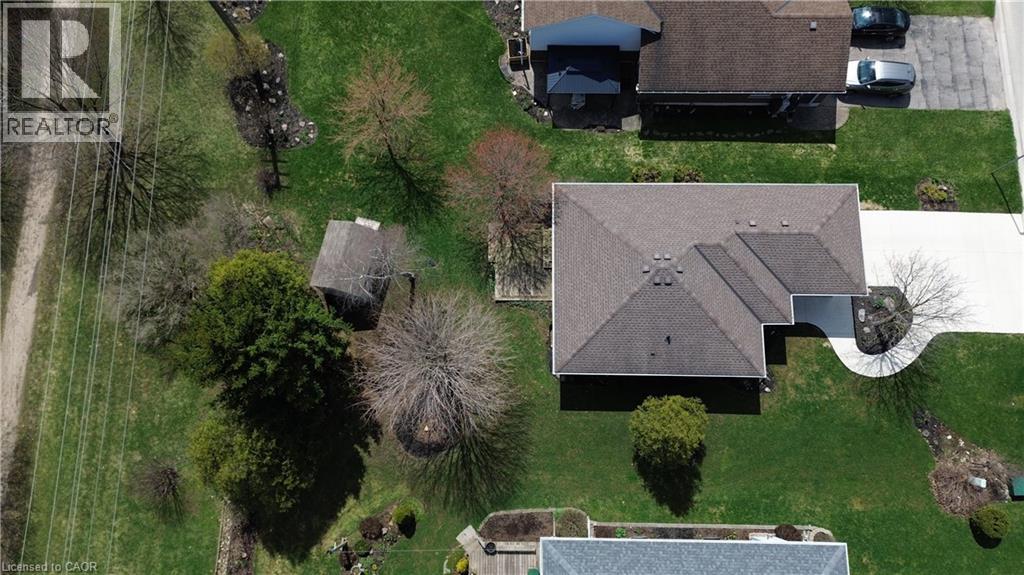
Welcome to this beautifully renovated 3-bedroom bungalow, where modern updates meet comfortable living. Completely redone from top to bottom, this home features a spacious, open-concept kitchen with a large eat-at island—perfect for entertaining or everyday family life. With two full bathrooms and two cozy fireplaces, there’s plenty of space to relax and unwind. The fully finished basement is a crafter’s dream, offering endless possibilities for hobbies or creative projects. Step outside to your backyard and enjoy direct access to a scenic walking trail, bringing nature right to your doorstep. This move-in-ready home combines style, function, and location in one exceptional package. (id:50787)
99 Eastville Avenue
Toronto, Ontario
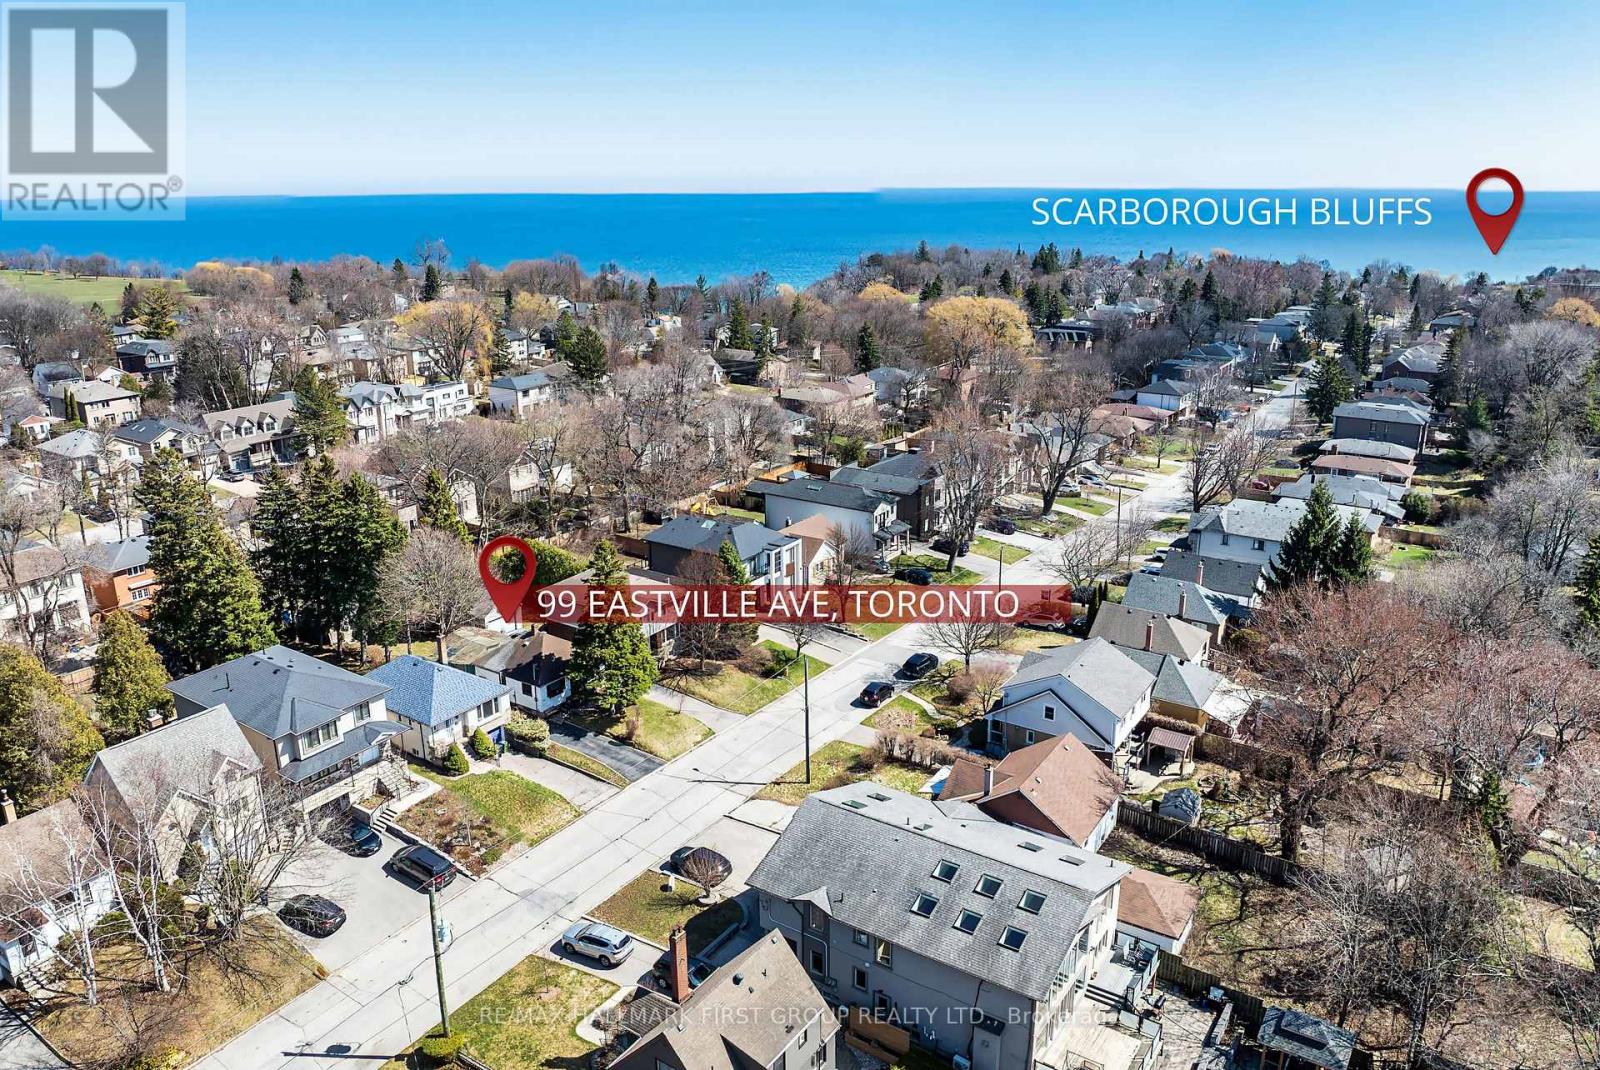
*** Builders/Contractors/Investors *** - This is your opportunity to invest in a property with loads of potential for your next project. Ideal for teardown & custom build located ** South of Kingston Rd ** nestled in the highly desireable Scarborough Bluffs Community, surrounded by mature trees, parks & upscale residences. Minutes to the Lake & Bluffer's Park Beach & Marina with walking trails, picnic areas & scenic vistas. Close to major transit options with TTC on Kingston Rd & 5 mins drive to Scarborough Go Station for an easy downtown commute. Close to major amenities including shopping and schools. ***PRICED FOR QUICK SALE*** (id:50787)