
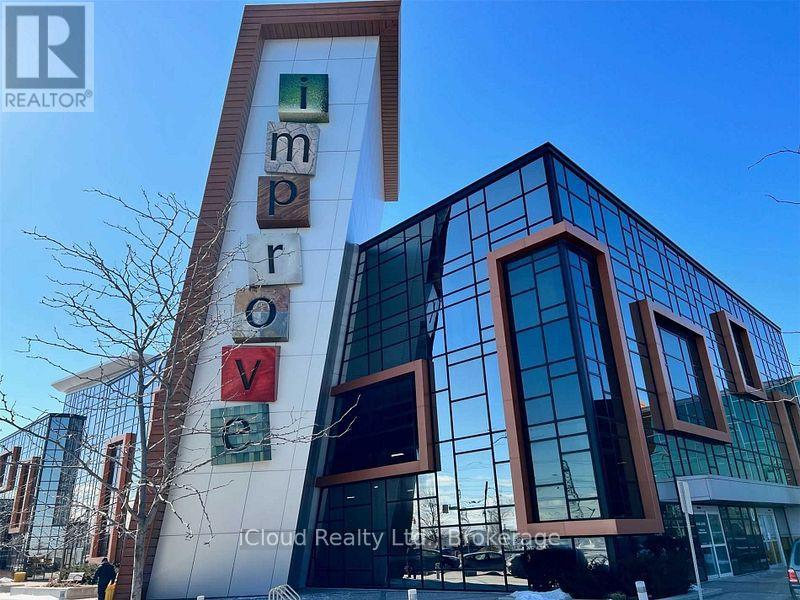
322 - 7250 Keele Street
Vaughan, Ontario
Premium office space in Canada's largest home improvement center. Office minutes to highway 400 & 407, easy access to transit on Highway 7. Space can be used for a professional business office or a retail showroom. Unit can be opened to unit 353 offering approximately 1381 sq ft. combined. Can be leased separately or together. Centre offers free use of boardroom and ample amount of free parking. Unit is move in ready. (id:50787)
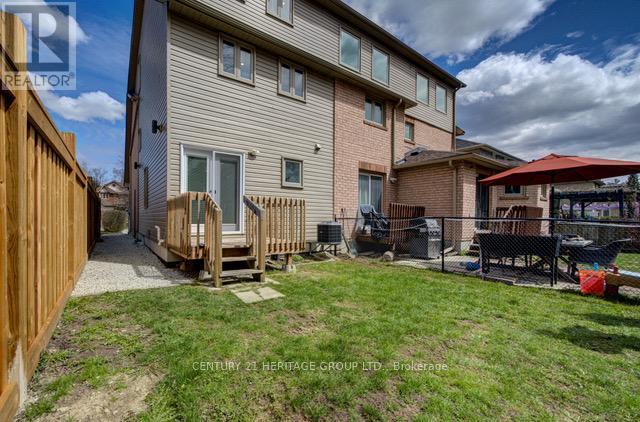
2286b Somers Boulevard
Innisfil, Ontario
Welcome to this bright, three-level townhome in Innisfil! The ground floor offers a spacious kitchen and dining area with a walkout to a private deck. The second floor boasts a large living room with broadloom, and the third floor features the primary bedroom, complete with a walk-in closet and ensuite. Built just five years ago, the home includes pot lights throughout and an unfinished basement with laundry. Enjoy private surface parking for two vehicles and a fenced yard. Nestled in a growing lakeside community, you'll have easy access to amenities, the lake, and quick routes to Barrie or the GTA. Tenant Is Responsible For 30% Of All Utilities, Tenant Insurance, Snow Removal (Driveway parking for up to two vehicles), And Lawn Care of private fully fenced yard. (id:50787)
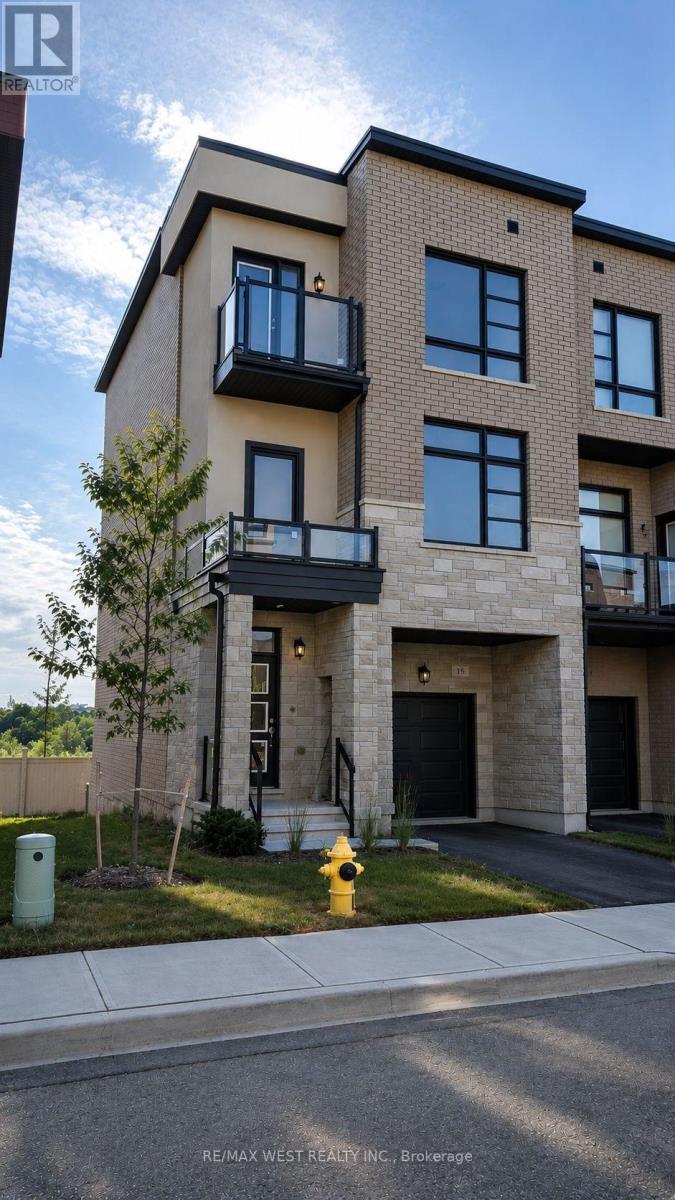
15 Inverary Crescent
Vaughan, Ontario
Welcome to "The Cambridge," a brand-new, never-lived-in townhome offering 3 spacious bedrooms, 4 bathrooms, and just under 2,000 square feet of thoughtfully designed above-grade living space in the beautiful Urban Green community. Located just an 8-minute drive from the historic Kleinburg Village, this home combines modern design with an exceptional location. The ground floor features a bright and versatile flex room with a walk-out, perfect for a home office, gym, or cozy lounge. You'll also find a laundry room with a second walk-out, a powder room, and direct access to the garage. The home also includes a full unfinished basement, providing an excellent storage area with plenty of space for seasonal items, recreational equipment, or household belongings. On the main floor, the open-concept living and dining areas flow seamlessly into a stylish kitchen featuring stone countertops, upgraded cabinetry, and a breakfast area with a walk-out to a private balcony. A second powder room on this level adds extra convenience, making entertaining effortless. The third floor offers three well-sized bedrooms and two full bathrooms, including a private ensuite in the primary bedroom. Whether you're starting fresh, upsizing, or investing, this thoughtfully designed layout offers comfort, functionality, and flexibility for a variety of lifestyles.Located just minutes from Kleinburg Village's charming shops and cafés, Canada's Wonderland, scenic trails, parks, and Highway 427, this home checks every box for modern family living in a sought-after community. Please note: Some listing photos have been virtually enhanced using AI to illustrate the home's design potential and possible furnishing options. These images are provided for inspiration only. (id:50787)
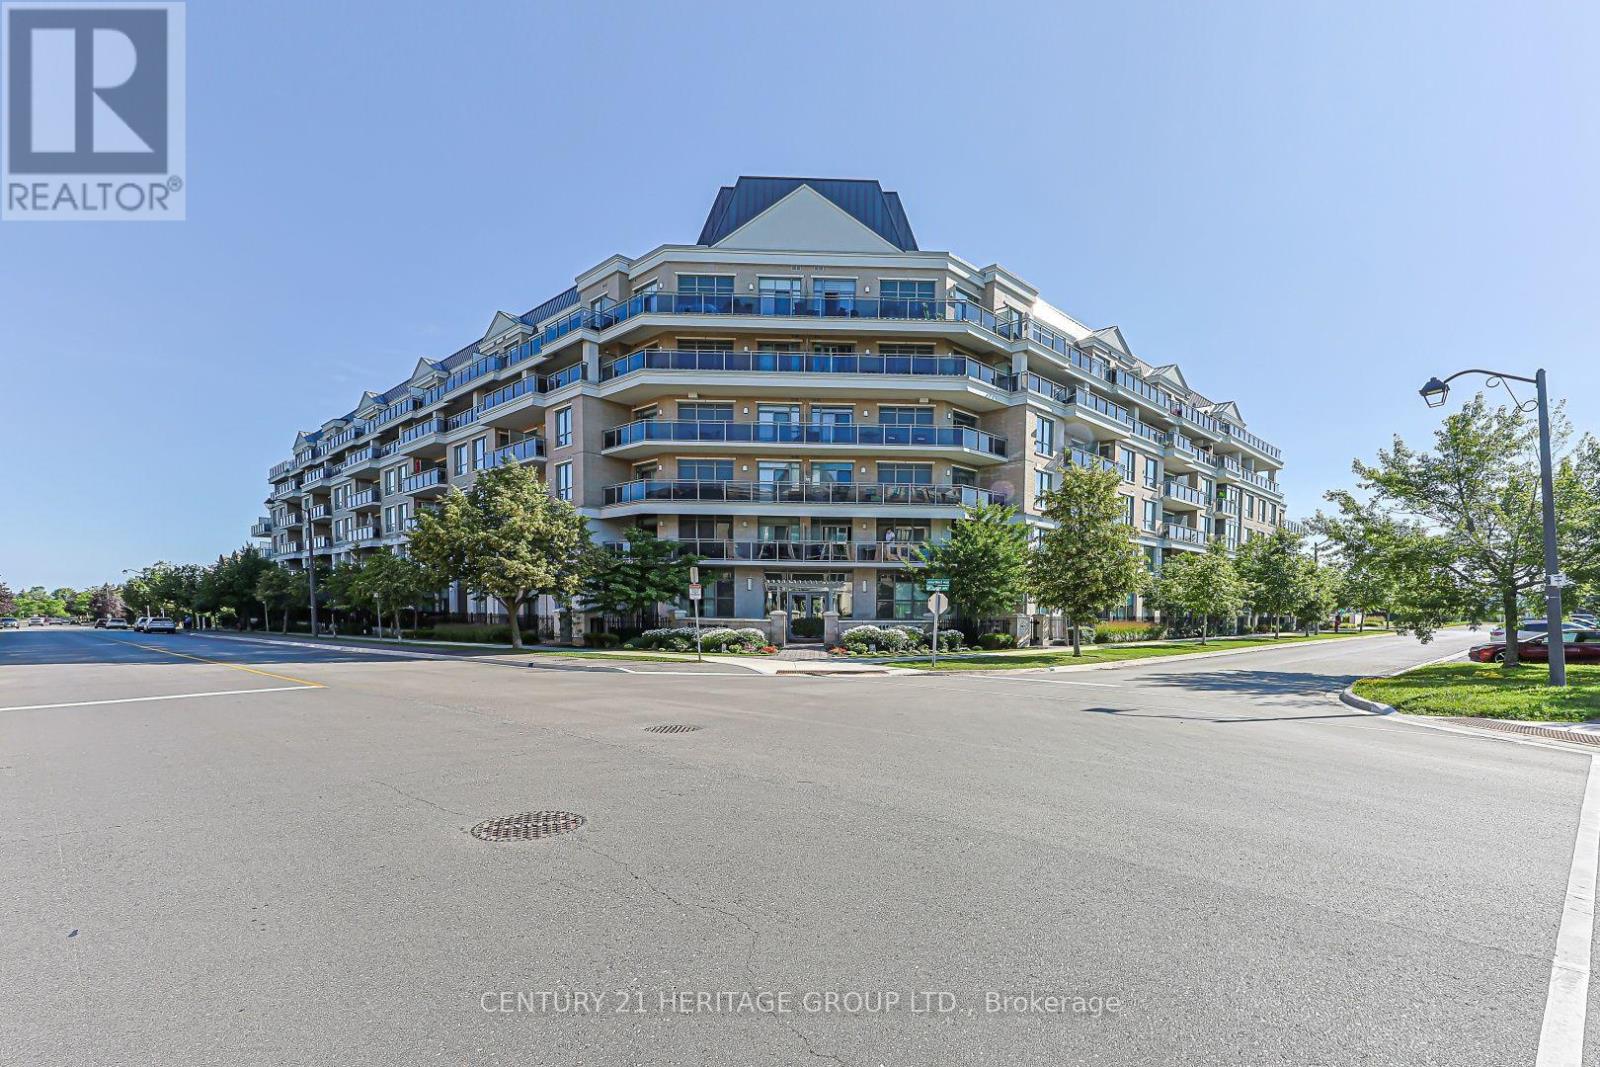
210 - 111 Civic Square Gate
Aurora, Ontario
Welcome to Suite 210 at 111 Civic Square, located in the highly sought-after Ridgewood II condominium in the heart of Aurora. This beautifully maintained 1+1 bedroom, 1 bathroom suite offers an exceptional blend of comfort, style, and convenience. Featuring soaring 9-foot ceilings and an open-concept layout, this bright and inviting home boasts an updated kitchen complete with granite countertops, custom backsplash, stainless steel appliances, and a breakfast bar overlooking the spacious living and dining area. The versatile den is ideal for a home office, guest space, or reading nook. Step outside to your private balcony and enjoy peaceful views overlooking the park-a perfect place to relax with your morning coffee or unwind at the end of the day. Additional features include a large laundry room with ample storage, a generous storage locker, and one underground parking space. Ridgewood II offers outstanding resort-style amenities, including a concierge, outdoor pool, hot tub, fitness centre, beautifully landscaped gardens, party room with billiards, library, dog spa, and guest suite for visiting family and friends. Ideally situated just steps to parks, shopping, restaurants, and public transit, with easy access to the GO Station and Highway 404, this exceptional condo offers the perfect balance of luxury living and everyday convenience. A fantastic opportunity for professionals, downsizers, or anyone looking to enjoy maintenance-free living in one of Aurora's most desirable communities. (id:50787)
1110 - 50 Clegg Road
Markham, Ontario
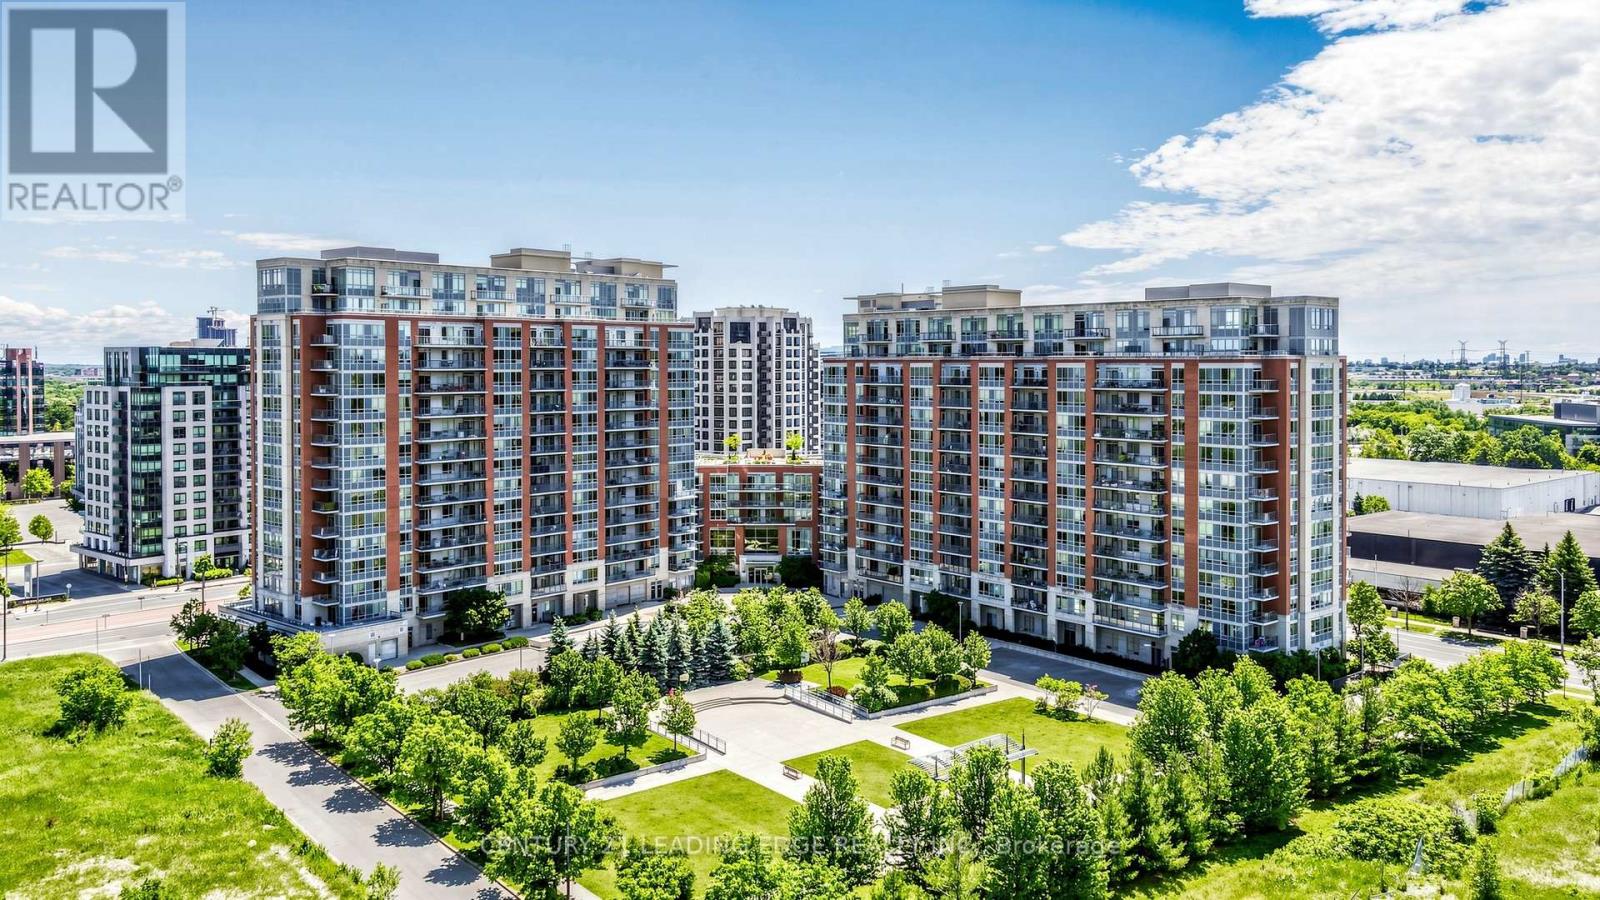
Welcome to Majestic Court condos, a meticulously owned and beautifully upgraded suite offering spacious split-bedroom living with breathtaking unobstructed south views. Enjoy a sun-filled open concept layout with 9-ft ceilings and a rare oversized balcony (approx. 100 sq. ft.) featuring three walk-outs from the living room and both bedrooms. Thoughtfully upgraded throughout with laminate wood flooring, granite kitchen countertops, a granite centre island, and granite bathroom counters. This modern inspired home Includes 2 side-by-side parking spaces conveniently located near the entrance and 1 locker. Residents enjoy exceptional amenities including a 24-hour concierge, indoor pool, sauna, fitness centre, party room, media room, guest suites, rooftop BBQ terrace, and ample visitor parking. Steps to Viva, restaurants, shops, Whole Foods, parks, and mins to Unionville, Hwy 407 & Hwy 404. A truly move-in ready home in the heart of Markham-must be seen! (id:50787)
21 Marylebone Crescent
Richmond Hill, Ontario
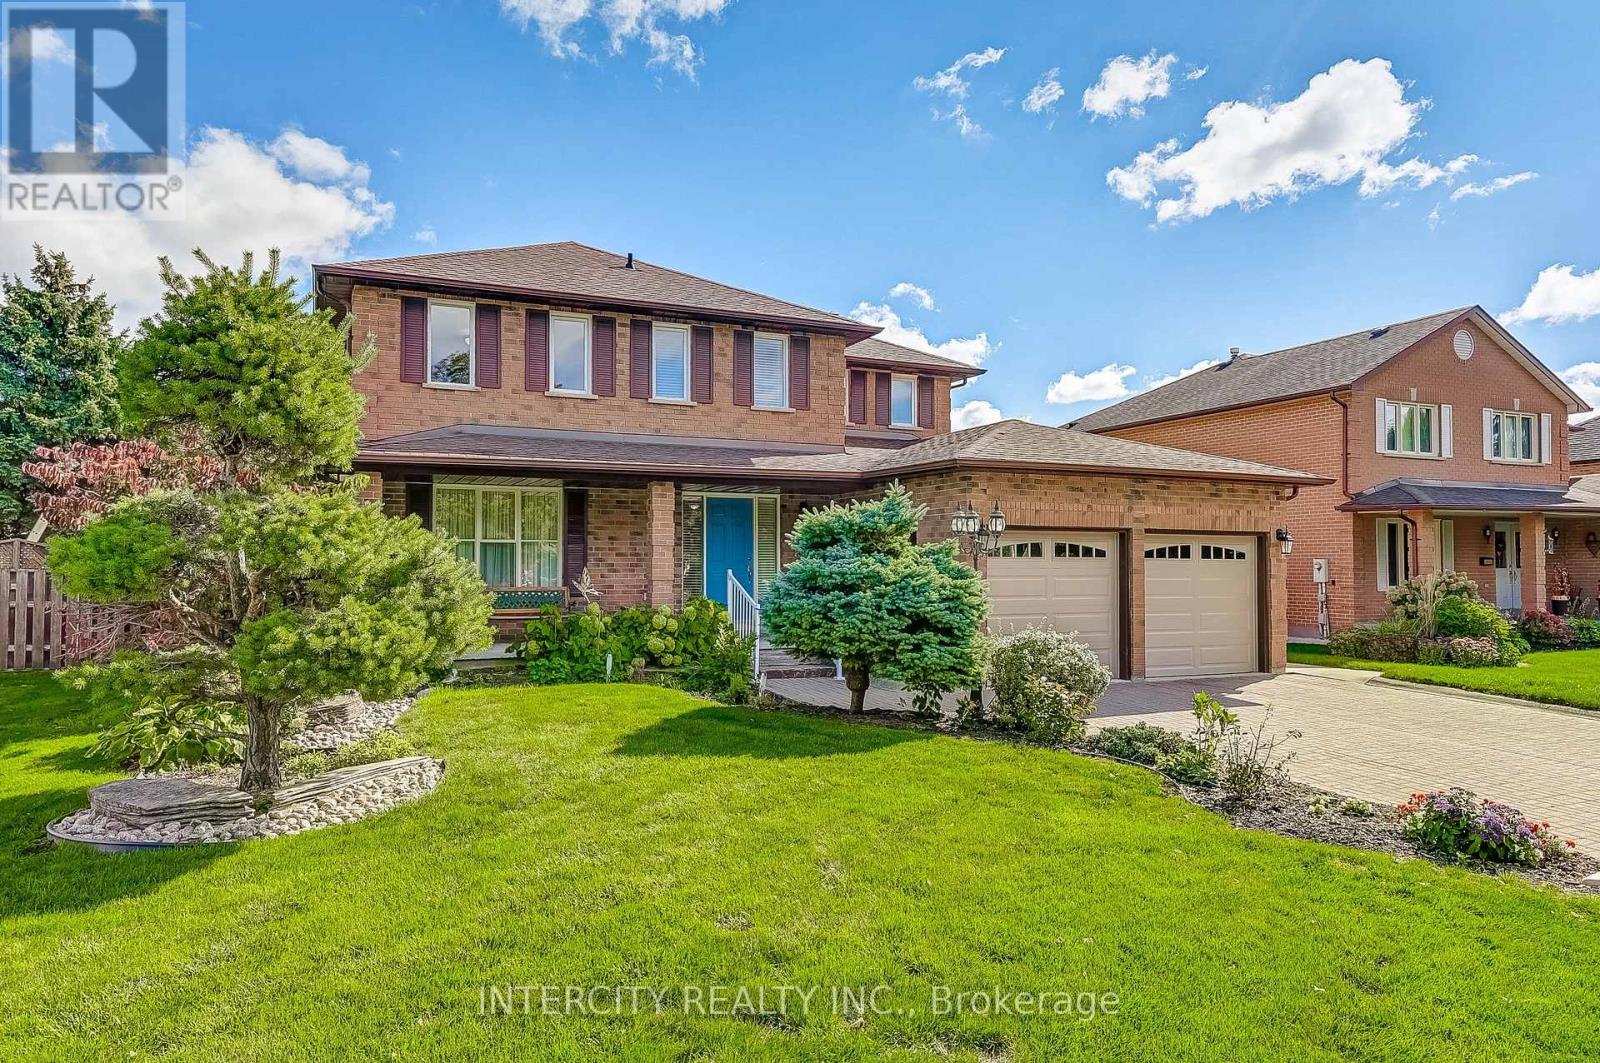
LOCATION, LOCATION, LOCATION!!! This conveniently situated well maintained home is now available, located in the heart of prestigious Oak Ridges' Lake Wilcox Community of Richmond Hill ON. Suitable for commuters as it has convenient access to Toronto, Vaughan, Markham, Aurora and Newmarket. Good access to public transit as well, including York Region Transit (YRT), VIVA bus services and the GO Train - great access to Toronto's downtown. Living in Oak Ridges offers a desirable suburban lifestyle characterized by natural beauty, strong family-friendly community and excellent access to parks with lakes, such as Lake Wilcox and the natural beauty of Bond Lake and George Lake with the Oak Ridges Community Centre nearby. Easy access to the 400 series highways, it maintains a distinct identity with a mix of housing, schools and growing retail options along Yonge Street, which is about a 7 minute walk. 21 Marylebone Crescent has attractive curb appeal with its manicured property situated in a serene pocket of beautifully spaced out homes with no sidewalks and well-maintained, mature trees lining the streets. It can almost be considered a cul-de-sac as all the streets in this pocket are dead-ended: minimal traffic. The interlocked driveway can accommodate four automobiles, in addition to two in the garage, for a total of six vehicles. The 63.92' x 133.52' can easily accommodate an inground pool and is an entertainers' delight having easy access to the kitchen, which overlooks the entire back yard. The side door is a desired convenience as it walks into the laundry room. The family room is conveniently situated off the kitchen and can easily be converted to a 5th bedroom for a nanny or an in-law suite, if required. The basement is unfinished, which is an open canvas to the next homeowner and is currently used as storage. The possibilities are endless with this property, which is a fantabulous opportunity for its next owner. (id:50787)
15 Nobbs Drive
Ajax, Ontario
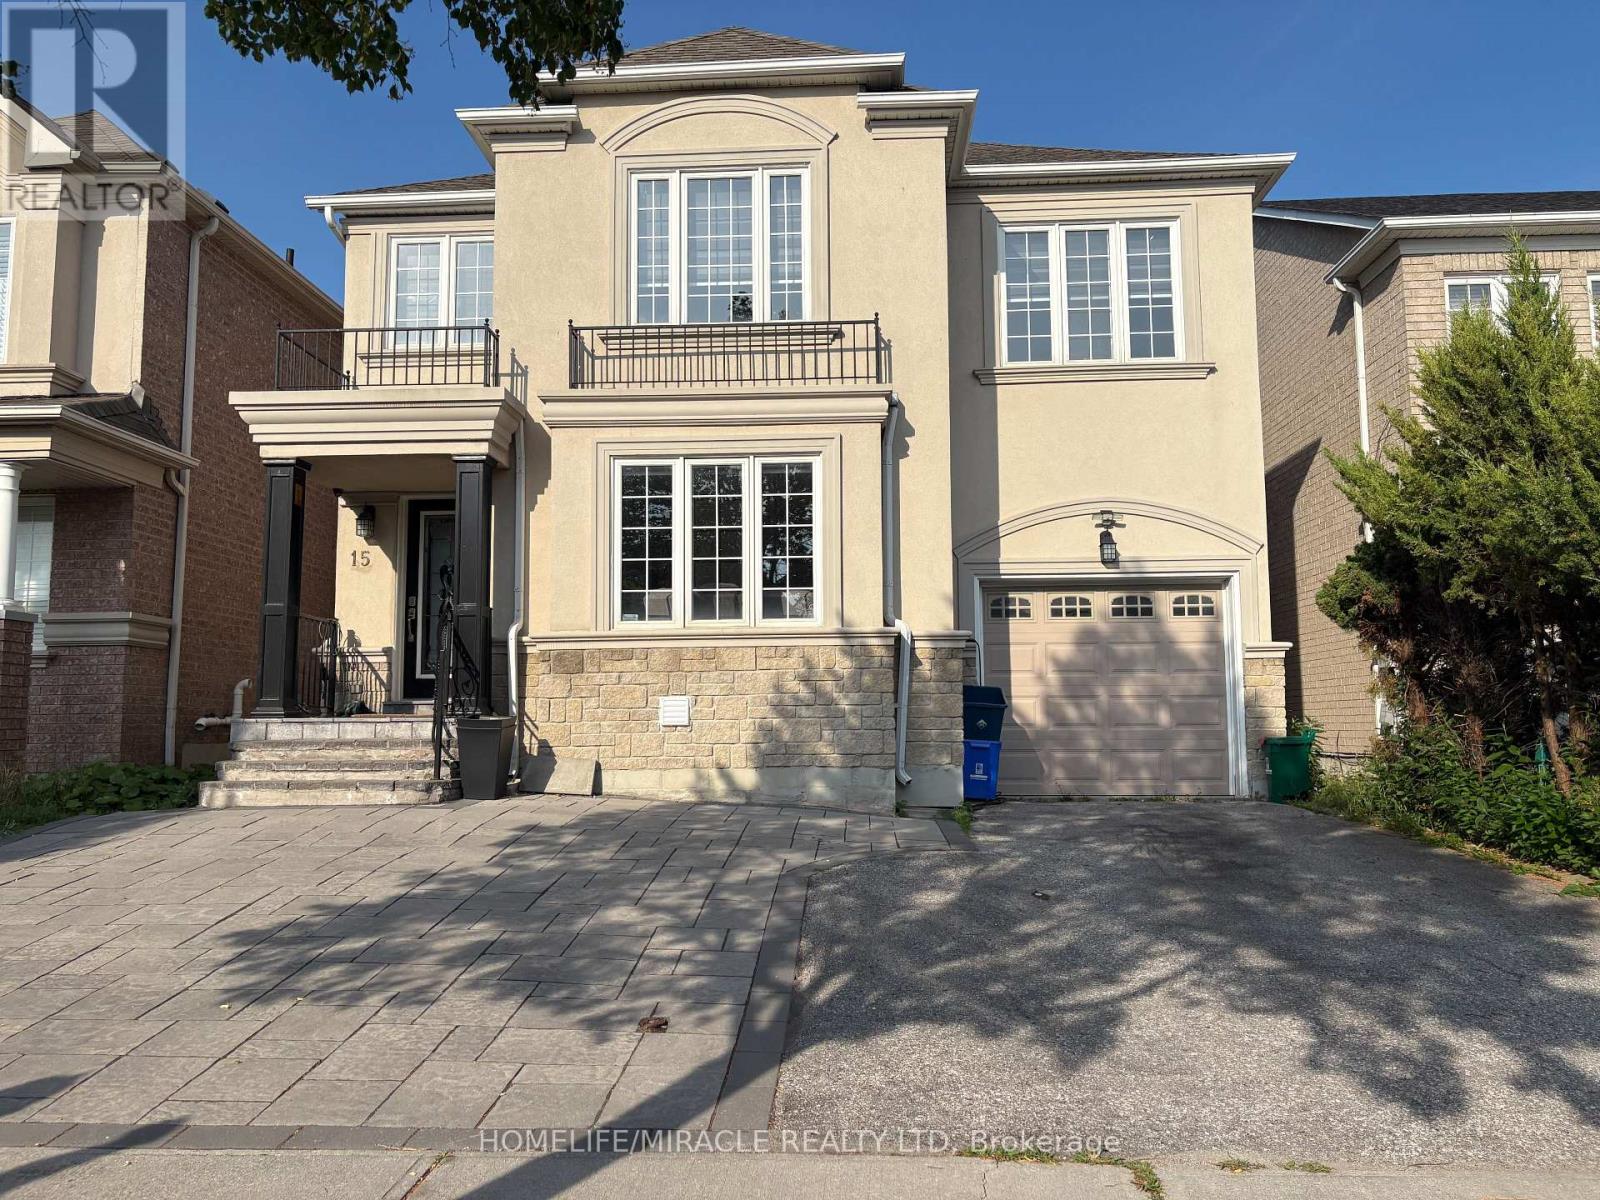
Welcome to 15 Nobbs, Stunning 4+2 -Bedroom, 4-Washroom detached residence, featuring a fully legal 2-bedroom basement apartment. Perfectly situated, this immaculately maintained property showcases a pristine exposed concrete driveway and wrap-around pathway your gateway to Luxury living in Ajax. This detached, freshly painted, 4 beds, 3 bathroom family home is a true masterpiece of over 3500 sqft of living space. A spacious living room, dining room and a family room with a fireplace that overlooks a generous size kitchen. In addition to the 4 bedrooms you got a nook that can be easily converted to an office, pot lights, freshly painted stucco (2019). Don't miss out on this incredible opportunity to own a piece of Ajax sought after living. Conveniently Located Within Walking Distance To Catholic & Public Schools, High School, Shopping, Parks & Scenic Trails. Easy Access To Public Transit, GO Station, Highways 401, 412 & 407. This is a Home and Location You'll Love!LARGE LEGAL FINISHED BASEMENT WITH 4TH AND AND IN LAW SUITE CAPABILITY WITH TONS OF POTENTIAL (id:50787)
29 - 189 Galloway Road
Toronto, Ontario
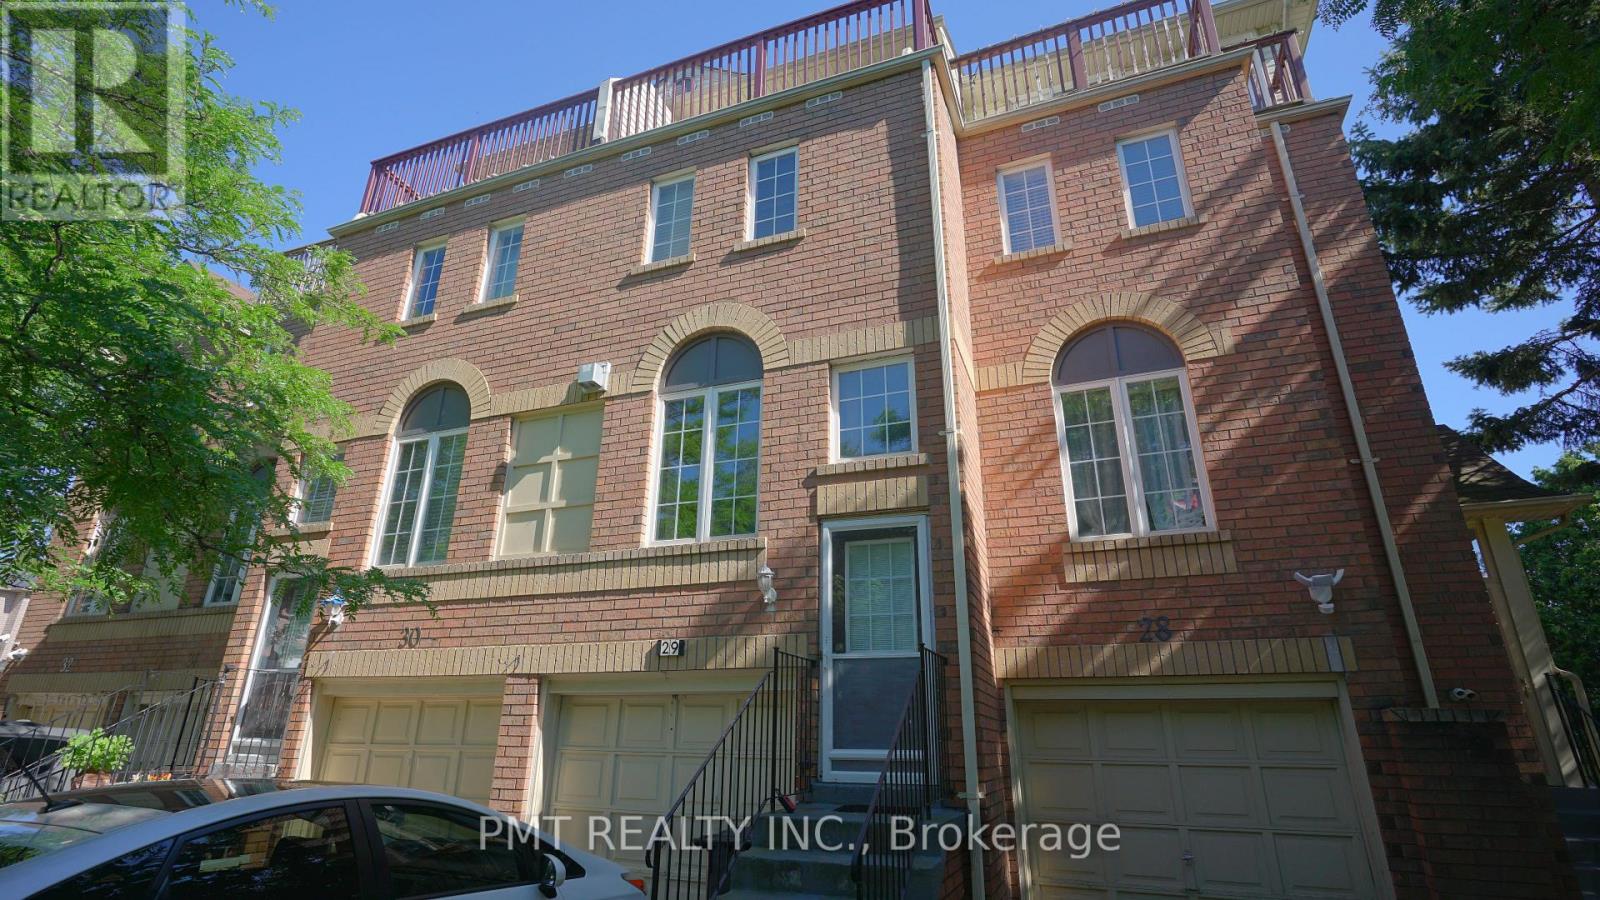
Welcome to this beautifully maintained, modern three-bedroom townhouse offering the perfect blend of comfort and convenience in a highly sought-after pocket of Toronto. The bright and spacious main floor boasts elegant hardwood flooring throughout, leading into a functional kitchen equipped with premium appliances and a seamless walk-out to a private deck-perfect for outdoor dining and entertaining. Upstairs, the generous primary suite serves as a quiet retreat, complete with its own private walk-out balcony. Strategically located just a block from the Guildwood GO Station and steps from local TTC transit, this home is a commuter's dream with swift access to the Highway 401 corridor. Perfect for families and academic professionals alike, you are minutes from the University of Toronto Scarborough Campus (UTSC), top-rated schools, places of worship, and vibrant shopping plazas for all your daily needs. This is a truly exceptional, turn-key property that perfectly combines neighborhood charm with modern city access. (id:50787)
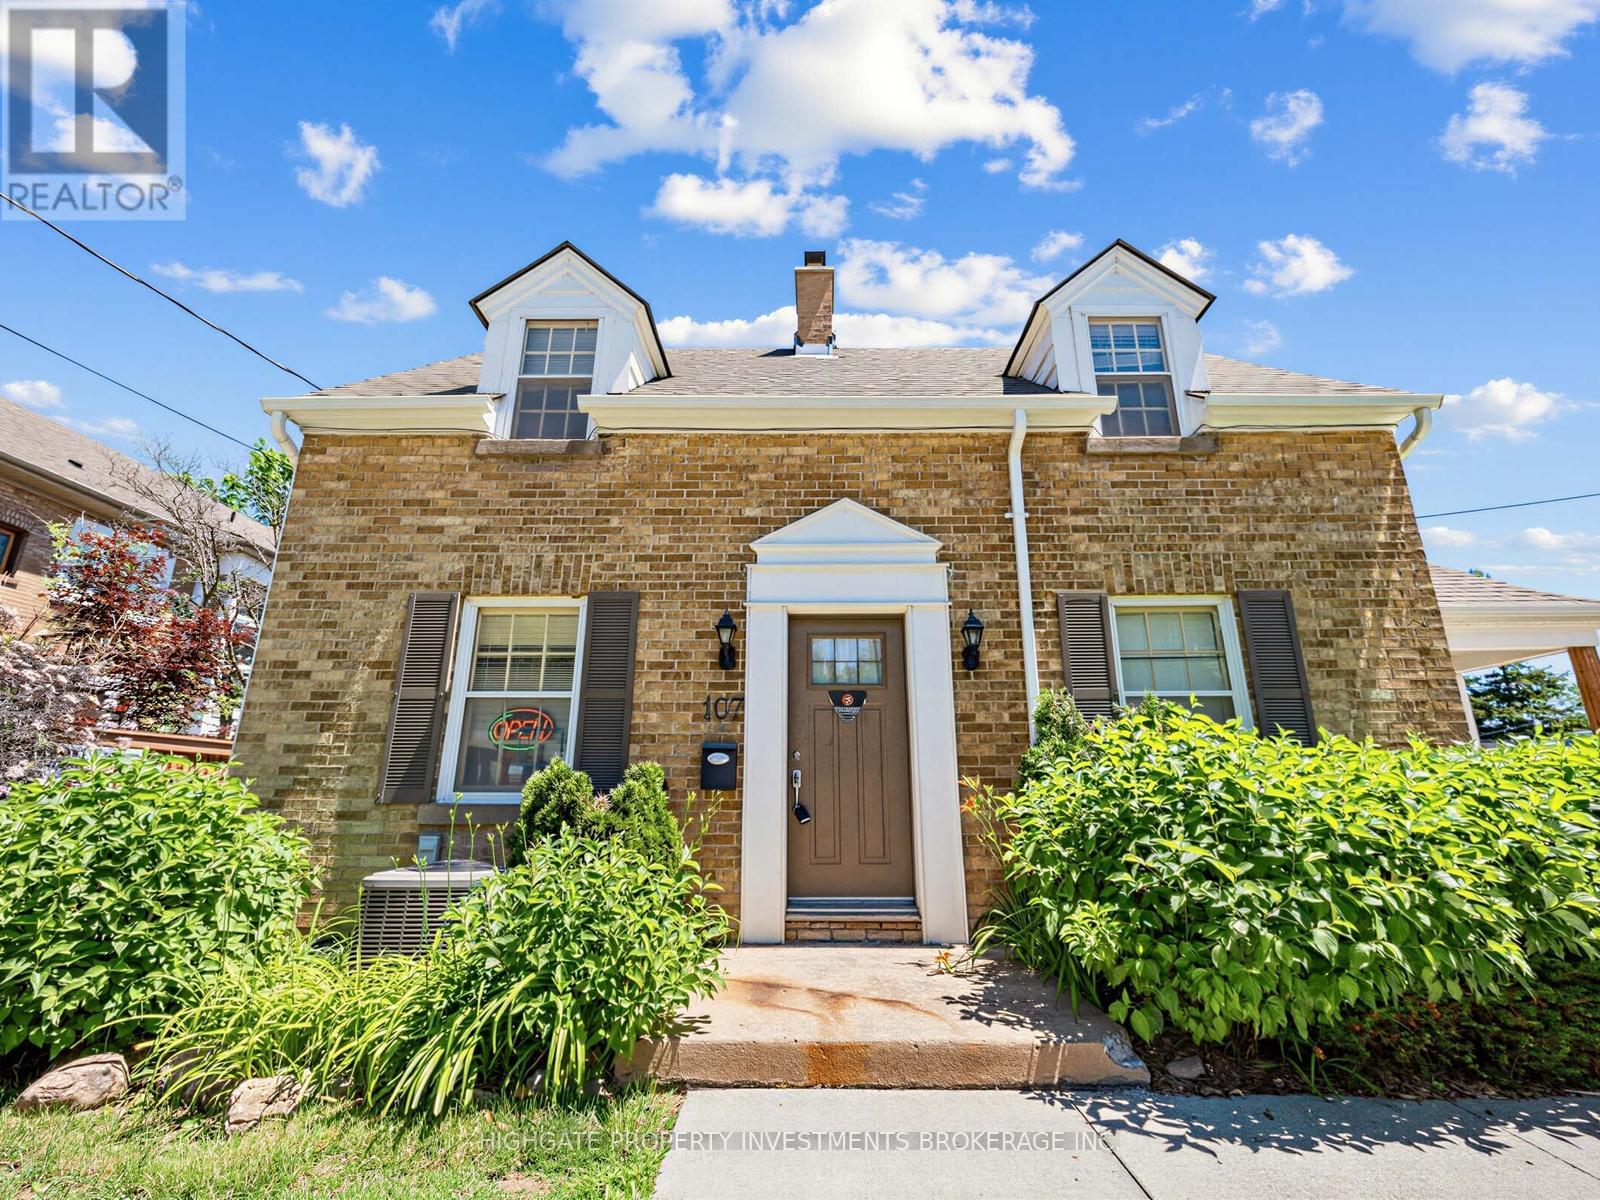
Upper - 107 Kent Street
Whitby, Ontario
Bright & Spacious 1 Bed, 1 Bath @ Dundas/Brock. Painted Throughout. Professionally Cleaned. Move-In Ready! Upper Floor Unit With A Great Layout. Spacious Floorplan. Combined Living/Dining Room Features Vaulted Ceilings, Pot Lights, Laminate Flooring, Reading Nook & Large Window. The Kitchen Includes A Backsplash, Undermounted Sink, Wrap-Around, Counters, Ample Cabinetry & Walk-Out To A Deck - Perfect For Summer Nights & BBQing. A Large Primary Bedroom With Laminate Flooring, Large Windows & A Walk-In-Closet. 1 Surface Parking Space! Ensuite Laundry. Minutes to Transit, Grocery Stores, Cinemas, Restaurants, Shopping & Parks. (id:50787)
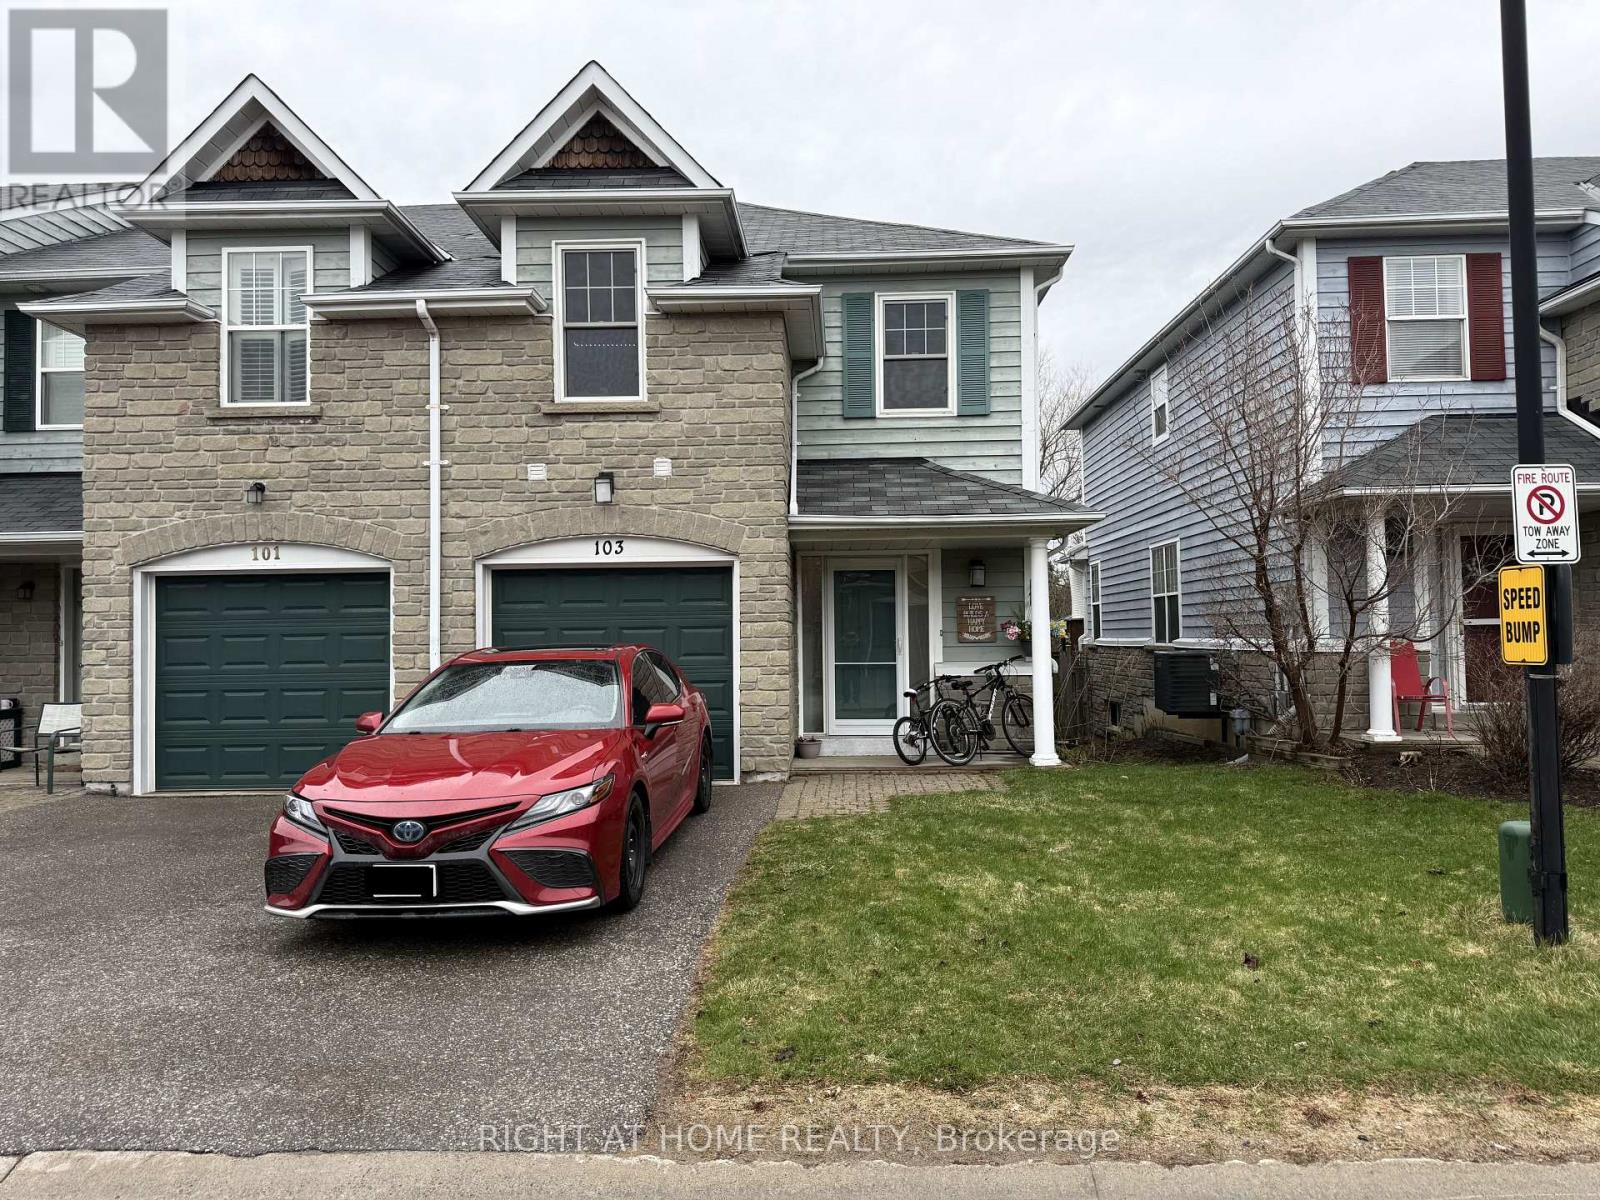
103 - 2800 Courtice Road
Clarington, Ontario
Welcome to this stunning move-in ready condo townhouse nestled in one of Courtice's most sought-after and family-friendly neighbourhoods! Enjoy the perfect blend of comfort, convenience, and community living.The main floor features a beautifully appointed kitchen and a spacious, sun-filled living area - perfect for entertaining or relaxing with the family - complete with a convenient half washroom. Upstairs, you'll find 3 generously sized bedrooms and 2 full washrooms, offering plenty of space for the whole family. The fully finished basement adds incredible value with a large recreation room and a second kitchen, ideal for extended family or additional living space.Located just minutes from the Courtice Community Centre - featuring a library, gym, swimming pool, and outdoor skating rink - as well as top-rated schools, parks, shopping, and scenic walking trails. Commuters will love the easy access to major transportation routes, while the quiet streets and wonderful neighbours make this a truly special place to call home.Don't miss your chance to own this gem - opportunities like this don't last long! (id:50787)
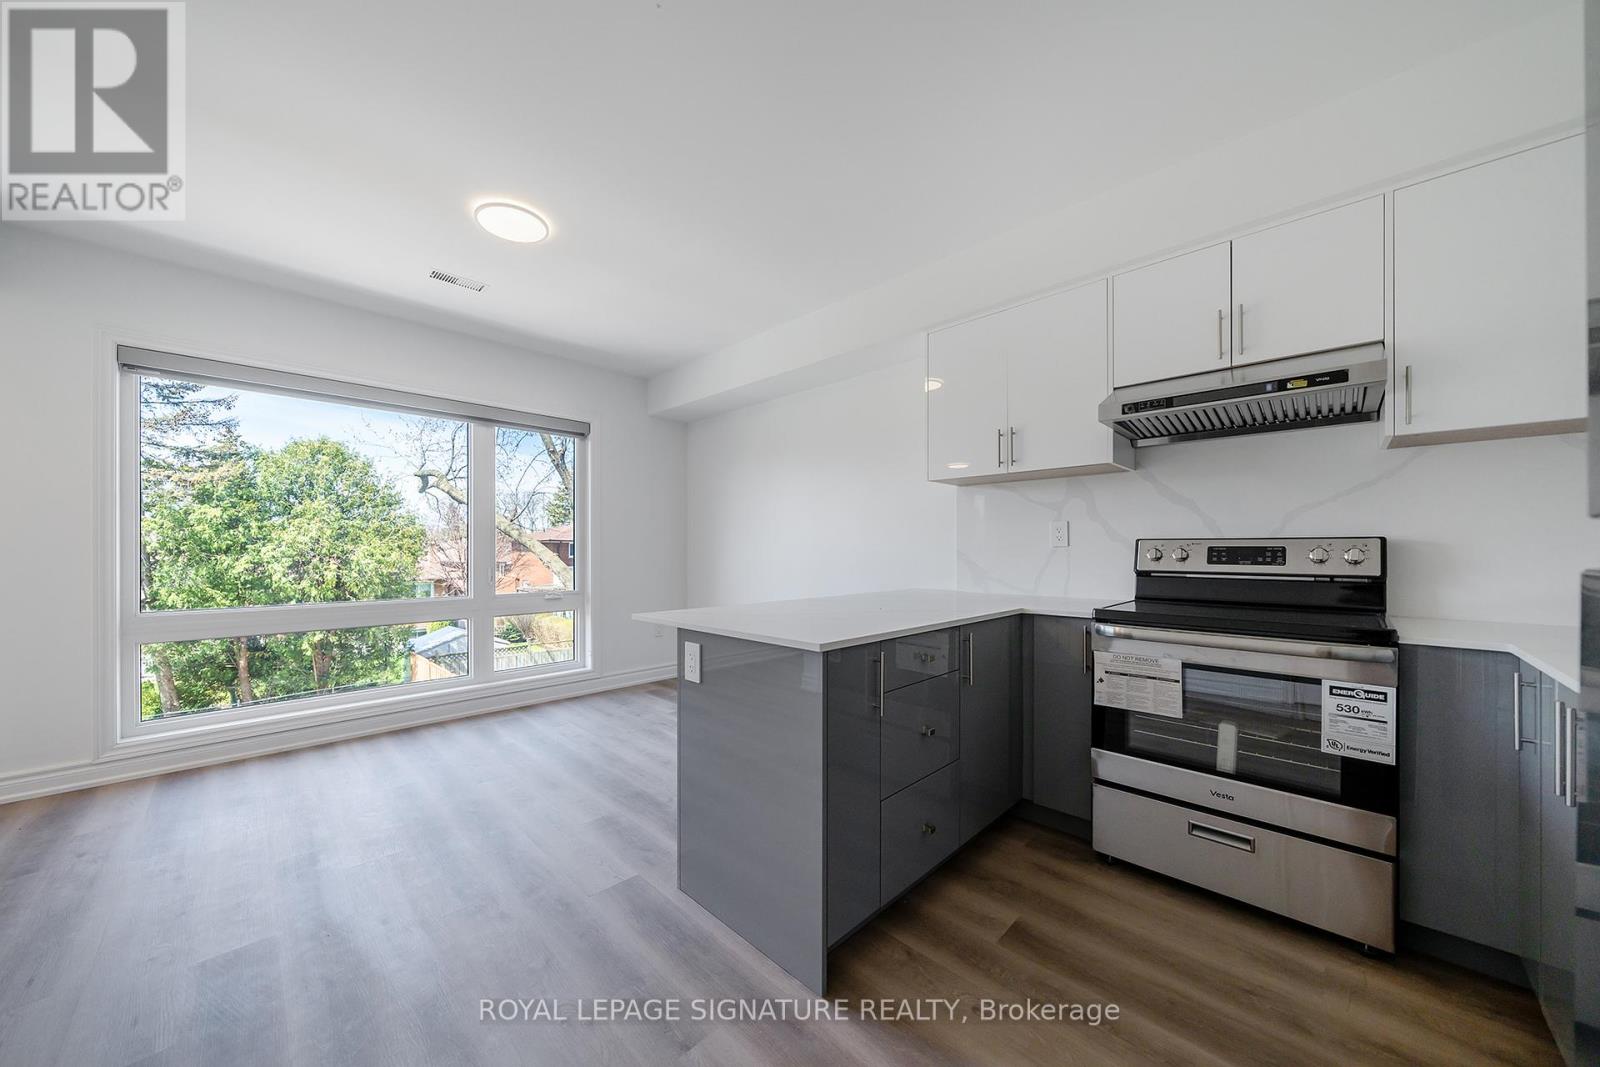
3 - 2052 Pharmacy Avenue
Toronto, Ontario
A beautifully newly built above-grade residence spanning the second and third floors, offering an exceptional blend of privacy, space, and modern comfort. Featuring a private separate entrance, this thoughtfully designed unit offers 3 bedrooms and 3.5 bathrooms, with one bedroom on the main level and two bedrooms on the upper level. Each bedroom is complemented by its own private ensuite bathroom, delivering a rare level of convenience and privacy ideal for families, professionals, or shared living arrangements.The main level features a bright, open-concept living, dining, and kitchen area, filled with natural light from large windows. The contemporary kitchen is finished with sleek cabinetry, quality countertops, and ample storage, seamlessly connecting to the living space for effortless everyday living and entertaining.Upstairs, you will find access to a private balcony, perfect for enjoying fresh air and outdoor relaxation. A standout feature is the additional powder room on the main level, providing extra functionality for guests. Located near Sir John A. Macdonald High School, TTC transit, subway access, and a variety of shopping and daily amenities, with convenient connections to Highways 401 & 404. 1 parking space included, along with water and high-speed internet, providing unbeatable value. (id:50787)
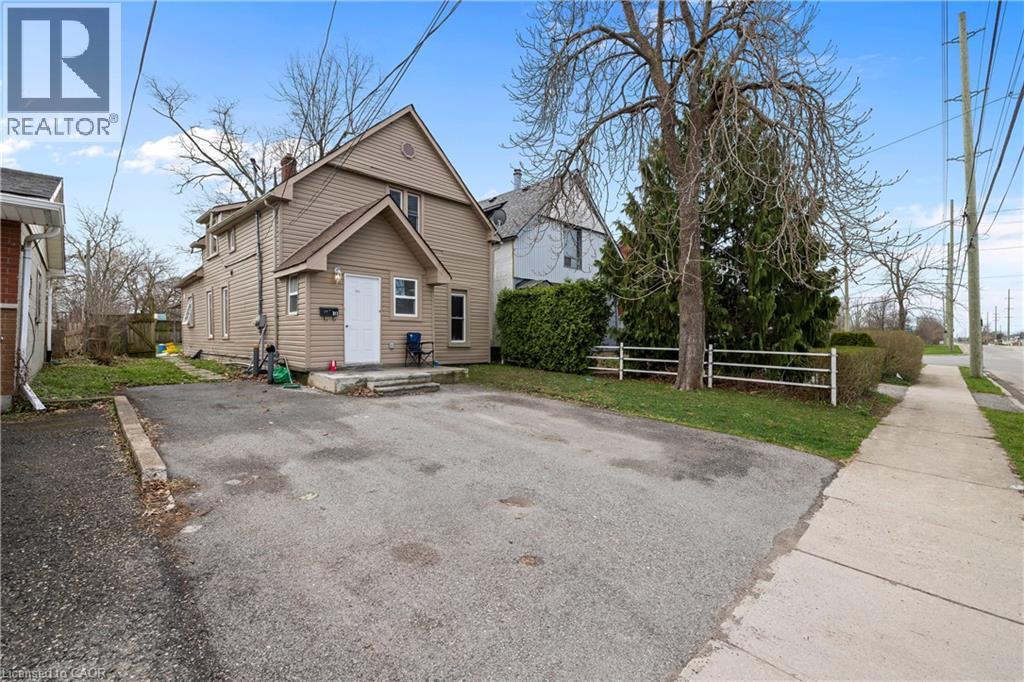
313 Gilmore Road
Fort Erie, Ontario
Fully renovated in 2022, this Central Fort Erie duplex combines modern interiors with major mechanical reliability. The property features a 2025 furnace alongside a 2022 air conditioning system and roof. The functional layout is divided into two distinct units. The main floor unit will pay $2000 all inclusive as of August 1. The upper floor unit generated $1,700 monthly but is currently vacant. The appliance package includes two fridges, two stoves, one washer, and one dryer. Situated in a quiet residential pocket on Gilmore Road, the home is steps from green space and local amenities. This property offers a turnkey investment or a multi-generational living arrangement with clear utility separation and long-term structural peace of mind. (id:50787)