
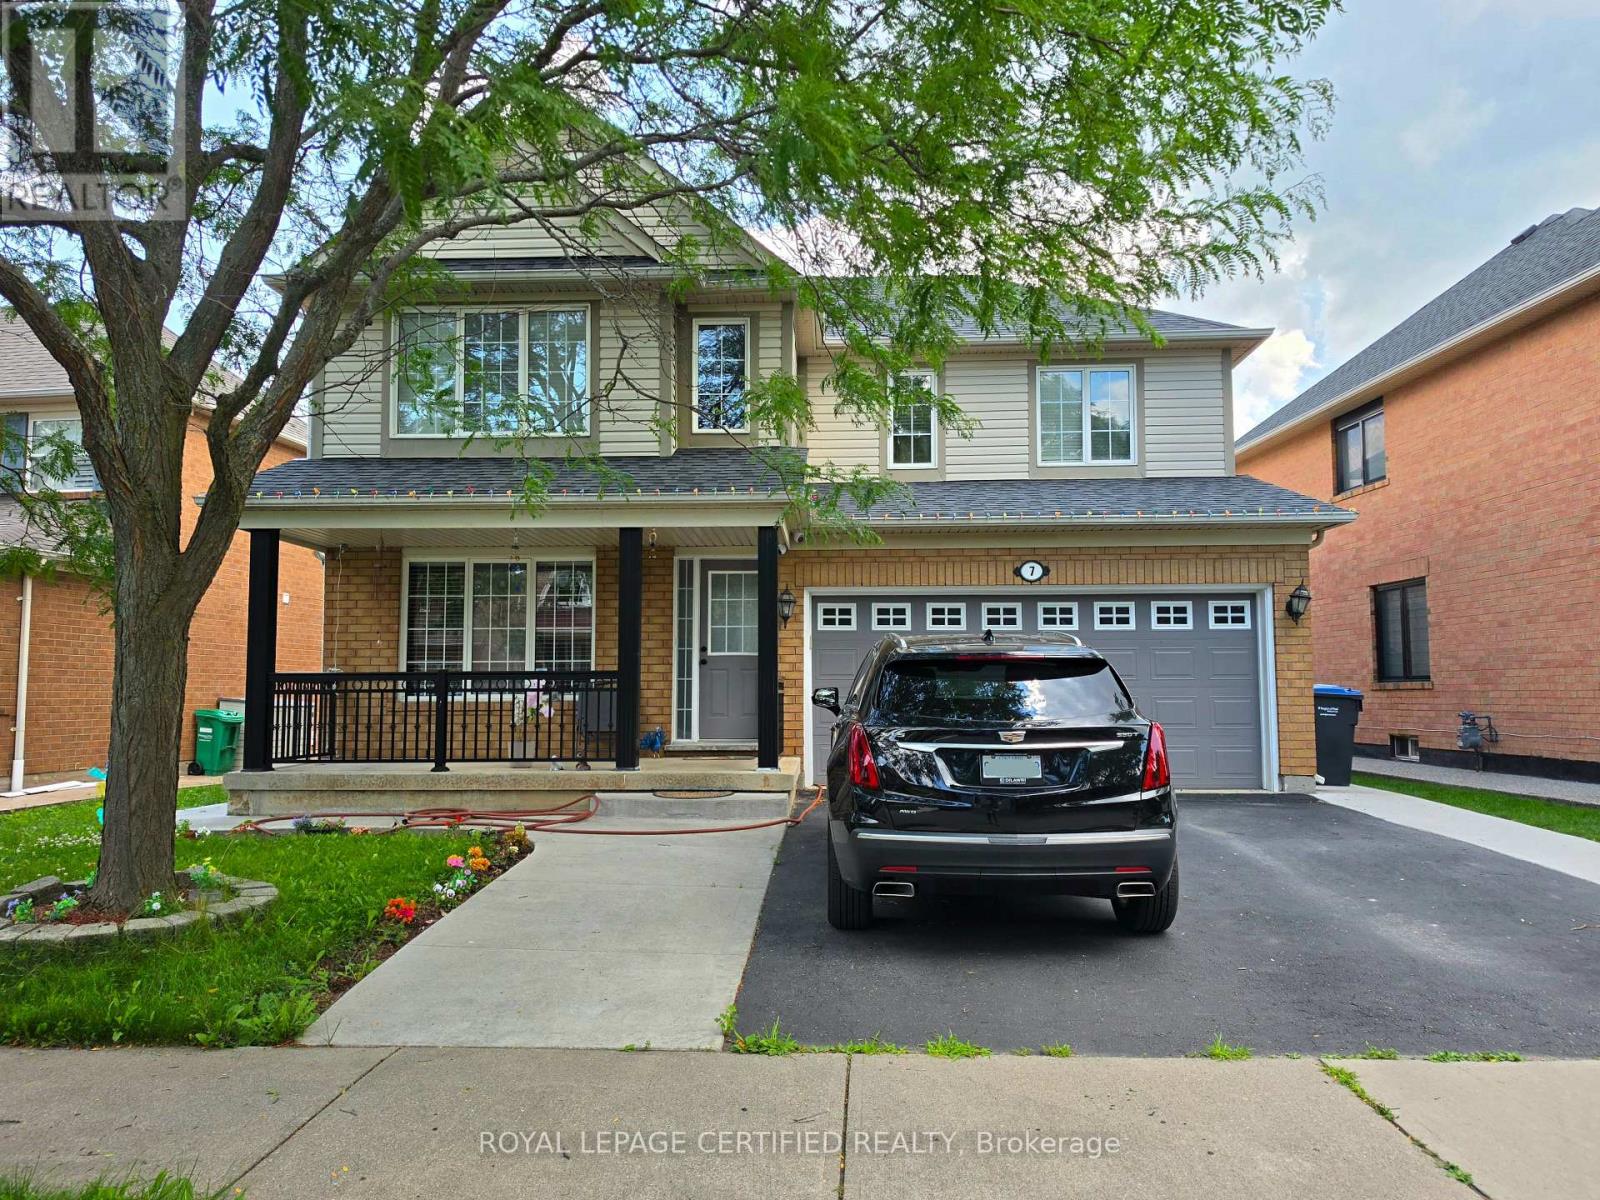
7 Penn Drive
Brampton, Ontario
Welcome to 7 Penn Drive, a cozy detached home with double car garage, nestled in the warm quiet community of Fletcher's Creek. This home welcomes you to an open to above foyer with a chandelier and immediately to the large living / dining room combo with an open concept layout and large windows and a beautiful natural looking hardwood floors. Walk into the next part of the house that greets you to the open concept of the kitchen/breakfast area/family room. The kitchen has stainless steal appliances, large window and plenty of counter space for all you cooking needs. The breakfast area has additional cabinets, perfect for a coffee bar or more storage and a walkout to the backyard. The clean backyard is large enough to always keep guests entertained or a perfect place to relax. The family room is spacious and has a built-in fireplace, to always keep everyone cozy. Upstairs, you'll find 4 bedrooms, each with their own closet. The primary bedroom has 2 large closets and a 5-piece ensuite with a standing shower and a soaker tub. The massive basement has 2 separate sections with a rec room that is currently being used as an office and another room that could be a bedroom or any use or desire. This house has endless potential, perfect for a small family with a vision. It's steps away from public transit stops, to shopping plazas, groceries, GO station and schools. (id:50787)
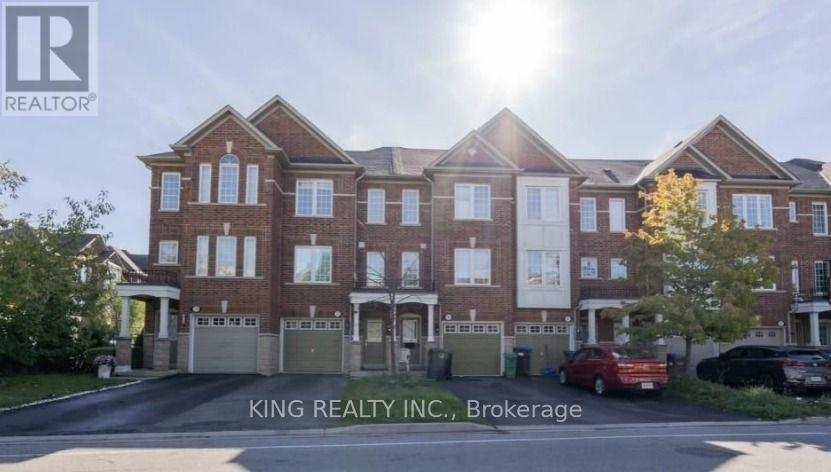
27 Denison Avenue
Brampton, Ontario
Welcome to this beautifully maintained freehold townhouse located in one of the most sought-after neighborhoods of Brampton. Enjoy city views from the third floor in this bright and spacious home filled with natural light throughout. Featuring 4 spacious bedrooms and 2 full bathrooms, this home offers a functional and modern layout. The primary bedroom includes a 3-piece en suite and a large walk-in closet. All bedrooms boast oversized windows, creating a warm and inviting atmosphere. The modern kitchen is equipped with stainless steel appliances, perfect for everyday living and entertaining. The walk-out basement with a deck provides excellent space for gatherings and outdoor enjoyment. (id:50787)
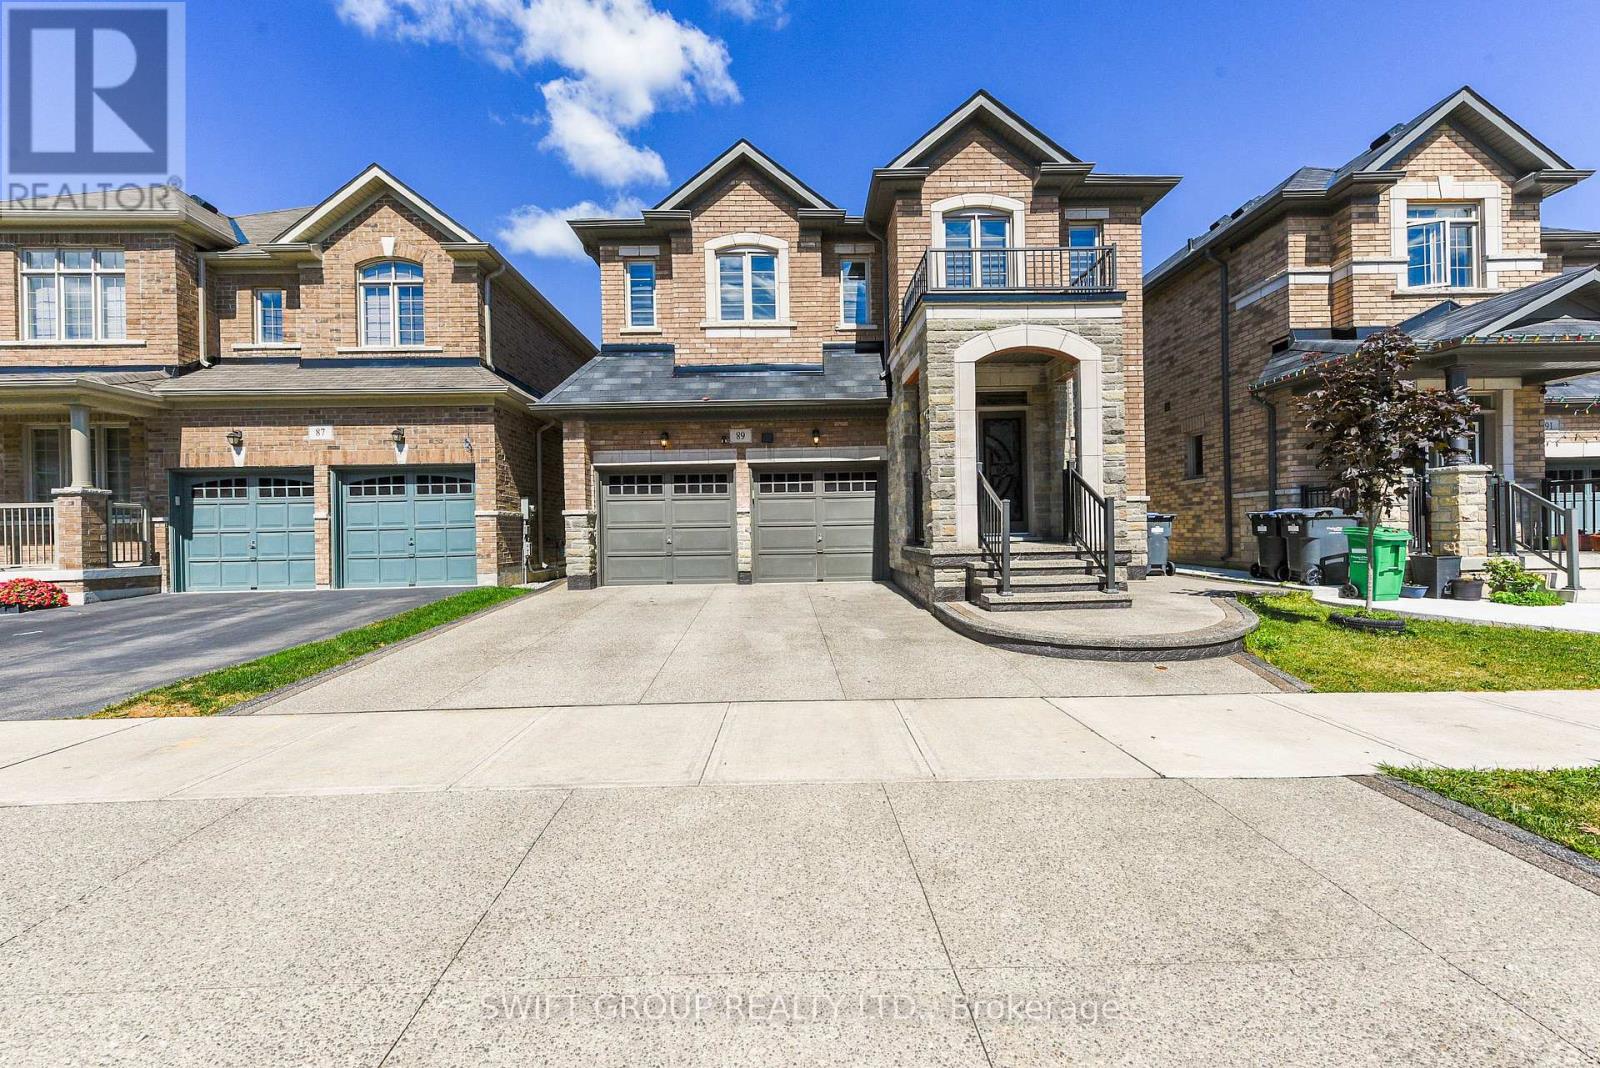
89 Deer Ridge Trail
Caledon, Ontario
Experience Luxury Living in This Stunning 5+2 Bedroom Home with Legal Basement Suite! (2960 Sq Ft Above Grade) Welcome to this beautifully upgraded home offering over 4,000 sq ft of total living space, including a fully legal 2-bedroom basement suite-perfect for multi-generational living or rental income. The main and upper levels feature 5 spacious bedrooms, including 2 primary suites and 3 full bathrooms upstairs. The thoughtfully designed main floor includes a living room, family room, formal dining area, and a chef's kitchen with quartz countertops, built-in stainless steel appliances, and sleek modern cabinetry. Enjoy luxury finishes throughout: upgraded hardwood floors, hardwood staircase, pot lights in the basement, and zebra blinds. The exterior is professionally landscaped with concrete in both front and backyard, plus a natural gas BBQ hookup-ideal for entertaining. Legal basement suite features: 2 bedrooms, 2 full bathrooms, Private entrance, Kitchen & living area. The homeowner-retained portion of the basement includes an additional full bathroom and a private lounge or office space-perfect for a home gym, office, or relaxation area.This home blends luxury, space, and smart investment potential in one of the most sought-after communities. Don't miss your chance to view this exceptional property-book your private showing today! (id:50787)
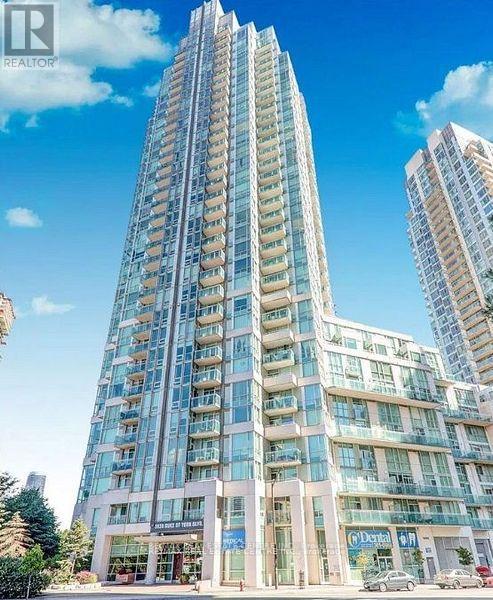
301 - 3939 Duke Of York Boulevard
Mississauga, Ontario
Experience urban living at its finest in this bright and meticulously maintained 1+1 condo, perfectly positioned in the vibrant heart of Mississauga. Whether you are a first-time homebuyer looking for the perfect entry point or a savvy investor seeking a high-demand property, this unit delivers on both comfort and location. Located just steps from Square One Shopping Centre. Enjoy the ultimate convenience of walking to City Hall, Celebration Square, the YMCA, Sheridan College, the Living Arts Centre, and the Central Library. With seamless access to major highways (403/401/QEW) and public transit hubs, your commute to anywhere in the GTA is effortless. (id:50787)
13 - 1905 Broad Hollow Gate
Mississauga, Ontario
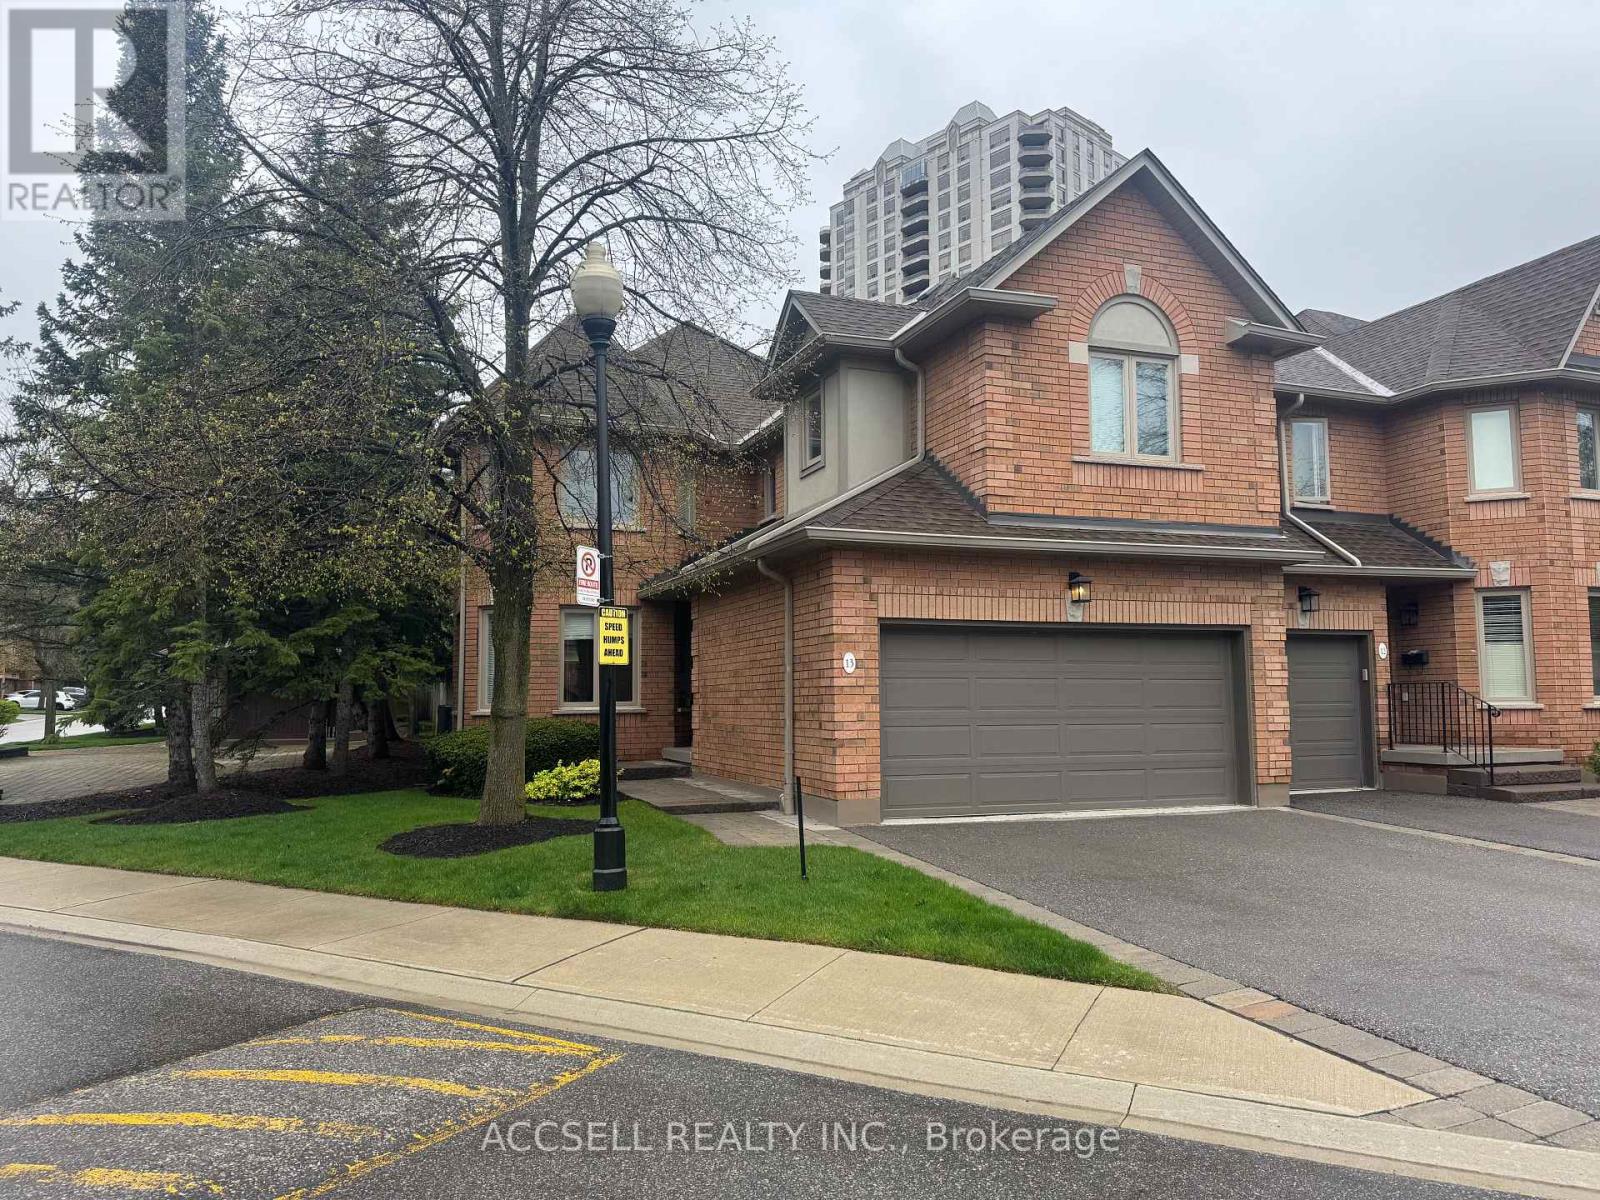
Welcome to this spacious end-unit home offering an impressive 2,365 sq ft of functionally designed living space. Combining comfort, privacy, and functionality, this property is ideal for families and professionals alike. Enjoy the benefit of a 2-car garage and the added privacy that comes with an end-unit layout, allowing for abundant natural light throughout the home. The finished basement provides versatile additional living space-perfect for a family room, home office, gym, or guest suite.Step outside to your own private backyard terrace, an ideal setting for relaxing or entertaining. Whether hosting summer gatherings or enjoying a quiet morning coffee, this outdoor space is a standout feature.Located in a highly desirable neighborhood, this home offers convenience, community, and a lifestyle you'll love.Don't miss this fantastic opportunity to own a spacious home in a sought-after location! (id:50787)
2 - 2863 Dundas Street W
Toronto, Ontario
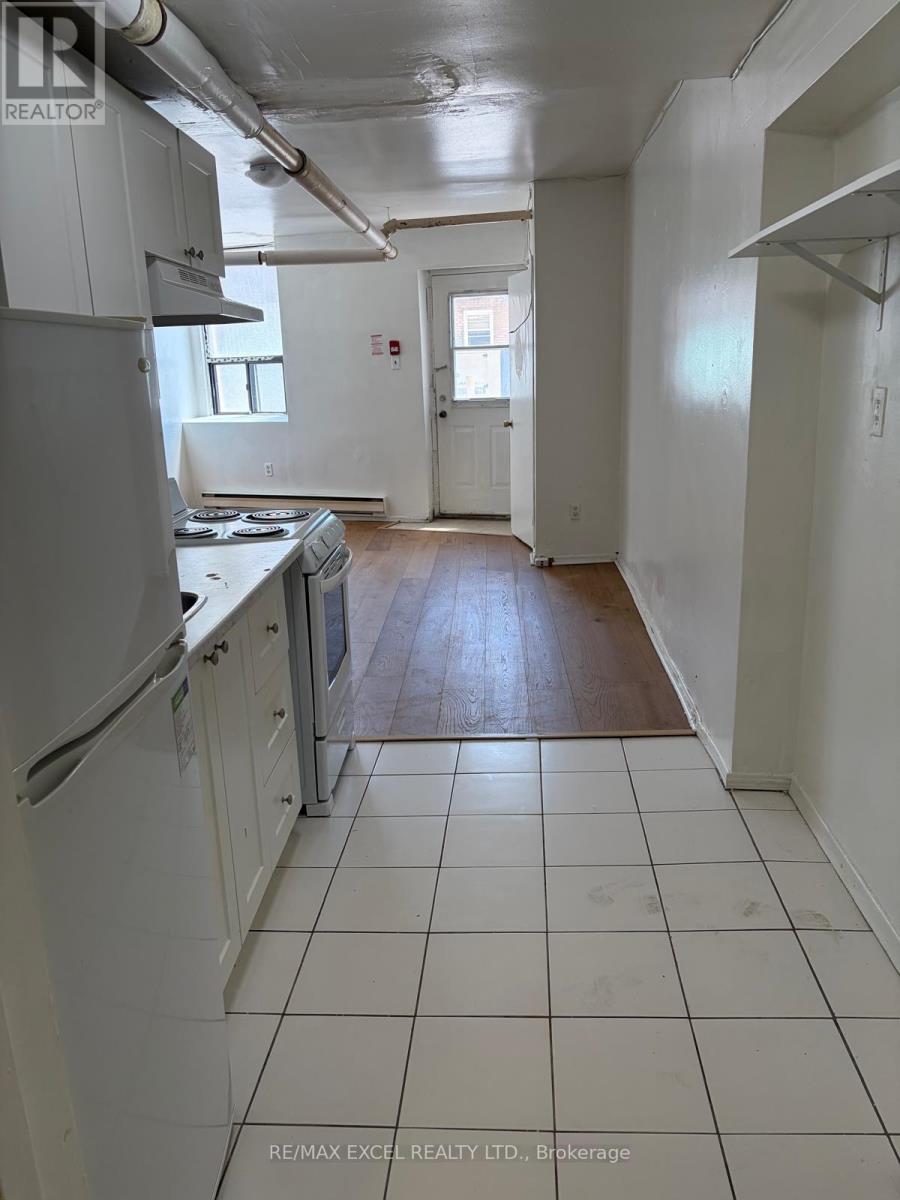
Studio apartment above retail store front available with new bathroom, new kitchen, hardwood floors. Steps to TTC, and just minutes to Mimico subway station. Laundry facilities on-site. Close to all amenities. (id:50787)
802 - 190 Manitoba Street
Toronto, Ontario
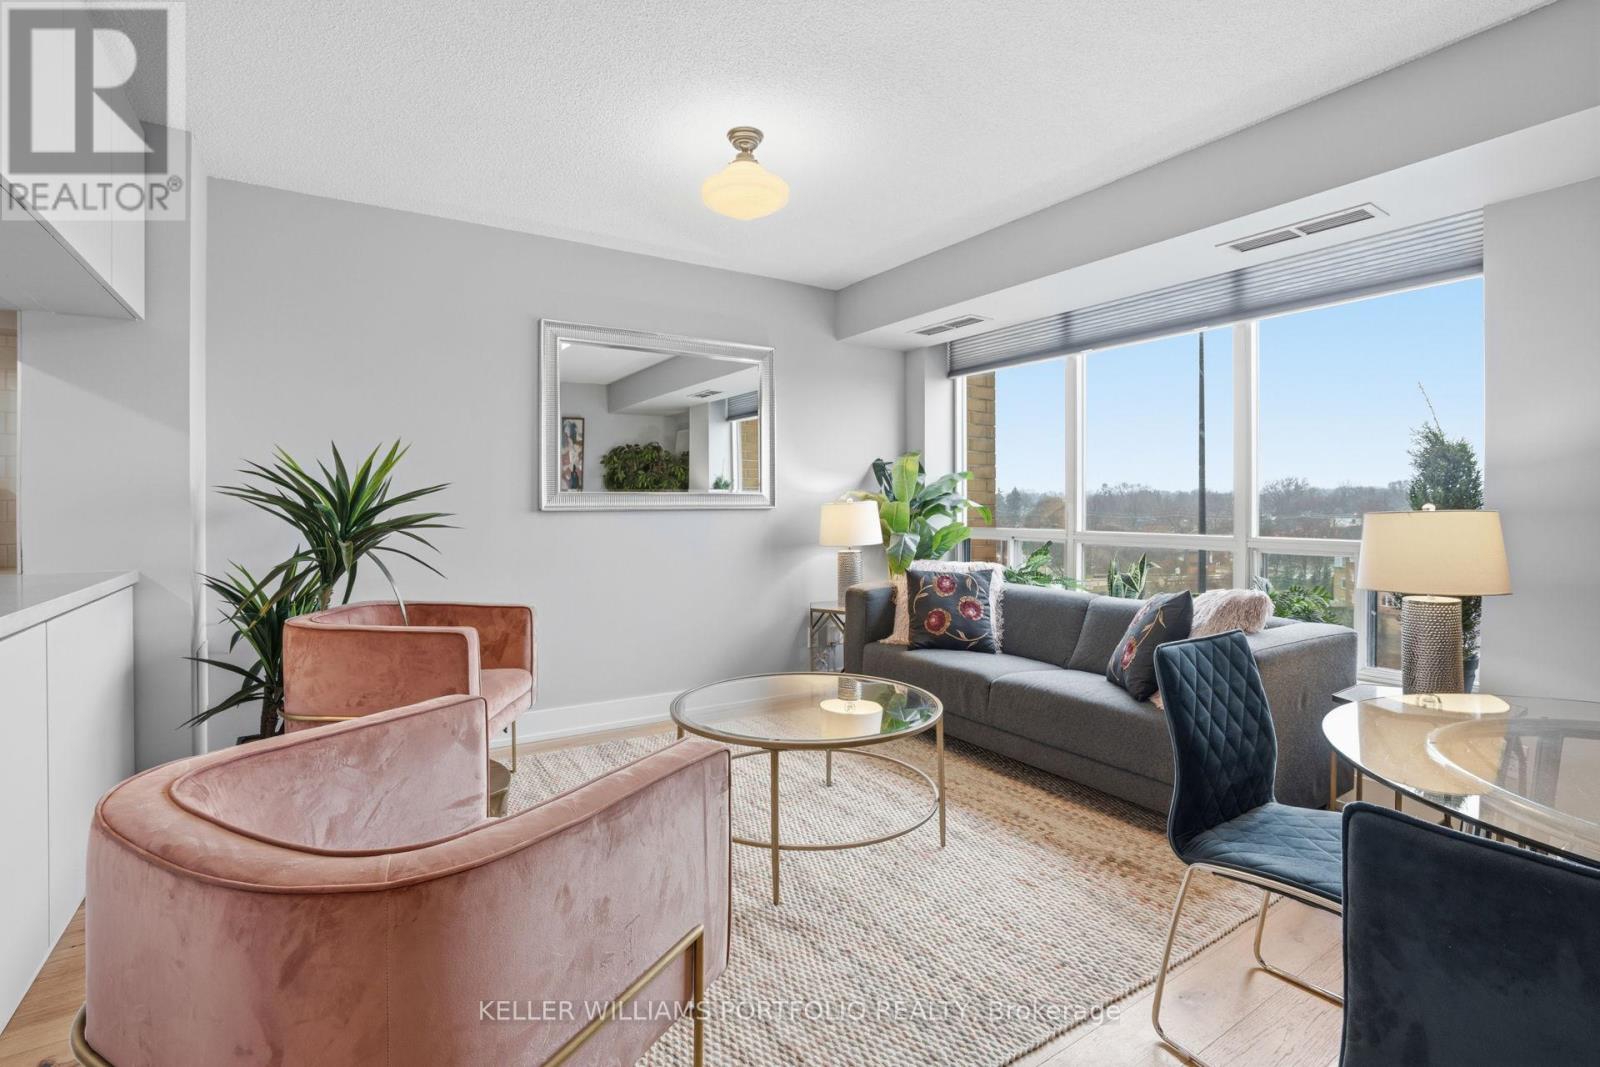
Welcome to this beautifully renovated 1-bedroom, 1-bathroom home in the heart of Mimico - where modern style meets effortless living. Thoughtfully updated, this bright and inviting space features a functional layout with contemporary finishes, making it easy to feel at home from the moment you walk in. Located in a highly sought-after lakeside community, you'll enjoy quick access to transit, waterfront trails, shops, and dining - offering the perfect balance of urban convenience and neighbourhood charm. Spend your evenings hosting on the shared outdoor terrace or exploring all that this vibrant waterfront area has to offer. Enjoy the best of outdoor living with an off-leash dog park just steps away, and a brand-new park directly across the street featuring a splash pad, running track, soccer field, and plenty of green space to relax and unwind. With low monthly utilities (approx. $50 hydro and $30 gas), plus parking and a locker included, this is an exceptional opportunity to live in one of Toronto's most lifestyle-rich communities. Easy access to major highways makes commuting a breeze. (id:50787)
77 - 10 William Jackson Way
Toronto, Ontario
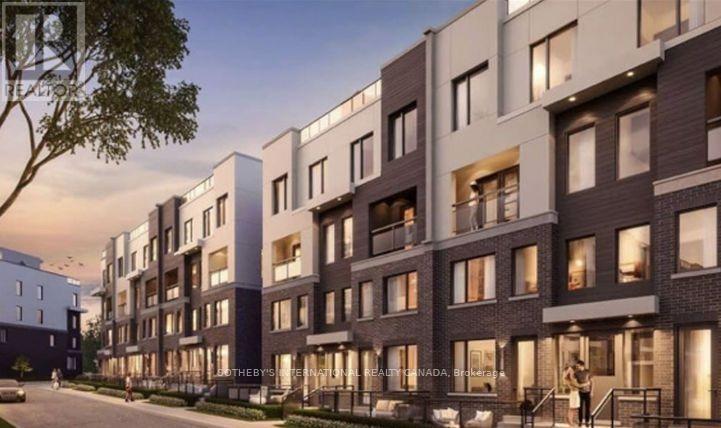
Welcome to Unit 77 at 10 William Jackson Way, a beautifully appointed 2-bedroom, 2.5-bathroom townhouse offering modern living in a highly sought-after community. Thoughtfully designed with an open-concept floor plan, this bright and inviting home is perfect for professionals, young families, and downsizers alike. The spacious main living area seamlessly connects the living, dining, and kitchen spaces, creating the ideal setting for both everyday living and entertaining. Downstairs, two bedrooms each offer comfort and privacy, complemented by well-appointed bathrooms and ample closet space. The convenience of a main-floor powder room adds to the home's practical layout. Step outside to enjoy your own private backyard space, perfect for morning coffee, summer barbecues, or relaxing after a busy day. Included is one underground parking space, providing security and year-round convenience. Ideally located close to parks, schools, shopping, restaurants, transit, and major commuter routes, this townhouse combines style, comfort, and an exceptional location. An outstanding opportunity to own a modern home in a vibrant and growing neighbourhood. Tenant Occupied. (id:50787)

1203 - 2170 Marine Drive
Oakville, Ontario
Stunning, unobstructed panoramic east & south views of Lake Ontario & the Toronto skyline define this coveted Trafalgar model in the prestigious Ennisclare II on the Lake complex. Offering approximately 1,615 square feet, this spacious 2-bedroom, 2-bathroom suite is perfectly positioned on 5 acres of beautifully landscaped waterfront grounds in charming Bronte Village-just steps to Bronte Harbour, scenic trails, cafés, restaurants & shopping. This light-filled, expansive suite showcases floor-to-ceiling windows & 2 walk-outs to a private balcony overlooking the lake, treetops & city skyline. A generously sized foyer leads into the well-appointed kitchen, featuring ample cabinetry & counter space, a peninsula & bright breakfast area framed by a large picture window. The formal dining room overlooks the spacious living room, ideal for family gatherings & entertaining, complete with floor-to-ceiling windows & direct balcony access to fully appreciate the breathtaking views. The primary bedroom offers a serene retreat with a generous lounge area, wall-to-wall windows overlooking the lake, a walk-in closet & a private 3-piece ensuite. The second bedroom features a walk-out to the balcony & is conveniently located near the main 4-piece bathroom. A large in-suite laundry room & additional storage room enhance everyday functionality. Adding exceptional value, this home comes with 3 owned parking spaces and 1 exclusive-use locker-a rare find in condo living. Residents enjoy 24-hour security guard, social events, indoor pool & hottub, exercise rooms, saunas, a clubhouse overlooking the lake, library, billiards, party rooms, golfrange, workshop, art room, tennis court, outdoor seating areas, bike storage, visitor parking & more! Smoke-free community & dogs are not permitted. Live by the lake in a vibrant adult lifestyle community! (Please note there are no interior photos as the condo is tenant occupied) VIEW THE 3D IGUIDE HOME TOUR FOR MORE PHOTOS, FLOORPLAN, VIDEO & BROCHURE (id:50787)
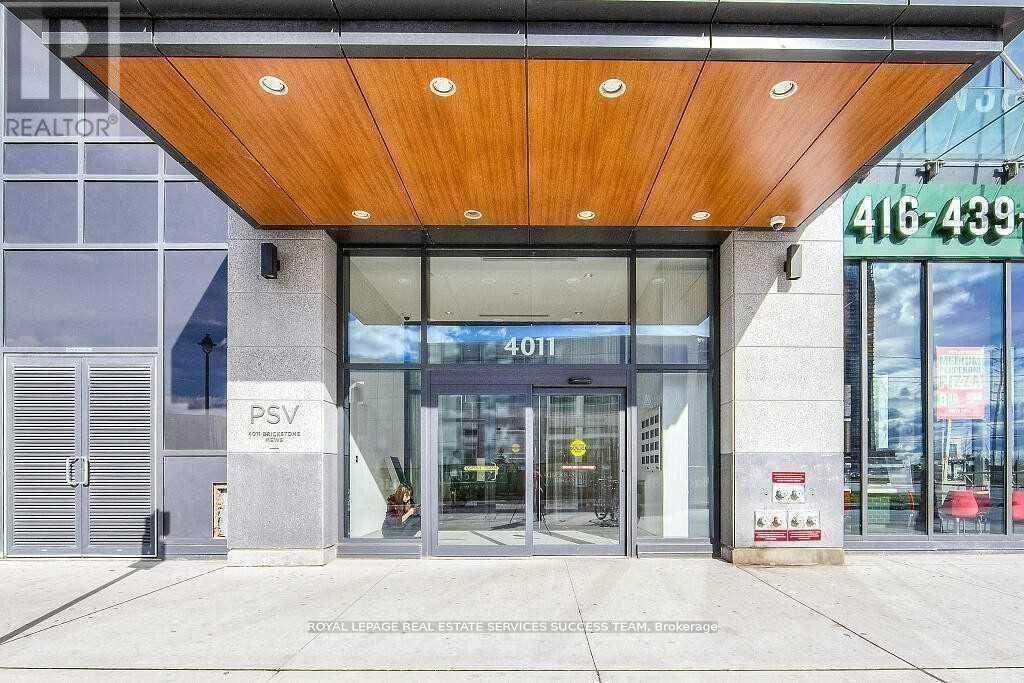
607 - 4011 Brickstone Mews
Mississauga, Ontario
Move In Today! This bright and stunning 1 bedroom + den suite features a larger-than-average den, perfect for a home office or formal dining area. Enjoy an open-concept layout with desirable wood flooring throughout, approximately 10-ft ceilings, and floor-to-ceiling windows that flood the space with natural light. Walk out to your private balcony directly from the living room. The modern kitchen offers sleek cabinetry, ceramic backsplash, under-mount lighting, and stainless steel appliances. The spacious primary bedroom includes a walk-in closet and an oversized floor-to-ceiling window. Includes 1 underground parking space. Exceptional building amenities include an indoor pool, gym, sauna, party/meeting room, rec room, rooftop deck, and more. Unbeatable location within walking distance to Square One, transit, restaurants, shopping, and everyday conveniences. (id:50787)
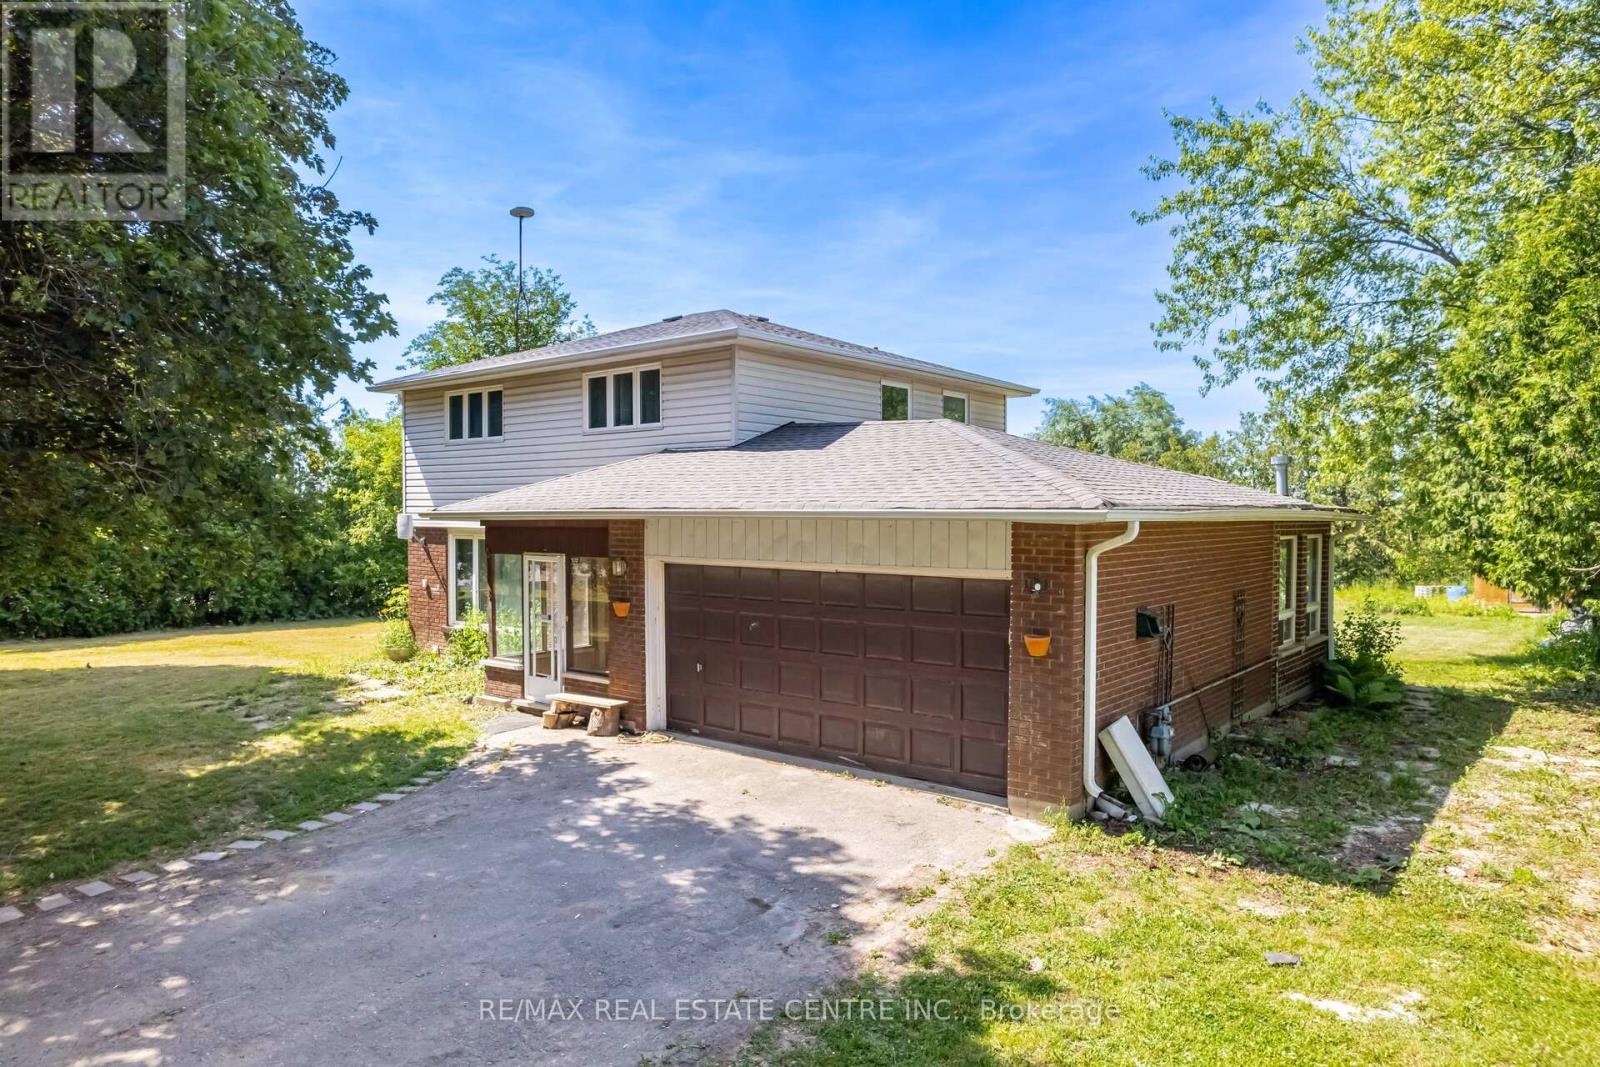
12386 Creditview Road
Caledon, Ontario
Exceptional Investment Opportunity in Prime Caledon Location!This rare 0.7-acre property sits directly across from the future site of a 148-home subdivisionpart of the Phase 1 Development Plan by the Municipality of Caledon. Developers are actively acquiring nearby properties, and a new Costco is proposed just two minutes away at Creditview Rd & Mayfield Rd.Fully renovated, this 4+1 bedroom, 4-bathroom two-storey home features a modern kitchen with stainless steel appliances and quartz countertops. The finished basement offers a Kitchenette, bedroom, full bathroom, and a rec roomperfect for extended family or rental income. Additional highlights include newly upgraded bathrooms with glass showers, a bright sunroom, laminate flooring throughout, and large windows that flood the home with natural light and sunset views.Enjoy serene country living with a private, treed lot backing onto farmlandjust one minute from Brampton and 10 minutes to Mount Pleasant GO Station. Generating $4,600/month in rental income, this property offers strong investment potential and future development upside. (id:50787)
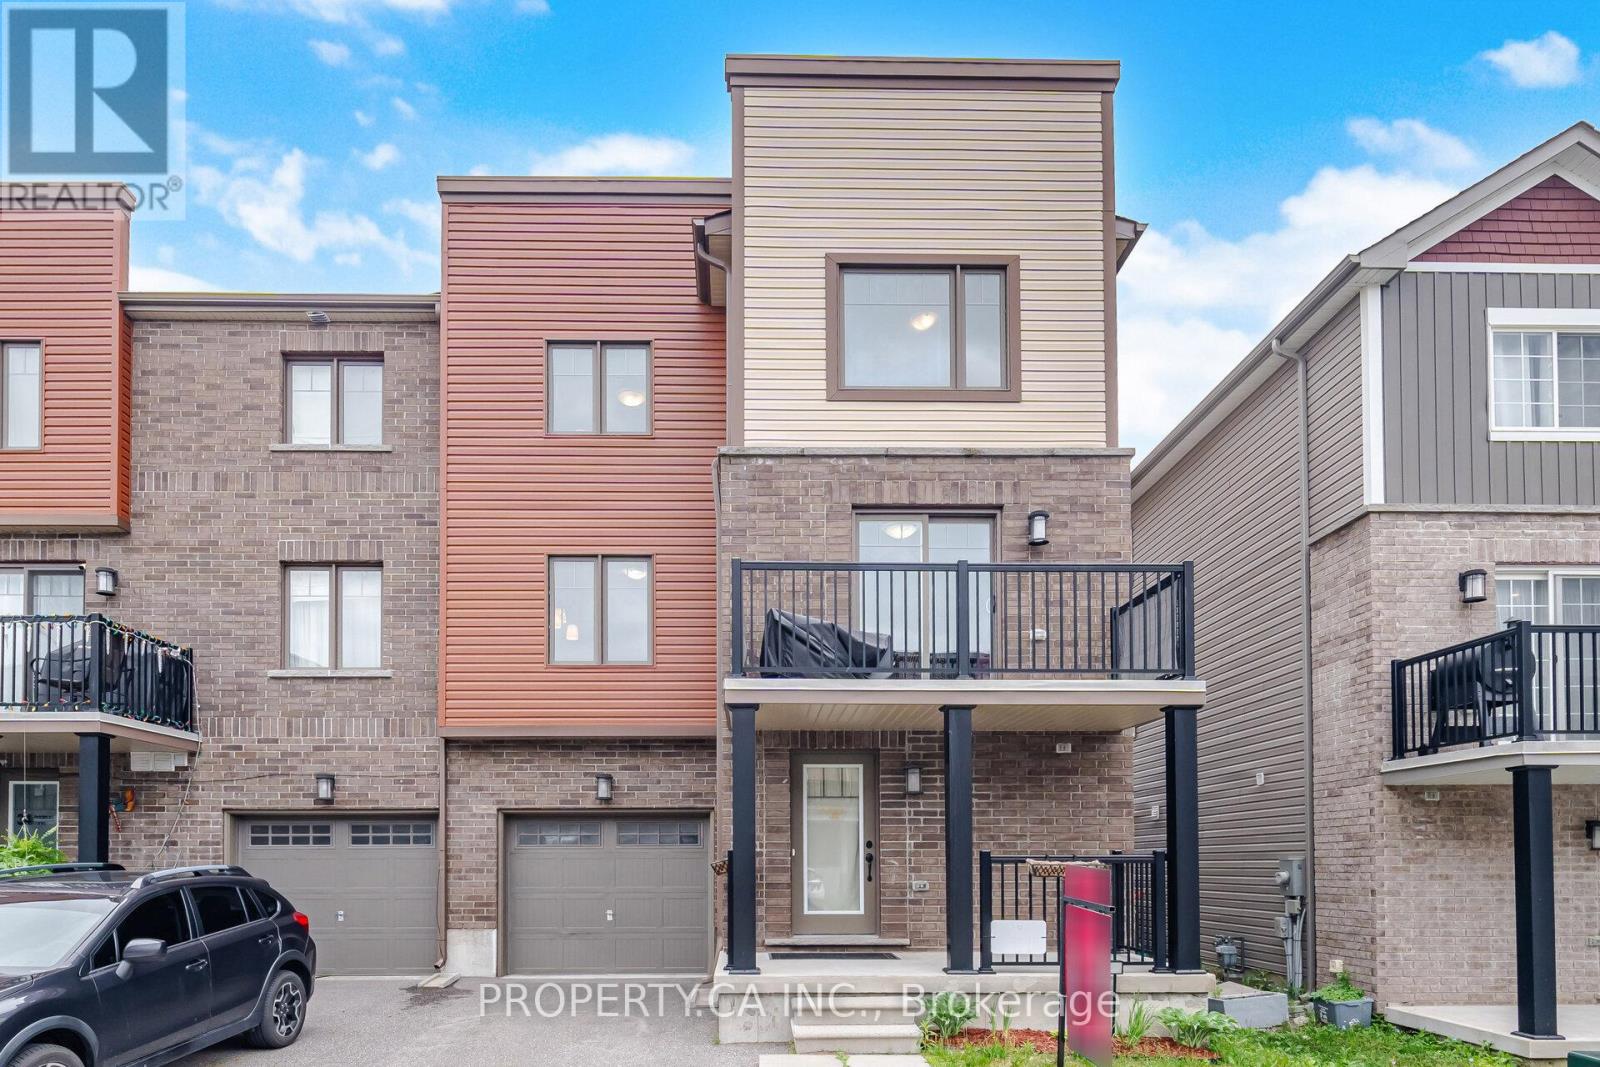
36 Andean Lane
Barrie, Ontario
Welcome to this beautifully maintained freehold townhome by Pratt Homes, ideally located in one of South Barrie's most sought-after family-friendly communities. Built in 2020 and offering three thoughtfully designed levels of living space, this modern 3+1 bedroom, 2.5 bathroom home combines style, functionality, and convenience with no monthly maintenance fees. The bright and open-concept main living area is designed for both everyday living and entertaining, featuring large windows that fill the space with natural light, a spacious living room seamlessly connected to a versatile den, and a walk-out from the den to a private deck, perfect for enjoying your morning coffee or relaxing outdoors on warm summer evenings. The contemporary kitchen is complete with stainless steel appliances, ample cabinetry, and a large centre island that serves as the heart of the home for gathering with family and friends. Upstairs, you'll find three well-appointed bedrooms, including a spacious primary retreat, along with a full bathroom designed for comfortable family living. On the main level, a flexible office space is currently being used as a fourth bedroom, offering excellent versatility for growing families, guests, remote work, or additional living space to suit your needs. The lower level features convenient laundry facilities, additional storage space, and direct access to the garage. Enjoy the benefits of freehold ownership with a private garage, driveway parking, and no condo fees. Perfectly situated in desirable South Barrie, you're just minutes from Highway 400, GO Transit, Park Place Shopping Centre, Costco, restaurants, schools, parks, walking trails, and everyday amenities. Whether you're a first-time home buyer, growing family, investor, or someone looking for a low-maintenance lifestyle without sacrificing space, this move-in-ready home offers exceptional value in a thriving neighbourhood. (id:50787)