
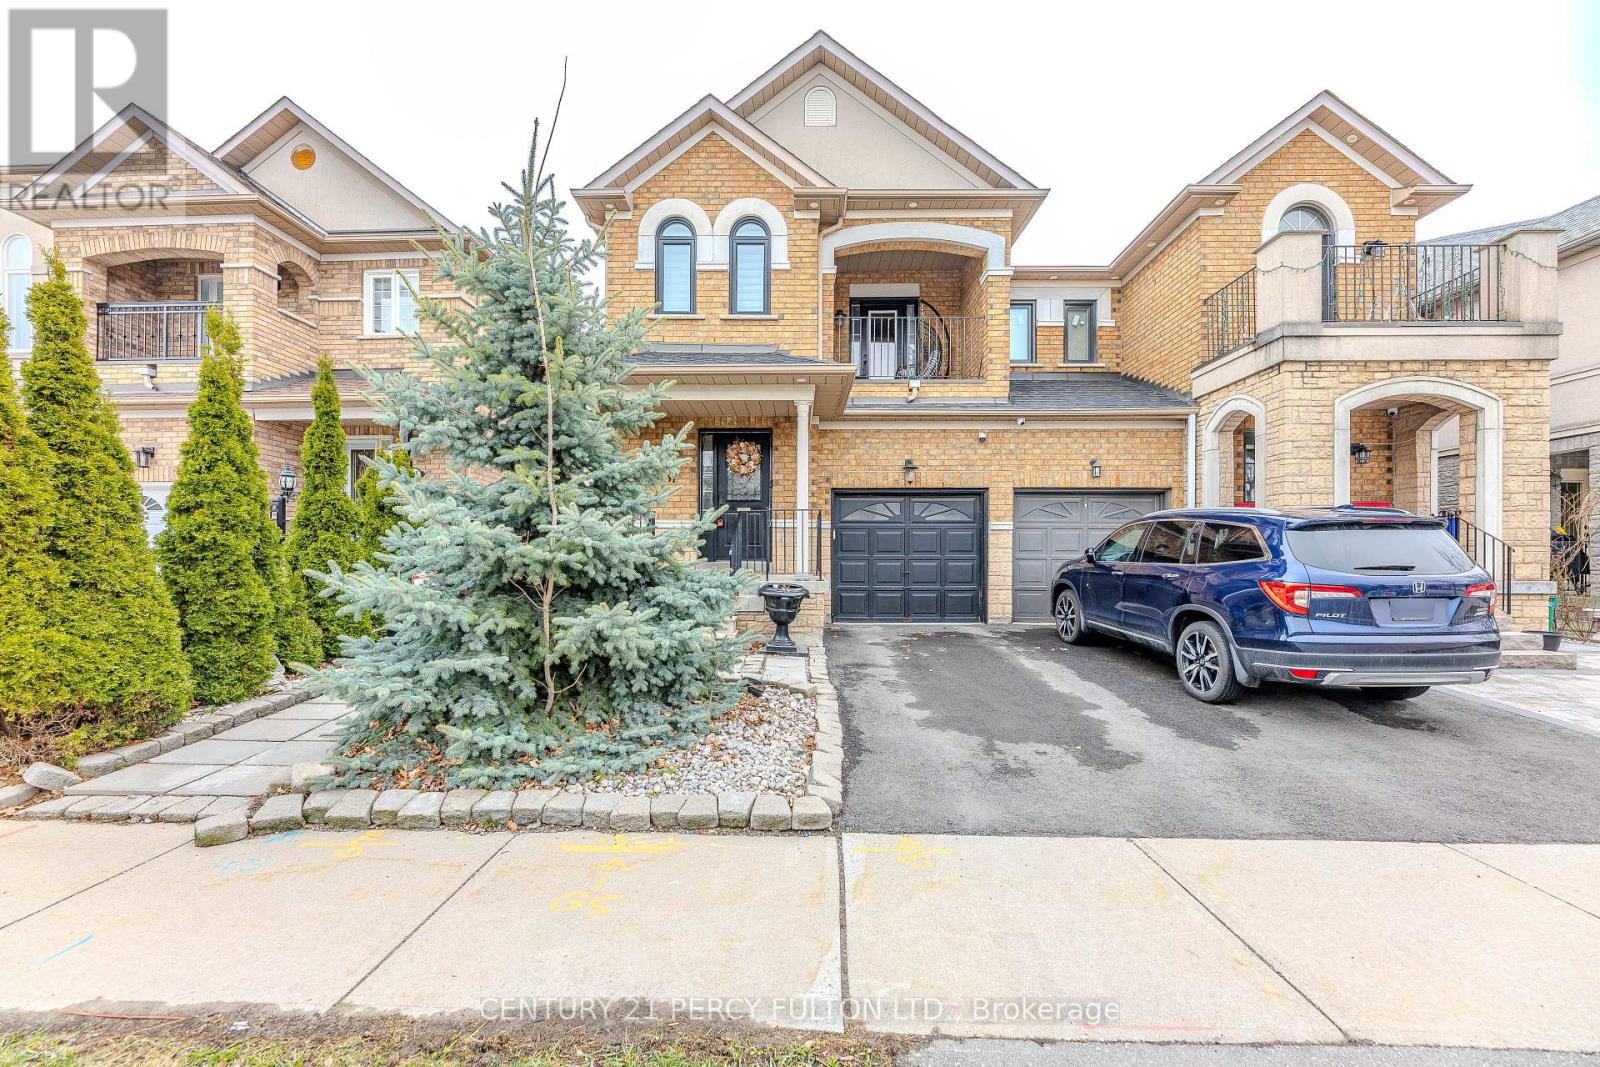
137 Blue Willow Drive
Vaughan, Ontario
Some homes are just houses. This one is a story waiting to be written. This Beautiful Home was built for a family that Loves Morning Coffee in a Kraft Maid kitchen with Granite Counters. Sunday dinners in an open concept dining room with 9ft ceilings. Summer evenings by your private 2023 Swim/Spa Pool. And when family visits - they have their own fully finished 3-bedroom suite downstairs. This is not just a home. This is your next chapter. Located in sought-after East Woodbridge, this bright and spacious home has been freshly painted and offers over 2,000 sq. ft. of above-grade living space, plus approximately 1,100 sq. ft. of finished basement - perfect for large families or investors. The main floor features 9 ft ceilings, French doors, an open-concept family room with a two-sided gas fireplace, and a renovated Kraft Maid Kitchen with Granite Counters, Stainless Steel appliances, and a wall pantry. The living and dining area offers a warm, inviting layout with bay window bench seating and a walkout to a private deck with a swim/spa pool. Enjoy direct garage access to the mudroom, convenient second-floor laundry, and a separate entrance to a fully finished basement apartment with 3 bedrooms and storage - offering excellent income potential. Recent upgrades include three renovated bathrooms with quartz counters and glass showers, high-efficiency Carrier furnace and A/C, 200-amp electrical panel, and a 240V EV charger in the garage. Backyard features a newer 2023 swim/spa pool. A rare opportunity to own a turnkey family home with built-in income potential in one of Vaughan's most desirable neighbourhoods. Close to top schools, parks, cafés, shopping, transit, and major highways. (id:50787)
Lpt Realty
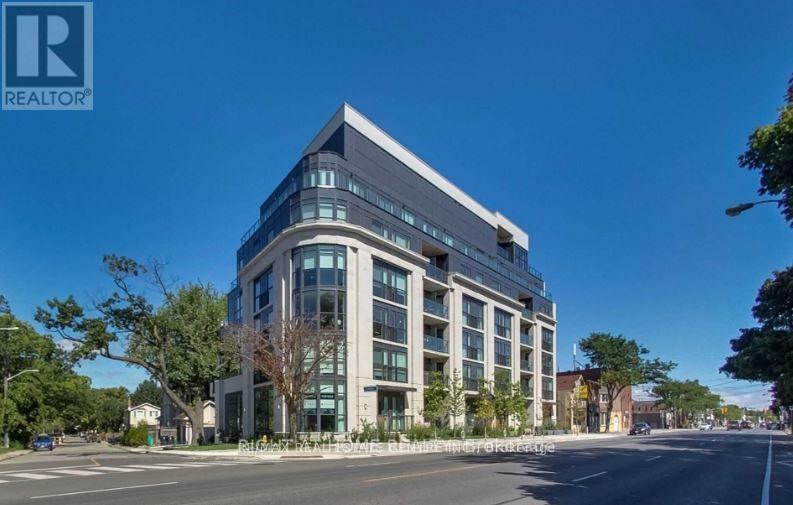
102 - 1400 Kingston Road
Toronto, Ontario
Priced to Sell! Welcome to Upper Beach Club, a boutique condominium completed in 2021, offering an exceptional lifestyle in the highly sought-after Birchcliffe-Cliffside neighbourhood. With only 42 exclusive residences, this intimate low-rise building provides the perfect blend of modern design, privacy, and community living.This beautifully appointed one-bedroom suite features soaring ceilings, an open-concept layout, and a contemporary chef-inspired kitchen complete with stainless steel appliances, a breakfast bar, and ample cabinetry. The spacious bedroom offers generous closet space, while the convenient ensuite laundry adds everyday comfort.One of the suite's standout features is its private ground-floor terrace with its own separate entrance, creating a rare indoor-outdoor living experience that's perfect for morning coffee, entertaining guests, or providing easy access for pet owners.Residents enjoy premium amenities, including a spectacular rooftop terrace with panoramic views of Lake Ontario, the Scarborough Bluffs, the Toronto skyline, and the CN Tower, along with a stylish party/meeting room and BBQ facilities-ideal for relaxing or entertaining family and friends.Perfectly situated directly across from the prestigious Toronto Hunt Club, and just moments from the waterfront, Rosetta McClain Gardens, Scarborough Bluffs, parks, walking and cycling trails, cafés, restaurants, transit, GO Station access, schools, libraries, and the vibrant Beach community. This location offers the perfect balance of urban convenience and natural beauty.Please note: The Listing price is for the condominium unit only. One underground parking space is available for purchase separately at an additional cost of $45,000 and is not included in the listed purchase price. Whether you're a first-time buyer, professional, downsizer, or investor, this exceptional home presents a rare opportunity to own in one of Toronto's most desirable boutique condominium communities. (id:50787)
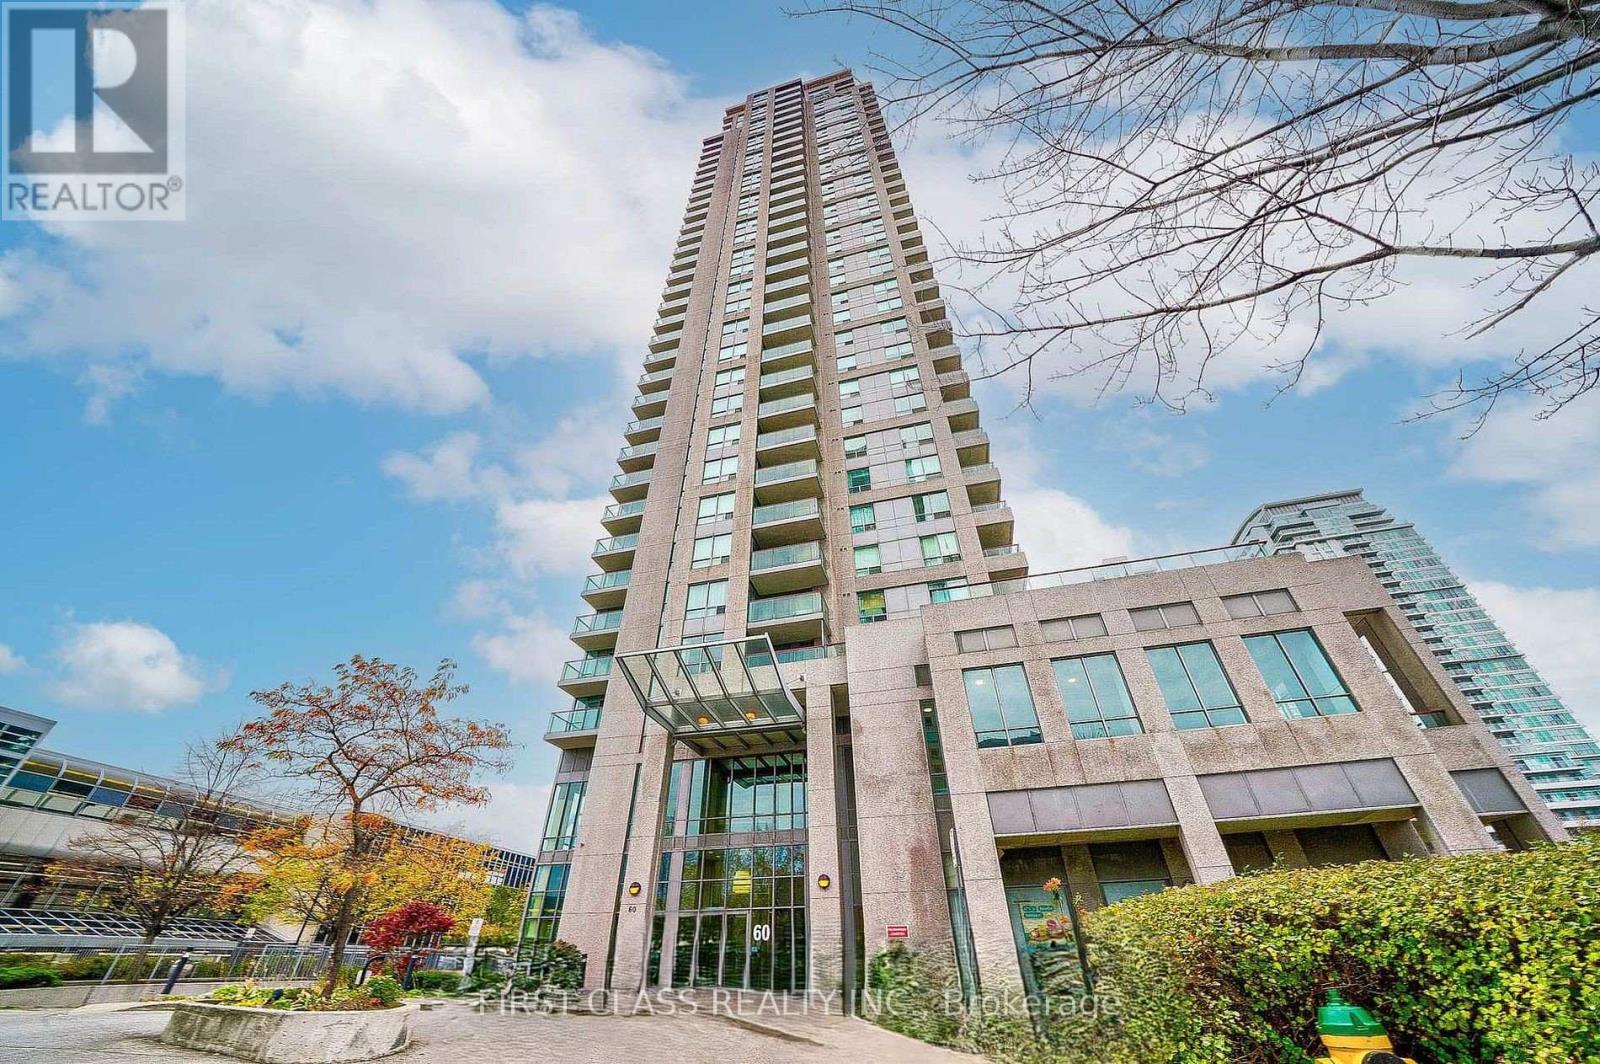
1206 - 60 Brian Harrison Way
Toronto, Ontario
Enjoy ultimate convenience with this prime location steps from Scarborough Town Centre, RT, the Bus terminal, and Hwy 401. Scarborough Civic Centre, Public Library, Seasonal skating rink, YMCA standard swimming Pool are all within reach. The Monarch "Equinox" I unit features a 2026 freshly painted, open-concept layout with top quality vinyl flooring (2024) & Wood Baseboard (2024), upgraded quartz countertop (2026), brand new stainless steel appliances (2026 Fridge, Stove, Dishwasher, Microwave), and updated Light Fixtures (2026)/Kitchen & Bathroom Faucets (2026). It opens to a large balcony w/unobstructed north view. Excellent facilities such as indoor pool, gym, sauna, theater, car wash station, guest suites, and party room. Ample visitor's parking, 24 Hrs Concierge. Crystally clean. Absolutely move-in condition. (id:50787)
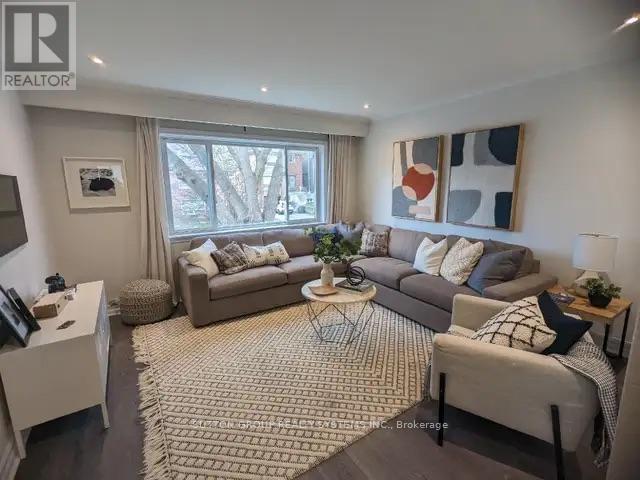
2 - 465 Ashdale Avenue
Toronto, Ontario
Excellent Opportunity To Lease This Bright One Bedroom Unit Located In The Well Desired Leslieville Area. Offers Ample Living Space, Open Concept, Nicely Renovated And Walk Out To Backyard. Steps To Public Transit, TTC With Nearby Restaurants & Parks. Minutes To Downtown Toronto, Subway, Woodbine Beach & Don Valley Parkway. **EXTRAS** Utilities Are Separately Metered. Pictures Taken Prior To Previous Tenant Move In. (id:50787)
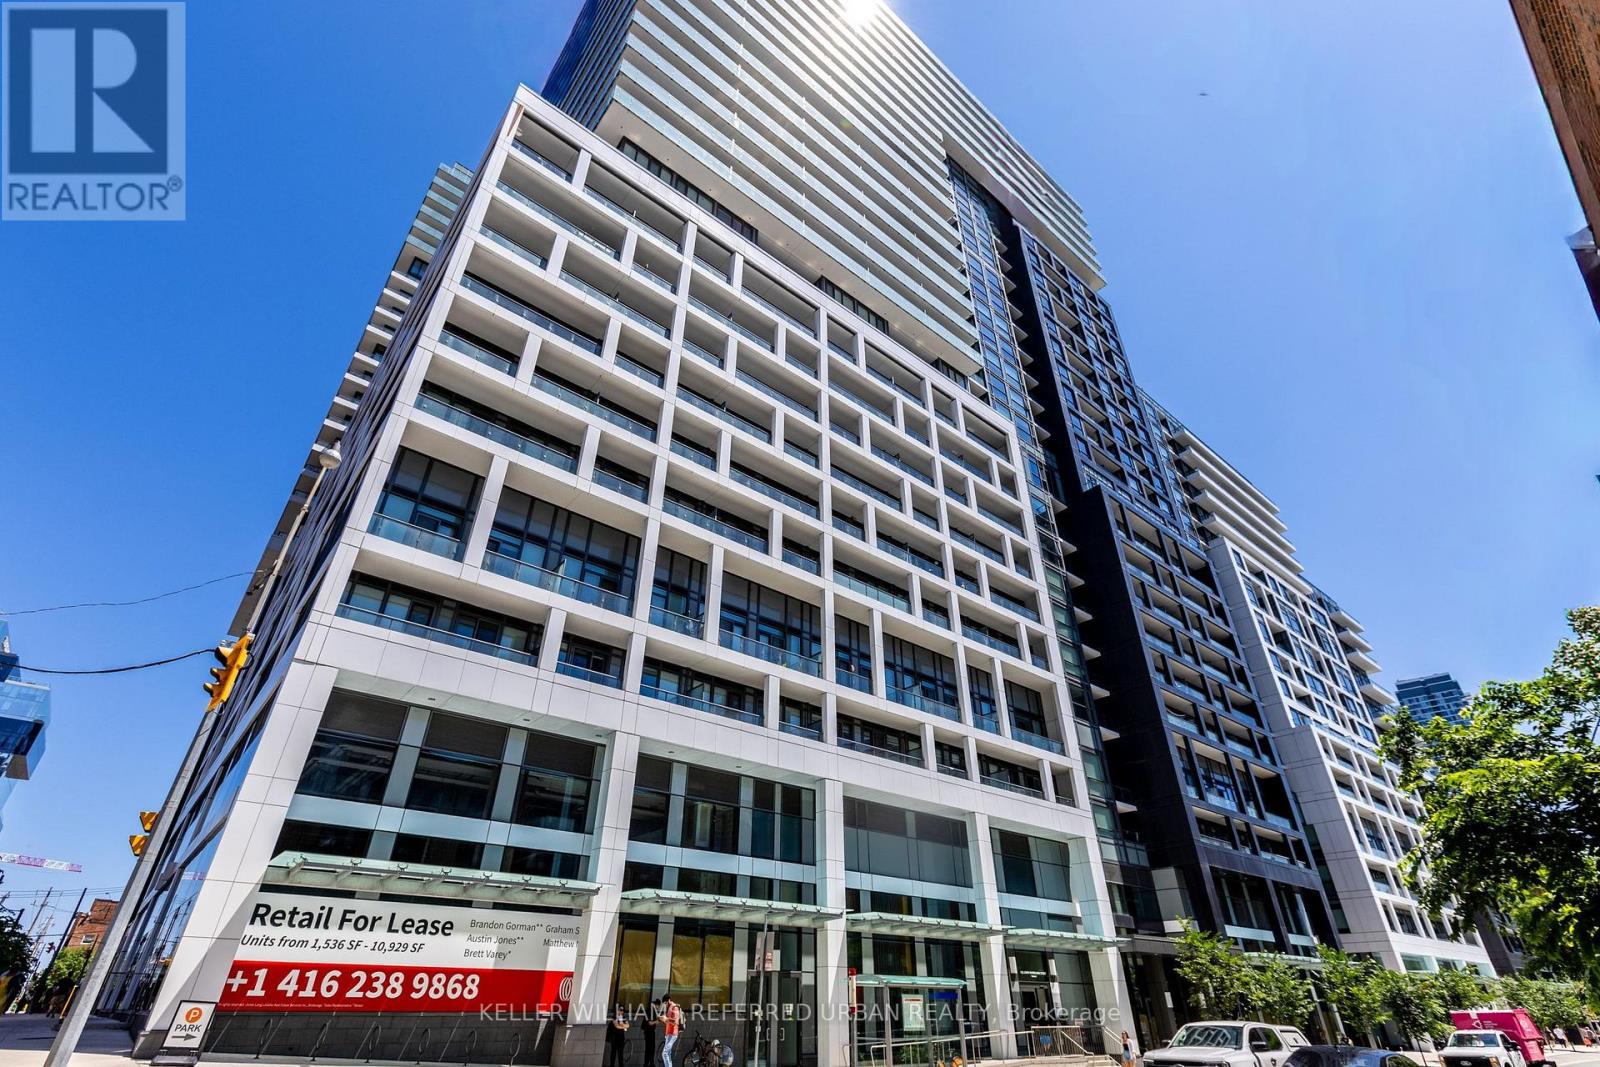
1635 - 135 Lower Sherbourne Street
Toronto, Ontario
Prime Location! Luxury Amenities! This Stunning 1 Bedroom Furnished Condo Is Ready For You ToCall Home! This Property Boasts An Open Concept Layout, Laminate Flooring Throughout, A ModernKitchen With Stylish Finishes, And A Spacious Balcony Overlooking A Peaceful Garden View. EnjoyFirst Class Amenities Including A Gym, Party Room, BBQ Terrace, Badminton Courts, Ping PongTables, Games Room, Billiards, Theatre Room, Sauna & Steam Room, And An Outdoor Infinity PoolWith Breathtaking Skyline And Lake Views. This Unbeatable Location Puts You Just Steps To TTCTransit, Shops, And Restaurants, With Quick Access To The Highway. Take A 5 Minute Walk To TheIconic St. Lawrence Market, Enjoy A Scenic Stroll Along The Waterfront, Explore Nearby Parks,Or Walk To The Vibrant Distillery District For Its Charming Cafés, Restaurants, Galleries, AndYear Round Events. Live In The Heart Of The City Today! (id:50787)
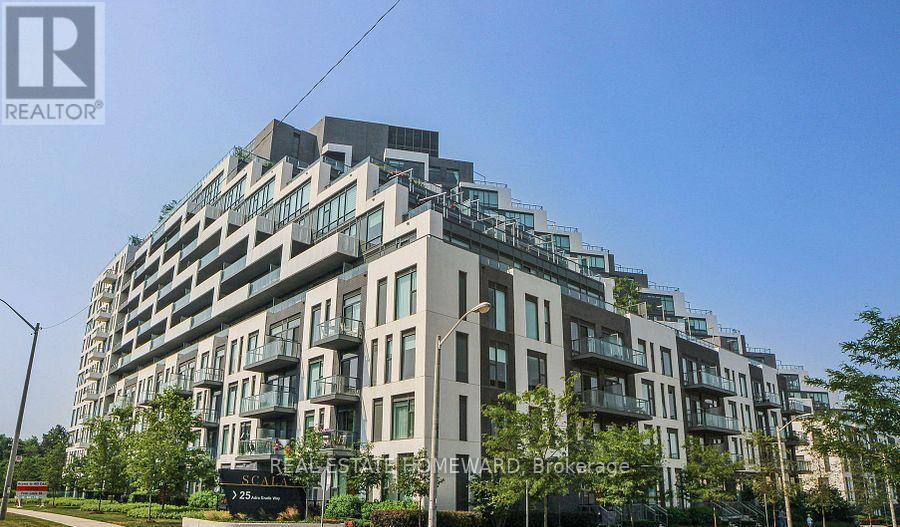
942 - 25 Adra Grado Way
Toronto, Ontario
LEASE ASSIGNMENT till Dec, 31, 2026, 1 PARKING, 2 LOCKERS INC. This remarkable 1-bedroom suite is the epitome of style. This condo perfectly marries luxury with practicality, providing all essentials for a comfortable, contemporary lifestyle. Prime North York Location: Experience the pinnacle of modern living in this brand-new 1-bedroom suite at Scala by Tridel. Prime Location: Just steps from the subway for easy commuting. Near Fairview Mall and Bayview Village for all shopping desires. A plethora of dining options are available nearby. North York General Hospital is also within proximity. Top-Tier Amenities: Revel in the cutting-edge facilities tailored for modern living, including a fitness center, swimming pool, party room, and more. Elegant Finishes: The suite is adorned with high-quality, chic finishes. All Utilities via Provident Energy, Tenant Insurance, $200 Key Deposit (id:50787)
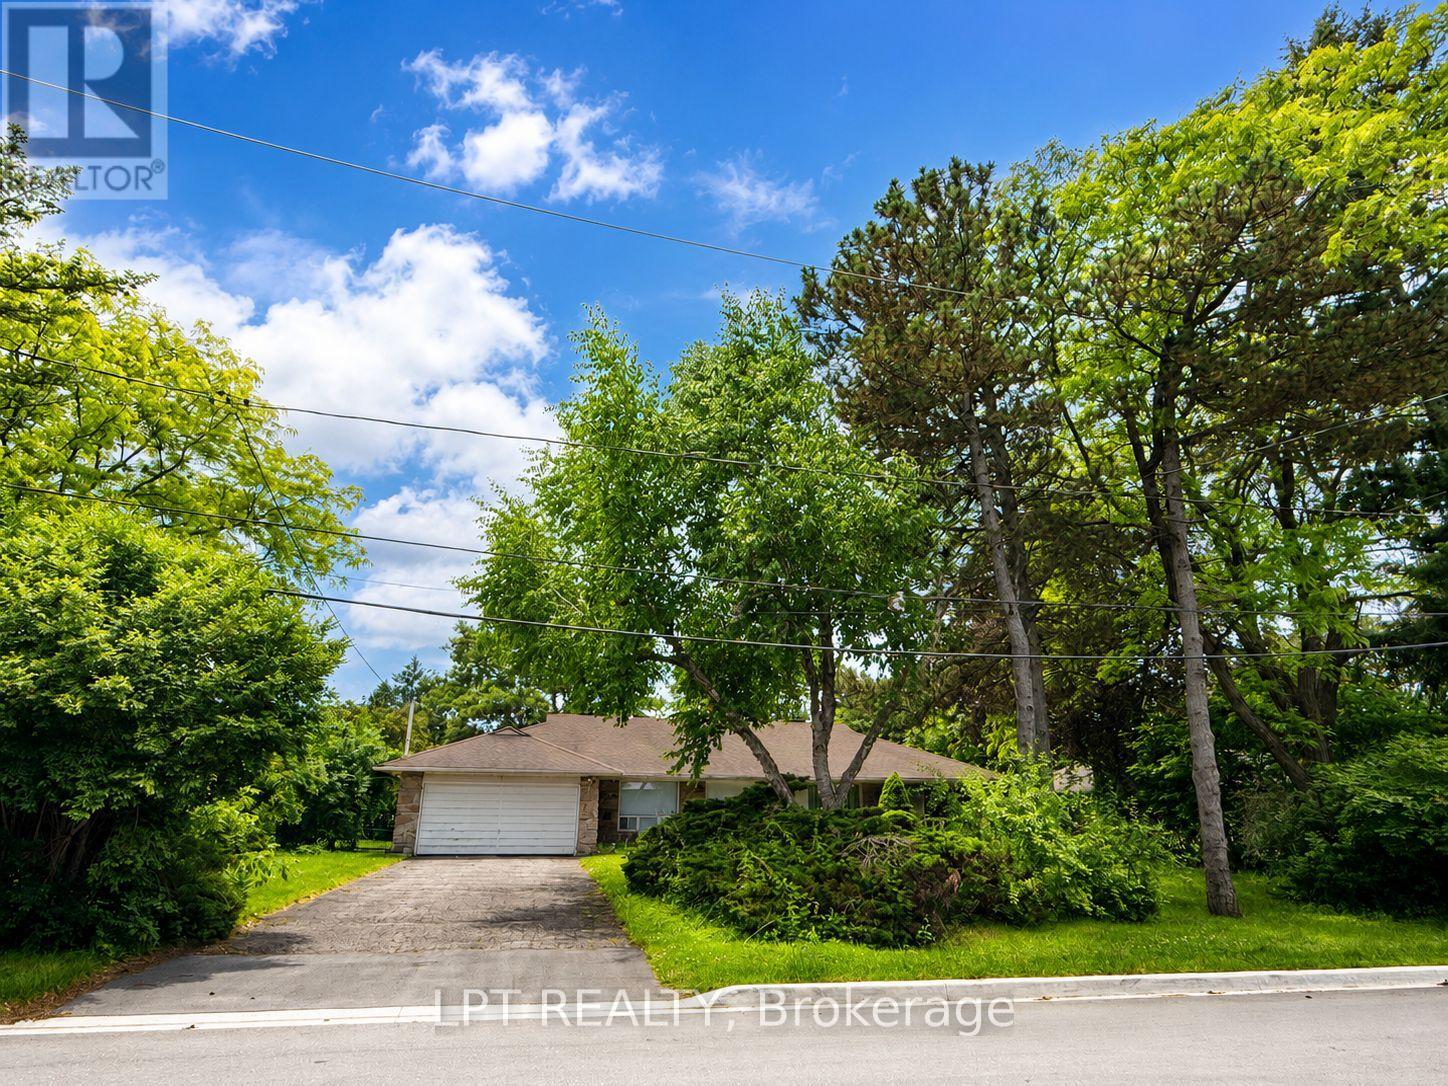
3 Oxbow Road
Toronto, Ontario
Nestled in the prestigious Banbury-Don Mills enclave, this stunning property offers an unparalleled living experience in one of Toronto's most coveted neighbourhoods. Surrounded by mature trees and lush greenery, this home provides a serene sanctuary while remaining minutes from world-class amenities. Enjoy seamless access to the upscale Shops at Don Mills, elite social clubs, and serene nature trails. Perfectly positioned for a rapid 20-minute commute to the downtown core via major highways (401/DVP). An exceptional opportunity to secure a premium lot in a neighbourhood defined by luxury, tranquility, and refined urban livingExtras: (id:50787)
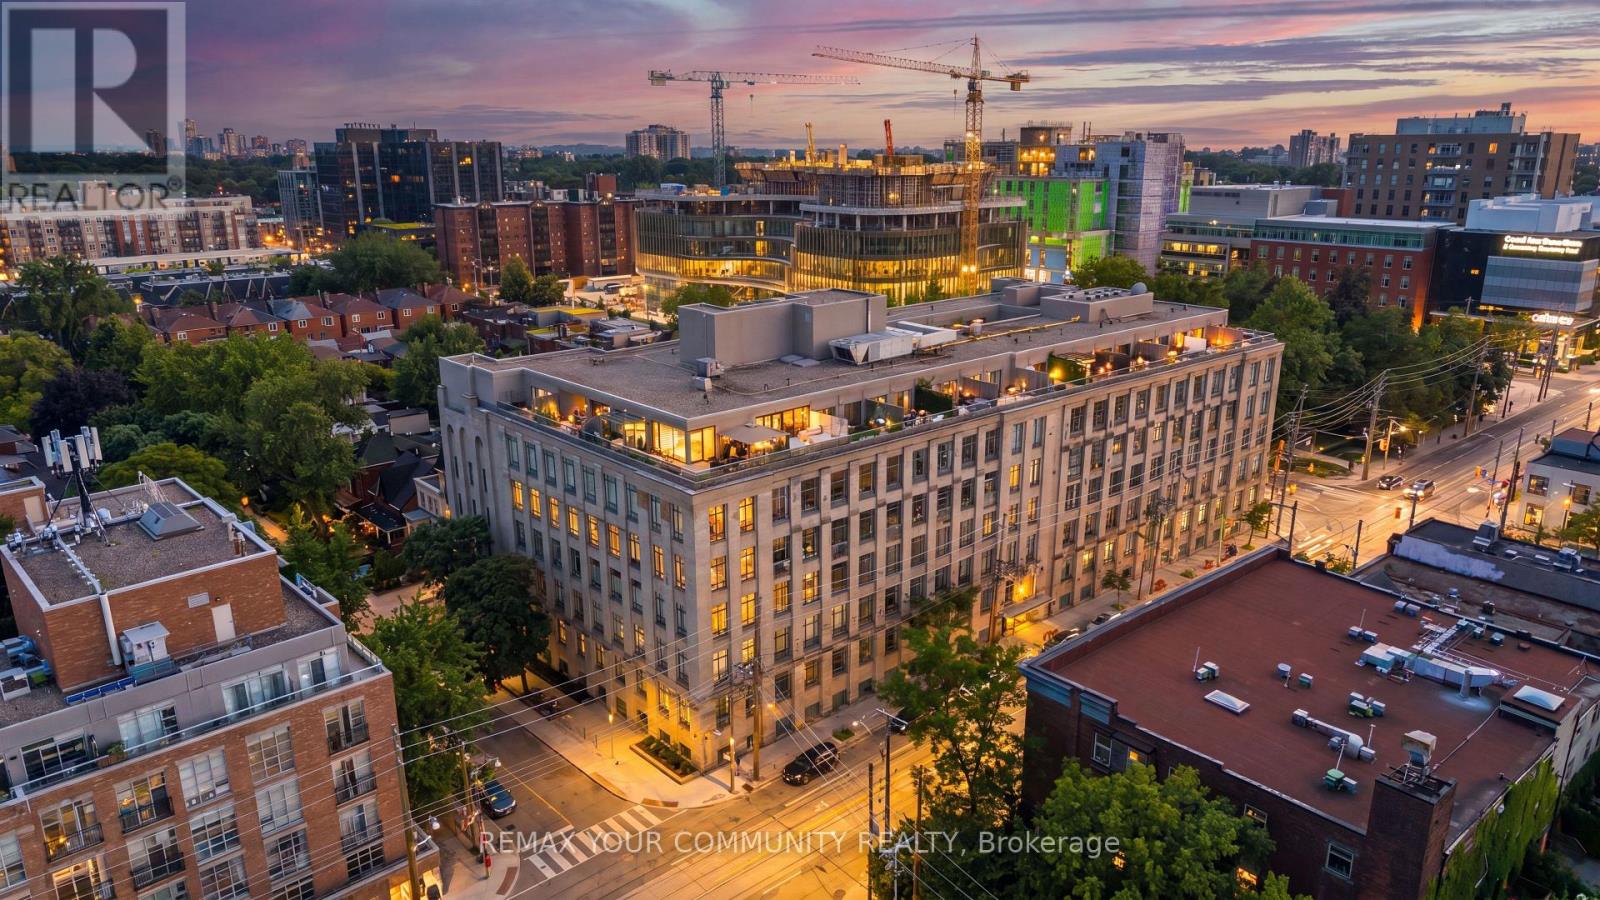
301 - 993 Queen Street W
Toronto, Ontario
A Masterpiece of Light & Heritage at the Candy Factory Lofts.Rare is an understatement. Welcome to a trophy southwest corner residence in Toronto's most iconic authentic hard loft conversion. Commanding an elevated presence in the heart of Trinity Bellwoods, this extensively reimagined luxury loft seamlessly fuses industrial grandeur with bespoke modern sophistication. Dramatic 12-foot ceilings frame a sweeping expanse of eight massive, original arched windows, bathing the open-concept living space in curated natural light and offering striking views of the Toronto skyline. The architectural pedigree is unmatched: beautifully sandblasted exposed brick, original heavy timber columns, structural wood beams, and statement industrial ductwork. Engineered for world-class entertaining, the vast, airy layout easily accommodates a 2-bedroom + office configuration and features two rare full, designer-finished bathrooms. A seamless blend of timeless character and premium contemporary finishes. Residents enjoy elite boutique amenities: 24hr white-glove concierge, a breathtaking rooftop terrace with BBQs, a fitness centre, guest suites, and visitor parking. Situated steps from the gates of Trinity Bellwoods Park and the avant-garde galleries, fine dining, and boutiques of Queen West. This is not just a home; it is a legacy asset in a landmark building. (id:50787)
1706 - 99 John Street
Toronto, Ontario
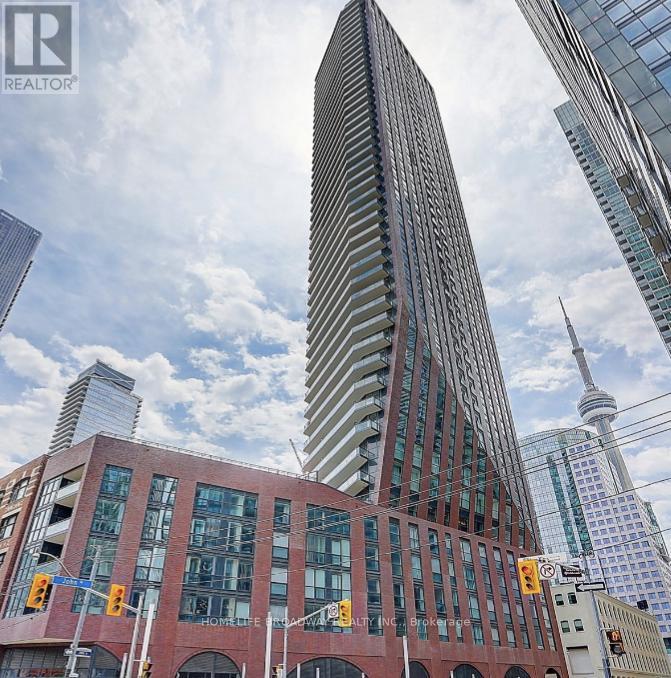
Location, Location, Location. High demand area for young professional with 100 Walk score, Entertainment District next to the King St. W And John St, Sun-filled Studio with very functional layout, 4 pieces bathroom, Kitchen with Stainless Steel appliance. Building Amenities Party Room, Gym, Outdoor Swimming Pool, Hot tub, Sun Deck, BBQ Terrace, Business Centre, Steps To Ttc, Tiff, Rogers Centre, Alexander Theater And Many Upscale Restaurants, Walk To Subway & The Path At Metro Hall to Financial District. (id:50787)
605 - 2060 Lakeshore Road
Burlington, Ontario
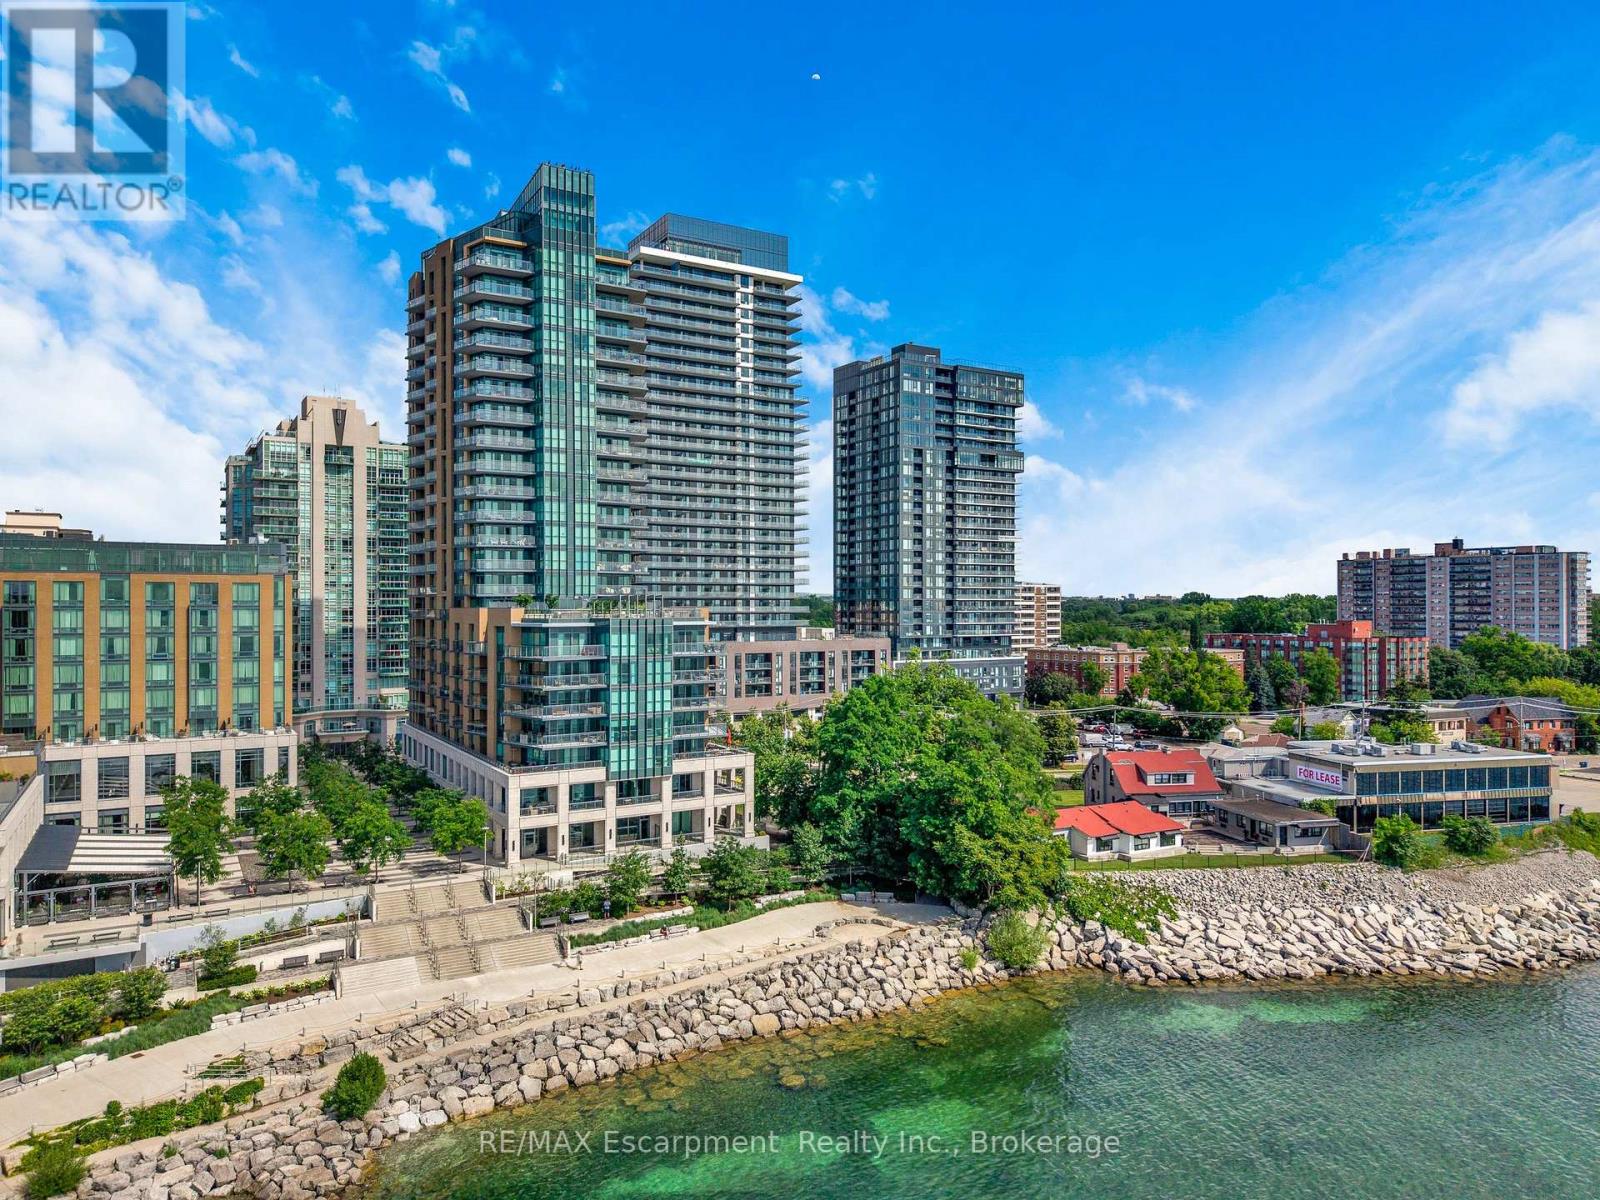
Welcome to Bridgewater Residences, where luxury living meets one of Burlington's most coveted waterfront locations. This beautifully finished 1-bedroom, 1-bathroom suite offers unobstructed southeast views, with beautiful glimpses of Lake Ontario from your private balcony, the perfect spot to enjoy your morning coffee or unwind at the end of the day. Inside, every detail has been thoughtfully selected. Engineered hardwood flooring, natural stone tile, quartz countertops, custom Barzotti cabinetry, and a premium built-in Thermador appliance package create a timeless, sophisticated feel. The spa-inspired bathroom features heated floors, while the balcony is complete with a gas BBQ hookup. You'll also appreciate the convenience of in-suite laundry. The suite includes one owned underground parking space and one owned storage locker. Living at Bridgewater is about so much more than the suite itself. Residents enjoy exceptional amenities including a rooftop terrace, fitness centre, elegant social spaces, and 24-hour concierge service. As a resident, you'll also enjoy exclusive access to many of the award-winning Pearle Hotel & Spa amenities, including the fitness club and pool, with optional room service and housekeeping available for those who want to truly embrace the lock-and-leave lifestyle. Step outside and you're just moments from Burlington's beautiful waterfront, Spencer Smith Park, the Burlington Pier, boutique shopping, cafés, exceptional restaurants, and everyday conveniences. Everything you love about downtown Burlington is right outside your door, making it easy to leave the car at home and simply enjoy the lifestyle. Luxury, convenience, and an unbeatable waterfront setting - this is Bridgewater, living at its finest. (id:50787)
15 Peppertree Crescent
Ancaster, Ontario
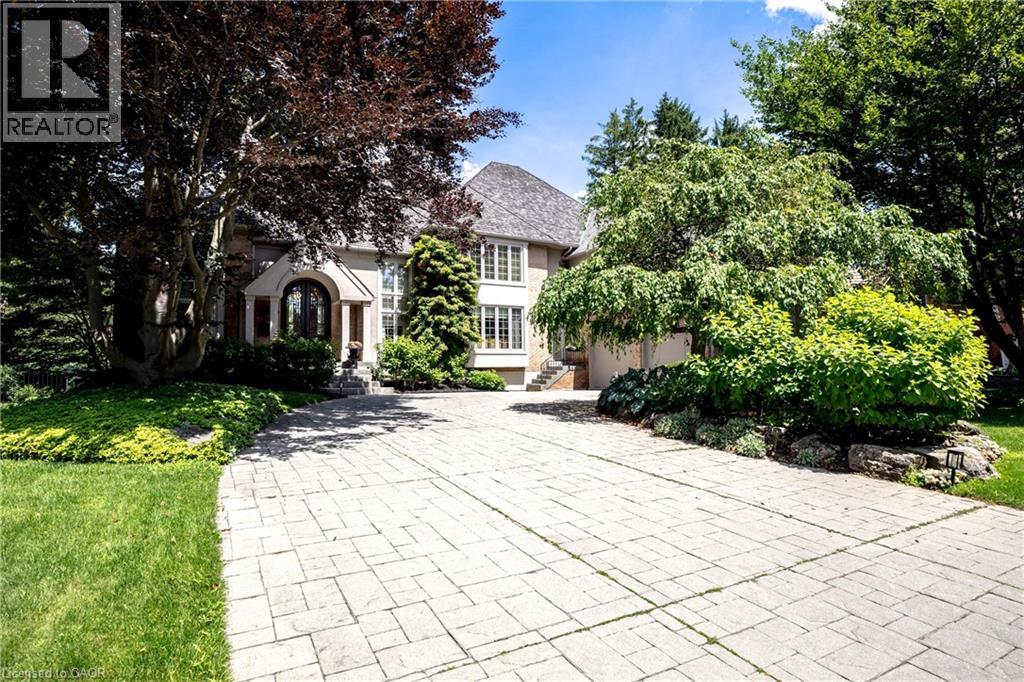
Welcome to 15 Peppertree Crescent, an exceptional residence in Ancaster’s prestigious Chancery Manor, just steps from the Hamilton Golf & Country Club. Offering over 6,200 sqft of thoughtfully updated living space, this distinguished residence is the perfect blend of timeless elegance and modern luxury. At the heart of the home, the dramatic two-storey great room is anchored by a double-sided Tartaruga fireplace with soaring ceilings, oversized windows, and stunning architectural detail. Designed for both everyday living and grand entertaining, the open-concept main level showcases Venetian plaster walls, intricate plaster mouldings, premium finishes, and exceptional craftsmanship throughout. The formal dining room is ideal for entertaining, while the chef’s kitchen boasts custom Downsview cabinetry, quartzite countertops, a substantial island, premium Wolf, Sub-Zero & Thermador appliances, and an eat-in area with French doors opening to the beautifully remodelled backyard. Offering 4+1 bedrooms, 7 bathrooms, and three private ensuites, the home provides exceptional space and privacy for family and guests. The primary suite serves as an elegant private retreat, complete with a Town & Country fireplace, walk-in closet, and luxurious ensuite with heated marble floors. The finished lower level features a separate entrance, guest bedroom with heated ensuite floors, theatre room, inviting lounge with a Town & Country fireplace, second kitchen with custom Downsview cabinetry, roughed-in wine cellar, cedar closet, and powder room-ideal for extended family, guests, or entertaining. Outside, the Gunite pool and hot tub are surrounded by a spacious patio, creating a resort-inspired retreat complete with a pool house and bathroom. Curated with exceptional materials, timeless craftsmanship, and uncompromising attention to detail, this home has been finished to the highest standard. (id:50787)
20 Ridgeside Lane
Waterdown, Ontario
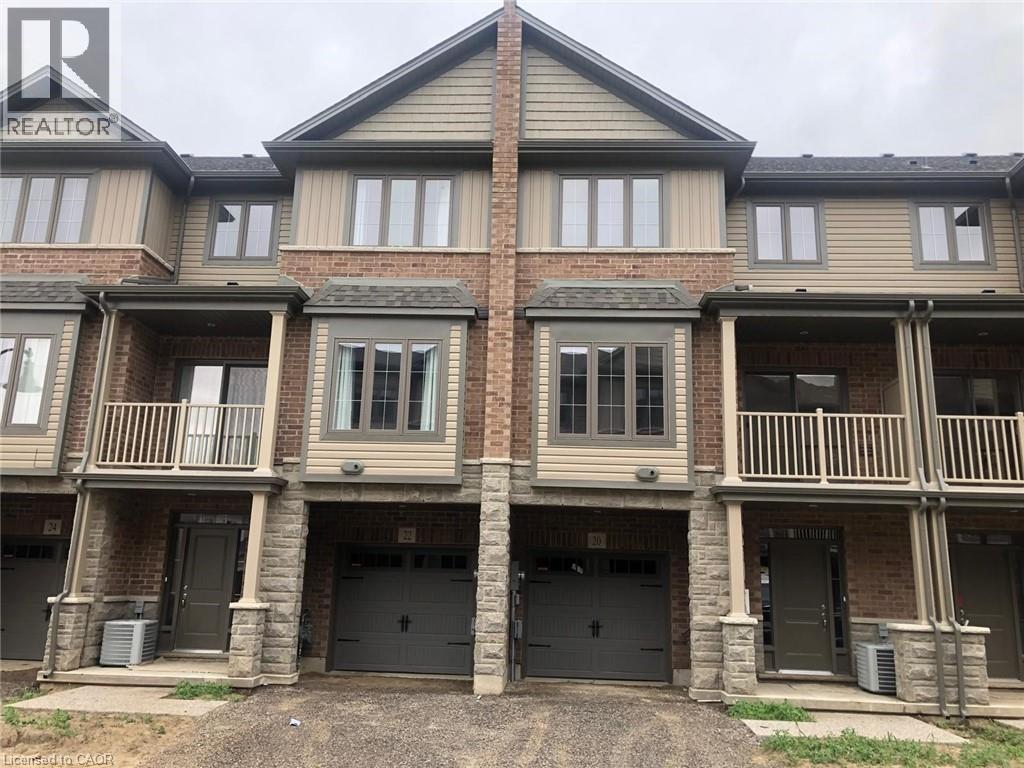
Welcome Home to a modern 2 bedroom + loft, 2 Bathroom 3 Storey stacked townhouse. Recently upgraded featuring new paint, kitchen sink, countertop, quartz backsplash, hardwood floors on second floor and bedroom level. Close to shopping centers, highways, and schools. No smoking or pets permitted and AAA credit preferred. (id:50787)