
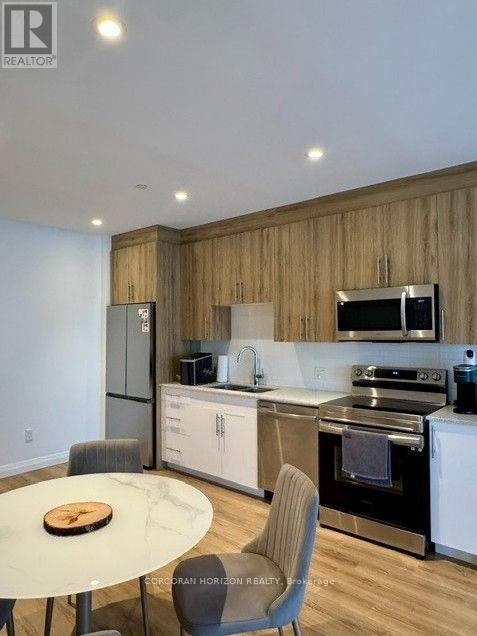
514 - 525 New Dundee Road
Kitchener, Ontario
Welcome to the tranquil haven of Rainbow Lake! This 1-bedroom, 1-bathroom condo, currently available for lease, presents an exquisite fusion of comfort, elegance, and the wonders of nature. Positioned at 514-525 New Dundee Rd., this unit boasts 659 sqft of meticulously designed living space. The open-concept living and dining area create an inviting ambiance, perfect for both relaxation and entertainment. The well-appointed kitchen is equipped with sleek stainless steel appliances, a kitchen island, and abundant cabinet space to cater to all your culinary needs. Step out onto your generous balcony and be mesmerized by the breathtaking vistas of Rainbow Lake. Convenience is at its pinnacle with an in-suite laundry area. The roomy bedroom offers ample space for personalization. Completing this unit is a 3-piece bathroom. This unique development offers an array of amenities, including a gym, yoga studio, sauna, library, social lounge, party room, pet wash station, and access to the Rainbow Lake Conservation Area with a private lake for activities like kayaking, canoeing, swimming, and fishing! This is a perfect opportunity to reside in a prime location that offers serenity, contemporary living, and a plethora of exciting amenities. (id:50787)
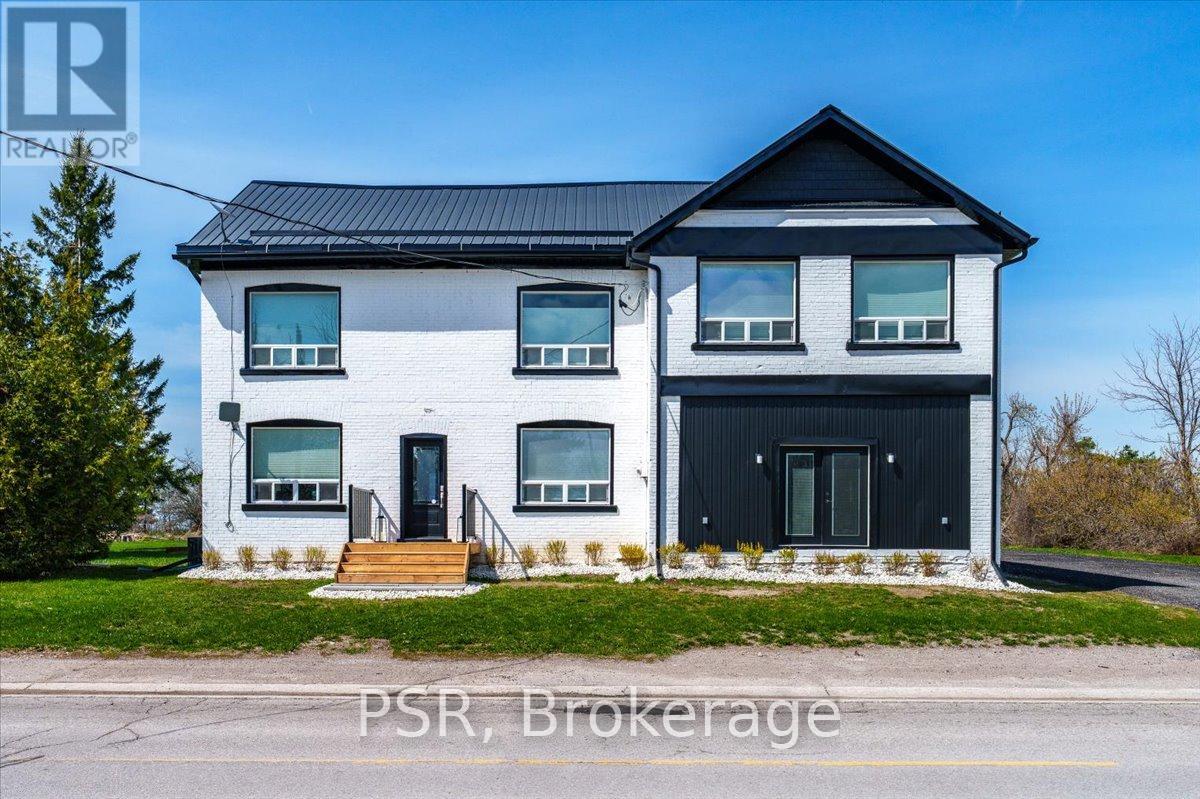
515 Fenel Road
Kawartha Lakes, Ontario
Welcome To A Beautifully Updated Historic Country Home That Seamlessly Blends TimelessCharacter With Modern Comfort. This Thoughtfully Updated 5+1 Bedroom Home Offers A StrikingPresence With Its Freshly Painted Exterior, All-New Trimwork, Beautifully Rebuilt Porches, And9-Year-Old Metal Roof, Along With A Bright, Modern Interior That Preserves Its Historic CharmWhile Embracing Today's Finishes. Set On A Generous 1.22 Acre Lot With Ample Parking And EasyAccess, It's Ideal For Families, Hobbyists, Or Those Seeking Space And Serenity. Inside, You'llFind A Beautifully Renovated Open-Concept Layout Designed For Everyday Living And EffortlessEntertaining. The Stunning Kitchen Features A Large Island, Quality Finishes, And A Premium4-Burner Wolf Range With Griddle And Double Oven, Flowing Seamlessly Into The Living And DiningAreas. Rich Real Hardwood Floors Run Throughout The Home, While Abundant Natural Light EnhancesThe Bright And Inviting Interior. The Renovated Mudroom Features New Flooring And New Windows,Creating A Stylish, Functional, And Sun-Filled Everyday Entry. Spa-Inspired Bathrooms ShowcaseSleek Tile Work And Glass Showers, Completing The Home's Thoughtful Design. SignificantMechanical Updates Provide Peace Of Mind, Including New Furnaces And Water Heater. Step OutsideTo An Entertainer's Yard Flanked By Uninterrupted Infinity Views Across A Regional GrazingField For Cattle - Truly Incredible Country Vistas. Live In Rural Paradise Only 75 Minutes ToThe GTA, Where Peaceful Surroundings Meet Modern Comfort And Convenience. (id:50787)

171 Bradwell Chase
London North, Ontario
Welcome to this exceptional all-brick executive home, ideally situated on an extra-wide corner lot and featuring a rare triple-car garage with convenient rear drive-through access. The carpet-free interior showcases rich hardwood flooring throughout the main and second levels, complemented by a striking solid-wood staircase with modern railings.Designed to impress, the gourmet kitchen offers crown moulding, oversized granite countertops, a Bosch range hood, induction cooktop, built-in wall oven, and abundant storage with custom floor-to-ceiling cabinetry. The kitchen flows seamlessly into the inviting family room, highlighted by a soaring 18-foot ceiling, cozy gas fireplace, and elegant window coverings.Upstairs, the spacious primary suite features a luxurious five-piece ensuite and a walk-in closet with organizers. Two additional bedrooms, a private office with french double doors that may also serve as a fourth bedroom, and a bright open-to-below area complete the upper level.The finished lower level provides a generous recreation and games area, a full bathroom, and a versatile room ideal for use as a bedroom, gym, or home office.Outside, stamped-concrete patios and walkways, mature landscaping, a fully fenced yard, storage shed, and large covered porch create a private setting designed for relaxing and outdoor entertaining. Conveniently located near Sunningdale Golf Club, Western University, hospitals, trails, parks, top ranking schools, and Masonville shopping mall, this distinctive home offers an outstanding layout for executive family living. (id:50787)
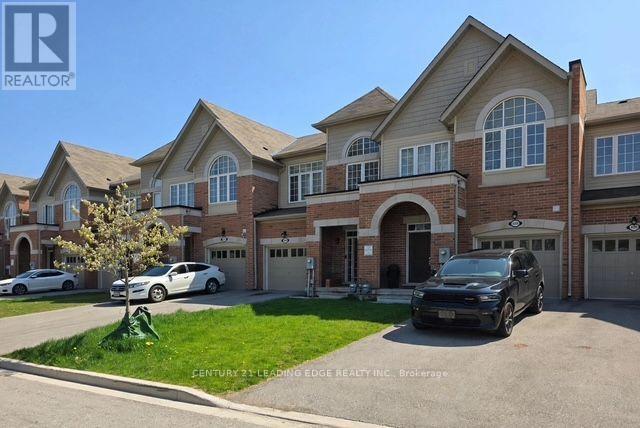
4098 Fracchioni Drive
Lincoln, Ontario
Gorgeous Townhome in heart of Beamsville. Open concept main floor with hardwood throughout. Modern kitchen w/ large island overlooking bright family room & walk out to deck and private patio. Upstairs features large primary bedroom with walk-in closet & luxurious 4pc ensuite boasting glass shower + separate soaker tub. Two additional good-sized bedrooms share full bath. Convenient 2nd floor laundry. Unfinished basement to create a home gym or playroom. Prime Beamsville location! 2 mins to QEW & GO Bus Station. Walk to Main St amenities- cafes, shops, LCBO. Steps to nature trails, vineyards & orchards. Close to Beamsville Sportsplex, schools, healthcare & shopping. Commuter's dream with wine country lifestyle. (id:50787)
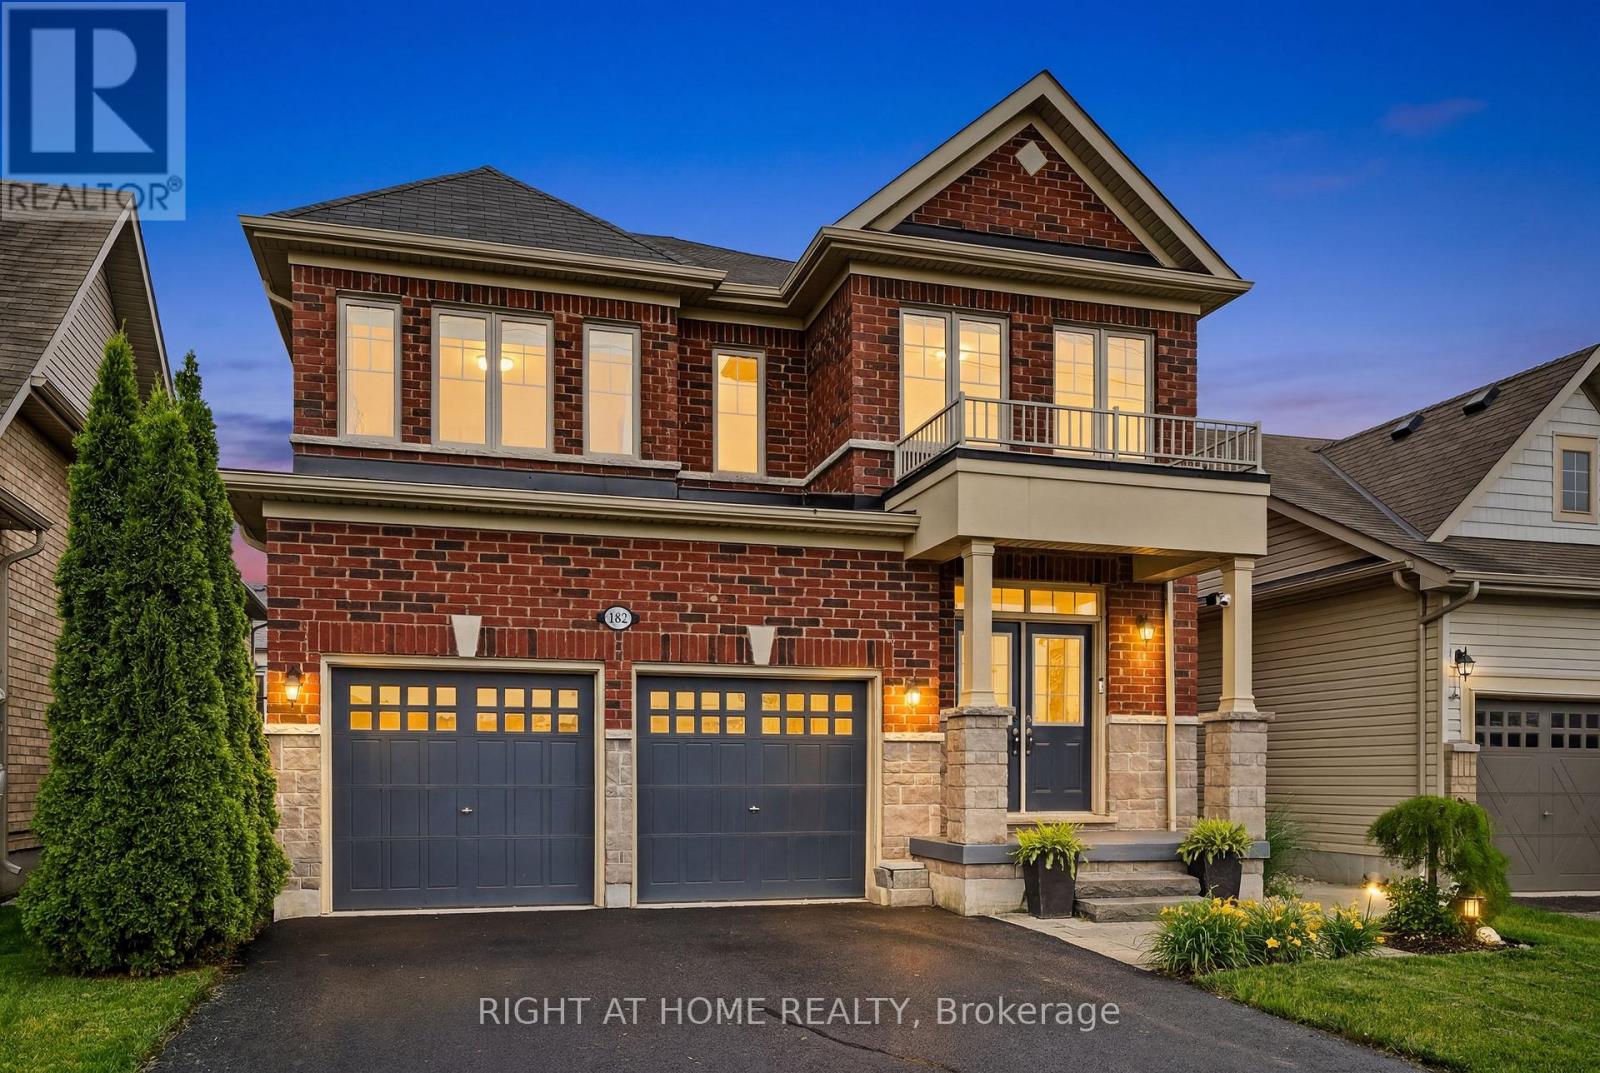
965 Line 9 Road
Niagara-On-The-Lake, Ontario
Welcome to this beautifully maintained stone and brick two-storey home, with over 3300 sq ft of finished living space making it the largest home in the complex. Situated across from picturesque views, offering complete serenity and the perfect setting to enjoy your morning coffee from the inviting front porch. Featuring a spacious double-car garage and oversized driveway, this impressive residence combines style, comfort, and functionality for a large single family or multi-generational family living. Inside, a generous formal dining room provides an elegant space for entertaining, while the bright open-concept layout is designed for modern living. The eat-in kitchen offers abundant cabinetry, ample workspace, a butler's pantry and seamless access to the back deck, creating the ideal indoor-outdoor flow for family gatherings and summer entertaining. Expansive windows throughout the home fill the space with natural light.The upper level boasts four spacious bedrooms, including a luxurious primary retreat complete with dual walk-in closets and a spa-inspired ensuite featuring a relaxing soaker tub. Three additional bedrooms offer exceptional convenience, each with either a private ensuite or direct access to a bathroom, making this home ideal for growing families and guests alike.The fully finished basement extends the living space even more with a large recreation room, an additional bedroom, and a 3-piece bathroom, providing ample flexibility. Step outside to enjoy the fully fenced backyard oasis, complete with a deck, hot tub, and mature trees that provide privacy and a tranquil setting for relaxing or entertaining. Offering generous living space, thoughtful design, and an exceptional location close to St. Davids Public School, which is Top Rated in Ontario, this home is a rare opportunity not to be missed. (id:50787)
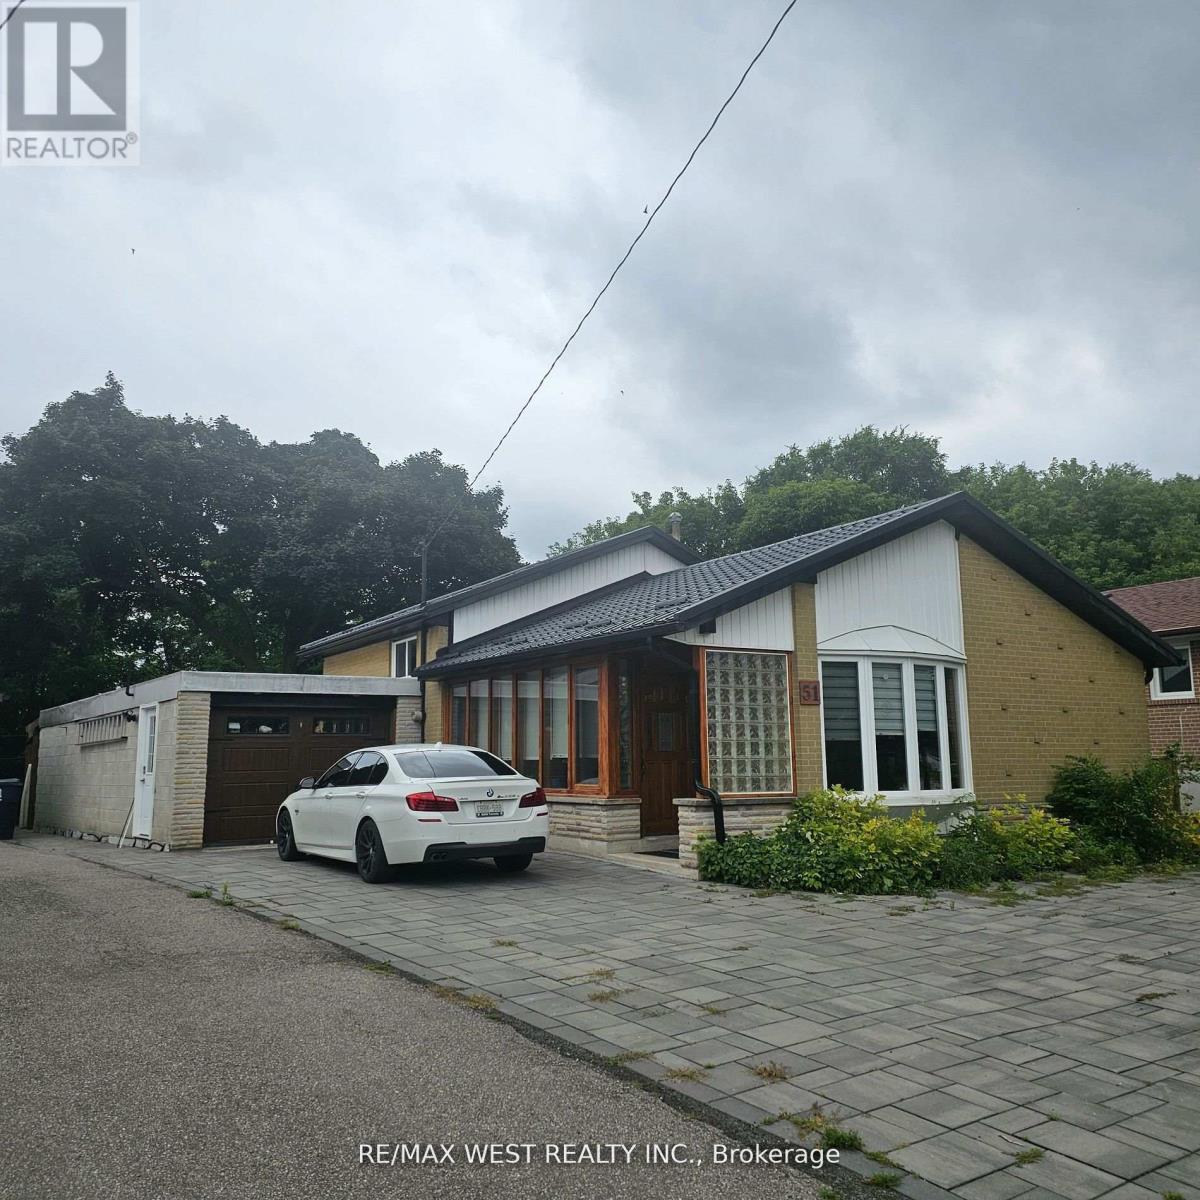
Upper - 51 Monterrey Drive
Toronto, Ontario
*Recently Renovated 2 bedrooms plus common area. Magnificent private yard backing onto river/ conservation/park* Close walk to public transportation LRT* Huge deck exclusive to tenants with outdoor furniture* Parking available for 2 cars* Furnished with LR + DR + bedroom furniture/ Kitchen equip* perfect location for Humber college or York university students* Furnished Room Share perfect for couple or 2 students. (id:50787)
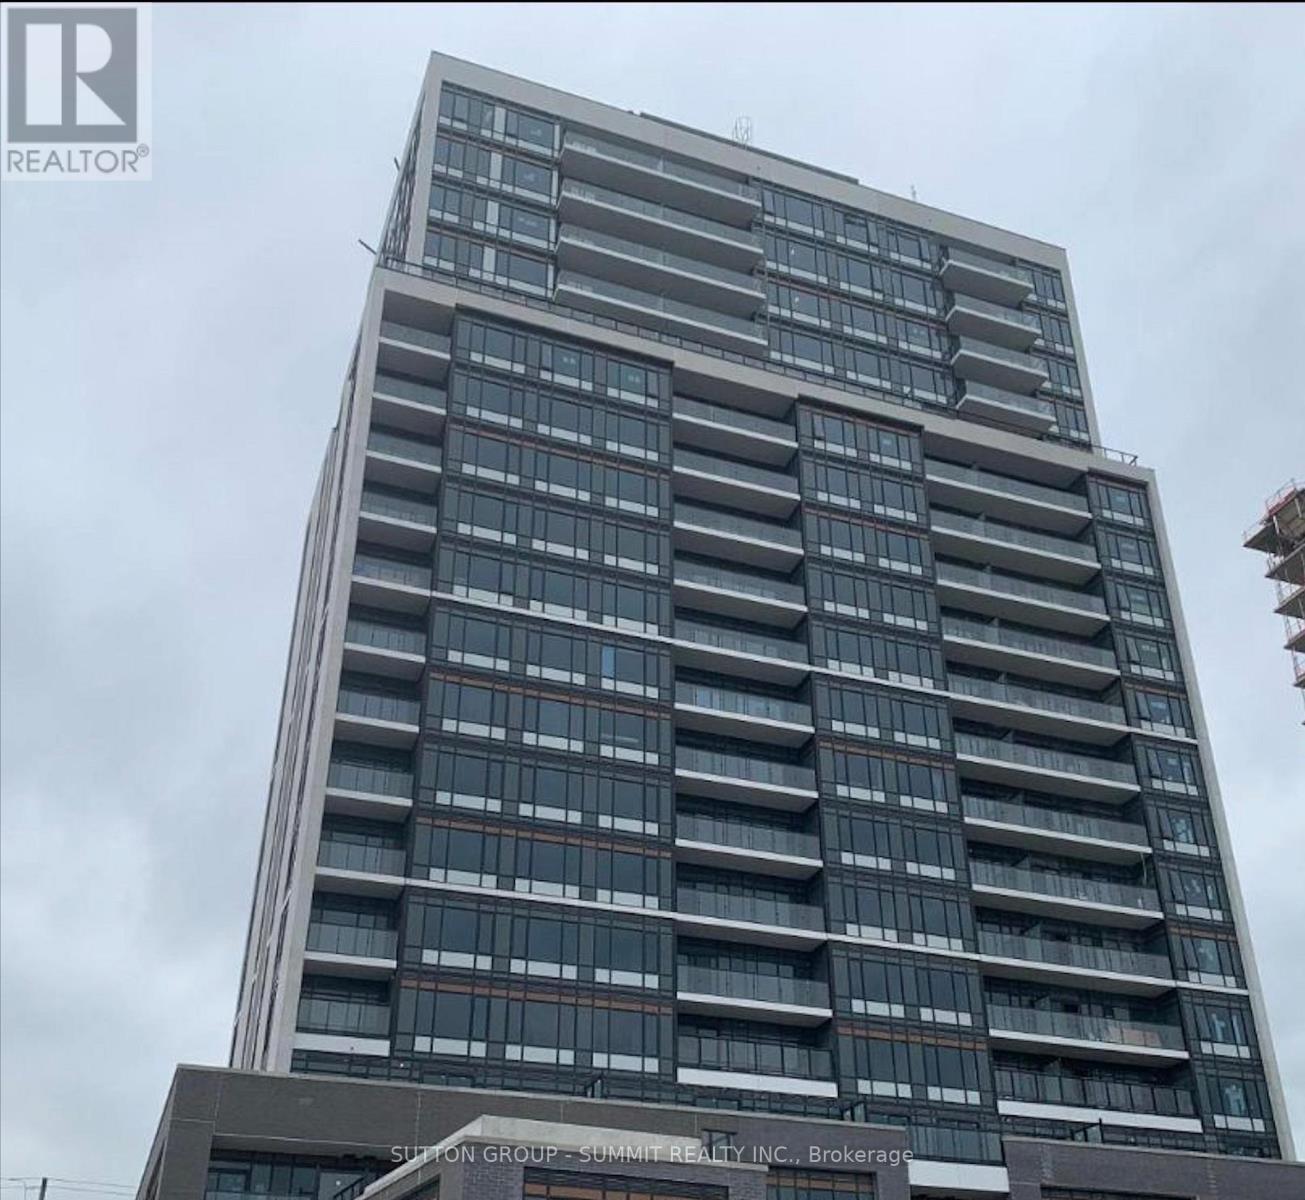
2006 - 8010 Derry Road
Milton, Ontario
Welcome to this bright and spacious top-floor 2+1 bedroom, 2-bathroom suite offering sweeping panoramic views. Thoughtfully designed with a functional open-concept layout, this home features two generous bedrooms plus a versatile den, a modern kitchen with stainless steel appliances, ensuite laundry, and a large private balcony to enjoy the spectacular multi-directional views.Residents enjoy an exceptional selection of amenities, including 24-hour concierge/security, a fully equipped fitness centre, outdoor pool, and rooftop terrace. Ideally situated just minutes from Highways 401 and 407, shopping, restaurants, schools, parks, and public transit, this home offers the perfect blend of comfort, convenience, and lifestyle. (id:50787)
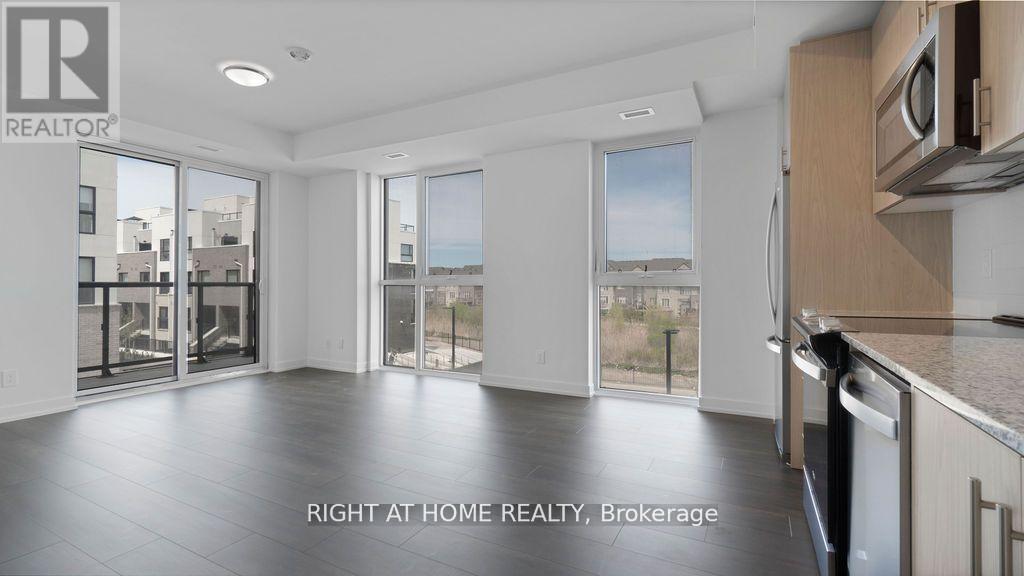
304 - 335 Wheat Boom Drive
Oakville, Ontario
Welcome To Oak Village by Minto in the highly sought area of Oakville. Bright Spacious popular corner unit 2 bdrm floor plan By Minto. Fully upgraded Condo with 9 ft Ceiling, Excellent Open Concept Layout, Close to shopping center, Go Station, Library, Bus Terminal, Sheridan College, Walmart, 407, 403, QEW, Showings Anytime Without Any Notice. (id:50787)
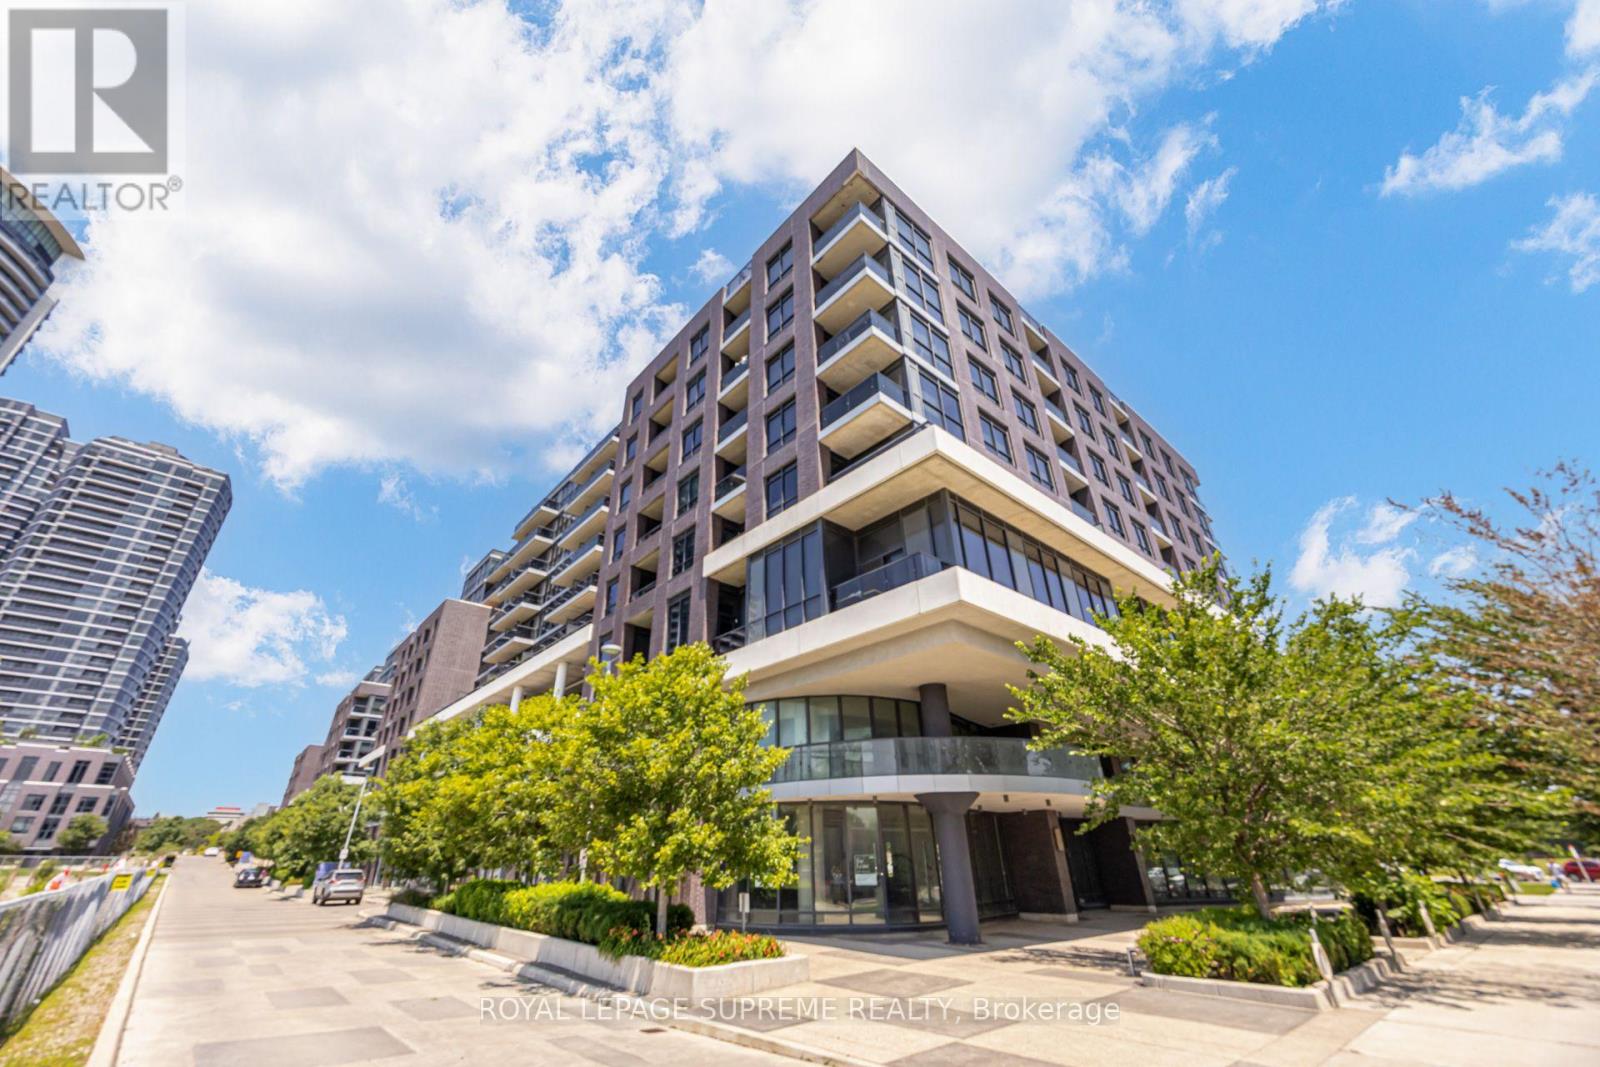
414 - 10 Gibbs Road
Toronto, Ontario
Fantastic, well laid out 2+1 bedroom, east facing condo overlooking green space and the pool! Ash grey floors and pot lights gives this unit a great modern feel. Open concept den suitable for home office, work out space or dining room. Smart home wired including lights and temperature controls. High speed internet included! 3 piece ensuite in principle bedroom. Easy access to 427, Bloor St, transit and great amenities. This is a special unit! (id:50787)
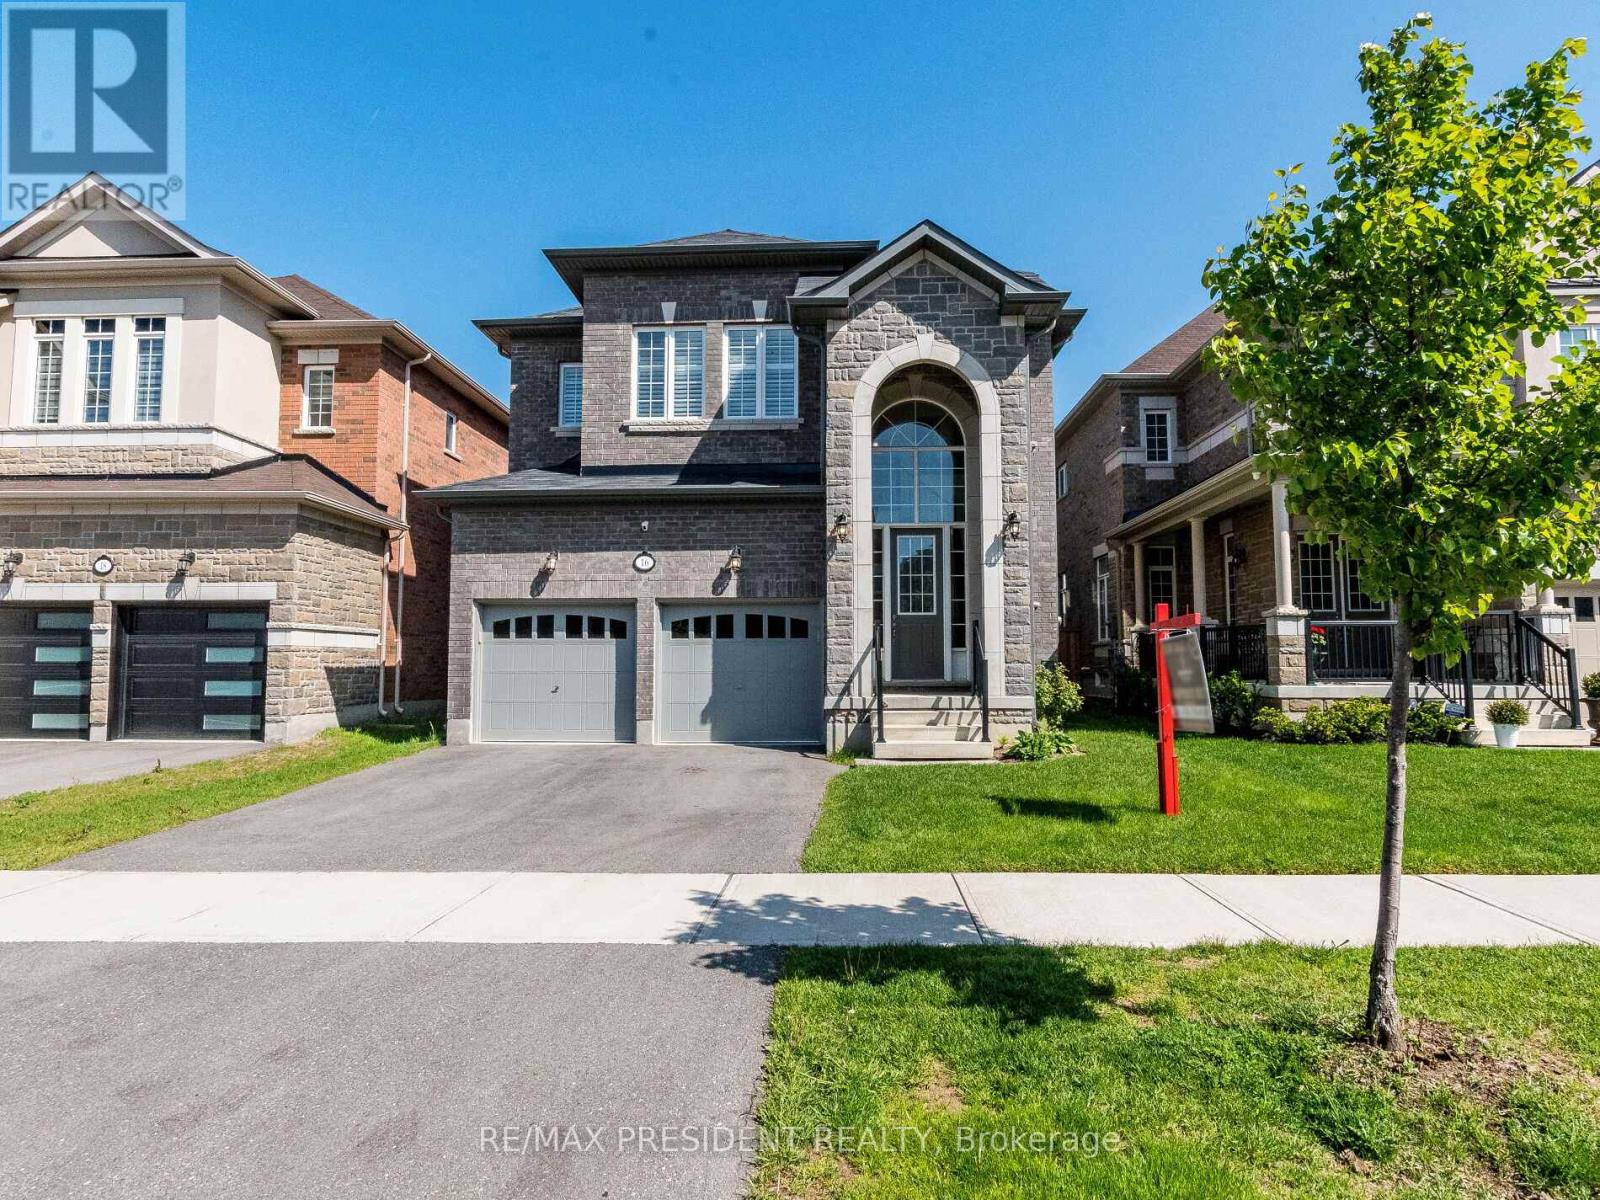
16 Monarch Drive
Halton Hills, Ontario
3089 Sq Ft Beautiful Upgraded Detached 4 Bed 4 Bath(3 Full bath on 2nd Flr) **Full House** Sunken Foyer open to above ,**10Ft** Smooth Ceiling on Main,**9 Ft** 2nd flr, Oak Stairs with Metal Spindles, Hardwood Flr on Main, Family room with Waffle Ceiling & Fireplace, California Shutters throughout, Very Upgraded Kitchen with Granite Counters S/S Appliances, Extended Cabinets, Large size Master Bedrooms with 5 pc Ensuite & Walk/in Closet, Upgraded Washrooms with Granite Tops, Previous Staging Pictures Used, Family Oriented Neighborhood, Walking distance to schools, parks, Walking Trails, woodlot etc. (id:50787)
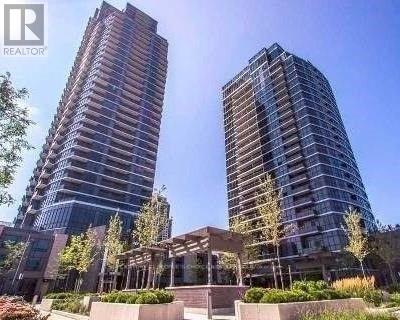
1907 - 5 Valhalla Inn Road W
Toronto, Ontario
Amazing Corner Unit 1 Bedroom + Den (Can Be Used As 2nd Bedroom Or Office) Lots Of Natural Light, Balcony With Open View. Prime Location, Close To Highways, Airport, Ttc, Mall, Groceries Etc. Laminate Flooring, Stainless Steel Appliances, 9Ft Ceilings, Granite Counters, W/O To Balcony, Floor To Ceiling Windows, Open Concept, Extensive Amenities, 700+ Sqft. Pet Friendly Building. (id:50787)

315 - 402 The Eastmall
Toronto, Ontario
Modern 2-bedroom, 3-bathroom condo townhouse in a highly desirable Etobicoke neighbourhood. Thisbright, upgraded home features 9-foot ceilings, an open-concept layout, and contemporary wood-lookflooring throughout-completely carpet-free. Conveniently located minutes from public transit, majorhighways, grocery stores, shopping centres, and Kipling Subway Station. Ideal for first-time buyers,professionals, or investors. Includes underground parking and a locker. Building amenities include anoutdoor fitness area, party room, and visitor parking. (id:50787)