
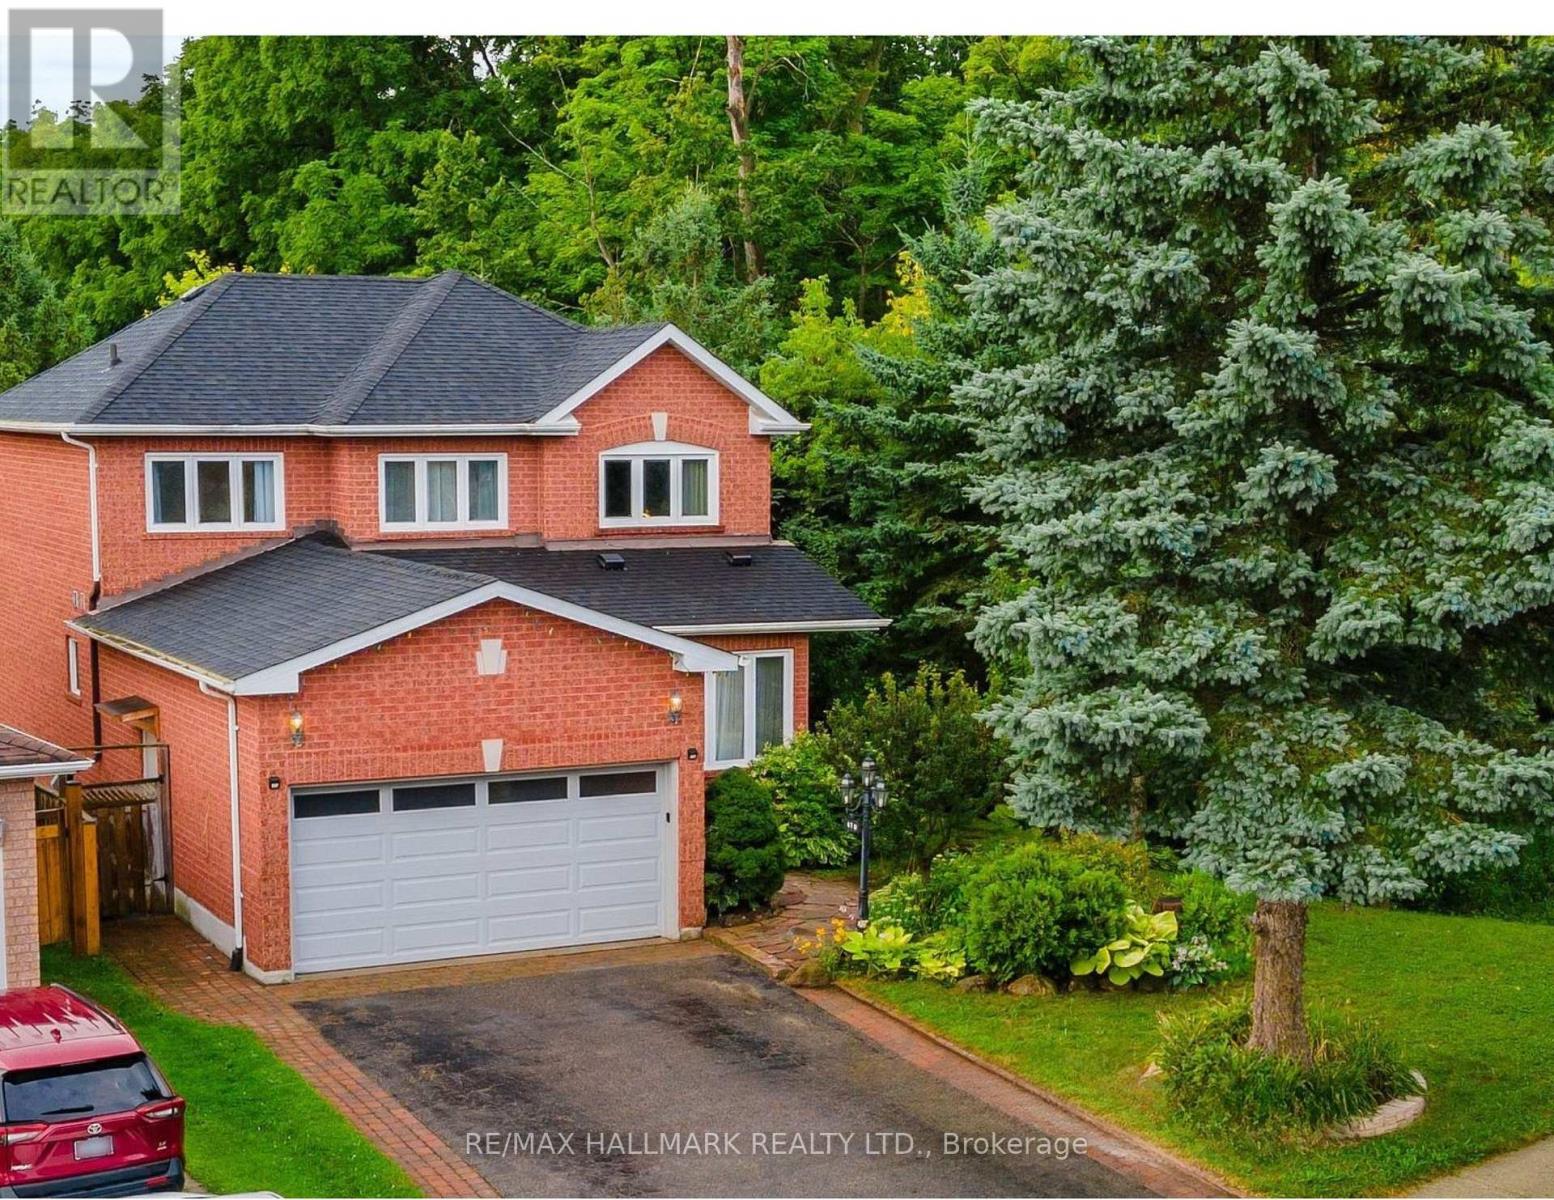
410 Clearmeadow Boulevard
Newmarket, Ontario
Fantastic Location & Walk Out Basement, Community Center Bus Stop. New Renovated Two Bedrooms With Large Windows To a Beautiful Backyard & Ravine And Bathroom Ensuite, Stainless Steel Appliances, En-Suite Laundry & One Parking Spot. Tenant Responsible For Utilities. No Smoking & No Pets Preferred ** EXTRAS ** Fridge, Stove, Washer, Dryer (id:50787)
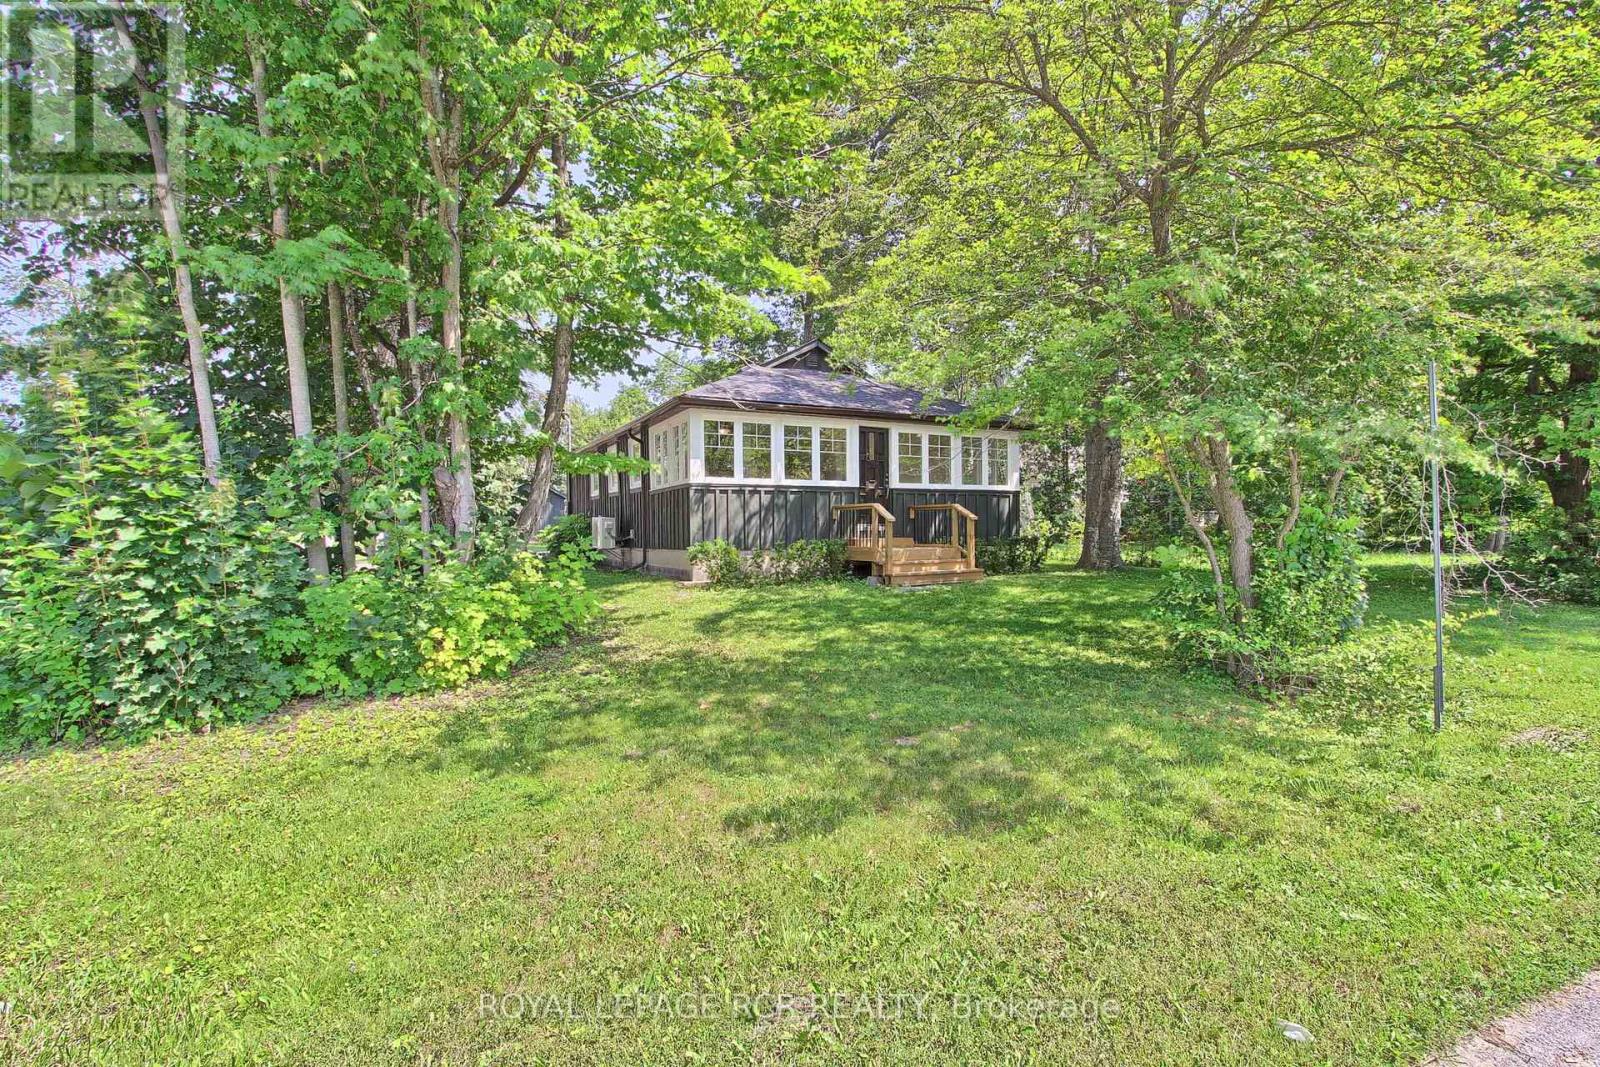
3967 Algonquin Avenue
Innisfil, Ontario
Fabulous Renovated Lake Simcoe Retreat On A Desirable Corner Lot In The Sought After Big Bay Community! Enjoy The Best Of Lakeside Living With The Beach & Small Boat Launch Just Steps Away, Perfect For Kayaks, Canoes & Small Watercraft. Situated On A Generous 64 X 150 Ft. (Slightly Irreg) Corner Lot Surrounded By Mature Trees, This Peaceful Property Is Minutes To Friday Harbour Resort, Big Bay Golf & Country Club, Marina, Trails, Restaurants & Year Round Amenities. Beautifully & Thoughtfully Renovated In 2026, This Home Is Move-In Ready & Never Lived In Since Completion. Updates Include Waterproof & Scratch-Resistant Laminate Flooring, Feature Walls, Fresh Paint Throughout, Updated Kitchen Fixtures, Solid Doors & Hardware, New Front Entry With Keypad, Updated Landscaping, New Windows (Front Window 2016), Shingles (2025), Forced Air Furnace (2019), Ductless Split Air Conditioning (2018), Drilled Well (2016), Well Pump & Pressure Tank (2023), And A New Waterloo Biofilter Septic System ($50,000 Value - 2025). Designed With A Shallow Buried Trench System, The Septic Allows For A Flat, Usable Yard Without A Raised Septic Mound. The Bright Interior Features Vaulted Ceilings, 2 Operational Skylights, An Open Concept Living Area, Charming Pine Kitchen & A Sun-Filled Layout. The Mud Room Offers Main Floor Laundry & Pantry. The Primary Bedroom Features A Double Closet & Pot Lights, While The New Front Bedroom (Pls Note: No Closet) Includes A Stylish Barn Door. The Additional Flexible Room Is Ideal As A Home Office, Guest Space Or Den. Outside, Enjoy True Cedar Board & Batten Siding With Insulation, Recently Painted (2025) To Enhance Character & Efficiency, An Insulated 42" Crawl Space, Updated Mechanicals, And A 12' X 16' Storage Shed With Hydro, Ideal For A Workshop Or Additional Storage. The Adjacent Fully Severed Building Lot 3963 Algonquin Ave Is Also Available On MLS, Offering Added Privacy, Extended Family Use Or The Opportunity To Expand Your Lakeside Retreat (id:50787)
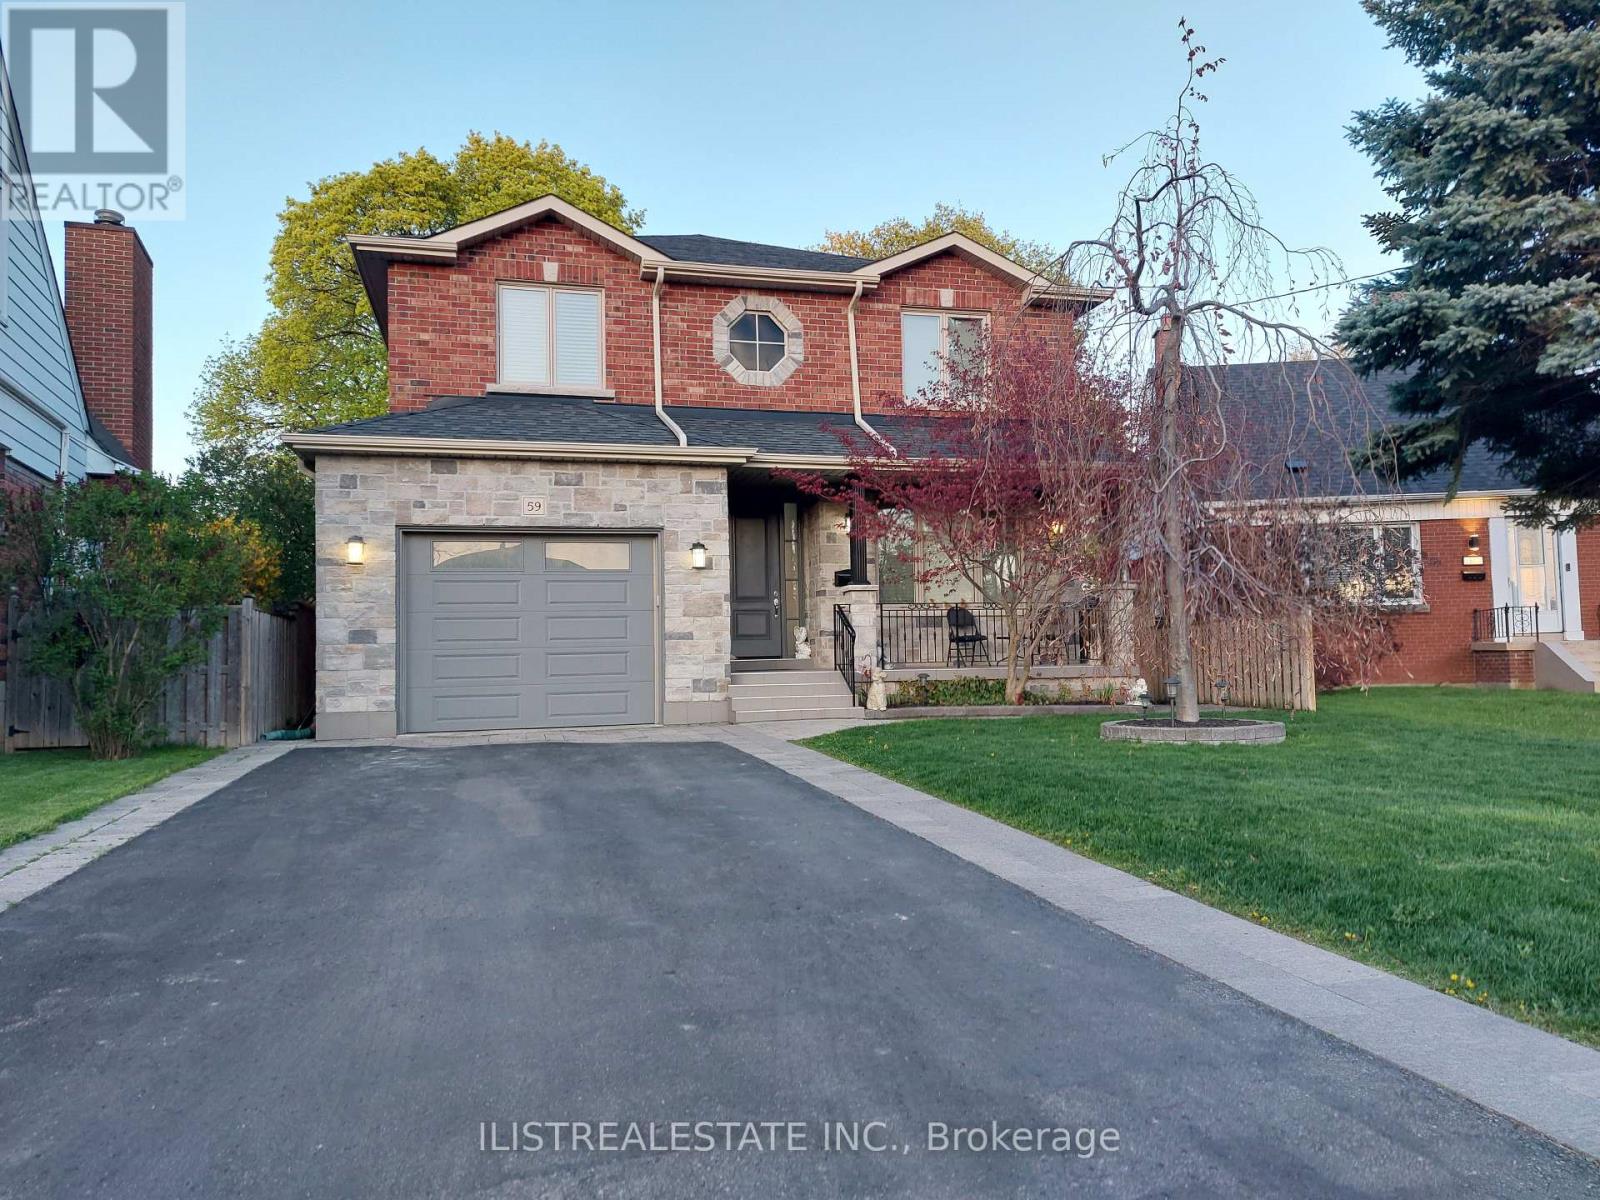
59 Princemere Crescent
Toronto, Ontario
Stunning custom-built home on a quiet crescent in the desirable Wexford area. Quality finishes throughout! Fully finished basement, a landscaped pie-shaped lot. The main floor features hardwood floors, a formal living & dining room, a spacious family room, and a custom eat-in kitchen with porcelain floors, centre island, and walk-out to deck and private yard. A main floor powder room and direct garage access on the main level. The upper level offers 4 generously sized bedrooms, 2 full baths, and a convenient oversized laundry room. The primary bedroom includes ample closet space and a luxurious ensuite. The finished basement with separate side entrance offers excellent in-law or income potential, featuring 2 bedrooms, a 4-pc bath, a large rec area with kitchen rough-in and a second laundry room. Exterior features a covered front porch and professionally landscaped exterior. Close to schools, parks, TTC, Hwy 401, DVP, shopping, Costco, and Home Depot. (id:50787)
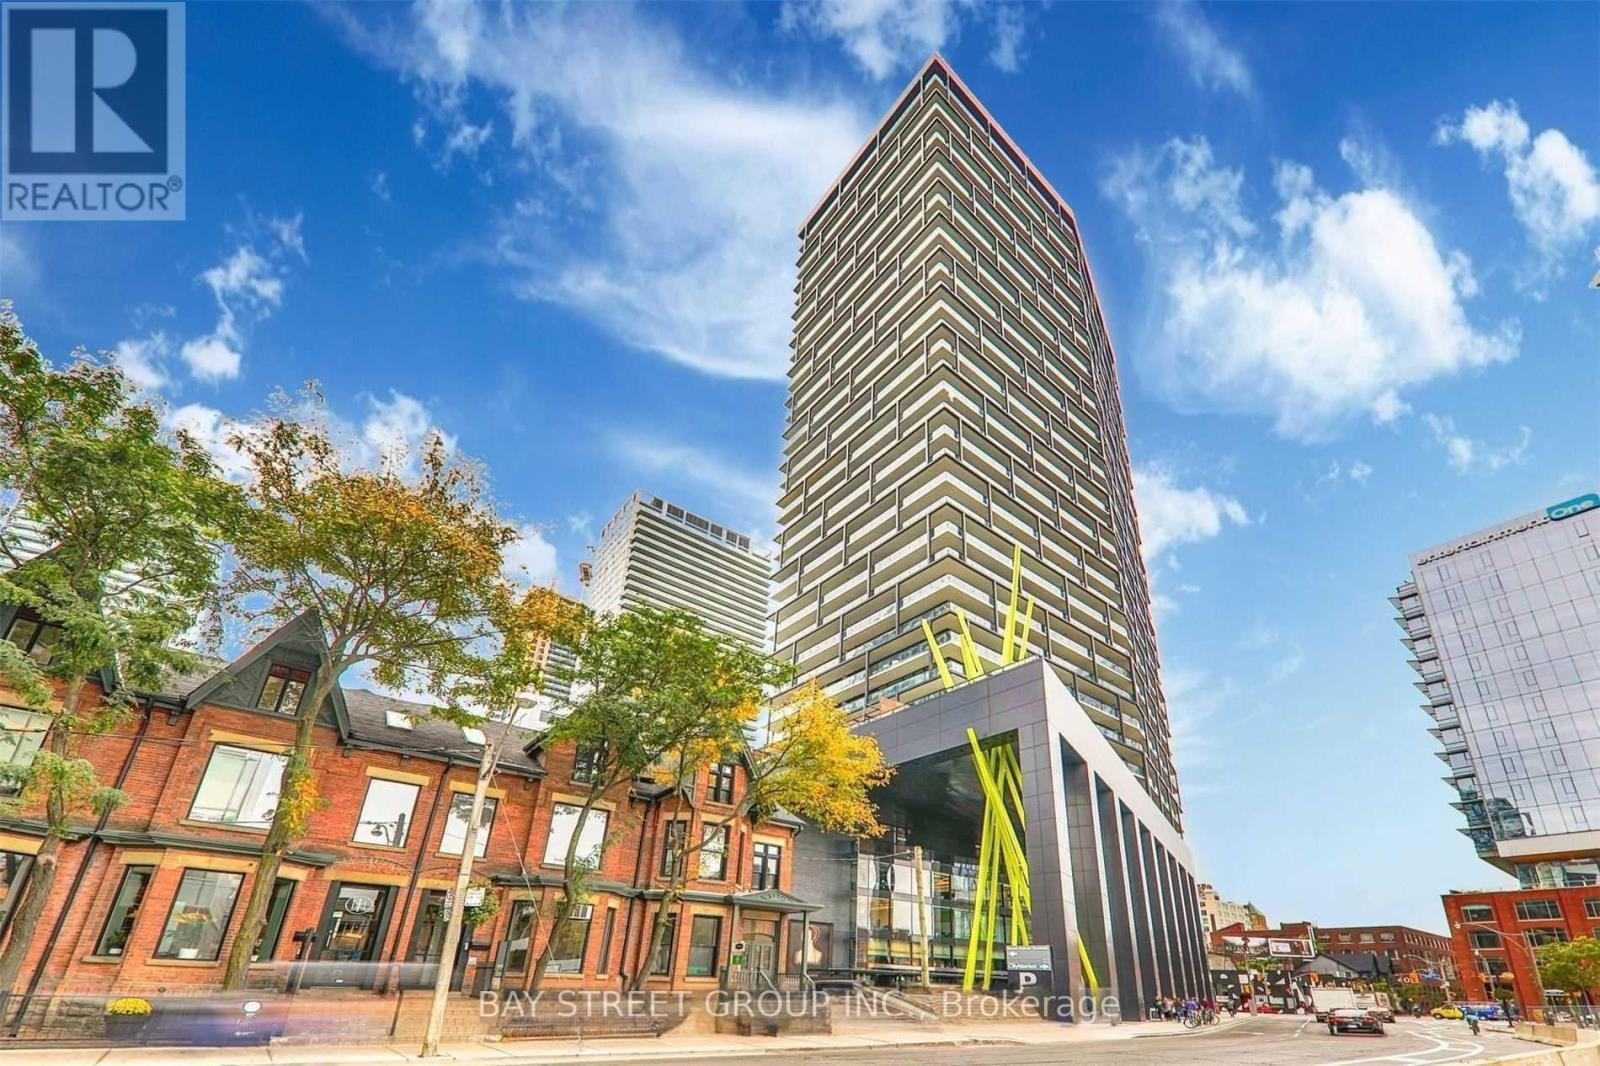
904 - 125 Peter Street
Toronto, Ontario
Furnished Luxury "Tableau Condo" offers a 1+1 bedroom unit with an uninterrupted North view of the City. Den can be used as 2nd bedroom or study with sliding door. This well-designed suite that maximizes space and functionality. 9' Floor-to-ceiling windows, kitchen featuring granite countertops and high end built-in appliances. Enjoy the impressive amenities and the convenience of a concierge service. Located where Financial District meets Entertainment District, close to Hospital, TTC, Queen West, King West & Financial District. Walking distance to numerous amenities (id:50787)
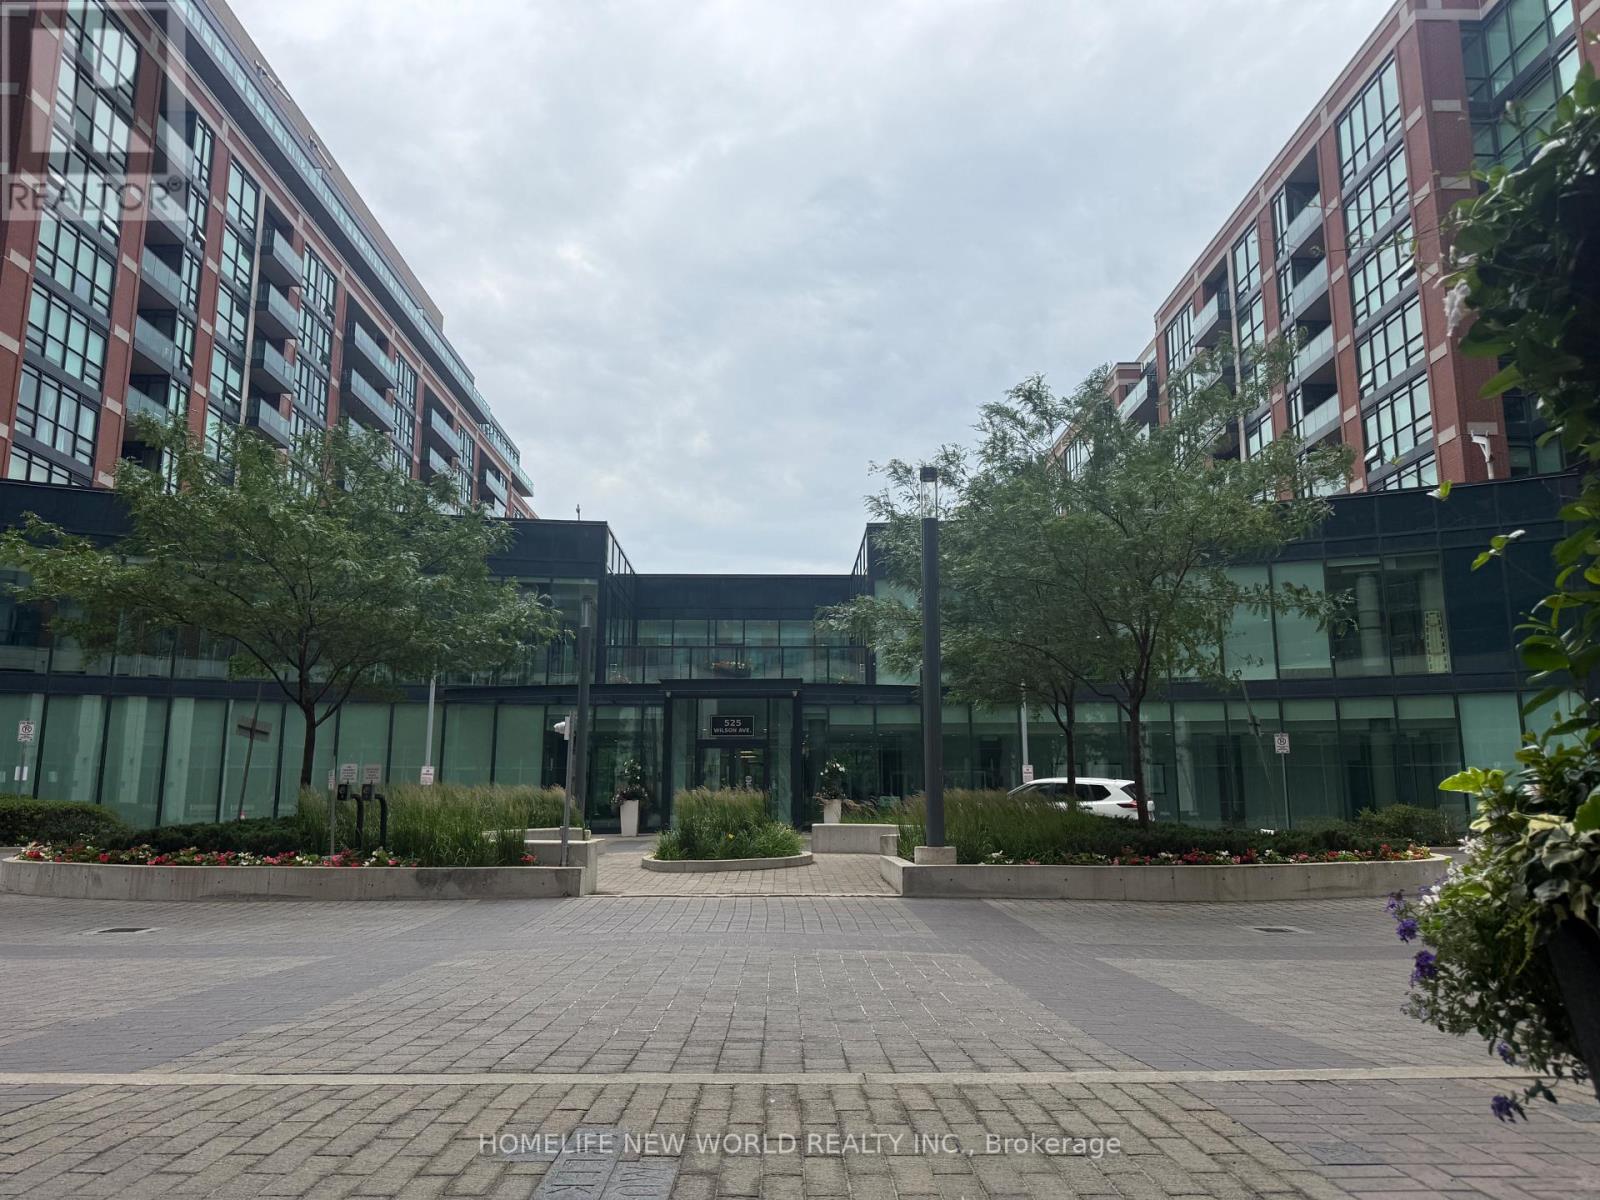
343 - 525 Wilson Avenue
Toronto, Ontario
Welcome to this beautifully maintained corner unit offering an impressive 1,023 sq.ft. of interior living space in the heart of North York.This sun-filled residence features 2 Bedrooms + Den, 2 Full Bathrooms, and an excellent open-concept layout designed for both comfortable living and entertaining. Large windows throughout the suite bring in abundant natural light from multiple exposures, creating a bright and inviting atmosphere.The versatile den is ideal as a home office or study area. The spacious primary bedroom includes a private ensuite bathroom and generous closet space.Enjoy outdoor living with two private balconies, perfect for your morning coffee or relaxing evenings.Ideally located steps to Wilson Subway Station, public transit, parks, shopping, restaurants, Yorkdale Mall, major highways (401 & Allen Road), and everyday conveniences. A fantastic opportunity for families, professionals, or investors seeking space, comfort, and exceptional connectivity. Additional amenities include: Fitness center, Indoor pool, 24-hour concierge, Party room & lounge, Guest suites, Visitor parking and more! Move in and enjoy the best of North York living! (id:50787)
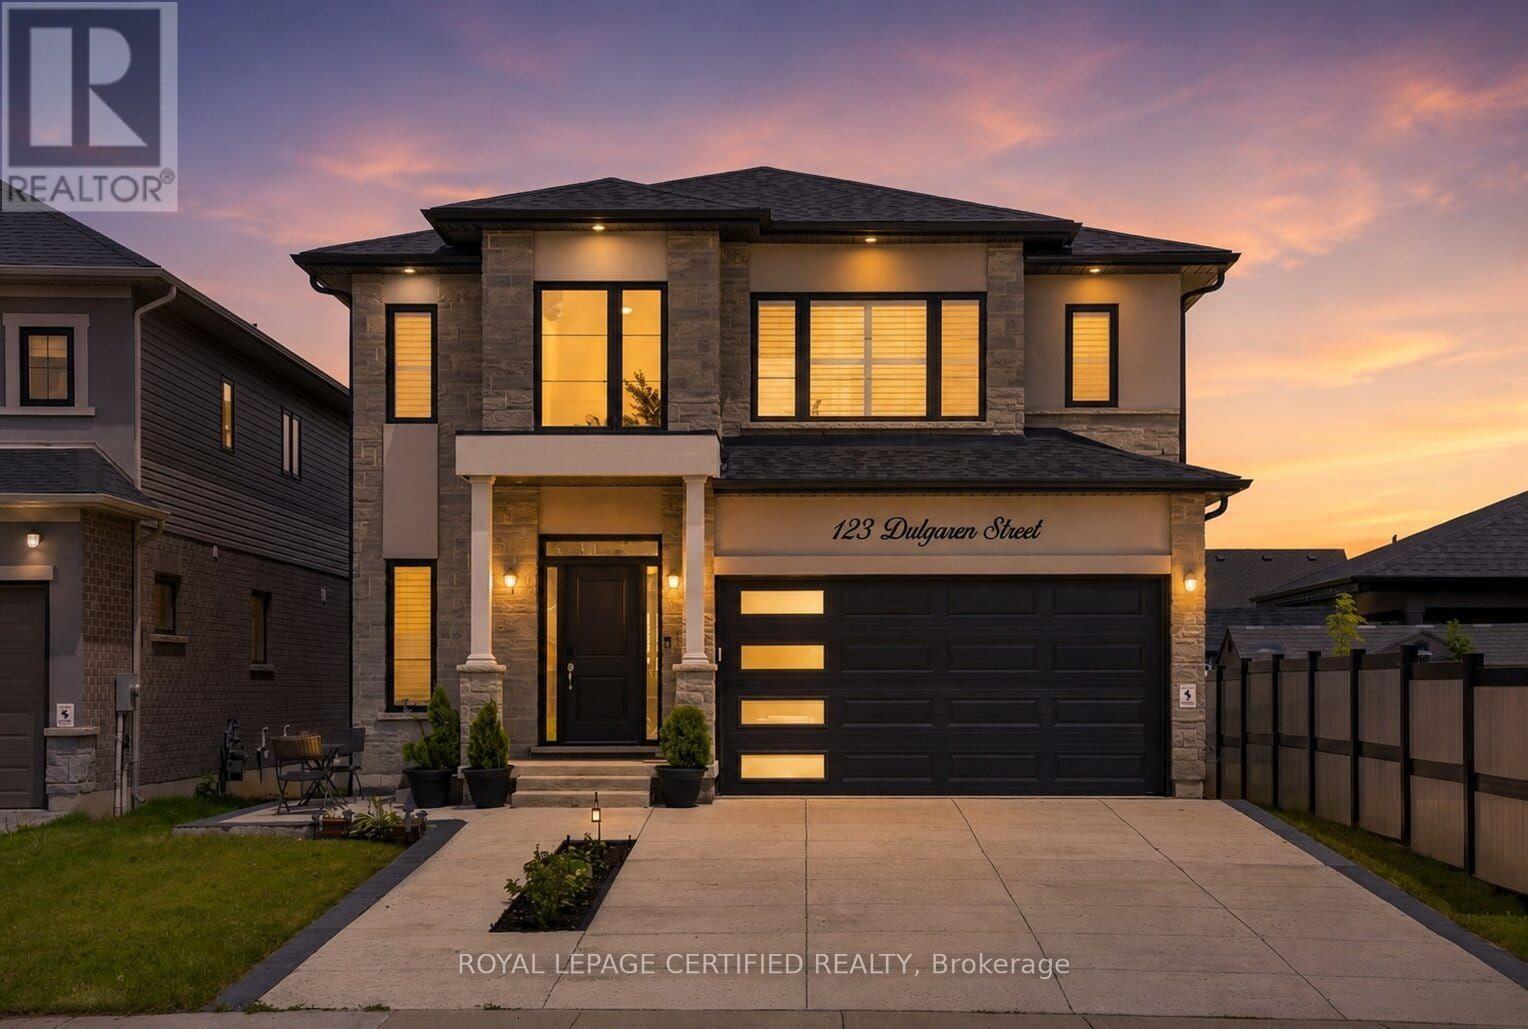
123 Dulgaren Street
Hamilton, Ontario
This is the kind of home buyers wait for on Hamilton's Central Mountain: modern, spacious, thoughtfully upgraded, and designed for real family living without compromising on style. Built by Stallion Homes in 2021, this 4-bedroom, 4-baths 2657 sq.ft detached home delivers the space today's buyers need with the elevated finishes they want. From the moment you arrive, the stone exterior and modern curb appeal make a strong first. impression. Inside, the home opens into a bright, polished main floor with wide-plank flooring, designer lighting, and a functional open-concept layout that feels both elegant and comfortable. The living area is anchored by a sleek stone fireplace feature wall, creating a warm focal point for family nights or entertaining guests. The chef-inspired kitchen is a true highlight, featuring full-height cabinetry, quartz countertops, stainless steel appliances, a gas stove, upgraded range hood, generous prep space, and a statement island with seating. Whether hosting, cooking, or gathering with family, this space was designed to be used and enjoyed. A main-floor office adds valuable flexibility of working from home or private living room, or a playroom. Upstairs, four spacious bedrooms offer comfort and privacy, including two bedrooms with private ensuites. The primary suite feels like a retreat with a large walk-in closet and spa-style ensuite featuring a glass shower, soaker tub, double vanity, and quality finishes. Large windows bring in beautiful natural light throughout, while the grand staircase, modern window coverings, and clean architectural details add to the home's upscale foyer, upgraded feel. The unfinished basement offers even more potential, ready to be finished into a rec room, home gym, in-law setup, or additional living space tailored to your needs.*** (id:50787)
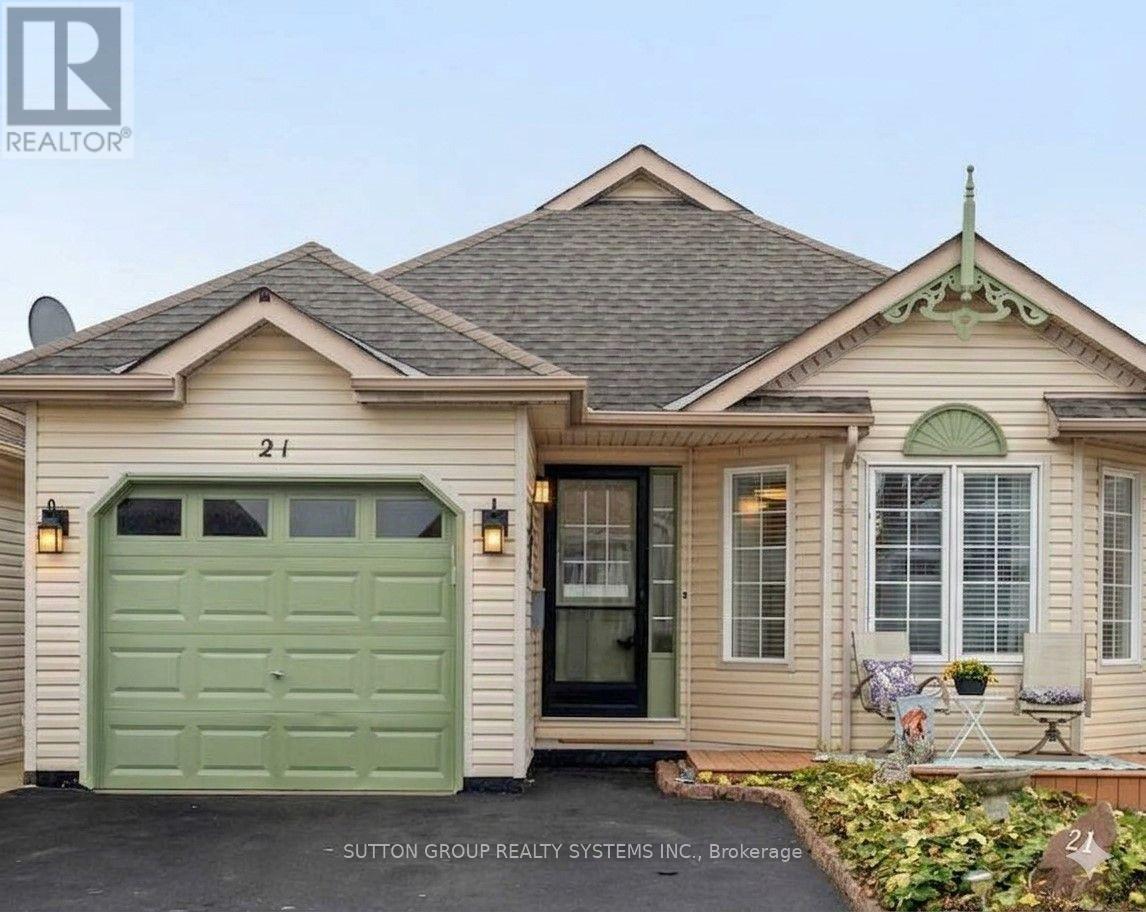
21 Long Point Boulevard
Norfolk, Ontario
Bright & Updated 2-bed 2-bath Bungalow w Garage & 2-car driveway, Sunroom, front porch & newer deck. Enjoy open concept living in this lovely carpet-free home with laminate flooring: living room with brick gas fireplace and large windows; dining room w/ modern chandelier on dimmer, updated kitchen features new stainless steel microwave,fridge & stove, dishwasher, giant partysized island, expansive white cupboards, and an eat-in area; updated bathrooms - 2PC and 4PC with walk-in tiled shower & solar tube; separate room main floor laundry; large master bedroom with double length closet and large windows facing backyard; 2nd bedroom with large closet and window; walk-out to garage from laundry; walk-out to 3-season room from kitchen; walkout to recently built large deck from sunroom. Take a minute to enjoy the serene backyard and views. The garage includes built-in ceiling storage, handy for storing suitcases and seasonal items. The 3-season room has a portable heater/A/C making it usable year-round. Well-located steps Villages of Long Point Bay Club House with: pool, hot tub,sauna,billiards,party room w stage & kitchen,gym, media room, library, workshop, craftroom, and outside patio. Enjoy the water feature & green park views from your lovely back deck and landscaped gardens. The Club's common 8 acres incl: a lovely walking path, bocce ball, shuffleboard, lawn bowling, pickleball, community garden, gazebo, and picnic area. Port Rowan is a hidden gem featuring a marina, lakeside park, several summer festivals and markets, grocery stores, gas station, pharmacy, liquor store, worship, hardware, restaurants, clothing stores, ice cream shoppe, library, medical professionals, and most recently a Tim Hortons! Known for bird conservation area, hiking, fishing and watersports, Port Rowan is just a short drive to Long Point Beach, and nearby towns such as Turkey Point, Simcoe, Port Dover, Tilsonburg and Delhi. Note the old tree was removed from front lawn. (id:50787)

4381 Jackson Street
Lincoln, Ontario
Welcome to 4831 Jackson St., a charming detached bungalow sitting on an impressive 70'x102' lot. This home features 3 bedrooms and 2 full baths. The upstairs boasts a sun-drenched living room with a large picture window, a welcoming eat-in kitchen, and a deep single-car garage with inside entry. A spacious driveway easily accommodates 4 vehicles. The fully finished basement expands your living space with a private office that doubles as a comfortable guest bedroom. Host game days or movie nights in the massive L-shaped recreation room, complete with a built-in bar. Outside, enjoy a massive, pool-sized backyard. Major mechanical updates offer peace of mind, including a newly reshingled roof (2026), furnace, and AC (2015). Nestled on a quiet street in an unbeatable, central neighborhood, you are just steps away from top-rated schools, parks, a public pool, the friendly downtown core, and the local community center. A wonderful place to call home. (id:50787)
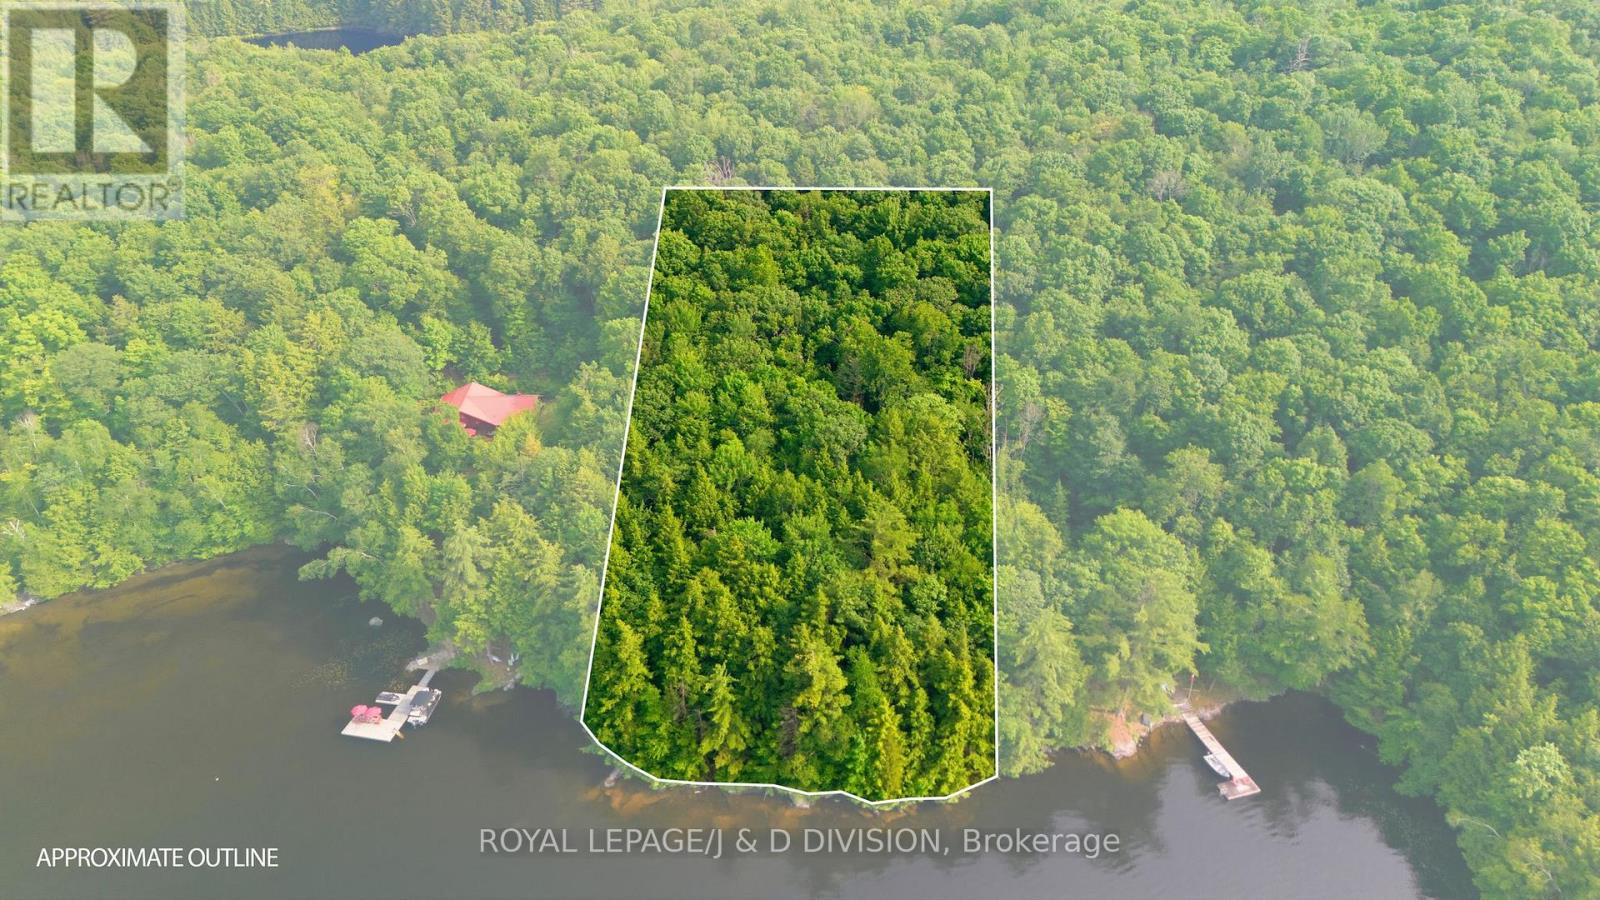
188 Blackstone Lake, Water
The Archipelago, Ontario
Discover an unparalleled opportunity to build your dream legacy retreat or secure an exclusive estate footprint on premium Blackstone Lake. Located at 188 Blackstone Lake, this pristine, water-access vacant parcel boasts a commanding 275 feet of clean, untouched shoreline and 1.88 acres of beautifully forested terrain. Presenting a perfect mix of privacy, rugged granite topography, and classic windswept pines, this property offers a magnificent blank canvas with excellent setback depth to design a custom cottage. Blackstone Lake is highly coveted for its low density, crystal-clear deep waters, and extensive protected Crown land, ensuring your investment remains insulated within an elite micro-market. For the ultimate real estate acquisition, this property can be purchased alongside the architectural masterpiece next door at 186 Blackstone Lake. Combining these two parcels creates a spectacular, generational compound spanning over 4 acres of complete privacy and an incredible 560 feet of contiguous shoreline. Whether you are an ambitious builder looking for a premier, un-replicable canvas on one of the Archipelago's finest waterbodies, or an investor seeking the ultimate privacy buffer to guarantee your views next door, 188 Blackstone Lake represents an increasingly rare tier of recreational real estate. (id:50787)
186 Blackstone Lake, Water
The Archipelago, Ontario
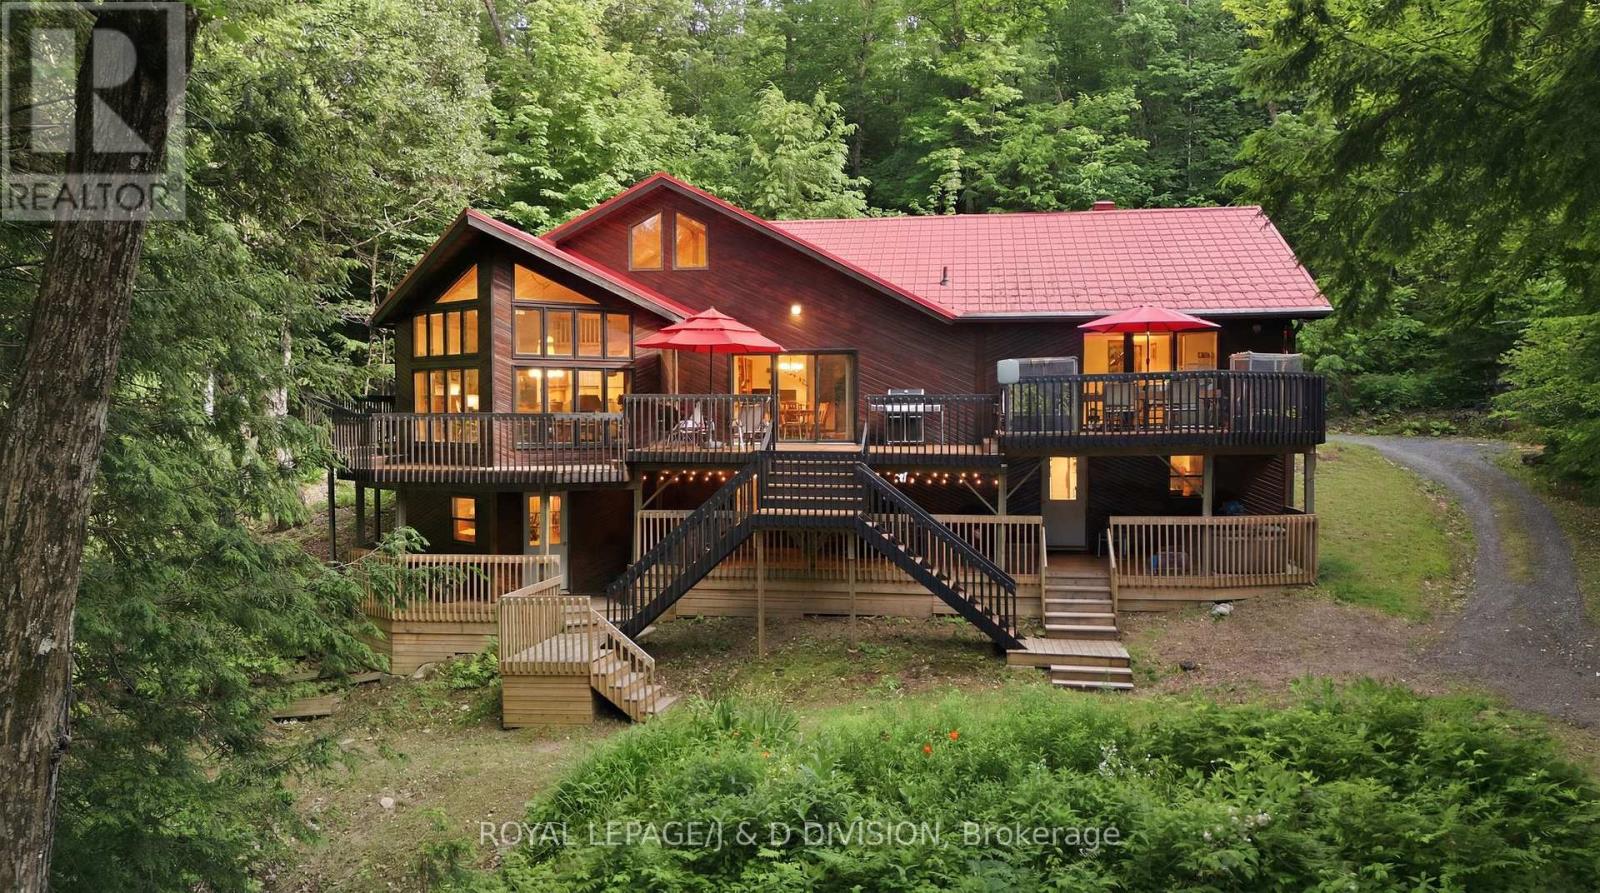
Welcome to 186 Blackstone Lake, an architecturally stunning timber-frame chalet-style cottage offering an impressive 2,200 sq ft of luxury living space on a single level. This premier water-access property boasts incredible curb appeal with richly toned cedar siding, a striking red metal roof, and an expansive multi-tiered deck with commanding lake views. Inside, the massive open-concept layout centres around a spectacular double-island chef's kitchen, featuring a highly unique antique store counter island that anchors the space with incredible character, premium stainless appliances, and seamless flow into a generous dining area with seating for 10. The expansive living room is so grand it comfortably accommodates a spacious lounge and a full-sized pool table framed by floor-to-ceiling cathedral windows. Perfect for multi-generational families, the cottage comes totally furnished and accessorized, featuring 4 bedrooms and 2 bathrooms, including a spa-like bath with a deep soaking tub and custom rustic live-edge vanity. Three bedrooms are cleverly designed with multiple beds to host the entire extended family, comfortably sleeping 14 in total comfort. Rooftop solar panels supplement the hydro system. Outside, a large dock, including a custom sea-doo docking platform, is a perfect mix of deep and shallow water entry ensure incredible lakeside living for all ages. For those seeking a truly unique compound opportunity, the adjacent, pristine vacant lot is also available for purchase to create a generational estate. Acquiring this parcel adds 275 ft of clean, untouched frontage and 1.88 acres of beautiful terrain, expanding your private sanctuary to an unparalleled 560 ft of combined shoreline and over 4 acres of complete privacy. It offers the ultimate buffer zone to guarantee your views, or acts as a perfect blank canvas to build a secondary guest house (X13523086) (id:50787)
200 Blackstone Lake Water
The Archipelago, Ontario
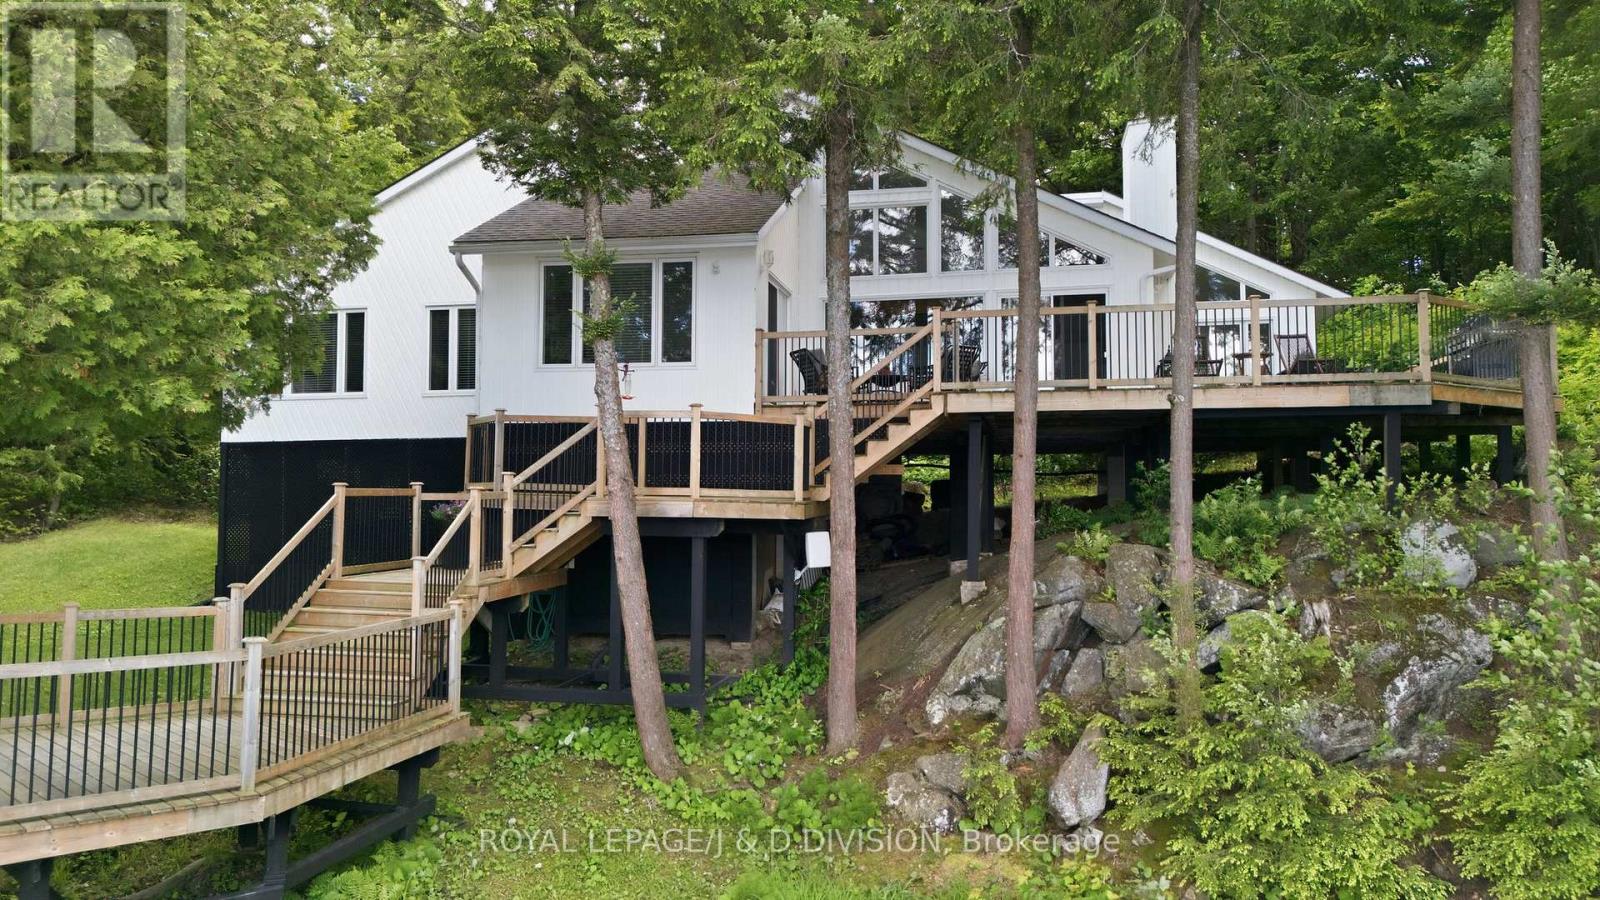
True cottage privacy is rare, but this water-access property on Blackstone Lake delivers a remarkable sense of seclusion. Situated on 1.77 acres of land with 220' of clean, easily accessible sandy shoreline, the property sits tucked perfectly into a quiet bay. Because of this unique topography, it truly feels as though you have several hundred feet of personal, uninterrupted water frontage. Blackstone Lake is celebrated for its crystal-clear water, low-density footprint, & high percentage of crown land + land protected under the Georgian Bay Land Trust, offering a rare sense of quiet wilderness with ve few cottages visible on your horizon. The impressive white board-and-batten cottage features a functional multi-pod architecture designed to separate private living quarters from the main entertaining spaces. Inside, the open-concept great room houses a spacious living area, a highly functional kitchen, & a dining room that balances crisp white walls with warm timber accents, vaulted ceilings, and beautiful solid hardwood floors. Large floor-to-ceiling windows keep the interior spaces deeply connected to elevated lake views while providing an abundance of warm, natural light. The dedicated bedroom wing features four bedrooms, including a principal suite w/ water vistas, an ensuite bathroom, & direct access to the deck. Three spacious, comfortable guest accommodations, two with stunning lake views, ensure your guests the utmost in comfort. A sprawling wood deck wraps around the lakeside, creating distinct zones for dining, lounging, and grilling while offering front-row seats to epic sunsets over the open water. Wide stairs lead down to a walkway and a premium, new floating dock with deep-water entry-perfect for swimming, sunbathing, fishing & docking your boat. The lake directly connects to Crane Lake, providing extensive, multi-lake boating & exploring right from your dock. This property is a very short, easy boat ride from the mainland marina. Welcome Home! (id:50787)
Laneway House - 266 Indian Grove
Toronto, Ontario
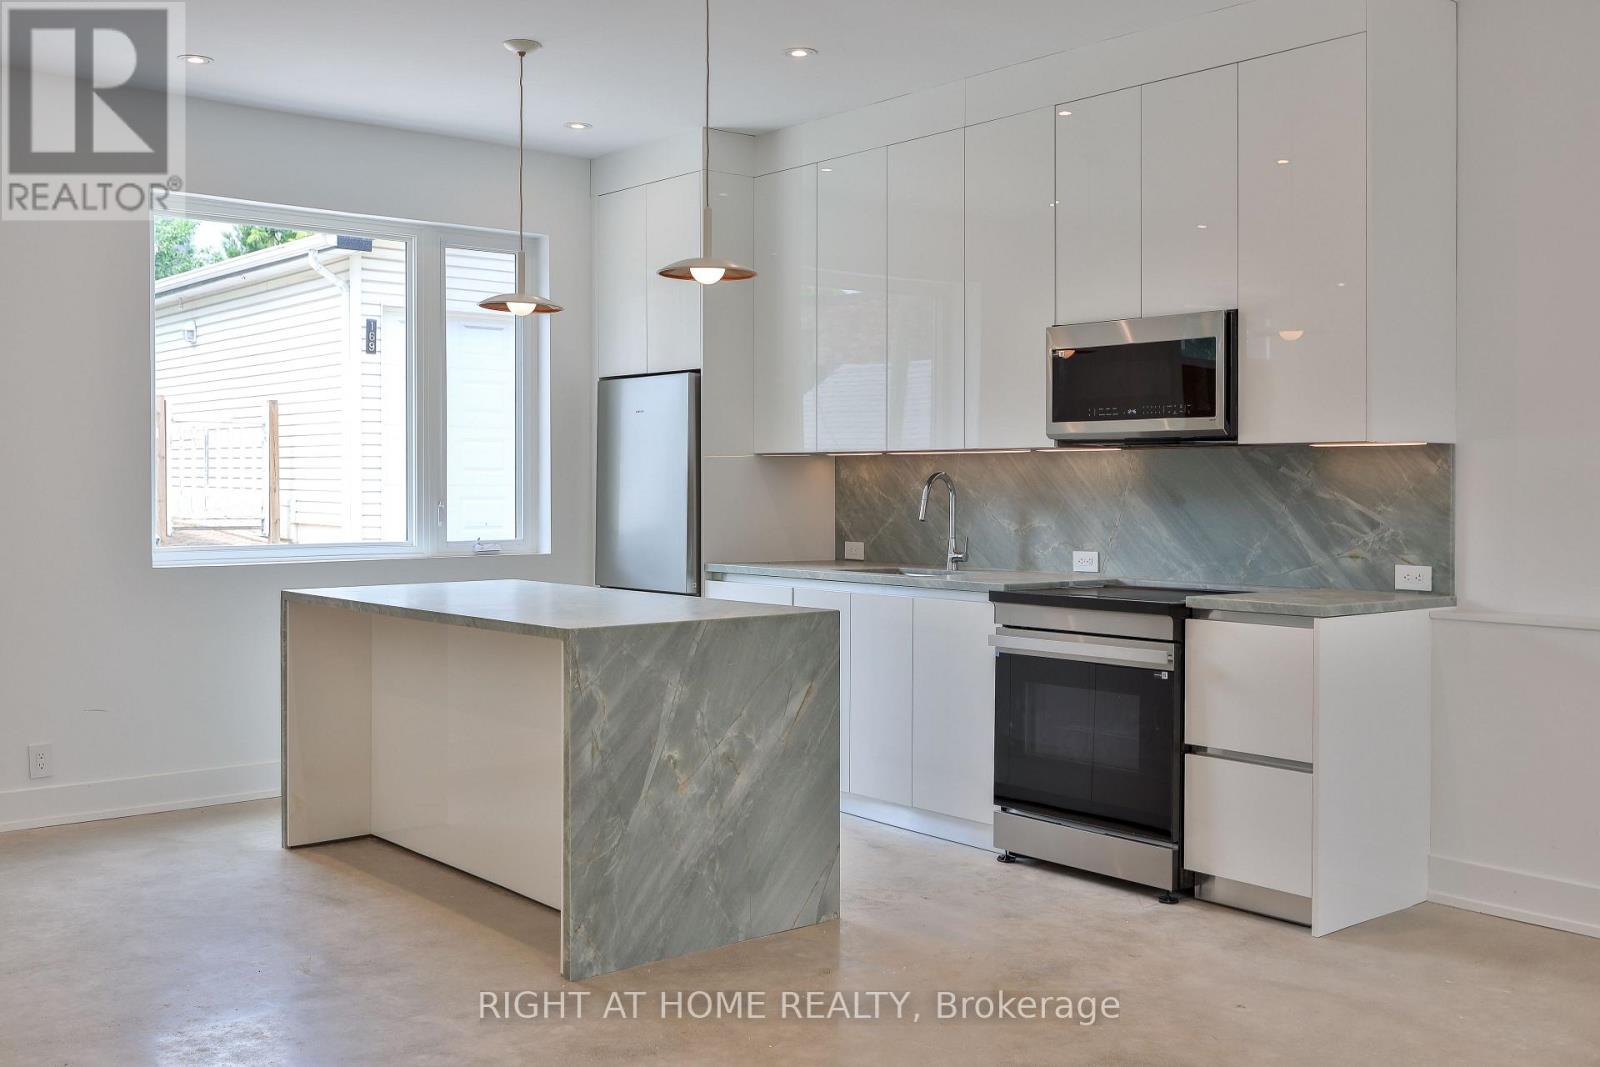
Newly Built, This Two-Story Laneway House Offers An Exceptionally Bright And Spacious Design While Providing A Private And Unique Alternative To A Conventional Rental. Large Modern Kitchen With S/S Appliances & Eat-At Island. Main Floor Powder Plus Two Generously-Sized Bedrooms With Ensuite Baths Make This A Great Option For Shared Living. Separate Den, Skylights, In-Suite Laundry And Two Private Entrances And An Easy Walk To Transit, Shopping And High Park. Street Permit Parking Is Available Per The City-Tenant To Confirm And Apply. Furnished Images Are Virtually Staged. (id:50787)