
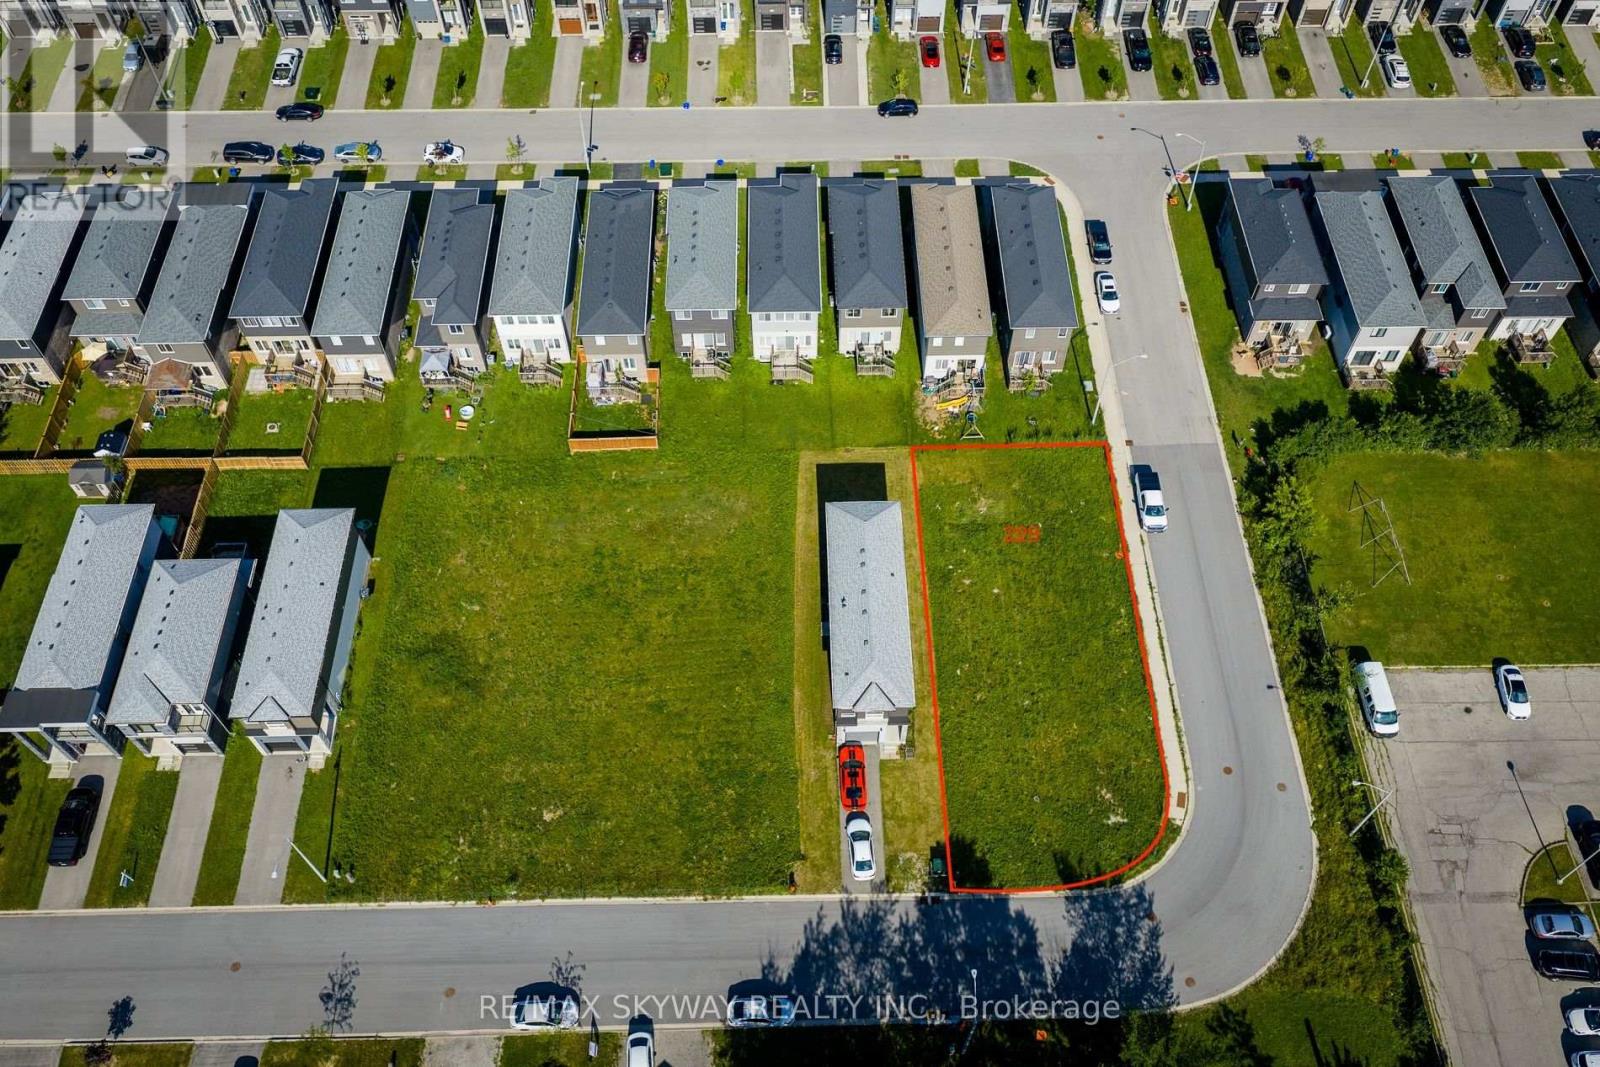
229 Iva Street
Welland, Ontario
Exceptional opportunity to acquire a premium 50' x 110' RL1-zoned corner lot in an established residential neighbourhood. Corner lots offer added design flexibility and outstanding curb appeal, making this an ideal site for a custom home or future development. With increasing demand for multi-family housing, this property presents exciting redevelopment potential, subject to all municipal approvals. Buyers and their representatives are encouraged to complete their own due diligence regarding zoning, permitted uses, and development possibilities. Conveniently located close to schools, parks, shopping, public transit, and major commuter routes. A rare opportunity to secure a well-positioned vacant lot with exceptional long-term potential. Lots 209 Iva, 229 Iva, 201 Iva, and 215 Iva are available to be purchased together (id:50787)
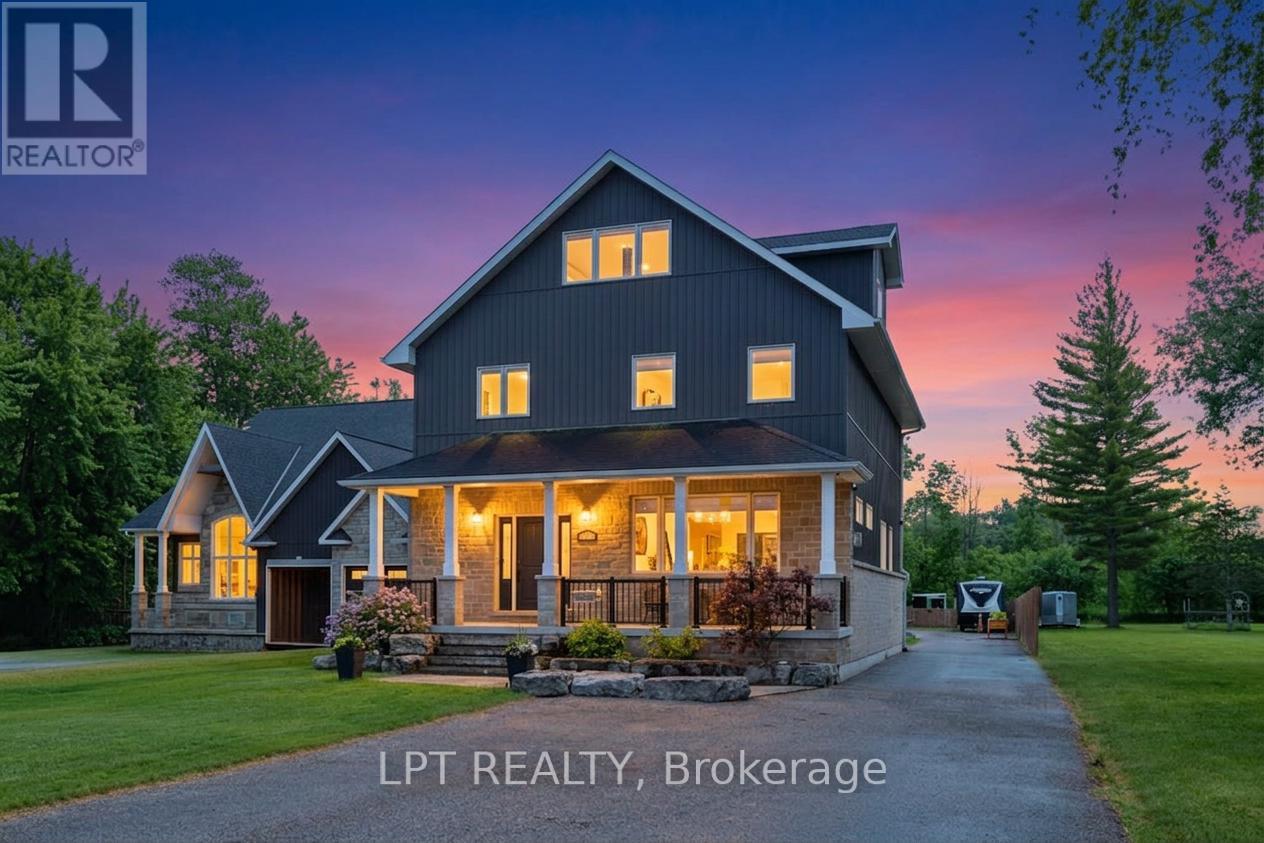
165 Lake Drive E
Georgina, Ontario
Imagine Living On A Gorgeous, Scenic Stretch Of Lake Drive North, Lined With Prestigious Waterfront Homes That Rarely Come On The Market, Each With Pristine Waterfronts And Exceptional Views. This 2018 Custom Built Home with Almost 3500sqft Of Living Space is Situated On Deep Lot With 50ft Of Shoreline. Every Inch Has Been Thoughtfully Designed With Purpose. Inside, The Expansive Chef-Inspired Kitchen Features A Massive Centre Island With Seating For Four, Double Wall Ovens, Gas Cooktop, Abundant Storage, & A Spacious Dining Area Ideal For Entertaining Family And Friends. The Inviting Living Room & Covered Front Porch Provide Front-Row Seats To Some Of The Most Spectacular Sunsets On Lake Simcoe, Where Vibrant Hues Of Red, Orange, And Pink Paint The Sky Throughout The Year. An Office and Mudroom W/Custom Cabinetry And Pantry Complete The Main Level. Upstairs, The Primary Retreat Features A Luxurious 5-Pc Ensuite With Soaker Tub and Oversized Glass Shower. The Finished Third Floor Flex Space Offers The Extra Space You Need - Media Room, Gym, Or Guest Suite, Plus Plumbing Rough-Ins. Outside, The Heated 3-Car Garage Is A Dream - Featuring 1380sqft Of Finished Space Boasting Epoxy Floors, Spray Foam Insulation, 2-Pc Bath, Custom Cabinetry, Plus An Extra Garage For Storage. At The Shoreline, Enjoy Summer Days On The Impressive 84-Foot Dock With Platform, Hydro, And Wi-Fi Conduits, Outdoor Kitchen, And Relax At Shallow Sandy Beach With Gradual Entry Into The Water. In Addition To The Location And Curb Appeal, It Is The Details You Can't See - The Entire Home And Garage Has Spray Foam Insulation For Exceptional Efficiency, 5/8" Drywall, Outdoor Trailer Electrical, On Demand Lake Water For Outdoor Use, And More. Close Proximity To Shops, Golf, Hwy 404 And Part Of The Trent Severn Waterway, This Well-Built Custom Home Does Not Compromise On Quality Or Convenience, And Delivers A Lifestyle That Feels A World Away. (id:50787)
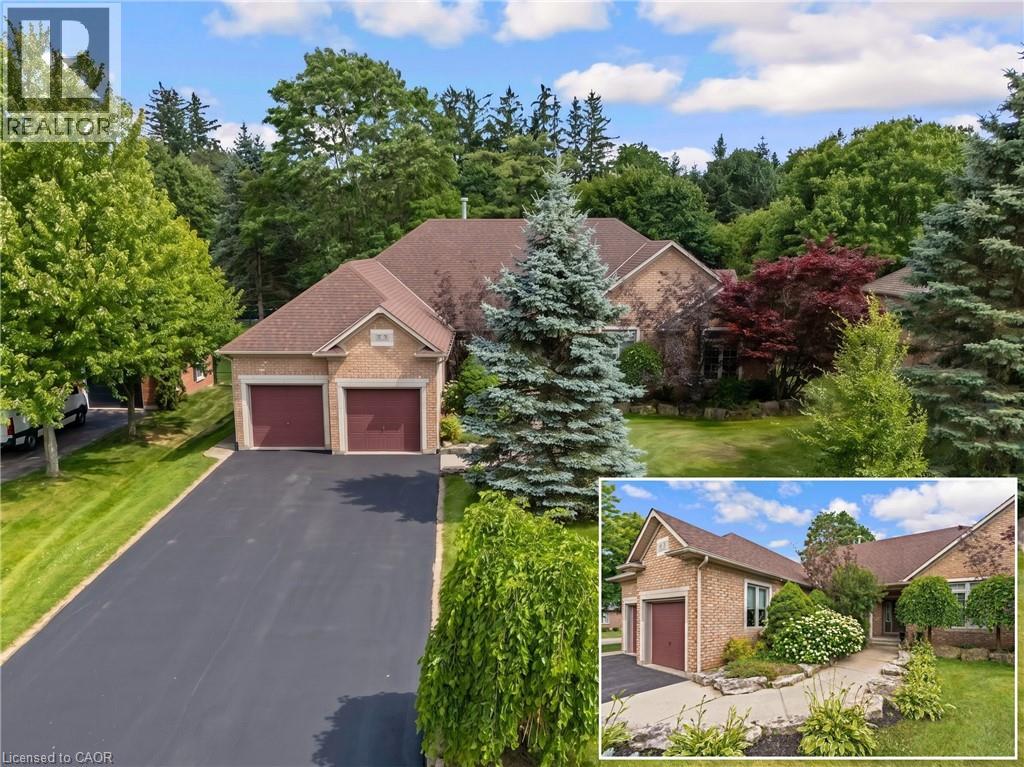
3 Appaloosa Trail
Carlisle, Ontario
PRESTIGIOUS PALOMINO ESTATES, CUSTOM BUNGALOW ON A PRIVATE HALF-ACRE LOT. Tucked away in one of Carlisle's most sought-after communities, this VanHoeve built bungalow offers the perfect blend of quality craftsmanship, exceptional space, and endless opportunity to make it your own. Surrounded by mature trees on a beautifully landscaped ½-acre lot, this peaceful property offers the serenity of country living while remaining within easy commuting distance to Hamilton, Burlington, Milton, Cambridge, and the GTA. Offering over 2,950sqft of finished living space, this thoughtfully designed home welcomes you with an inviting foyer that opens into elegant principal rooms filled with natural light. The formal dining room showcases a stunning, 2-sided gas fireplace that also warms the impressive vaulted great room. Expansive windows frame picturesque backyard views, creating a bright and inviting space to gather with family. At the heart of the home, the spacious eat-in kitchen features abundant cabinetry, granite countertops, built-in appliances, a walk-in pantry, and a walkout to the private patio, perfect for morning coffee or summer barbecues overlooking the mature backyard. A rare and highly desirable layout offers 4 spacious bedrooms all on the main level, including a generous primary retreat complete with a walk-in closet, 4-pc ensuite, and private walkout to the yard with your touches. The partially finished lower level extends the living space with a large recreation room, 5th bedroom, full 4-pc bathroom, laundry room, and extensive unfinished space ready for a home gym, workshop, additional bedrooms, or your dream entertainment area. Offering timeless finishes, this home provides the ideal canvas for buyers looking to personalize an already exceptional property. With an oversized double garage, mature landscaping, incredible privacy, and a prestigious location in family-friendly Palomino Estates, this is a rare opportunity to enjoy spacious bungalow living. (id:50787)
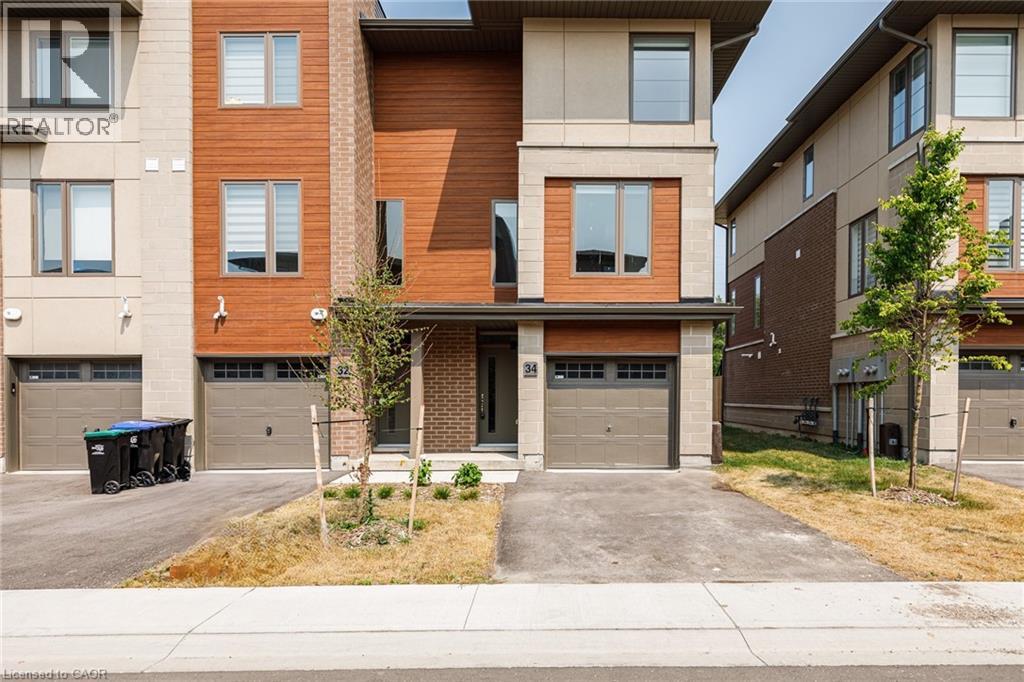
34 Winters Crescent
Collingwood, Ontario
ZERO TAXES ON THIS NEW BUILD MODERN TOWNE. It all begins with the END UNIT TOWNE. Nestled between BLUE MOUNTAIN & GEORGIAN BAY this 1880 sf TOWNE has it all. The perfect combination of STUCCO, STONE & WOOD INSPIRED ELEMENTS welcome you inside to a first floor bedroom & 4 pc bath perfect for guests. Oak, with metal spindles stairs lead you to an OPEN CONCEPT LIVING, DINING & KITCHEN area. The Chef’s inspired kitchen boasts taller kitchen uppers, upgraded stainless steel appliances & a large island with breakfast bar with granite countertops. Corner windows bathe this floor with light. Inside greets the outdoors with a large deck with glass & stairs to nature below. When it’s time to relax head upstairs to 2 spacious bedrooms. The Primary features a Luxury ENSUITE with freestanding tub & glass shower. Over $40,000 in upgrades in this MOVE IN READY HOME close to everything! Some images have been virtually staged. (id:50787)
18 - 9325 Yonge Street
Richmond Hill, Ontario
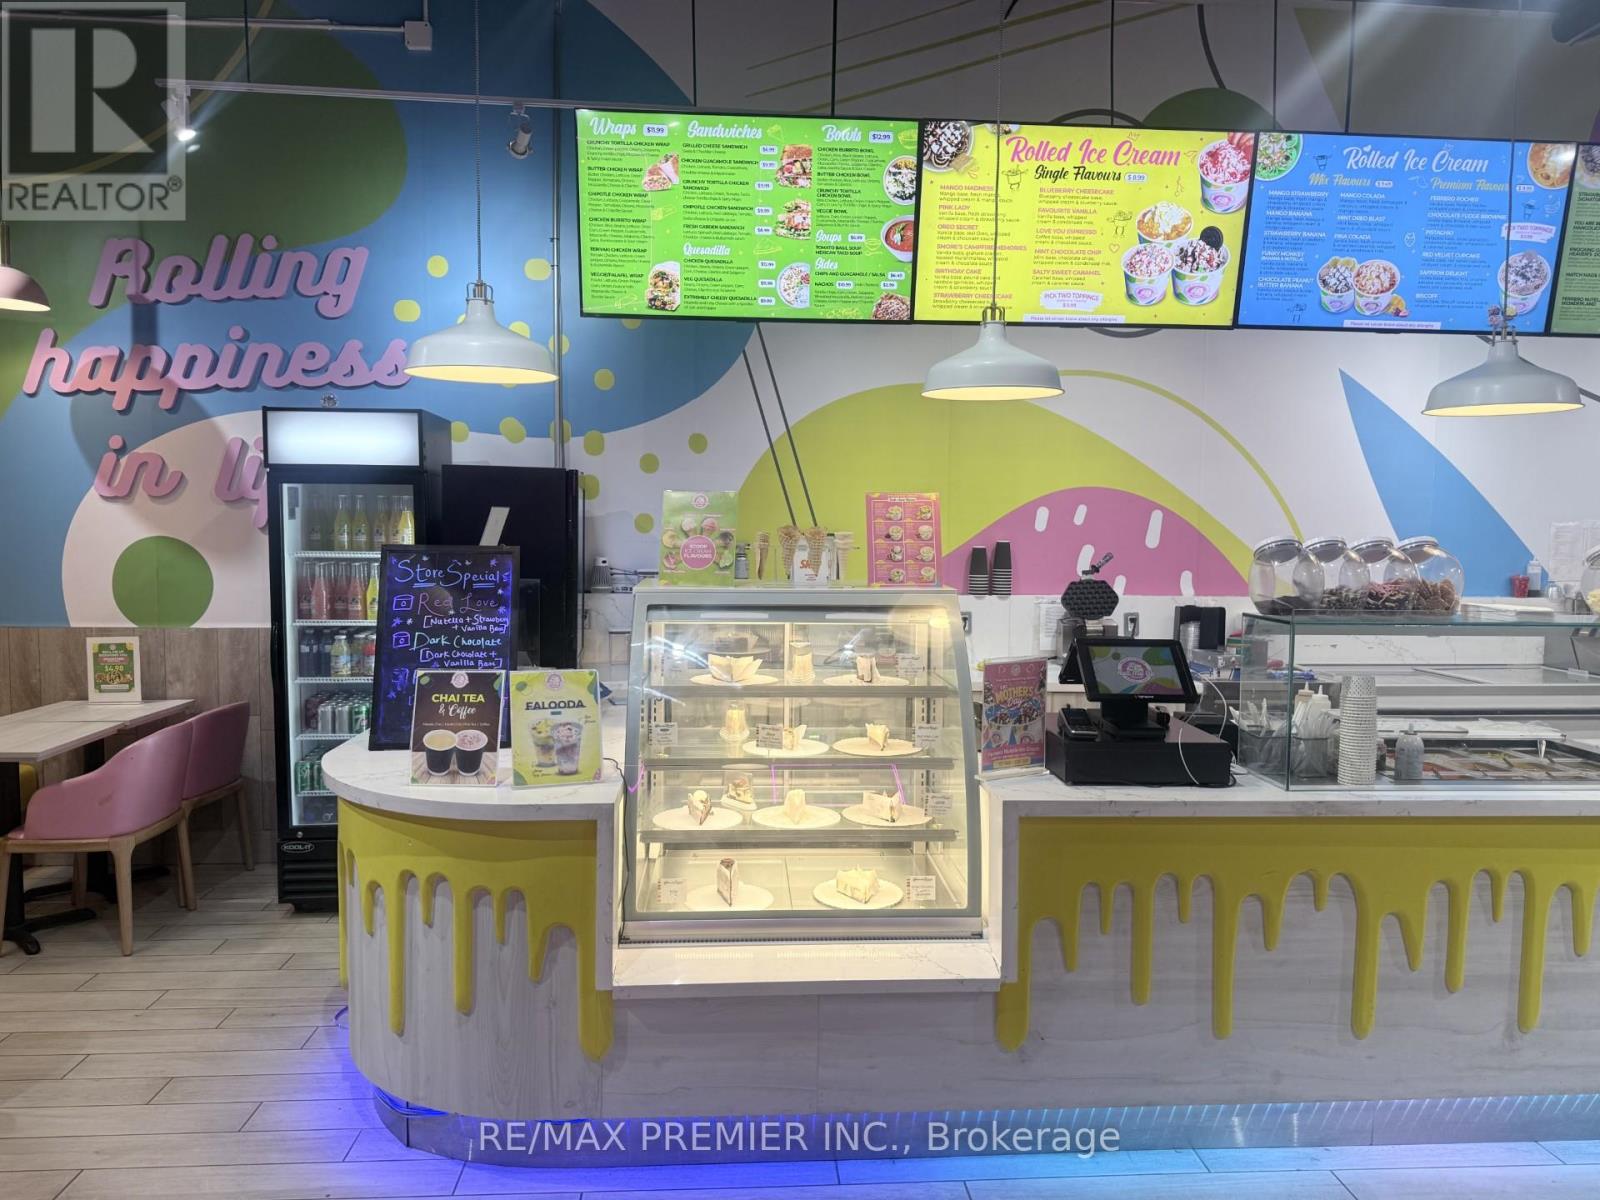
Turnkey opportunity to own a well-established Roll Me Up Ice Cream & Desserts franchise in one of Richmond Hill's busiest and fastest-growing retail corridors. This modern dessert concept benefits from exceptional exposure along the high-traffic Yonge Street corridor, surrounded by dense residential communities, major retail plazas, schools, offices, and strong household income demographics. Situated near Hillcrest Mall and other major retailers, the location enjoys consistent traffic throughout the day. Roll Me Up Ice Cream & Dessert is a growing Canadian franchise brand known for its made-to-order rolled ice cream, bubble waffles, milkshakes, cheesecakes, pancakes, smoothies, and customizable dessert offerings. The brand has multiple locations operation across Canada. This location features a modern buildout with seating for 40 plus patio seating for 16. Fully equipped and operating as turnkey business opportunity ideal for an owner-operator, family business, or enterpreneur looking to enter the growing dessert and quick-service industry with franshise support and established branding. Located in a thriving Richmond Hill Community with ongoing residential and commercial growth. (id:50787)
721 - 6 Flavelle Trail
Vaughan, Ontario
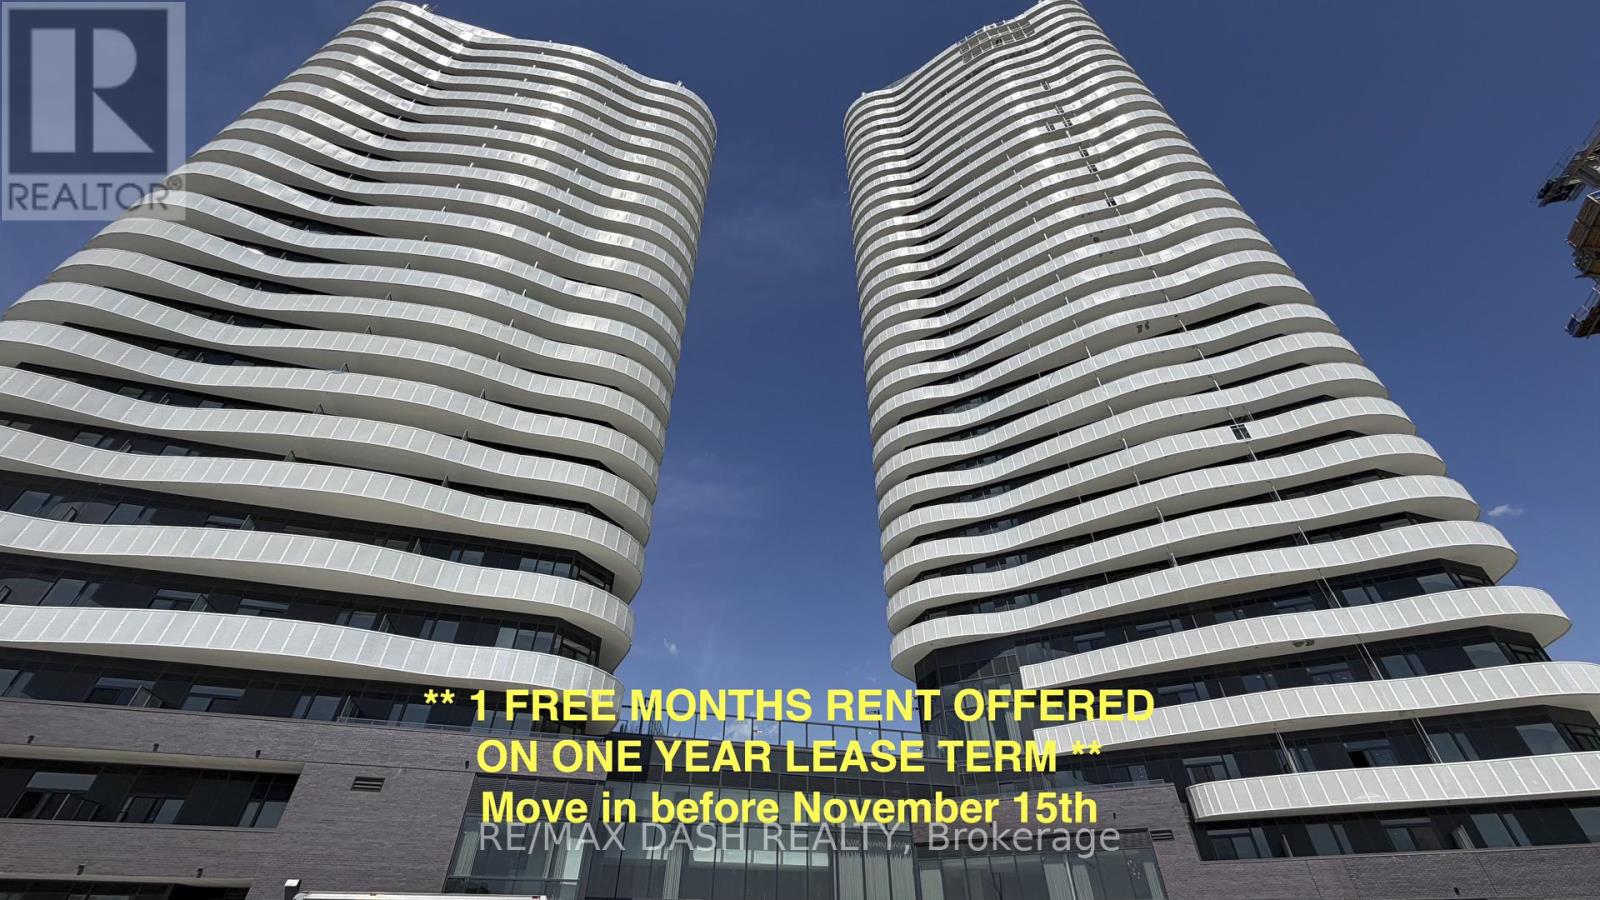
This stunning, never-lived-in 2 Bedroom + Media suite offers a spacious and functional layout, ideal for professionals, couples, or small families seeking upscale living in a brand-new luxury residence. Thoughtfully designed with modern finishes throughout, the open-concept living space features a sleek contemporary kitchen complete with stainless-steel appliances, stylish cabinetry, and ample storage. The versatile media area provides the perfect space for a home office, study nook, or additional lounge area. Step onto your private open balcony and enjoy an abundance of natural light and fresh air.Residents enjoy access to an impressive collection of resort-inspired amenities, including a state-of-the-art Fitness Studio, Spin Room, Yoga Room, Indoor Spa & Wet Lounge, elegant Party Room, stylish lobby coffee lounge, and a private outdoor pool. Outdoor amenities include a sun deck, BBQ terrace, basketball court, bocce ball court, children's play area, outdoor dining spaces, and scenic walking trails along the Humber River Valley.Conveniently located with effortless access to transit, residents benefit from a complimentary shuttle service to VMC and York University, as well as quick connections to Highways 400, 407, and 7 - making commuting and everyday travel seamless. The building also includes Rogers high-speed internet service for $25 + HST/month, providing seamless and reliable connectivity at an exceptional value. Parking and locker included! ** 1 FREE MONTHS RENT OFFERED ON ONE YEAR LEASE TERM ** (id:50787)
12 Robert Eaton Avenue
Markham, Ontario
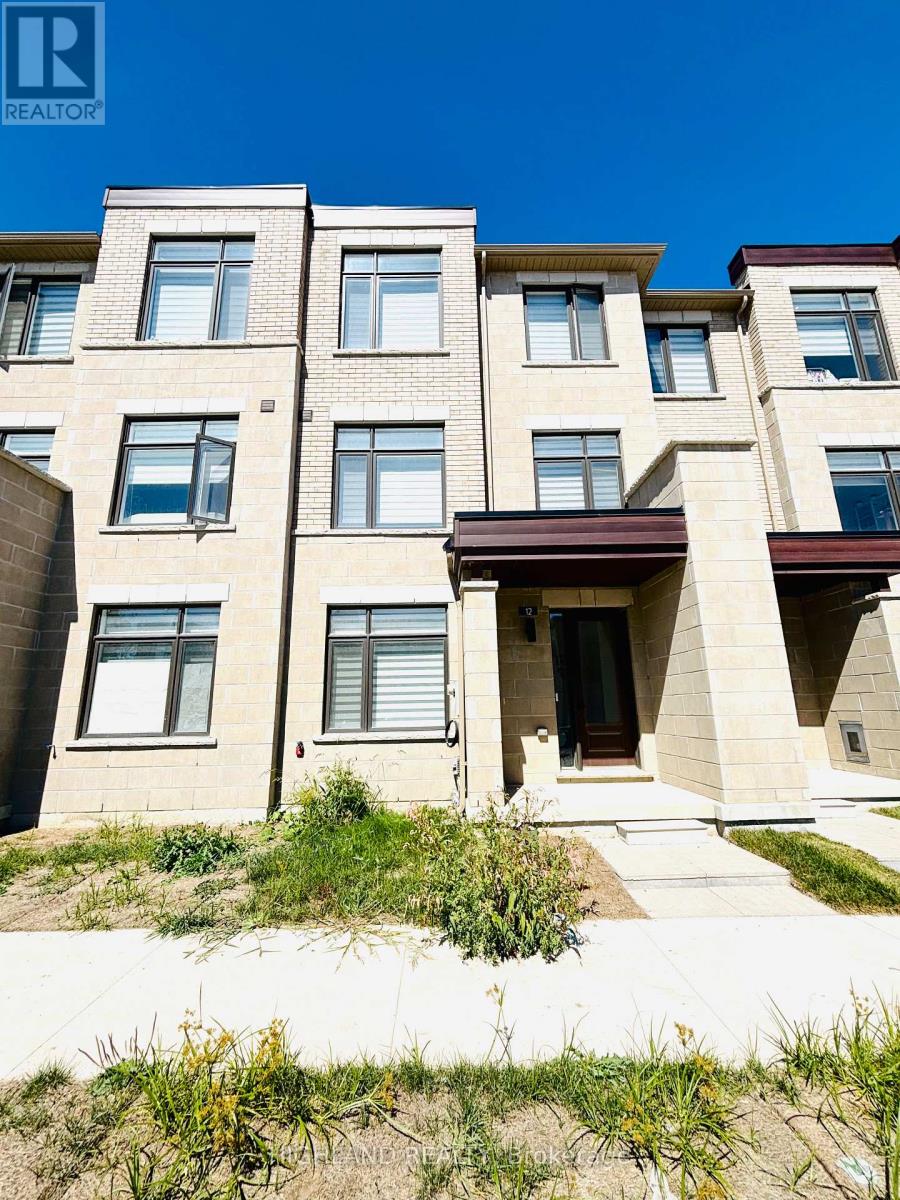
Welcome to This Bright and Modern Townhome, Offering Luxury Living in One of Markhams Most Convenient Locations. Designed with Style and Functionality in Mind, This Home Features 3 Spacious Bedrooms, 4 Bathrooms, 9Ft Ceiling, and a Double-Car Garage, Along With a Rare Private Terrace Perfect for Outdoor Enjoyment. Highlights Include: Open-concept Floor Plan with Expansive Windows in Every Room, Flooding the Home with Natural Light Modern Kitchen with Large Island, Ideal for Entertaining and Family Gatherings Generous Primary Suite with Private Balcony and a Walk-in Closet. Multiple Walk-in Closets Throughout the Home for Exceptional Storage. Bright and Airy Living Areas Designed for Both Relaxation and Productivity. Prime Location. Steps to Aaniin Community Centre, Markville Mall, and Hwy 7/407. Close to Trails, Parks, Shopping, and Dining. Within Catchment of Top-Ranked Markham. Must See! (id:50787)
209 Iva Street
Welland, Ontario
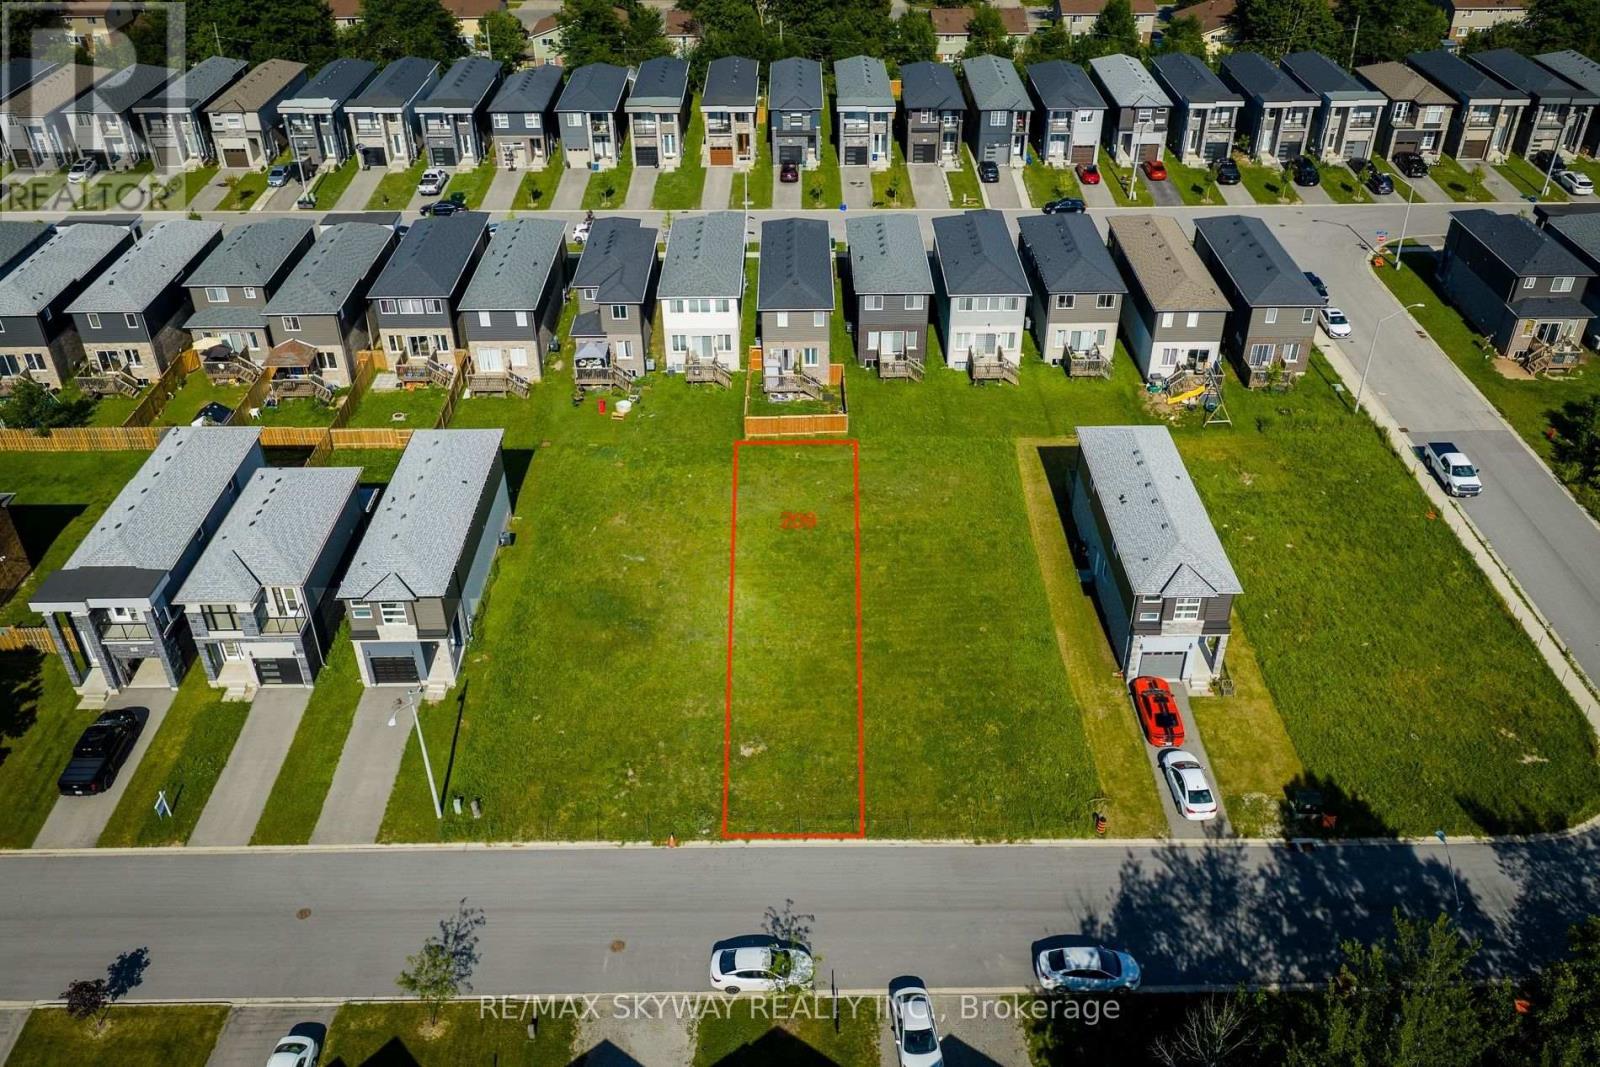
Rare opportunity to build in a well-established Welland neighbourhood! This 25' x 110' RL1- zoned vacant building lot offers excellent potential for a custom home or investment property, subject to all required approvals. Municipal services, including water, sanitary sewer, hydro, natural gas and other utilities, are available at the road (buyer to verify connection requirements and costs). Conveniently located close to schools, parks, shopping, public transit and major amenities. An ideal opportunity for builders, investors or anyone looking to build their dream home. Lots 209 Iva, 229 Iva, 201 Iva, and 215 Iva are available to be purchased together (id:50787)
708 Carnegie Avenue
Oshawa, Ontario
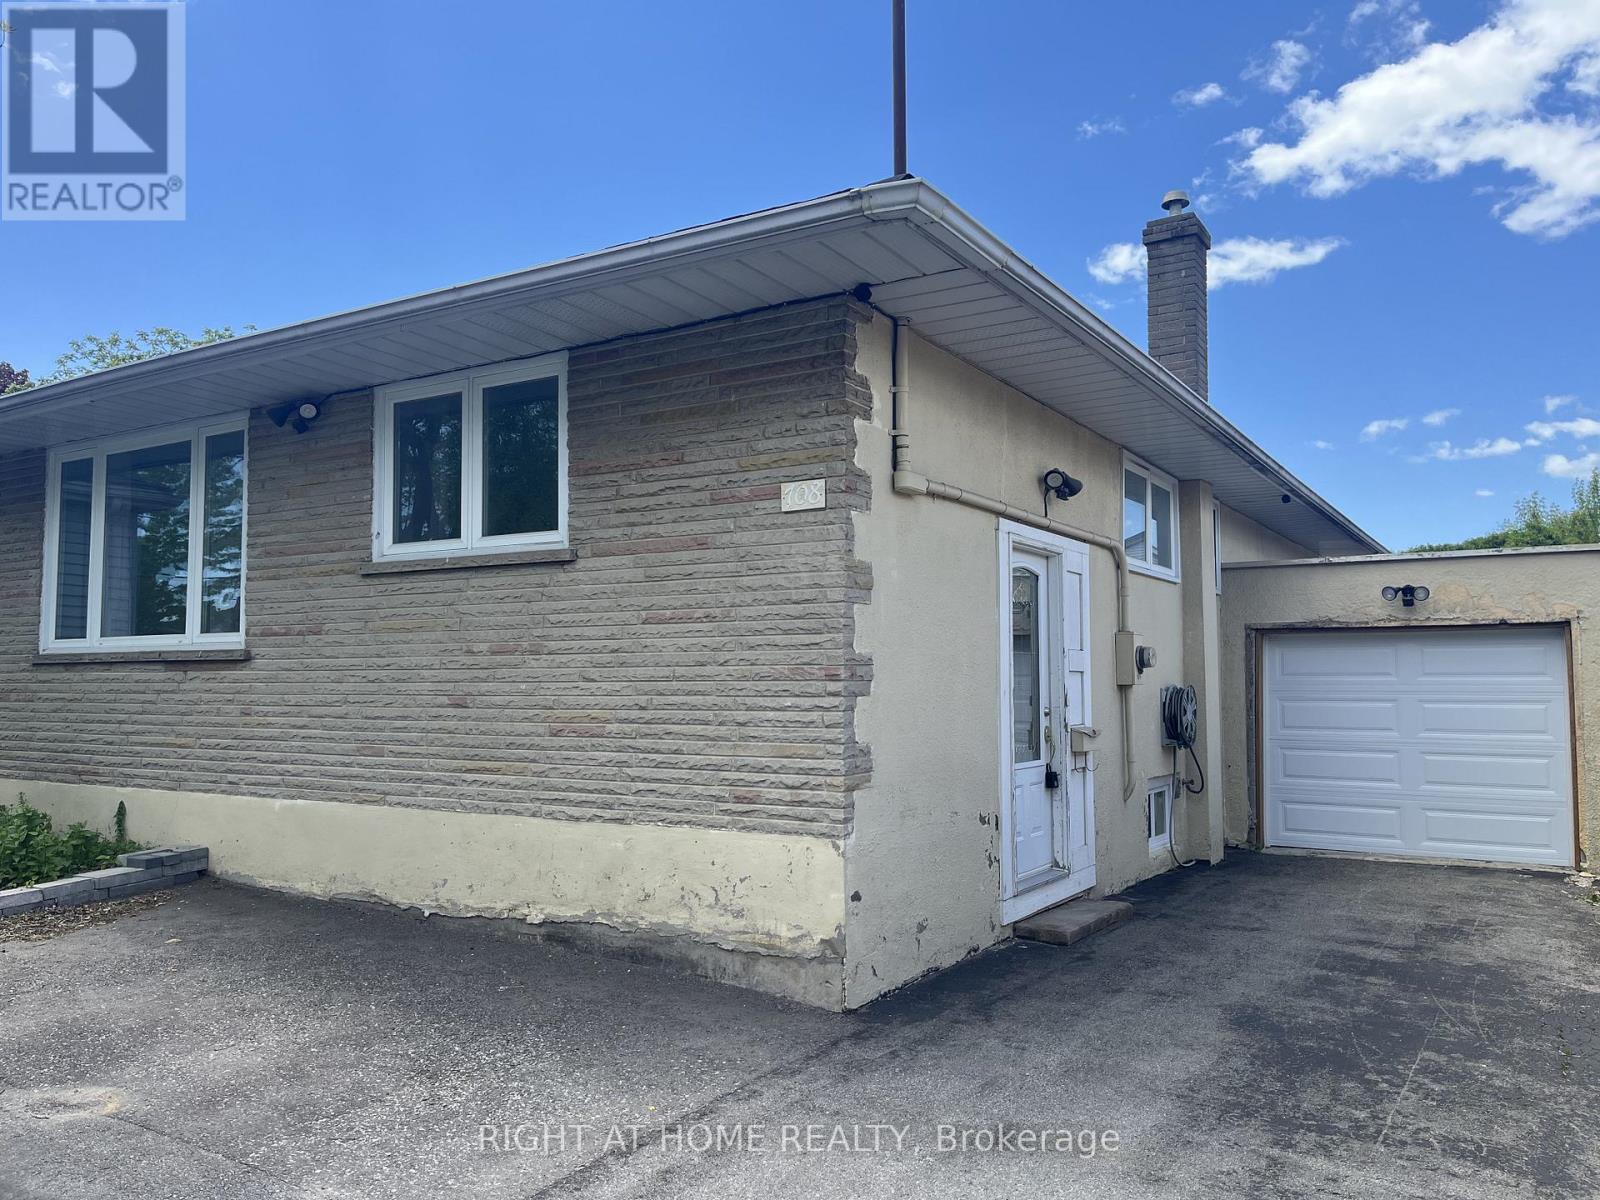
Bright, spacious, and truly independent. Step inside to a sun-filled living room that sets the tone for the whole space. 3 bedrooms, private in-suite laundry. Step out back to a newly finished, oversized rear deck - perfect for morning coffee or summer evenings - overlooking your own private, fenced backyard. Tucked into a quiet, sought-after Oshawa street, just 120m to transit and minutes to Rossland Rd E and Simcoe St N. 2 parking spaces included, A+ tenants only, Non-smoking, No pet policy. Come see it in person.Electricity, Gas, Water: 60% main floor and 40% basement floor. (id:50787)
315 - 1050 Eastern Avenue
Toronto, Ontario
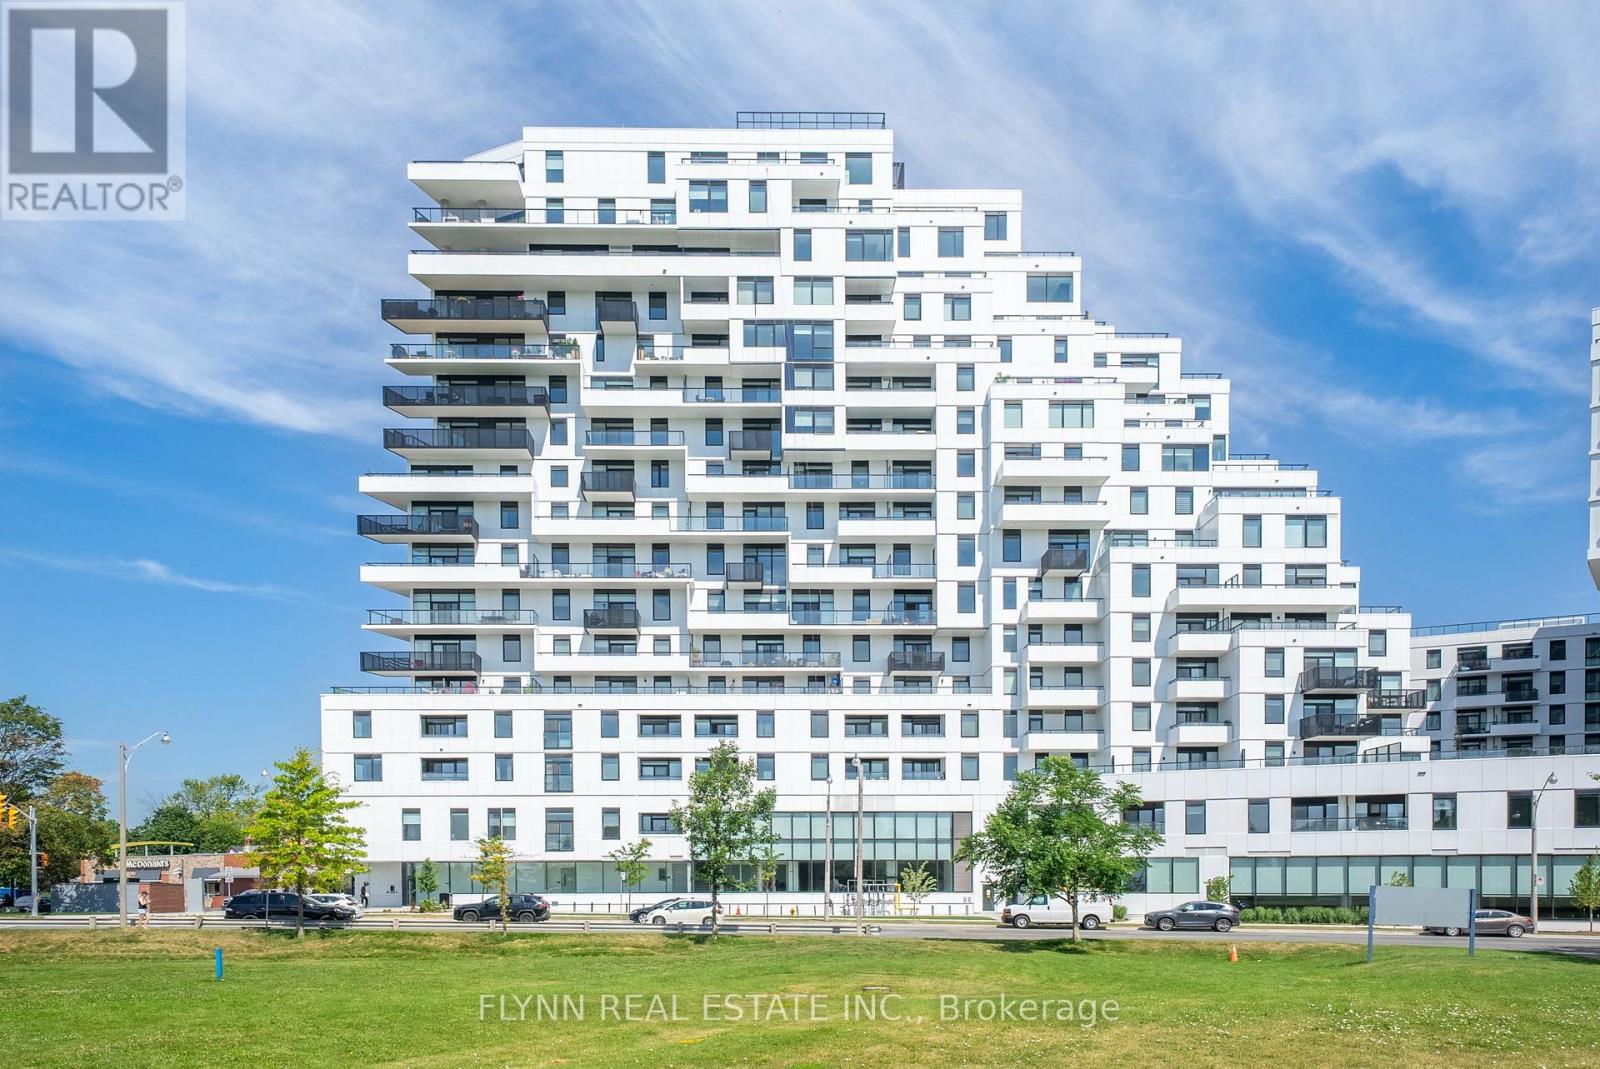
Welcome to Suite 315 at Queen & Ashbridge, a stunning brand-new 1-bedroom, 1-bathroom residence in one of Toronto's most sought-after East End communities. Thoughtfully designed with modern finishes throughout, this bright and airy suite features an open-concept layout, wide-plank flooring, a sleek contemporary kitchen with stone countertops, stainless steel appliances, custom cabinetry, and a stylish tile backsplash. Floor-to-ceiling windows fill the living space with natural light and lead to a spacious private balcony with open views overlooking lush green space. The generous bedroom offers ample closet space and a striking full-height mirrored feature wall, while the spa-inspired bathroom showcases elegant finishes and matte black fixtures. Ensuite laundry adds everyday convenience. Residents enjoy access to exceptional amenities including concierge service, a 5,000 sq. ft. fitness centre with yoga and spin studios, steam rooms, co-working spaces, resident lounge, Sky Club with rooftop terrace and BBQs, Urban Forest, dog run, parcel lockers, secure bike storage and more. Ideally located just steps to Queen Street East, Woodbine Beach, Ashbridges Bay, parks, cafés, restaurants and TTC streetcar service at your doorstep, with quick access to downtown Toronto. Experience the perfect blend of modern design, premium amenities and an unbeatable neighbourhood. (id:50787)
1842 Dundas Street E
Toronto, Ontario
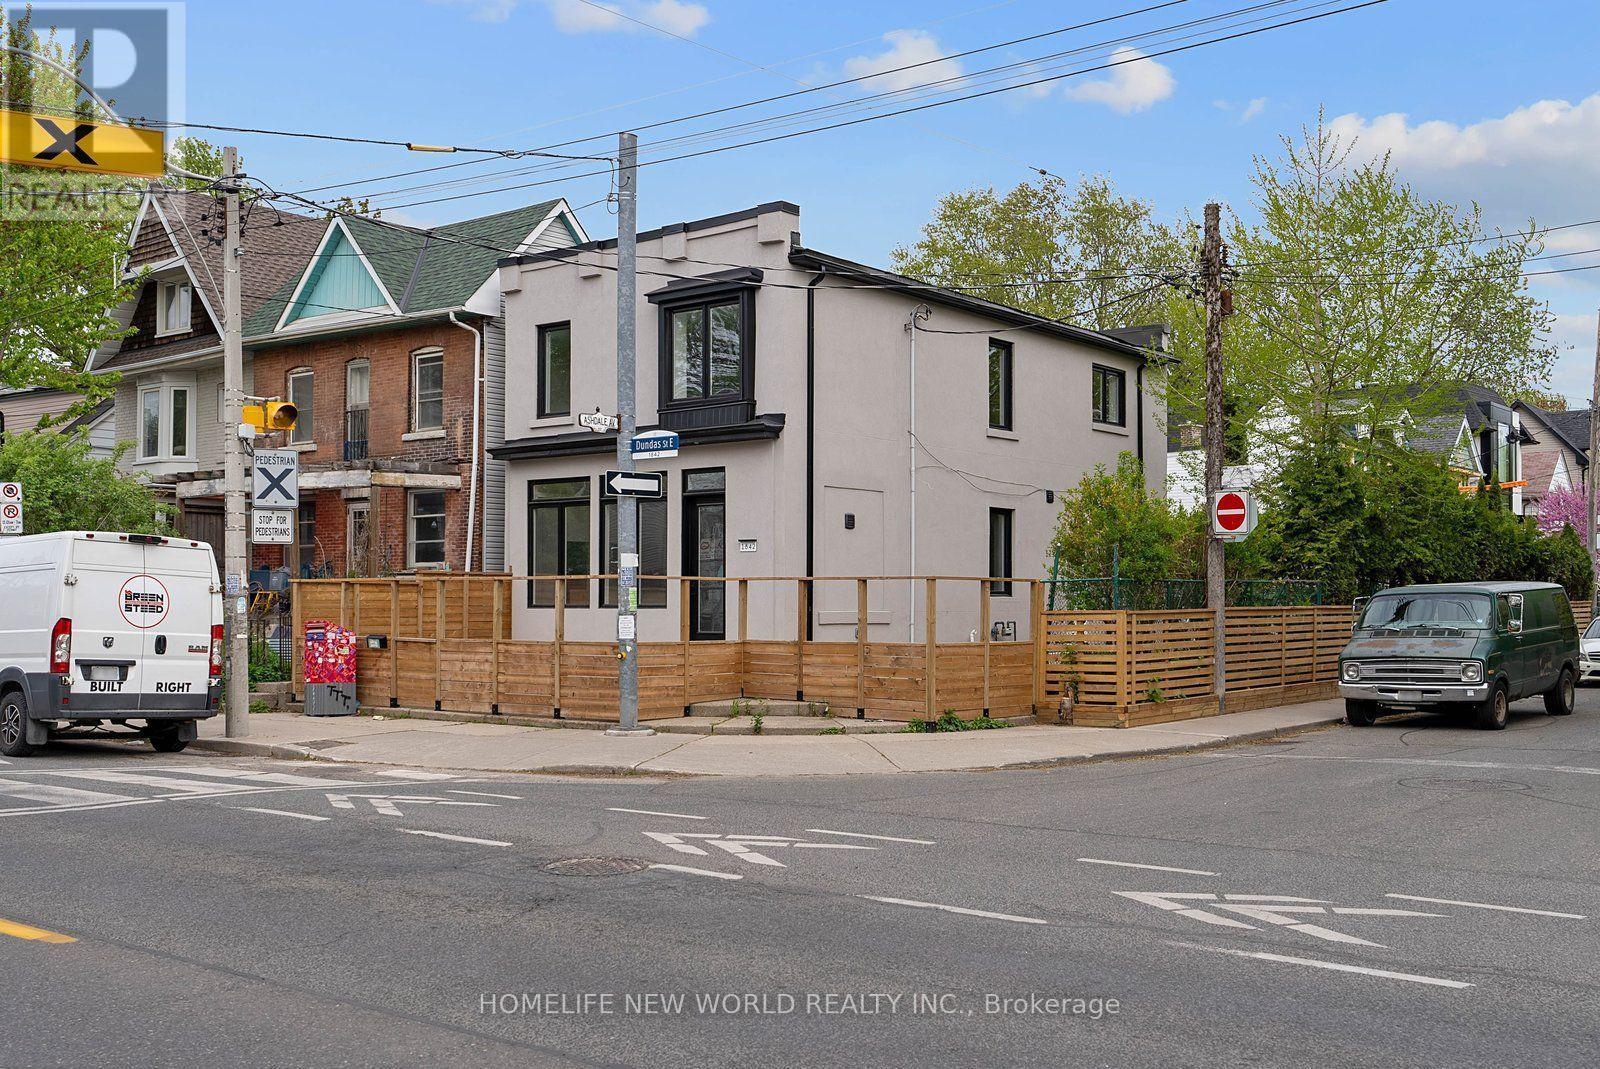
Recently Renovated Large 2 Bedroom Second Floor Apartment!! Approx. 850 Sq Ft. On The Upper Level, Open Concept Living + Dining, Modern Kitchen With Granite Counter Tops, With Backsplash, Stainless Steel Appliances, Pot-Lights, Bright With Large Windows & No Ensuite Laundry. (id:50787)
708 Carnegie Avenue
Oshawa, Ontario
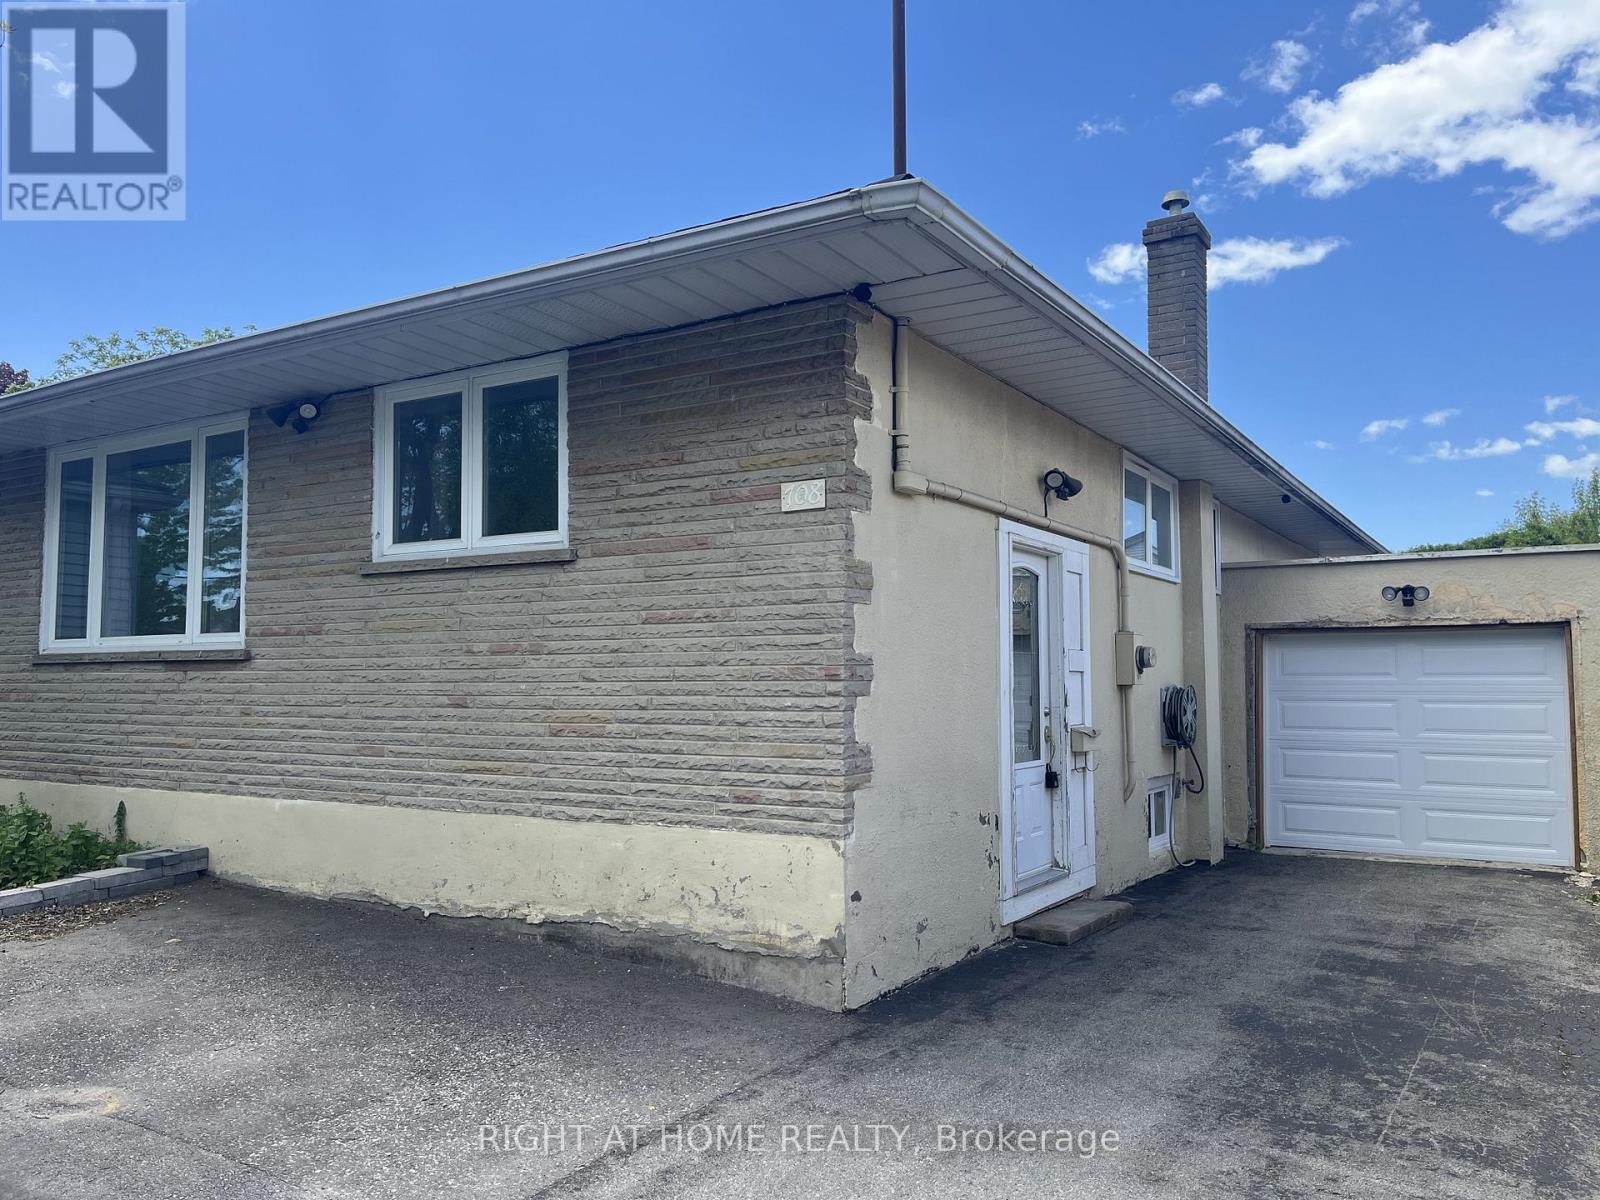
Freshly renovated from top to bottom with a brand-new kitchen, new flooring, and new windows throughout - bright, modern, and move-in ready. Private in-suite laundry and a walk-out to your own separate, fenced backyard give this unit a real sense of independence. 2 bedrooms in a genuinely comfortable layout. Located on a quiet, sought-after Oshawa street, just 120m to transit and minutes to Rossland Rd E and Simcoe St N. 1 parking space included, A+ tenants only, Non-smoking, No pet policy. Come see it in person. Electricity, Gas, Water: 60% main floor and 40% basement floor. (id:50787)