
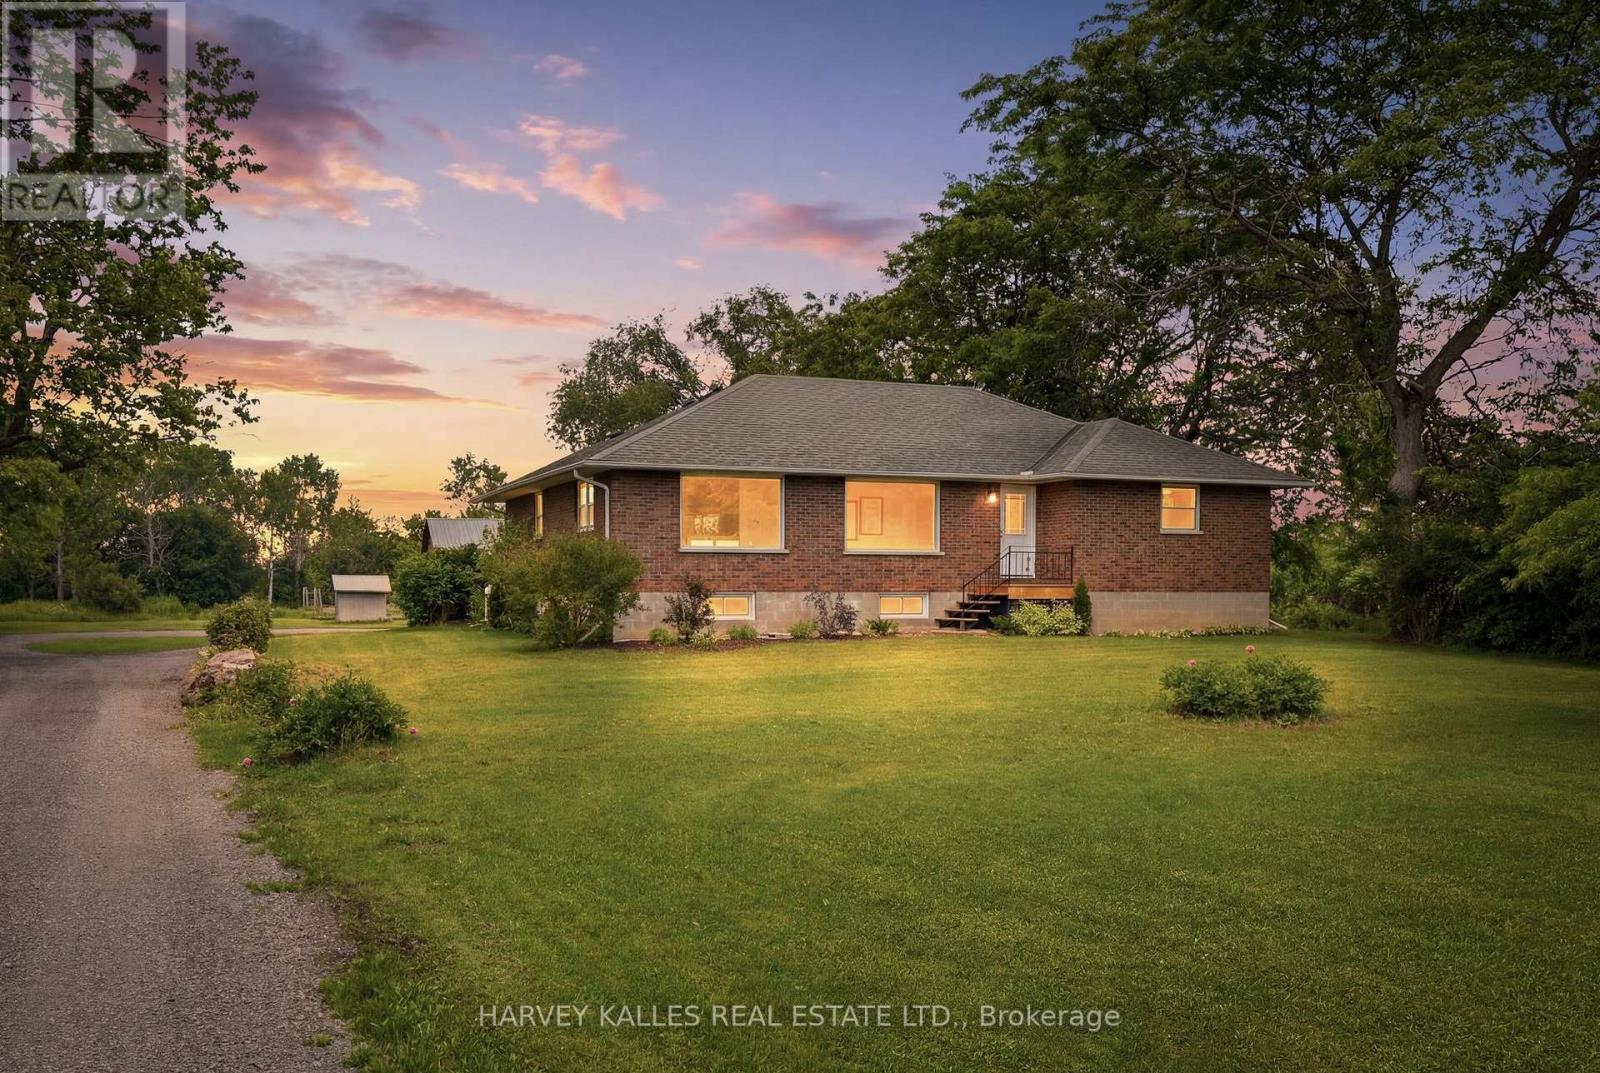
511 County Road 8
Prince Edward County, Ontario
First time ever offered for sale, custom ranch bungalow on almost 20 acres just 3 minutes east of Picton, presents a rare opportunity to own property in one of Prince Edward County's most desirable locations. Original family homestead, this solid block & brick home was custom designed & built by a craftsman with an emphasis on quality & durability. Set well back from the road, the property offers a level or privacy rarely found this close to town. Complementing the home is an oversized detached garage: 23 x 37.5 ft., garage includes an enclosed workshop area: 23 x 11 ft with windows, built-in work benches & dedicated 100 amp elec. service is ideal for projects & hobbies. Inside, the practical open concept layout is filled w/natural light through oversized windows overlooking private gardens & surrounding landscape. Recent improvements include updated kitchen, flooring, fresh paint throughout, updated lighting, interior railings, fully reno'd bathroom w/heated floors & double sinks.New (2026) cold-climate hybrid heat pump provides energy-efficient heating and central air, with existing propane furnace as backup heat when required. Large unfinished basement, with generous ceiling height, provides great flexibility for future use & expansion. Seasonal pond beside the circular drive enhances the peaceful setting. Nearly 20 acre property provides ample space to enjoy the outdoors year-round, whether walking the land, exploring , ATV riding or cross country skiing, w/access to an existing trail network extending recreational opportunities. Existing barn requires work, but has great potential. Additional land from the original family homestead is available for purchase separately. Situated on a corner parcel w/frontage on County Rd 8 & Rousseau Rd. Note: Taxes as shown are incorrect. Property taxes are currently under reassessment to reflect change from original homestead of 170+acre to the 19+ acre parcel. (id:50787)
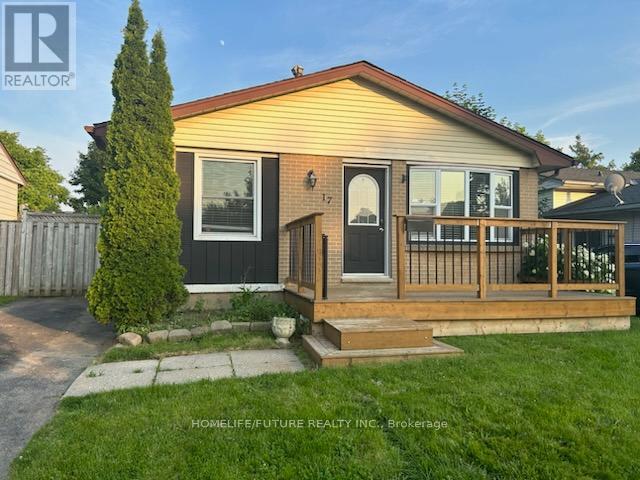
17 Villeneuve Crescent
London East, Ontario
Welcome to this bright and spacious 2-bedroom, 1-bathroom apartment with ALL UTILITIES IINCLUDED Featuring a private side entrance, above-grade windows that provide plenty of natural light, and the convenience of separate in-suite laundry. Enjoy hassle-free living with all utilities included-heat, hydro, water, air conditioning, high-speed Wi-Fi, and one parking space are all covered in the rent. Ideally located close to public transit, shopping, restaurants, schools, and other everyday amenities, with quick access to Highway 401 in just five minutes, making commuting easy. (id:50787)
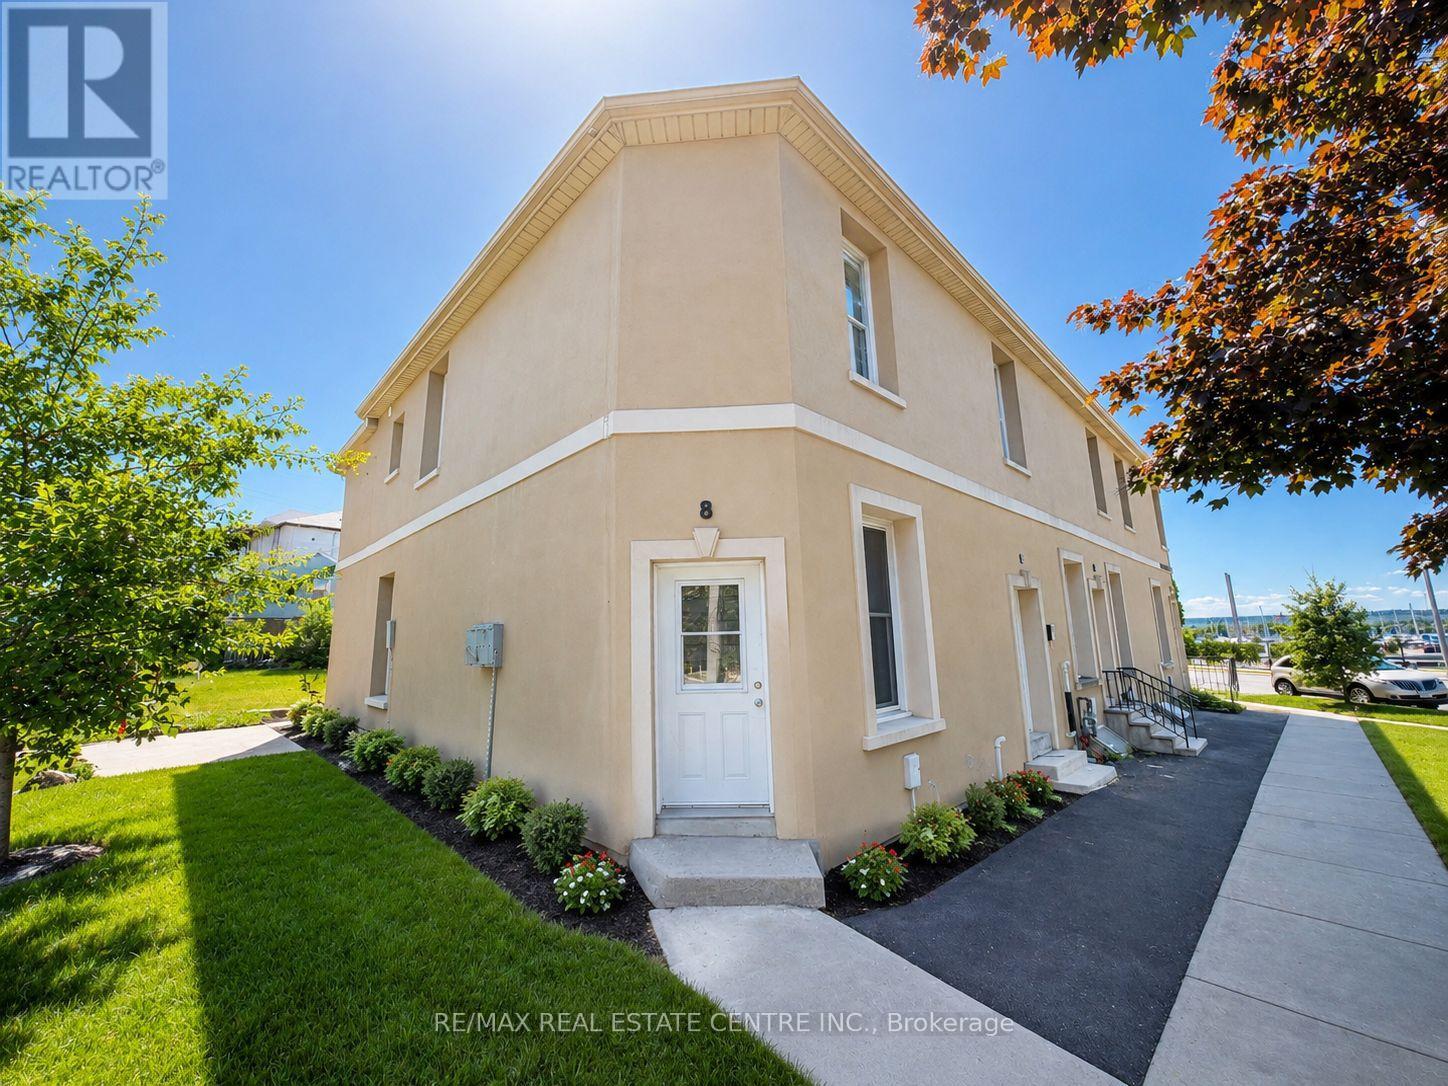
8 Brock Street
Hamilton, Ontario
Exceptional Waterfront Living in One of Hamilton's Most Coveted AddressesExperience the rare combination of affordability and prestige in this meticulously maintained 3-bedroom, 2-bathroom townhouse, ideally positioned to capture breathtaking views of Lake Ontario and the distinguished Royal Hamilton Yacht Club.Thoughtfully refreshed with a fresh coat of paint throughout, this residence offers an elevated lifestyle defined by natural beauty, modern convenience, and timeless comfort. Sun-filled living spaces and generously proportioned bedrooms create an inviting atmosphere suited to a wide range of discerning buyers - whether first-time homeowners, growing families, those looking to downsize, or astute investors seeking prime waterfront exposure.Exceptionally well-connected, the property offers seamless access to public transit directly at your doorstep, with proximity to downtown Hamilton, major highway corridors, premier shopping, dining, recreational parks, and all essential amenities.Step outside to enjoy the waterfront trail network, take in serene morning views over the lake, or simply savour the tranquility that only a true waterfront address can offer.Opportunities of this calibre - combining spectacular lake views, an unparalleled location, and attainable pricing - are a rarity in today's market. We invite you to explore this distinguished offering and envision the lifestyle that awaits. (id:50787)
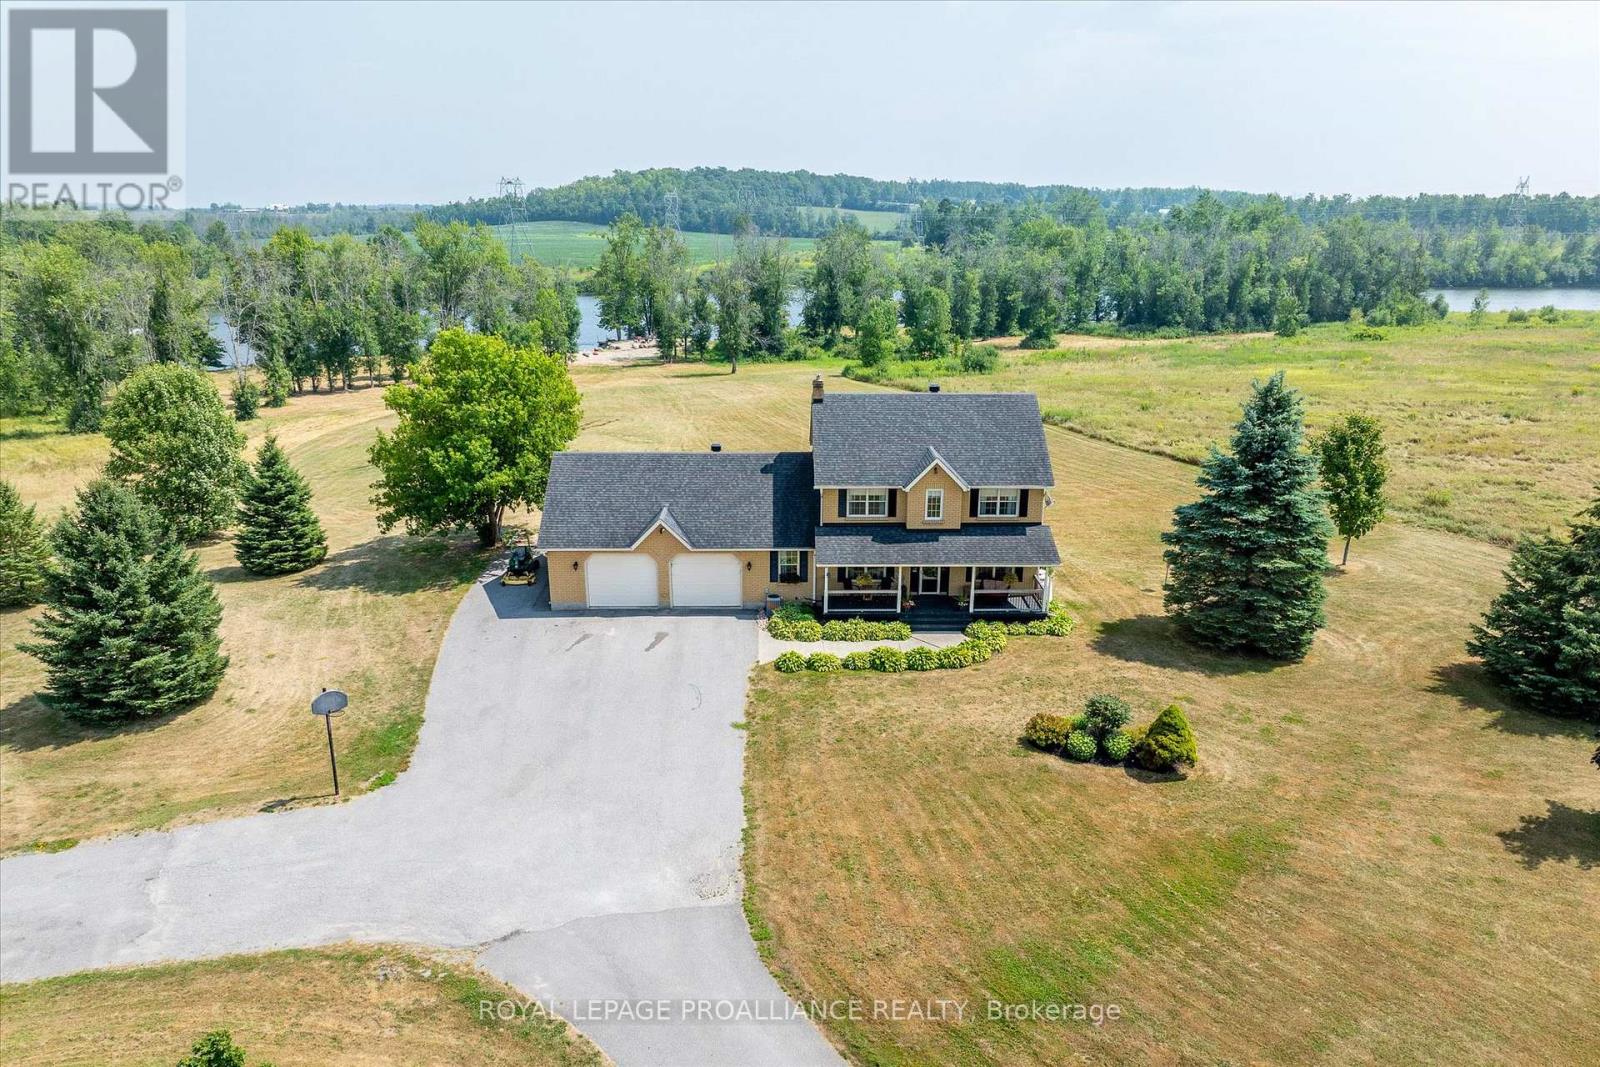
1787 Moncrief Line
Cavan Monaghan, Ontario
Discover Your Kawartha Lakes Family Retreat. Welcome to this light filled two-story all-brick home, custom-built and lovingly maintained, set on an expansive 13 acres of farmland just south of Peterborough city limits. With 1,158 feet of water frontage along the Otonabee River-part of the 382 km historic Trent-Severn Waterway-you have direct access to unparalleled recreational activities, including boating, fishing, and swimming from your beach or from your deck, enjoy watching large watercraft navigate up and down the river. The property offers a generous square footage and a spacious covered verandah, perfect for enjoying views of aircraft, flying in and out of the nearby Peterborough Airport. This unique vantage point adds to the charm of the property, inviting a sense of adventure right at your doorstep. This expansive land is suitable for a mini hobby farm, allowing for the potential to keep horses or other animals, subject to local permits. With ample space for gardening and outdoor storage, you can truly embrace a self-sufficient lifestyle. Additionally, the property offers potential for homebase business with private office adjacent to oversized workshop garage. Buyers are encouraged to conduct their own due diligence regarding any development. Quick access to major highways (GTA, 401, 407, 115). This private setting combines rural charm with vibrant recreational opportunities, making it perfect for families, hobbyists, or anyone seeking a unique lifestyle. Flexible possession options are available. Seize this incredible opportunity where every day is filled with adventure! (id:50787)
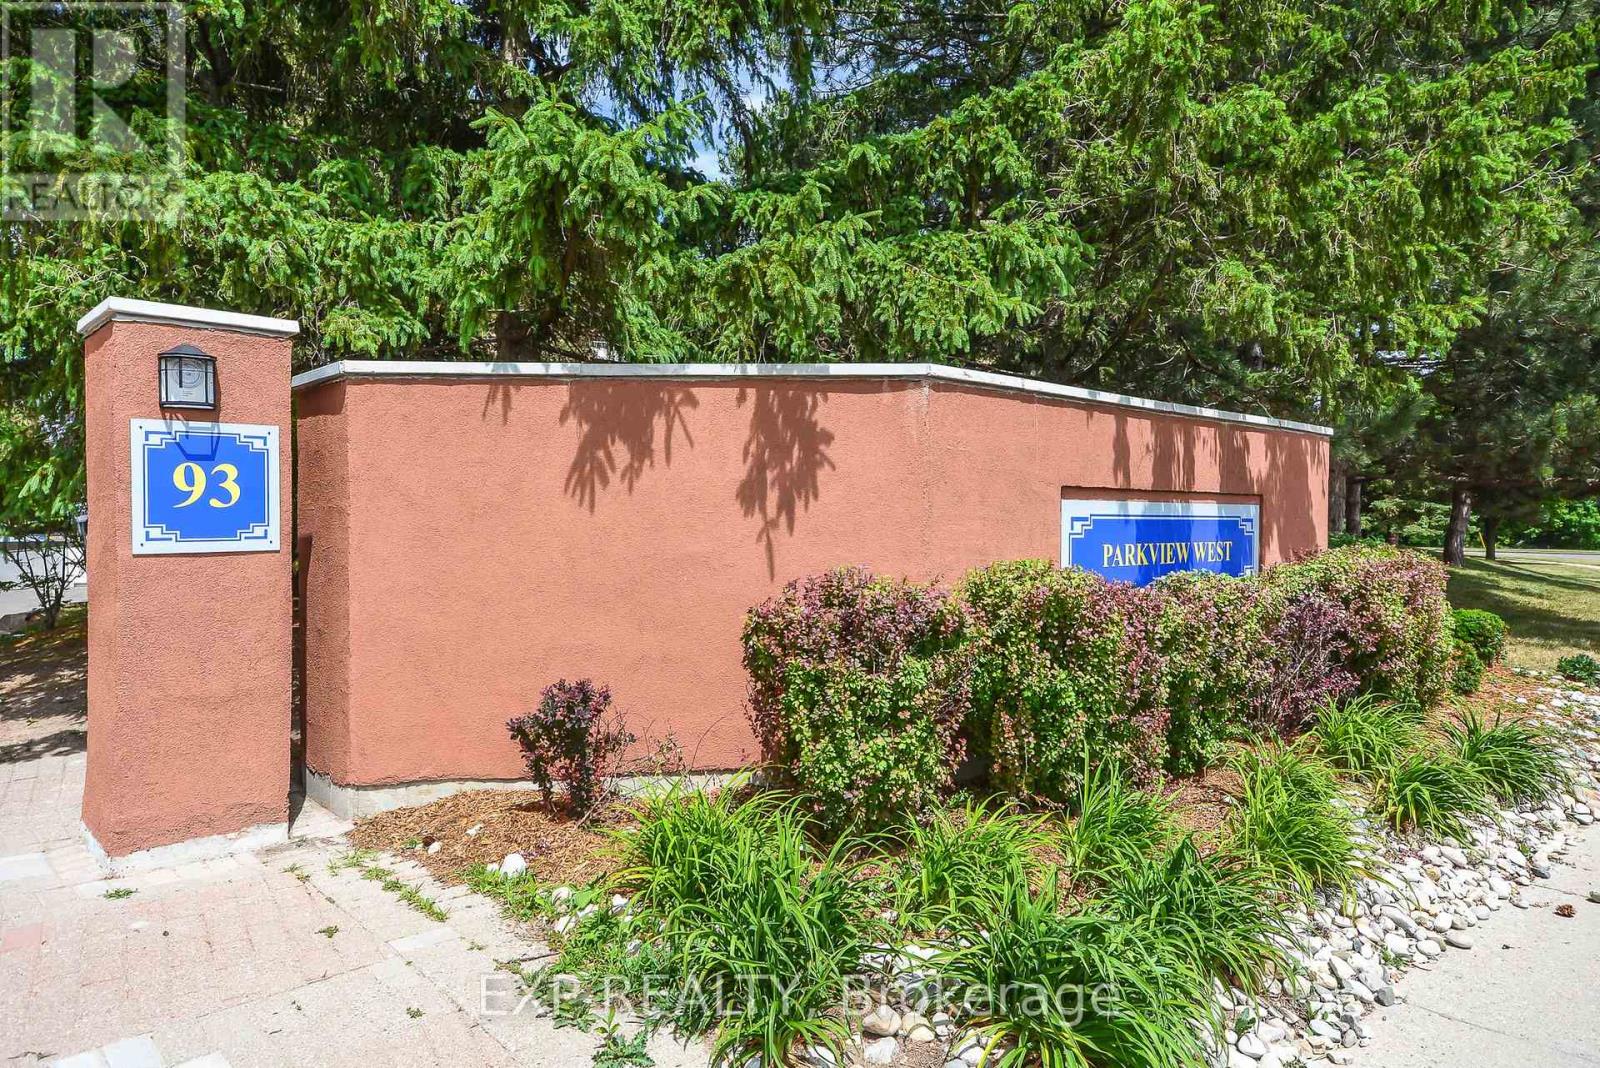
301 - 93 Westwood Road
Guelph, Ontario
Discover effortless condo living in this 2 bedroom, 1.5 bathroom corner unit ideally located in the west end of Guelph, minutes from Costco, West End Rec Centre, shopping, and across the street from Margaret Greene Park. This home has many recent updates, including kitchen, all new SS kitchen applicances, air conditioner, lighting and new flooring. The open layout for the kitchen, dining, and living areas is great for every day living. Enjoy the beautiful view from the balcony, the convenience of in-suite laundry and 4-piece main bathroom. The primary bedroom offers a walk-through closet leading to a private 2-piece ensuite. Condo fees provide exceptional value, covering heat, hydro, and water, as well as access to an impressive range of amenities. Residents enjoy the fitness room, sauna/spa, heated outdoor pool, games room, event room, library, and even a dedicated car-wash bay - everything you need right at home. With one owned and one rented underground parking space, this unit is a fantastic opportunity for downsizers, first-time buyers, or anyone seeking low-maintenance living in a great location. (id:50787)
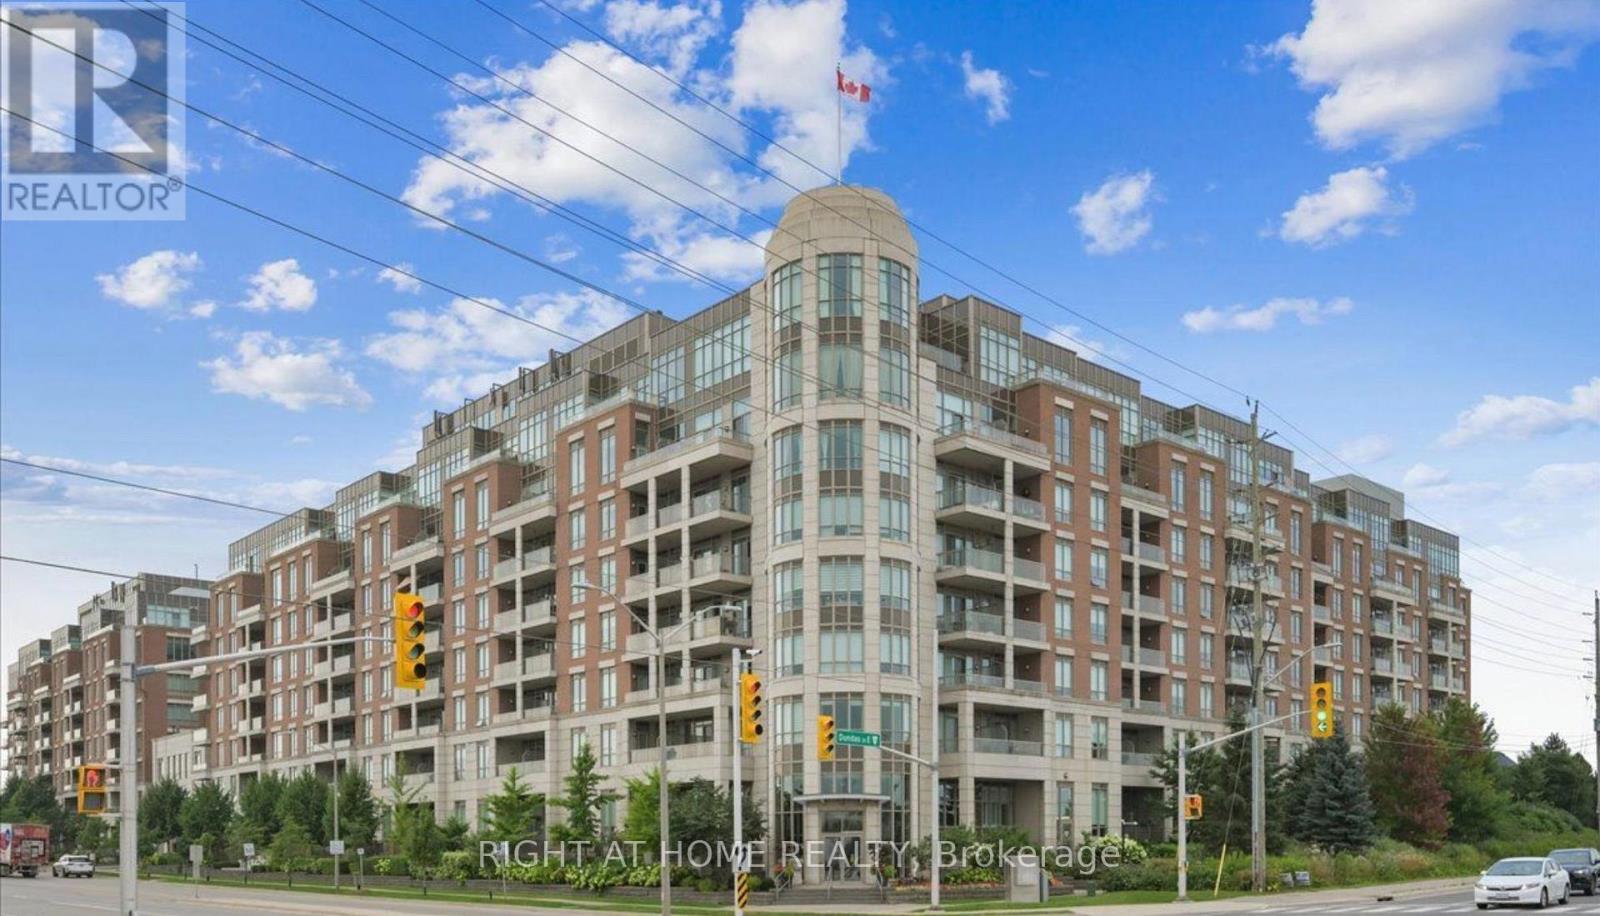
720 - 2480 Prince Michael Drive
Oakville, Ontario
Bright & Spacious 1 Bedroom Unit Available In A Very Desirable Area In Oakville. 10 Ft Ceilings, Open Concept Layout, Large Windows, & Laminate Flooring In Living/Dining/Kitchen. Unobstructed Views Outside the Large Balcony. Close To All Major Highways, Big Box Stores & Many Restaurants. (id:50787)
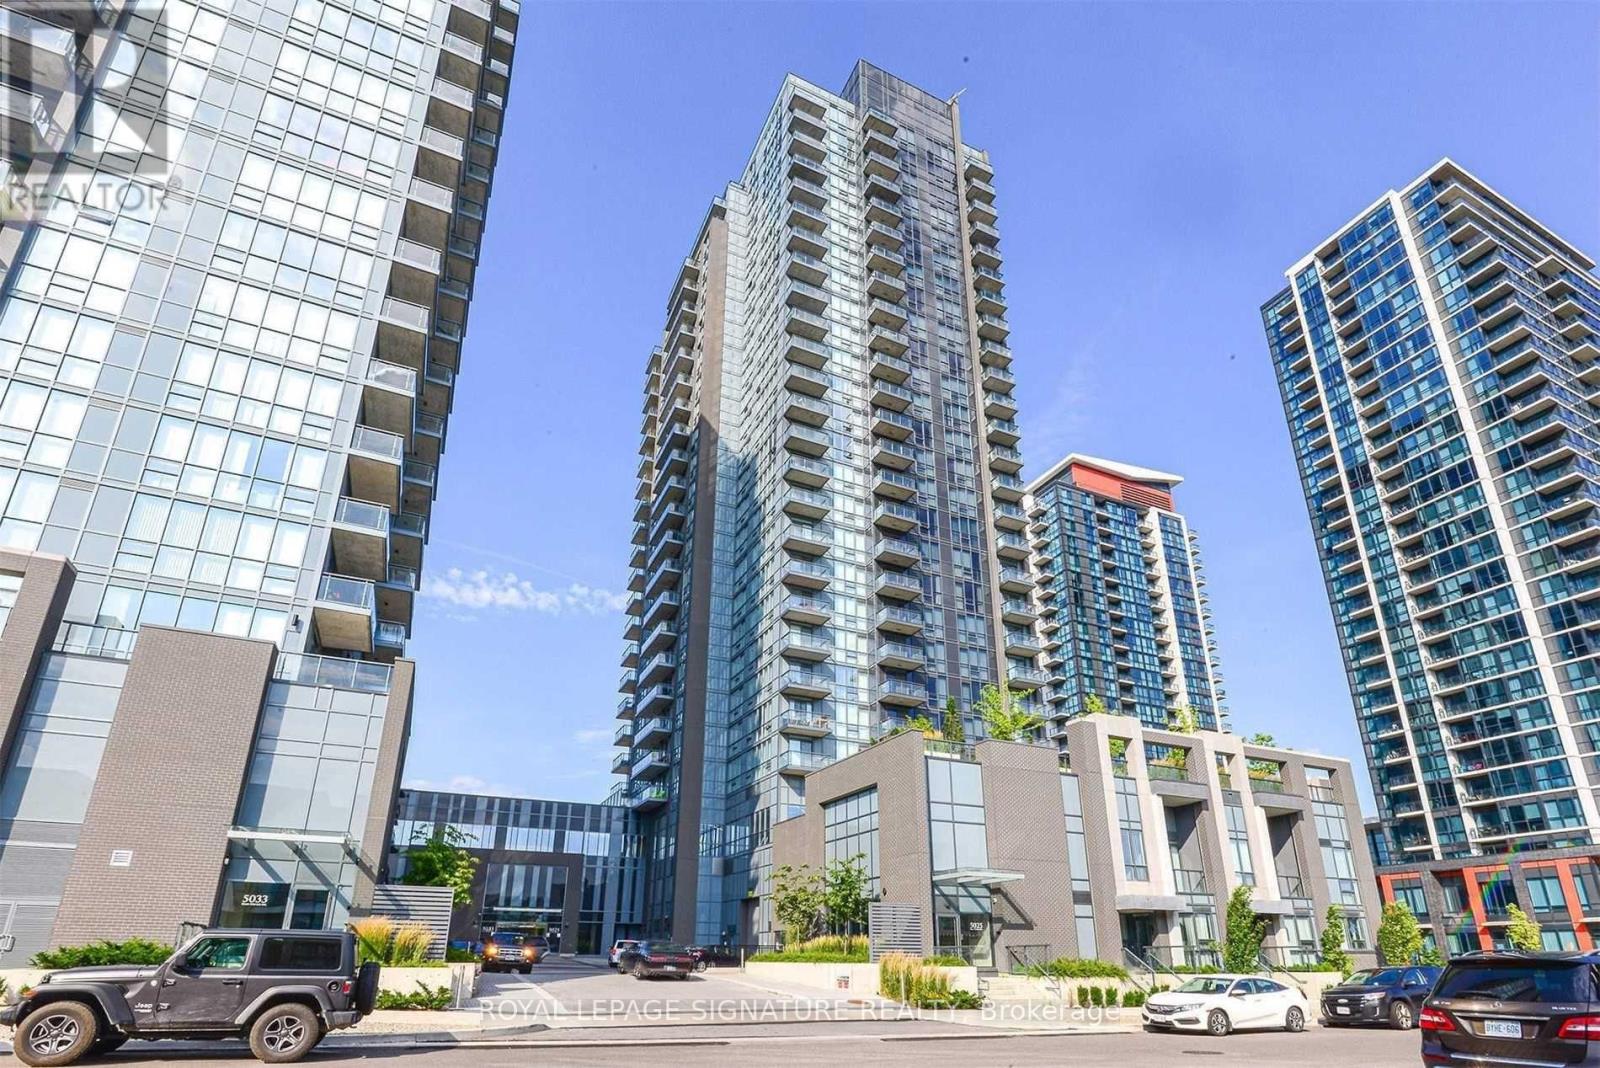
701 - 5025 Four Springs Avenue
Mississauga, Ontario
Welcome to Suite 701 at 5025 Four Springs Road - where lifestyle meets exceptional value. Thisbeautifully designed one bedroom plus versitle den condo offers the perfect balance of comfort,style, and convenience in the heart of Mississauga's vibrant Hurontario community.From the moment you step inside, you're welcomed by a bright, open-concept living spacedesigned for modern living. Whether you're hosting friends for dinner, enjoying a quiet nightin, or working from home, the layout flows effortlessly to suit your lifestyle. Thecontemporary kitchen features sleek cabinetry and ample prep space, seamlessly connecting tothe living and dining area.The spacious primary bedroom offers a peaceful retreat, while the versatile den is ideal for adedicated home office, reading nook, or guest space - a must-have for today's flexible living.Step out onto your private balcony and unwind above the city.This suite also includes one parking space and one locker, adding both convenience and valuablestorage. Living here means enjoying resort-style amenities at your doorstep: Indoor pool, Fullyequipped fitness centre, Party room for entertaining, Guest suites, 24-hour concierge to name afewLocated just minutes to Square One, dining, cafés, shopping, transit, and major highways, thisaddress offers incredible accessibility while maintaining a residential feel.This is an exceptional opportunity for first-time buyers ready to step into ownership,professionals seeking convenience, or investors looking for strong rental appeal in ahigh-demand corridor. (id:50787)
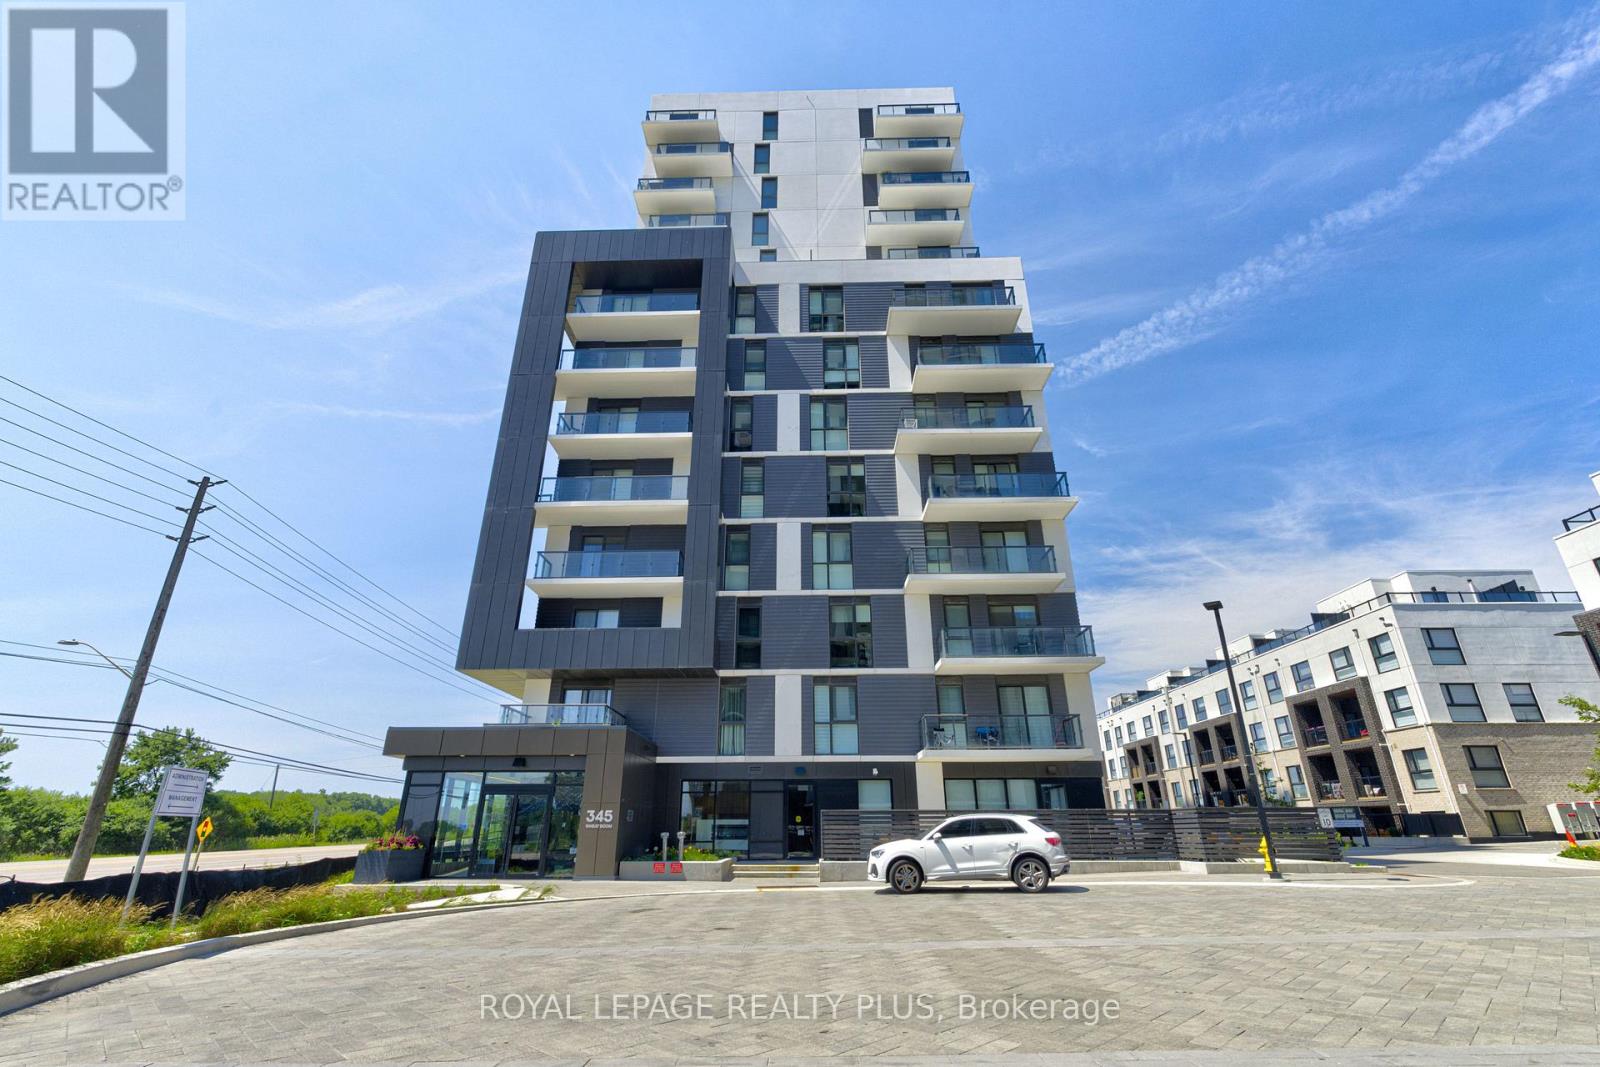
204 - 345 Wheat Boom Drive
Oakville, Ontario
Welcome to this corner unit in one of Oakville's most desirable communities! This bright and spacious 1-bedroom + den condo offers approximately 736 sq. ft. of thoughtfully designed living space at the prime Dundas & Trafalgar location. The separate den, featuring large windows, provides the perfect space for a private home office, nursery, or guest room. Enjoy an open-concept layout with 9-ft ceilings, floor-to-ceiling windows, and abundant natural light. The modern kitchen is beautifully finished with premium countertops, stainless steel appliances, a centre island, and stylish flooring. The elegant bathroom features a sleek glass walk-in shower with contemporary black fixtures. Step out onto the oversized balcony and enjoy your outdoor living space. One underground parking space and a locker are included for added convenience. Ideally located just minutes from the QEW, Highways 403 & 407, and GO Transit, with shopping, restaurants, banks, schools, Walmart, and Real Canadian Superstore all nearby. Available for immediate occupancy. Available for immediate occupancy by a AAA tenant! (id:50787)
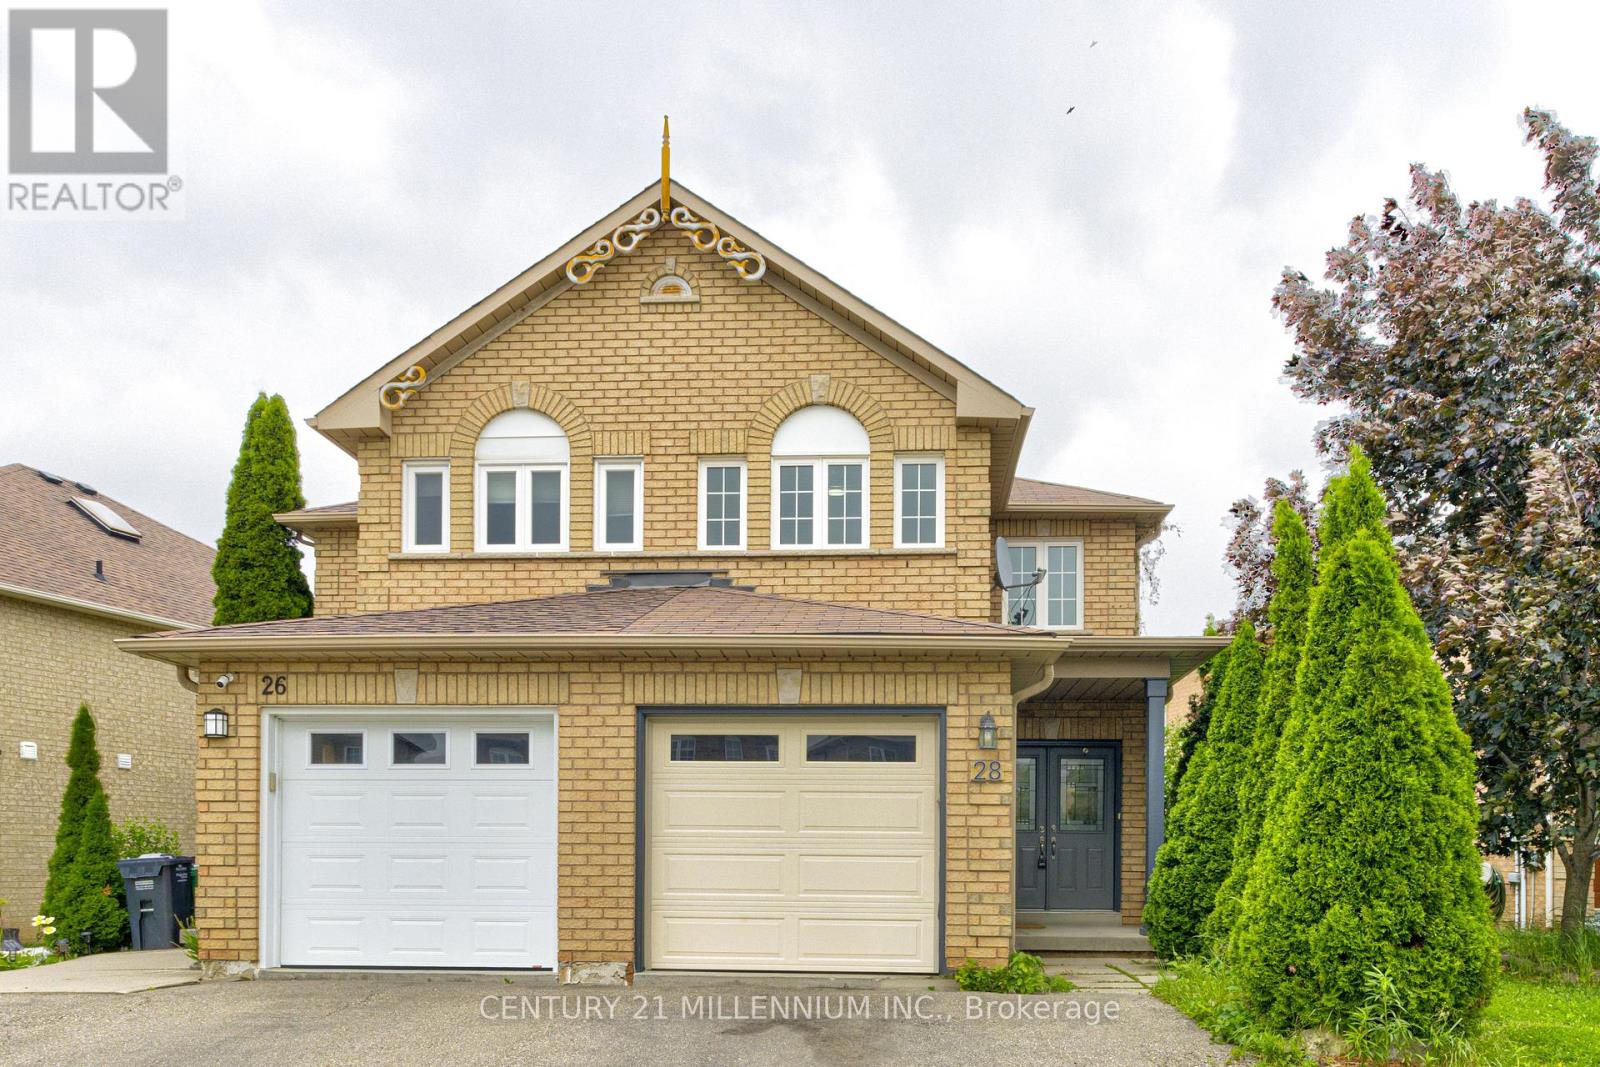
28 Silo Court
Brampton, Ontario
Stunning Freehold Semi-Detached on a Premium Deep Lot! Nestled on a quiet cul-de-sac, this well-maintained home, double door entry, offers exceptional curb appeal with no sidewalk, allowing for extra parking and convenience. Enjoy a new garage, a fully fenced backyard, and a spacious deep lot perfect for outdoor entertaining, gardening, or family enjoyment. Inside, you'll find a modern, carpet-free interior featuring one consistent-color laminate flooring throughout, creating a seamless and elegant look across the entire home. The bright and functional layout is ideal for families, first-time buyers, or investors. The fully finished basement includes tons of storage space, a rough-in for an additional full bathroom, providing excellent potential for future living space or customization. Located in a family-friendly neighborhood close to parks, schools, shopping, and major amenities, this home is move-in ready and offers outstanding value. Don't miss this opportunity to own a freehold semi-detached home with premium features in a desirable cul-de-sac location! (id:50787)
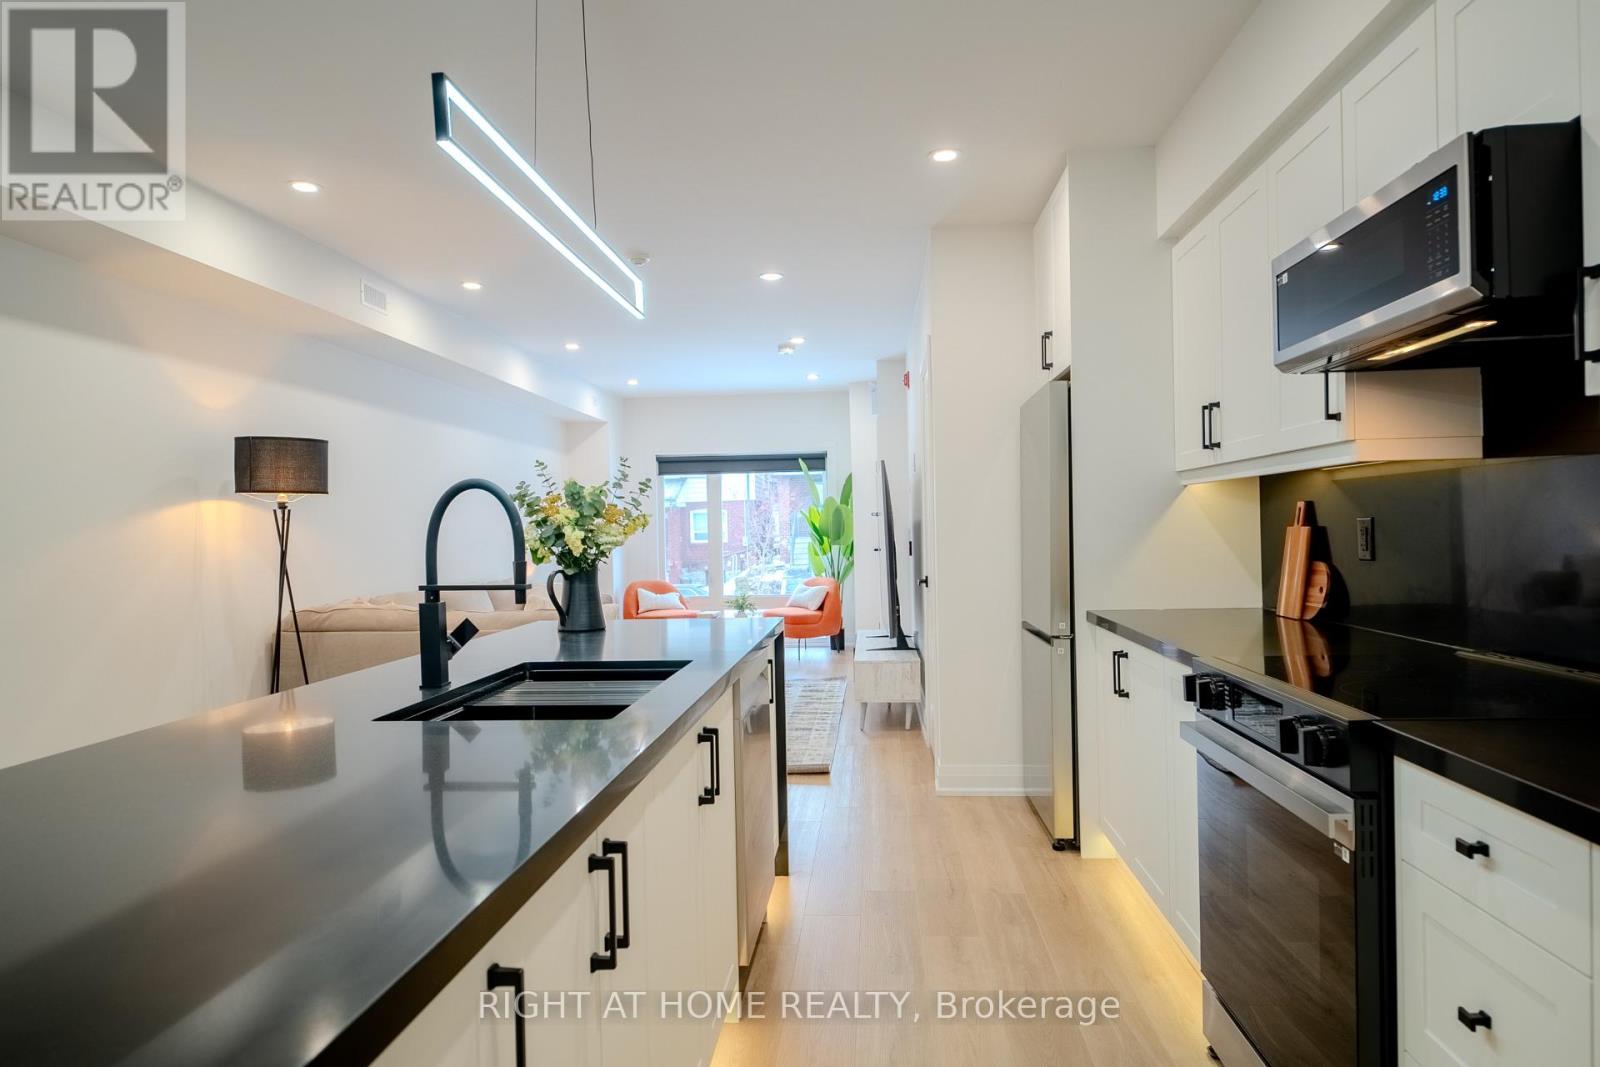
2 - 55 Innes Avenue
Toronto, Ontario
Welcome to 55 Innes Ave! Check out this stunning, brand-new 750 sq. ft. luxury unit, designed with meticulous attention to detail and offering a lifestyle far beyond the typical apartment rental. Boasting soaring 9-foot ceilings, this spacious and bright unit offers a level of sophistication rarely found on the market. The unit features a separate entrance for privacy and convenience, all brand-new equipment and appliances including a dishwasher and separate laundry within the unit, and individually metered utilities with separate panels for maximum efficiency. The custom-designed interiors are finished with glass railings and a custom shower, complemented by large windows and pot lights throughout, bathing the space in natural and ambient light. A BBQ gas line is available on the private deck, colour-changing LED lighting, with additional features including a security camera system, keyless entry, separate heating and cooling systems, foam insulation, and a fire alarm for year-round comfort and security. Custom roller blinds are already installed for your convenience, and the unit is professionally designed to be completely maintenance-free. As part of a purpose-built building, this unit has been created with luxury and practicality in mind, ensuring every detail caters to modern, upscale living. Don't miss the opportunity to make this exceptional unit your new home. (id:50787)
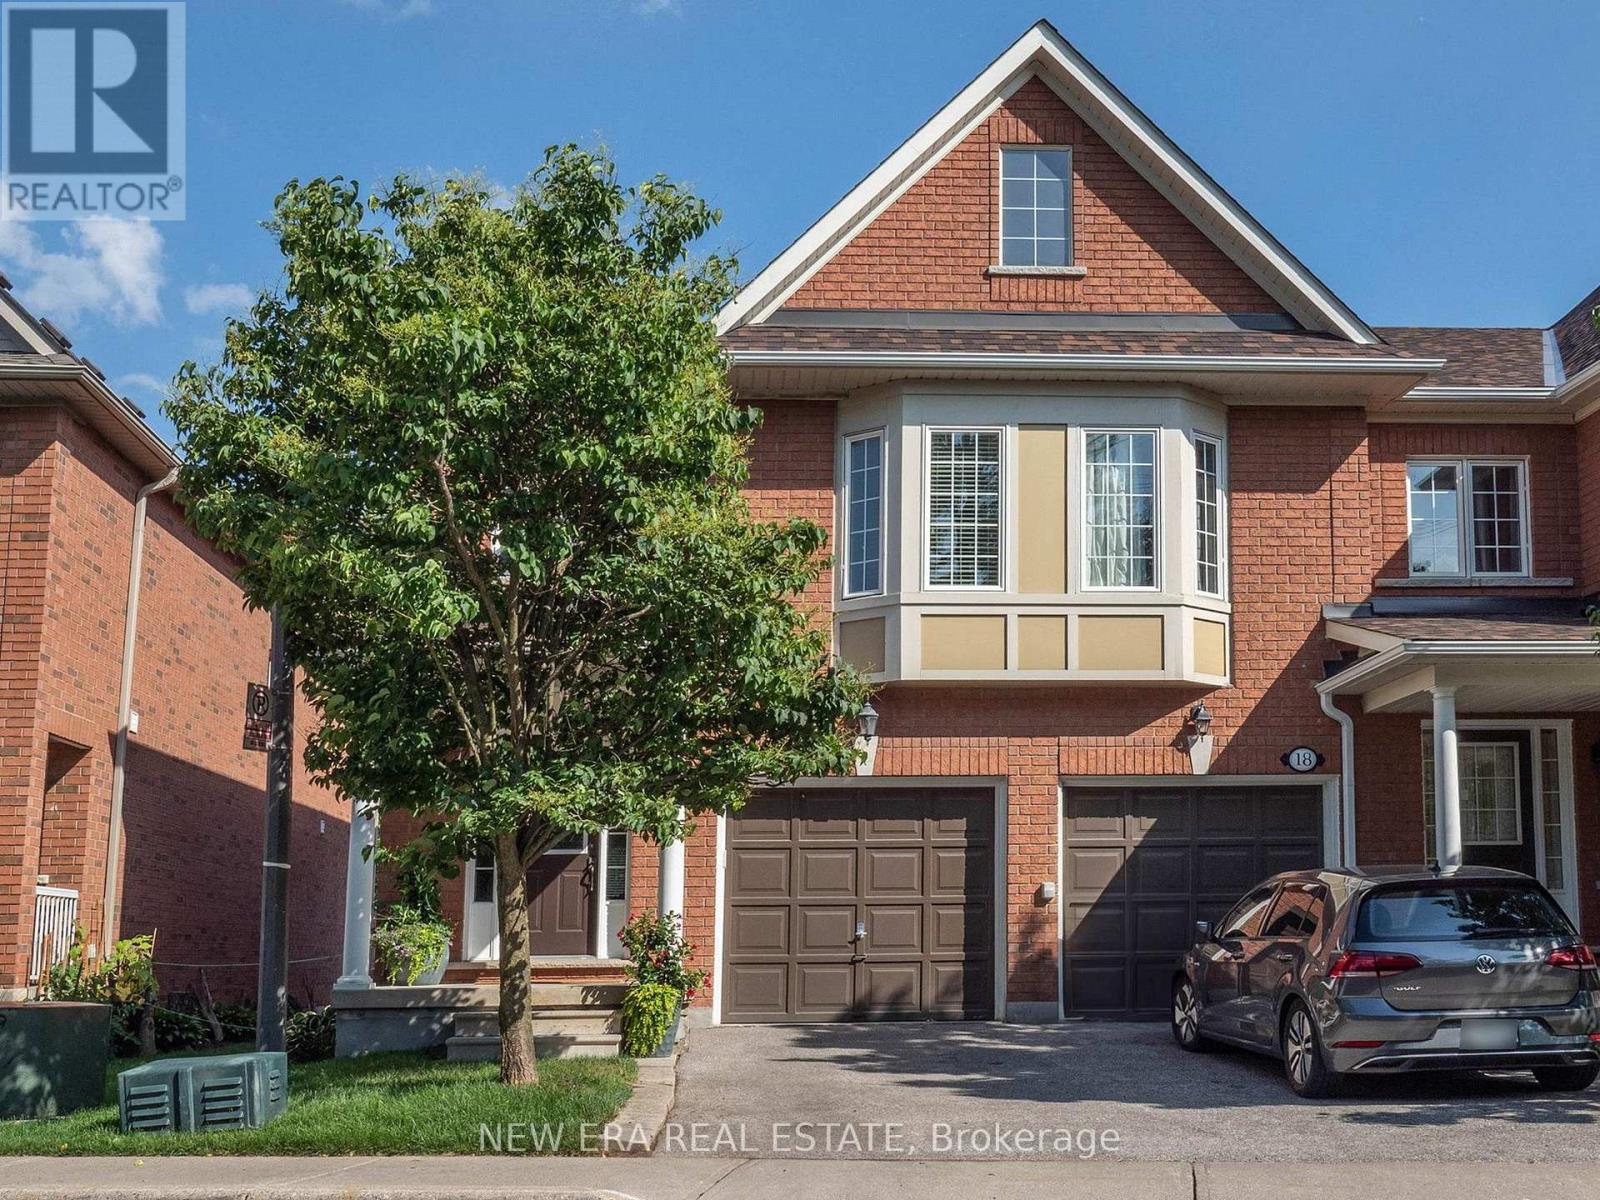
16 - 7360 Zinnia Place
Mississauga, Ontario
Welcome to this gorgeous corner unit townhome that feels like a semi, with a finished basement, surrounded by nature and amazing views! Boasting a generous 1,460 square feet of above grade living space, and backing onto wooded area and park, this home is perfect for growing families that are looking for affordable space and convenience in a prime location!! Amazing open concept layout, and beautiful kitchen with stainless steel appliances, and breakfast area with a walk-out to balcony! 3 Spacious and well-appointed bedrooms on the second level with 2 full baths and a charming computer niche! Beautiful primary bedroom ensuite with a walk-in closet!Cozy basement, perfect for family movie nights and entertaining. Conveniently located near Hwy401/407, Go Station, Heartland Shopping Centre, Schools, Restaurants, and Parks/Trails at Meadowvale Conservation Area. Just move in and enjoy!! ***Extras*** Select existing furniture, available as a complimentary gift. (id:50787)
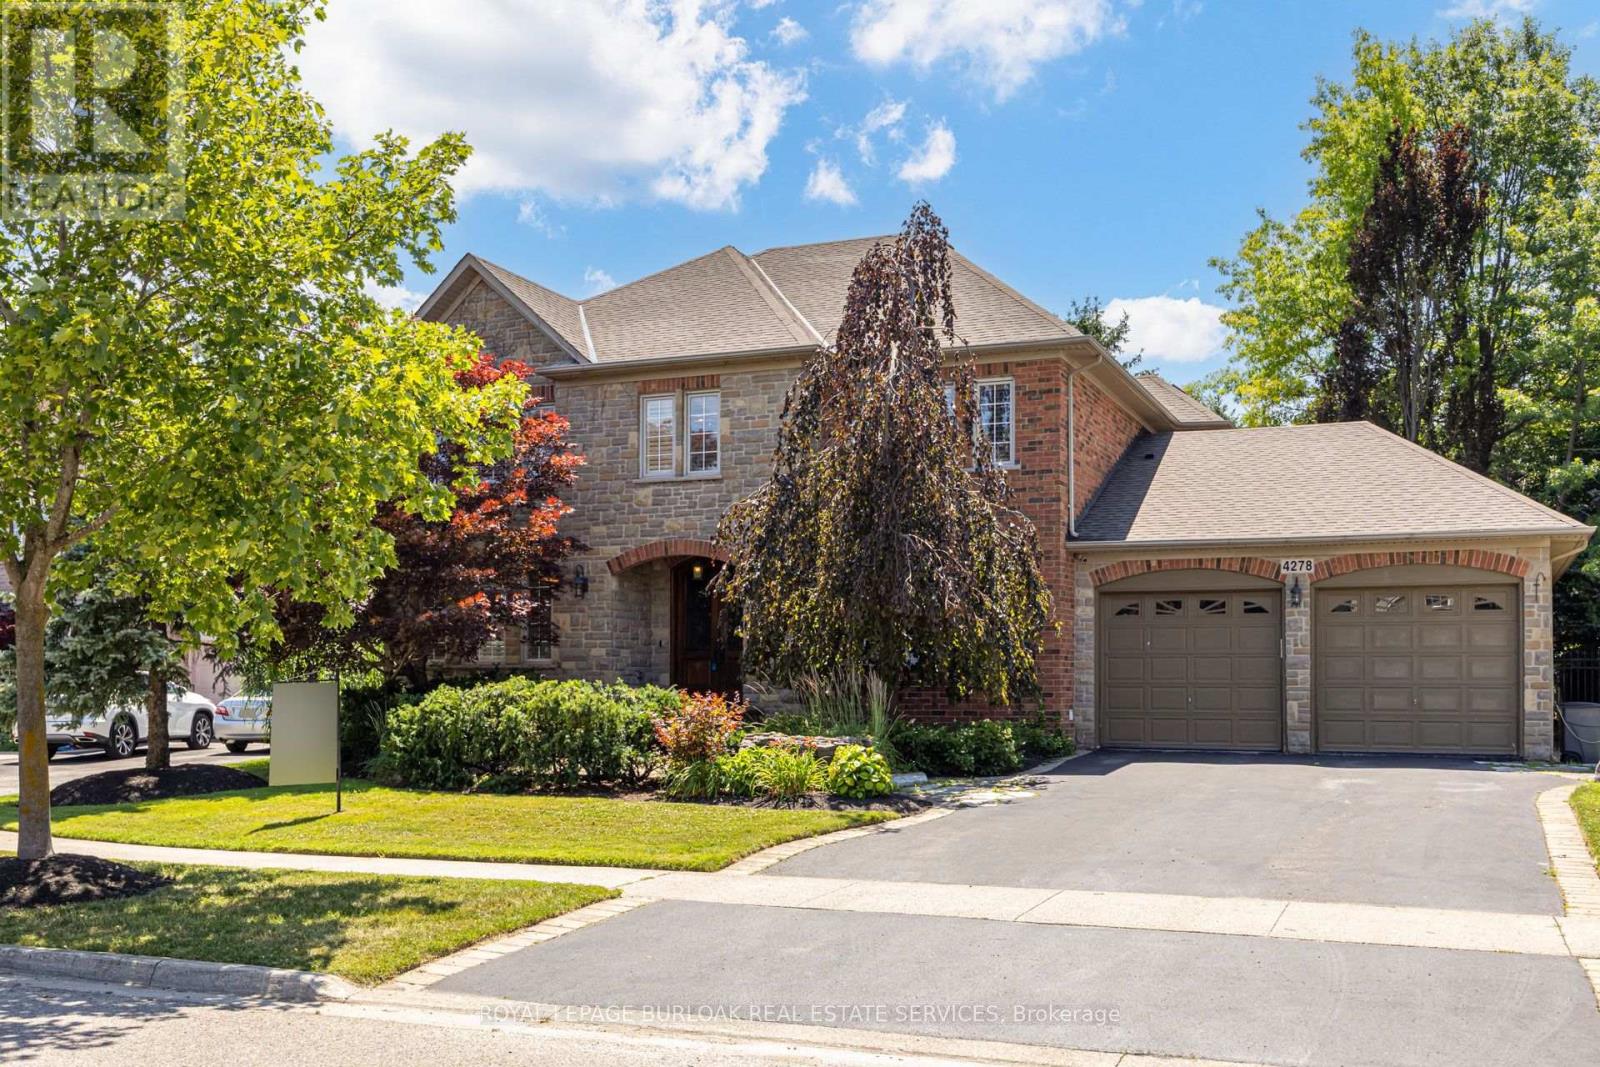
4278 Clubview Drive
Burlington, Ontario
Overlooking the Millcroft Golf Course and a picturesque ravine, this home offers 3,559 sq. ft.above grade with a fully finished lower level in one of Burlington's most sought-after neighbourhoods. Defined by its setting, scale, and timeless layout, this is the kind of property that rarely becomes available.Designed with spacious principal rooms throughout, the main level includes a dedicated home office and an expansive kitchen, dining, and family room that flow naturally together. Upstairs, four generously sized bedrooms include a spacious primary suite with a gas fireplace, walk-in closet, and five-piece ensuite, while two additional bedrooms each feature their own ensuite.The fully finished lower level offers additional living space with a large recreation area, a full bath with sauna, walk-up access to the tandem garage, and a versatile bonus room suited to a home office, gym, hobby room, or guest space.Outside, mature trees and beautifully landscaped grounds frame an interlock patio, multiple outdoor living areas, and a stunning two-tier waterfall overlooking the ravine and golf course.Additional highlights include heated floors in every bathroom, an oversized tandem garage, parking for up to eight vehicles across the garage and driveway, and proximity to top-rated schools, parks, shopping, restaurants, and commuter routes. (id:50787)