
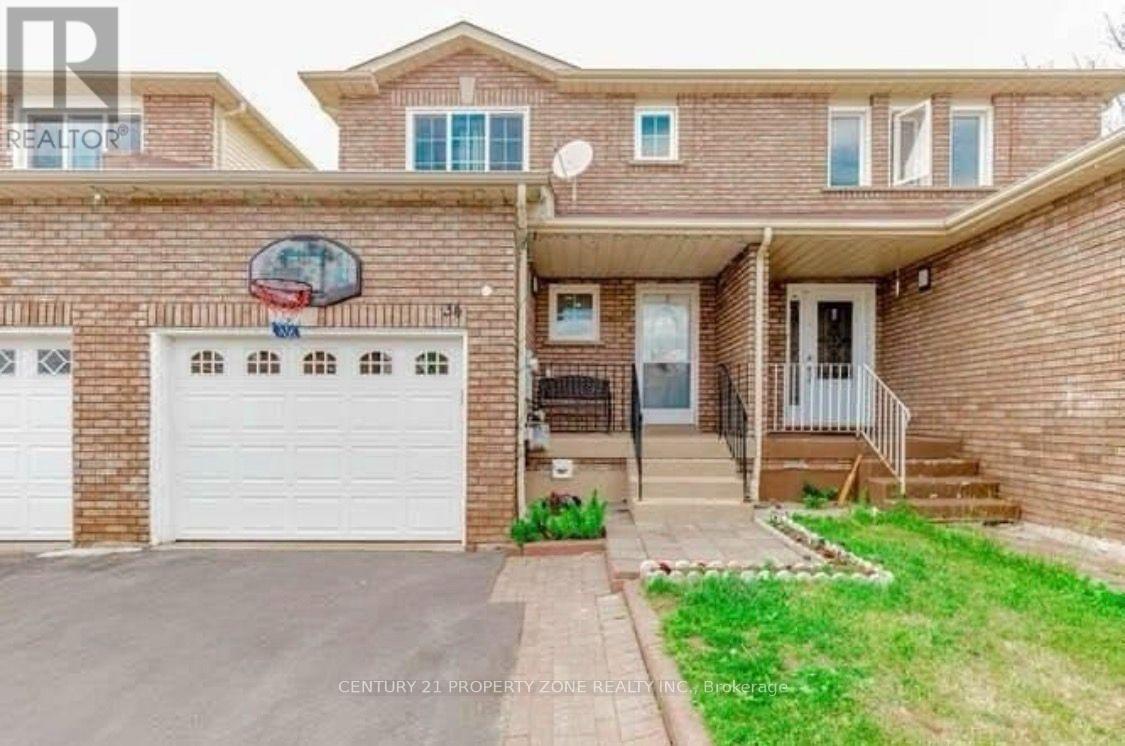
34 Tulip Drive
Brampton, Ontario
** Location Location ** 3 + 1 bedrooms + Den Freehold Townhouse Nestled on a quiet, family-friendly street it offers exceptional value for investors / first-time buyers, with great rental income& living. Laminate Floors Throughout On The Main/Second Floor. Quartz Counter Tops, 2 Full Bathrooms On Second Floor, Powder Room On The Main Floor & full bathroom in the basement. One Bedroom Basement With Sep Entrance. Close To All The Amenities such as Sheridan College,School, Recreation Center, Shopping, Transit, Highways And Place Of Worship, banks grocerystores , Tim Horton's, much much more. (id:50787)
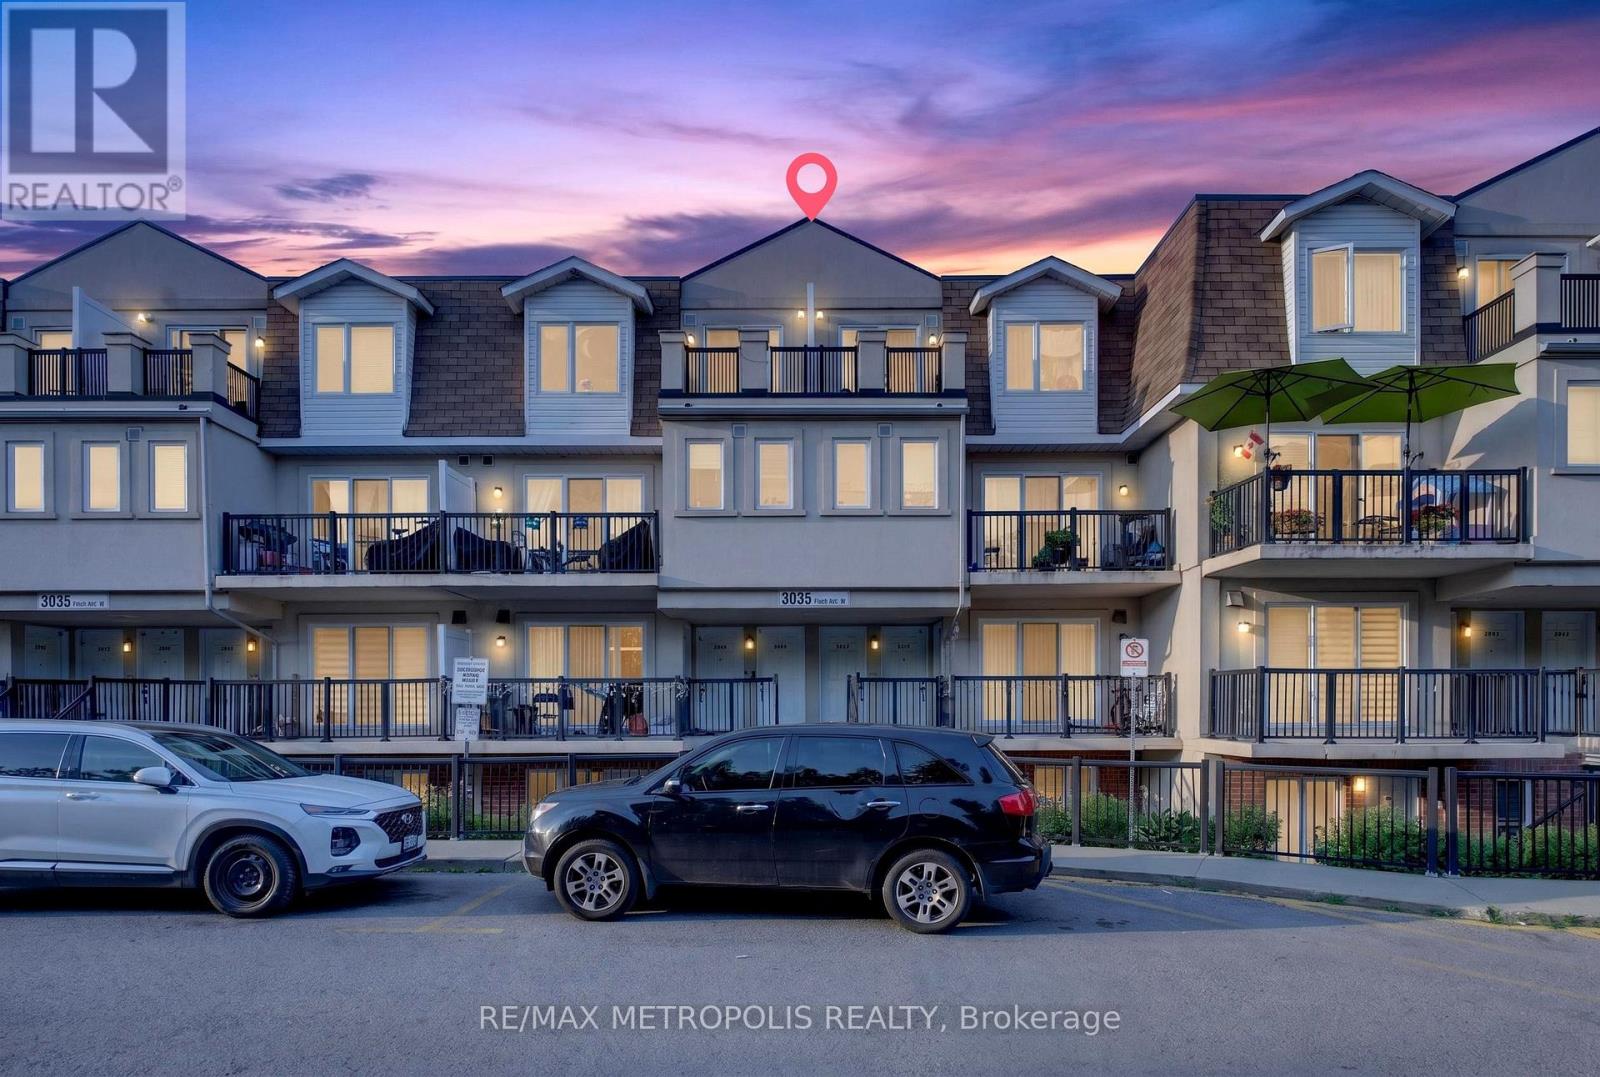
1003 - 3035 Finch Avenue W
Toronto, Ontario
Welcome to this beautifully maintained 2-bedroom + den, 1.5-bathroom stacked condo townhome in the sought-after Harmony Village community, just steps from the scenic Humber River and its picturesque walking trails. Featuring a bright open-concept layout with spacious principal rooms, this home offers a versatile den that's perfect for a home office, study, or guest space. Walk out to your oversized private terrace, an ideal setting for outdoor dining, entertaining, or simply relaxing. Enjoy the convenience of 1 underground parking space and an unbeatable location just steps to the Finch West LRT, TTC, Finchdale Plaza, parks, schools, and everyday amenities. Minutes to York University, Humber College, the University of Guelph-Humber, major highways, hospitals, and shopping, making commuting effortless. Whether you're a first-time home buyer, downsizer, or investor, this move-in-ready home offers exceptional value in one of North York's most convenient and rapidly growing neighborhoods! (id:50787)
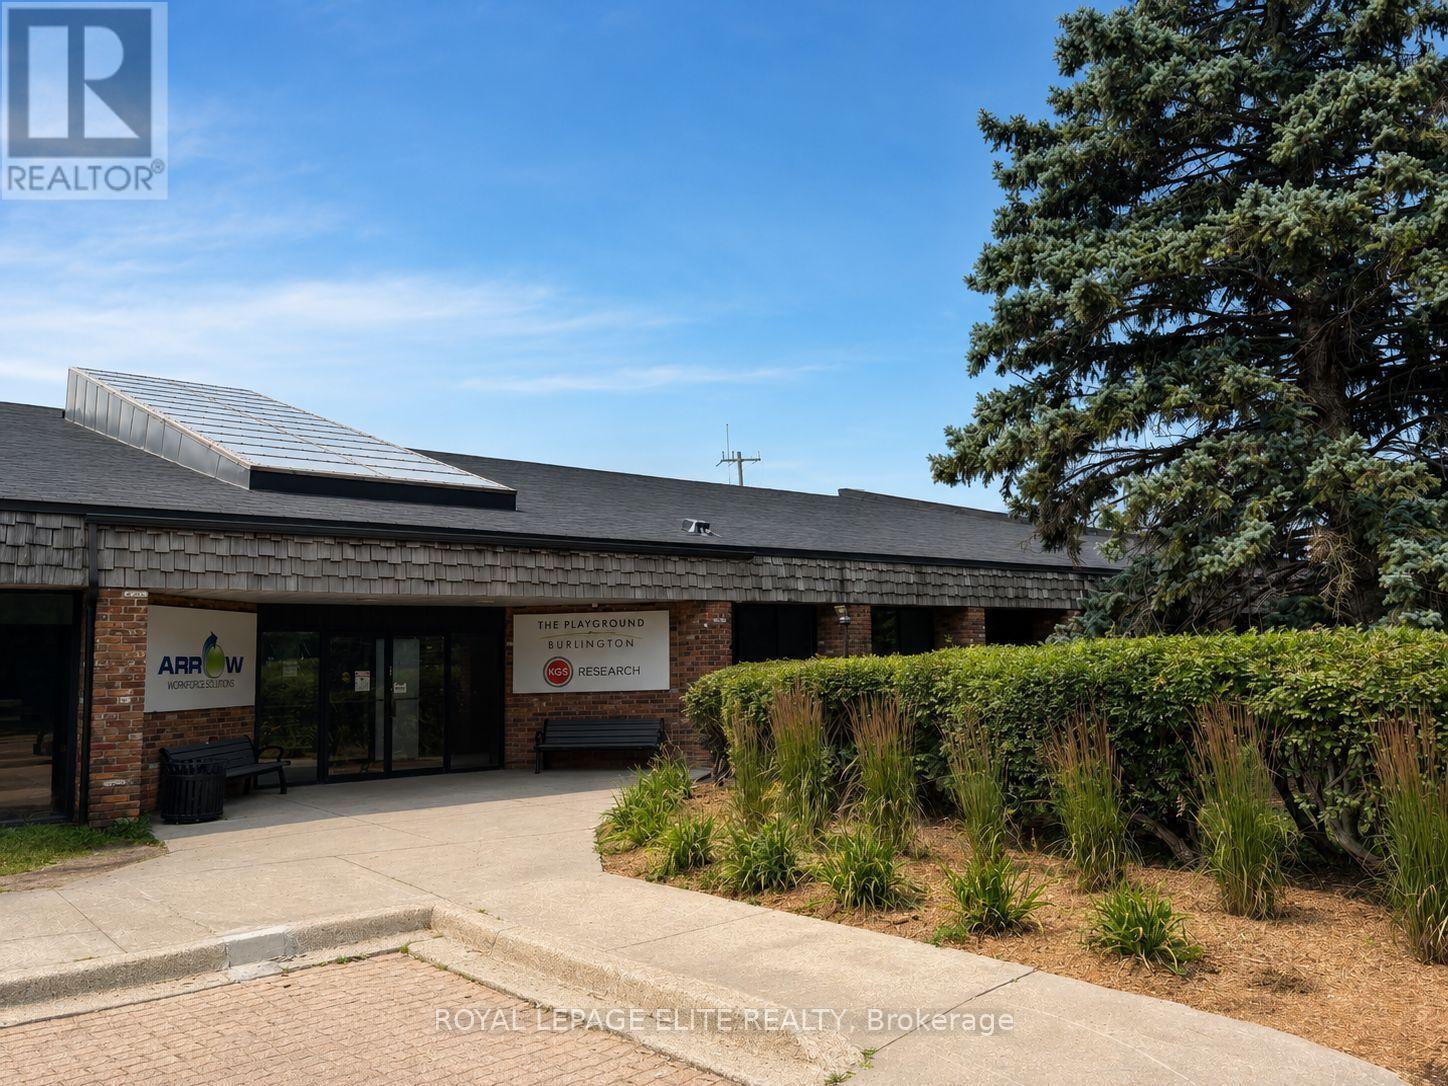
Second Floor - 952 Century Drive
Burlington, Ontario
INDUSTRIAL BUILDING WITH MIXED-USE POTENTIAL IDEAL FOR SPORTS FACILITIES, EVENT VENUES, OR FLEXIBLE MIXED-USE OPPORTUNITIES PROPERTY IS WELL SUITED FOR; Office Space, Fitness Facility, Creative Studio or Service Related Business THE PLAYGROUND BURLINGTON is looking to expand their facility to add a Restaurant/Caterer possible Juice Bar on first floor and or Office Space and Fitness on second floor. 2800 Sq Ft (additional 1600 Sq Ft of storage space is available) of versatile commercial space located at the front of the 42,000 sq ft building with 120 parking spots. Building ideally located just minutes from the QEW and Appleby GO Station. This adaptable property offers exceptional flexibility for , recreational, entertainment, and event-based uses, with BC-1 zoning permitting a wide variety of opportunities. The Second Floor of the building front features a flexible layout space creating an ideal environment for Fitness/Office Space/Creative Studio type of business. (id:50787)
Southlake Realty Inc.
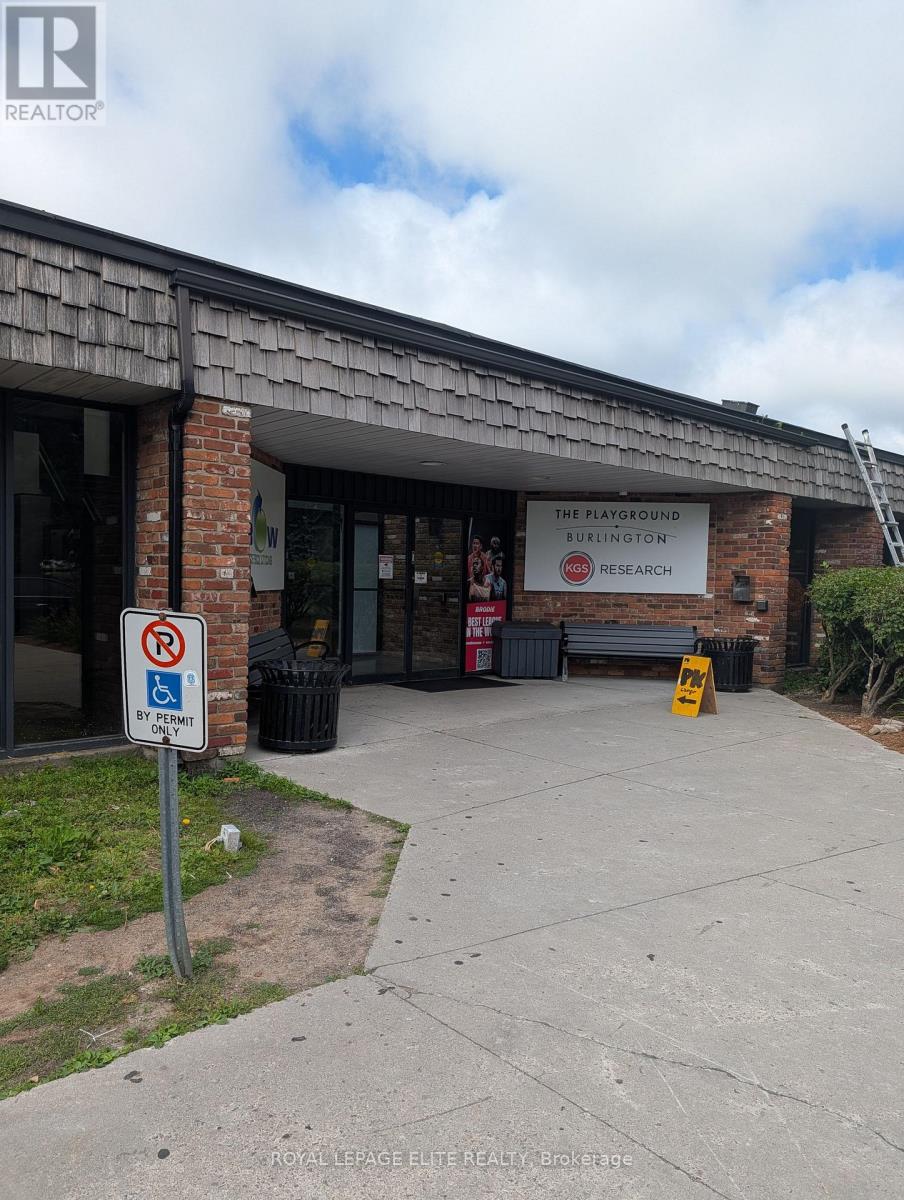
Main Floor - 952 Century Drive
Burlington, Ontario
INDUSTRIAL BUILDING WITH MIXED-USE POTENTIAL IDEAL FOR SPORTS FACILITIES, EVENT VENUES, OR FLEXIBLE MIXED-USE OPPORTUNITIES PROPERTY IS WELL SUITED FOR; Fast Food Restaurant With Outdoor Patio, Caterer, Juice Bar, Office Space, Fitness Facility or Banquet Facility. THE PLAYGROUND BURLINGTON is looking to expand their facility to add a Restaurant/Caterer possible Juice Bar on first floor and or Office Space and Fitness on second floor. 3500 Sq Ft (Up to 6,500 Sq Ft including second floor) of versatile commercial space located at the front of the 42,000 sq ft building with 120 parking spots. Building ideally located just minutes from the QEW and Appleby GO Station. This adaptable property offers exceptional flexibility for , recreational, entertainment, and event-based uses, with BC-1 zoning permitting a wide variety of opportunities. The building front features a large open-span layout creating an ideal environment for Restaurant/Fitness/Banquet/Office Space or showroom applications. Currently improved with renovated open areas, kitchen facilities with walk-in fridges, and a dramatic two-storey glass entrance lobby that creates a strong first impression for clients, guests. The front. open area can be transformed into additional showroom, production, recreational, hospitality, or event space. (id:50787)
Southlake Realty Inc.
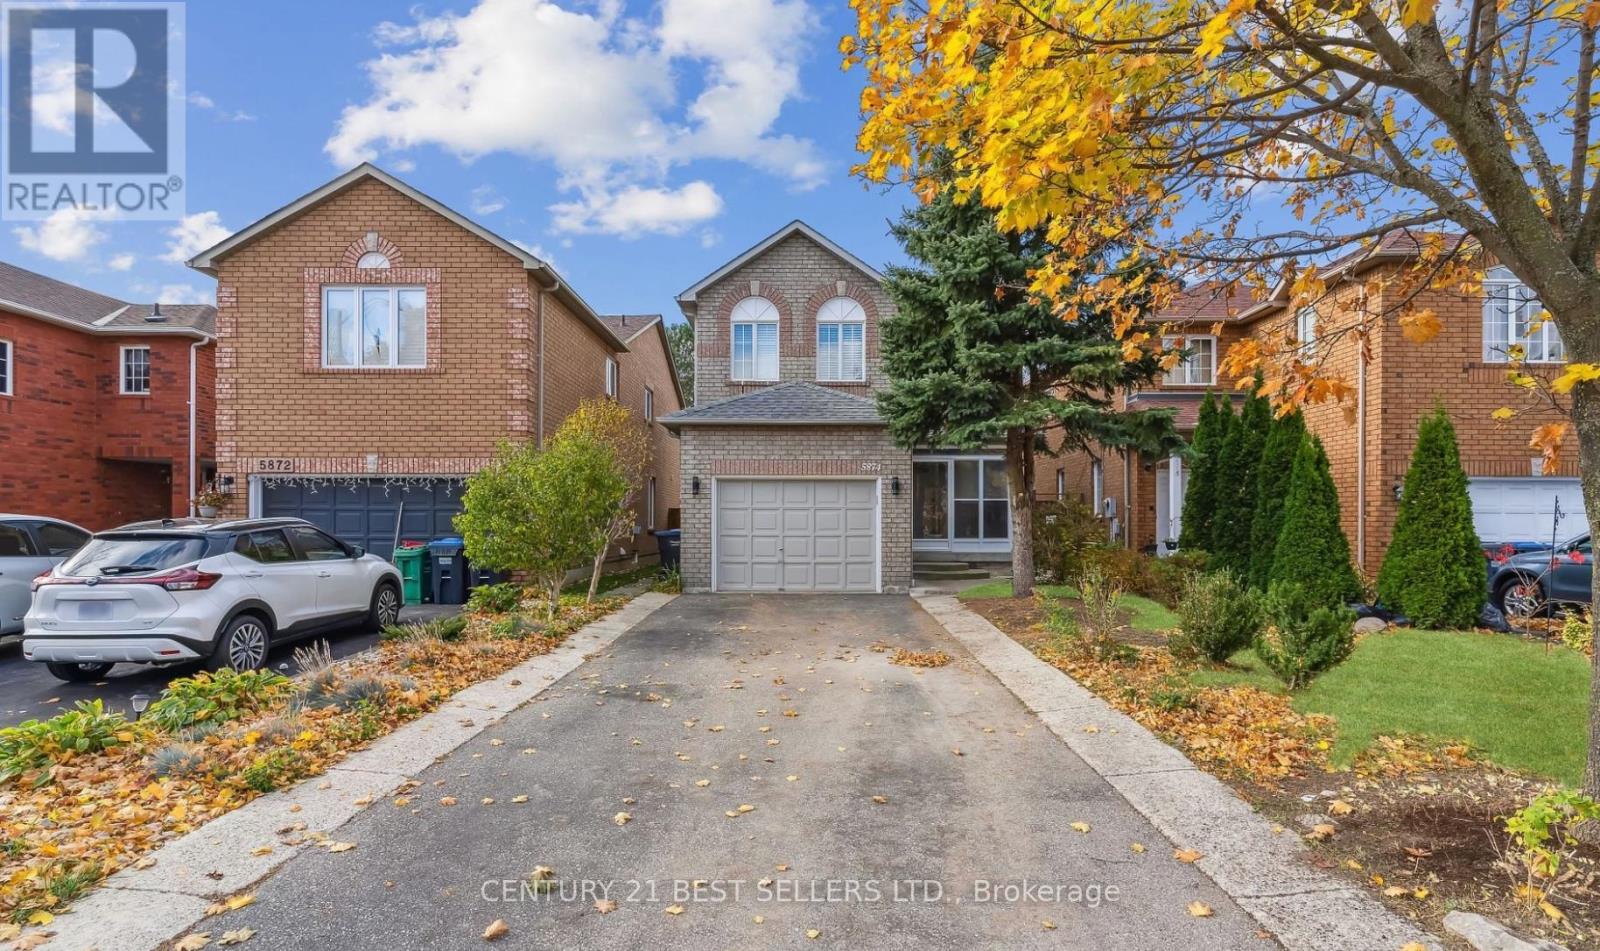
Basement - 5874 Sidmouth Street
Mississauga, Ontario
This newly renovated basement apartment has a completely separate entrance, a full kitchen , a 3-piece bathroom, and a bedroom. In suite laundry, and parking available. Located close to great shopping, top-rated schools (Catholic, Public, And Montessori), places of worship, transit, and the Championship Braeben Golf Course. Utilities, cable and internet are included. (id:50787)
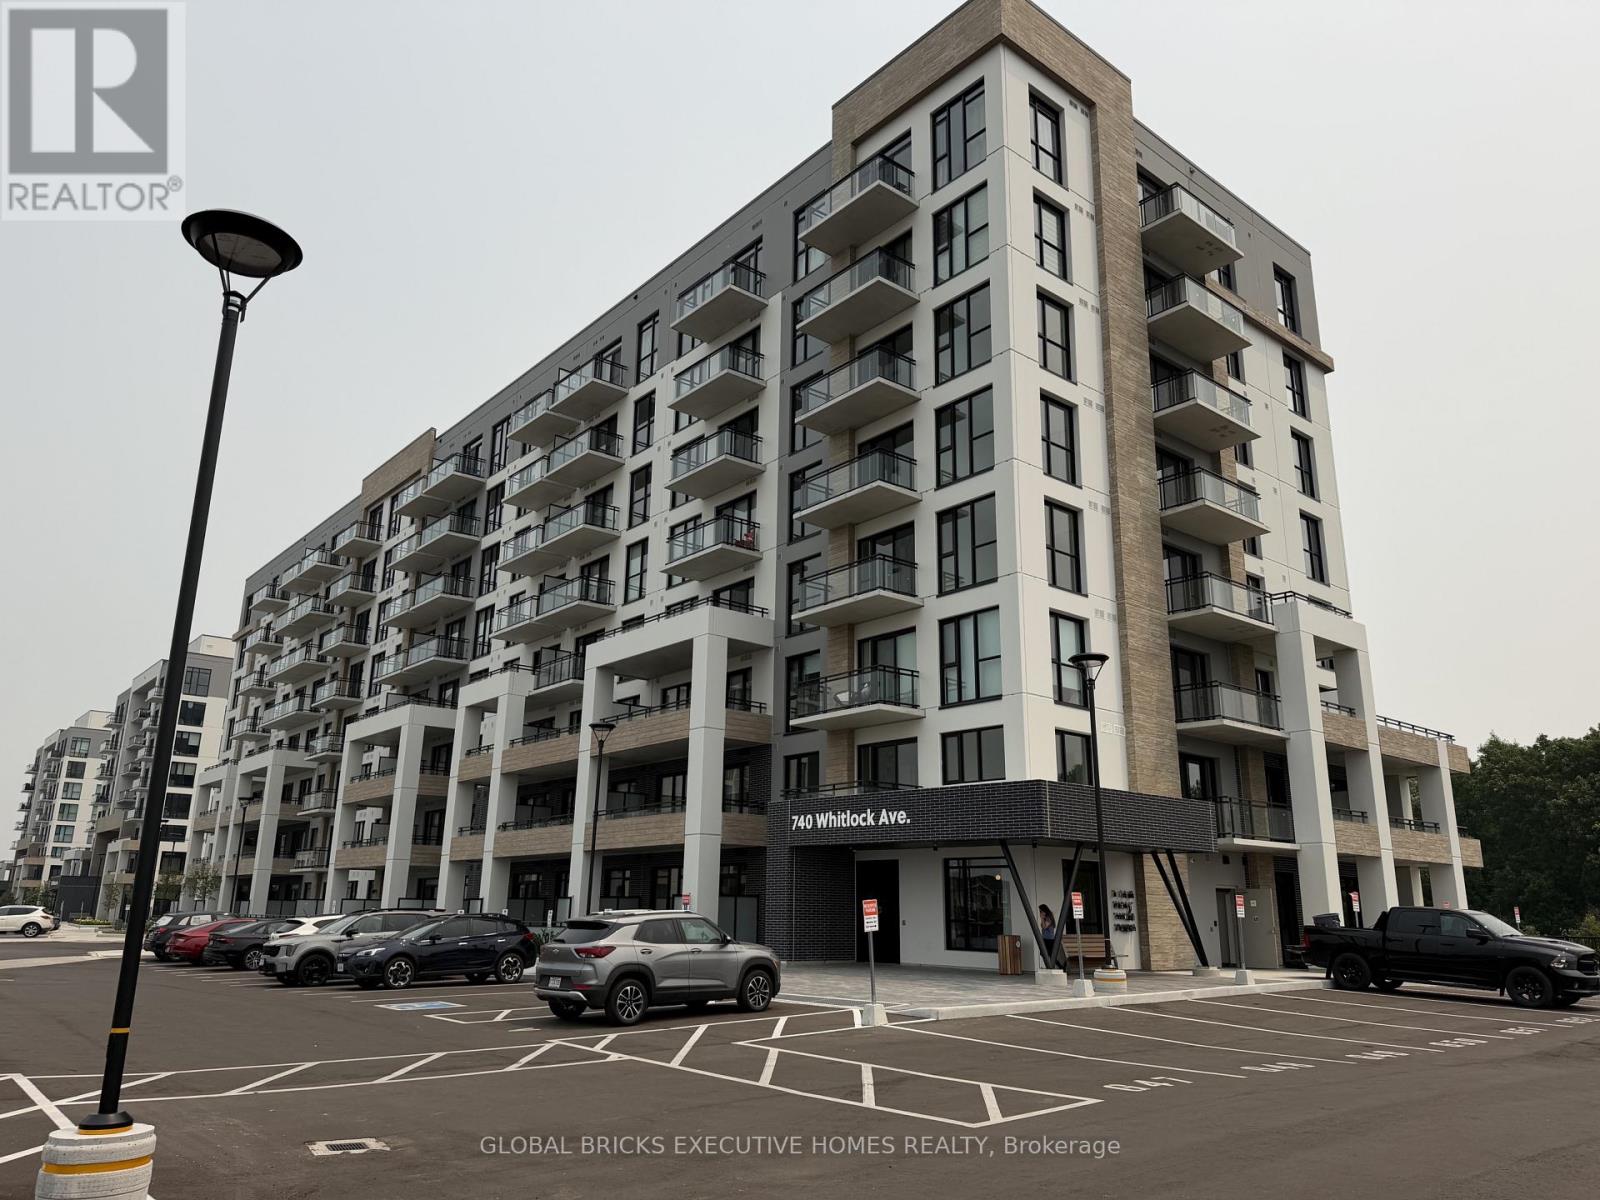
314 - 740 Whitlock Avenue
Milton, Ontario
EV Equipped Parking . Welcome to Mile & Creek, a modern condo community in the heart of Milton. This brand new bright and spacious1-bedroom + den, 2-bathroom suite offers a functional open-concept layout designed for comfortable living. The versatile den is perfect for a home office, guest space, kids room or study area, while the rare second full bathroom adds extra convenience for professionals, couples, or small families. Enjoy a contemporary kitchen with sleek cabinetry, stainless steel appliances, and quartz countertops, flowing seamlessly into the living and dining area with access to a private balcony. The spacious primary bedroom features a large closet and an ensuite bathroom. Large windows fill the unit with natural light, creating a warm and inviting atmosphere. Residents enjoy access to premium building amenities and are conveniently located close to parks, trails, shopping, restaurants, schools, public transit, and major highways, making commuting throughout the GTA effortless. An excellent opportunity to lease a stylish, move-in-ready condo in one of Milton's most desirable new communities. (id:50787)

28 Emeline Street
Caledon, Ontario
P-O-W-E-R O-F S-A-L-E! POWER OF SALE!, 1468 SQ.', 3 BEDROOMS, 3 BATHS,SERVICE ENTRANCE FROM MAIN FLOOR TO GARAGE.ON LARGE LOT, DESIRABLE LOCATION. (id:50787)
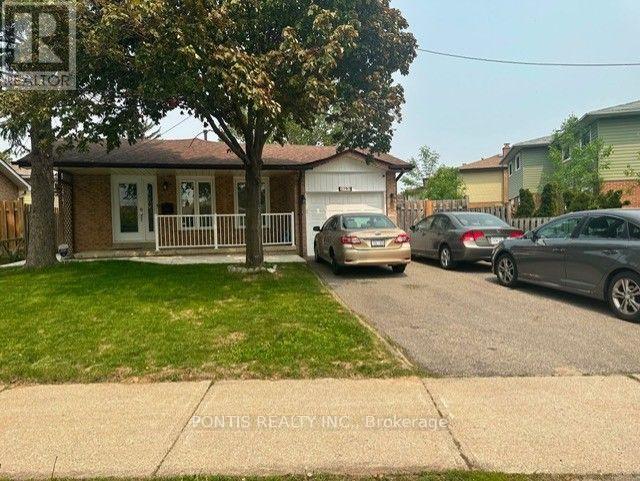
2797 Council Ring Road
Mississauga, Ontario
Welcome To Your Dream Home in A Highly Sought-after Neighborhood! This Beautifully Renovated 4-level Backsplit Sits On A Generous 52'x133' Lot and Offers an Ideal Blend of Style, Comfort, And Functionality. With 3 Bedrooms - And 2 Full Bathrooms, This Home Is Perfect For Growing Families Or Those Who Need Extra Space. Enjoy The Luxury Of Quartz Countertop, Fresh Paint, Newer Windows And Doors, And Engineered Hardwood Flooring Throughout. The Ensuite Bathroom And Stylish Pickets On The Stairs Add A Touch Of Elegance, While Plenty Of Pot Lights Illuminate The Home Beautifully. The Spacious Backyard Is Perfect For Outdoor Activities And Entertaining. Close To All Amenities, This Home Ensures You Have Everything You Need Within Reach. Please note garage is not included (id:50787)
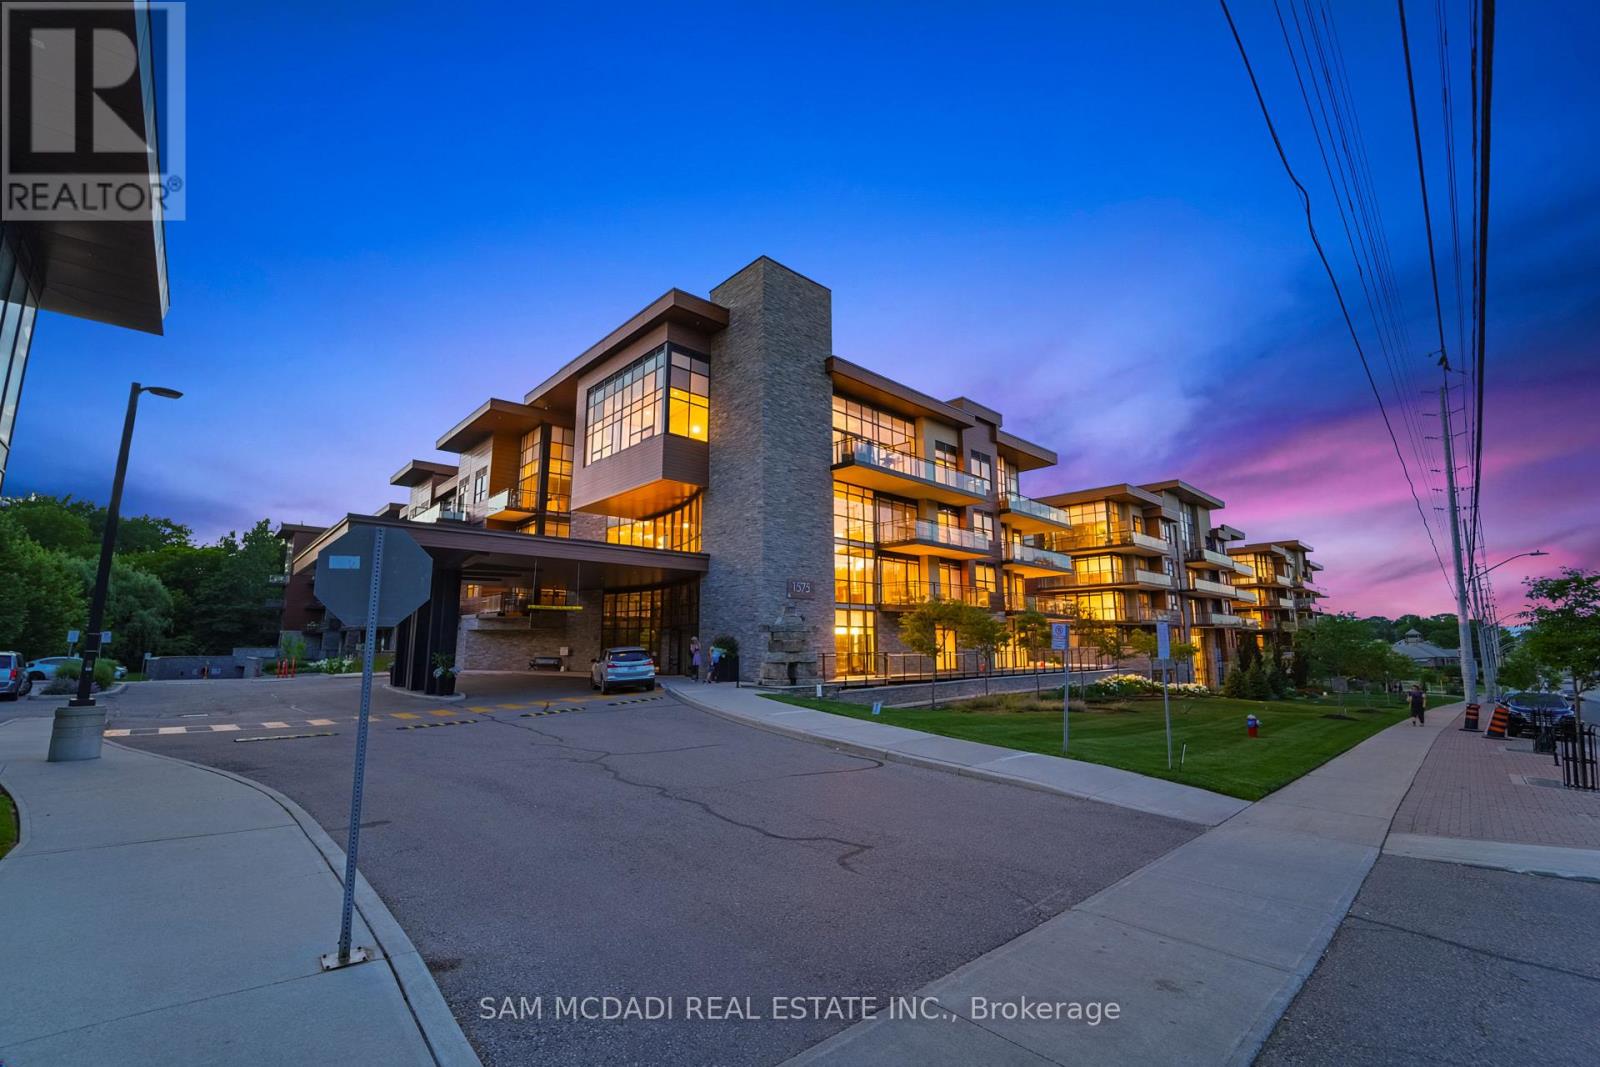
415 - 1575 Lakeshore Road W
Mississauga, Ontario
Welcome to refined living located in the heart of Clarkson Village and its most prestigious boutique building - The Craftsman. This stunning 2 bedroom, 2 bathroom pied-a-terre sits on the top floor with no neighbours above! Showcasing over 1,200 square feet of thoughtfully designed living space and offering a remarkable combination of private luxury, functionality, and tranquility with 9 foot ceilings, abundant natural light, and majestic views of the surrounding parkland. The open concept layout is ideal for everyday living and entertaining, anchored by a gourmet kitchen elevated with a large centre island, quartz countertops, and ample upper and lower cabinetry space. The well-considered split bedroom floor plan ensures maximum privacy, with each bedroom enjoying its own beautifully appointed bathrooms - ideal for families and guests. This intimate boutique building offers residents more than just a home - it's a lifestyle. With an upscale yet warm sense of community, residents enjoy resort-like amenities which include a 24-hour concierge service, a fitness centre, a pet spa, a rooftop terrace with bbq stations and lounge seating, a party room with full kitchen, bar, and patio access, as well as, guest suites for overnight visitors and breathtaking courtyards. Take part in the community programs they offer - walking clubs, fitness classes, sports nights, etc - and remain connected to your fellow peers with this one of a kind, vibrant atmosphere. Adding to its exclusivity, this property also features 2 side by side parking spots adjacent to the elevator and with an EV charger plus 1 locker that is located steps from the unit itself. From its flawless design to its rich lifestyle, this property is a true must-see with no details being spared. (id:50787)
2880 Garnethill Way
Oakville, Ontario
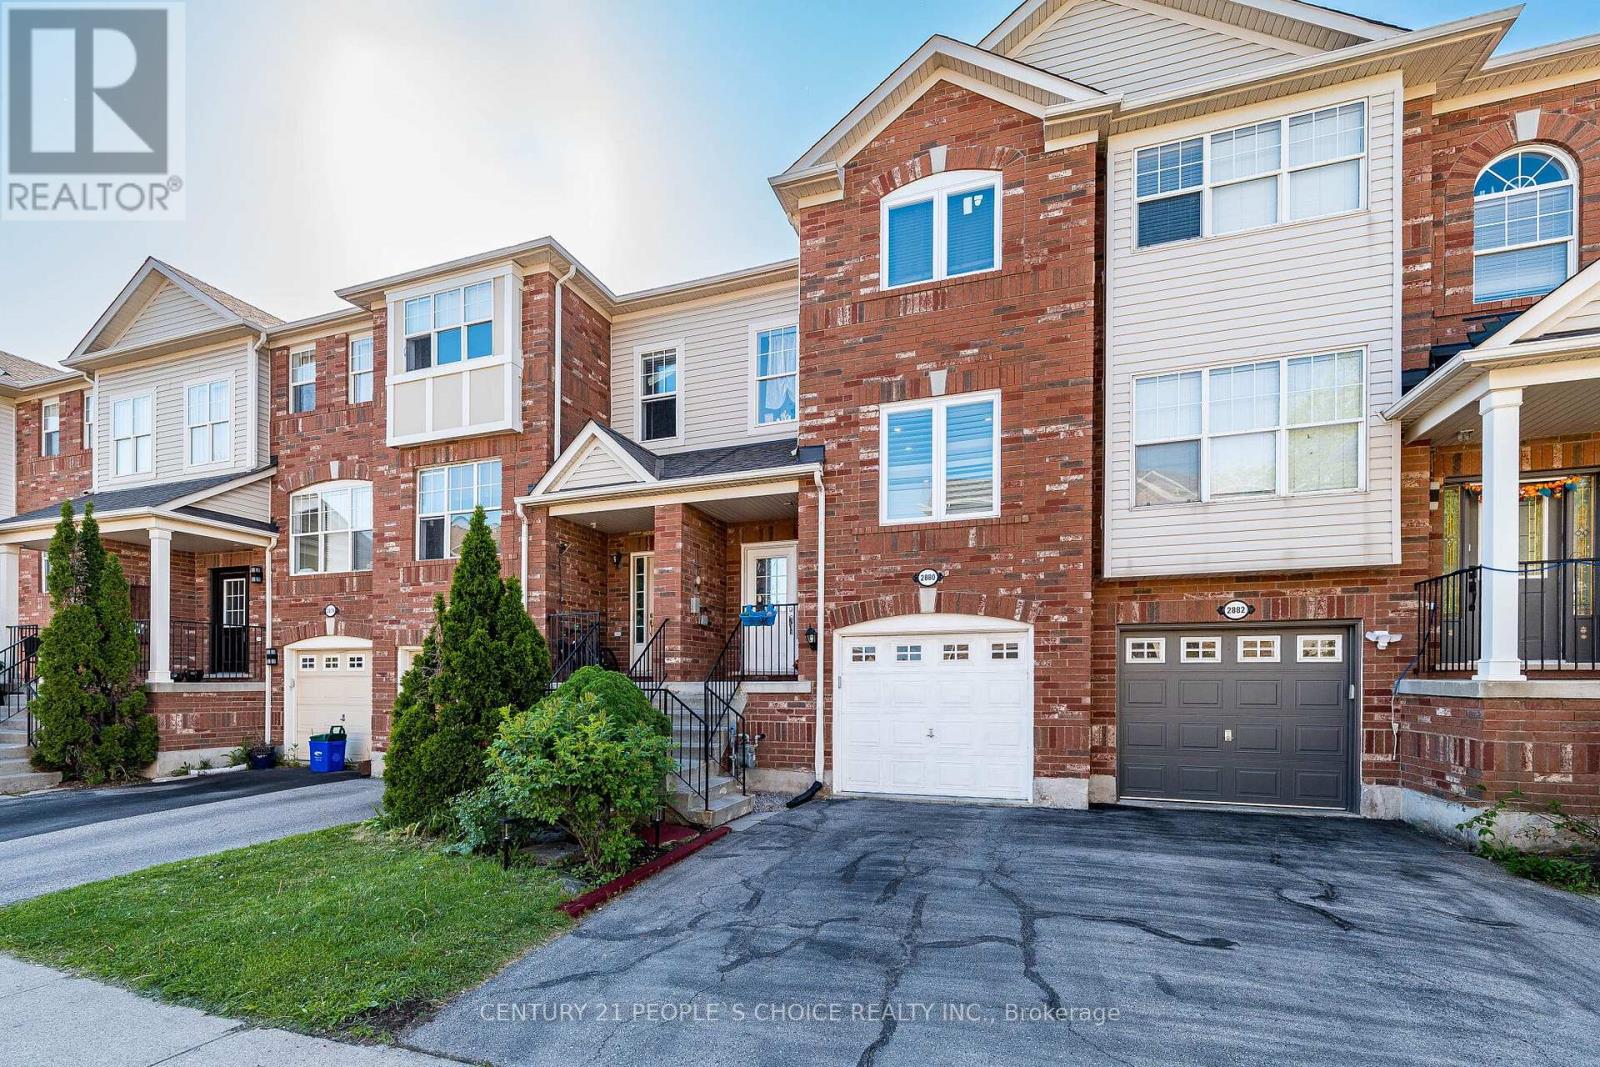
Beautifully updated 3-bedroom, 2-bathroom town house in Oakville, conveniently located close to schools, shopping, parks, public transit, and other amenities. This well-maintained property features a newer roof, updated windows, renovated bathrooms, and modern appliances. The home is carpet-free throughout, offering a clean and contemporary living space that's easy to maintain. Spacious bedrooms, functional living areas, and numerous upgrades make this home move-in ready and ideal for families, first-time buyers, or investors. Enjoy the comfort of modern updates in a desirable Oakville neighborhood with excellent access to everyday conveniences. (id:50787)
8 Richelieu Court
Caledon, Ontario
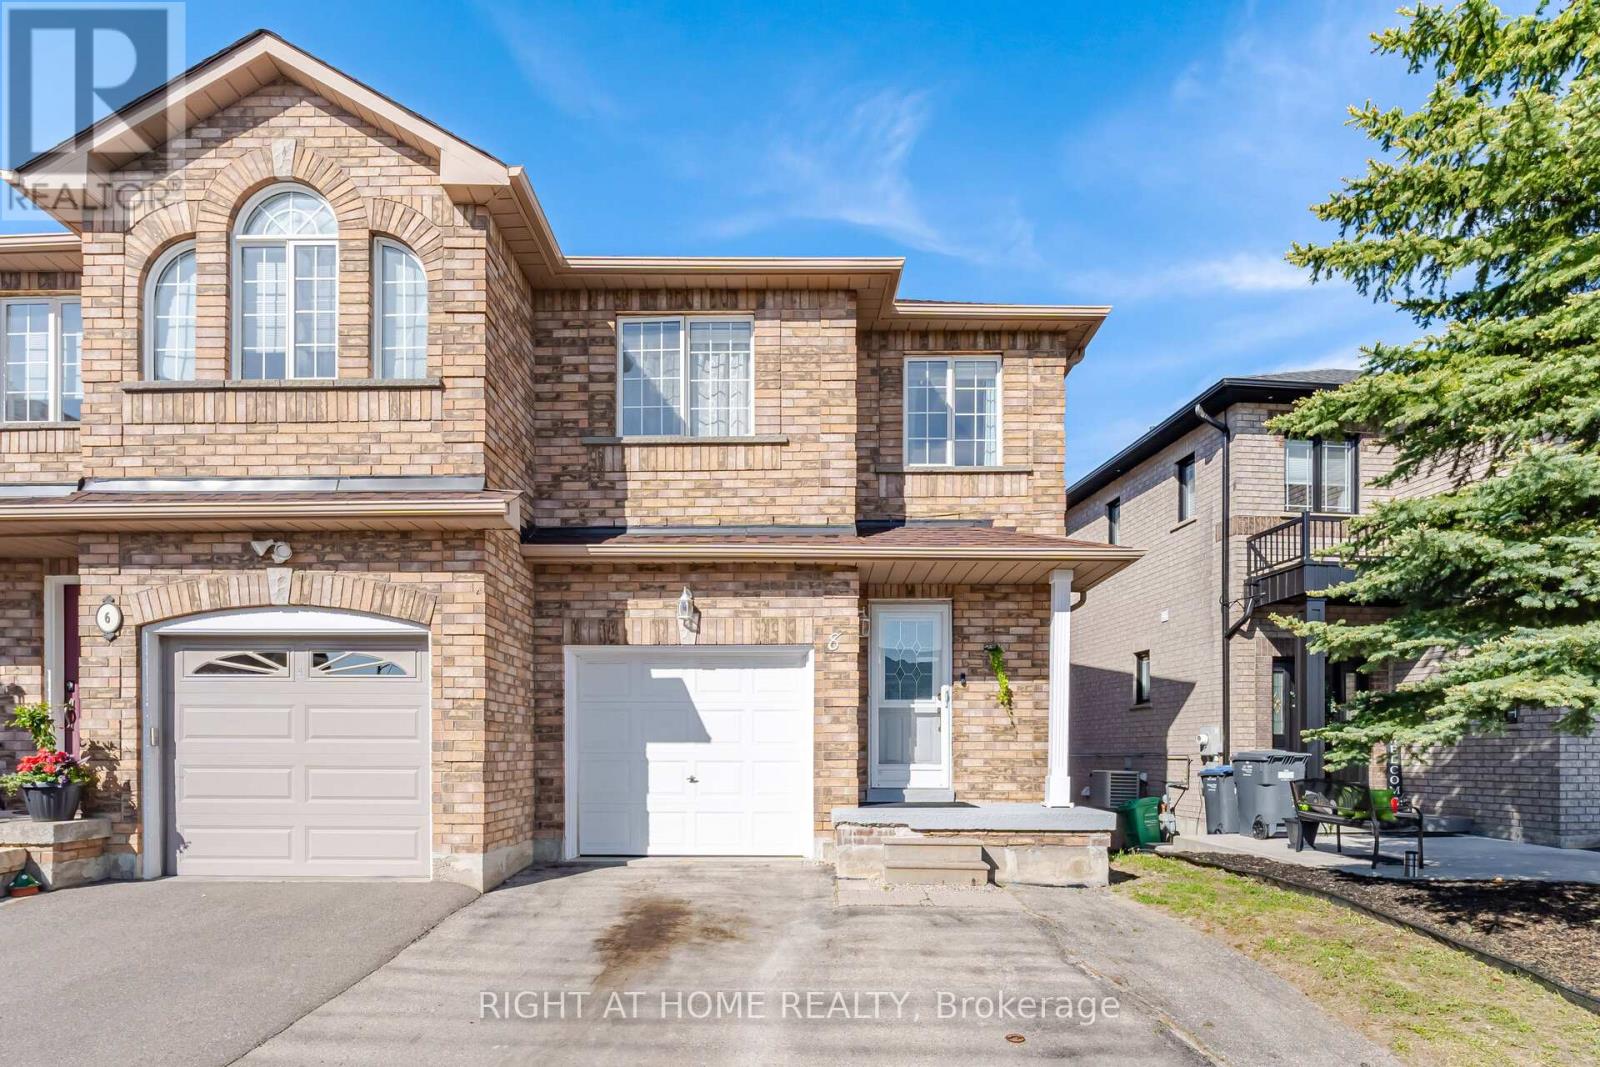
Welcome to this wonderful 3-bedroom semi-detached home, perfectly situated on a quiet cul-de-sac. The main floor features a bright, open-concept design and a large eat-in kitchen with a seamless walk-out to the deck. For everyday convenience, you'll love the direct inside access to the garage right from the hallway.Upstairs, the primary bedroom serves as a great retreat, complete with its own ensuite bathroom and walk-in shower. The finished lower level offers excellent flexibility, featuring a separate entrance via a convenient walk-up to the backyard. Whether you are a first-time buyer looking for the perfect start or searching for a right-sized home to downsize into, this property is an excellent opportunity! (id:50787)
998 Bloor Street W
Toronto, Ontario
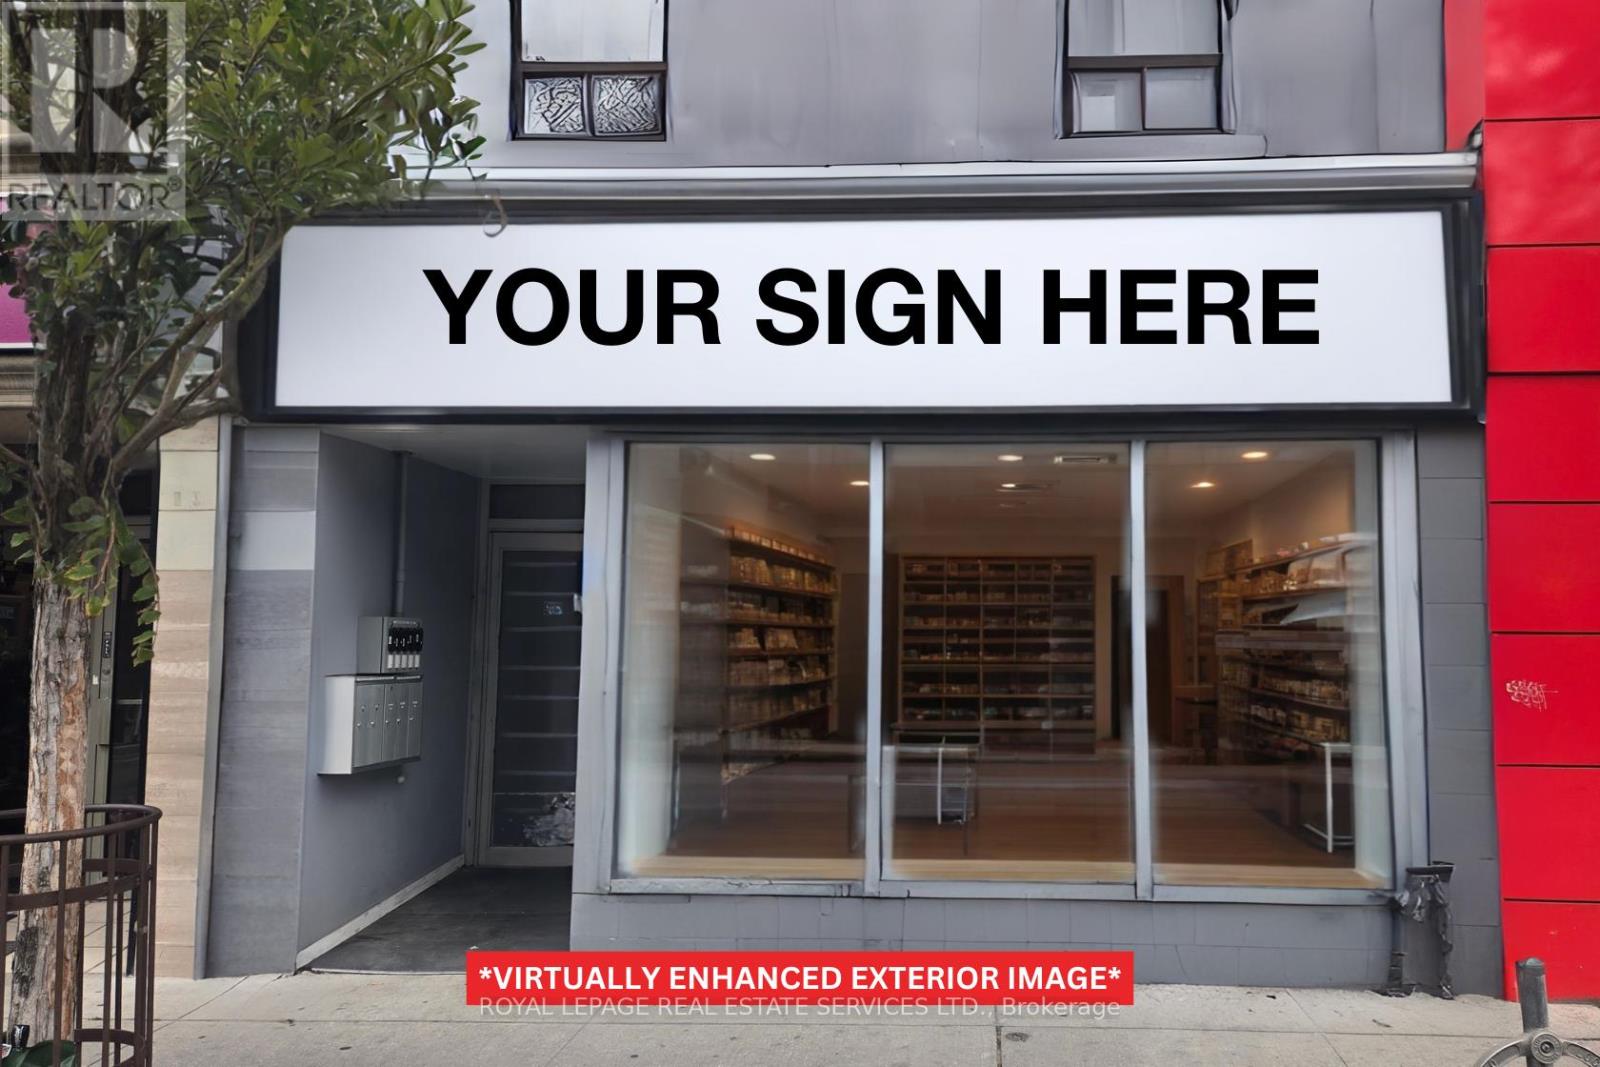
LANDLORD IS WILLING TO PROVIDE A STRONG TENANT CONCESSION FOR THE RIGHT TERM AND USE!!! Best value on Bloor St - check out this 1,750 sq ft prime retail unit located in the heart of Dovercourt Village. Versatile and perfectly suited for multiple retail uses, a medical clinic, dental clinic, and/or professional offices seeking retail exposure. An extra-wide frontage offers expansive south-facing window exposure, lots of natural light, an open-concept plan waiting for your unique design, and a main-level washroom. Take advantage of this high pedestrian traffic and transit-oriented zone for your business. (id:50787)