
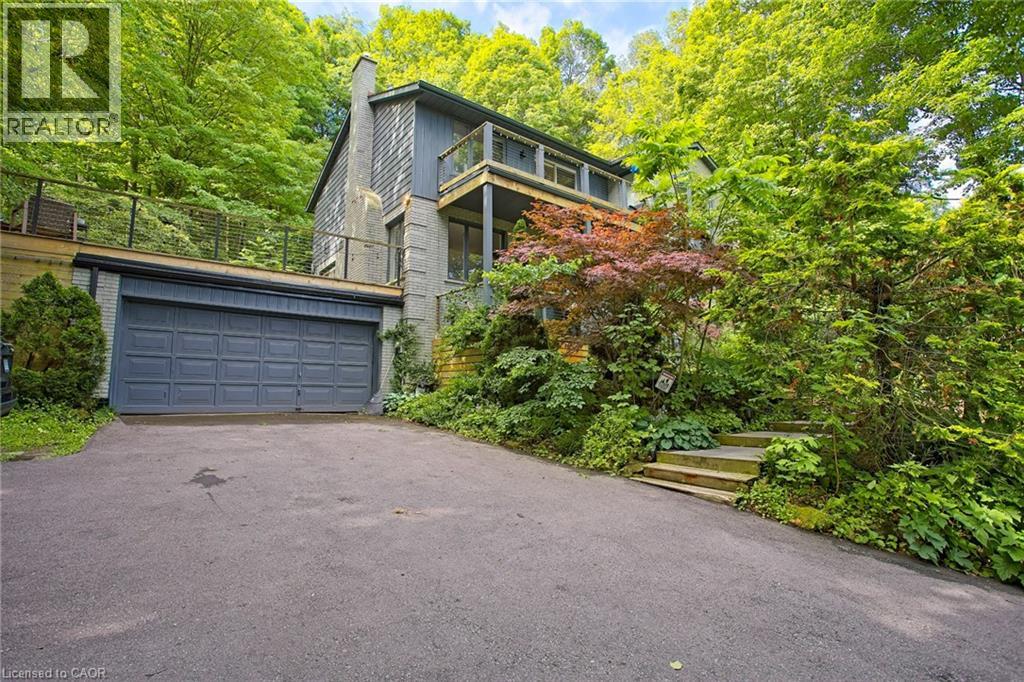
259 Main Street W
Grimsby, Ontario
Welcome to 259 Main Street West in the heart of Grimsby, a beautifully maintained lease opportunity nestled beside the Niagara Escarpment and surrounded by peaceful green space. This spacious home offers generously sized bedrooms, a fully finished basement, and plenty of room for comfortable living. Step outside to the impressive oversized deck above the garage, where you can relax or entertain while taking in stunning views overlooking Grimsby. Located just minutes from downtown, you’ll enjoy easy access to local shops, restaurants, parks, schools, and everyday amenities, all while being surrounded by nature. A rare opportunity to lease a home that perfectly blends privacy, space, and convenience in one of Grimsby’s most desirable locations. (id:50787)
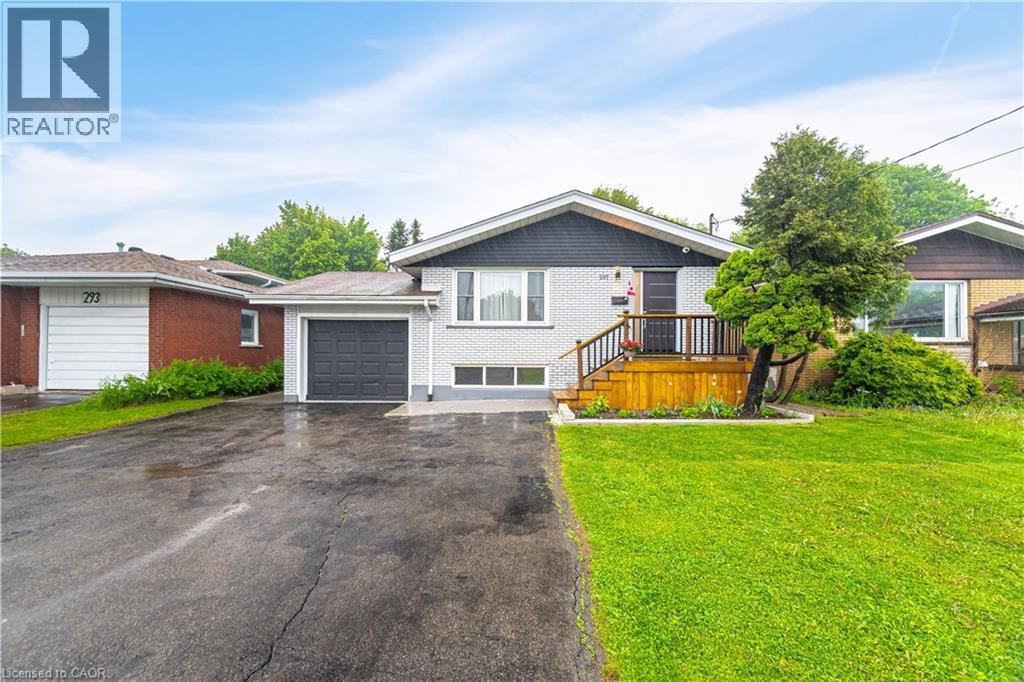
297 Mohawk Road W
Hamilton, Ontario
EXCEPTIONAL INCOME GENERATING OPPORTUNITY in prime Central Mountain location just steps to Mohawk College and St. Joseph's Healthcare. A TURNKEY INVESTMENT WITH OUTSTANDING CASH FLOW! This beautifully renovated, solid brick bungalow with a separate side entrance is an ideal addition to any investment portfolio or a smart option for buyers looking to offset their mortgage by living upstairs and renting the lower level. Featuring 7 bedrooms, 3 bathrooms, 2 kitchens and separate laundry on each level, the flexible layout offers excellent rental potential and multi-generational living. The updated main level (2022) boasts durable laminate flooring, modern kitchen with quartz countertops, breakfast island and stainless-steel appliances, spacious living/dining area, 3 generous bedrooms and an updated 3-piece bath with glass walk-in shower. The lower level offers 4 bedrooms, 2 full bathrooms, large eat-in kitchen and its own laundry, making it ideal for tenants. Additional features include a garage with inside entry, fully fenced private backyard with gazebo, patio and shed, plus parking for 6+ vehicles on a double driveway. Conveniently located close to shopping, schools, restaurants, transit and highway access. (id:50787)
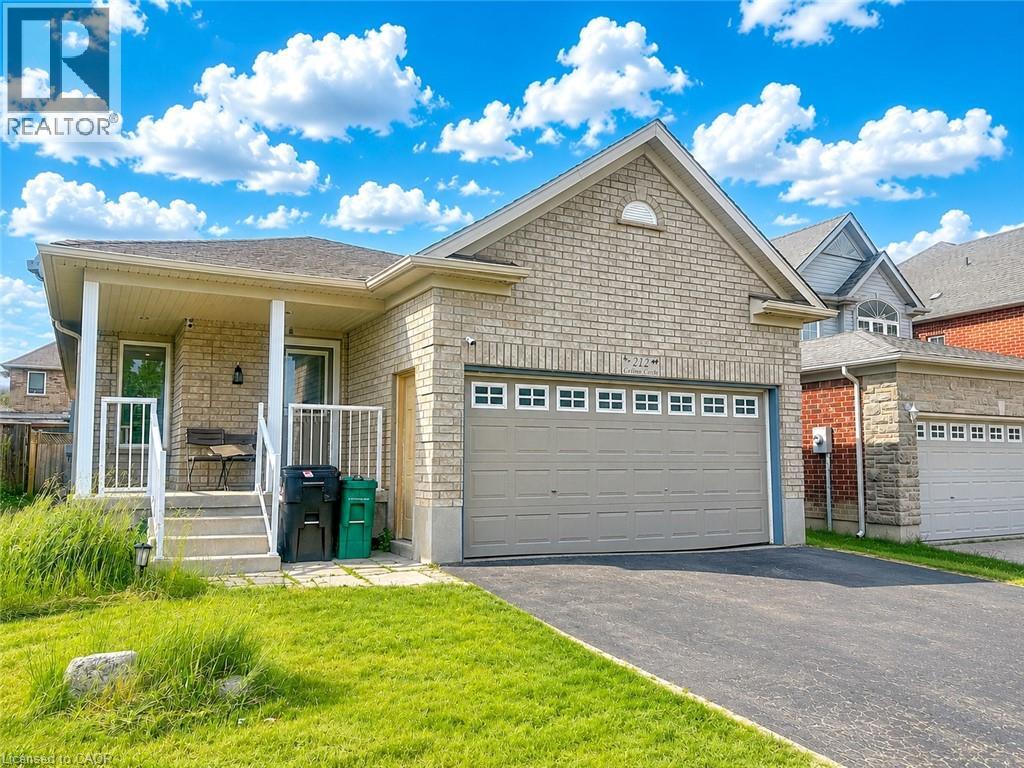
212 Colton Circle
Kitchener, Ontario
Welcome to 212 Colton Circle, Kitchener: a beautifully maintained and spacious bungalow available for lease in a quiet, family-friendly cul-de-sac just minutes from the Grand River and every major amenity you could need. From the moment you step inside, you'll appreciate the bright, open-concept layout and gleaming hardwood floors that create a warm and inviting atmosphere. The expansive main living area offers exceptional flexibility, providing ample space for both comfortable family living and a dedicated home office setup. Large windows throughout the home allow natural light to pour in, creating a bright and welcoming environment. Yhe spacious eat-in kitchen, thoughtfully designed with gas stove, ceramic flooring, large pantry, and generous dining area. Sliding patio doors lead directly to a large backyard deck. The main floor features a spacious primary bedroom complete with a walk-in closet and private 3-piece ensuite bathroom. 2 more generously sized bedroom, a full 4-piece bathroom, and convenient main-floor laundry complete this level. The fully finished lower level is ideal for larger or multi-generational families. It features a massive 3 bedrooms, an additional 3-piece bathroom and 2pc bathroom, a huge Rec room and kitchenette setup. Outside, you'll find an attached double-car garage, a double-wide driveway with ample parking, and a fully fenced backyard offering privacy, security, and plenty of room for children and pets to play. The oversized deck and dedicated gardening space create the perfect outdoor retreat for relaxing and enjoying the warmer months. Ideally situated in a highly desirable location, this home offers quick access to the Grand River trails, parks, schools, shopping, public transit, and major commuter routes. This exceptional lease opportunity is perfect for families, professionals, or anyone seeking a well-appointed home in one of Kitchener's most convenient neighborhoods. Available for lease, book your private showing today. (id:50787)
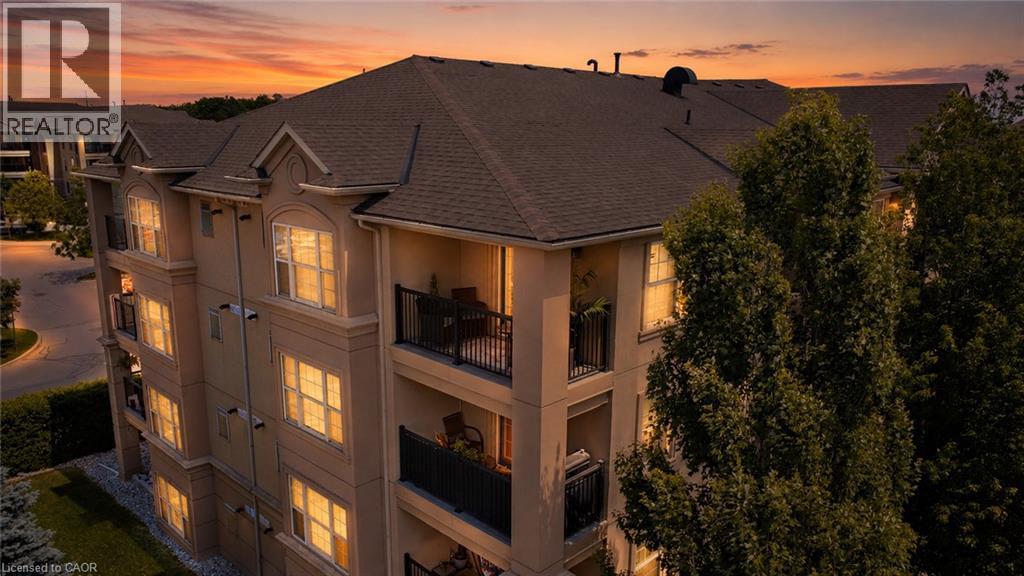
2045 Appleby Line Unit# 414
Burlington, Ontario
Welcome to the highly desirable Uptown Orchard community. This beautifully updated 4th-floor corner suite offers a gas fireplace, 1,285 sq. ft. of thoughtfully designed living space, complete with 12' vaulted ceilings, 3 bedrooms, 2 full bathrooms, and an abundance of natural light—perfect for those looking to downsize without sacrificing comfort or style. From the moment you step inside, you'll appreciate the warmth and elegance of rich hardwood flooring that flows seamlessly throughout the entire suite. The fully renovated kitchen is both stylish and functional, featuring quartz countertops, stainless steel appliances, modern cabinetry, and generous prep space. Entertaining is effortless with the spacious dining area and separate living room, while oversized windows flood the home with natural light. California shutters throughout add timeless charm along with privacy. The spacious primary retreat offers a walk-in closet, an additional linen closet, and a beautifully updated 3-piece ensuite. The second bedroom is generously sized, while the third bedroom provides the flexibility to serve as a home office, guest room, or den. Both bathrooms have been tastefully renovated with stylish vanities. Step outside to your private open balcony—the perfect place to enjoy your morning coffee, read a book, or simply relax while overlooking the surrounding greenery.Additional conveniences include a spacious in-suite laundry room, two underground parking spaces, and a storage locker. Residents also enjoy exceptional building amenities, including a clubhouse with party room, fitness centre, sauna, car wash bay, and ample visitor parking. Ideally located just steps from walking trails, parks, shopping, restaurants, and everyday amenities, with quick access to the 407, QEW, and public transit, this exceptional condo offers the perfect combination of comfort, convenience, and low-maintenance living. (id:50787)
44 Lemon Grass Street
Kitchener, Ontario
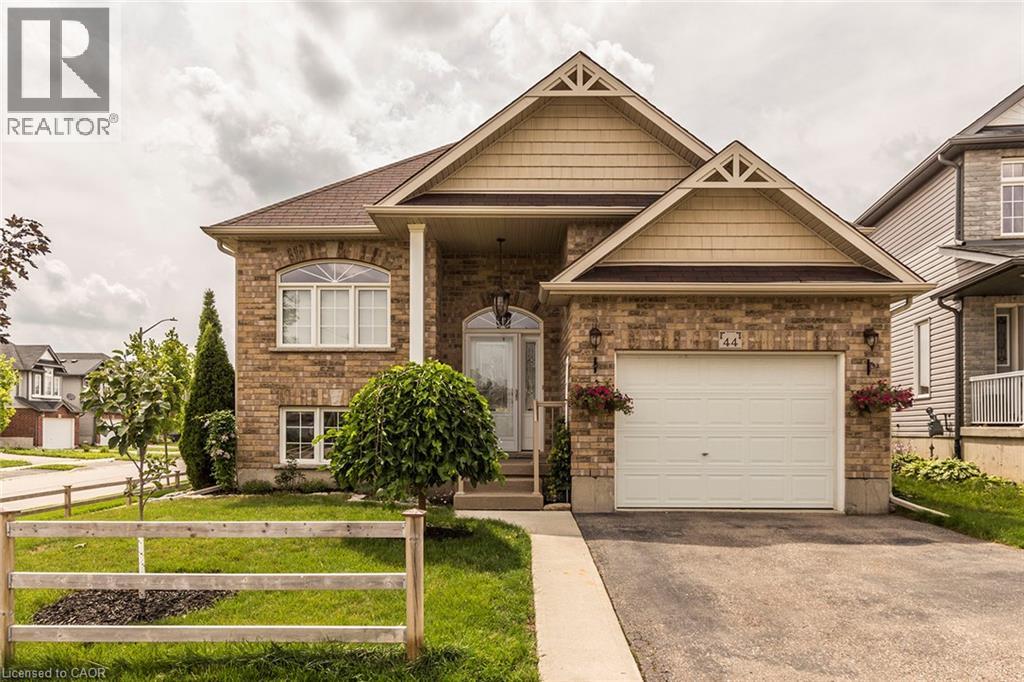
Fabulous Modern custom-built Bungalow finished top to bottom. This immaculate 2+2 bedroom bungalow, offers over 2500 sq ft of elegant living space on both levels. Open concept living room/dinette/kitchen flooded with lots of natural light. The kitchen with granite countertops, tons of counter space, stainless steel appliances. Exotic hardwood flooring throughout the main floor. The master bedroom has walk in closets and a modern ensuite bathroom. The second bedroom on the main level is a good size with the large window. Finished basement with 2 more bedrooms, walk in closets, full bath, huge family room and some storage space. The Large yard space has the nice size multi level deck, great for entertaining with family and friends. 1.5 car garage with extra space, additional 2 car parking in front of the garage. Close to The Boardwalk Mall, University of Waterloo/Wilfred Laurier University, top rated public schools, bike trails, groceries, bus stops and transit center. Book your viewing today as it won't last long! (id:50787)
1863 Shaver Road
Ancaster, Ontario
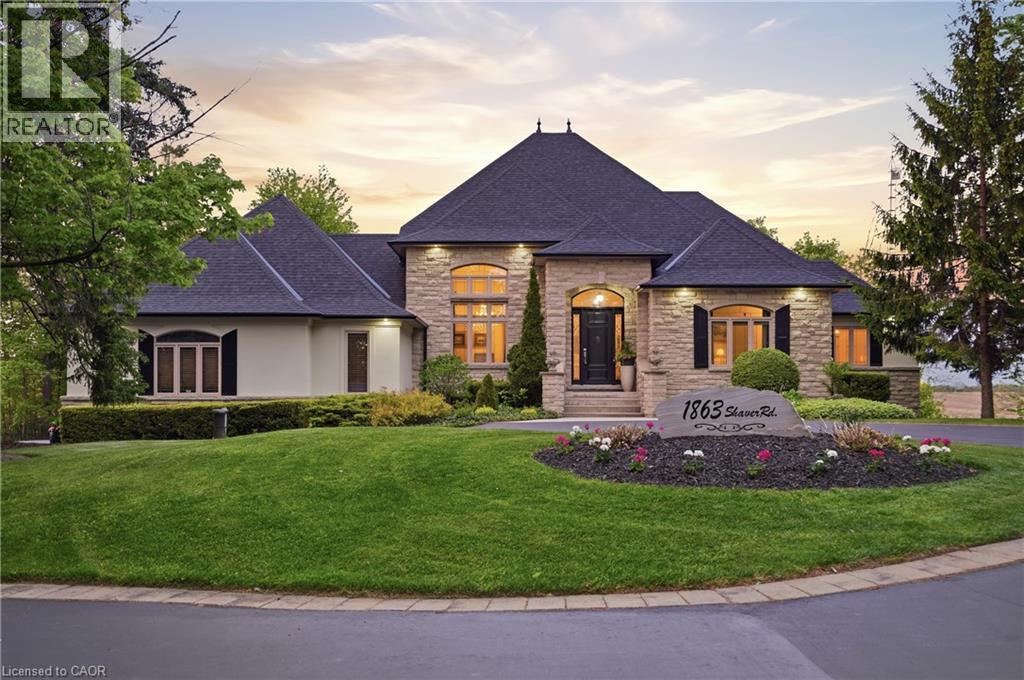
Set on rare, gated 150' x 581’ rural Ancaster property, this distinguished bungalow offers an exceptional blend of privacy, luxury & convenience; a true country-style retreat w/ all city amenities that feel increasingly difficult to find. From the moment you step inside, the home carries a calm & refined presence w/ high-end finishes & generous principal rooms designed for family living & elegant entertaining. Main level unfolds w/ a welcoming foyer, den w/ fireplace & updated formal dining room that sets a polished tone for gatherings. At the heart of the home, the custom maple kitchen opens to sunlit breakfast area w/ 2 walkouts to balcony features granite countertops, island, updated appliances & walk-in pantry. The living room continues the warmth & scale w/ high ceilings, hardwood floors & fireplace. The primary suite is a true retreat, complete w/ balcony walkout, walk-in closet & 6pc ensuite. Two additional bedrooms & updated 4pc bath provide comfortable space, while the fully finished walk-out lower level provides incredible flexibility for recreation, entertaining or multi-generational living possibilities. Outdoors, the lifestyle becomes the statement: inground saltwater pool, high end outdoor fireplace, landscaped grounds, mature tree-lined views & expansive open space create a resort-like setting right at home. 3-car-attached garage & ample parking. More than 5,500 sqft of finished space, this is complete country-luxury living! See long list of upgrades/updates. (id:50787)
126 Auburn Avenue Unit# 2
Hamilton, Ontario
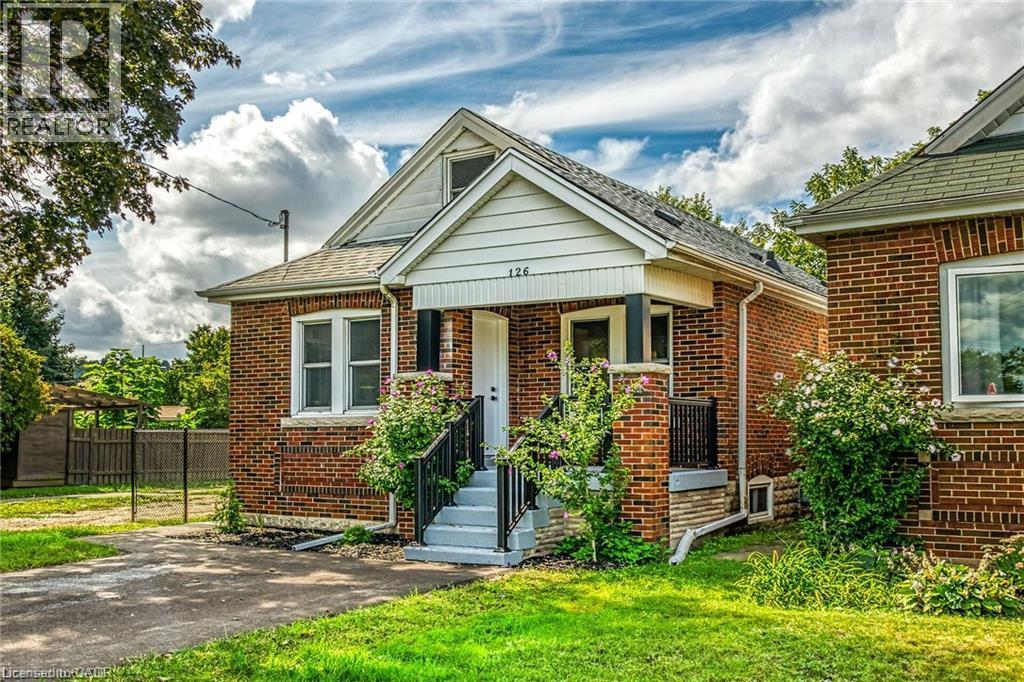
Welcome to this bright, beautifully renovated basement apartment offering the comfort and privacy of a self-contained suite. With its own private side-door entry, this move-in-ready unit is perfect for a single professional or couple seeking quality living in a fantastic location. The open-concept living area flows into a custom kitchen featuring quartz countertops, pot lights, and modern finishes throughout. The suite includes a spacious bedroom, a stylish 3-piece bathroom, and the convenience of in-suite laundry, so there is no sharing required. Tenants also enjoy access to the fully fenced backyard, perfect for relaxing outdoors. Extensively updated as part of a full home renovation, the unit features all-new flooring, a brand-new kitchen and bathroom, updated lighting, doors, and trim. Located in a highly sought-after neighbourhood within walking distance to parks, schools, trails, and everyday amenities. Just minutes from Downtown and major commuter routes including the QEW, 403, Red Hill Parkway, and The LINC. Please note: This lease is for the basement apartment only. Parking is not included. Tenant is responsible for 40% of all utilities. (id:50787)
4588 Martha Lane
Beamsville, Ontario
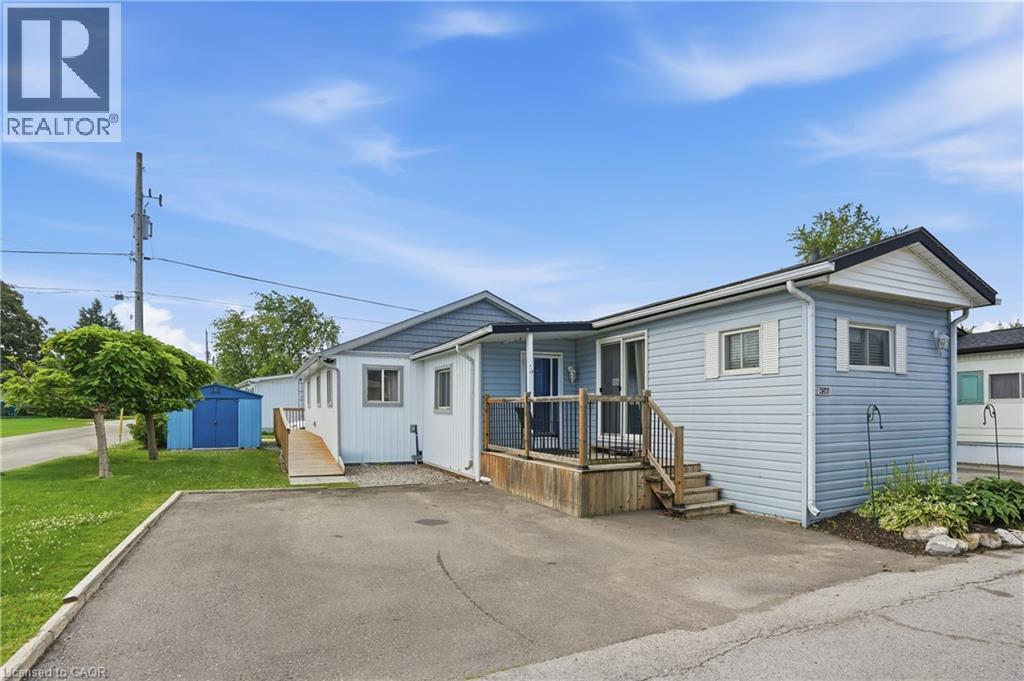
Welcome to 4588 Martha Lane, located in the desirable Golden Horseshoe Estates in Beamsville. This well-maintained and upgraded 3-bedroom, 1-bathroom home offers nearly 1,600 sq. ft. of comfortable, functional living space. The bright open-concept layout features a spacious living room and a modern eat-in kitchen—perfect for everyday living and entertaining. A large 2024 addition creates an impressive primary bedroom retreat, while two additional generous bedrooms and an updated 4-piece bathroom complete the interior. Outside, enjoy a double driveway and a storage shed, offering excellent parking and convenience. The monthly pad fee of $722.09 includes water and property taxes, adding to the home’s affordability. Ideally situated along the Niagara Fruit & Wine Route, just minutes to the QEW, shopping, parks, and local restaurants. Only 10 minutes to Grimsby GO, 30 minutes to Niagara Falls and approximately 1 hour to Toronto—a fantastic location with easy access in every direction. (id:50787)
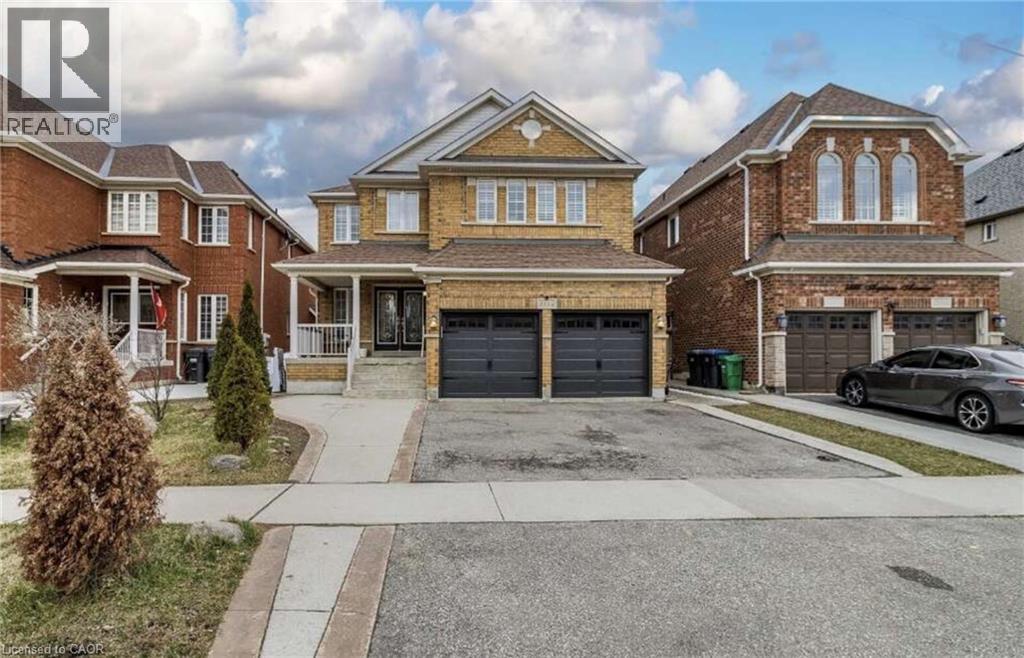
3562 Aquinas Avenue
Mississauga, Ontario
*** For more information, please click Brochure button. *** Exceptional investment opportunity in a prime location. This spacious, well-maintained home offers excellent income potential and is ideal for investors or large, multi-generational families. The property features two self-contained basement apartments, each with 2 bedrooms, a full kitchen, and a private bathroom, providing excellent rental opportunities. The main level also includes three additional rooms that can be easily removed or reconfigured to suit your needs, offering added flexibility. Inside, you'll find a bright and spacious layout with two skylights in the dining area that fill the home with natural light. The property has also been updated with numerous upgrades throughout. Conveniently located directly across from a busy shopping plaza, this home is in a desirable rental location, making it attractive for tenants working nearby. It is also situated close to top-ranked schools, major highways, and public transit right across the street. This is a fantastic opportunity to own a versatile property with strong income potential in a sought-after Mississauga location. (id:50787)
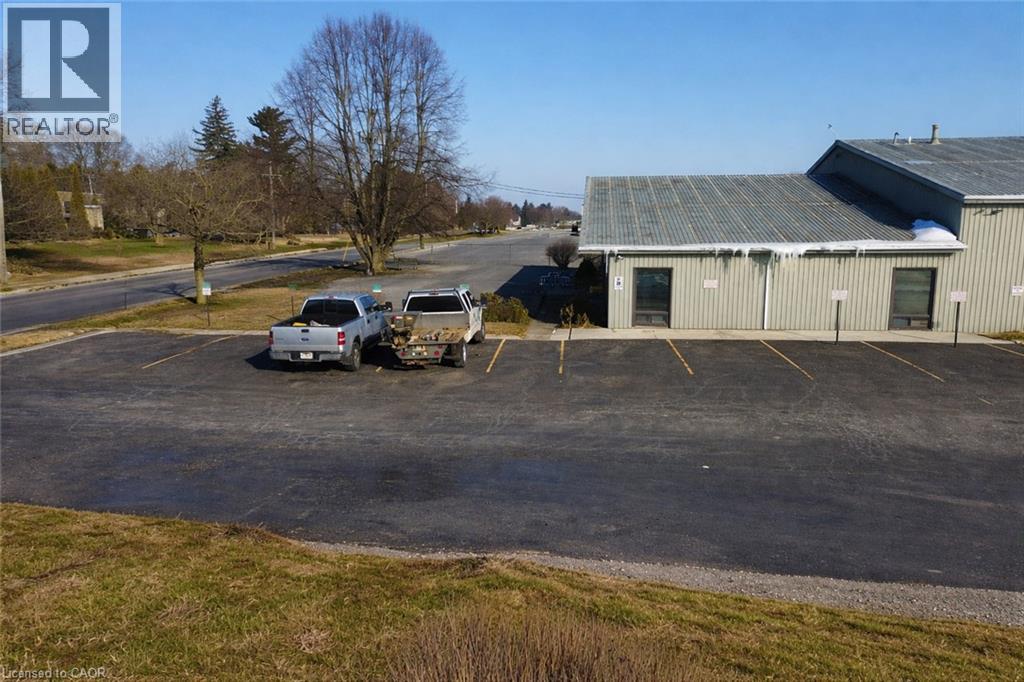
101 Donly Drive S Unit# 3
Simcoe, Ontario
Excellent storage or commercial space. Offering approximately 2,000 sq. ft., this versatile space provides plenty of room for storage, inventory, or business operations. The layout features four separate rooms, two washrooms, a lunchroom with kitchenette, and a utility room, offering flexibility . The property also includes five designated parking spaces, one shared accessible parking space, and prominent signage opportunities to help maximize your business exposure. Available immediately. (id:50787)
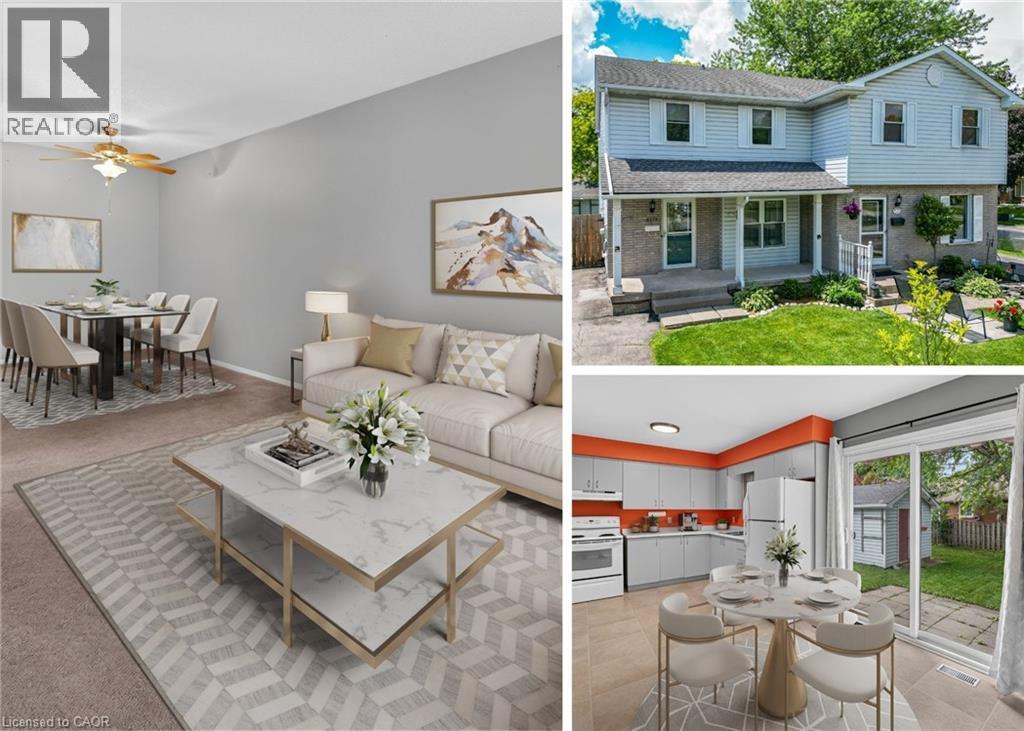
6479 Malibu Drive
Niagara Falls, Ontario
Imagine coming home to this warm and welcoming 3-bedroom, 2-bathroom family home, nestled on a beautiful mature lot. A large covered front porch greets you as you arrive, setting the tone for the inviting space inside. Sunlight floods the bright, open main floor, featuring a generous living room ideal for cozy evenings, a cheerful kitchen with ample cabinetry and counter space perfect for family meals, a separate dining area, and a convenient 2-piece powder room. Step through the sliding glass doors off the dining room to discover your private backyard oasis: a fully fenced yard with a spacious patio, storage shed, mature trees offering shade, beautiful gardens, and peaceful sitting areas. It's the perfect setting for summer BBQs, kids playing safely, or simply unwinding after a long day. Upstairs, you'll find an extra-large primary bedroom with plenty of room for a king-size bed and a personal retreat, plus two additional good-sized bedrooms and a full 4-piece bathroom. The lower level is full of potential and ready for your vision-laundry facilities are already in place, with a rough-in for a future bathroom. Add a rec room, home office, or guest suite to instantly expand your living space. Side-door access makes it all seamless, leading directly to the basement, backyard, and your private 2-car driveway. Tucked away in a quiet, friendly neighbourhood, this home is just minutes from the iconic Niagara Falls and local attractions. You'll enjoy easy access to Smart Centres, Costco, top-rated schools, and major highways. Plus, the area is poised for even greater convenience with the new South Niagara Hospital under construction nearby-bringing enhanced healthcare services and long-term value to the community when it opens in 2028. This is more than just a house-it's a place to create lasting memories. (id:50787)
55 Fraser Avenue
Hamilton, Ontario
Welcome to your new home in the trendy Crown Point East neighborhood, just blocks away from Ottawa Street and steps from the centre on Barton! You love this fully updated, tastefully renovated, carpet free 3-bed, 1.5-bath detached home in a fully detached 1-1/2 storey house with tons of living and storage space. The convenience of shopping, restaurants, banks and so much more is literally at your door step at the Centre on Barton! The Main floor offers a modern open concept kitchen, with a formal dining area, a spacious living room, an office, a powder room, and brand new laundry facilities in the mud room. Upper floor has a 4-piece bathroom with a tub, and 2 spacious well lit bedrooms, with tons of closet and storage space. The newer custom kitchen offers tons of storage in the beautiful cabinets and counter top space, a kitchen island, and stainless steel appliances including a dishwasher - no more doing dishes by hands! A large fenced back yard to enjoy summer BBQ's, outdoor living with family & friends or just relaxing after the long Canadian winter! Available August 1st for $2350 plus utilities. (id:50787)