
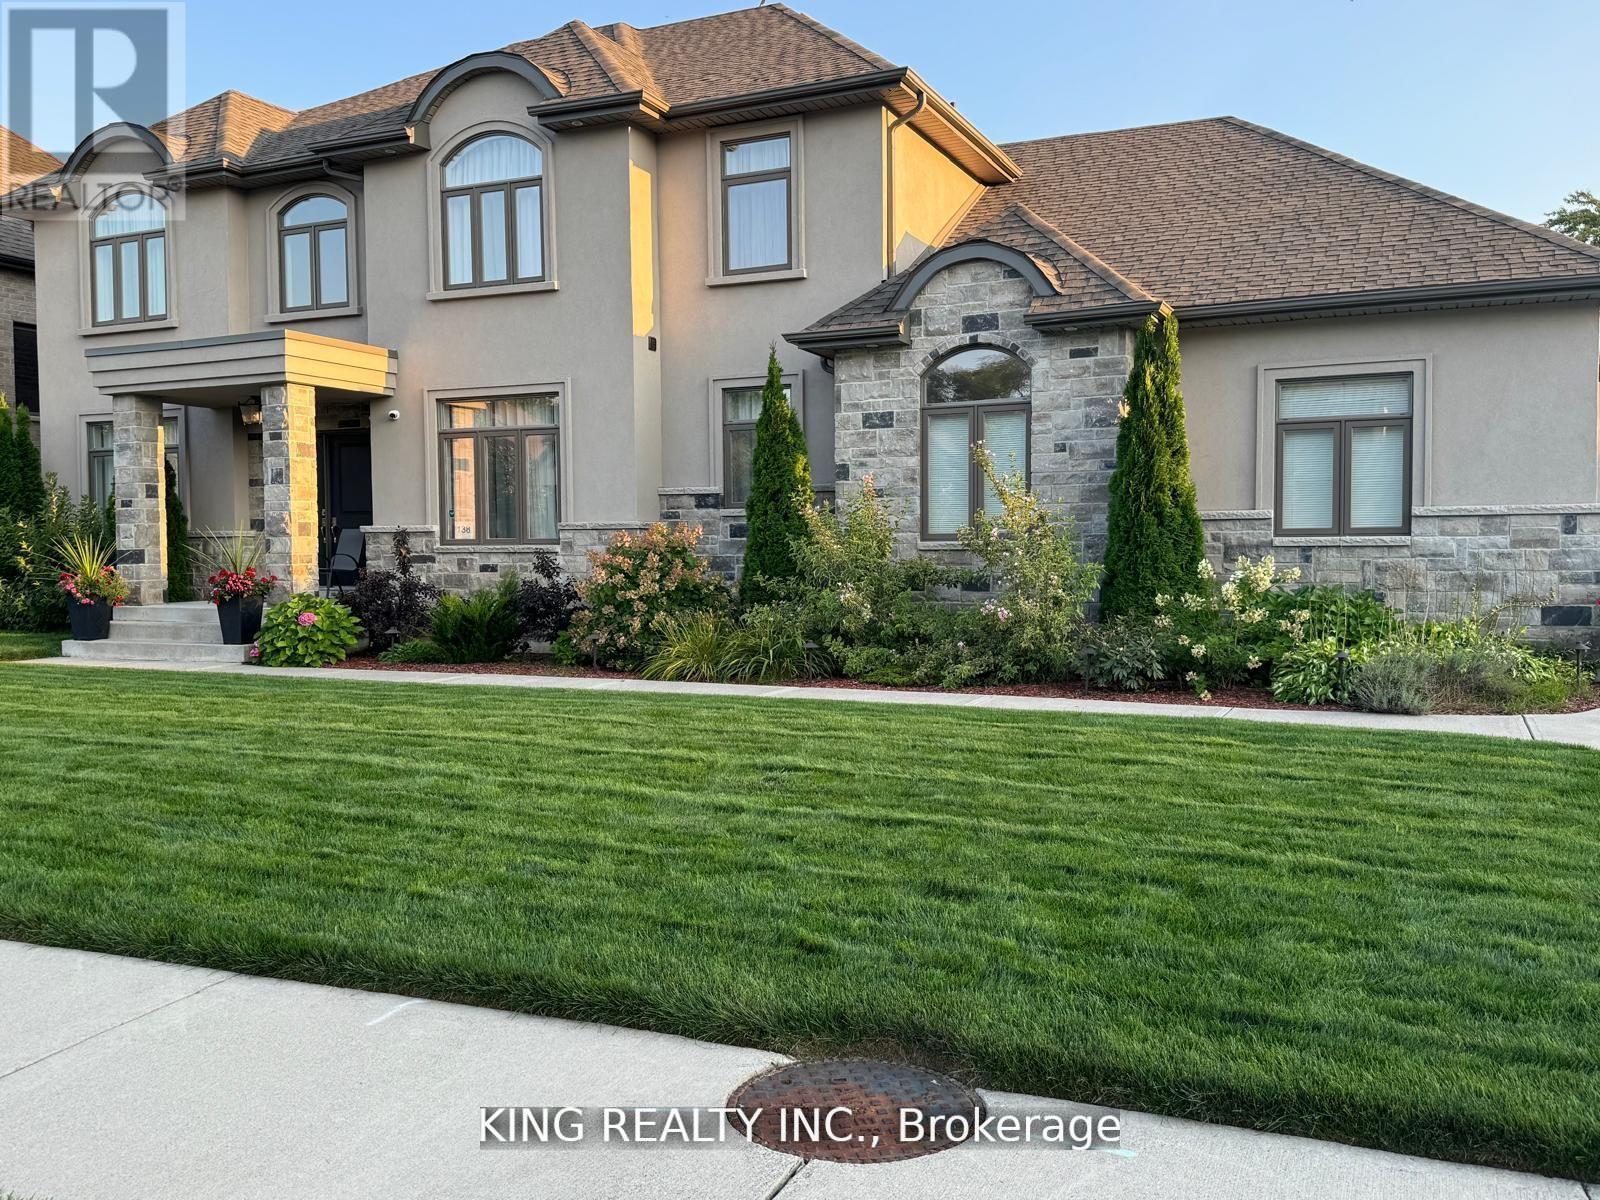
138 Ulster Street
Lasalle, Ontario
ENJOY LUXURIOUS STRESS-FREE LIVING Situated in the most prestigious neighborhood in Lasalle, Walkin distance to the river and Marina. Custom Built on a Premium Lot 90x110, This home offers Luxury Living at its Finest approx 3200 Sqft with 5 bedrooms & 3.5 bathrooms, This House had Thousands $$$ SPENT IN UPGRADES,3 OVERSIZED CAR GARAGES W/ SIDE ENTRY, 2 COVERED REAR PORCHES, HARDWOOD FLOORS THROUGHOUT, MAIN FLOOR STONE FIREPLACE, GOURMET KITCHEN WITH LARGE ISLAND AND WALK-IN BUTLER'S PANTRY WITH CUSTOM SHELVES, TRAY CEILING IN MASTER BDRM, LUXURIOUS MASTER ENSUITE WITH CUSTOM SHOWER AND WIC, ANOTHER BDRM WITH WIC AND ENSUITE BATHROOM, 9 FT CEILING ON MAIN FLOOR WITH LARGE WINDOWS,& MORE. Easy Access to the Backyard For RV. Complete with a meticulously landscaped 8 car Driveway parking. Upstairs the master bedroom awaits with a spacious walk-in closet and luxurious ensuite bathroom. Experience comfort and luxury at it's finest in this exquisite home. Mins away from the New Bridge, Easy access to 401. (id:50787)
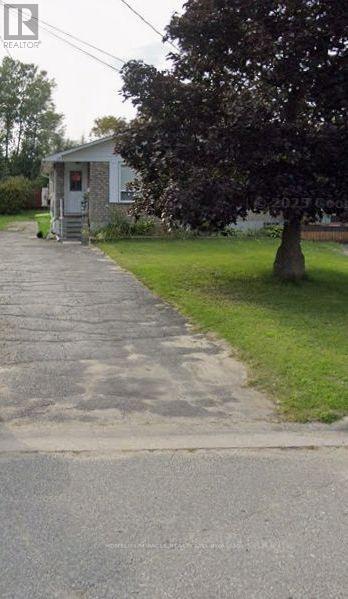
17 Silver Birch Drive
Sault Ste Marie, Ontario
This 3 bedroom, 2 bath Semi- Detached offering flexibility for Owner occupancy or the opportunity to choose your own tenants and Set market rents. With numerous updates completed in 2022, including the Shingles, appliances and front Steps this home offer low- Maintenance ownership and excellent investment potential. The finished lower- level studio apt type room and Second bathroom add valuable living space, enhancing its appeal to future tenants or homeowners alike. The spacious main floor living room features private, creating and inviting space. Measurements are to be verified by the buyer. (id:50787)
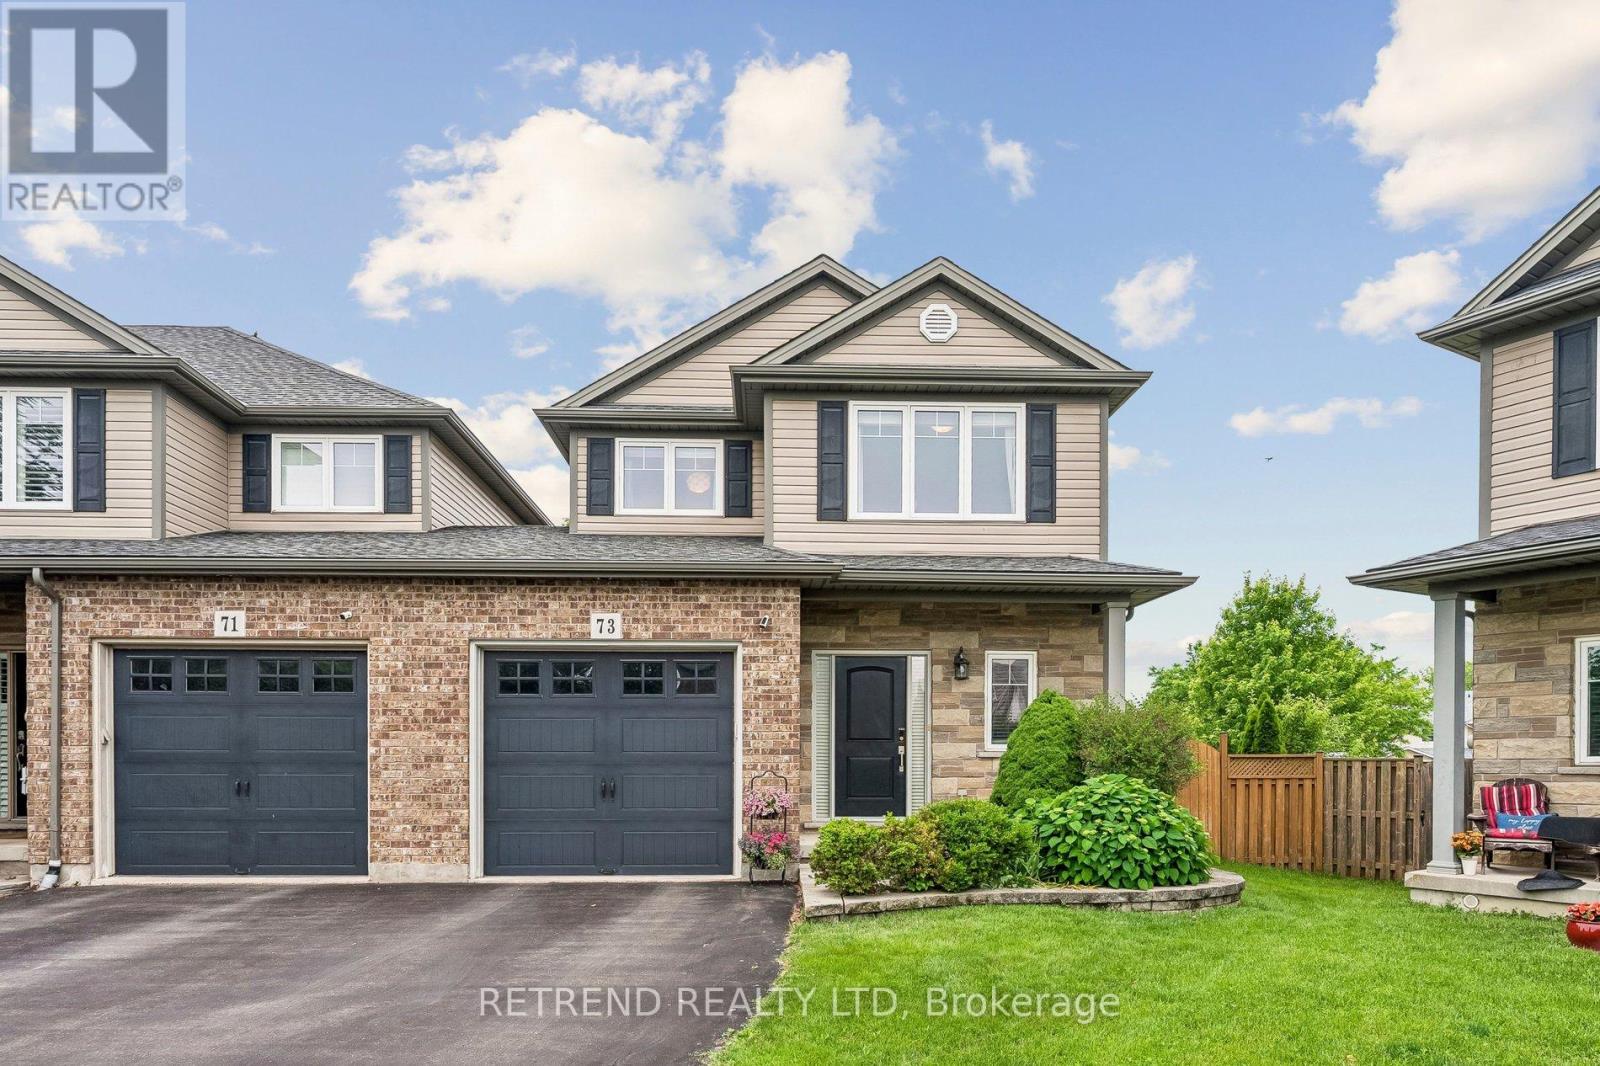
73 Videl Crescent N
St. Catharines, Ontario
Perfectly positioned in one of St. Catharines' most desirable family neighbourhoods, Grapeview is known for its quiet streets, excellent schools, mature surroundings, and unbeatable convenience. Residents enjoy easy access to beautiful parks and walking trails, Niagara Health - St. Catharines Site, major shopping destinations including the Pen Centre and Fourth Avenue retail corridor, as well as a wide selection of restaurants, cafés, fitness centres, and everyday essentials. With Hwy 406 and the QEW only minutes away, commuting throughout the Niagara Region and to the GTA is effortless. This is a neighbourhood where families can truly enjoy both comfort and convenience. The main level features 9-foot ceilings, hardwood flooring, a cozy gas fireplace, and a bright open-concept layout. The upgraded kitchen is beautifully appointed with custom cabinetry, a gas range, premium range hood, and overlooks the spacious living and dining areas, making it ideal for everyday living and entertaining. Upstairs, the generous primary suite offers a walk-in closet and private ensuite, while two additional bedrooms, a full bathroom, and convenient second-floor laundry complete the level. The professionally finished basement expands the living space with a large recreation room, a 3-piece bathroom, and a cold cellar, offering flexibility for a home office, gym, guest suite, or family gatherings. The fully fenced backyard is a true retreat, featuring a spacious deck with a power retractable awning, a hardtop gazebo with a graphite roof, a storage shed, and a natural gas BBQ hookup-perfect for entertaining or relaxing outdoors. Additional updates include a new furnace ventor motor (2024), A/C evaporator coil replacement (2026), new rental water heater (2024), and a sump pump for added peace of mind. This is a rare opportunity to own a thoughtfully updated, move-in-ready home in one of St. Catharines' most desirable family-friendly neighbourhoods. (id:50787)
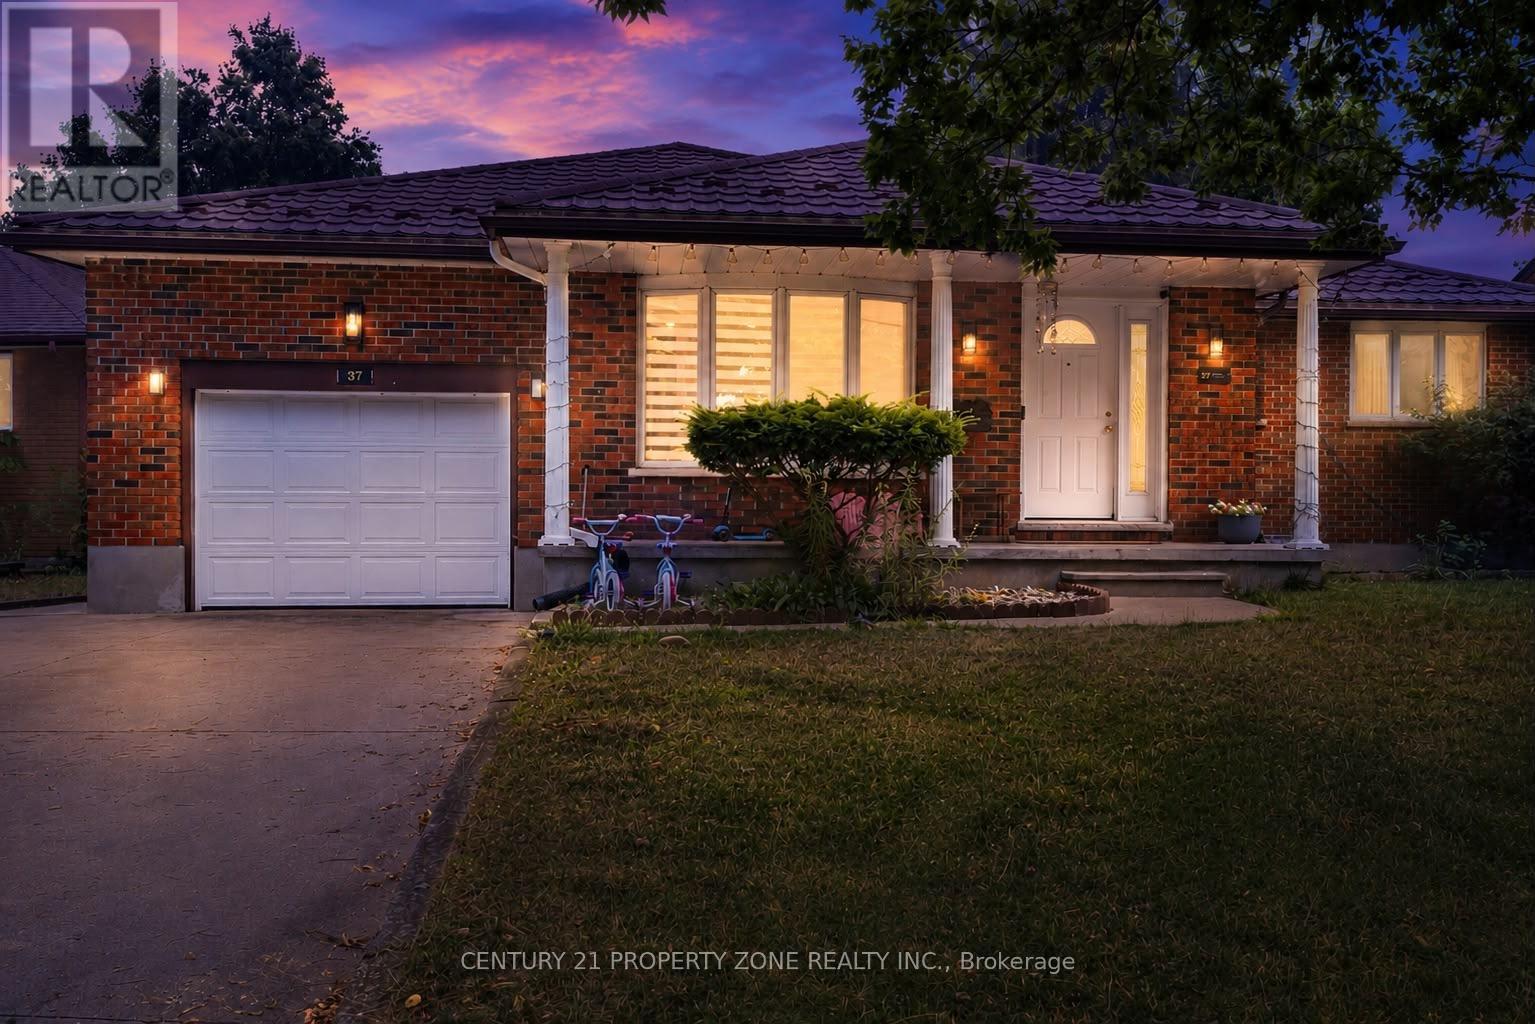
37 Laurentian Drive S
London East, Ontario
Welcome to this beautifully maintained all-brick bungalow in the highly sought-after Fairmontneighbourhood! Featuring **3 spacious bedrooms on the main level** and a **fully finished2-bedroom lower-level suite with a separate entrance**, this home offers exceptionalversatility for families, multi-generational living, or investors seeking excellent incomepotential.The bright and functional main floor boasts an open-concept living and dining area, hardwoodflooring throughout most of the level, and a beautifully renovated kitchen (2021) with whitecabinetry, granite countertops, and ceramic flooring. A spacious rear family room with a cozygas fireplace and large windows creates the perfect space for relaxing or entertaining. Theoversized primary bedroom includes a private ensuite, a rare feature for homes in thisestablished neighbourhood.The lower level offers a separate entrance, full kitchen, spacious living area, **2 bedrooms**,and a full bathroom-ideal as an in-law suite or mortgage helper.Step outside to a beautifully landscaped, fully fenced backyard complete with a tranquil fishpond and a walkout deck featuring composite decking and glass railings. Additional highlightsinclude a steel roof, an attached single-car garage, and an oversized concrete driveway withparking for up to 5 vehicles.Conveniently located close to parks, schools, shopping, public transit, and with quick accessto Highway 401, this move-in-ready home combines comfort, functionality, and outstanding value.A fantastic opportunity you won't want to miss! (id:50787)
42 Henry Street
Cambridge, Ontario
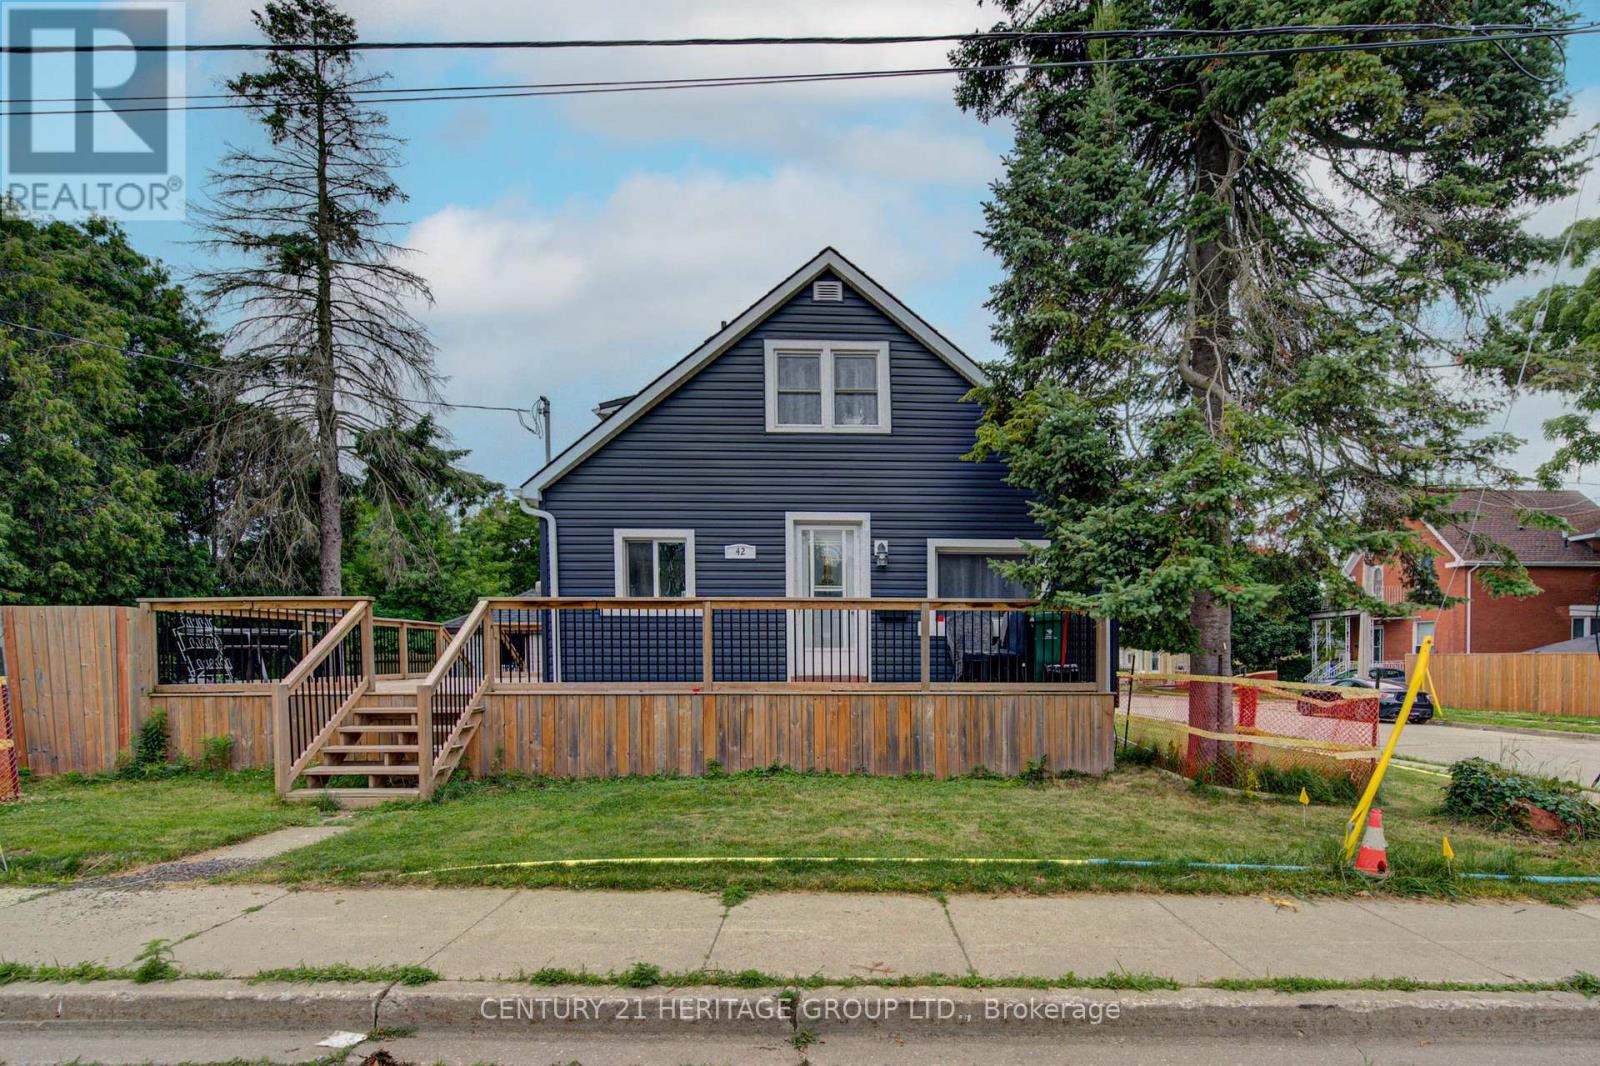
Charming 1.5-Storey Home in the Heart of Desirable East Galt! Welcome to this beautifully updated 1.5-storey home, where timeless character meets modern comfort. Nestled in the highly sought-after East Galt neighbourhood, this inviting residence offers the perfect blend of style, functionality, and space for today's family. Featuring 5 spacious bedrooms, 3 bathrooms, and a versatile den, this home provides flexible living for growing families, multi-generational households, or those working from home. The heart of the home is the modern, updated kitchen with sleek finishes, flowing effortlessly into the bright open-concept living and dining areas-perfect for everyday living, entertaining guests, or creating lasting family memories. The fully finished basement with a separate entrance offers excellent potential for an in-law suite, extended family living, or additional recreational space. Step outside to enjoy the private, fully fenced backyard, complete with a large entertainment-sized deck-ideal for summer BBQs, children, pets, and outdoor gatherings. Additional highlights include parking for up to 4 vehicles plus a detached single-car garage, providing ample parking and storage. Conveniently located close to schools, parks, shopping, public transit, and all the amenities East Galt has to offer, this move-in-ready home combines comfort, versatility, and exceptional value. Don't miss this fantastic opportunity to own a beautiful home in one of Cambridge's most desirable neighbourhoods. Book your private showing today! (id:50787)
Bsmt - 14 Overholt Drive
Thorold, Ontario
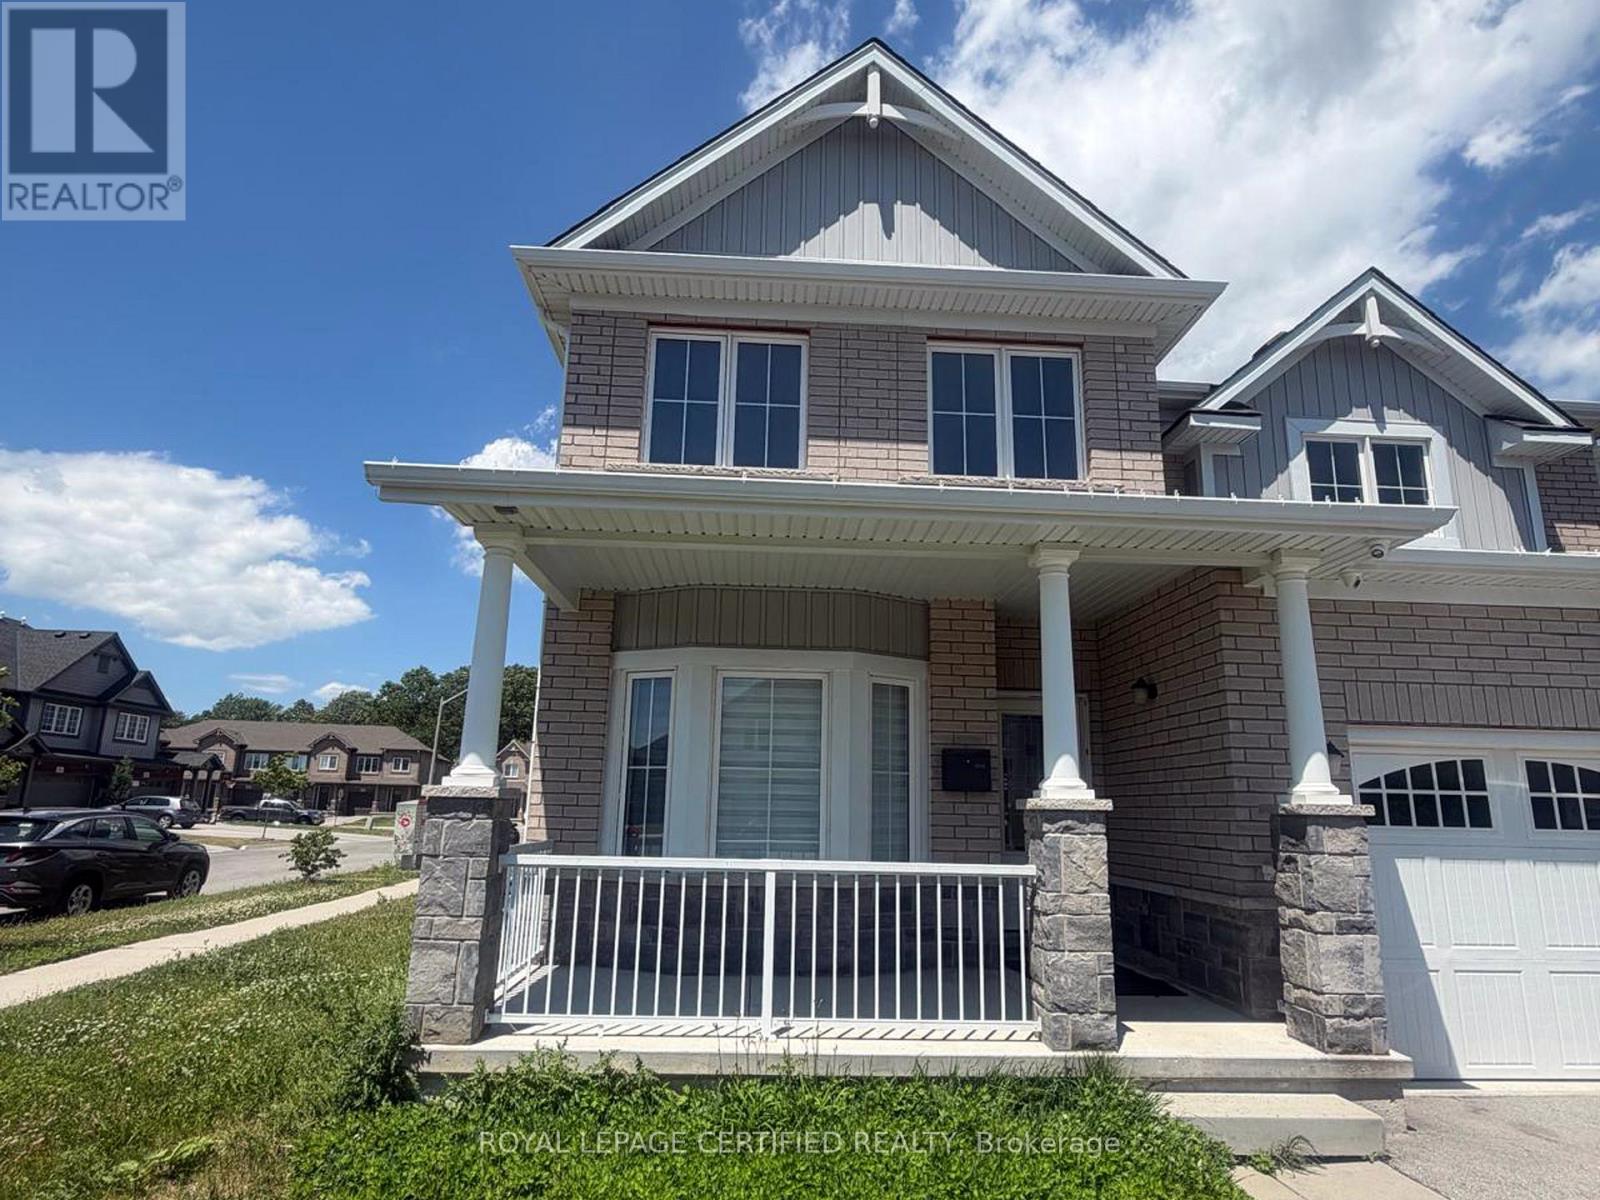
"""LEGAL BASEMENT""" with separate entrance featuring 2 bedrooms, 4-piece bathroom, fully equipped kitchen with stainless steel appliances, gas stove, dishwasher and separate in-suite laundry. The inclusion of a dishwasher is a rare and convenient feature that is not commonly found in basement apartments. Situated on a premium corner lot with convenient access to Hwy 406. Rent includes all utilities (heat, hydro, and water). One driveway parking space is included. Newcomers and applicants with limited or no Canadian credit history may be considered if they provide satisfactory supporting documentation. Prepaid rent may be considered at the tenant's option. (id:50787)
260 Stinson Crescent
Hamilton, Ontario
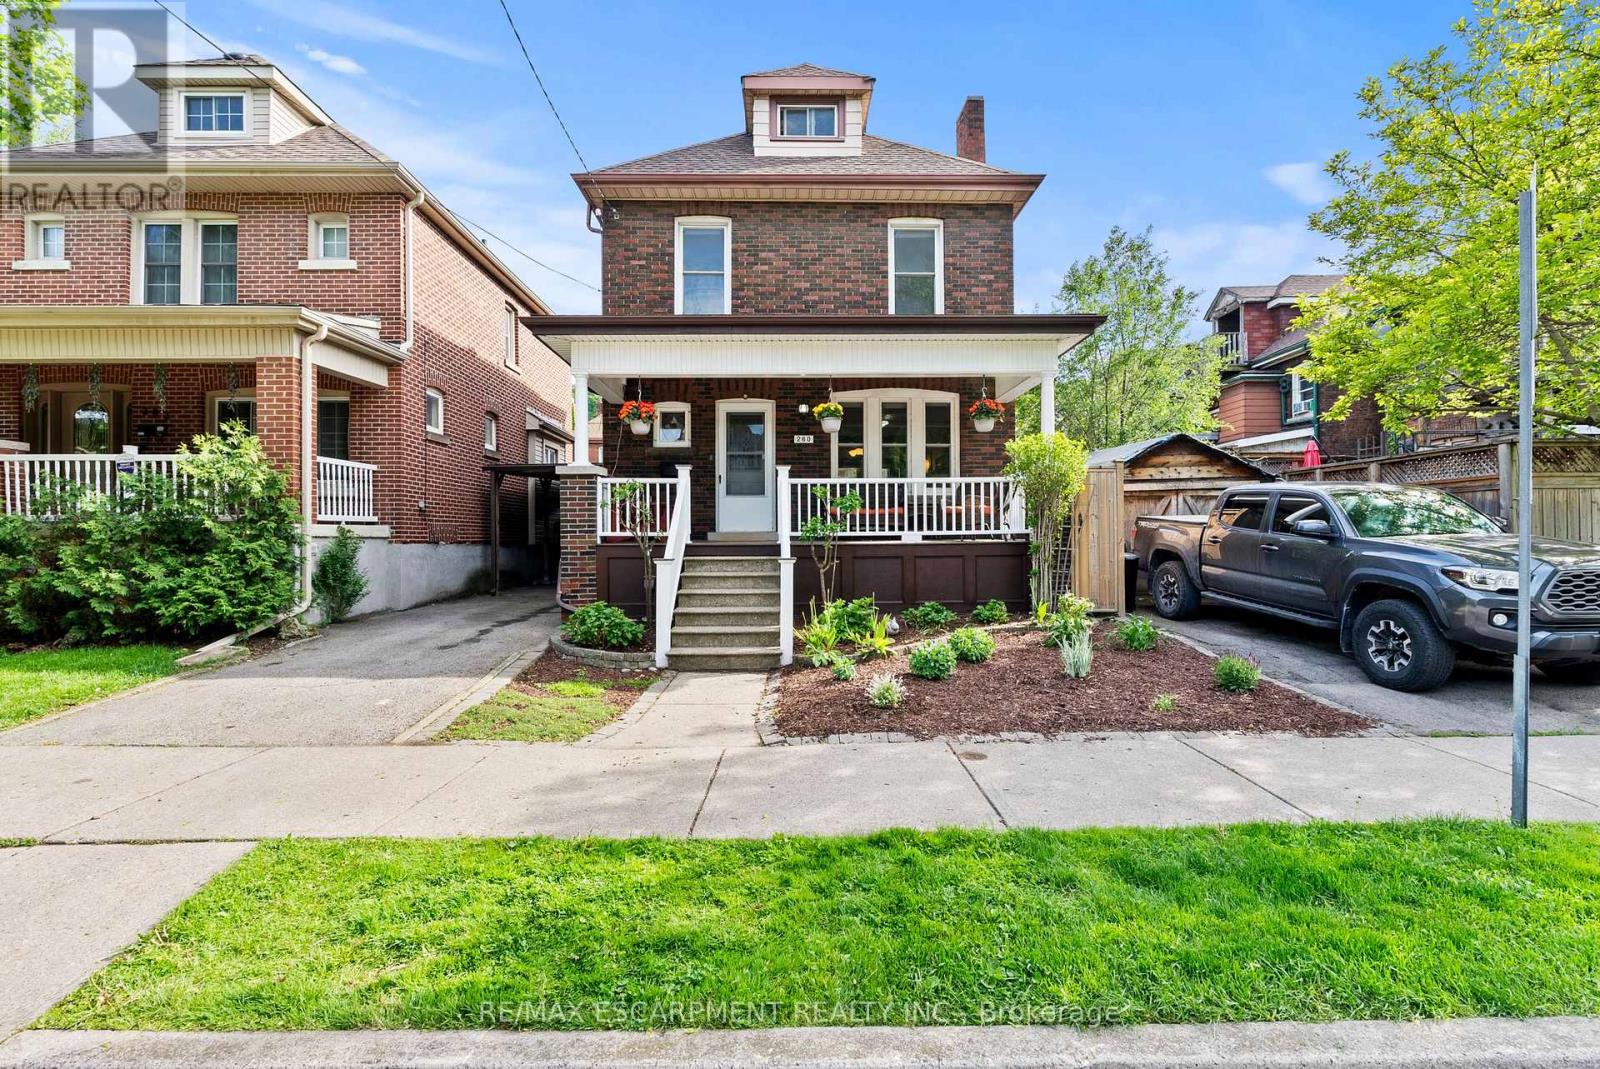
You're buying a connection to a level of architectural craftsmanship rarely found in new construction. This beautifully built period home offers the practicality needed for modern living while blending character and function with ease. The warm brown-brick 2.5-storey home welcomes you with a full-width front porch that instantly feels like part of the neighbourhood. Inside, the original staircase and a striking stained-glass window set the tone, echoed again in the living room and true to the home's era. The main floor features a generous living room and a spacious dining room overlooking the backyard. The updated kitchen opens into a bright three-season room, currently used as extra prep space and home to a stunning wine fridge . A flexible area that adapts easily to entertaining or everyday life. Upstairs, the second floor offers three well-sized bedrooms, including a primary suite with a surprisingly large closet for a home of this age. The refreshed four-piece bathroom feels airy and inviting, complete with a tub ideal for relaxing evenings or bath time with little ones. The top half-storey provides endless possibilities - a recreation room, office, workout space, studio, or a blend of all of them. It's a bonus level ready for whatever you imagine. The lower level includes a separate side entrance and is set up as an extra living space with a kitchen, three-piece bathroom, and two additional rooms . Both recently upgraded with new windows to improve natural light and functionality. It's ideal for extended family, guests, or multi-generational living. Outside, the backyard is designed for low maintenance, finished with paving stones and softly lit for dreamy evenings under the lights. Parking for two vehicles adds convenience, and the location places you close to the GO Station, the future LRT, parks, schools, the hospital, trails, restaurants, and shopping. This is the sweetest little brick home on a crescent in the city and ready for new memories. (id:50787)
3510 - 15 Viking Lane
Toronto, Ontario
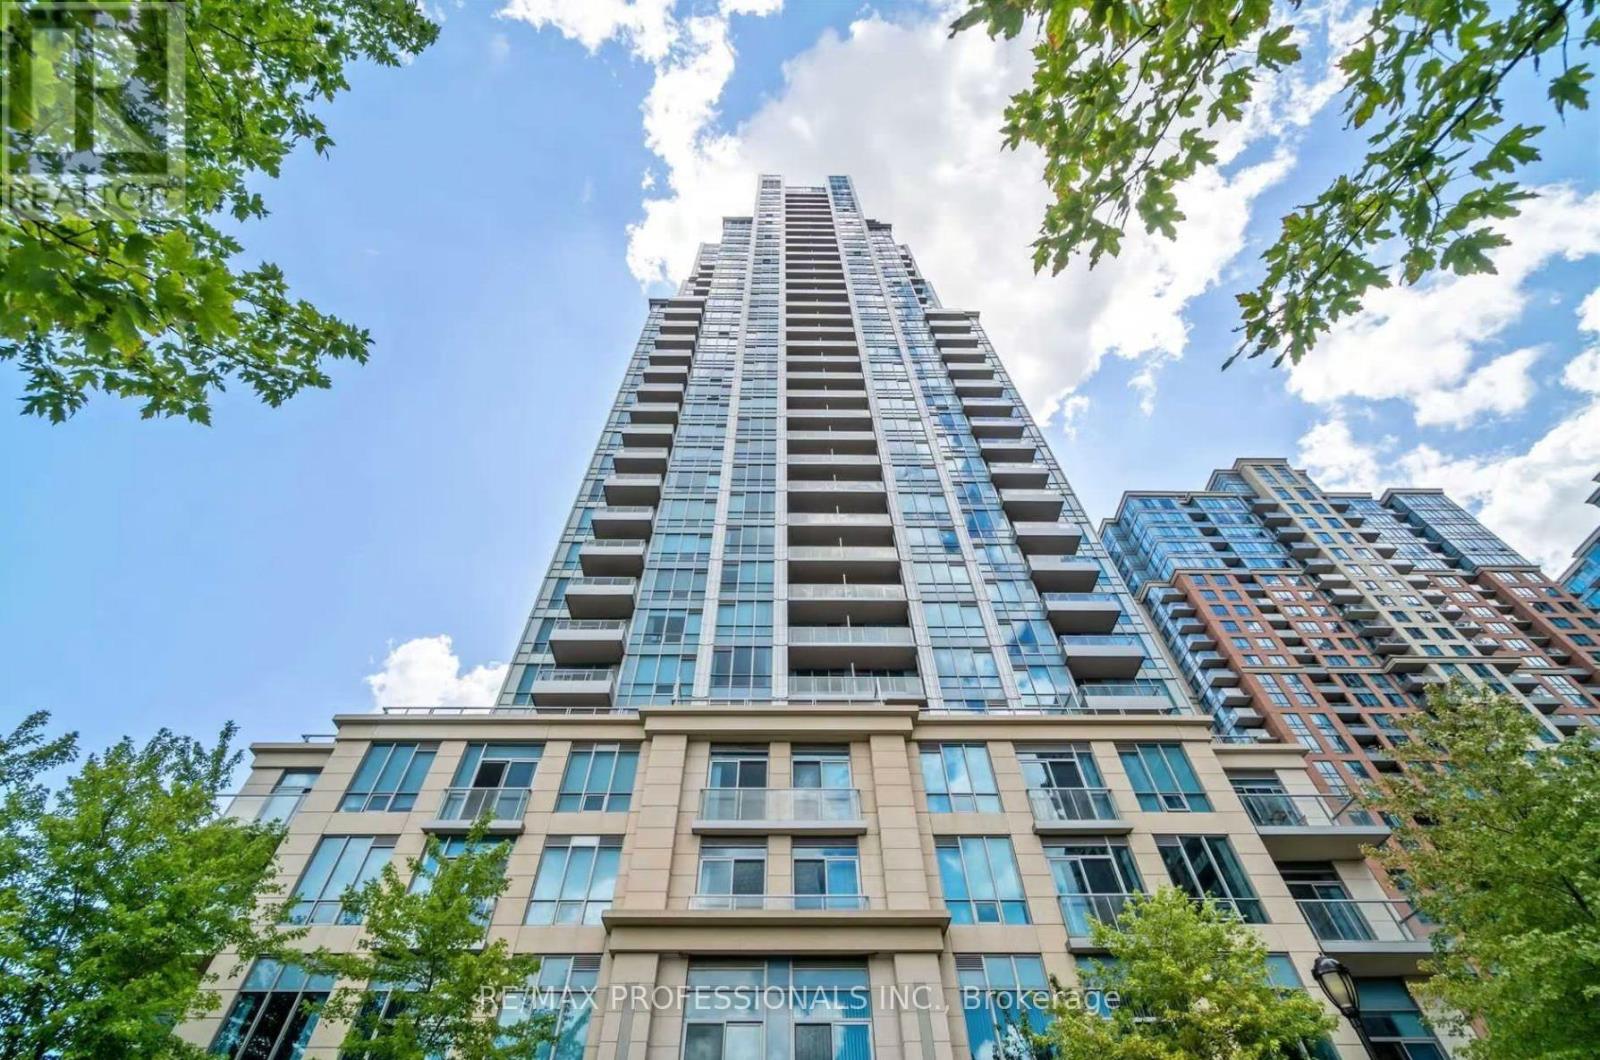
Welcome to 15 Viking Lane #3510, a fully furnished 1 bedroom + den suite with breathtaking, unobstructed views of Lake Ontario and the Toronto skyline at desirable Park Nuvo by Tridel! This stylish sub-penthouse unit features a bright open-concept living and dining area with laminate floors, massive windows with automated blinds and walk-out to a private balcony showcasing spectacular lake and skyline views, a modern kitchen with stone countertops, subway tile backsplash, stainless steel appliances and a breakfast bar, spacious primary bedroom with a mirrored double closet, laminate flooring and large windows offering views the lake and skyline, a generous den ideal for a home office, guest space or workout area, an updated 4-piece bathroom and convenient ensuite laundry with newer stacked washer and dryer. 1 underground parking space and 1 locker included. Exceptional building amenities include an indoor pool, fitness centre, rooftop deck, party room, concierge, visitor parking and more. Unbeatable central Etobicoke location just steps to Kipling Station with TTC subway, GO Transit and MiWay access, plus shops and restaurants along Dundas St W including Farm Boy and Six Points Plaza. Minutes to Sherway Gardens, Costco, all big box stores with easy access to the Gardiner Expressway, Highway 427, Pearson Airport and downtown Toronto. Walk Score of 87 and Transit Score of 98. Move in and enjoy furnished, maintenance-free living with incredible views and outstanding convenience in a prime Etobicoke location! (id:50787)
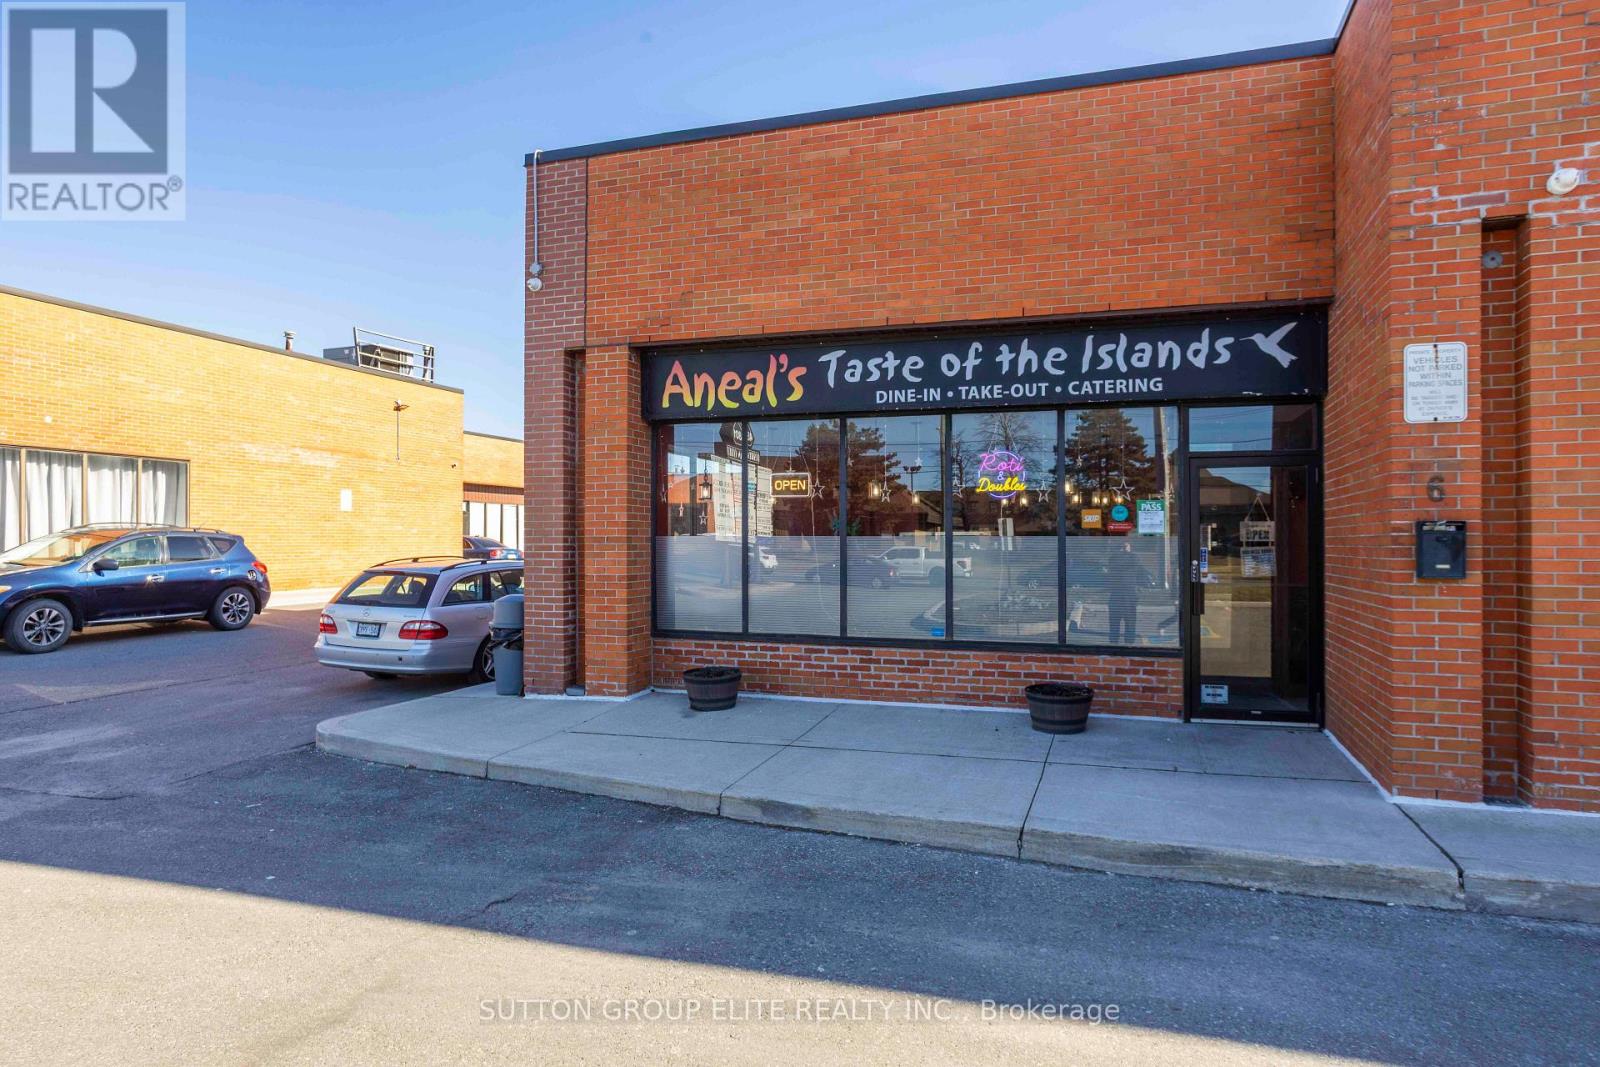
6 - 4801 Steeles Avenue W
Toronto, Ontario
Turnkey Restaurant Opportunity - Prime North York Location. Your Restaurant Dream Starts Here. Opportunities like this don't come along often. Position your business for success in this beautifully renovated, fully equipped restaurant located on the highly travelled Steeles Avenue West corridor in North York. Whether you're launching your first concept or expanding an established brand, this turnkey space allows you to open your doors from day one. Strategically located just minutes from Highway 400, York University, and surrounded by a thriving mix of commercial, industrial, and residential communities, this location benefits from steady daily traffic and excellent visibility. Property Highlights: Recently renovated with a clean, and inviting interior, Approximately 1000sq ft of functional restaurant space, Fully equipped commercial kitchen with quality equipment, Spacious prep and cooking areas designed for efficient service, Customer dining area ready for immediate operation, Established infrastructure-no costly build-out required, Convenient customer parking, Easy access to Highways 400, 407, and major transit routes. Endless Possibilities, Perfect for :Caribbean cuisine, Italian, Mediterranean, Middle Eastern or Asian concepts, Breakfast and brunch, Café or bakery, Fast casual or dine-in restaurant, Ghost kitchen or catering operation, The space has been thoughtfully designed to support high-volume food production while maintaining an inviting atmosphere for guests. Whether you're an experienced restaurateur or an ambitious entrepreneur ready to bring your culinary vision to life, this is an opportunity to step into a professionally built restaurant without the time, expense, and uncertainty of starting from scratch. Fully equipped restaurant with major commercial equipment included. Simply bring your concept and your small wares to begin operations. Bring your concept. Turn on the lights. Open for business. (id:50787)
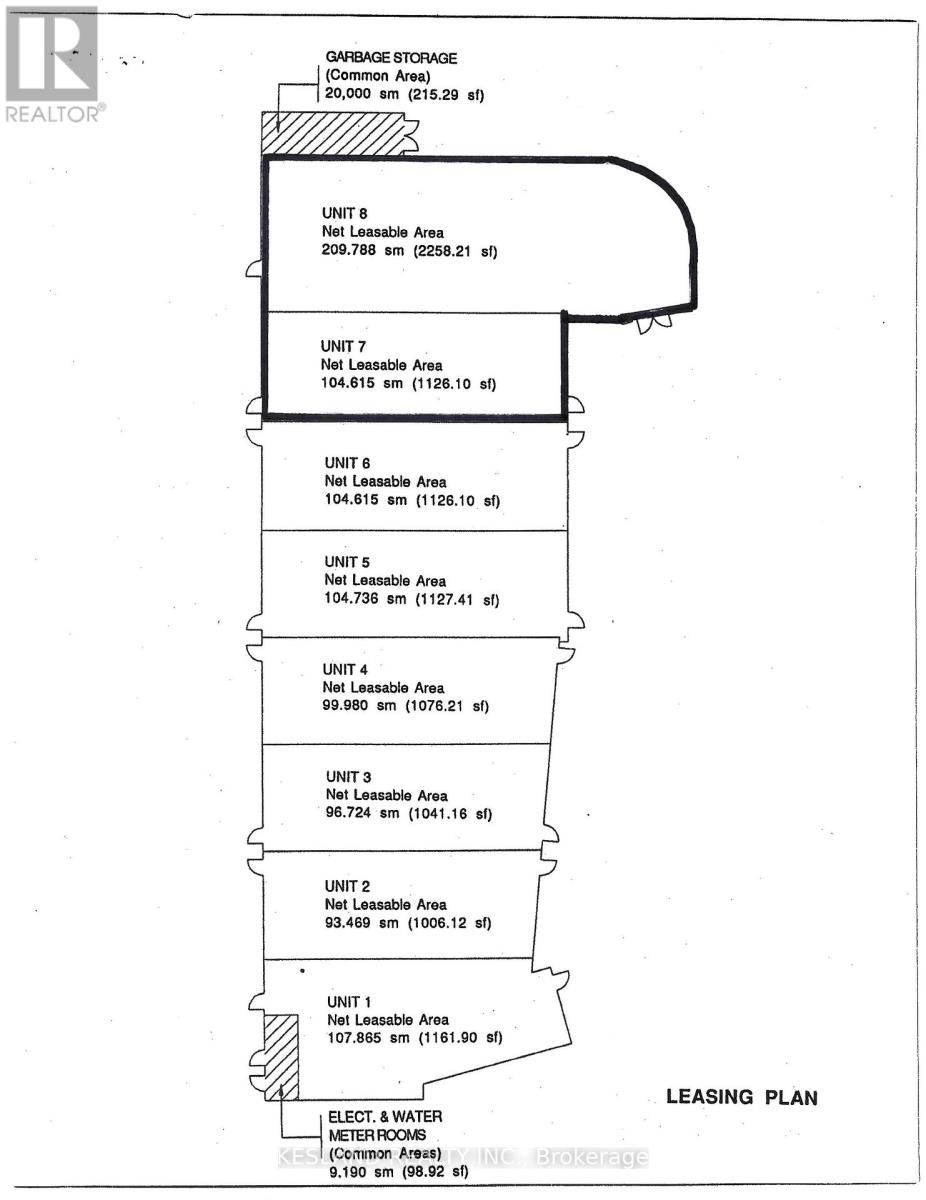
7-8 - 289 Dundas Street E
Mississauga, Ontario
Retail, office or professional use. (id:50787)
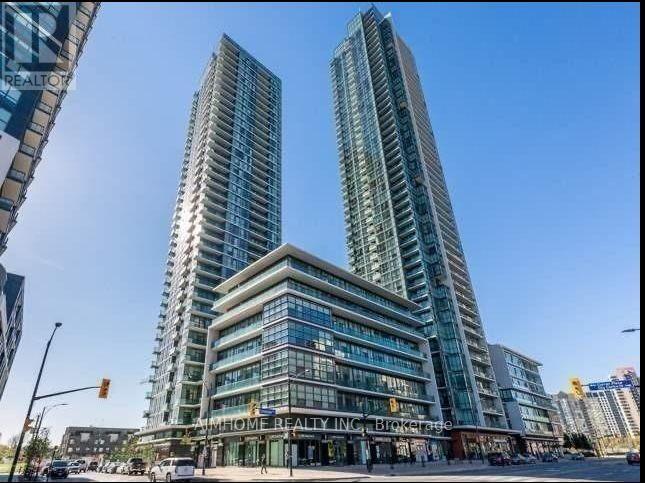
903 - 4070 Confederation Parkway
Mississauga, Ontario
Beautiful 1Br + Den With 9 Ft Ceilings And Modern Finishes Throughout. Dark Espresso Kitchen, Granite Counter Top. Hardwood Floor ,Big Walk In Closet, Mirror Wall Den Can Be 2nd Bedroom Or Office. Balcony Offers Beautiful Views Of The City. Walk To Sheridan College, Living Arts, Square One, Central Library, Public Transit, Entertainments And More (id:50787)
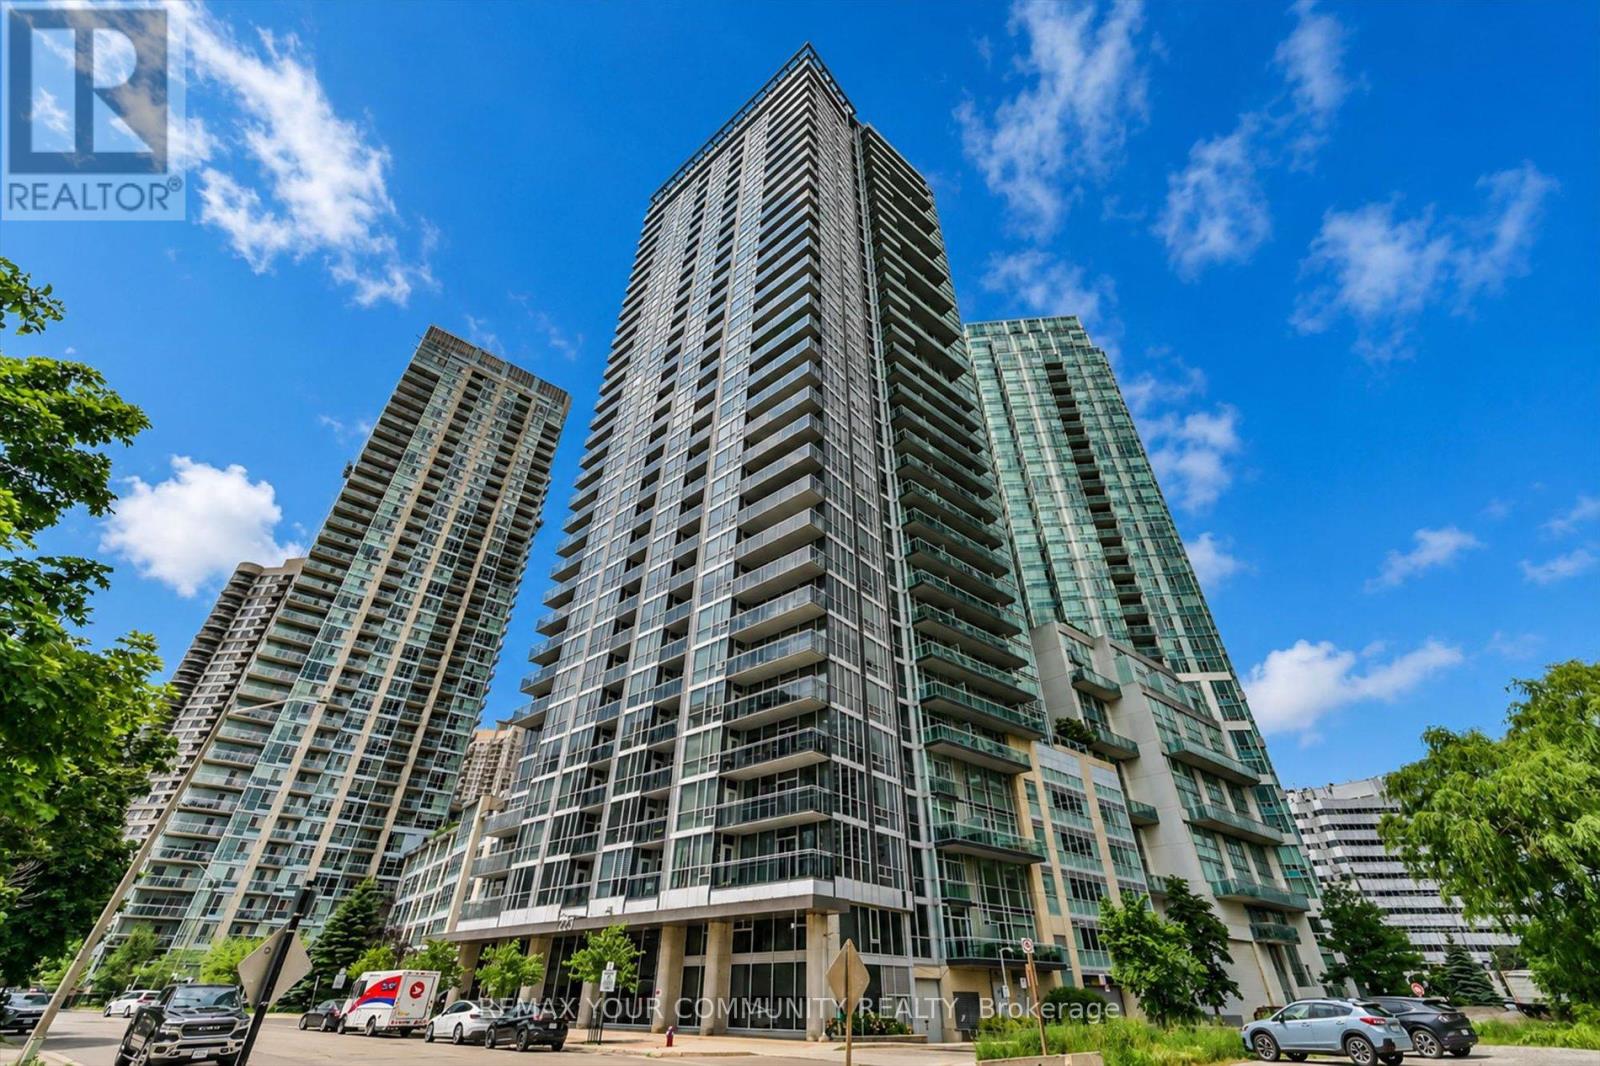
908 - 223 Webb Drive
Mississauga, Ontario
Location! Location! Wow! Great Price! First time buyer/Investor delight. Do not miss out on this superb opportunity to own and live in a beautifully maintained Condo Building "The Onyx" in the heart of Mississauga City Centre. This unit boasts an OPEN concept floor plan, high ceilings, and floor to ceiling windows. Kitchen is open to the breakfast area and boasts stainless steel appliances and Granite counter tops. It has a spacious foyer with large mirrored door closet. It also has hardwood floors, ensuite laundry, and walk-out from the living room to the generous size south-west facing balcony. It has one car parking. It also boasts an indoor pool, steam room, Saunas, 24 h concierge and fabulous building facilities. Relax and take in the Panoramic City Skyline views from the Roof Top Entertainment area. Local facilities are many!! Steps to Square One, Celebration Square, Library, Bus Terminal, Restaurants, YMCA/Gyms, Living Arts, Schools, local highways and Sheridan college. (id:50787)