
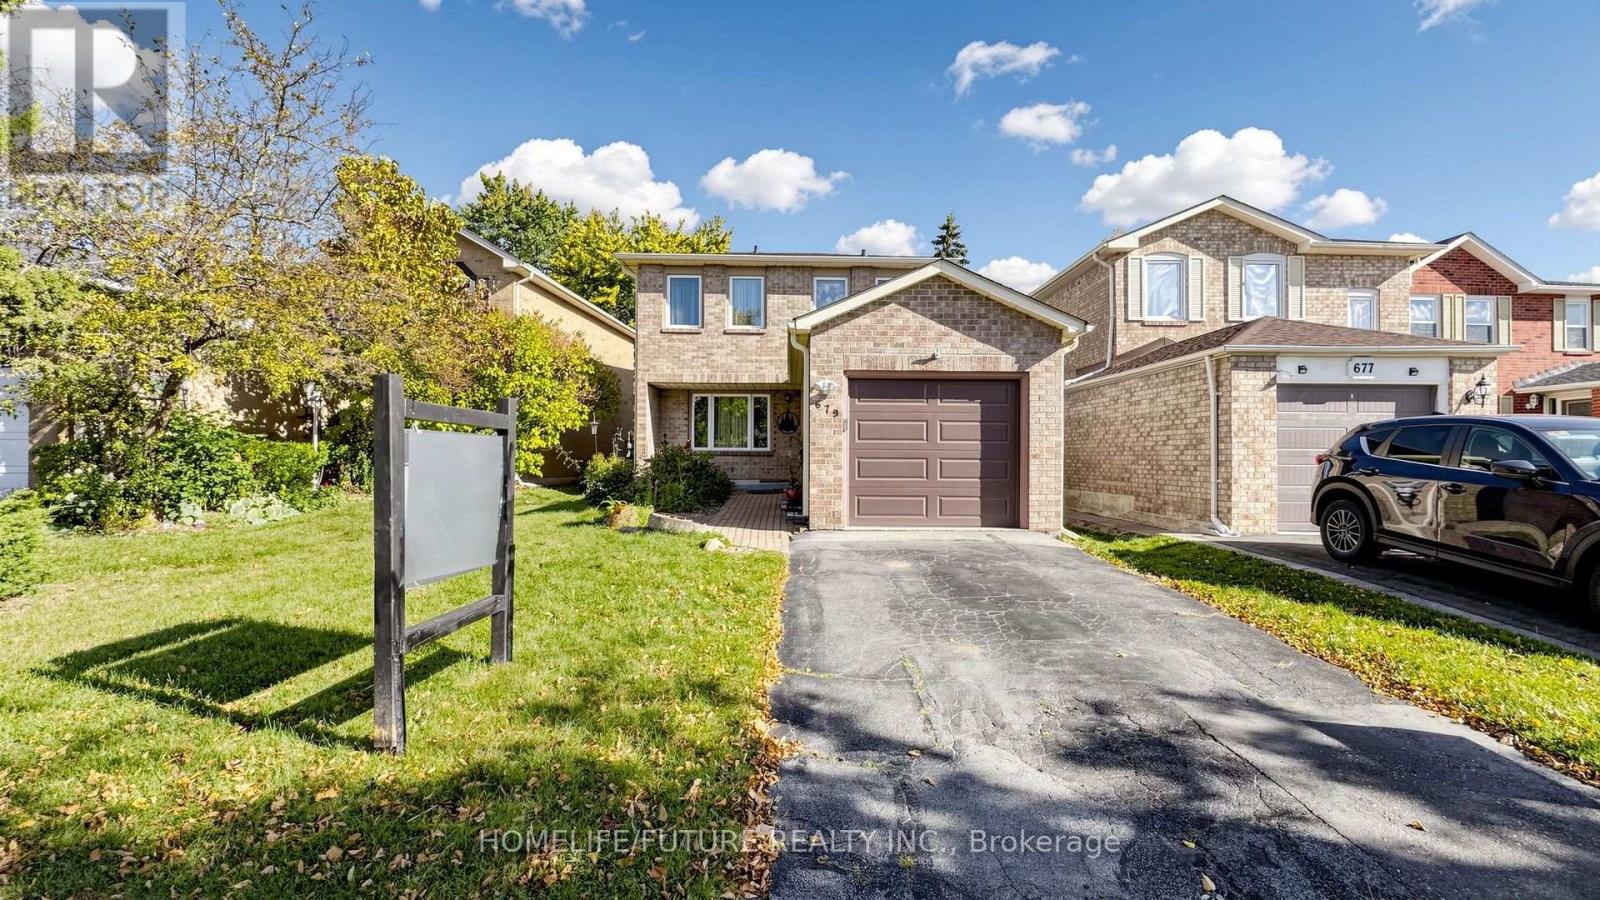
679 Foxwood Trail
Pickering, Ontario
Beautiful 3-Bedroom Home with Finished Basement in Pickering. Welcome to 679 Foxwood Trail, Pickering-a beautifully updated, move-in-ready home offering three spacious bedrooms and three bathrooms. The bright and inviting interior features pot lights, fresh paint throughout, Parquet flooring with no carpet, and newly installed windows and doors. The finished basement provides valuable additional living space, complete with a comfortable recreation room and a separate home office space-perfect for working remotely, studying, entertaining, or relaxing. Outside, enjoy a private, fully fenced backyard with plenty of space for children, pets, gardening, and summer gatherings. A single-car garage completes this wonderful property. A clean, updated, and versatile family home that is ready for its next owners! No survey available (id:67731)
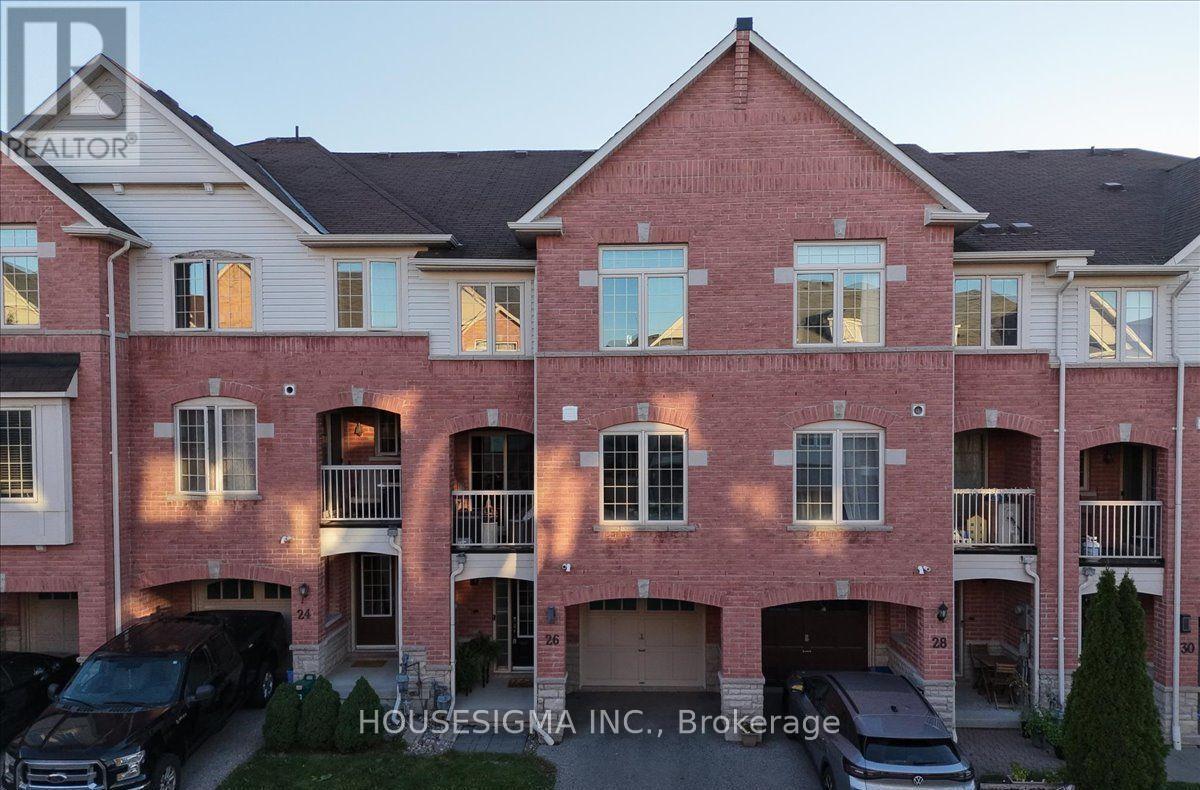
26 Linnell Street
Ajax, Ontario
Every Home Has A Story. This One Begins On Linnell Street. For Some, It Will Be The Exciting First Chapter Of Homeownership. For Others, It Will Be A New Chapter Offering A More Comfortable And Manageable Lifestyle. Welcome To 26 Linnell Street, A Beautifully Renovated Three-Level Townhouse Offering Approximately 1,200 Sq. Ft. Of Stylish, Thoughtfully Designed Living Space In Ajax. Updated, Renovated And Truly Move-In Ready, This Two-Bedroom, 2.5-Bathroom Home Has Benefited From More Than $30,000 In Recent Improvements. At The Heart Of The Home Is A Beautiful Gourmet Kitchen, Designed To Make Everyday Meals And Time Spent With Family And Friends Feel Special. High-End Laminate Flooring Adds Warmth And Contemporary Style Throughout, While The Entire Home Has Been Recently Professionally Painted To Create A Bright, Fresh And Welcoming Feel From The Moment You Step Inside. All Three Bathrooms Have Been Beautifully Renovated, Including A Convenient Second-Floor Powder Room For Guests. Upstairs, The Spacious Primary Bedroom Becomes A Private Retreat, Complete With A Large Walk-In Closet And Its Own Luxurious Ensuite. The Second Bedroom Offers The Flexibility To Become A Comfortable Child's Room, Welcoming Guest Room Or Quiet Home Office. Spread Across Three Well-Planned Levels, The Layout Creates Natural Separation Between Everyday Living, Entertaining And Rest, While Making Excellent Use Of Every Square Foot. With The Renovations Already Completed, The New Owner Can Simply Unpack, Settle In And Begin Enjoying The Home From Day One. Perfect For A First-Time Buyer Ready To Put Down Roots Or A Downsizer Looking For Style Without The Upkeep, This Is A Home Designed For The Way You Want To Live Next. Every Great Story Deserves A New Chapter. Yours Begins Here. (id:67731)
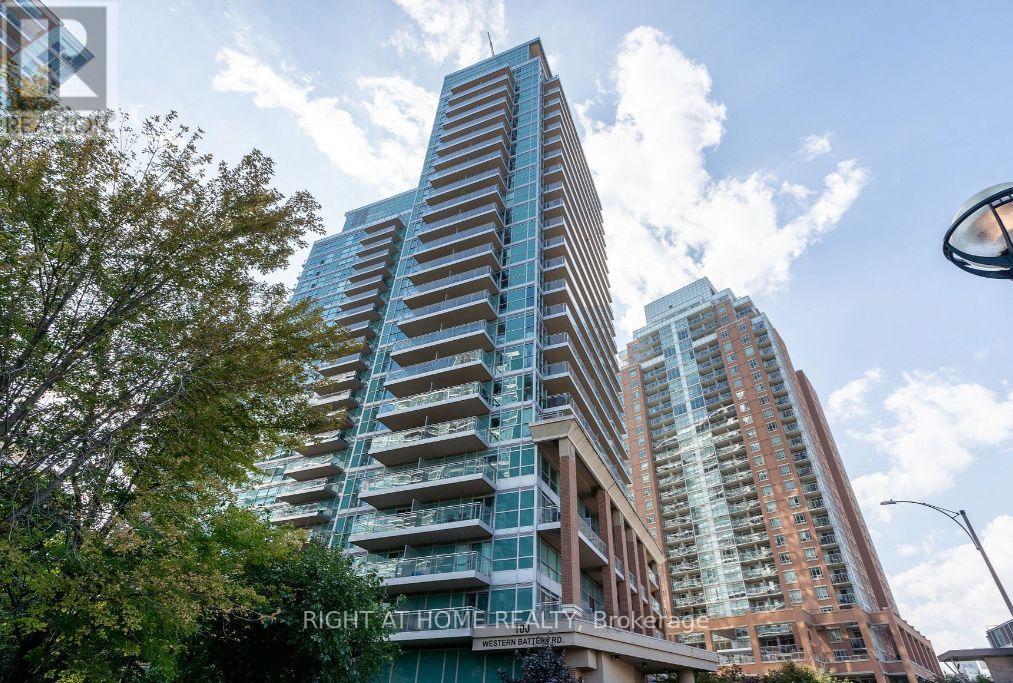
1804 - 100 Western Battery Road
Toronto, Ontario
Welcome to Vibe in the heart of Liberty Village! This bright, open-concept studio boasts unobstructed southwest views, flooding the interior with all-day natural light. Thoughtfully designed for seamless living, the functional floor plan features a sleek modern kitchen, a full 4-piece bath, and convenient ensuite laundry. Step outside to premier neighbourhood dining, cafes, boutique shopping, and TTC transit. Enjoy world-class amenities across the complex, including an indoor pool and jacuzzi, steam room, three fitness centres, yoga studio, party room, theatre, and guest suites. Truly turn-key downtown living at its finest (id:67731)
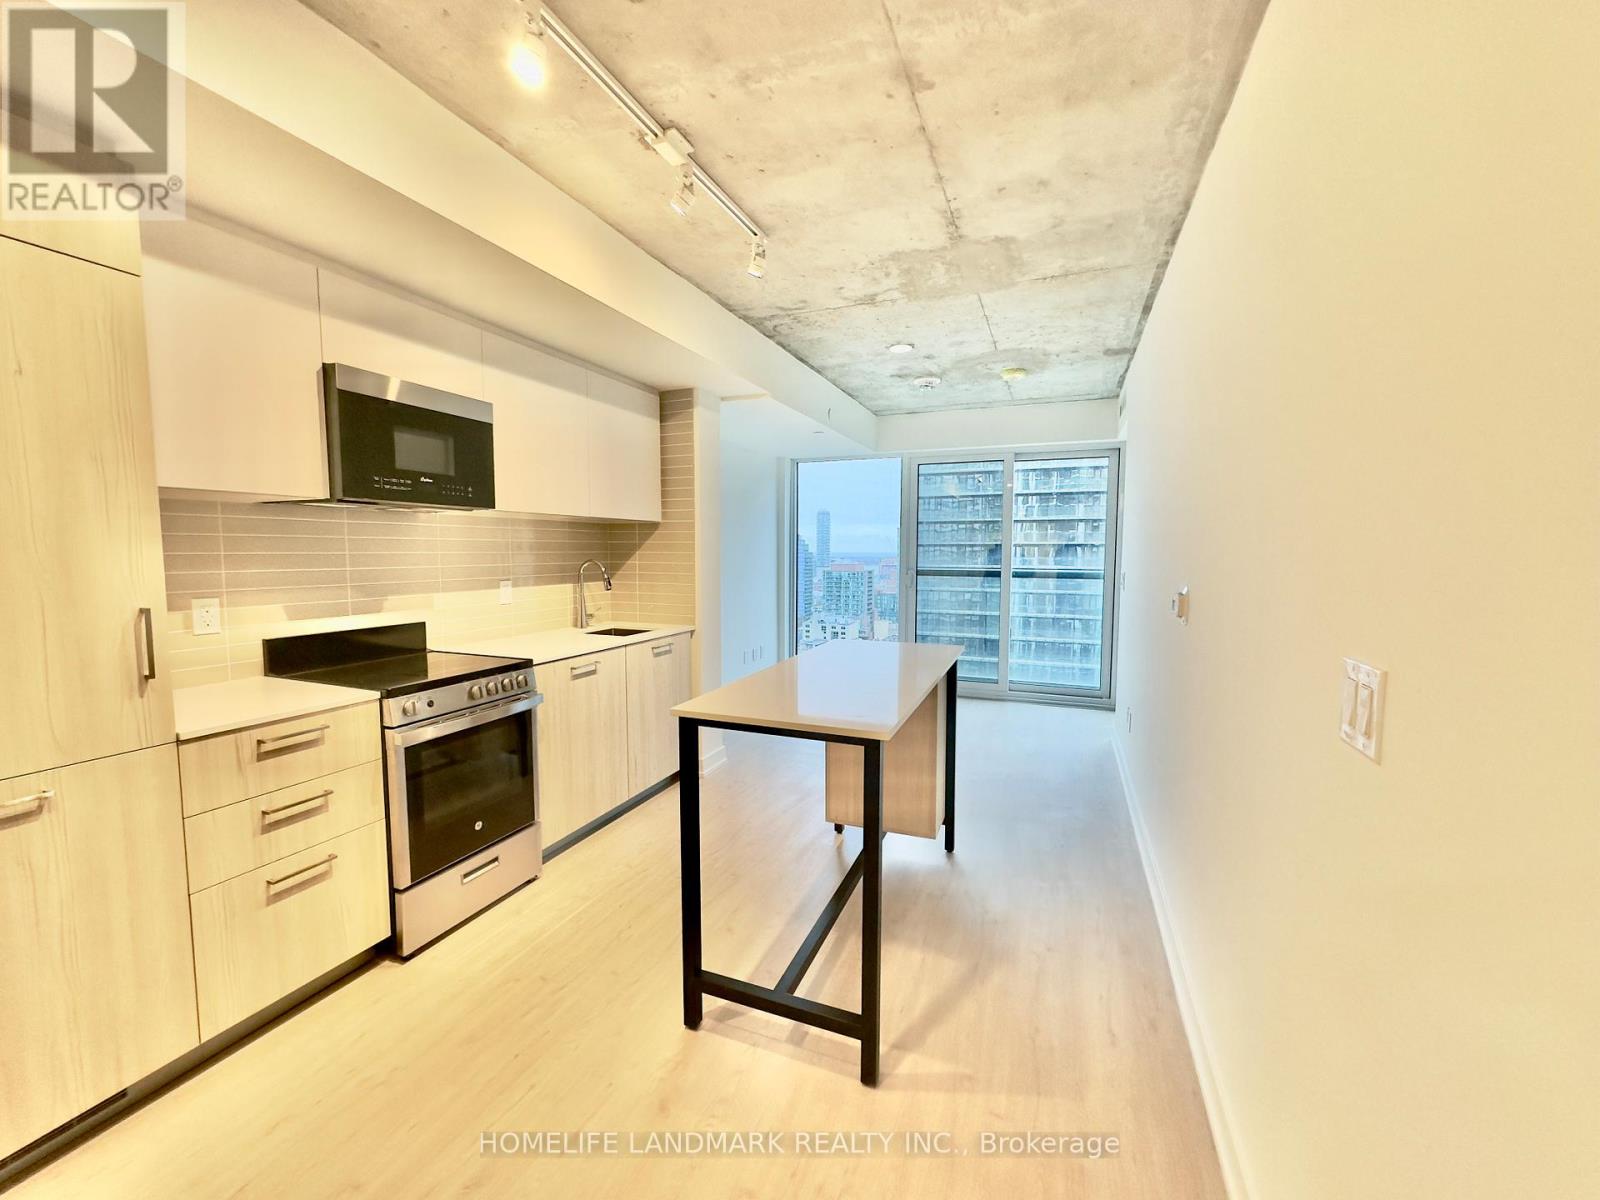
2003 - 65 Mutual Street
Toronto, Ontario
This 1-bedroom + den is flooded with natural light all day, thanks to its south-facing views. The den adapts to your life - a guest room, a home office, or extra living space. And you're in the heart of downtown, with dining, shopping, and entertainment right at your doorstep. (id:67731)
Upper - 31 Pawnee Avenue
Toronto, Ontario
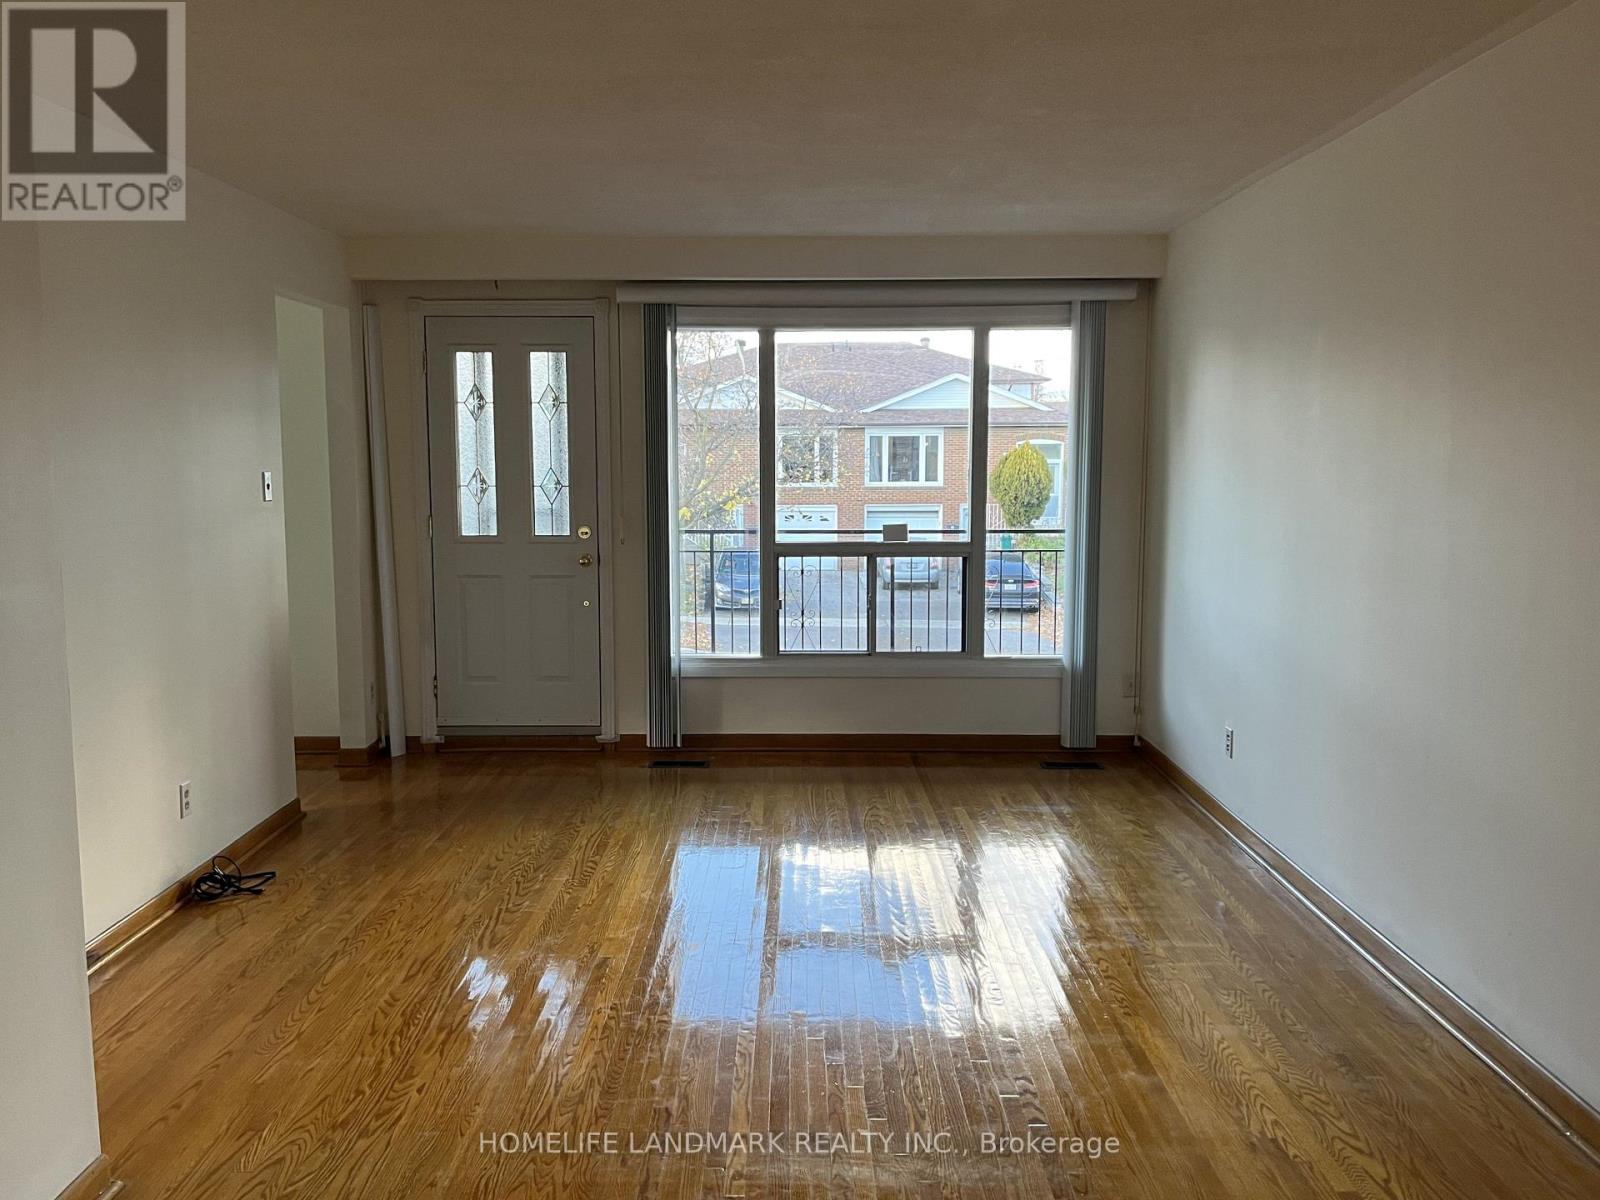
Bright 3-Bedroom Upper-Level Semi in Pleasant View! Spacious 3-bed, 1-bath upper unit (main + upper floors) in a semi-detached backsplit in desirable Pleasant View, North York. 1,500-2,000 sq ft with hardwood floors throughout. Bright living room with picture window opening to a private balcony. In-kitchen laundry washer and dryer together , forced-air heating & central A/C , 1 parking spot included Prime location: minutes to Seneca Polytechnic, top-rated schools, supermarkets & TTC. (id:67731)
1408 - 31 Tippett Road
Toronto, Ontario
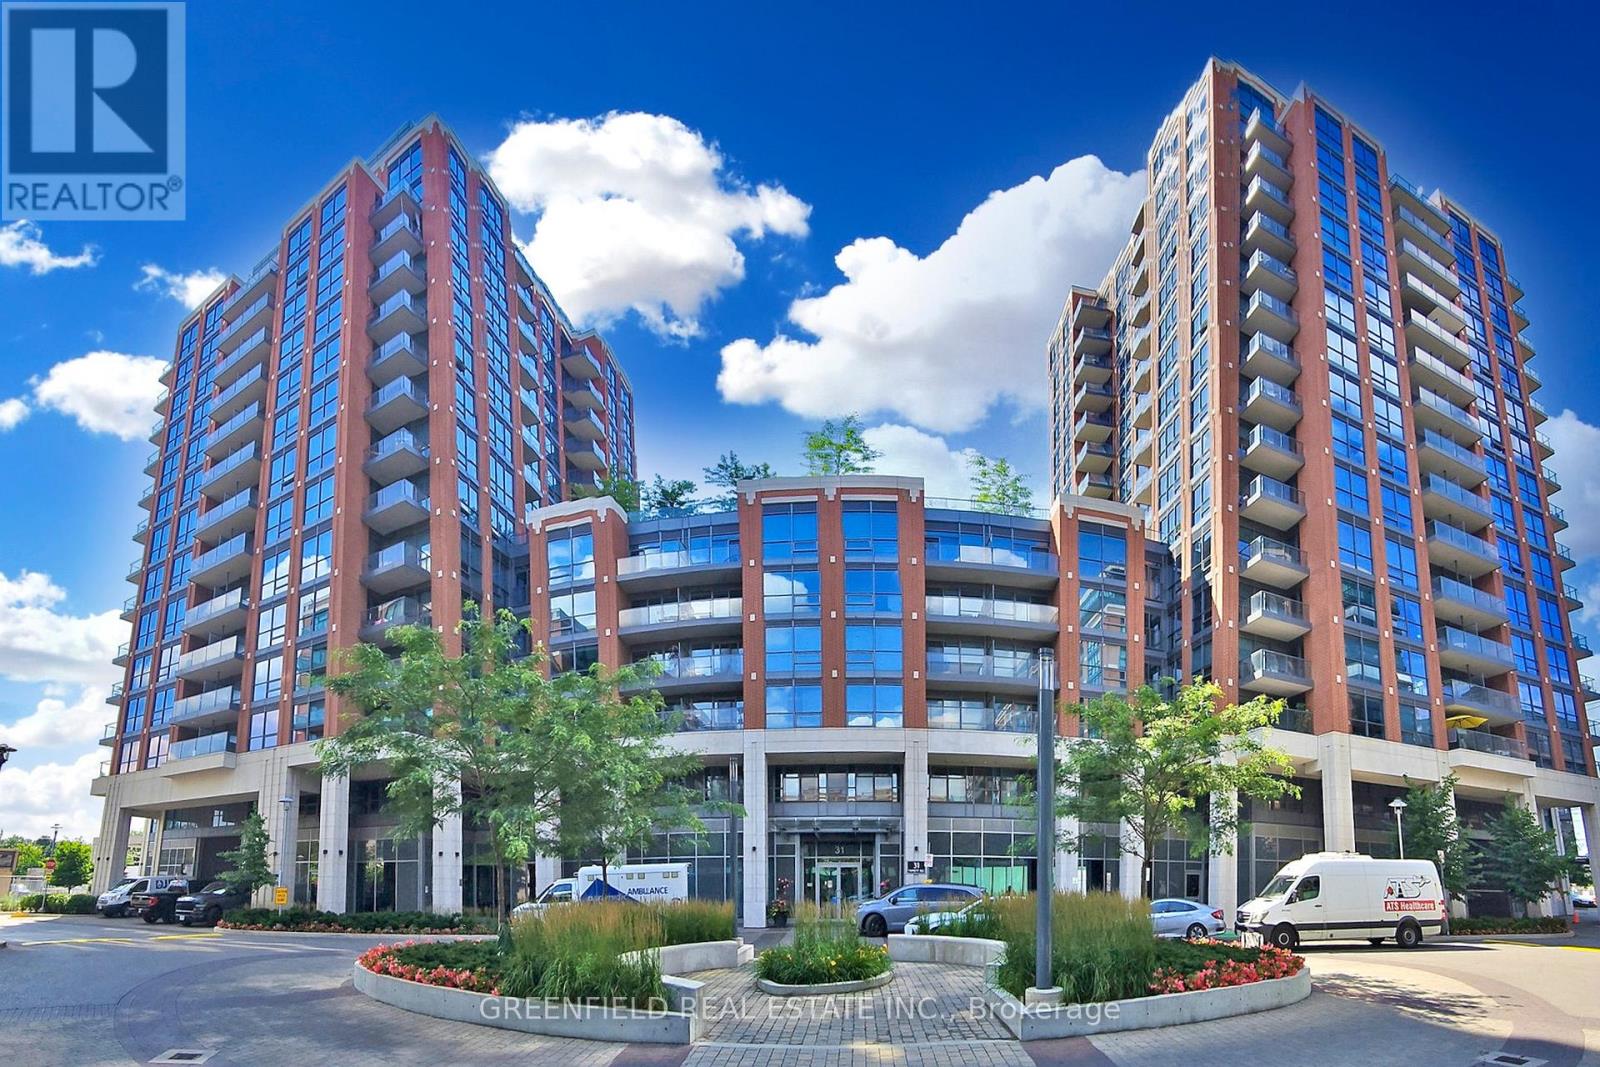
Stunning 1+Den! Laminate Flooring Throughout. Panoramic South/East/North View From Good Size Balcony! Extra Large Den And Bathroom! Large Bedroom! Stunning White Kitchen With Stainless Steel Appliance. Comes With Parking, Locker And A Bike Rack! Check out Virtual tour. (id:67731)
1505 - 8 Tippett Road
Toronto, Ontario
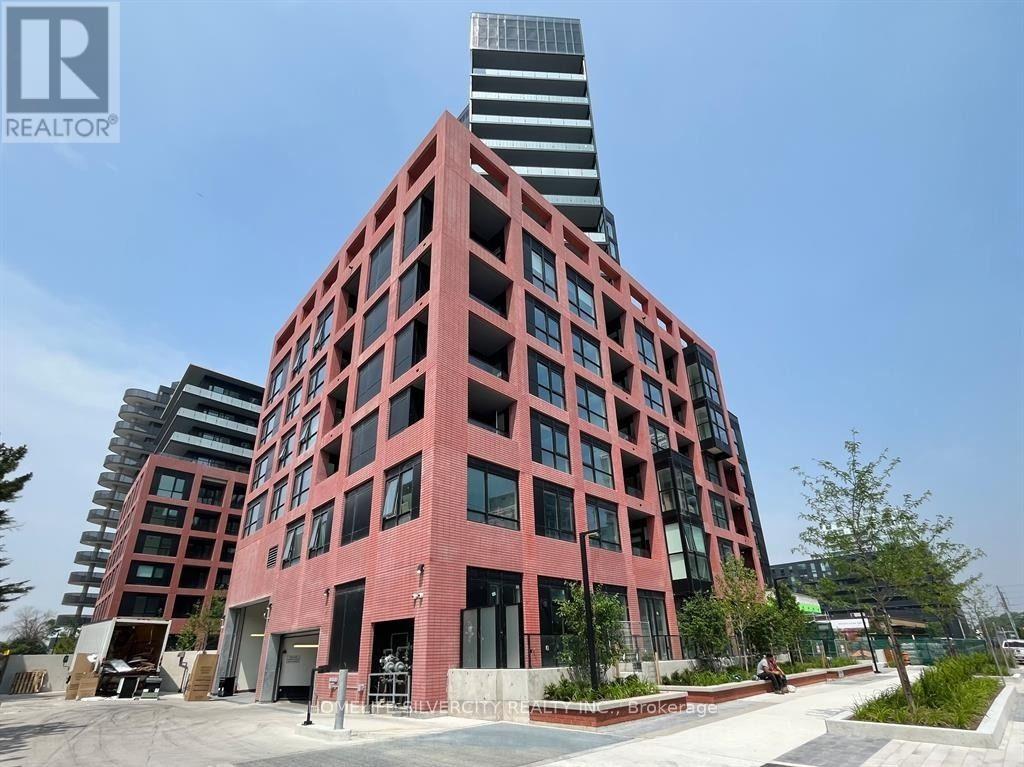
Live in the prestigious Express Condos in Clanton Park! This spacious 1,049 sq. ft. 3-bedroom, 2-bathroom corner suite on the 15th floor offers an exceptional combination of space, natural light, and an unobstructed south-facing view. Featuring windows on three sides, this bright and airy home enjoys beautiful views and abundant sunlight throughout the day. Includes 1 parking space and 1 locker.The thoughtfully designed open-concept layout features soaring ceilings, floor-to-ceiling windows, wide-plank laminate flooring, and mirrored closet doors. The upgraded kitchen is equipped with two-tone cabinetry, quartz countertops, a large centre island with ample storage, integrated dishwasher, and premium stainless-steel appliances.Enjoy seamless indoor-outdoor living from the oversized balcony, offering the perfect setting for morning coffee, entertaining guests, or relaxing while taking in the unobstructed city views.Prime location: Just steps to Wilson Subway Station, with easy access to Highway 401, Allen Road, Yorkdale Shopping Centre, restaurants, shopping, and everyday amenities. An exceptional opportunity for families, commuters, first-time buyers, and investors seeking a spacious, bright, and well-appointed home in a highly connected location. (id:67731)
907 - 38 Niagara Street
Toronto, Ontario
Luxury Living In The Heart Of Downtown!! Condo Is Approx. 772 Sq. Ft Including The Balcony And Features:: 1 Parking Spot, 9Ft Ceilings, Hardwood Flooring, Granite Counters In Kitchen, Stainless Steel Appliances, Back Splash Tiles In Kitchen. Ready For New Tenant To Enjoy!! Boutique Building In A Demand Area. Close To All Amenities, Parks, Waterfront Walks, Loblaws, CN Tower, Sky Dome. View From Balcony Is One To See. (id:67731)
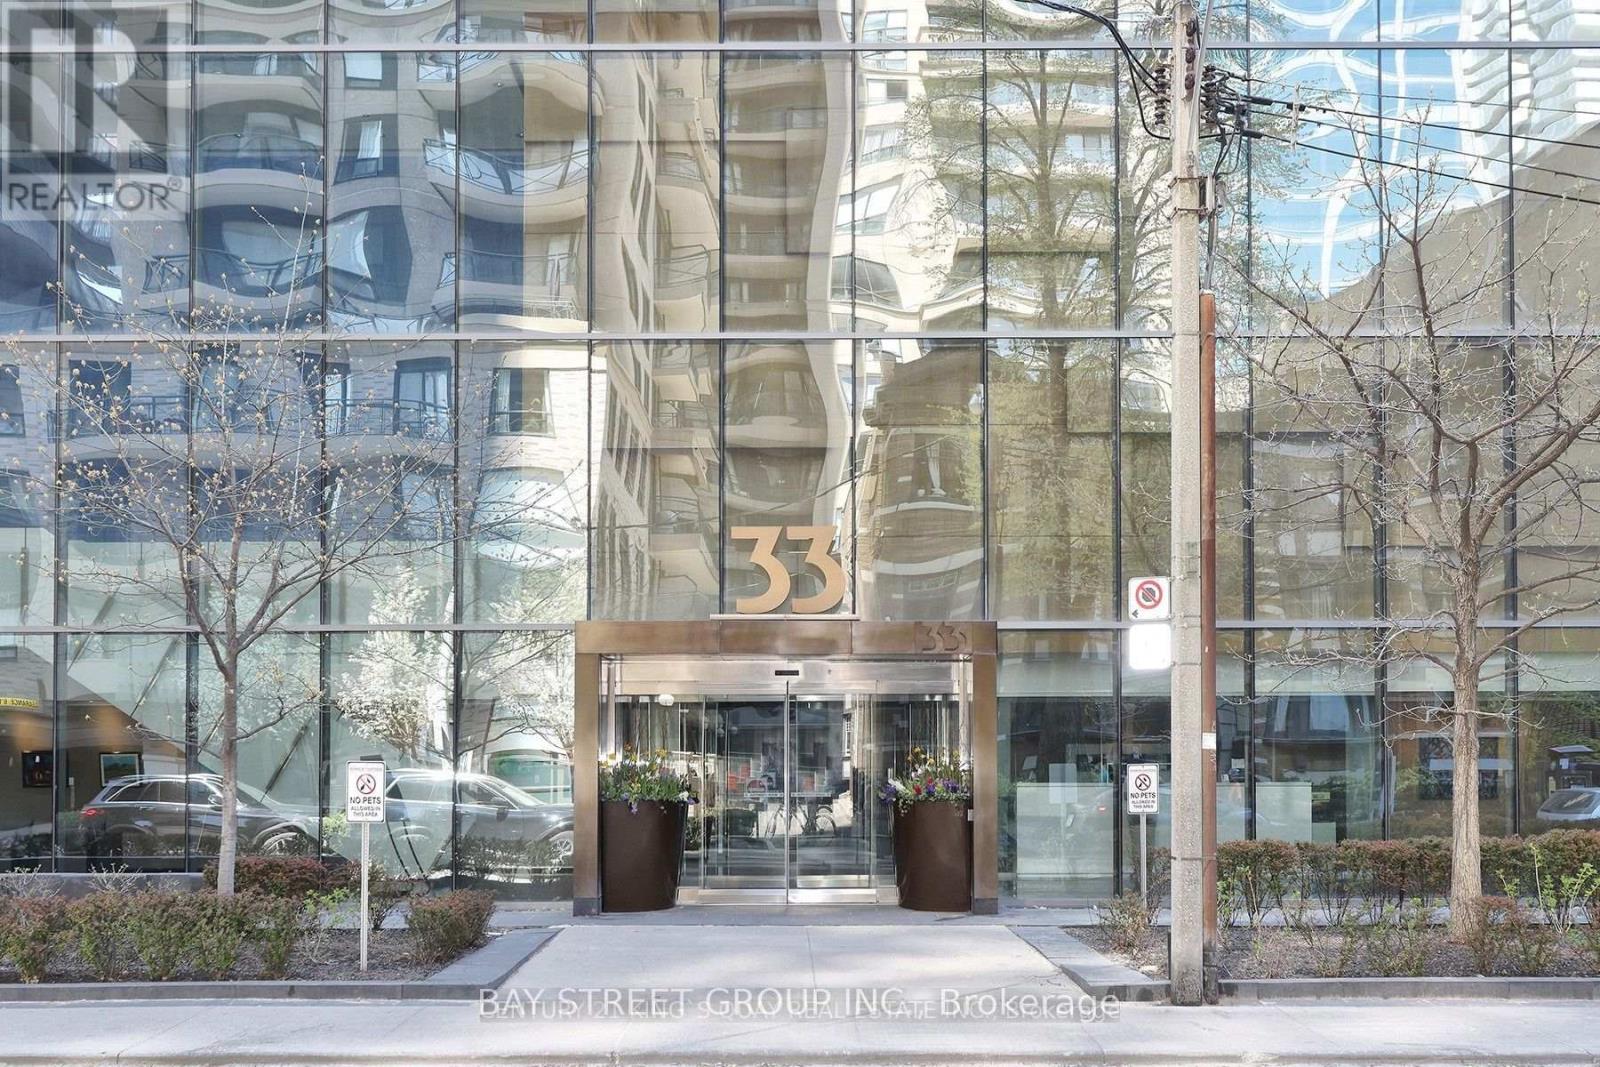
1401 - 33 Charles Street E
Toronto, Ontario
Luxurious Modern Casa Condos Located In The Heart Of Downtown Toronto At Yonge And Bloor. Most Functional Spacious 1 Bedroom + Den Unit, 625 Sq Ft Plus 97 Sq Ft Balcony. Den W/ Closet Can Be Used As Home Office Or SECOND BEDROOM! Bright East Exposure. 9' Ceiling, Floor-To-Ceiling & Wall-To-Wall Windows, Hardwood Floor & Modern Kitchen W/ Quartz Counter. Walk To Bloor St, Subway, Uoft, Shopping, Restaurants. Excellent Amenities, Incl: Outdoor Pool. Concierge, Guest Suites, Gym, Etc (id:67731)
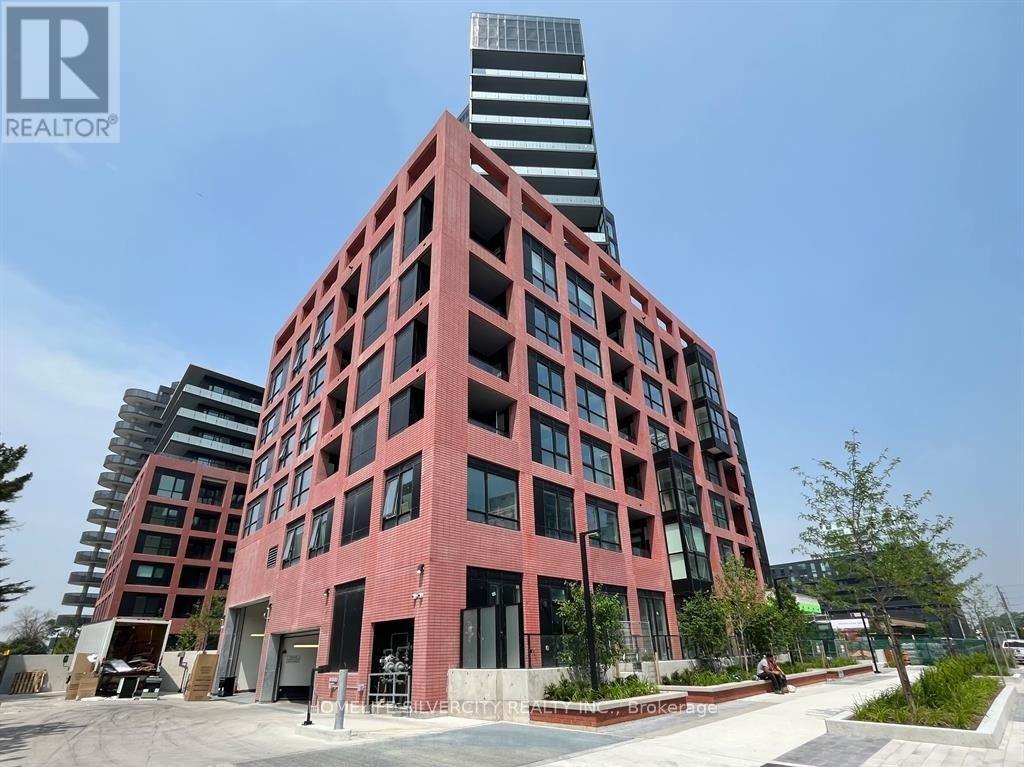
1505 - 8 Tippett Road
Toronto, Ontario
Live in the prestigious Express Condos in Clanton Park! This spacious 1,049 sq. ft. 3-bedroom,2-bathroom corner suite on the 15th floor offers an exceptional combination of space, natural light, and an unobstructed south-facing view. Featuring windows on three sides, this bright and airy home enjoys beautiful views and abundant sunlight throughout the day. Includes 1parking space and 1 locker. The thoughtfully designed open-concept layout features soaring ceilings, floor-to-ceiling windows, wide-plank laminate flooring, and mirrored closet doors. The upgraded kitchen is equipped with two-tone cabinetry, quartz countertops, a large centre island with ample storage, integrated dishwasher, and premium stainless-steel appliances. Enjoy seamless indoor-outdoor living from the oversized balcony, offering the perfect setting for morning coffee, entertaining guests, or relaxing while taking in the unobstructed city views. Prime location: Just steps to Wilson Subway Station, with easy access to Highway 401, Allen Road, Yorkdale Shopping Centre, restaurants, shopping, and everyday amenities. An exceptional opportunity for families, commuters, first-time buyers, and investors seeking a spacious,bright, and well-appointed home in a highly connected location (id:67731)
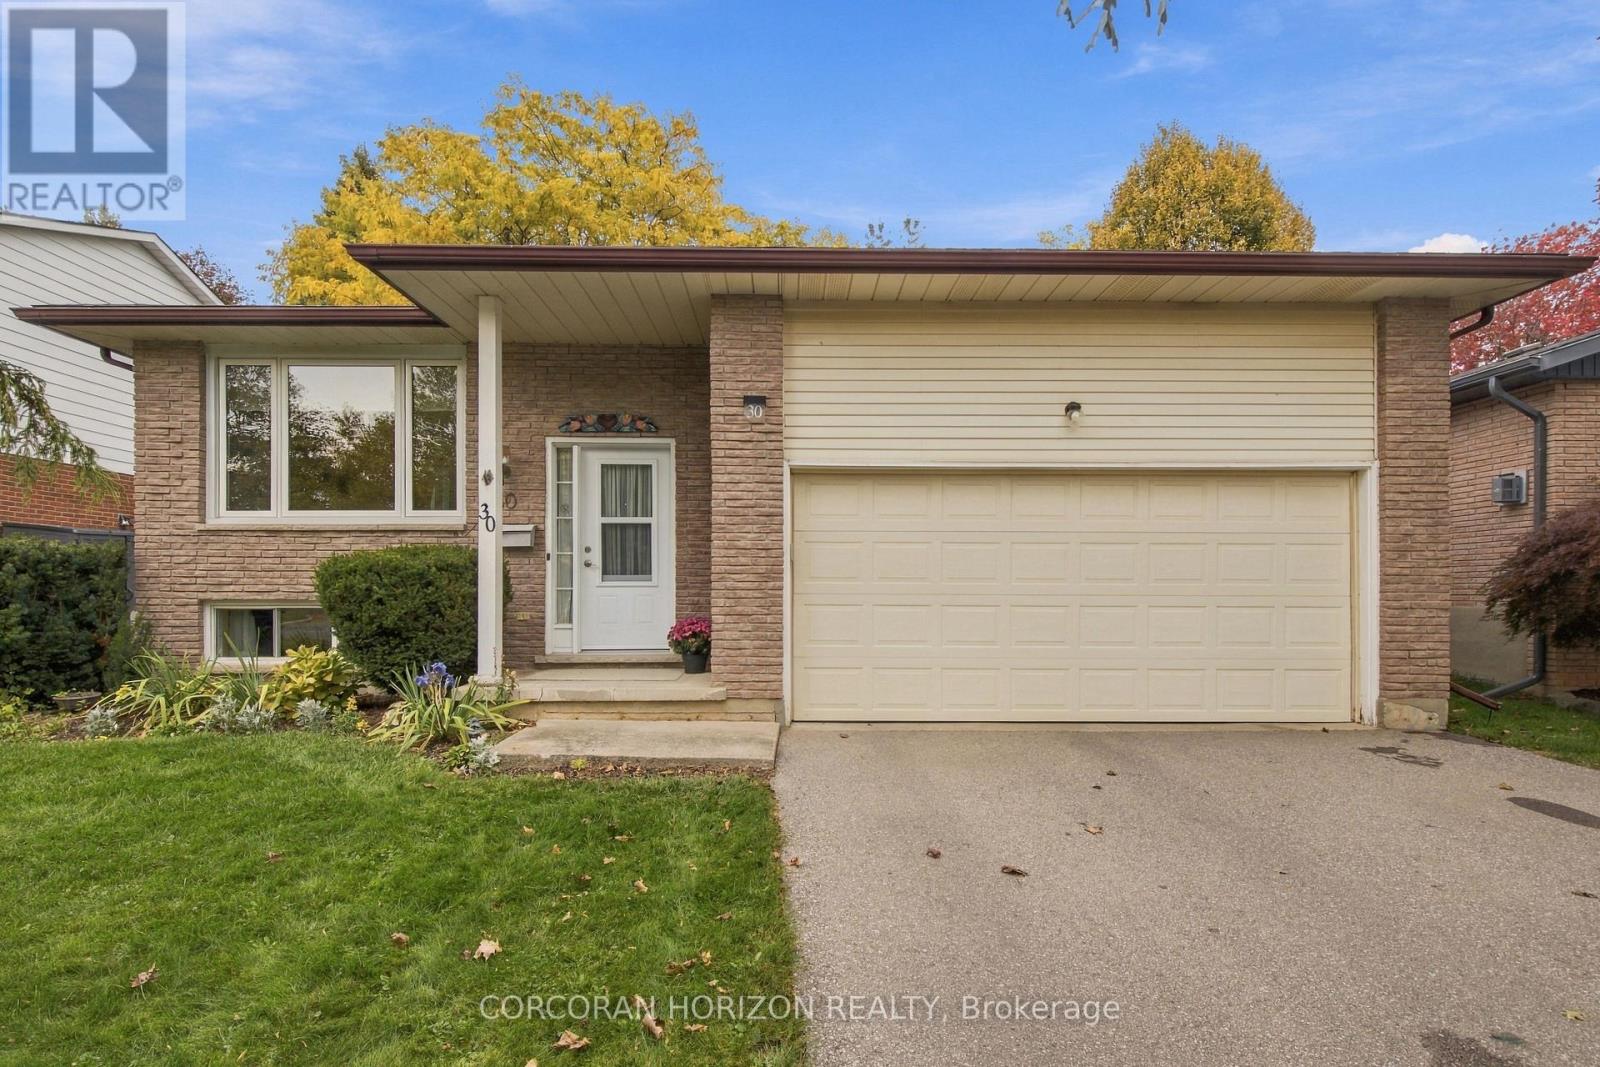
30 Carlyle Place
Kitchener, Ontario
Welcome to 30 Carlyle Place, a lovingly maintained raised bungalow nestled on a quiet court in Kitchener's desirable Pioneer Park neighbourhood. A home that reflects true pride of ownership, offering 3 bedrooms, 2 bathrooms and a warm, inviting atmosphere throughout. The large front window fills the open living and dining area with natural light, creating a bright and comfortable space for everyday living and entertaining. The finished lower level provides additional living space with a cozy gas fireplace, perfect for relaxing or gathering with family and friends. Step outside to a spacious backyard featuring a newly built 14' x 16' cedar deck (2026), ideal for summer barbecues, outdoor dining or simply enjoying the outdoors. A backup generator offers added peace of mind, while the attached garage and double driveway provide plenty of parking. The location is another highlight, with St. Kateri Tekakwitha Catholic Elementary School, Pioneer Park Public School and Carlyle Park all within walking distance. Enjoy nearby shopping and services at Doon Village Plaza, along with the Doon Pioneer Park Community Centre, library, parks and recreational amenities. With convenient access to Highway 401, this well-loved home offers a wonderful combination of comfort, convenience and neighbourhood charm, ready for its next chapter. (id:67731)
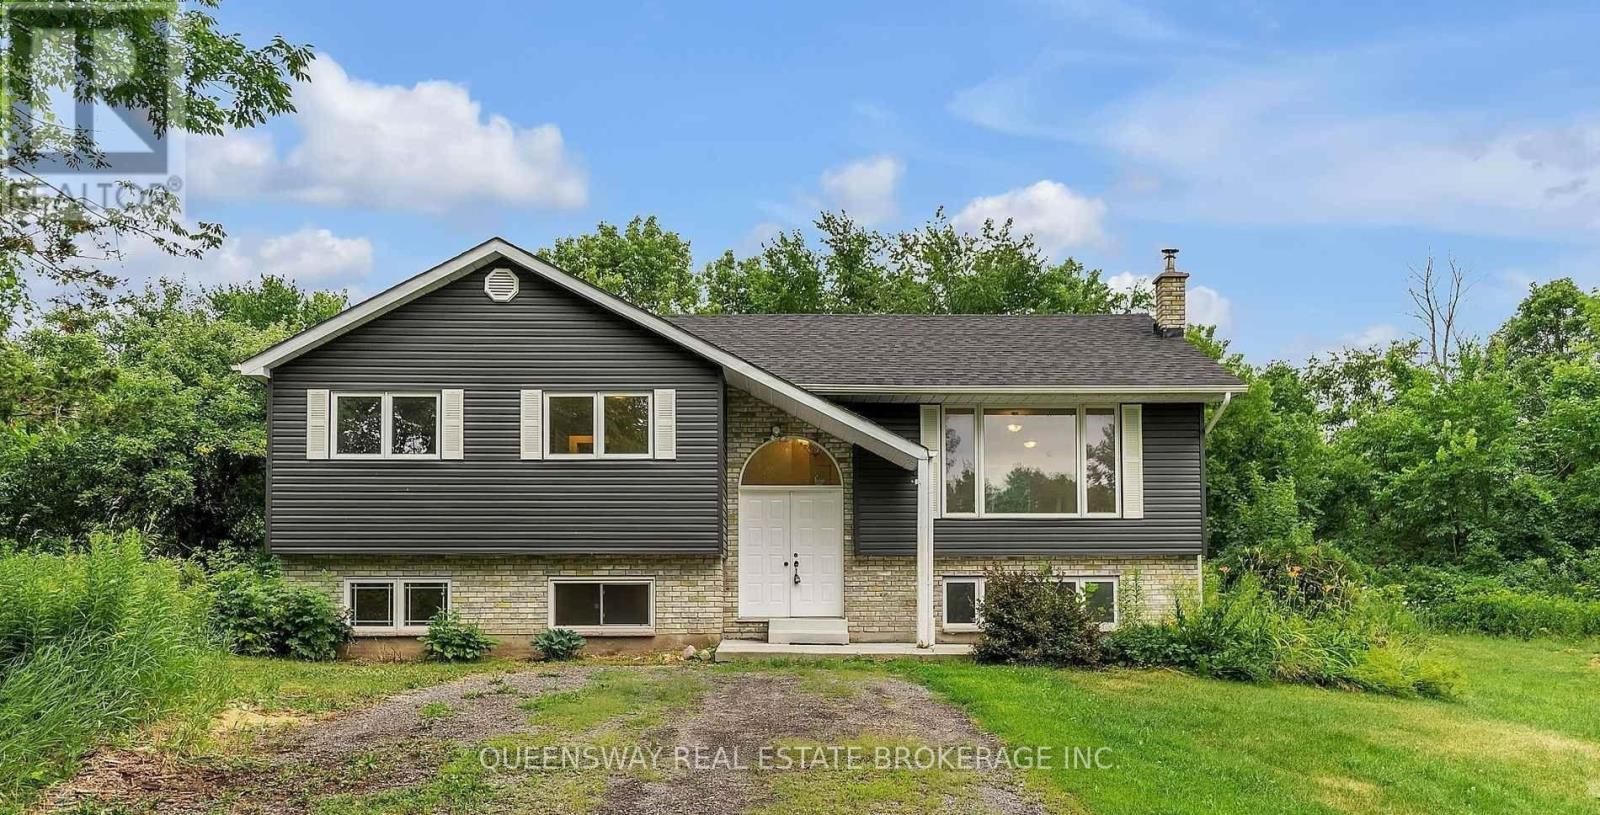
1168 Clearview Road
Belleville, Ontario
Welcome to this beautifully updated raised bungalow set on a level 1-acre lot along a quiet country road. This home offers modern updates, functional living space, and the tranquillity of rural surroundings, all just 15 minutes north of Belleville and within easy reach of Stirling and Madoc. The main floor features a bright and spacious living room, kitchen with a garden door to the rear deck, and a separate dining area with patio doors for indoor-outdoor flow. Three bedrooms are located on this level, including a generous primary suite with a 3-piece ensuite. The finished lower level offers an L-shaped recreation room, two additional bedrooms, a den, and a convenient walk-up from the utility room ideal for extended family or guests. Laminate flooring throughout both levels, fresh paint, a brand-new high-efficiency heat pump, and a water system. Outside, enjoy a tree-lined rear yard, a 24 x 14 rear deck, and a 10 x 24 front patio. This property combines peaceful country living with easy access to nearby amenities. Utilities Extra. Main floor only available to rent for $2,500 , MLS #X14136924 (id:67731)