

99 Bedell Drive
Drayton, Ontario
Downsize without compromise in this beautifully crafted end unit bungalow townhome by Duimering Homes, located at the quiet end of Bedell Drive in Drayton. This to be built built home offers low maintenance living with elevated finishes throughout. The bright open concept layout features great room, 9’ ceilings, oversized windows, and an electric fireplace with wood mantle. The gourmet kitchen showcases quartz countertops, custom full height cabinetry, stainless steel appliances, and a large island overlooking the living and dining areas. Enjoy a covered rear patio with partial privacy fencing, two generous bedrooms including a primary suite with walk in closet and spa inspired ensuite, plus main floor laundry. Complete with a fully finished attached oversized single car garage and paved driveway plus a lovely covered front porch and landscaped front garden. Quiet location offering refined single level living in a welcoming small town community in one of the most indemand neighbourhoods built by the premier local home builder. (id:50787)
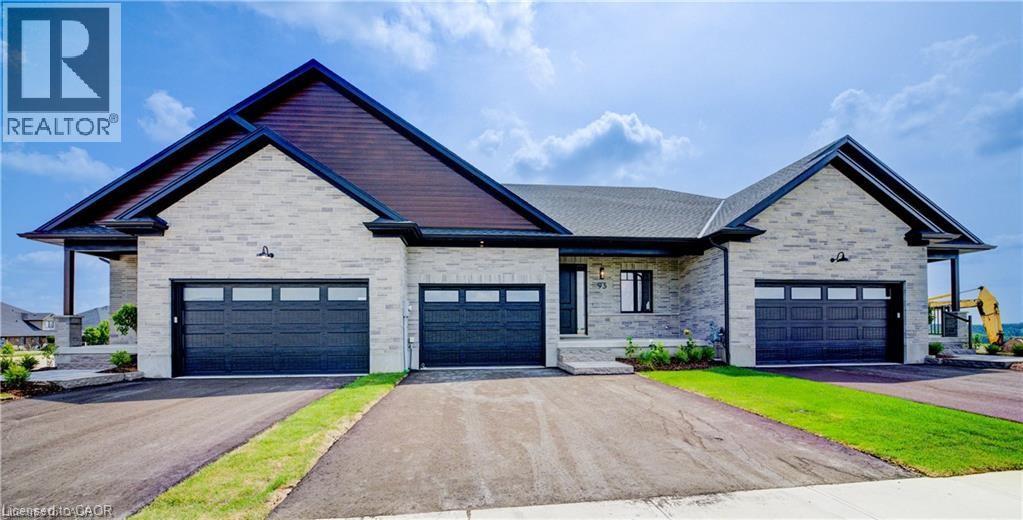
101 Bedell Drive
Drayton, Ontario
Downsize without compromise! This to be built end unit bungalow townhome by Duimering Homes sits at the quiet end of Bedell Drive in Drayton, offering low maintenance living with elevated style. Now is the time to make it your own and customize the finishes to suit your taste. A vaulted great room ceiling brings in incredible light through extra windows, anchored by a cozy electric fireplace with wood mantle. The gourmet kitchen shines with quartz counters, custom full height cabinetry, stainless appliances and a centre island flowing to the dining area and overlooking the family room. Step out to a covered back patio with partial privacy fence, ideal for easy indoor/outdoor living. Two generous bedrooms include a serene primary suite with walk in closet and spa inspired ensuite. Enjoy main floor laundry/mudroom, attached 2 car garage and double wide paved driveway. With only one shared wall, 9 foot ceilings and a quiet walkable location, this is single level living done right. Don't wait, choose your finishes now and move into a home that's truly yours. (id:50787)
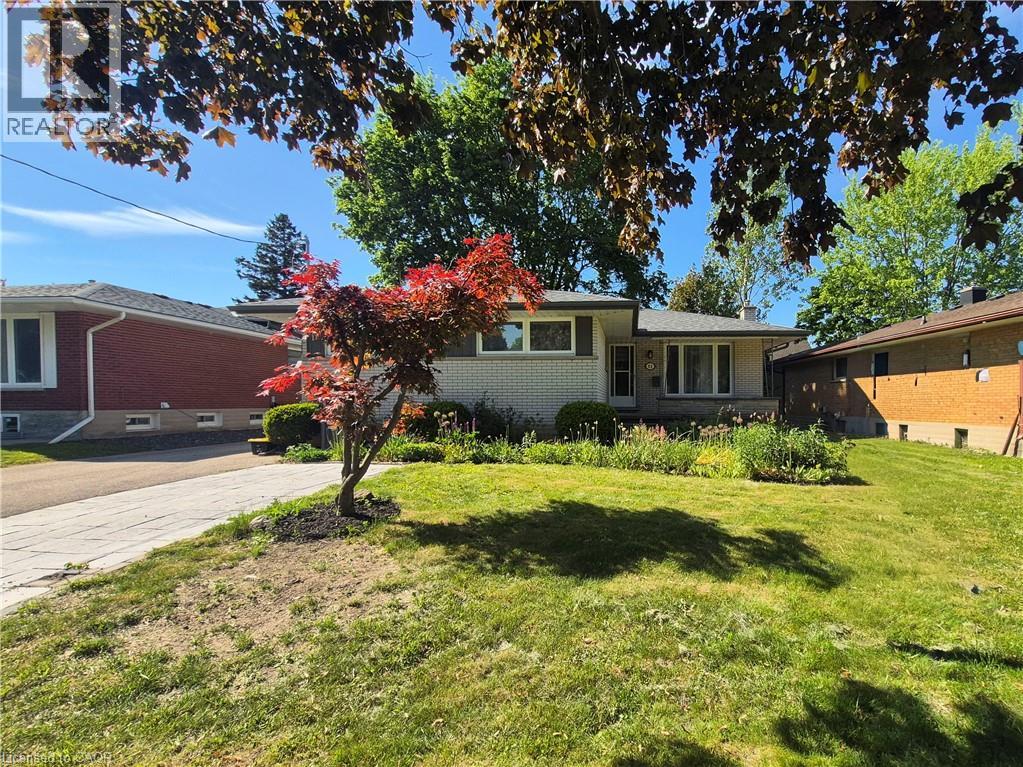
11 Duncairn Avenue
Kitchener, Ontario
LEGAL DUPLEX ! Set on a picturesque, tree-lined street in the sought-after Forest Hill neighborhood of Kitchener, this bright and spacious legal duplex with over 2000 sq ft. of living space, offers a rare combination of upscale features and income potential. The property is intelligently designed with two distinct units, each boasting its own independent laundry and seperate hydro meters. The upper level features a generous 3-bedroom layout, while the lower 2-bedroom unit serves as a true standout. This lower suite is anchored by an inviting living/dining room with a floor-to-ceiling gas fireplace and a large kitchen highlighted by sleek cabinetry and premium quartz countertops. Quality continues throughout the home with large windows that invite abundant natural light and views of the large mature lot. Nestled in a premier, established neighborhood just minutes from top-rated schools, parks, shopping and quick access to highways. This duplex is the perfect turnkey asset for an investor or a homeowner seeking a sophisticated mortgage helper. (id:50787)
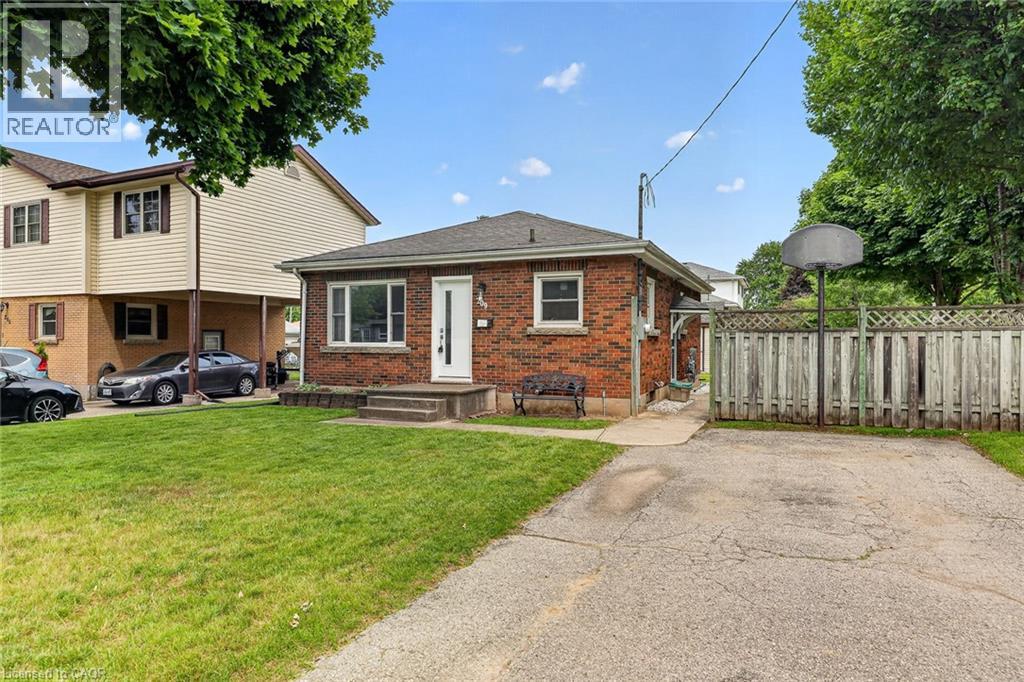
209 Butler Street
Woodstock, Ontario
Some homes feel bigger the moment you step inside, and this lovingly cared for brick bungalow is one of them. Cherished by the same family for many years, it has been the backdrop for everyday life, family dinners, celebrations, quiet mornings, and all the little moments that make a house feel like home. Set on a mature, tree lined street in one of Woodstock’s established neighbourhoods, this location offers comfort and convenience, with nearby parks, schools, shopping, restaurants, recreation, and easy access for commuters. Inside, the home offers a bright and welcoming layout that uses its space beautifully. The living room feels warm and inviting with hardwood floors and a large front window that fills the room with natural light. The updated kitchen brings a fresh, timeless feel with white cabinetry, subway tile backsplash, stainless steel appliances, generous counter space, and an adjoining dining area that is perfect for family meals or coffee with a friend. Three comfortable main floor bedrooms and an updated four piece bathroom make everyday living simple and practical. The finished lower level is what makes this home feel even more spacious, offering a large rec room for movie nights, games, a home office, children’s play space, fitness area, or hobbies, along with a second bathroom, laundry, utility space, and excellent storage. Outside, the fully fenced backyard gives you room to garden, entertain, let children or pets play, or simply enjoy a quiet evening under the trees. The detached garage adds valuable space for parking, storage, tools, or weekend projects, while two separate driveways provide exceptional parking for multiple vehicles, guests, a trailer, or recreational toys. This is a home with solid bones, thoughtful updates, and a feeling that is hard to fake. Whether you are buying your first home, right sizing, or searching for a property in a neighbourhood people love to stay in, this one offers warmth, function, and more space than you expect. (id:50787)
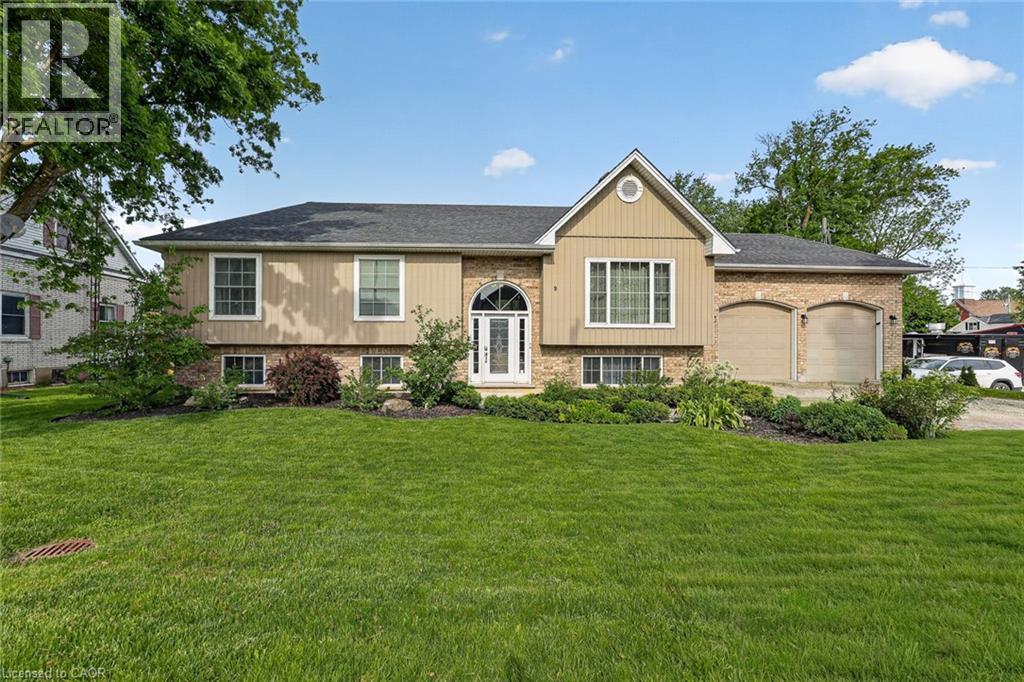
9 West Street N
Springford, Ontario
This is the kind of raised bungalow that makes sense the second you walk through it. Set on a generous lot in Springford, this all-brick home gives you a smart main floor layout, a finished lower level, an attached double garage with loft storage, and a backyard that does a lot of the talking. The kitchen has real presence with espresso-stained cabinetry, granite countertops, a centre island, stainless appliances, excellent storage, and a dining area that walks straight out to the large composite deck. It is open enough for hosting, but still warm enough for everyday family life. The living room sits just off the dining area, giving the main floor an easy flow without wasted space. The primary suite is a true standout, with a spacious bedroom, an oversized walk-in closet that feels more like a dressing room, and a 5-piece ensuite finished with marble tile, a soaker tub, glass shower, and double vanity. The main floor also offers laundry, a 2-piece bath, a second bedroom, a mudroom, and direct garage access. The lower level adds a large rec room, full bedroom, 3-piece bath, utility room, and multiple storage areas, making it a great setup for guests, teens, hobbies, movie nights, or a second living space. Outside, the deep private yard is lined with mature trees and gives you room to actually enjoy being home. Located in the heart of Oxford County, approximately 20 minutes to Woodstock, 25 minutes to Tillsonburg, and under an hour to Lake Erie, this home offers space, privacy, storage, updates, and small-town living in one very solid package. (id:50787)
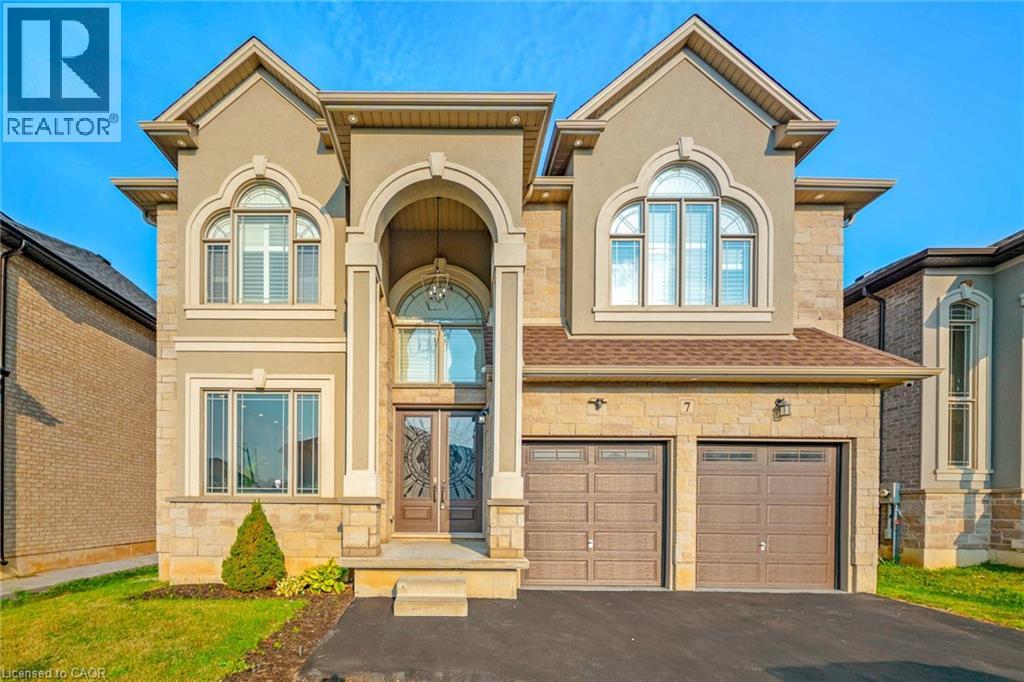
7 Riesling Court
Hamilton, Ontario
Fully custom-built home on an exclusive cul-de-sac lot with breathtaking escarpment views. Offering 5,000+ sqft across 3 levels, this residence blends architectural elegance with modern luxury.Stone/stucco exterior, cathedral-height windows & landscaped setting create a grand first impression.No sidewalk & oversized driveway with 4-car parking.Grand foyer with 20-ft open-to-above ceiling & custom tile work with detailed border designs throughout main floor.Main floor features 10ft smooth ceilings, 8 baseboards & 8ft custom doors.Formal living/dining rooms showcase hardwood floors & backlit ceiling lighting.Curved oak staircase adds a stunning focal point. Chef’s kitchen offers custom dual-tone cabinetry,quartz counters,marble backsplash,custom hood,oversized island & walk-in pantry.High-end appliances include JennAir 48 Built-in gas stove,Frigidaire 64 Sub-Zero fridge,Built-in oven/microwave,wine cooler&dishwasher.Spacious breakfast area overlooks a private sunlit east-facing backyard with French doors.Huge Family Room features Multi Tier dropped ceiling with integrated lighting & pot lights,72 Electric custom fireplace media wall & lots of windows bringing tons of natural sunlight.The primary retreat offers spa-style ensuite boasting soaker tub,Standing custom shower,dual-sided fireplace,his & her sink and a walk-in dressing room with custom organizers.Two other bedrooms are generously sized offering connectivity with jack n jill full washroom with double sink.Fourth bedroom offers a walk-in closet with an ensuite 3 pc full washroom & a convenient upper-level laundry adds practicality to the elegance.professionally finished lower level provides remarkable flexibility for extended family living,featuring its own grand kitchen, two bedrooms,full bath,laundry & separate entrance. Proximity to Hamilton trails or downtown,QEW, Red Hill,shopping &restaurants.This is a rare opportunity to own a high-end custom home in one of Hamilton's most sought-after neighborhood. (id:50787)
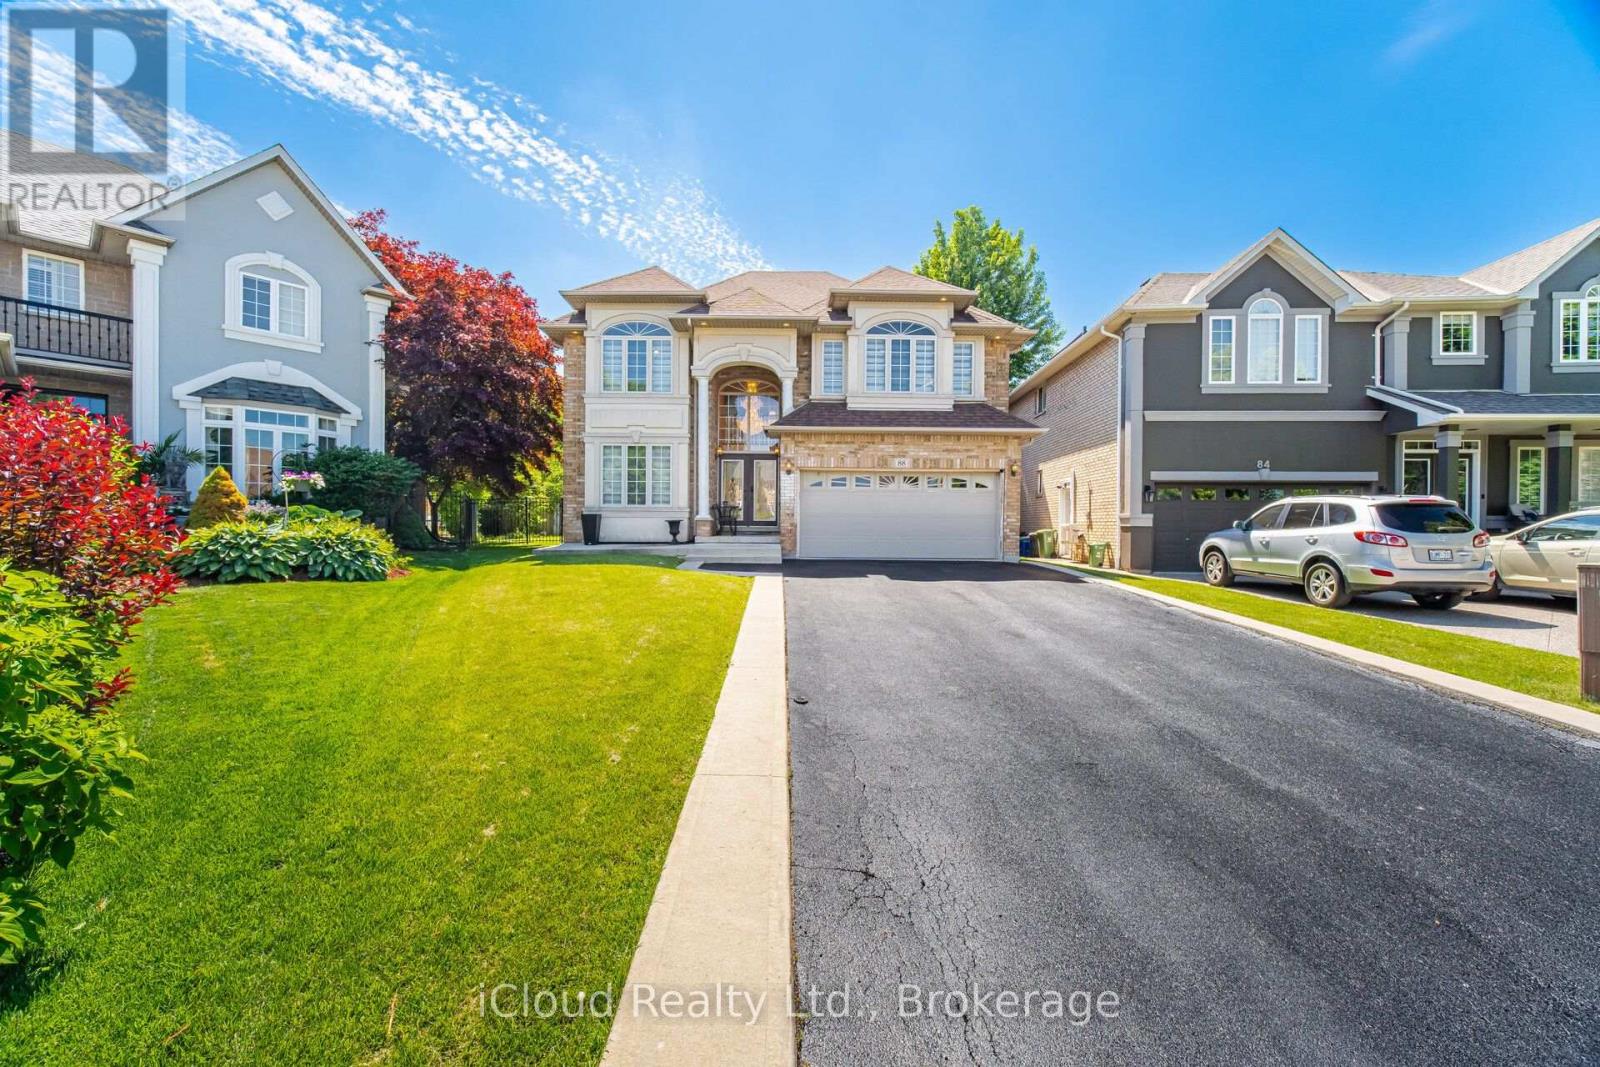
88 Southcreek Court
Hamilton, Ontario
Welcome to 88 Southcreek Court, a beautifully maintained family home nestled on a quiet court in one of Ancaster Meadowlands' most sought-after neighbourhoods. Situated on a rare premium pie-shaped lot, this spacious residence offers over 3,600 sq. ft. of above-grade living space plus a fully finished basement, providing exceptional space for growing and multigenerational families.The inviting main floor features generous principal rooms, soaring two-storey ceilings in the family room, Mixture of rich hardwood flooring and tiles throughout the living room, dining room, family room and hallways, and a cozy gas fireplace that creates the perfect gathering space. The bright eat-in kitchen is enhanced with quartz countertops and elegant tile flooring, while updated quartz countertops continue into the bathrooms, adding a modern touch.Upstairs you'll find four generously sized bedrooms, including a spacious primary suite. The fully finished basement expands the living space with an additional bedroom, full bathroom, and a large recreation area, offering flexibility for guests, extended family, a home office, or fitness room.Step outside to enjoy the expansive deck overlooking a private oversized backyard, complete with a garden shed and plenty of room for entertaining, children to play, or simply relaxing. The rare pie-shaped lot provides outdoor space seldom found in this established community.Complete with a double-car garage and parking for up to eight vehicles, this exceptional home is ideally located close to top-rated schools, parks, conservation trails, Meadowlands shopping, restaurants, golf courses, and convenient access to Highway 403 and the Lincoln Alexander Parkway.An outstanding opportunity to own a quality family home in one of Ancaster's premier neighbourhoods, offering exceptional space, a premium lot, and endless potential in an unbeatable location. (id:50787)
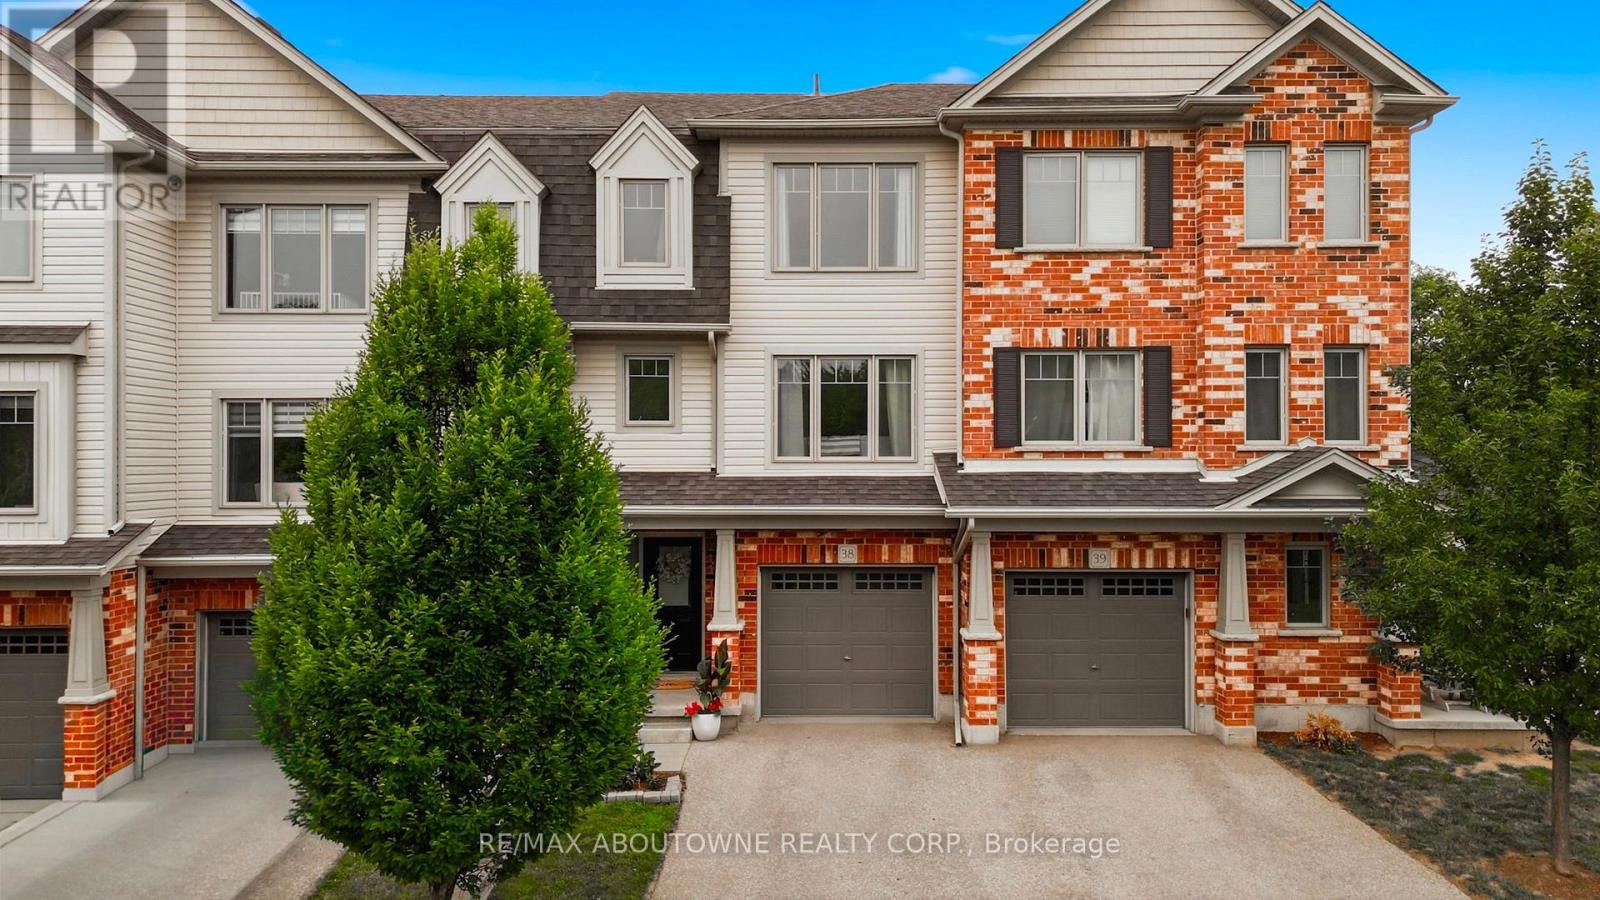
38 - 750 Lawrence Street
Cambridge, Ontario
Welcome to this one of a kind updated 2 bed 2.5 bath townhome. Step inside to the finished lower level recreational space with a walk-out to the back patio (can be used as a home office, additional family room, workout room etc.) The beautiful laminate flooring flows throughout the first two levels. The second level welcomes you with a bright spacious eat-in kitchen which has upgraded granite countertops, stainless steel appliances, white cabinets and stone backsplash all with balcony access overlooking the parkette. Enjoy the sun-filled family rm with the custom built-in entertainment center and linear fireplace. Great space for entertaining guests or enjoying family movie nights. Escape to the third level where you will find 2 very large bedrooms, each with their own ensuite! Closet space is endless with a double door linen closet in the hallway and the only model of its kind with a custom made walk-in closet with a window in the primary bedroom. The direct access private garage and drive-way provide an extra convenience, while the complex offers ample visitor parking and a private playground for kids to play. Located close to schools, Hwy 401, Shops, Riverside park, farmers markets and much more. Don't miss this great opportunity! (id:50787)
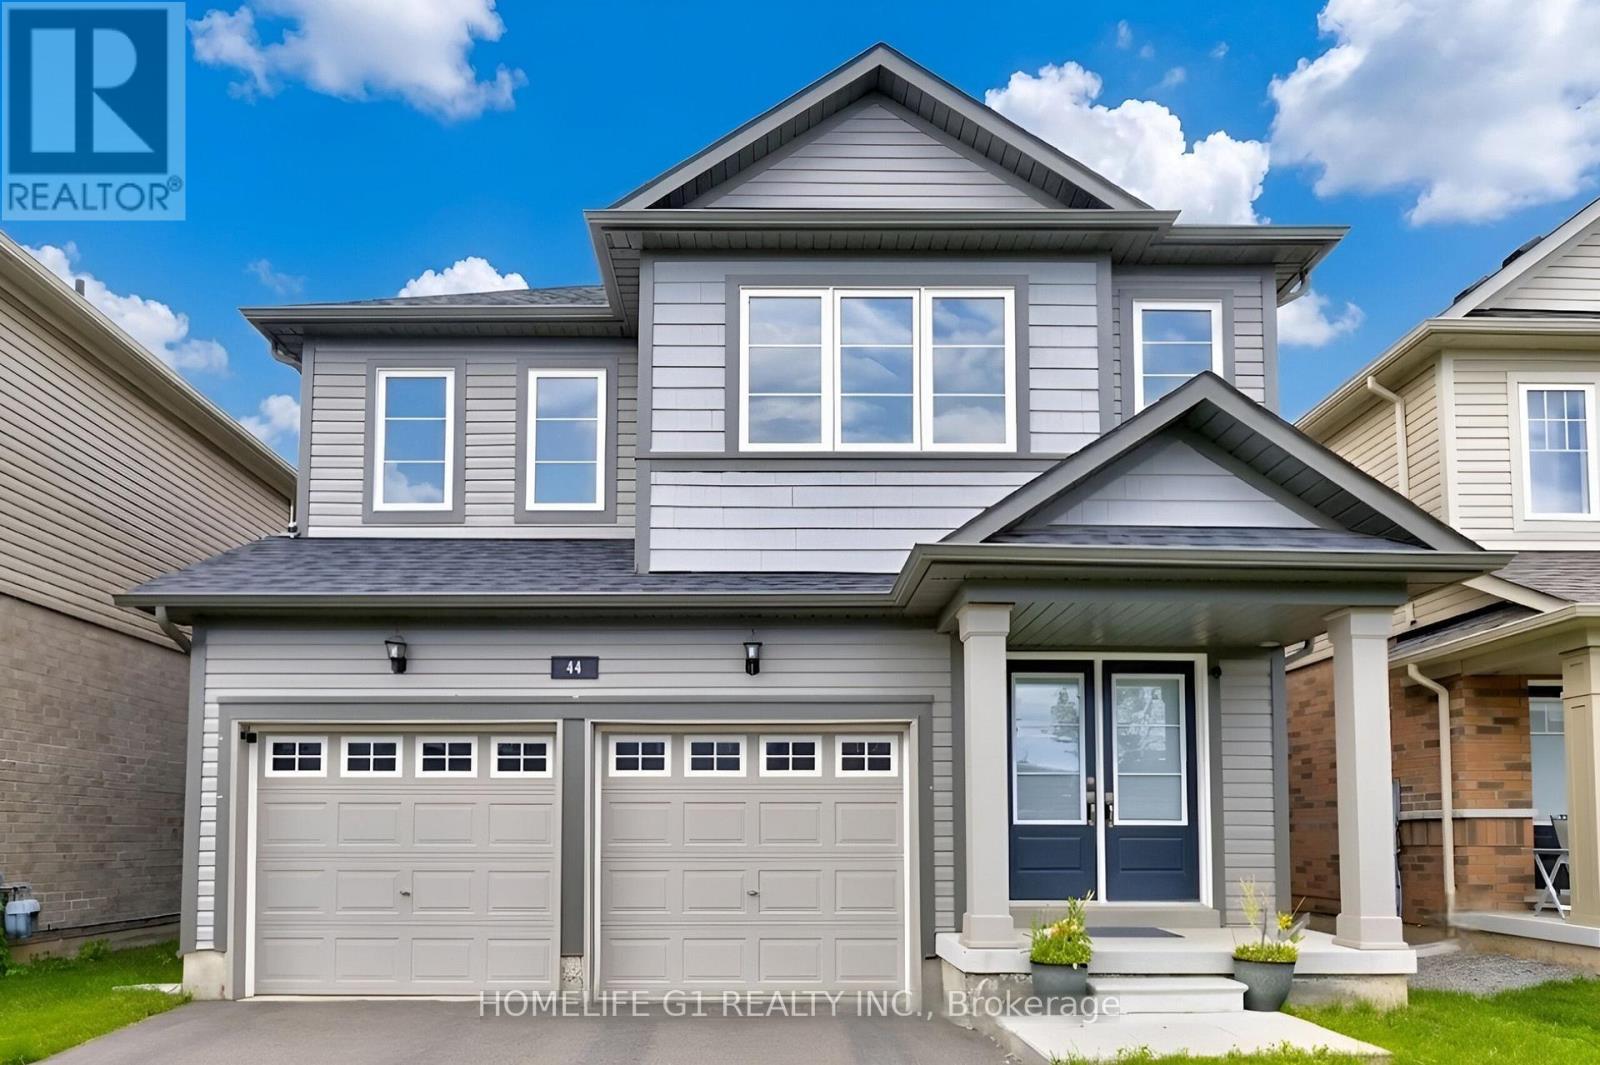
44 Cottonwood Crescent
Welland, Ontario
Discover exceptional family living at 44 Cottonwood Crescent, a beautifully appointed detached home in Welland's peaceful Dain City neighborhood, where contemporary finishes and functional design come together effortlessly. Built in 2021, this impressive residence offers over 2,000square feet of thoughtfully designed living space, featuring four spacious bedrooms and three well-appointed bathrooms. The inviting main level showcases an open-concept layout filled with natural light, highlighted by a charming bay window and a cozy electric fireplace that creates the perfect setting for relaxing or entertaining. The modern kitchen is equipped with stainless steel appliances, a large centre island, and a bright breakfast area overlooking the expansive backyard. Upstairs, the spacious primary retreat features a walk-in closet and a spa-inspired five-piece ensuite, while three additional bedrooms provide flexible space for a growing family, overnight guests, or a dedicated home office. Set on a generous 122-foot-deep lot with parking for up to six vehicles, this property offers both comfort and practicality. Surrounded by parks, green spaces, and the picturesque Welland Canal, and conveniently located just minutes from schools, walking trails, shopping, and Highway 406, this exceptional home delivers the perfect balance of modern living and a family-friendly lifestyle. (id:50787)
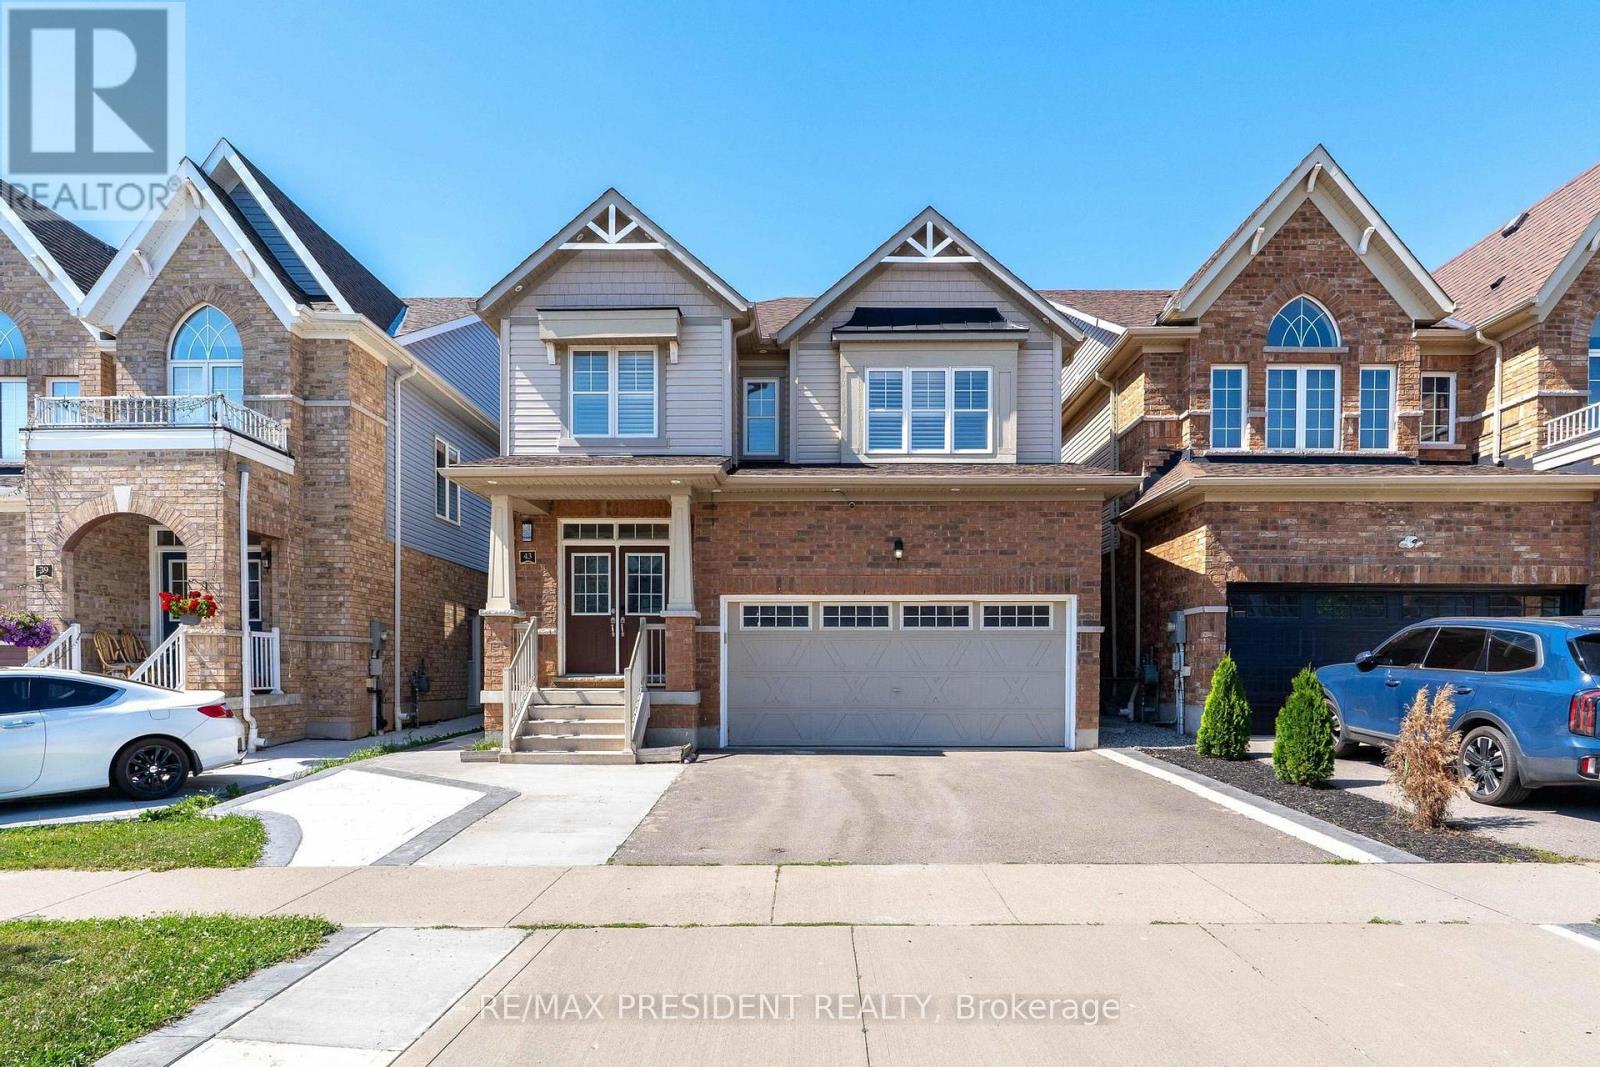
43 Mullholland Avenue
Cambridge, Ontario
RARE OPPORTUNITY IN THE BEST LOCATION IN CAMBRIDGE! Stunning 2017-built 4-BEDROOM home offering approx. 2,500 sq ft above grade PLUS a 900 sq ft finished 2-BEDROOM LEGAL BASEMENT - approx.3,400 sq ft of total living space. Where else do you get 9 FT CEILINGS at this price? Spacious, sun-filled open concept layout with a separate living area on the main floor, tucked away on a quiet street just minutes to Highway 401. Fully upgraded and move-in ready: freshly painted in neutral tones, California shutters throughout, stainless steel appliances, gas hook-up in the kitchen, and a front-load coloured washer & dryer conveniently located on the main floor. Thoughtfully designed with an EXTRA washroom on the 2nd floor plus a Jack & Jill bath - 5WASHROOMS in total! The finished 2-bedroom LEGAL BASEMENT features a SEPARATE ENTRANCE and it sown SEPARATE LAUNDRY, and is currently RENTED - excellent income to help support your mortgage. Ideal for investors, multi-generational families or first-time buyers seeking rental income. Schools just minutes away, Costco, shopping and all amenities close by. Turn-key, income-producing and beautifully finished - this one has it all! (id:50787)
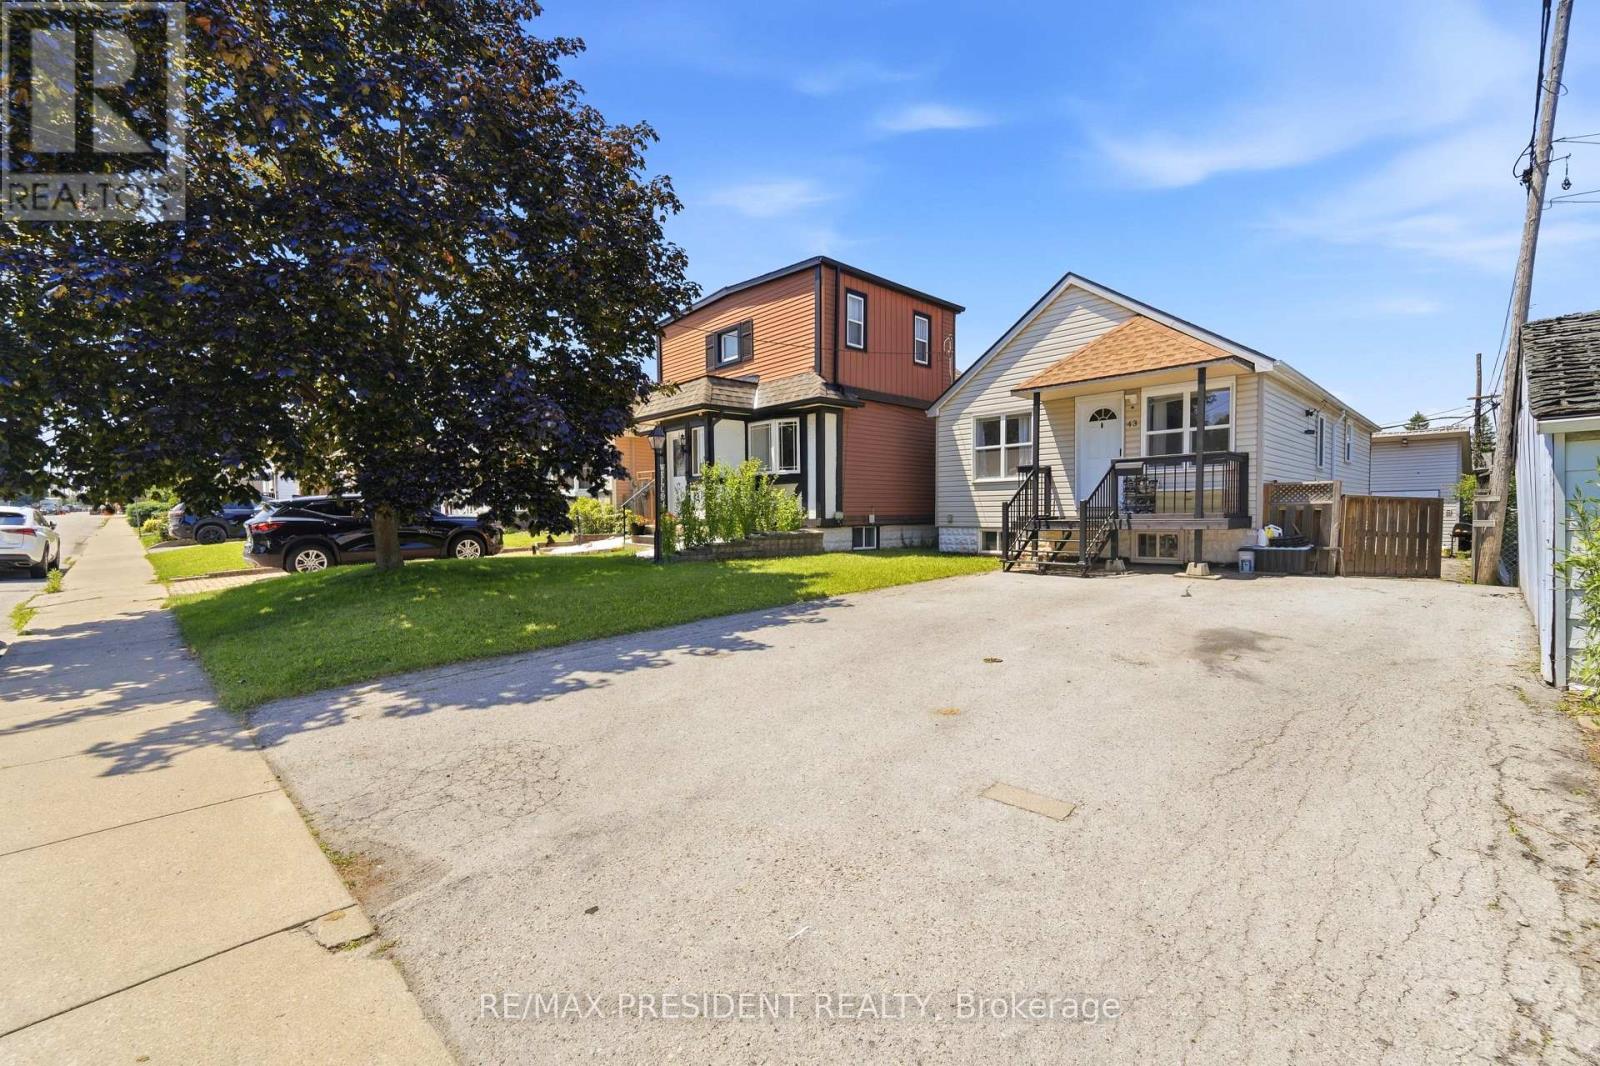
43 Adair Avenue N
Hamilton, Ontario
Fantastic opportunity in the quiet McQuesten neighbourhood of East Hamilton, conveniently located less than two minutes from the Red Hill Valley Parkway. This beautifully updated raised bungalow features modern finishes throughout, a bright and spacious living room, a stylish eat-in kitchen, and two well-sized bedrooms on the main level. The finished lower level offers a separate entrance, a second spacious eat-in kitchen, and flexible living space ideal for extended family, guests, a nanny suite, or investors. The property also provides ample parking and an oversized modern workshop or shed. Perfect for first-time buyers, downsizers, multi-generational families, or investors looking for a move-in-ready home with excellent versatility and convenient highway access. (id:50787)
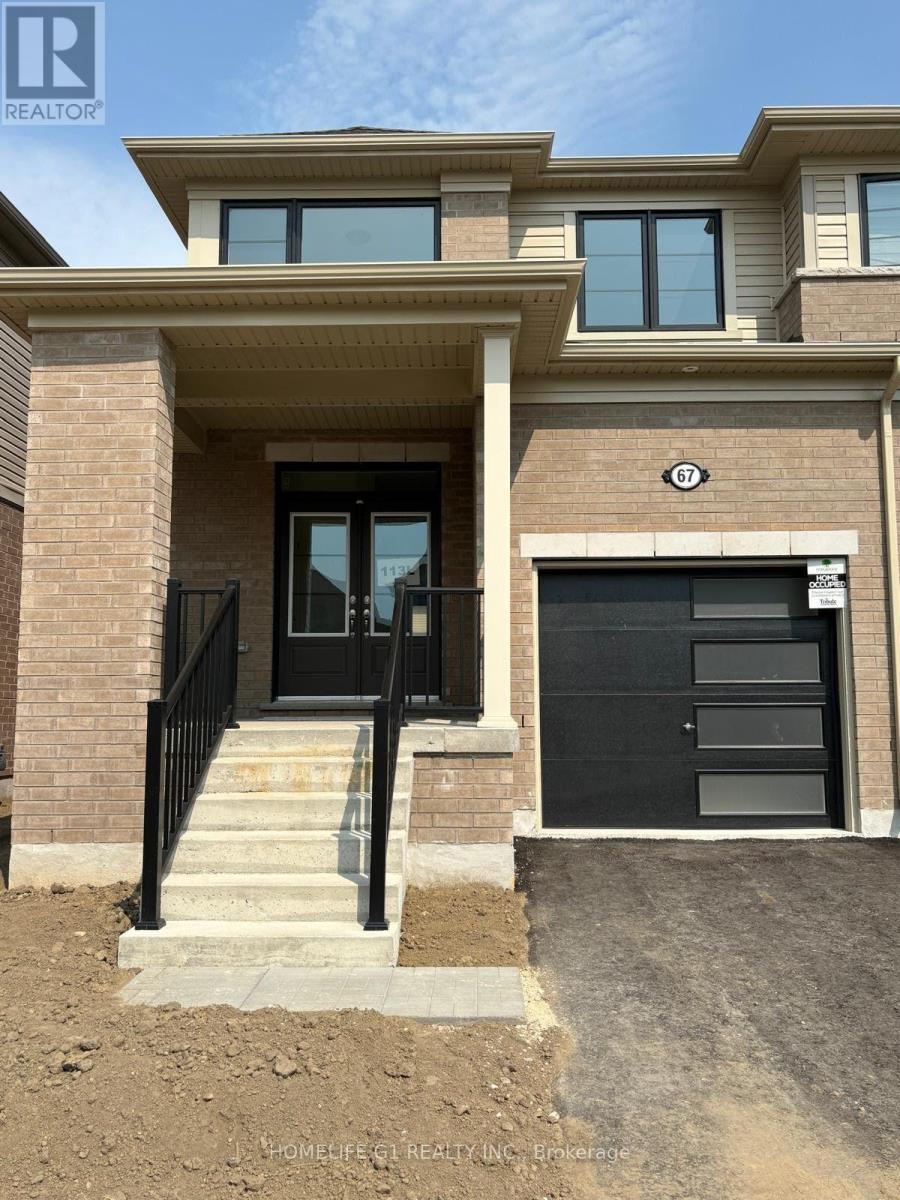
67 Gauley Drive
Centre Wellington, Ontario
Beautiful and spacious freehold 1492sqft semi-detached property with 3 bedrooms and open concept layout. This stunning property has a great room with a fireplace and breakfast area overlooking the backyard and the kitchen has an extended breakfast bar. Enjoy the spacious primary bedroom area with a walk-in closet and a 3 piece ensuite. Laundry is located on the second floor for easy access. Property is located near downtown Fergus and close to stores and a hospital. Don't miss out on this amazing opportunity in Fergus! (id:50787)