
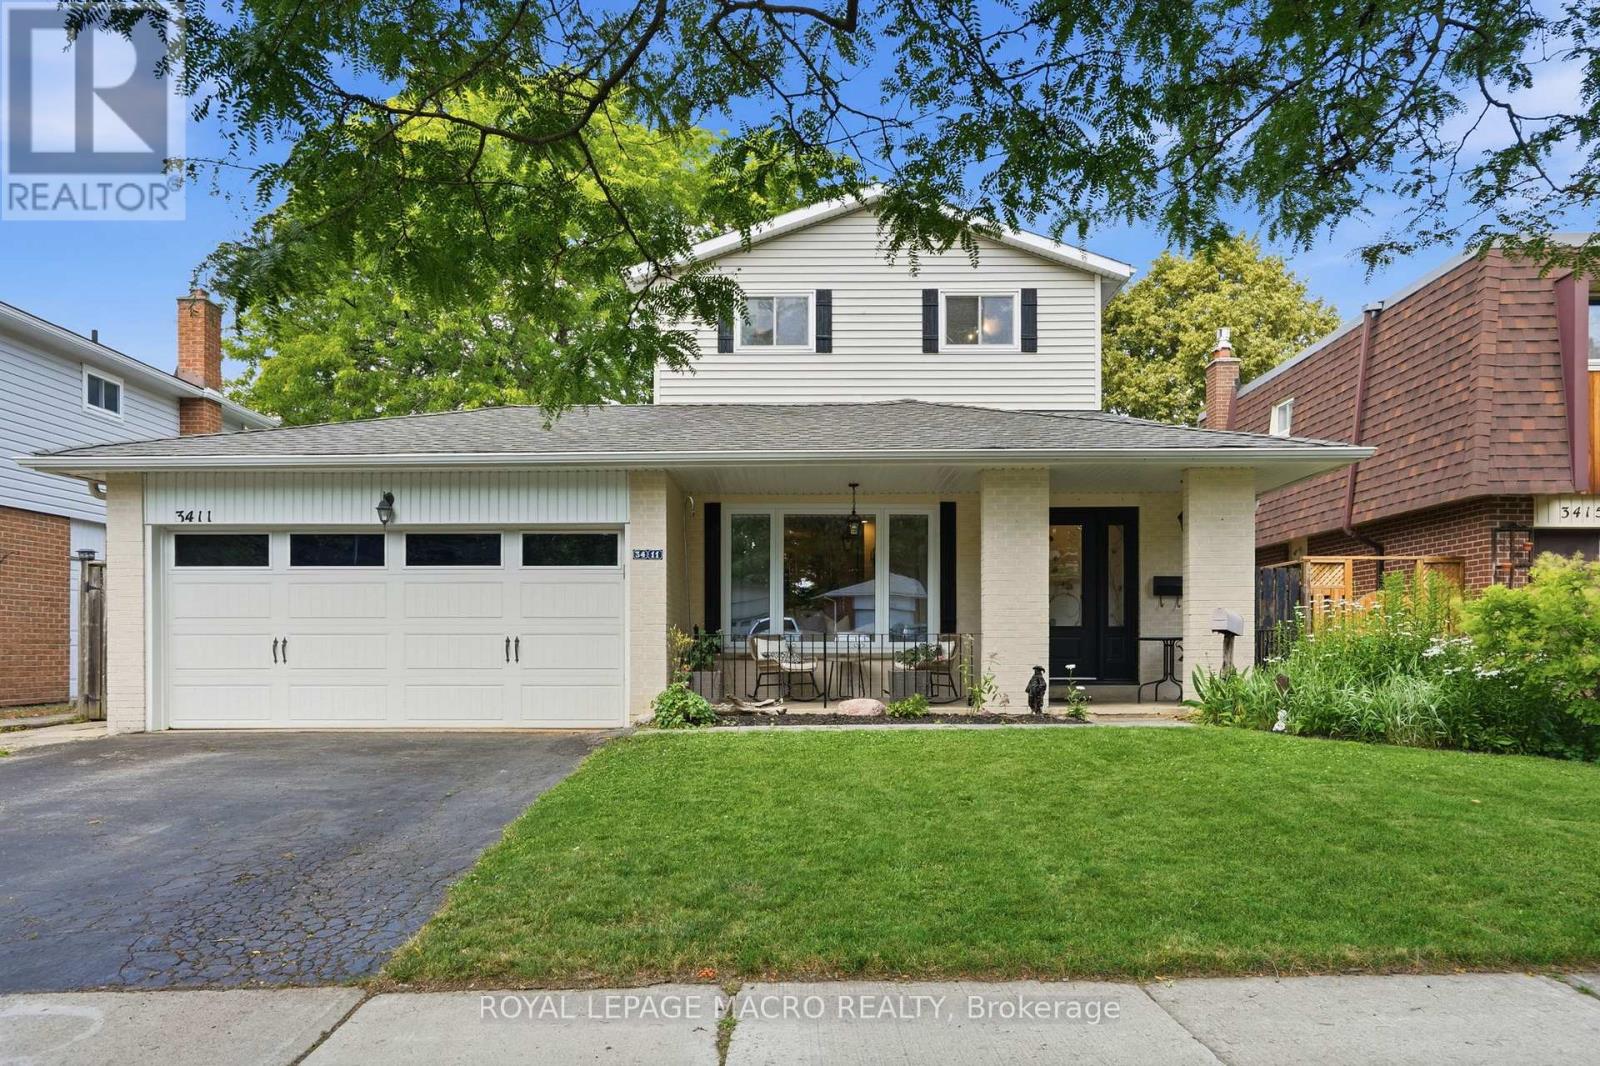
3411 Lansdown Drive
Burlington, Ontario
Five bedrooms above grade, three full bathrooms, and a double garage on a quiet, tree-lined street. A rare combination in family-friendly Palmer, where most homes offer three bedrooms and a single-car garage. A major 2013 renovation added the entire third floor along with new electrical and plumbing, transforming the original 1974 backsplit into a home built around how families actually live. The main floor is open concept with hardwood throughout and an updated kitchen featuring quartz counters and stainless appliances. A built-in workspace at the end of the kitchen offers room for two, ideal for homework, remote work, or morning coffee. A bright three-season sunroom with heater makes the space usable year-round. The primary bedroom sits on the third floor with a walk-in closet. Two more bedrooms on the same level share a five-piece bath. Two additional bedrooms on the second floor share a four-piece. The finished basement adds a family room with brick fireplace surround (currently non-operational, gas insert possible) and a three-piece bath. Outside, a newer wood-burning sauna offers a spa-quality retreat, fresh, beautifully built, and large enough to share. Newer furnace and tankless water heater (2025). Close to schools, parks, playgrounds, creek trails, and shopping, with quick access to the QEW and 407. Quick close available. (id:50787)
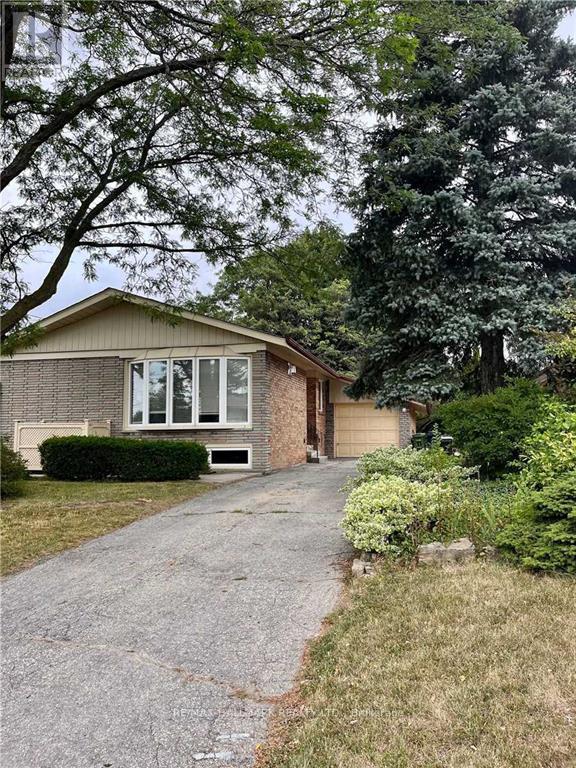
Lower #2 - 164 Richard Clark Drive
Toronto, Ontario
This charming studio unit offers a blend of comfort and practicality in an unbeatable location. Perfect for professionals, particularly those working near the hospital, this subdivided basement unit provides privacy and functionality with its own separate space. The shared laundry facilities add convenience, while parking for one small vehicle ensures ease of access. Its prime location boasts exceptional walkability, with shopping centers and public transit just a short distance away, making it ideal for those who appreciate urban convenience. Don't miss the chance to call this cozy apartment your new home! **Please note that utilities are shared at 20% for single occupancy and 30% for double occupancy.** (id:50787)
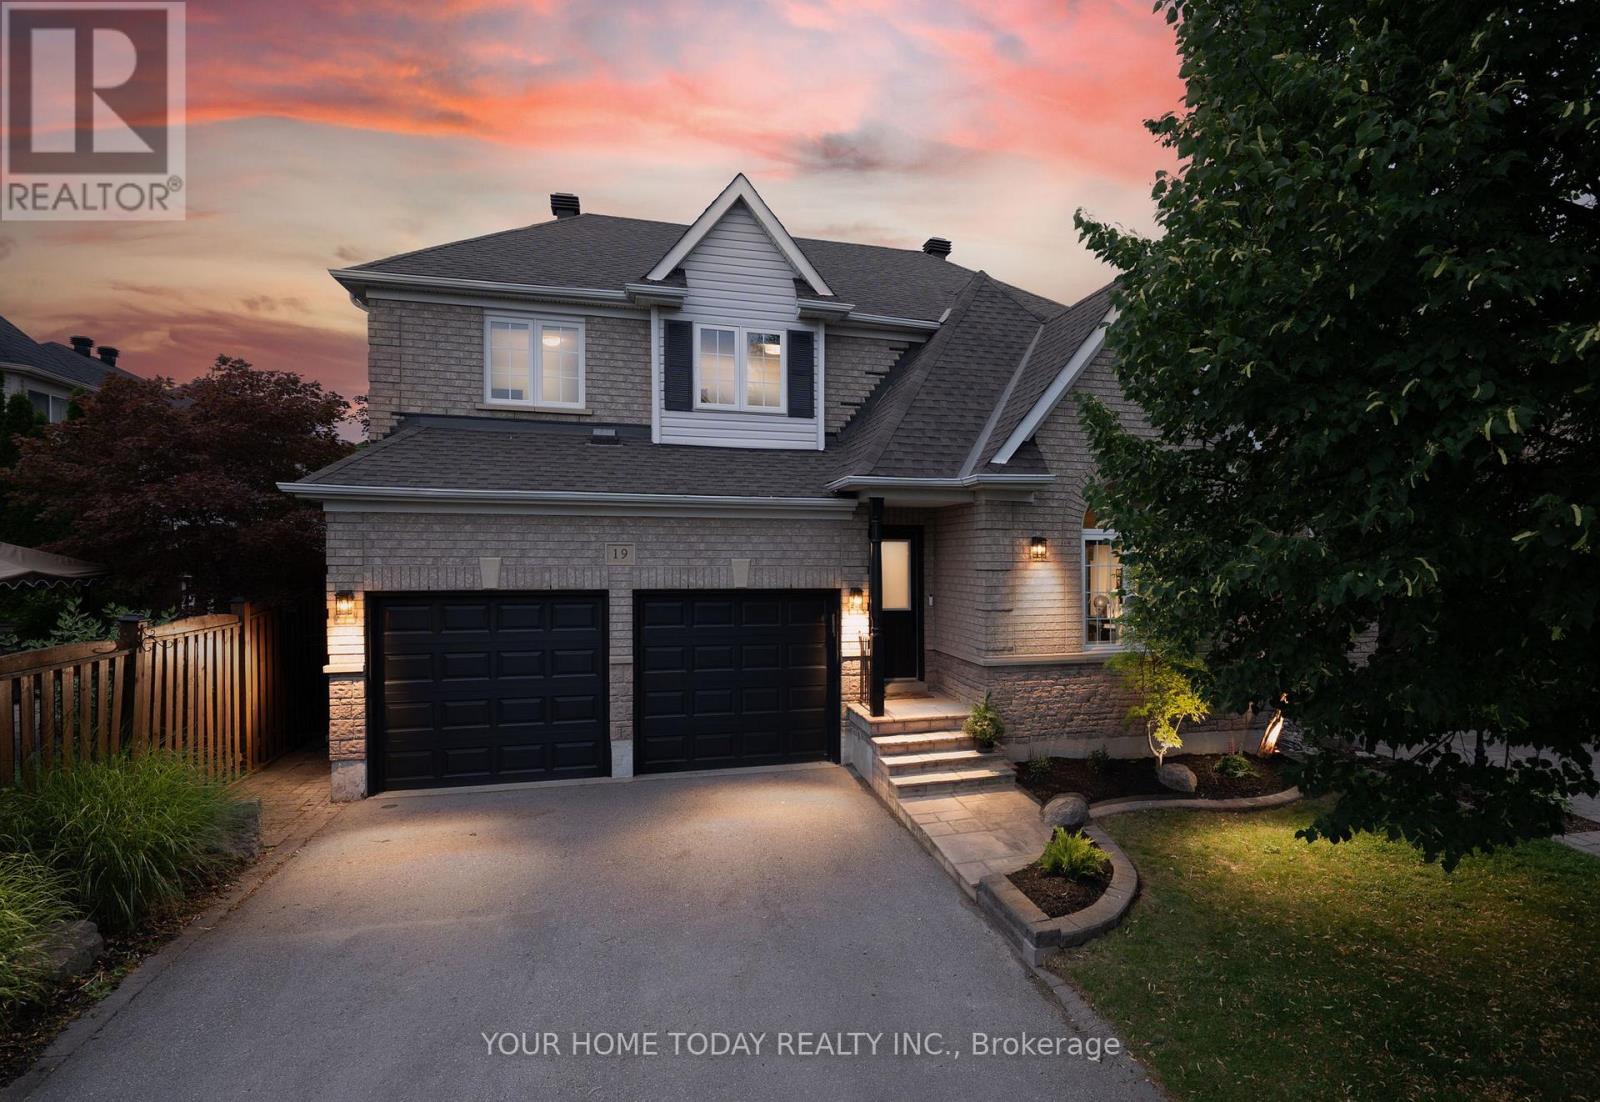
19 Mcnally Street
Halton Hills, Ontario
Elegant Family Living with a Resort-Inspired Backyard! Every once in a while, a home comes along that truly checks all the boxes - a beautiful family home, prime location and a backyard retreat made for summer living. Lovely landscaping and a welcoming covered front porch create a beautiful first impression, setting the stage for the elegance, comfort and approximately 3,500 sq. ft. of impeccably finished living space that awaits you inside. The main level showcases stylish flooring, crown molding, tasteful décor and quality finishes throughout. A sun-filled living room makes a memorable first impression with its soaring vaulted ceiling and large palladium-style window, while the adjoining dining room offers an elegant space for entertaining. At the back of the home, the open-concept family room and kitchen create the true heart of the home - a warm, welcoming space for family time, relaxed gatherings and effortless indoor-outdoor living. The family room adds comfort and character with an eye-catching fireplace framed by built-in shelving and views over the yard. The chef-inspired kitchen features neutral shaker-style cabinetry, elegant quartz counters, stainless steel appliances, a large pantry and a walkout to the spectacular backyard retreat with heated inground pool, hot tub, stone patio, lovely gardens, mature trees and plenty of space to unwind or entertain. A powder room and laundry with garage access complete the main level. Upstairs are four spacious bedrooms, including a generous primary suite with a decadent 5-piece ensuite. The main 4-piece bath serves the three remaining bedrooms. The finished lower level adds an amazing party-sized rec room, a spa-inspired 3-piece bathroom and excellent storage/utility space for added versatility. A double garage and driveway parking for four cars add everyday convenience to this exceptional offering, in sought-after Stewart's Mill close to schools, parks, trails, rec centre, shops, and major commuter routes. (id:50787)
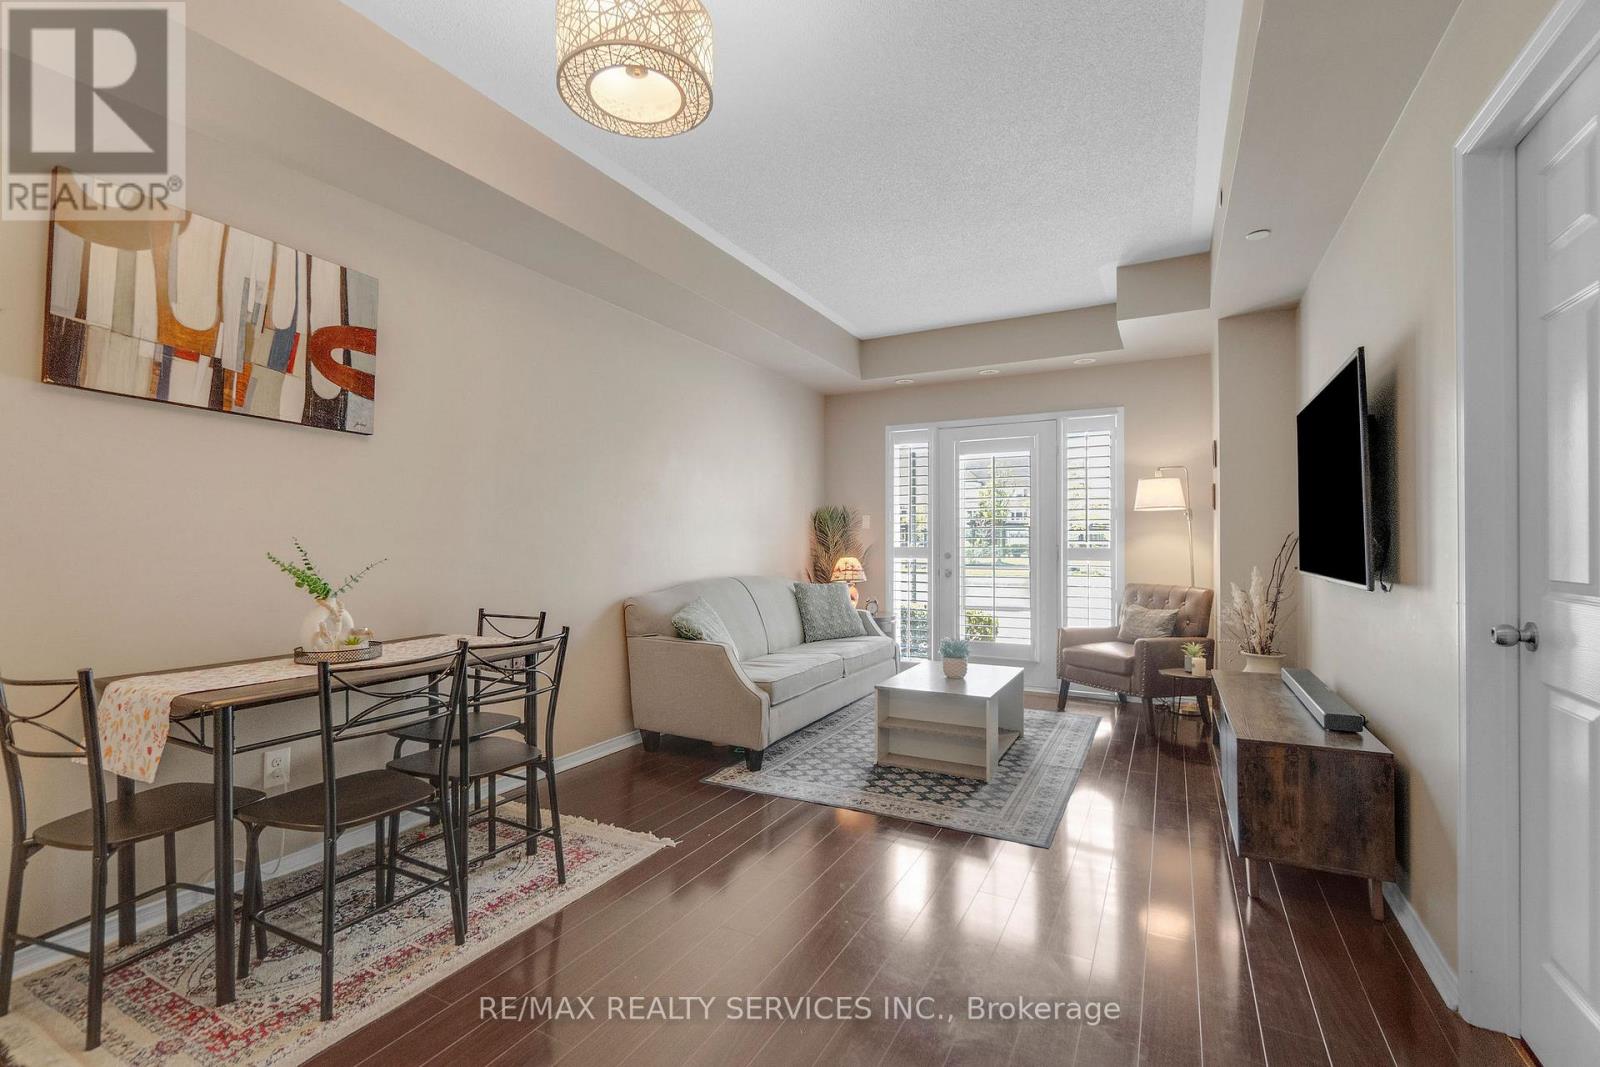
101 - 5150 Winston Churchill Boulevard
Mississauga, Ontario
Welcome to 5150 Winston Churchill in sought after Churchill Meadows. Beautifully upgraded & spacious condo suite with private entrance from front terrace. 682 square foot interior. Ideal for first-time buyers or those looking to downsize. Open concept living and dining areas feature 9-foot ceilings, stainless steel appliances & breakfast bar. Dining area open to living room with walk out to terrace. Bright primary bedroom with a spacious double-door walk-in closet. Ensuite laundry & plenty of storage. Underground parking. Conveniently located within walking distance to Erin Mills Town Centre, restaurants, schools, parks, and everyday amenities. Easy access to public transit and highways 403/407/401. (id:50787)
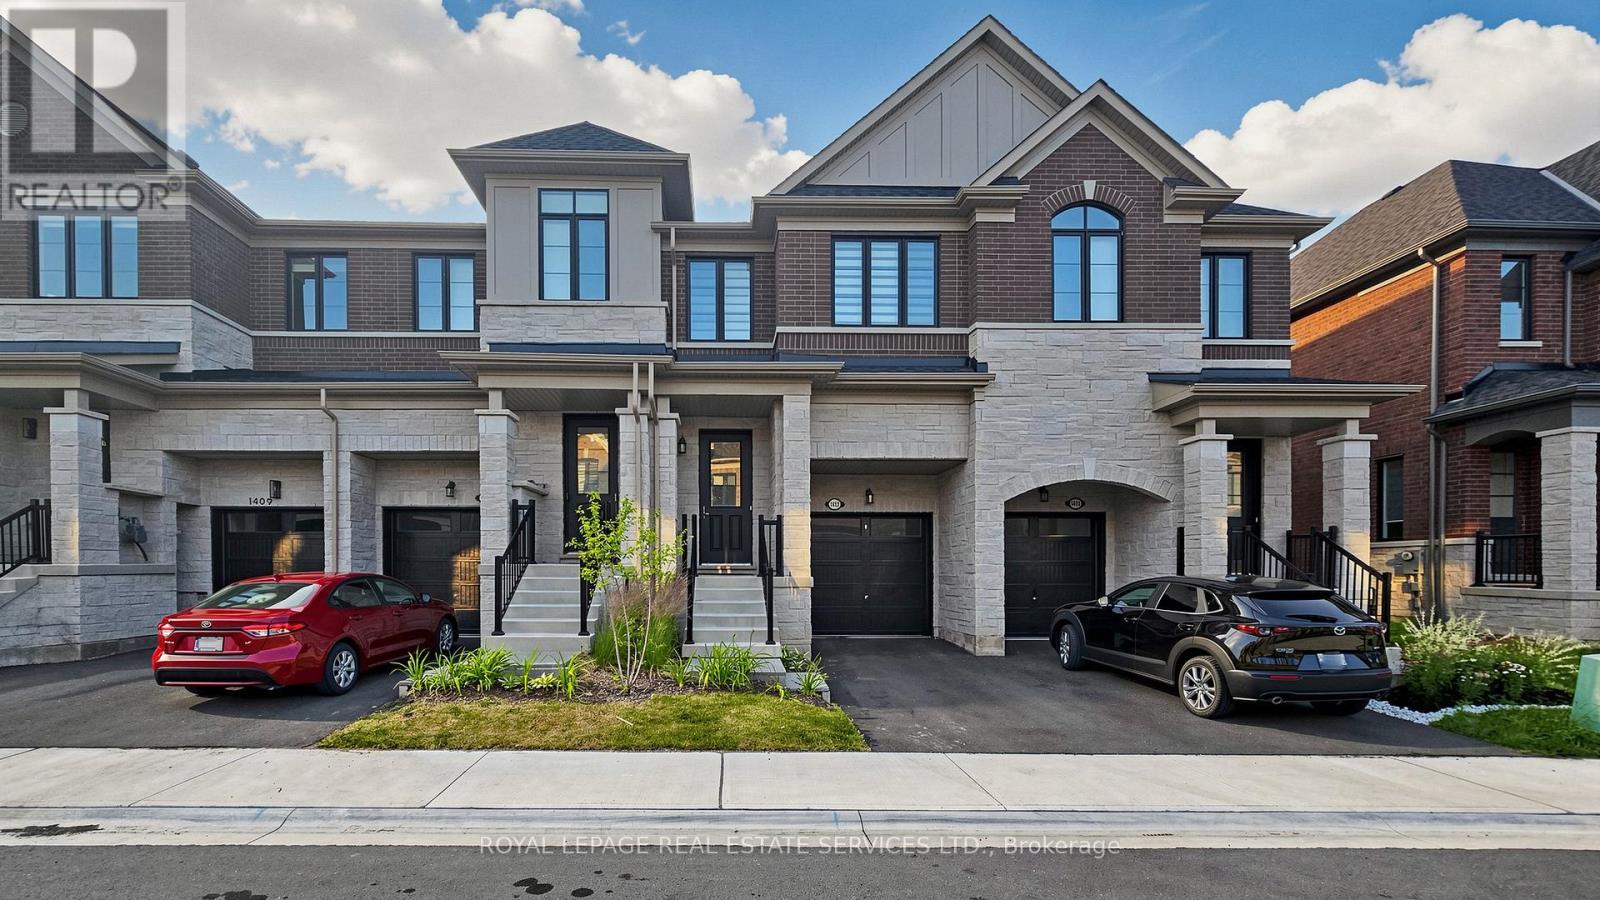
1413 Oakmont Common
Burlington, Ontario
Luxury living in prestigious Tyandaga Heights! This beautifully upgraded 3-bedroom, 3-bathroom townhome features 9-ft smooth ceilings, wide-plank white oak flooring, a stained oak staircase with iron pickets, and an open-concept layout designed for modern living. The gourmet kitchen offers a granite island, stainless steel appliances, upgraded cabinetry with ceiling-height finish, crown moulding, backsplash, and a full-depth fridge cabinet. Enjoy upgraded pot lights throughout, a carpet-free second-floor hallway, upgraded Carrara interior doors, 200 AMP service, HRV system, smart wiring, and garage access to the home. The spacious primary suite features a walk-in closet and spa-inspired ensuite, while the unfinished basement provides excellent storage or future living potential. Built with innovative Panergy Wall Solutions for enhanced comfort and up to 15% lower energy costs. Ideally located minutes to GO Transit, QEW, Hwy 407, Tyandaga Golf Course, top-rated schools, shopping, parks, trails, Lake Ontario and Downtown Burlington. (id:50787)
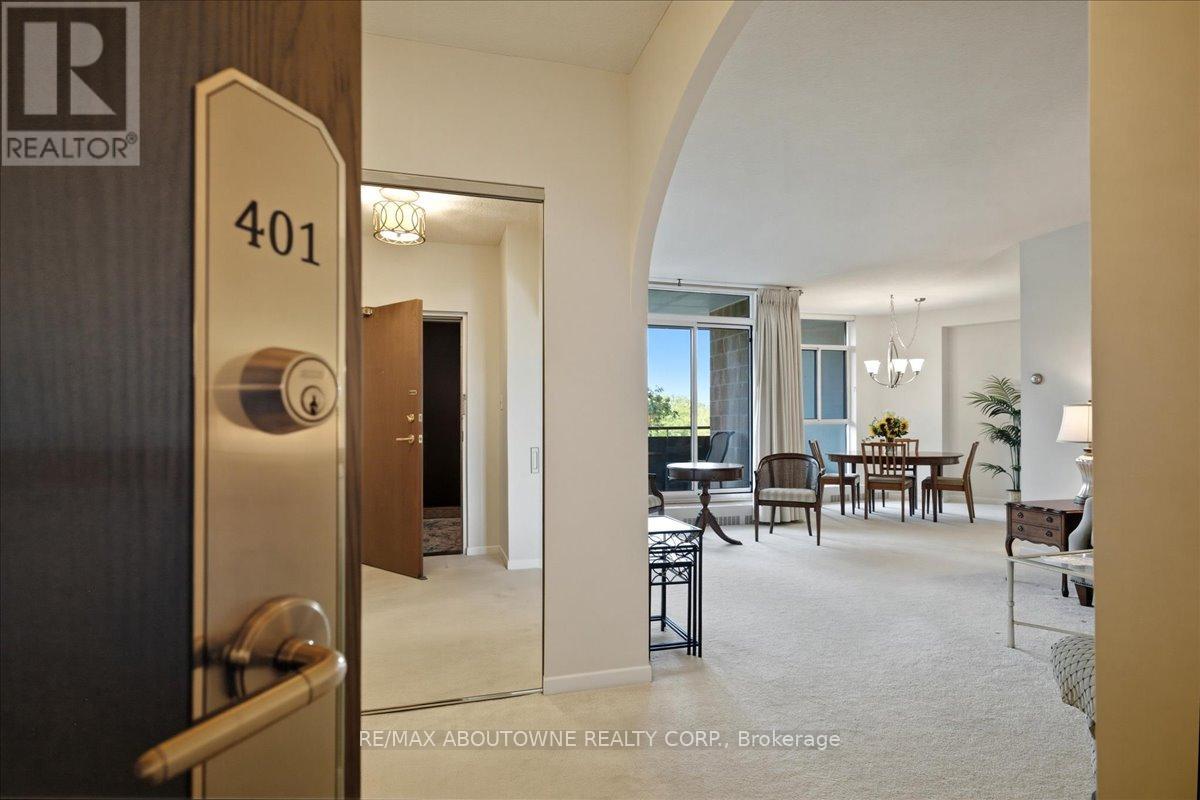
401 - 5250 Lakeshore Road
Burlington, Ontario
Welcome to Admiral's Walk! This bright and spacious west-facing 1-bedroom plus den suite offers an exceptional floor plan with generously sized principal rooms throughout. The eat-in kitchen provides ample space for casual dining, while the separate dining room is perfect for entertaining family and friends. Unwind in the large living room, where patio doors lead to a private balcony overlooking beautiful sunset views and afternoon sunshine. Just one step down, the versatile den offers the ideal space for a home office, reading nook, TV lounge, or guest area. The primary bedroom serves as a comfortable retreat, featuring a 4-piece ensuite, dedicated makeup vanity, and large closets with abundant storage. The thoughtful layout also includes a 2-piece powder room, a double front hall closet, and two additional storage closets-one of which is already plumbed for a ventless washer and dryer. Residents enjoy an impressive selection of amenities, including a car wash bay, visitor parking, outdoor pool, games room, party room, workshop, exercise room with sauna, library, and laundry facilities. Ideally located in sought-after South Burlington, this suite includes one parking space and a locker and is just moments from waterfront trails, public transit, shopping, schools, and the community centre. An excellent opportunity to enjoy spacious, comfortable living in the highly desirable Admiral's Walk community. (id:50787)
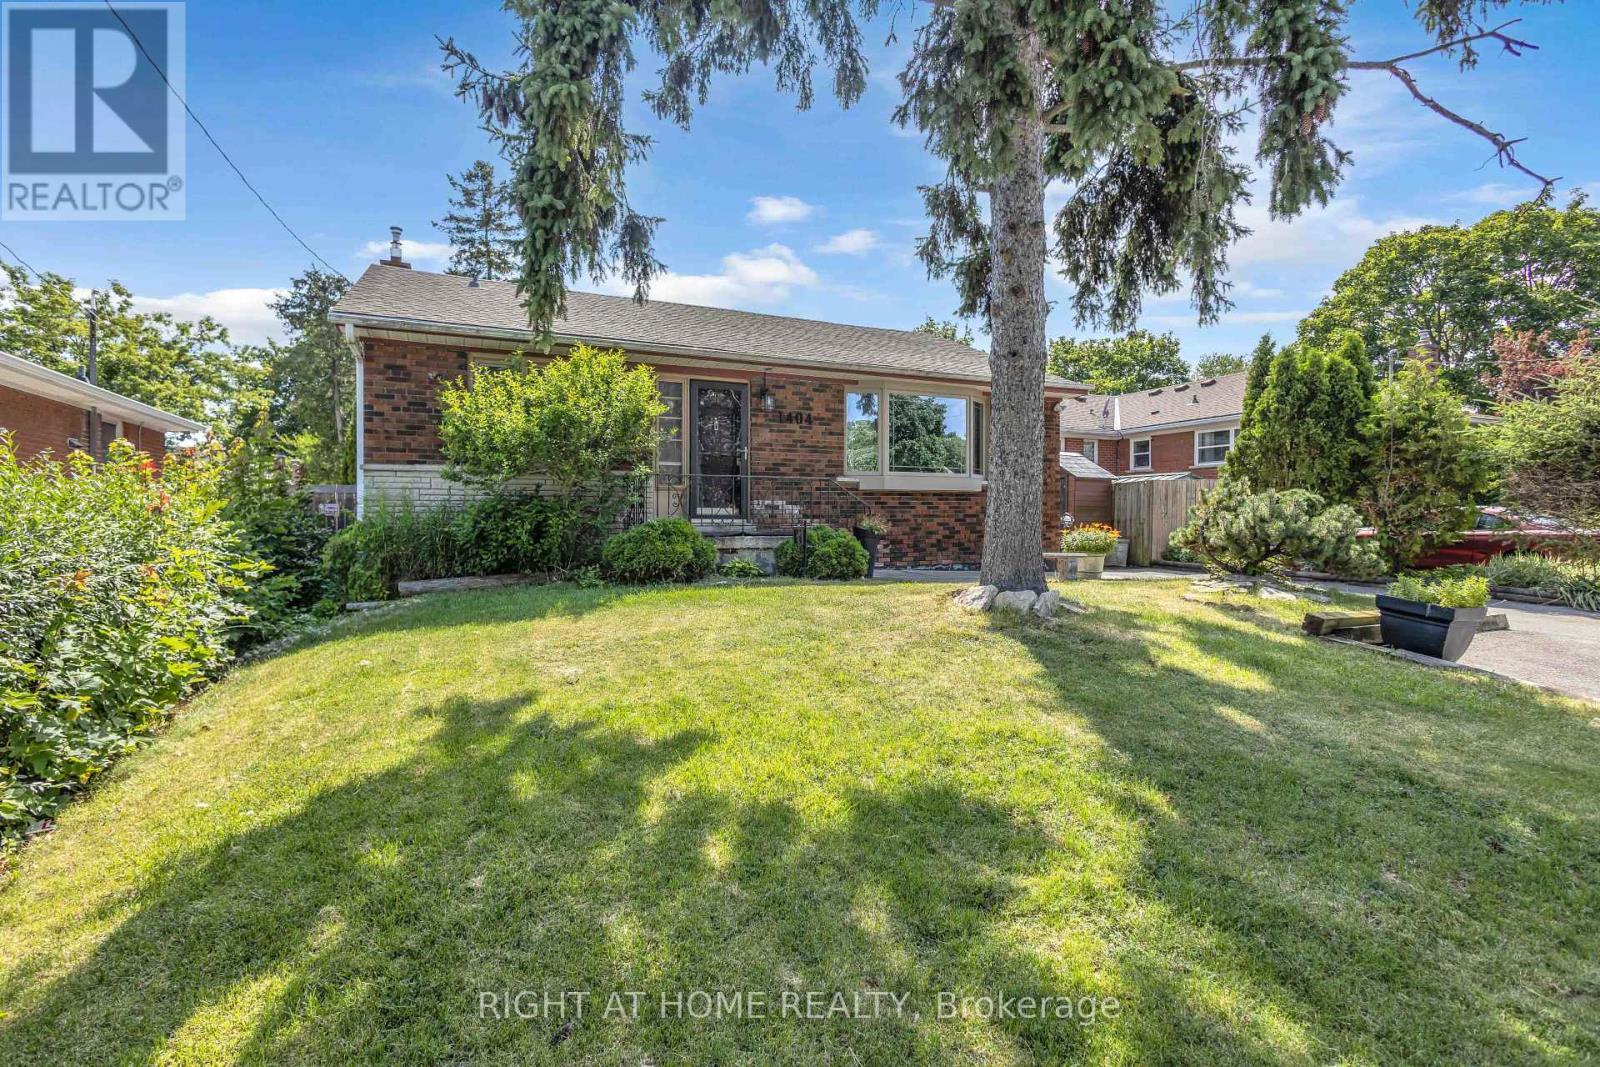
1404 Bunnell Drive
Burlington, Ontario
Opportunity Knocks in Burlington's Sought-After Mountainside Neighbourhood! Unlock the incredible potential of this detached 3-bedroom bungalow situated on a generous 50 x 120 ft lot on a quiet, family-friendly street. Whether you're a first-time buyer ready to roll up your sleeves, a renovator searching for your next project, an investor looking to add value, or a builder envisioning something new, this property offers endless possibilities. The home features 3 bedrooms, 1 bathroom, a partially finished basement with workshop, abundant storage, and a spacious backyard complete with a large in-ground pool-ready to become your own private summer retreat. The driveway accommodates 3-4 vehicles, and 3 storage sheds are included. Location is everything, and this one delivers! Just minutes to parks, schools, shopping, restaurants, coffee shops, Burlington Centre, and convenient highway access for commuters. Properties with this size lot, unbeatable location, and incredible potential don't come along often. Bring your vision and transform this diamond in the rough into something truly special! Estate sale. Property and inground pool is being sold in "as is, where is" condition without representations or warranties. Don't miss your chance to unlock the potential this property has to offer! (id:50787)
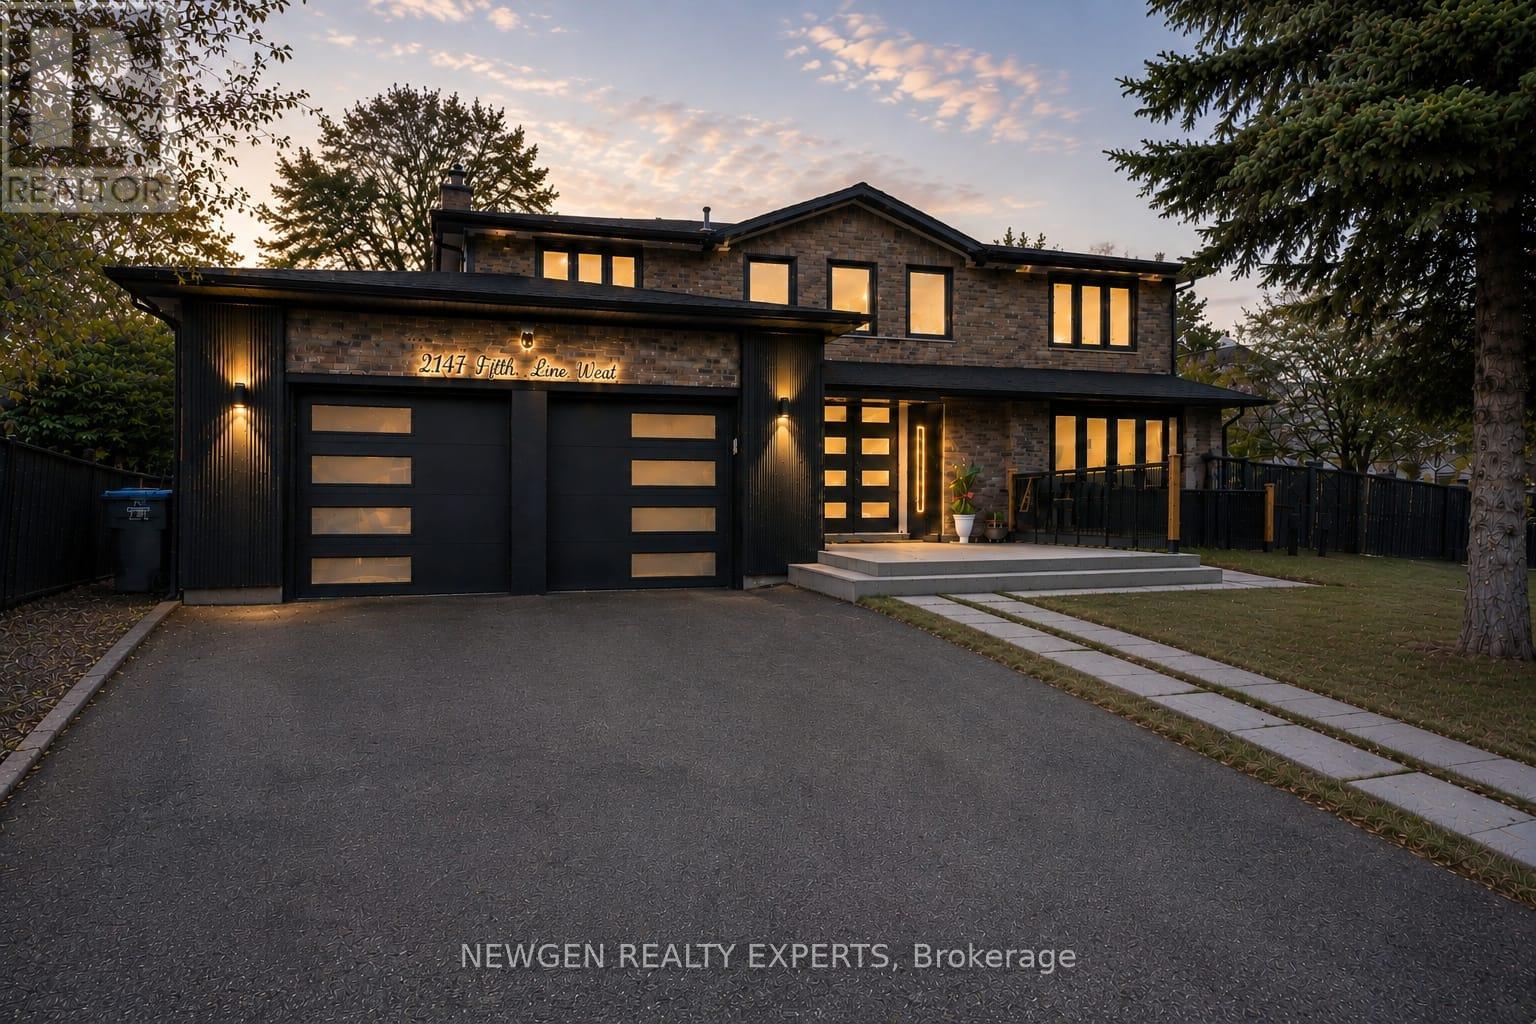
2147 Fifth Line W
Mississauga, Ontario
Welcome to this stunning luxury home nestled in the highly sought-after Sheridan Park community of Mississauga. Situated on a premium pie-shaped lot, this bright and beautifully maintained detached home offers approximately over 3,600 sq. ft. of total living space. The modern exterior, enhanced with elegant stonework, adds to its impressive curb appeal. The main floor features a spacious open-concept layout with a gourmet kitchen complete with a centre island, seamlessly flowing into a cozy family room with an updated fireplace. The combined living and dining area is highlighted by large bay windows, filling the space with natural light. A convenient 3-piece washroom on the main level adds to the home's functionality. Hardwood stairs lead to four generously sized bedrooms, including a primary retreat with a 4-piece ensuite and walk-in closet. The customized finished basement offers excellent potential with a "LEGAL SEPARATE WALK-UP ENTRANANCE", featuring 2 bedrooms, 2 washrooms, a full kitchen, open-concept living area, separate laundry, and large above-grade windows for added light and safety. Enjoy extended driveway parking for up to 4 cars, along with a 2-car garage (total 6 parking spaces). The huge private fenced backyard is perfect for entertaining and family gatherings. Conveniently located just steps to top-rated schools, Sheridan Plaza, restaurants, and public transit, and minutes to QEW and Clarkson GO Station. (id:50787)
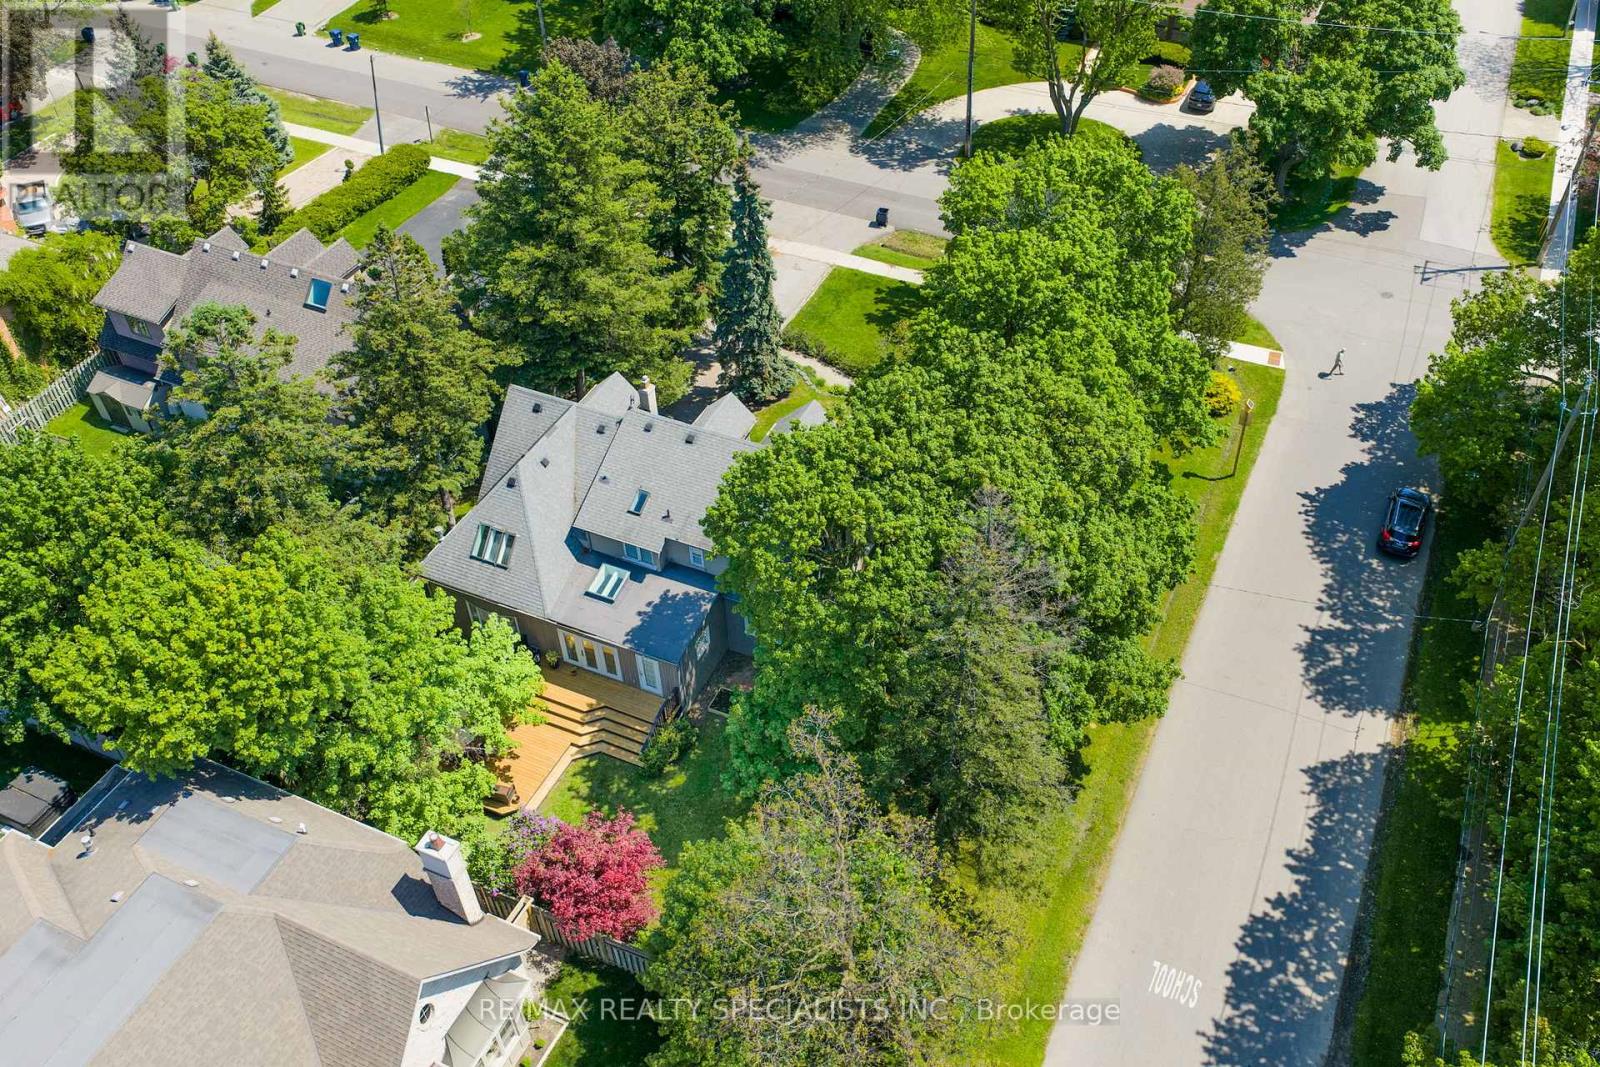
78 Meadowbank Road
Toronto, Ontario
This time of year, Toronto blooms into its deepest greens and most vibrant colours. Here sunlight doesn't simply enter a room, it dances across the halls, climbs the walls, and radiates through every space. Once a traditional centre-plan residence, it has been thoughtfully reimagined over the years into something rare: a seamless blend of classic and modern splendour. Traditional craftsmanship and warm hardwoods meet vaulted ceilings and an abundance of space that simply stands out. Vast without feeling lost. There is a perfect sense of division and flow here. From the moment you step into the foyer, this home holds you in its warmth and approachability. A large, classic living room anchored by a gas fireplace peers into a formal dining space, which flows effortlessly into a gallery kitchen built entirely for the way we live today. From there, you can head to the laundry mudroom, step out into a spectacular yard, or be drawn into a sunken main-level family room. A separate garage entrance and a powder rm complete the picture. Upstairs is equally impressive. Three-plus-one oversized bedrooms, each with built-in storage and loads of character and charm. The principal suite is sunken, anchored by its own fireplace, ten closet spaces (no, that is not a typo), with a private office floats above the family room below, bathed in... yes... light from abundant skylights. A luxe ensuite completes the retreat. The other bedrooms are equally beautiful, sharing a Jack and Jill bath that won't disappoint. Pause up here for a moment feel the ease, the richness, the treetops and you'll understand this home. The lower level brings a fourth fireplace, a family room, a wet bar, and additional flexible space. Now let's go outside! Incredible 85 x146 foot lot! The privacy and scale are immediate. A generous setback from the road, expansive deck space at the front and rear, and a side yard that feels like a garden. This is magical outdoor living by any measure. (id:50787)
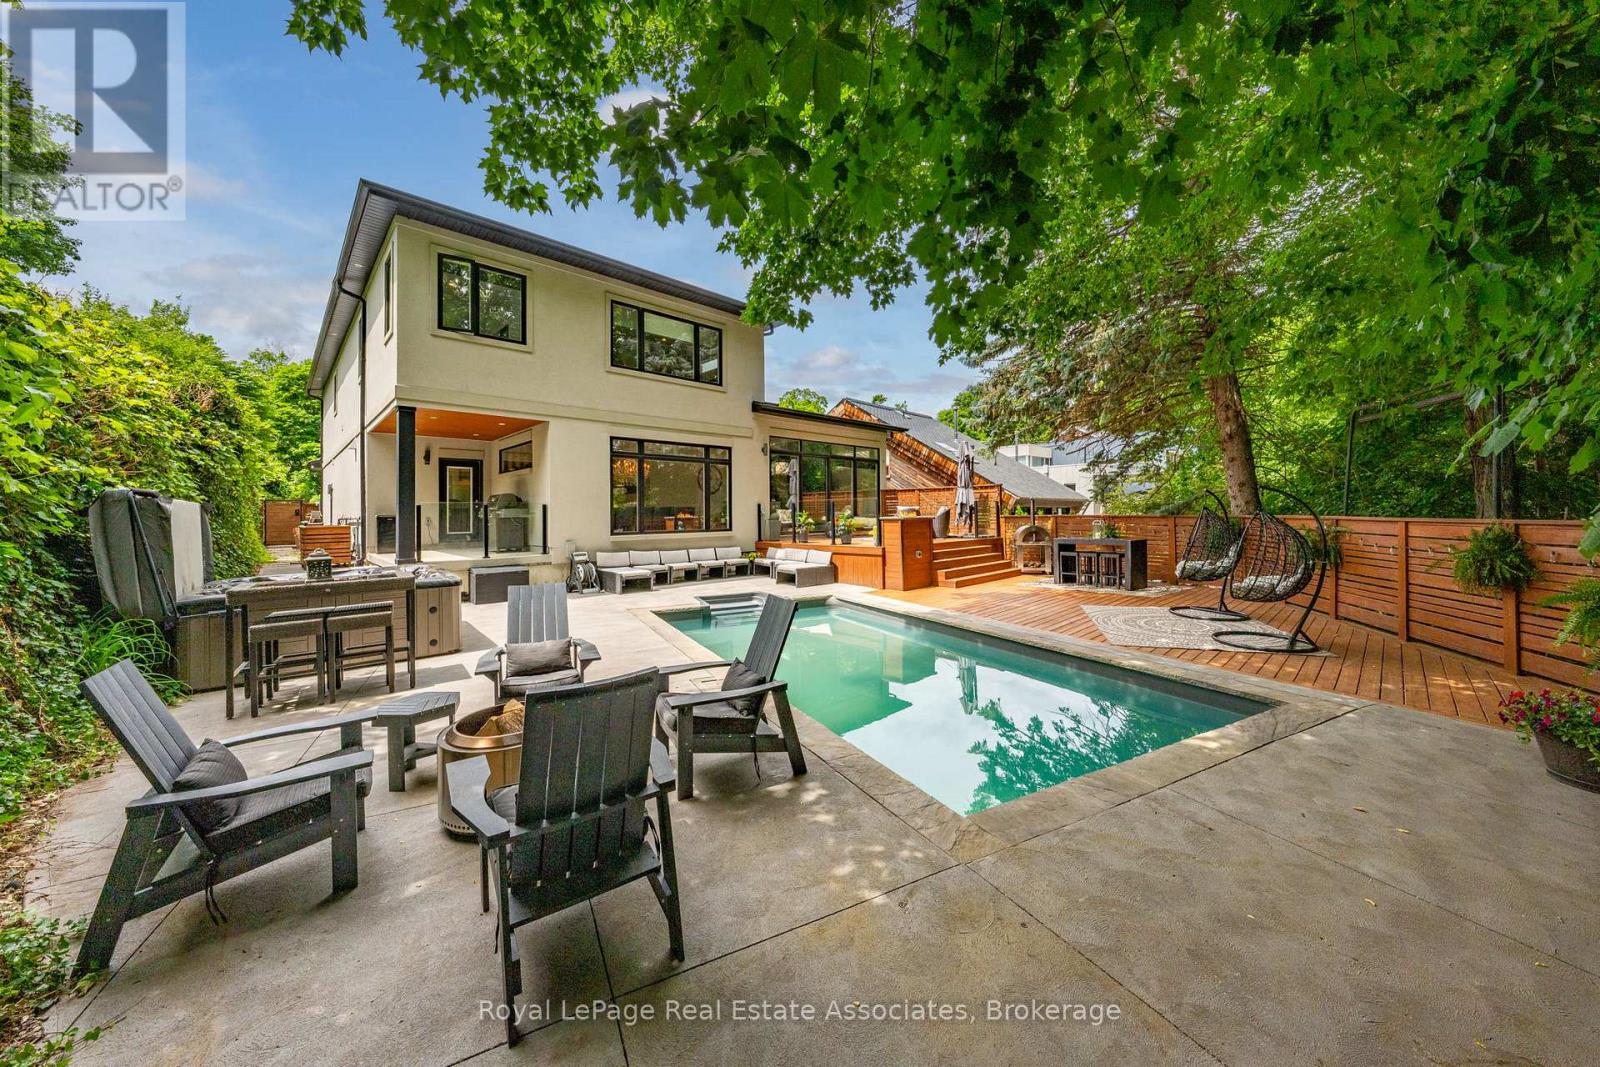
26 Market Street
Halton Hills, Ontario
WOW! Stunning Custom-Built Home By LaRey Homes (2019) In Georgetown's Coveted Park District, Just Steps To Downtown Shops And Restaurants, The Fairgrounds, Library, Church And Cedarvale Park. This Custom Home Was Thoughtfully Designed For Both Everyday Living And Entertaining. Soaring 11' Ceilings In The Main Floor Bedroom And Living Room, Engineered Hardwood Throughout The Main Living Areas & Bedrooms, And Oversized Windows For An Abundance Of Natural Light. The Kitchen Is A Chef's Dream Come True! The Kitchen Is Completed With A Premium GE Monogram and Electrolux Appliances, An 11' Centre Island With Built In Beverage Fridge, Walk-In Pantry, And Walkout To The Covered BBQ Area. Upstairs, The Luxurious Primary Suite Boasts Two Walk-In Closets And A Spa-Inspired Ensuite. Two Additional Bedrooms With Walk-In Closets. A 4 Piece Bathroom, Walk In Linen Closet And Laundry Room Also Grace The Upper Level. The Fully Fenced Private Backyard Is An Entertainer's Dream With An Inground Pool, Hot Tub, Multiple Seating Areas, And A Natural Gas Fire Feature. A Separate Side Entrance Leads To The Basement With 9' Ceilings, Framed For A Future Two Bedroom Suite With Plumbing Rough-In. Complete With A Double Garage, Parking For 7 Vehicles Total. This Is A MUST SEE! (id:50787)
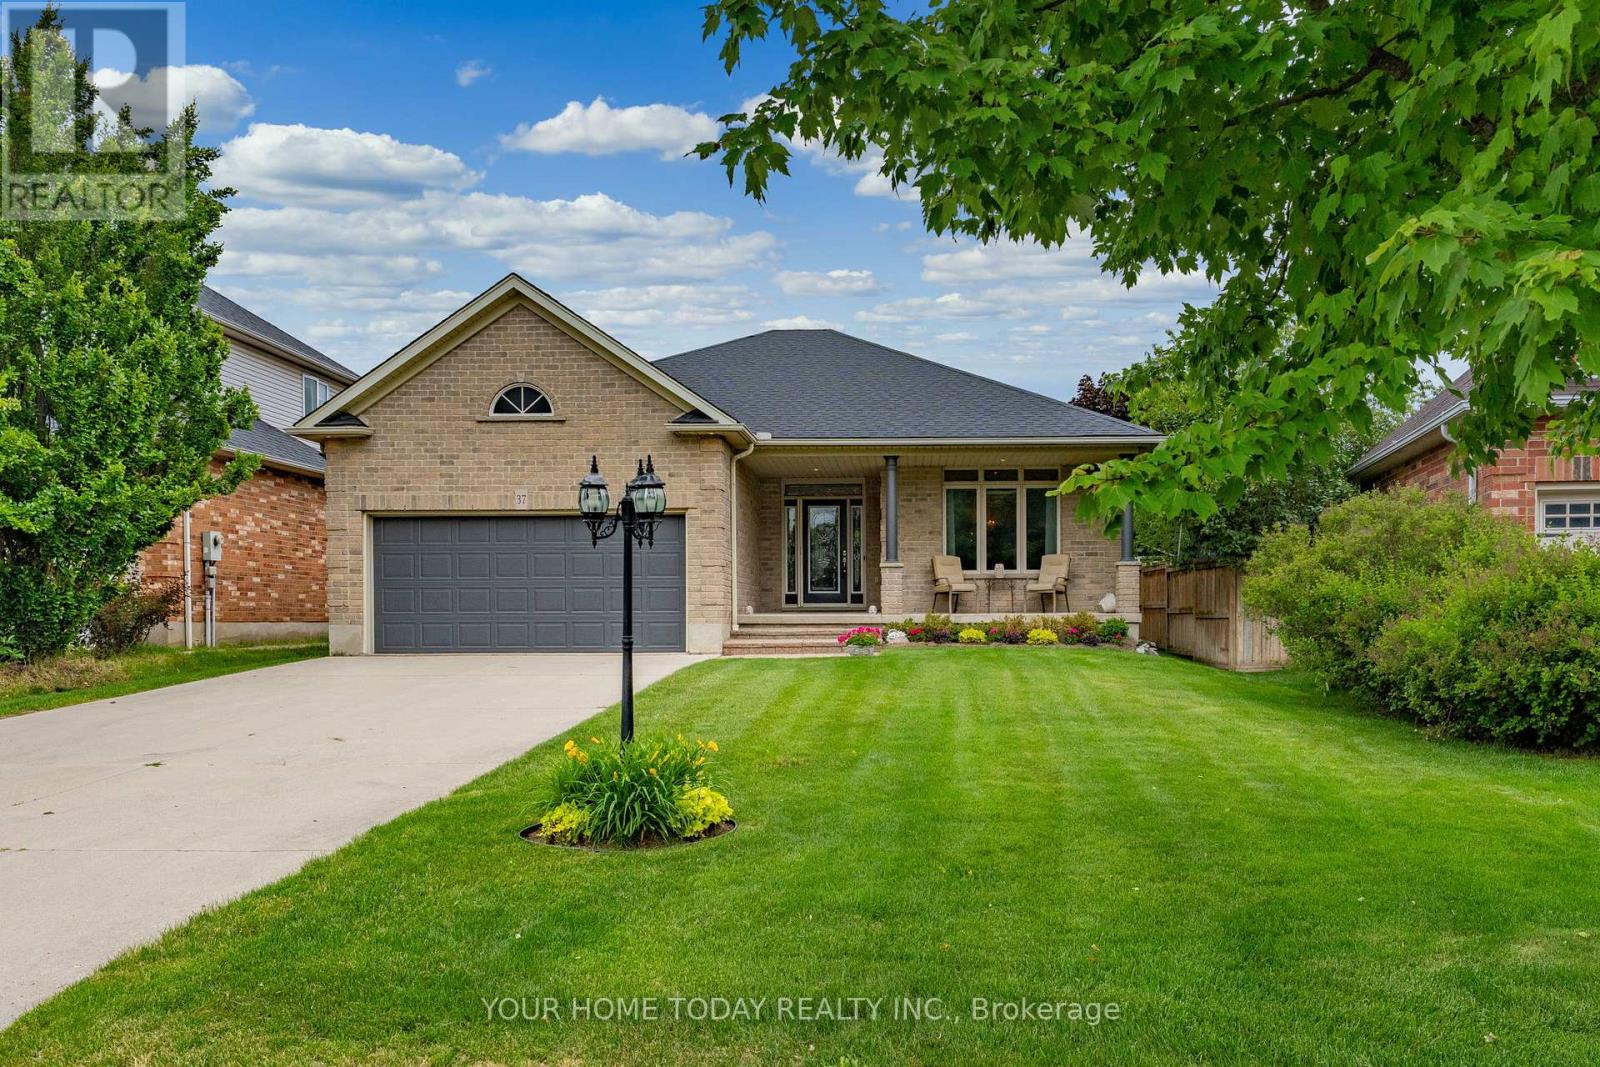
37 Dawkins Crescent
Halton Hills, Ontario
Charleston Charm on a Quiet Crescent! Set on a large lot in a sought-after family-friendly neighbourhood, this impressive bungalow offers approximately 1,840 sq. ft. of beautifully appointed main-level living. Lovely landscaping, a concrete driveway with parking for four cars, an inviting covered front porch and a gorgeous entry system create exceptional curb appeal and set the tone for the space and style within. The open-concept main level is warm, elegant and thoughtfully finished with 9 ft. ceilings, tasteful flooring, arched entryways, pot lights, crown molding and stylish décor throughout. The combined living and dining rooms offer a welcoming setting for entertaining, with the dining room enhanced by a coffered ceiling. At the heart of the home, the custom Barzotti kitchen and great room overlook the private fenced yard and concrete patio - perfect for outdoor dining, relaxed family time and memorable summer gatherings. The beautifully designed kitchen features granite counters, rich cherry-finish cabinetry with crown and glass details and a seamless connection to the great room. The great room makes a lasting impression with its soaring ceiling and eye-catching gas fireplace framed between a large window and garden doors. The main level also offers two generous bedrooms, including a spacious primary suite with walk-in closet and 4-piece ensuite. A well-appointed 3-piece bathroom, convenient laundry room, and access to the heated and insulated double garage add comfort and everyday function. The unfinished basement, already complete with a 4-piece bathroom, offers excellent potential for future living space, rec room, guest accommodations, or hobbies. All this in a great location close to schools, parks, arena, GO Transit, and so much more! (id:50787)
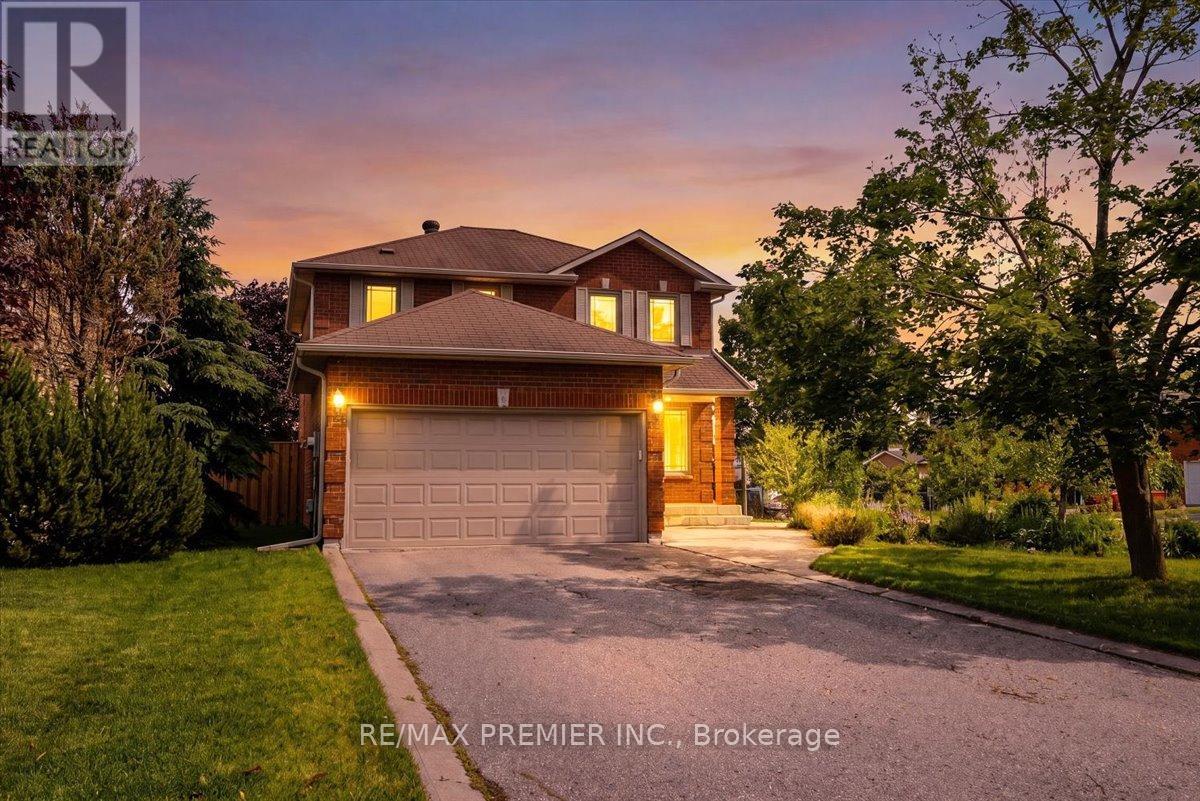
17 Berrydown Drive
Caledon, Ontario
Welcome to 17 Berrydown Drive, a lovingly maintained original-owner home situated on a premium 60-foot corner lot with Mature Trees in one of Bolton's most sought-after family neighbourhoods. This spacious 3-bedroom, 4-bathroom detached home offers the perfect blend of comfort, functionality, and opportunity.Step inside to a bright and inviting layout filled with natural light from large windows throughout. The generous principal rooms provide ample space for everyday living and entertaining, while the well-designed floor plan offers endless potential to make it your own. Upstairs, you'll find three spacious bedrooms and multiple bathrooms, providing comfort and convenience for the whole family.The finished basement features a second kitchen and separate living space, making it ideal for extended family, multi-generational living, or potential income opportunities. Outside, the oversized corner lot offers additional privacy, green space, and endless possibilities for outdoor enjoyment with High Powered Led Lights.Located on a quiet, established street, this home is within walking distance to Holy Family School, parks, churches, walking trails, and community amenities. Enjoy convenient access to shopping, restaurants, recreation facilities, and everything Bolton has to offer. A rare opportunity to own a well-cared-for home in a mature neighbourhood where pride of ownership shines throughout. Minor Variance approved by the City. (id:50787)