
107 Nicole Boulevard
Tiny, Ontario
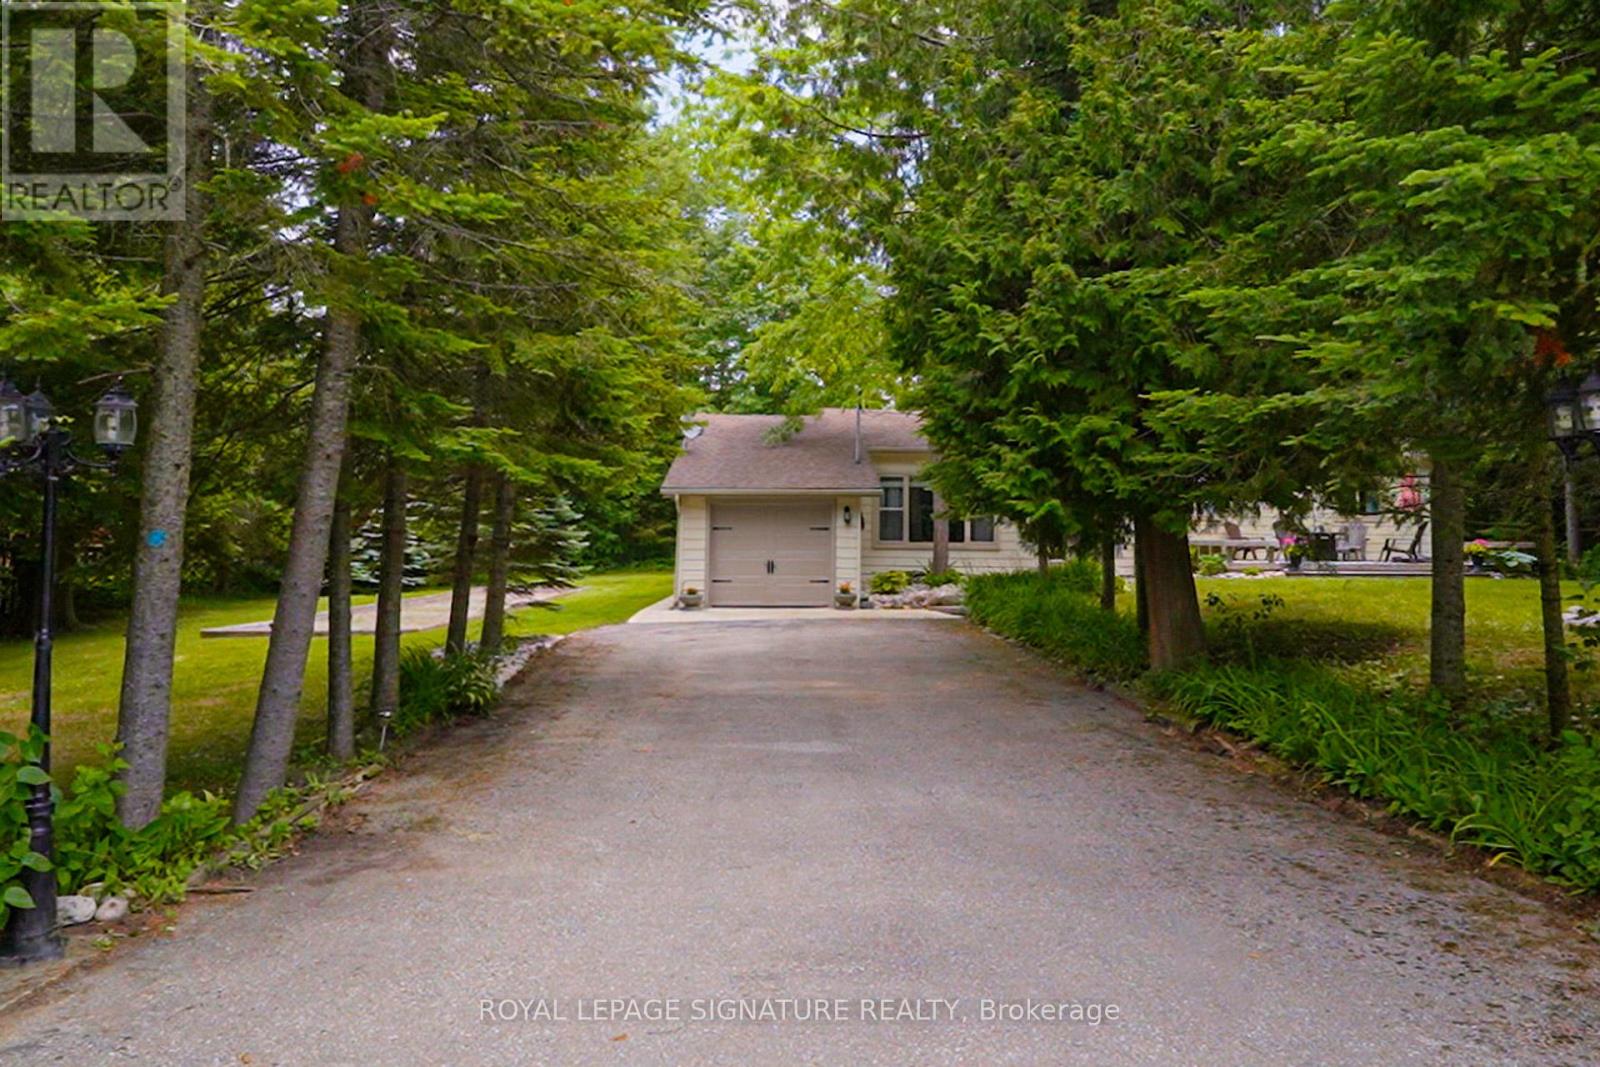
Welcome To 107 Nicole Blvd, A Stunning Year-Round Retreat Nestled In The Sought After Tiny Beaches Community Just Steps From Beautiful Bluewater Beach On Georgian Bay And The Scenic Boardwalk. This Charming Home Sits On An Extra Wide 135-Ft Frontage 0.46 Acre Lot, Offering Unparalleled Privacy With Mature Evergreens And An Expansive Front And Backyard - Perfect For Outdoor Entertaining, Complete With A Bocce Court And A Large Front Deck. Inside, Laminate Flooring Flows Throughout The Spacious Layout. A Generous Size Foyer Opens Into A Sun-Filled Living Room Featuring A Large Picture Window Overlooking The Front Yard. The Large Open Concept Kitchen Is Equipped With Updated Countertops, Dishwasher, And A Rare Wood-Burning Stove. The Adjacent Dining Room Leads Into A Stunning Sunroom With Floor To Ceiling Windows, Skylights, And Backyard Access - Ideal For Both Lounging And Entertaining. The Luxurious Primary Suite Offers An Oversized Spa-Like Ensuite With In-Suite Laundry. Three Additional Bedrooms Are Bright And Spacious, Each With Tons Of Natural Light. Enjoy Direct Access From The 1-Car Garage Into The Home And An Extra Long Private Double Driveway With Parking For 6+ Vehicles. Full Unfinished Basement With Large Windows. 30 Minutes North/West Of Barrie. Located Within 15 Minutes To Booming Wasaga Beach, With Major New Developments Funded By The Provincial Government Underway This Is A Rare Opportunity To Invest In A Beautiful, Private Oasis Steps From The Water. With The Option To Purchase Fully Furnished, This Home Is Ready For Instant Enjoyment The Minute You Step Inside. (id:50787)
113 Oak Avenue
Richmond Hill, Ontario
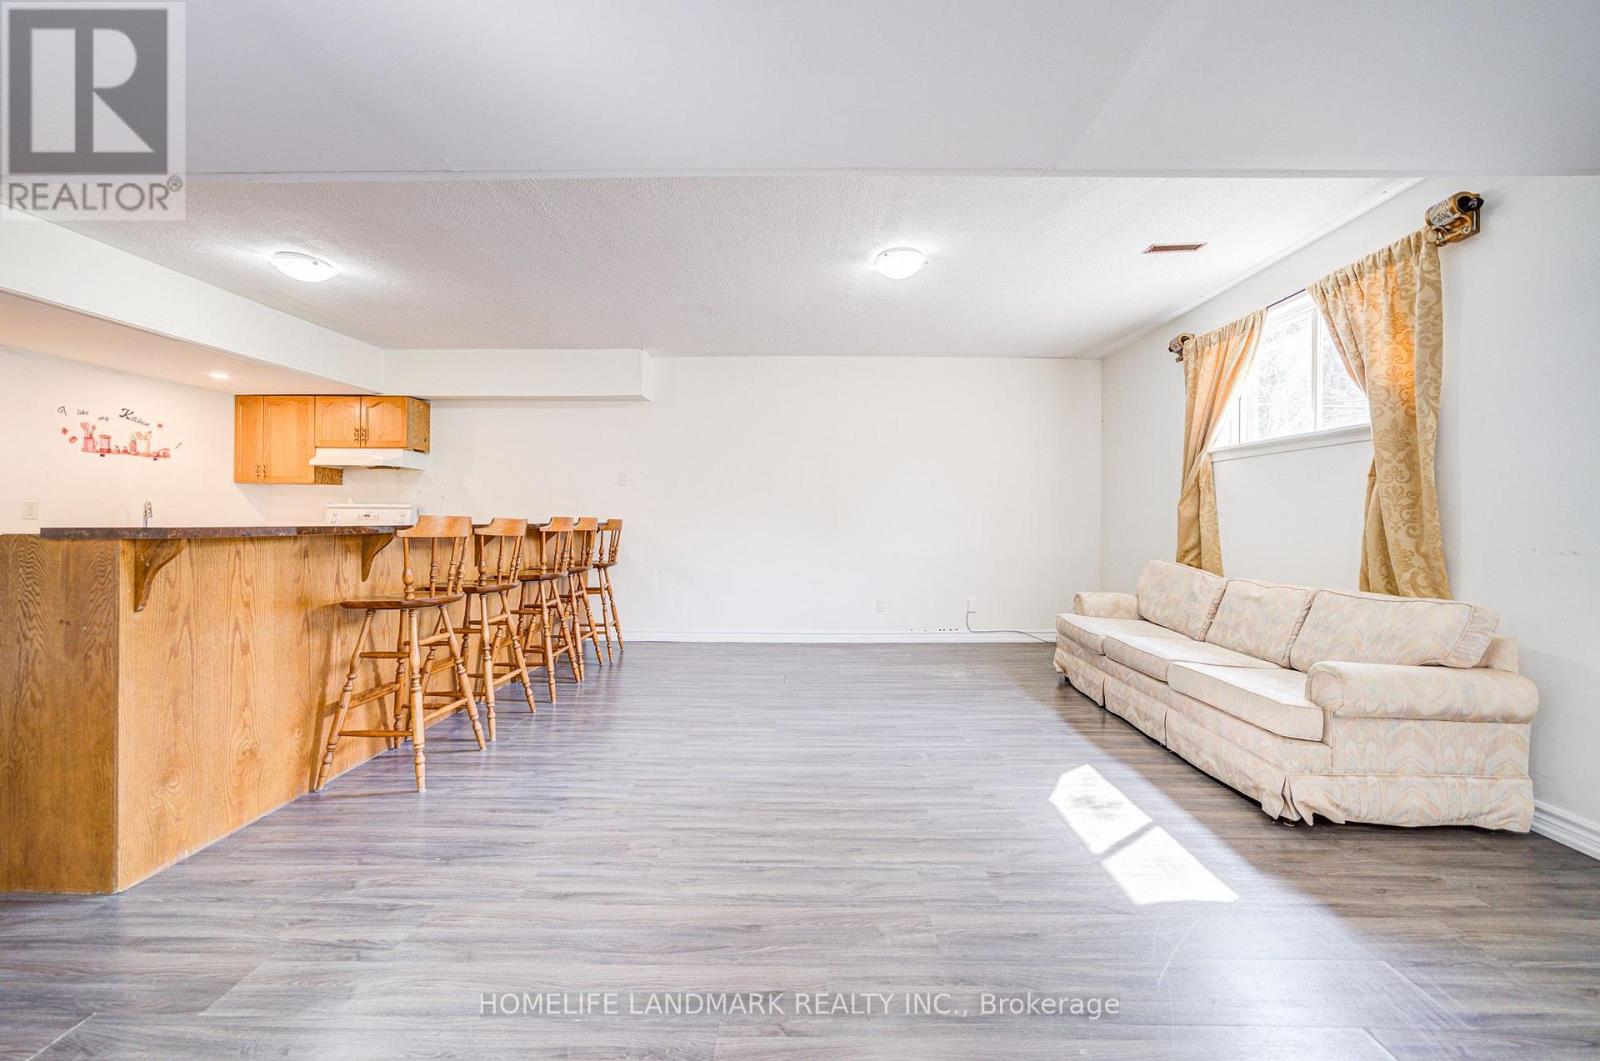
Location, Location, Sun-Filled Large 2 Bedroom Basement Apartment In South Richvale Area. Great Family Neighborhood, Library, Public School, And High School Minutes Away. Easy access to Downtown Richmond Hill, Shopping Centre, Bus, and Hwy 407. All Floors Have Been Replaced, and a Separate Laundry and 2 Parking Spots on the Driveway are included. Very Bright And Spacious For A Family. (id:50787)
6 Teasel Way
Markham, Ontario
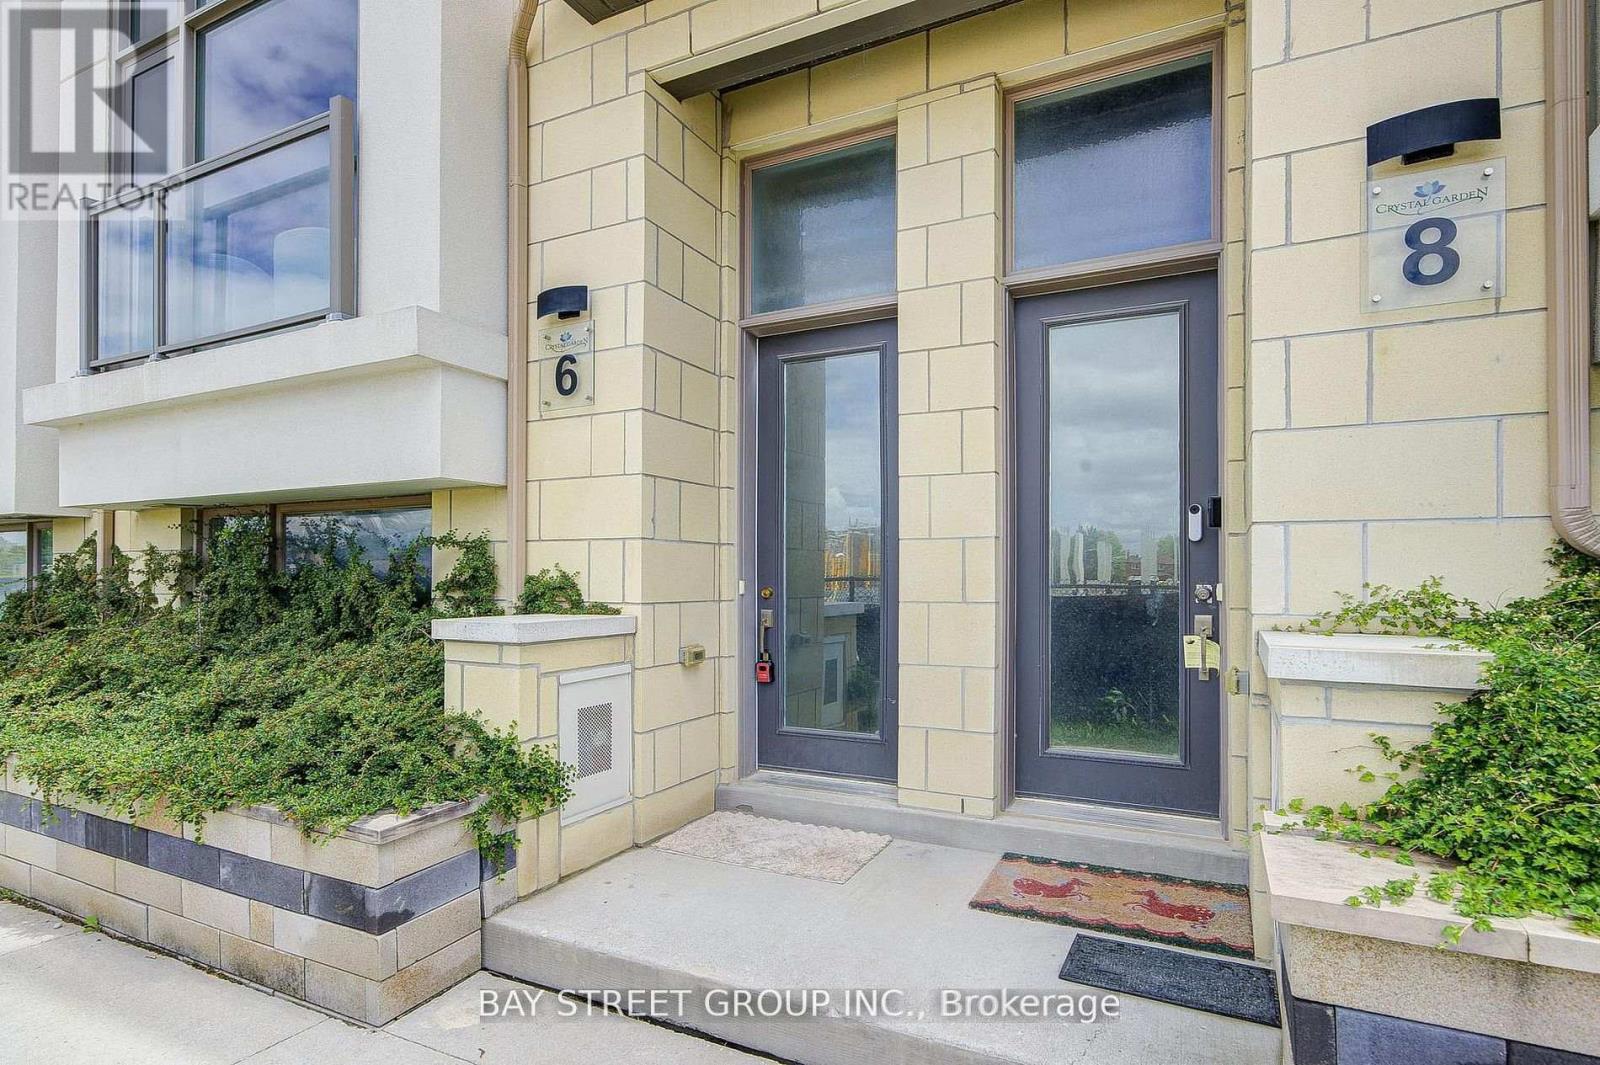
Luxurious Modern Townhome in the Heart of Unionville! Welcome to this stunning 2,450 sq. ft. luxury townhouse located in the highly sought-after Unionville community. Featuring a double-car garage, 9-foot ceilings, and hardwood flooring throughout, this beautifully upgraded home offers both elegance and functionality for modern family living. One of the home's standout features is the private elevator, providing exceptional convenience and accessibility, making it ideal for families with seniors or multi-generational living. Recent updates include a new dishwasher and cooktop (2024).Situated within the boundaries of top-ranked schools, including St. John XXIII Catholic Elementary School and the prestigious Unionville High School, this home is perfect for families seeking excellent educational opportunities. Enjoy an unbeatable location just steps from parks, Whole Foods Plaza, Downtown Markham, shopping, restaurants, entertainment, York University Markham Campus, and all essential amenities. Commuters will appreciate the easy access to Highways 404, 407, Highway 7, and the GO Station. The low POTL fee of $120.19/month includes snow removal and lawn maintenance, providing a worry-free lifestyle. A rare opportunity to own a sophisticated, move-in-ready home in one of Markham's most desirable neighborhoods. (id:50787)
9 Portia Street
Markham, Ontario
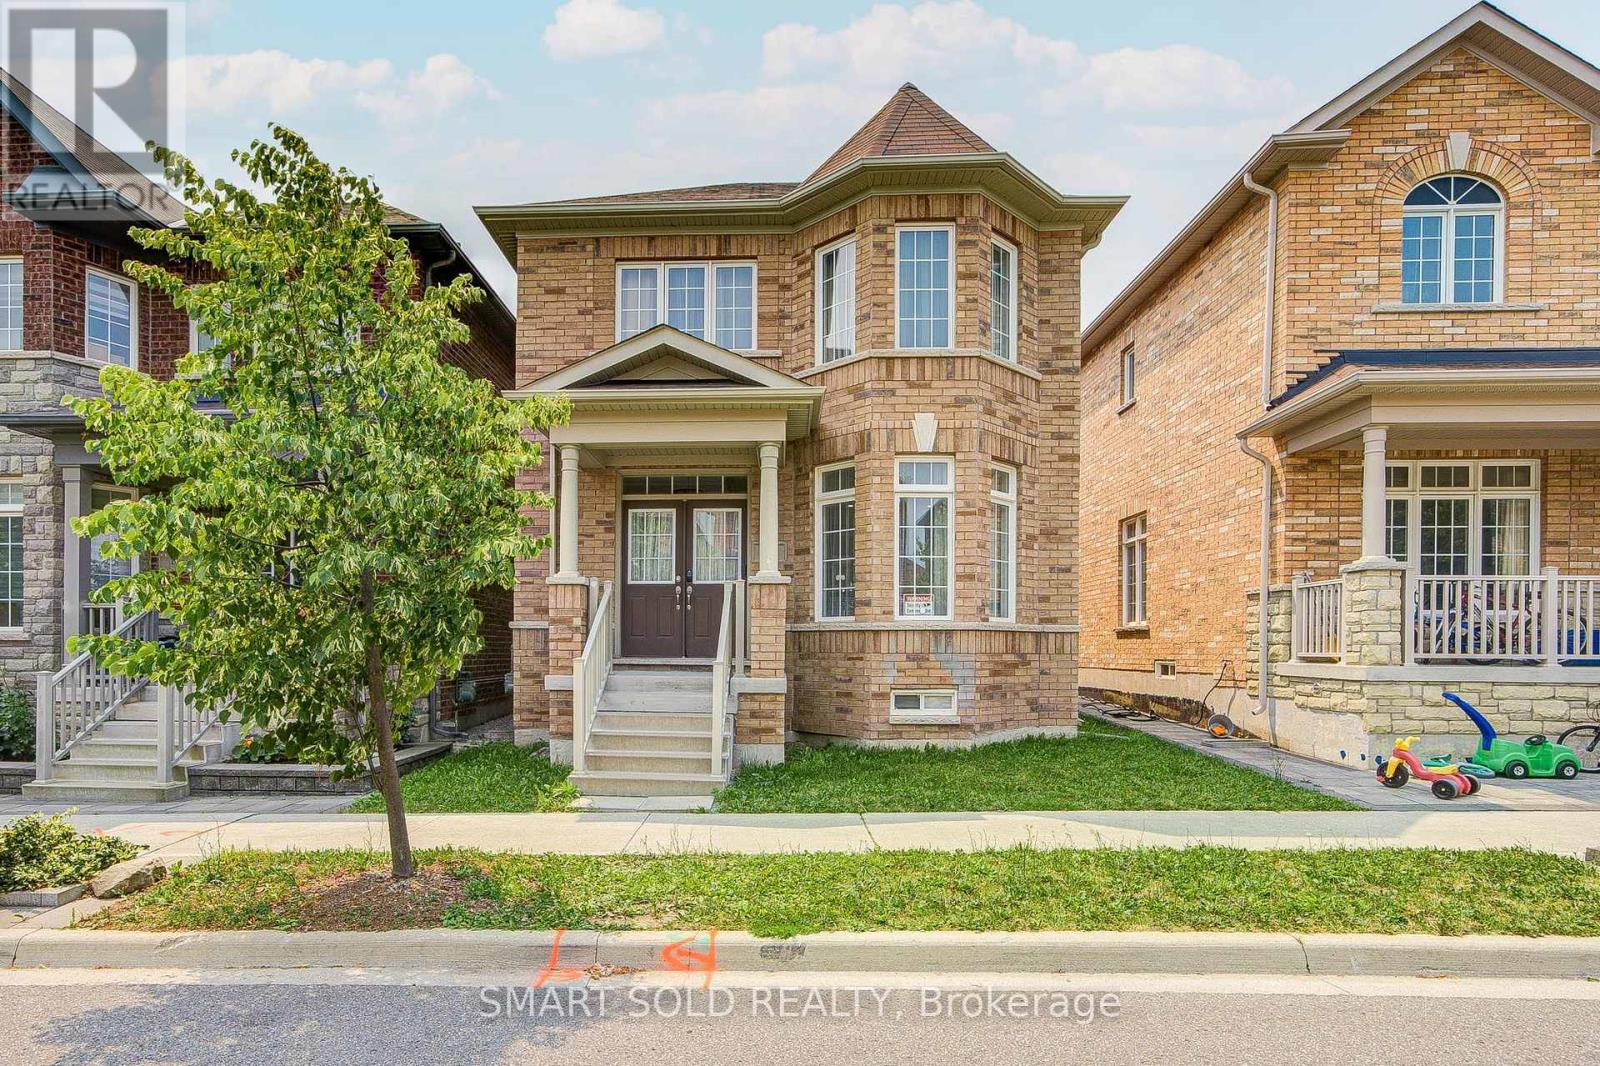
Welcome To Your Dream Home In The Heart Of Cornell. This Beautiful 4-Bedroom, 4-Bathroom Detached Home With A Double-Car Garage Perfectly Blends Modern Elegance And Everyday Functionality. Offering Nearly 2,500 Sq. Ft. Of Above-Ground Living Space, This Bright, Spacious, And Thoughtfully Designed Home Features A Highly Functional Layout, 9-Foot Ceilings On The Main Floor, A Sun-Filled Living Room, And An Open-Concept Kitchen. Enjoy Cozy Evenings By The Gas Fireplace In The Family Room, Enhanced By Professionally Finished Smooth Walls, Elegant Recessed Pot Lights, And Upgraded Crown Moulding Throughout, Creating A Bright And Sophisticated Living Space. Premium Solid Hardwood Flooring Extends Throughout The Main Level And Continues Up The Matching Hardwood Staircase. Step Outside To A Beautifully Landscaped Backyard Featuring Premium Interlocking Stone, A Charming Garden, And A Fully Fenced Yard For Added Privacy. A Newly Added Interlocking Parking Pad Provides Valuable Extra Parking And Everyday Convenience. Ideally Located Just Steps From Cornell Community Centre, Parks, Top-Rated Schools, Markham Stouffville Hospital, Public Transit, Shopping, And Major Highways. Don't Miss This Incredible Opportunity To Own A Beautiful Home In One Of Markham's Most Desirable Communities! ** This is a linked property.** (id:50787)
844 Playter Crescent
Newmarket, Ontario
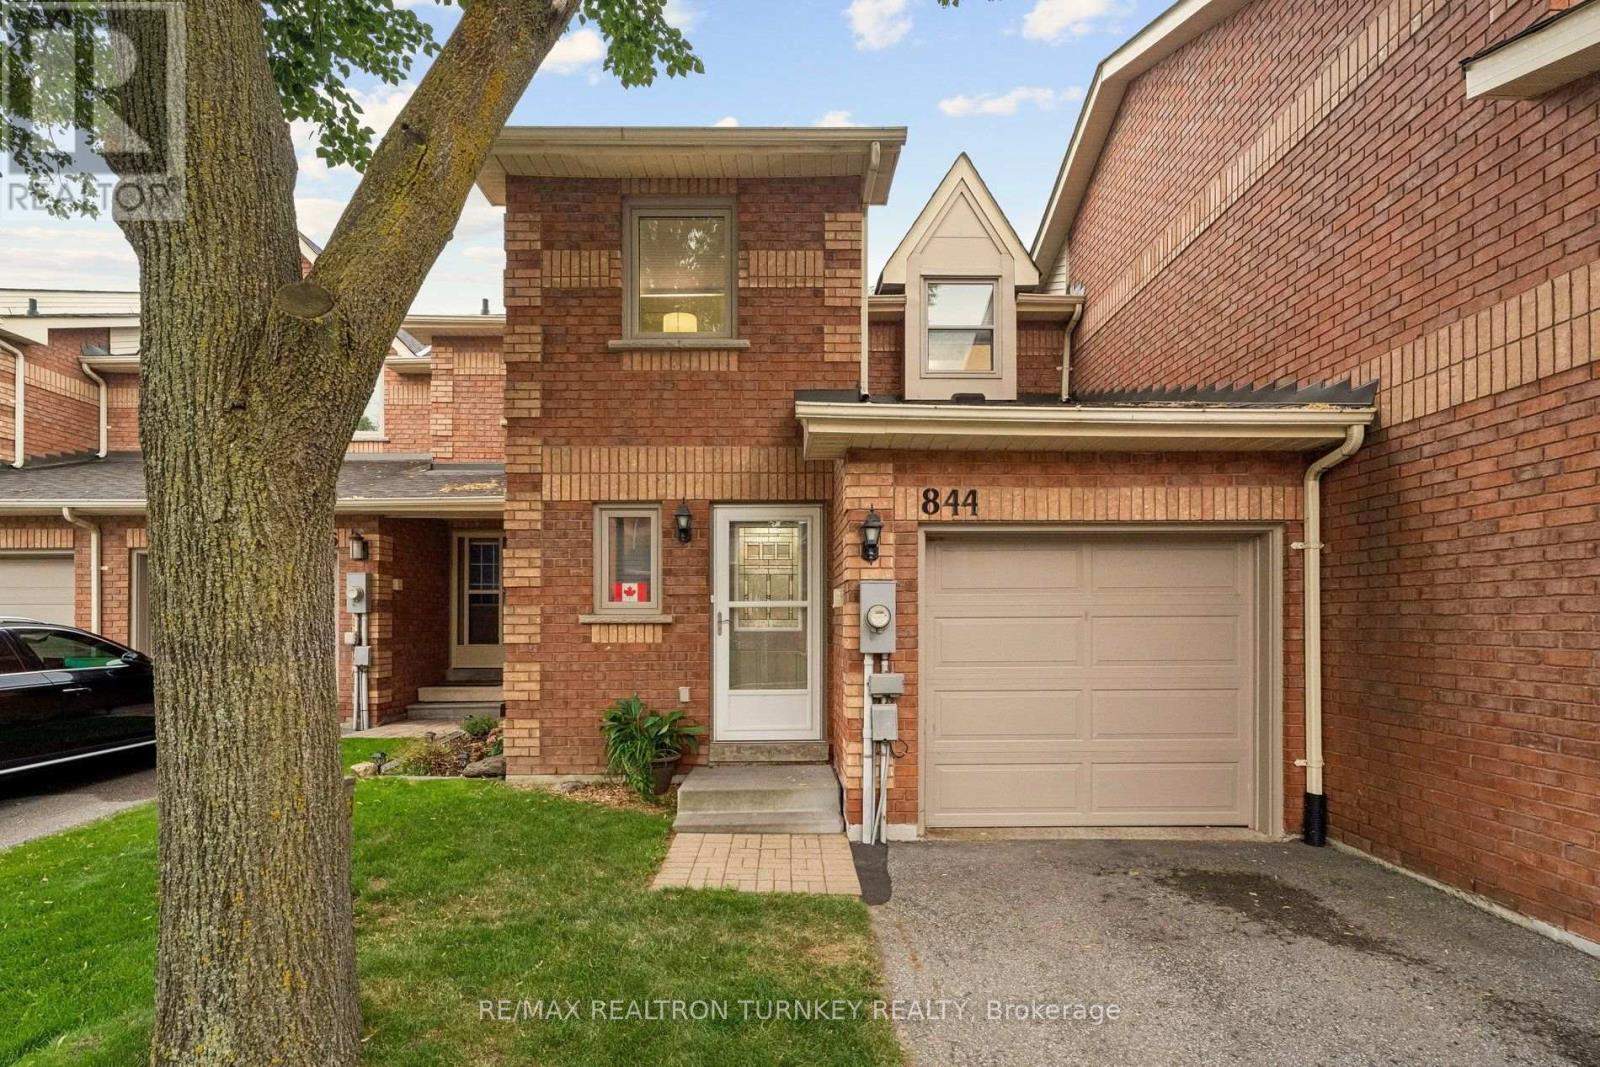
Discover an incredible lifestyle in this lovely townhome on a quiet circle in highly sought-after Armitage village, one of Newmarket's most affordable and family-friendly neighbourhoods. This fully-renovated 1,300 square foot floorplan gives you plenty of space to live, work & play. Start your day in the updated Eat-In kitchen w SS appliances 2025, granite counters, backsplash & a sunny breakfast area. Gather with friends or enjoy quiet nights with the family in the spacious living and dining areas upgraded with smooth ceilings, bright Bay window, sleek hardwood flooring & staircase. Upstairs, you'll love the huge Primary suite w Ensuite bathroom & 2 Large Closets! Two additional spacious bedrooms & a second renovated bathroom provide plenty of room for kids & guests. The Walk-Out basement offers lots of space for a rec room, hobbies, gym or home office to make it your own. A private backyard patio offers the perfect setting for summer BBQs, while the expansive lawn provides plenty of space for kids and pets to play, relax, and enjoy the outdoors. Enjoy the Convenience of easy Garage Access & Parking for 3 Vehicles! Additional Visitor parking beside neighbour's driveway. $$ Spent on updates: updated Eat-in Kitchen, SS Appliances, Granite Countertops & Backsplash; Casement Windows & Central A/C 2017, Roof replaced by Condo Corp in 2022. Low Condo fees provide peace of mind & convenient low-maintenance lifestyle (includes: grass cutting, playground, visitor parking, building insurance, roof; windows and doors 50/50 split cost condo/homeowner & more). Ideally located steps to Armitage Village Public School & Sir Wm Mulock SS, Playter parkette, scenic Tom Taylor walking trails & Yonge St. Amenities. Easy access to shopping, restaurants, Ray Twinney Recreation Complex, GO Transit, Hwy 404 & 400 make commuting and daily life effortless. (id:50787)
126 Second Avenue
Uxbridge, Ontario
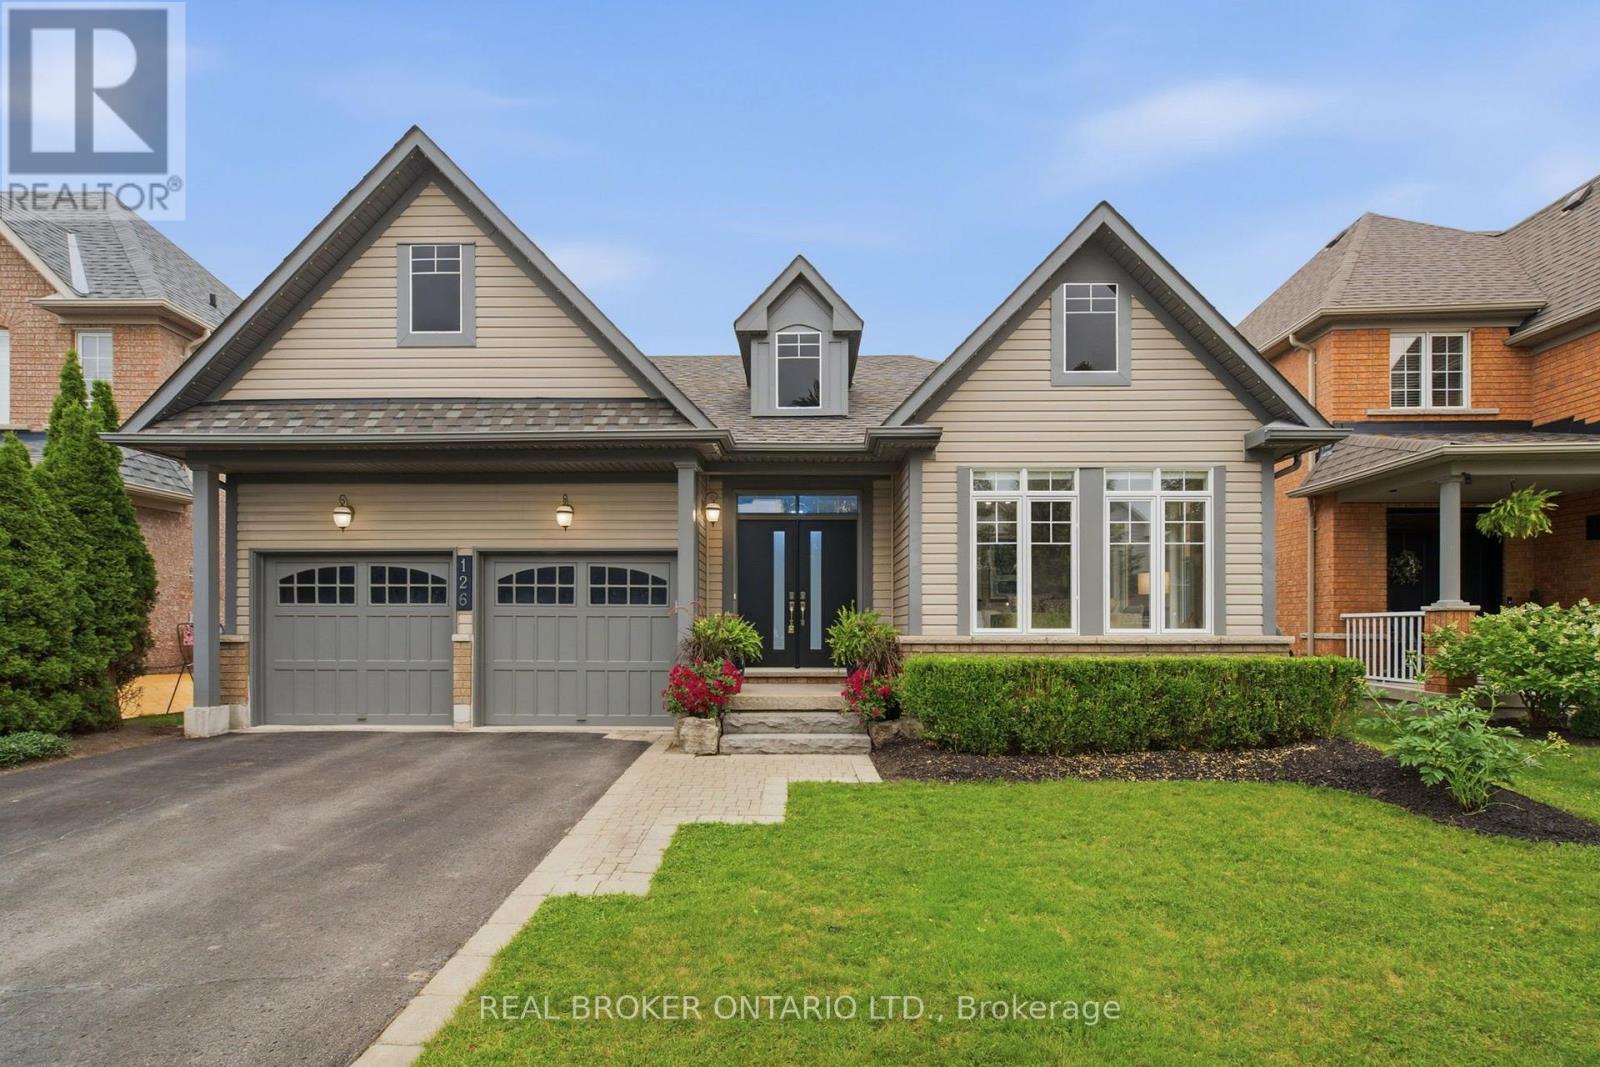
Welcome to 126 Second Avenue, a beautifully maintained walkout bungalow in the highly sought-after Barton Farms community. Set on an exceptional ravine lot nearly 170 feet deep, this home offers an incredible combination of privacy, mature landscaping, and an outdoor retreat complete with an oversized inground pool, new hot tub, and expansive deck overlooking the trees and walking trail beyond. Step inside to a spacious front foyer that opens to newly finished hardwood floors and a bright formal living room. At the heart of the home is a spacious open-concept living area designed for everyday family life and entertaining alike. The beautifully appointed kitchen features stone countertops, quality cabinetry, and ample workspace, flowing seamlessly into the dining area and inviting family room, where large windows showcase the stunning backyard and ravine views. The main level offers three well-appointed bedrooms and two full bathrooms. The generous primary suite overlooks the backyard oasis and features a large walk-in closet and a private 4-piece ensuite. Two additional bedrooms and an updated main bathroom complete the level. The fully finished walkout basement significantly expands the home's living space with a large recreation room, spacious fourth bedroom, dedicated office, exercise area, laundry room, and exceptional built-in storage throughout. With direct access to the backyard and a functional layout, the lower level offers excellent potential for multi-generational living or an in-law suite. Located just minutes from downtown Uxbridge, schools, parks, and the Uxbridge Trail System, this is a rare opportunity to own a walkout bungalow on one of Barton Farms' most desirable ravine lots. (id:50787)
44 Crew Crescent
Vaughan, Ontario
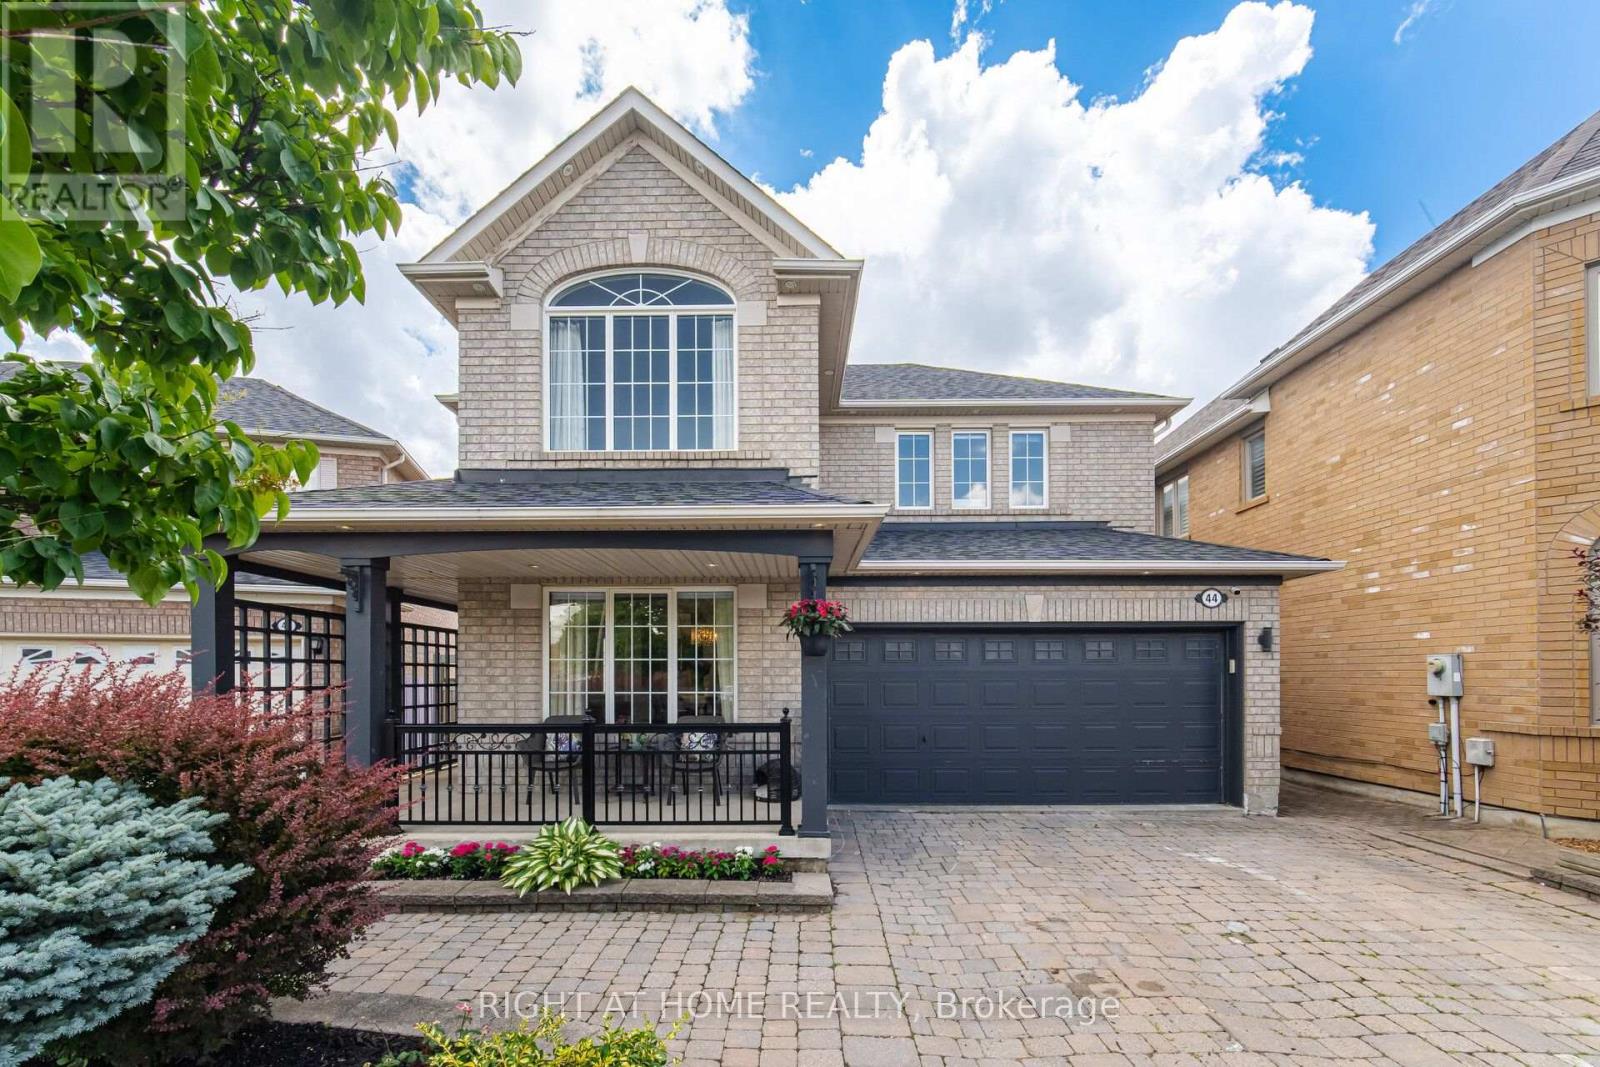
Absolute Stunner! Pride Of Ownership on a Quiet Crescent in Desirable Maple. Just 5 Mins to Hwy 400! Features Recently Upgraded Kitchen & Baths, 9' & Cathedral Ceilings, Hardwood Floors, Granite Counters & Backsplash. 4 Spacious Beds, 4 Washrooms, Double Garage & Fully Fenced Lot. Pro-Finished Basement with a 2nd Kitchen-Perfect for Multi-Generational Living. An Immaculate, Fully Upgraded Move-In Ready Home (id:50787)

2817 Bur Oak Avenue
Markham, Ontario
Welcome to this 3 story freehold Townhouse, Located In Prime Area Of Cornell. Bright, spacious,and thoughtfully designed, this home of modern spacious living space,Office on Ground floor,3Bedroom,2 washroom. Huge Kitchen with breakfast bar,Enjoy Walkout to deck with gasline BBQ. NewA/C installed in 2025(rental),Stove 2024,Dishwasher and Fridge 2025. New Frontdoor and windowsinstalled in 2025. Walk To Parks, Opp.Secondary Public School, Public Transit, Mins To Hwy 407,GO Station, Cornell Community Centre, Markham Stouffville Hospital & Close to Cornell BusDepot. (id:50787)
50 Active Road
Markham, Ontario
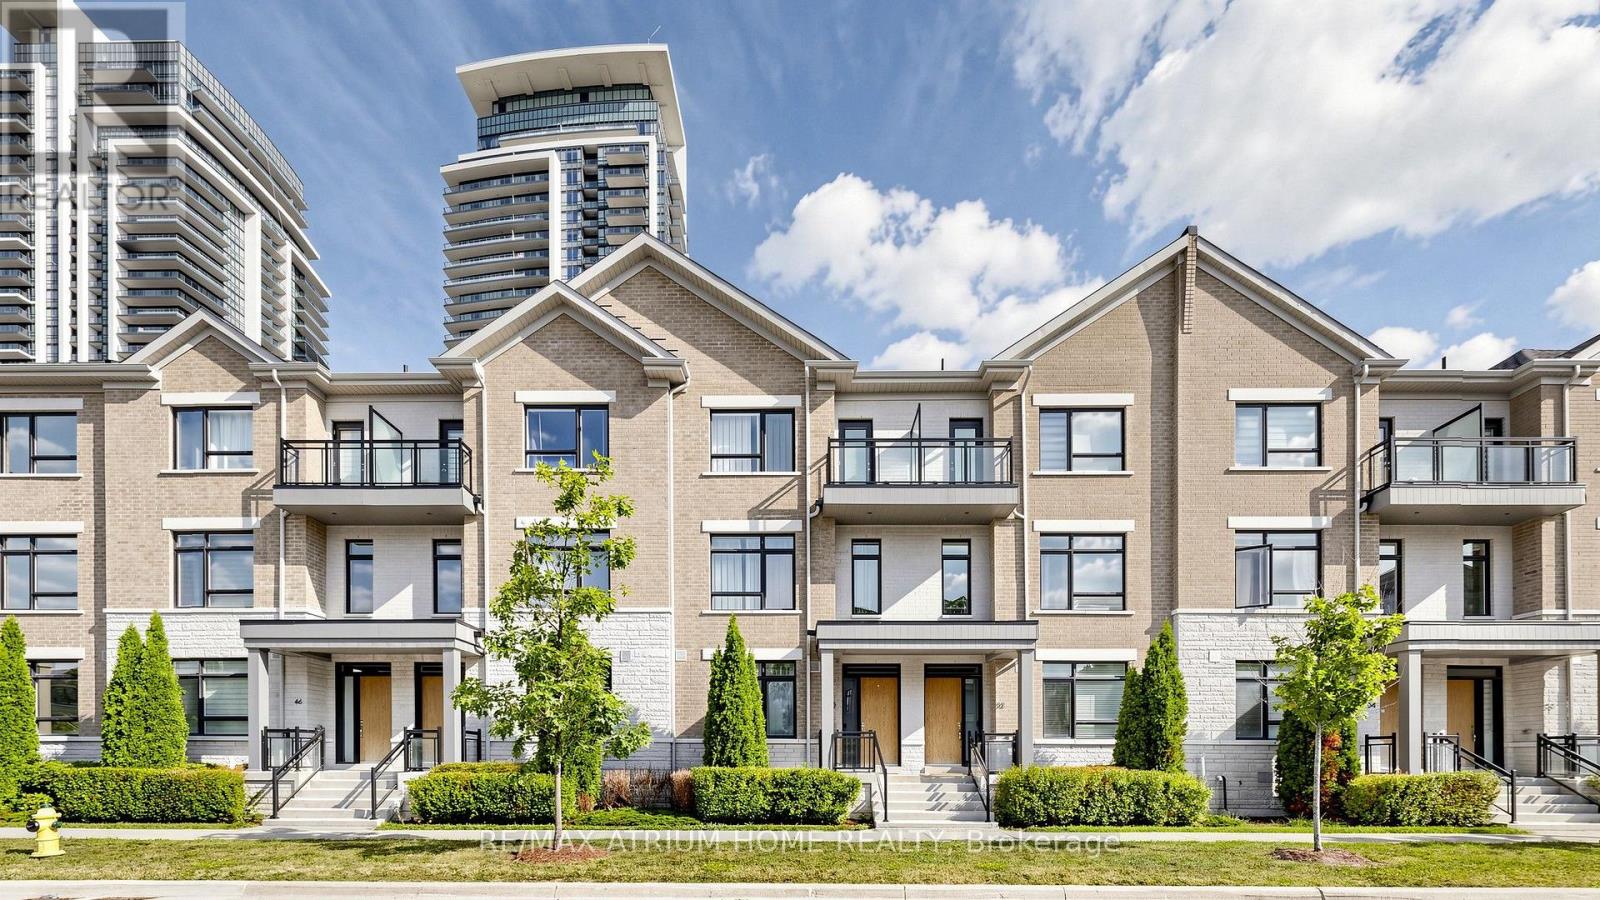
Welcome To This Beautifully Appointed 3 Bedroom, 5 Bathroom Home Facing The Park In The Highly Desirable Commerce Valley Community. Featuring Over $200K In Luxury Upgrades, This Exceptional Residence Offers Approximately 2,120 Sq. Ft. Of Thoughtfully Designed Living Space, Plus A Professionally Finished 520 Sq. Ft. Basement.A Rare Double-Car Garage With Windows And Additional Storage Space, Along With No Sidewalk, Plus No Sidewalk For Extra Driveway Parking. The Bright And Spacious Interior Features Large Windows Throughout, 9 Ft Ceilings On The Main, Second And Third Levels, Hardwood Flooring Throughout, And An Elegant Oak Staircase.The Modern Gourmet Kitchen Is Equipped With Stainless Steel Appliances, Quartz Countertops, A Designer Backsplash, And Abundant Cabinetry. The Spacious Primary Bedroom Features A 3 Piece Ensuite And Generous Closet Space. The Finished Basement Offers A Large Recreation Room. Minutes To Ada Mackenzie Park, Doncrest Market Place, Commerce Gate, Public Transit, GO Transit, And Highways 404 & 407. (id:50787)
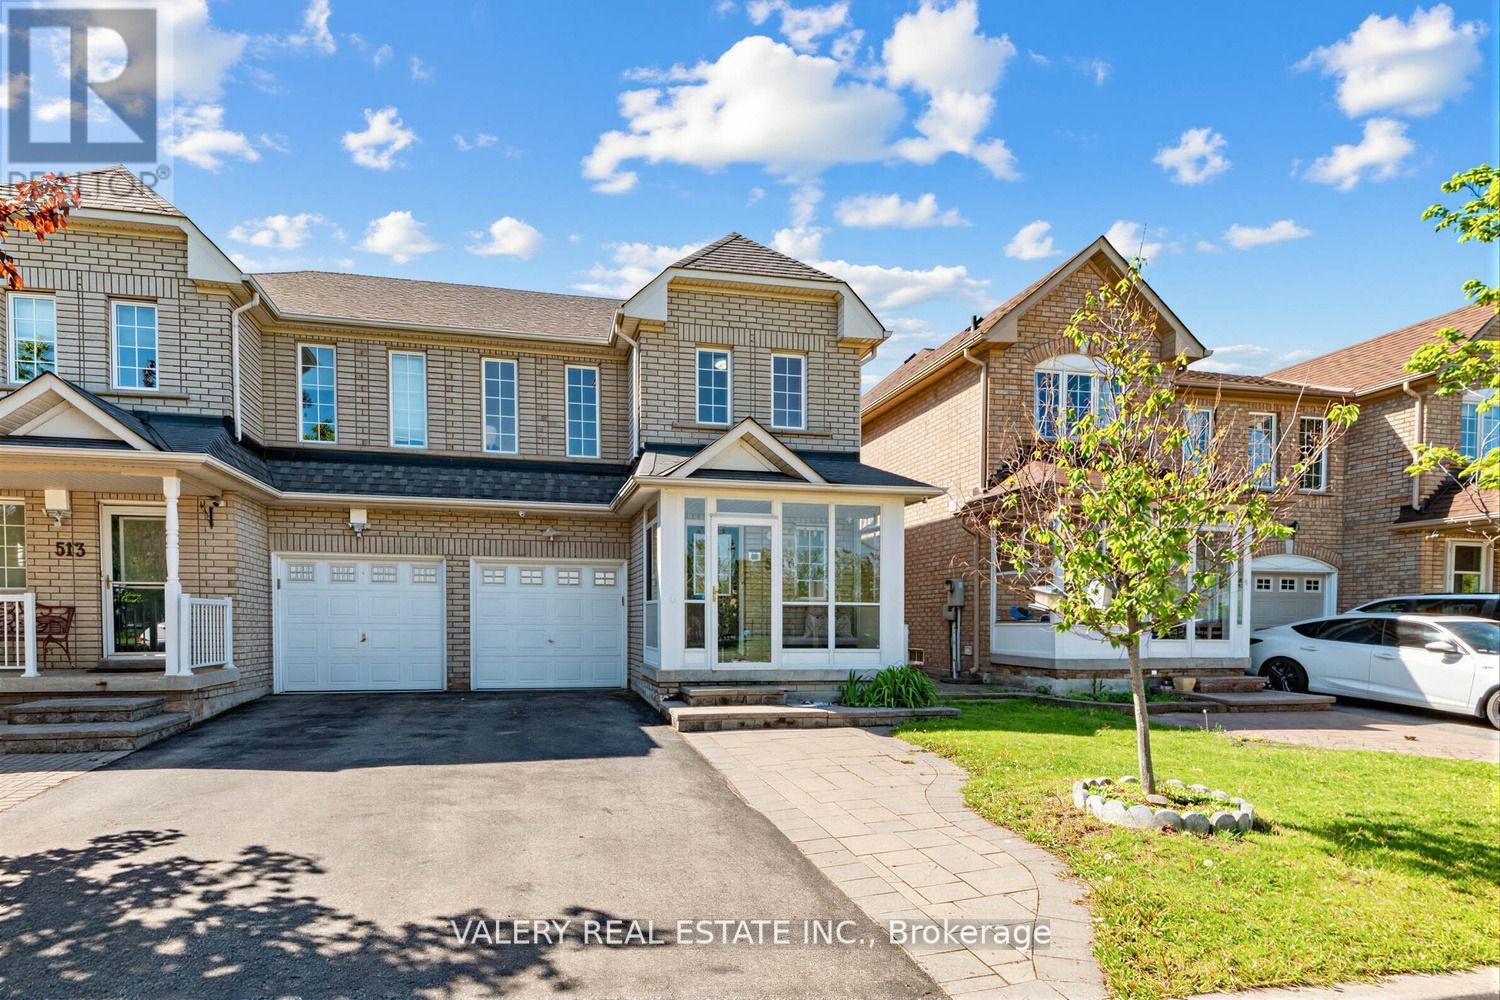
511 Caboto Trail
Markham, Ontario
A Beautifully Maintained Semi-Detached Home Nestled In The Highly Desirable South Unionville Community Of Markham! This Bright And Functional 3 Bedrooms and 3 Bathrooms Home Features A Modern Family Friendly Layout Perfect For End Users, Growing Families Or Investors Alike. Enjoy A Spacious Main Floor With Comfortable Living Spaces, An Enclosed Front Porch and A Private Backyard Complete With A Garden Shed. South Unionville Park At Your Doorstep Offering Incredible Views And Everyday Convenience With Kids' Playgrounds, Open Green Space and A Nearby Tennis and Soccer Field. A Fantastic Setting For Families Looking To Enjoy An Active Lifestyle In A Vibrant Community. Owned Furnace, Air Conditioner, And Hot Water Tank - A Major Bonus Providing Buyers With Peace Of Mind And No Monthly Rental Fees. The Unfinished Basement Offers Endless Potential For Future Customization, Whether You Envision A Recreation Area, Home Gym, Office, Or Additional Living Space. Conveniently Located Just Approximately 5-Minute Walk To Unionville Meadows Public School, Close To Shopping, Transit, Restaurants, Parks, And All Essential Amenities. A Rare Opportunity To Own A Well Cared For Home In One Of Markham's Most Sought After Neighbourhoods! Don't Miss This! (id:50787)
First Class Realty Inc.
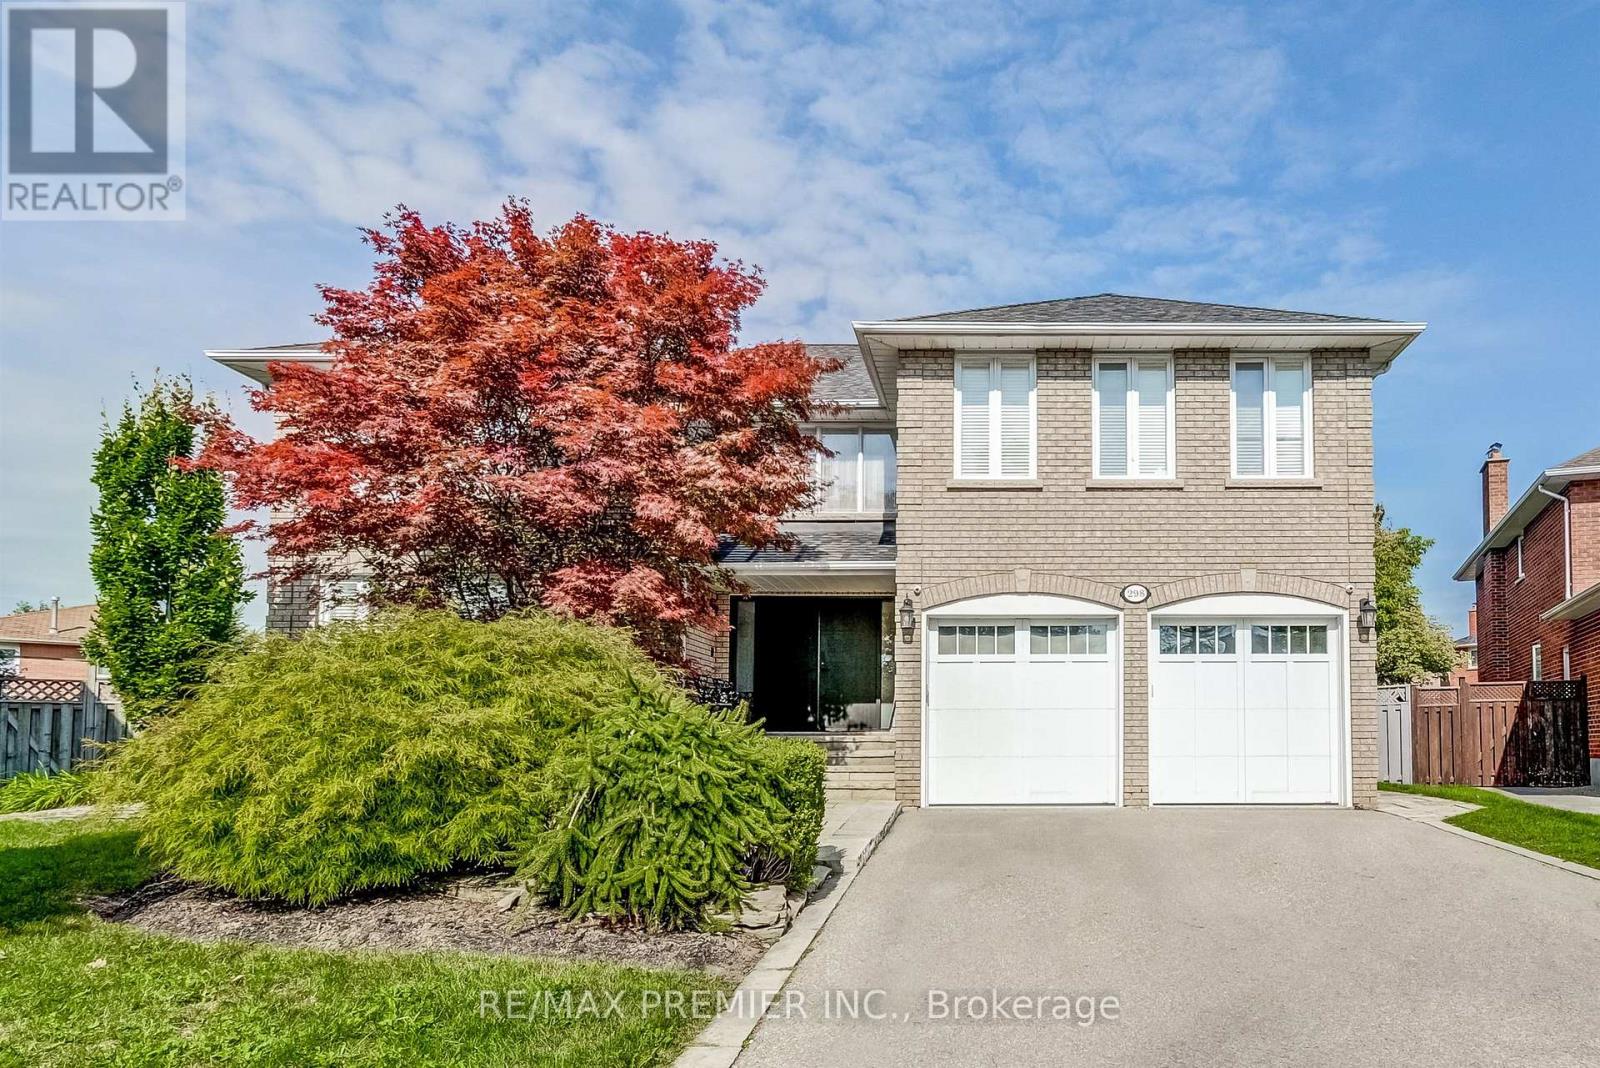
298 Castlehill Road
Vaughan, Ontario
Welcome to this exceptional family home nestled on a highly sought-after, mature street in the heart of Maple. This beautifully maintained residence offers a spacious and functional layout with generously sized principal rooms, abundant natural light, and comfortable living spaces designed for today's modern family. This exceptional 5+1 bedroom, 7 bathroom home offers approximately 6000 sq.ft of elegant living space on a premium pie-shaped lot. Designed for both family living and entertaining. The large gourmet kitchen creates the perfect setting for everyday living and entertaining. Spacious bedrooms provide comfort and privacy, while the finished lower level offers a full kitchen, spacious recreation room, dedicated home theatre room, wine cellar and an additional bedroom ideal for extended family, guests, or multi-generational living. Step outside to a spectacular private backyard oasis complete with an inground saltwater pool, cabana, and plenty of patio space for hosting family gatherings. Full 4K 12 camera system, Sonos in-ceiling audio speaker system throughout the home, 3m protective film on patio doors. This home is located within walking distance to parks, schools, community amenities, transit, and shopping, with convenient access to major highways and Maple GO Station. Situated in one of Vaughan's most established and family friendly neighbourhoods, this is a rare opportunity to own a move in ready home in a prime location. A rare opportunity to own a beautifully appointed home with resort style amenities in a highly sought after location. Perfect for those seeking luxury, comfort, and exceptional entertaining space both inside and out. (id:50787)
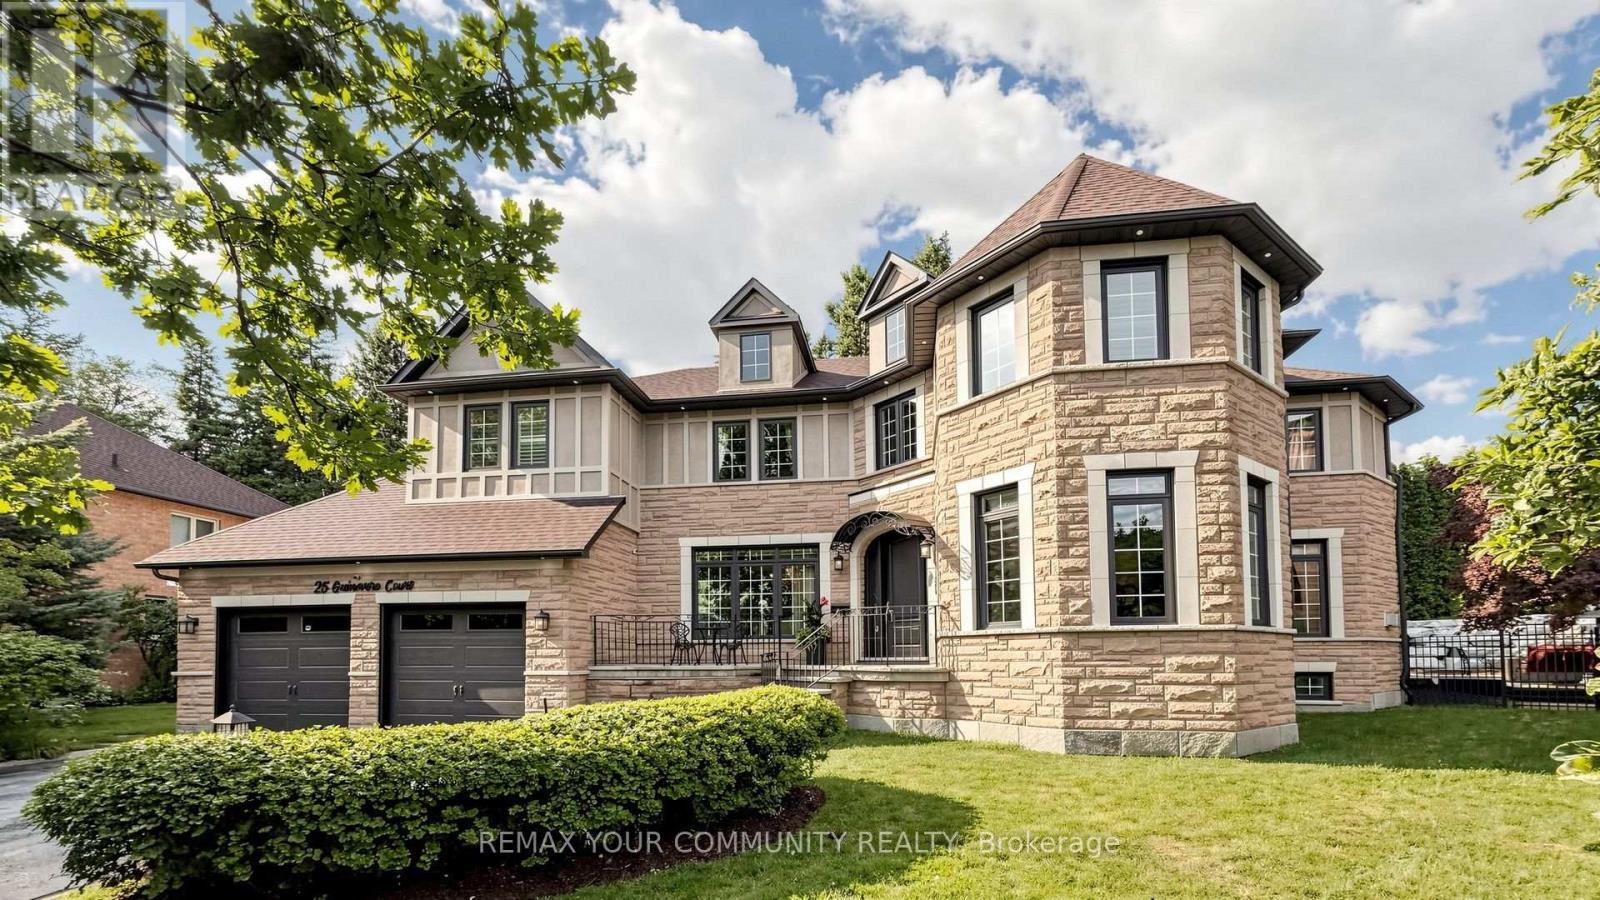
25 Guinevere Court
Richmond Hill, Ontario
Location, Location, Location! Welcome to this extraordinary, one-of-a-kind luxury residence, perfectly situated on one of the most desirable and quiet courts in the prestigious Mill Pond community of Richmond Hill. Nestled on a premium pie-shaped lot at the end of the court, this exceptional home offers outstanding privacy, expansive green space views, and a peaceful setting where you can truly enjoy nature. Boasting over $450,000 in premium renovations, this spectacular home showcases a gourmet chef's kitchen with premium built-in Jenn-Air appliances, a built-in coffee maker, Bosch dishwasher, a stunning custom granite island, and a built-in bar with a wine fridge. Hardwood flooring flows throughout the main and second levels, complemented by crystal chandeliers, California shutters, custom drapery, and a built-in indoor and outdoor sound system, creating an atmosphere of timeless elegance and sophistication. The beautifully renovated Additional updates include a new furnace 2026, central vacuum 2025, updated pool equipment 2026, and numerous quality improvements that reflect exceptional craftsmanship and pride of ownership, primary suite with custom cabinetry, updated bathrooms, Step outside to your own private backyard oasis, perfect for entertaining, relaxing by the pool, and creating unforgettable memories with family and friends. Complete with a 3 car tandem garage and parking for up to 7 vehicles, this exceptional residence offers the perfect balance of luxury, comfort, privacy, and resort-style living . Irreg: Pie Shape 172' At Rear 166 Deep On Right (id:50787)