
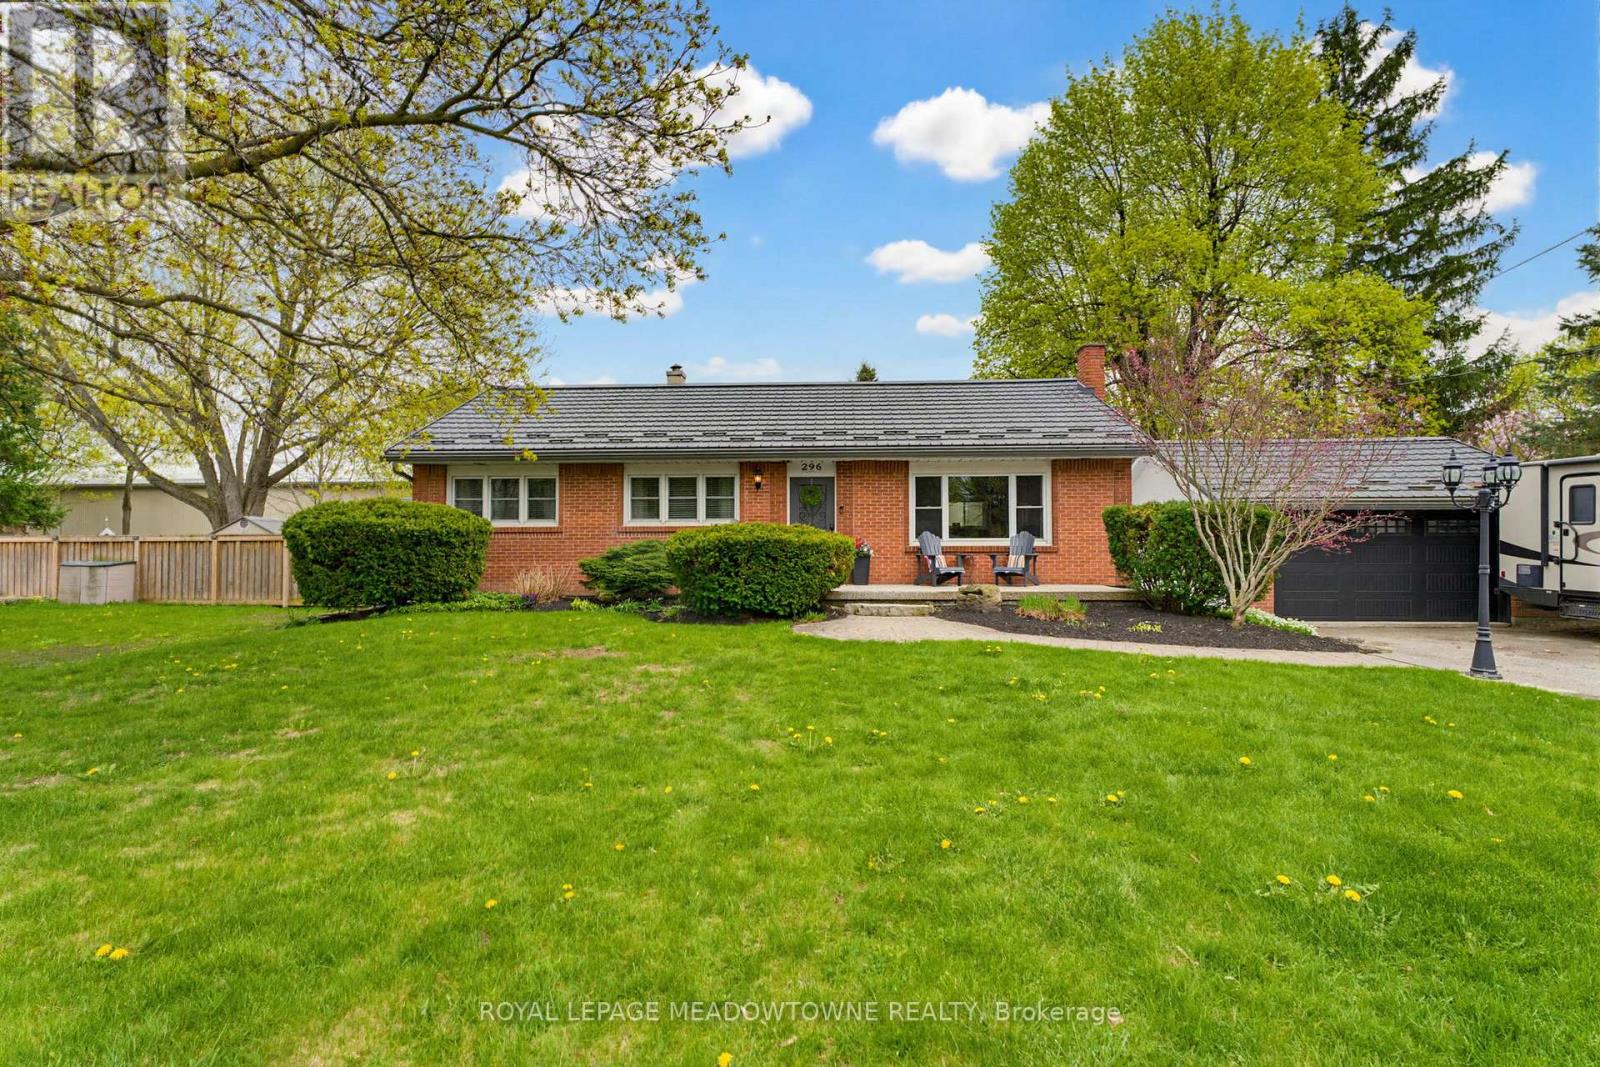
296 Progreston Road
Hamilton, Ontario
Tucked into one of Carlisle's most established, tree-lined streets, this beautifully maintained 3+1 bedroom, 2 bath home offers the kind of space, privacy, and setting that's becoming increasingly hard to find. Set on an impressive 100' x 150' lot, the curb appeal is immediate-manicured gardens, mature landscaping, & a welcoming presence that feels timeless. This is a home that blends everyday function with the warmth of a true family property. Inside, large windows fill the home with natural light, creating bright, inviting living spaces throughout. The gourmet kitchen is designed for those who genuinely love to cook and gather, offering beautiful views of the backyard while remaining open to the family room. Whether it's busy weekday mornings, family dinners, or hosting friends, this space naturally becomes the heart of the home.At the back of the house, the dining room provides an elegant yet comfortable setting for meals and celebrations, while the thoughtful layout ensures every space feels connected and practical.Step outside, and the lifestyle really begins. The private backyard is a true retreat-complete with an in-ground pool, outdoor dining space, manicured gardens, and still plenty of lawn for kids, pets, or play. It's the kind of property where summers are spent outside and memories are easily made. The finished basement adds exceptional versatility, featuring a cozy rec room with gas fireplace, bar area, large windows, spacious fourth bedroom, full 3-piece bathroom, and oversized laundry room. Whether for entertaining, guests, or growing families, it's a lower level that feels anything but secondary.A detached garage offers additional storage, workspace, or parking flexibility.Located in the heart of Carlisle, this home offers a rare combination of mature surroundings, family-friendly community, and convenient access to schools, parks, and nearby amenities. A property where comfort, space, and lifestyle come together beautifully. (id:50787)
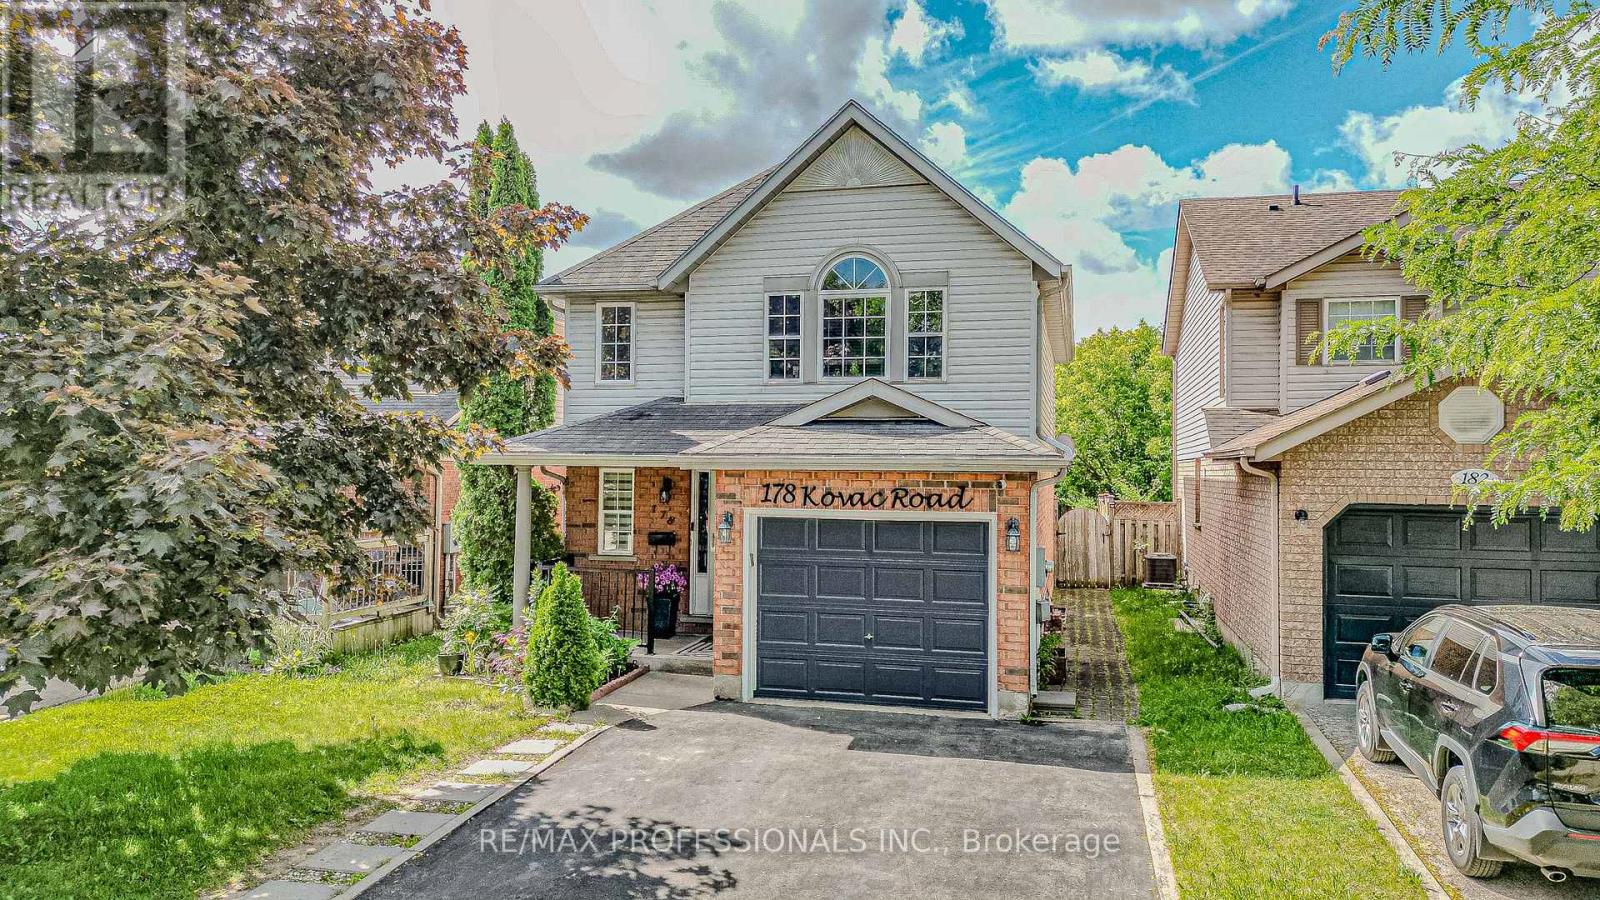
178 Kovac Road
Cambridge, Ontario
Welcome to this beautifully maintained detached home in the highly sought-after Hespeler community of Cambridge. Featuring 3+1 bedrooms, 2.5 bathrooms, and a single-car garage, this home offers a functional open-concept layout perfect for modern family living. The spacious main floor showcases a stunning kitchen complete with elegant countertops, stylish backsplash, and a large center island overlooking the living and dining areas.Upstairs, you'll find generously sized bedrooms, while the finished basement provides additional living space with an extra bedroom, ideal for guests, a home office, or growing families. Step outside to a beautifully landscaped backyard featuring a spacious deck and charming gazebo, creating the perfect setting for relaxing, entertaining, and enjoying outdoor gatherings with family and friends.Conveniently located near schools, parks, shopping, public transit, and major highways, this move-in-ready home offers comfort, style, and exceptional value in one of Cambridge's most desirable neighbourhoods. (id:50787)
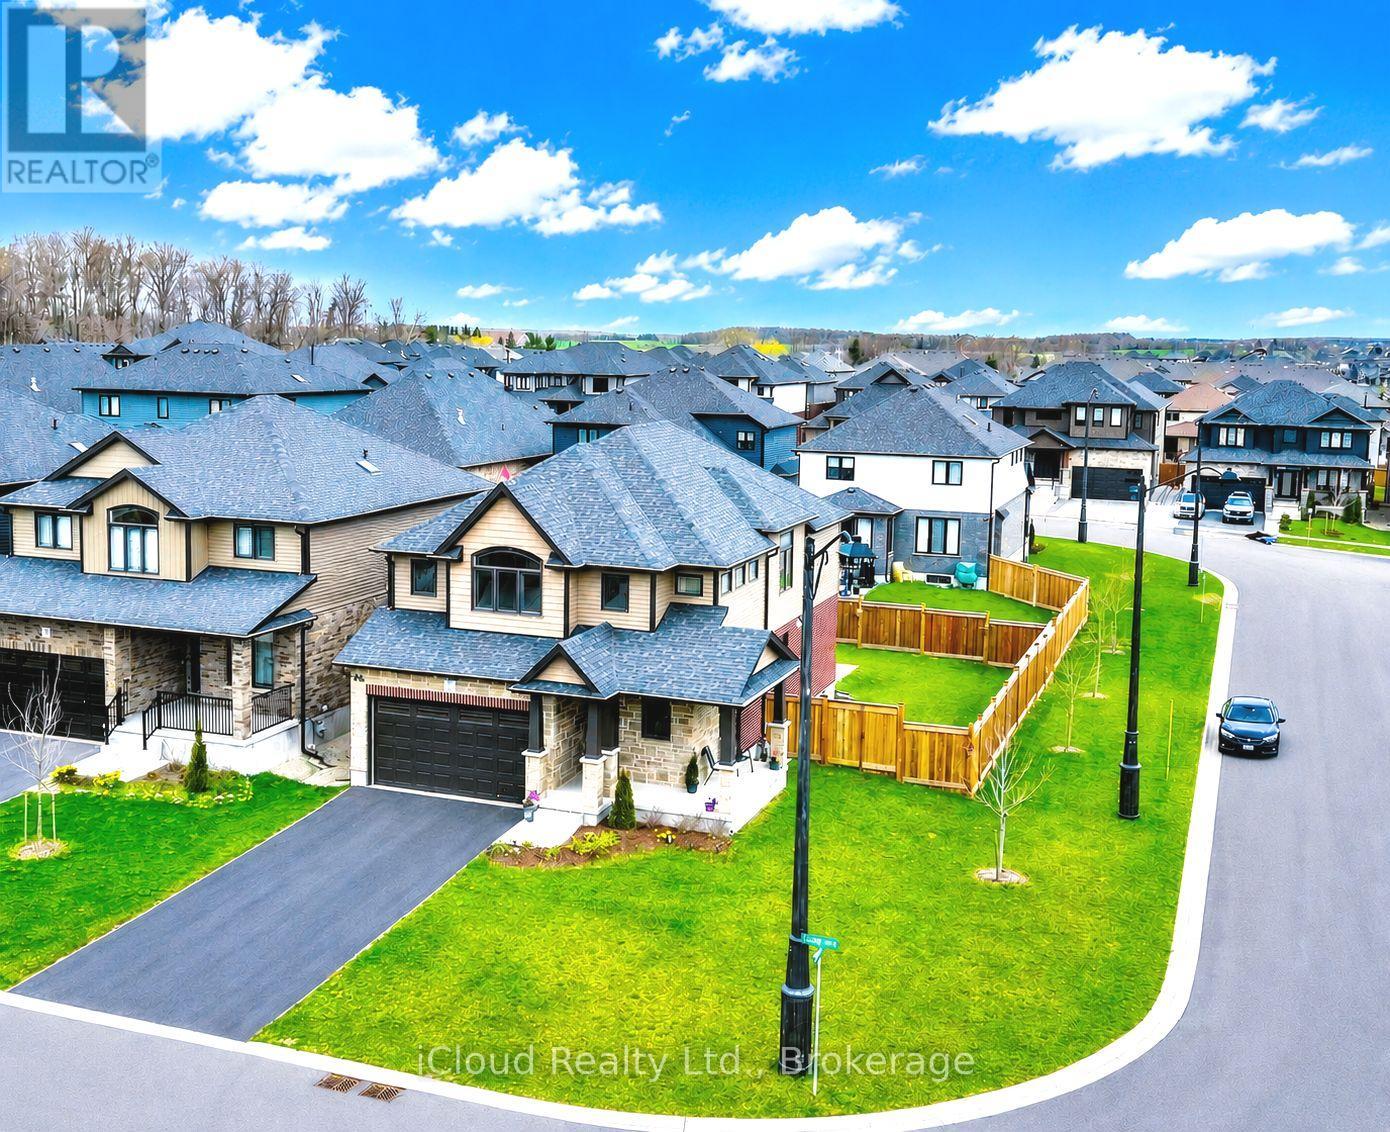
1 Lang Lane
East Luther Grand Valley, Ontario
Welcome to this exceptional 4-bedroom detached home on a Premium corner lot in the quiet community of Grand Valley. Offering approx. 2400 sf of above grade living space, this home features spacious bedrooms, a double car garage, large driveway and no sidewalks accommodating up to 6 parking spaces. Premium stone elevation and an impressive curb appeal with an extended front porch. Inside, enjoy engineered hardwood floors, pot lights and a bright, functional layout including a large living room and convenient main floor laundry. The modern kitchen features sleek stainless steel appliances and a large island with built-in cabinets, offering ample storage. A second floor loft/family room offers great flexibility with the potential to be converted into a 5th bedroom. Equipped with Ethernet wiring on all floors, a 200amp breaker panel, conduit for EV charging, tankless water heater, water softener and central A/C and heat. Additional features include gas lines to the stove, dryer and fireplace and HRV system for enhanced air quality. The basement offers oversized windows, a large cold room and a rough-in for a 3pce bathroom. Enjoy a spacious patio backyard ideal for outdoor living. Conveniently located just 12 minutes to Orangeville and approx. 40 minutes to Brampton - perfect for families seeking space, comfort and modern convenience. (id:50787)
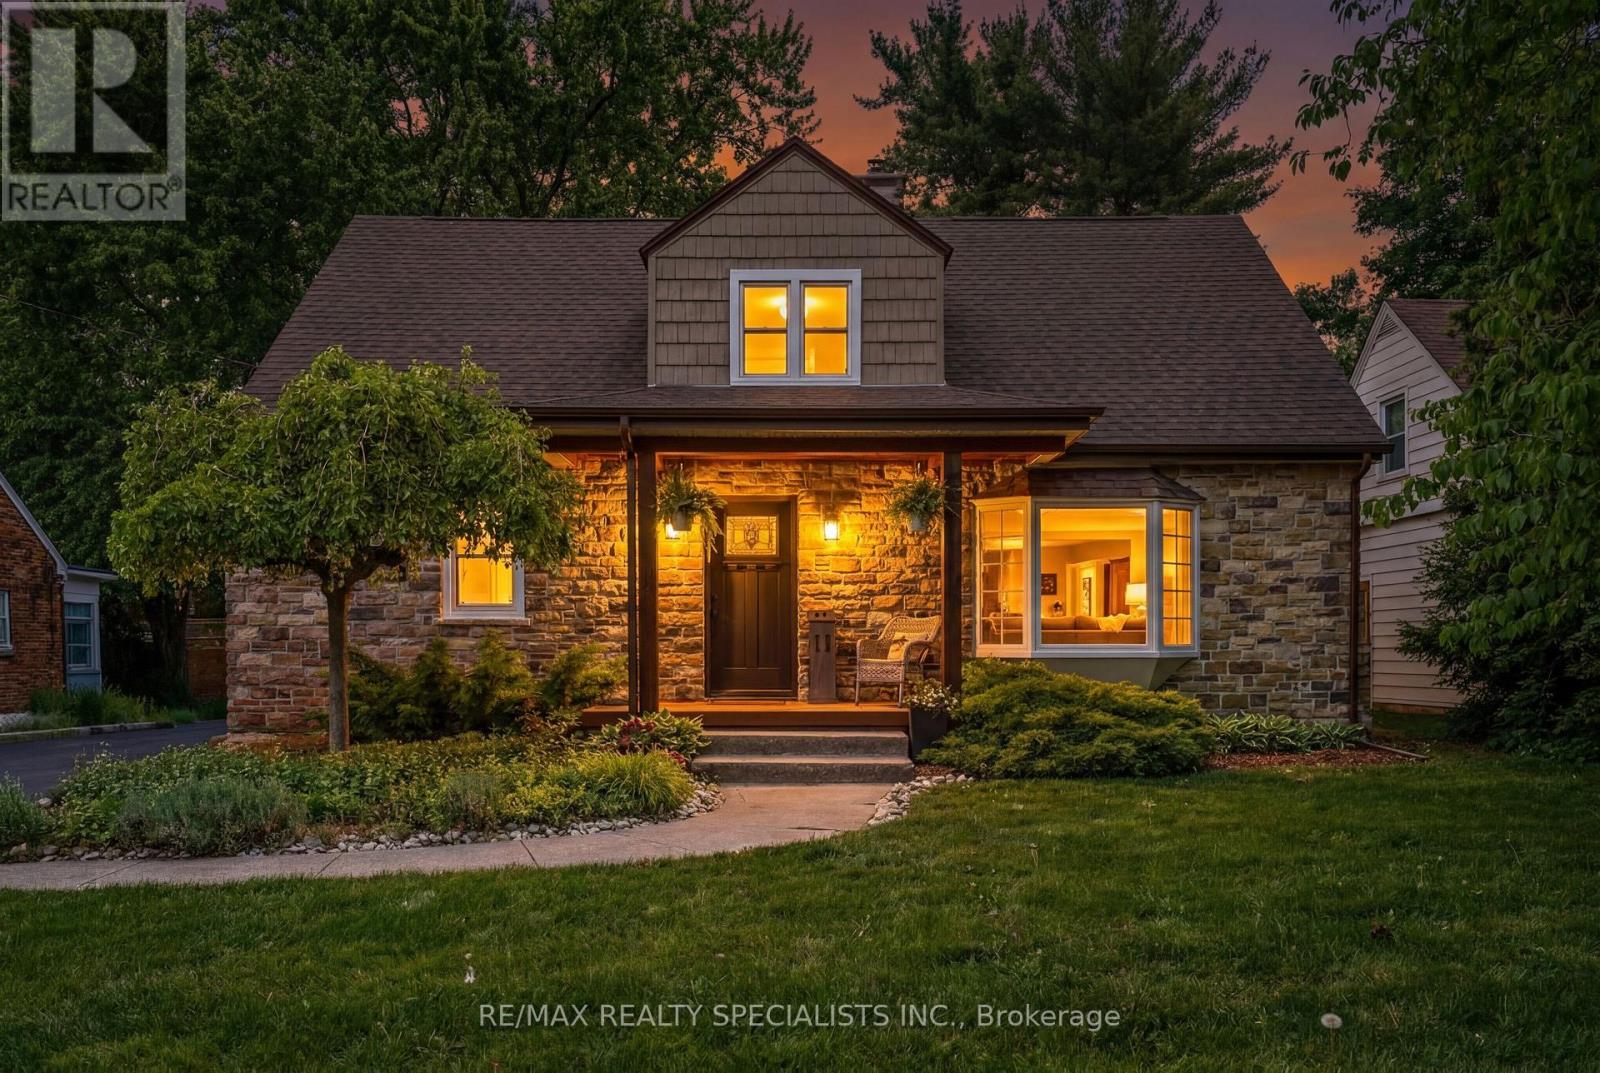
11 Kingsway Boulevard
Grimsby, Ontario
Charming detached home in the heart of Grimsby offering 3+1 bedrooms, 2 full bathrooms, and a spacious layout perfect for families, professionals, or downsizers alike. Situated on a large lot with an expansive backyard, this property is ideal for entertaining, relaxing, and enjoying outdoor living. The inviting main floor features a cozy wood-burning fireplace, Family Room and/or home office with potential to convert into a main floor bedroom, and a beautifully updated main floor bathroom (2026). The partially finished basement provides additional living space with endless possibilities for a recreation room, guest area, or gym. Enjoy summer evenings on the generous deck and take advantage of the prime location just steps to downtown Grimsby's shops, restaurants, parks, and waterfront amenities. Located on a picturesque street with a charming boulevard greenspace, this home combines comfort, character, and convenience in one sought-after neighbourhood. (id:50787)
332 Christine Avenue
Lakeshore, Ontario
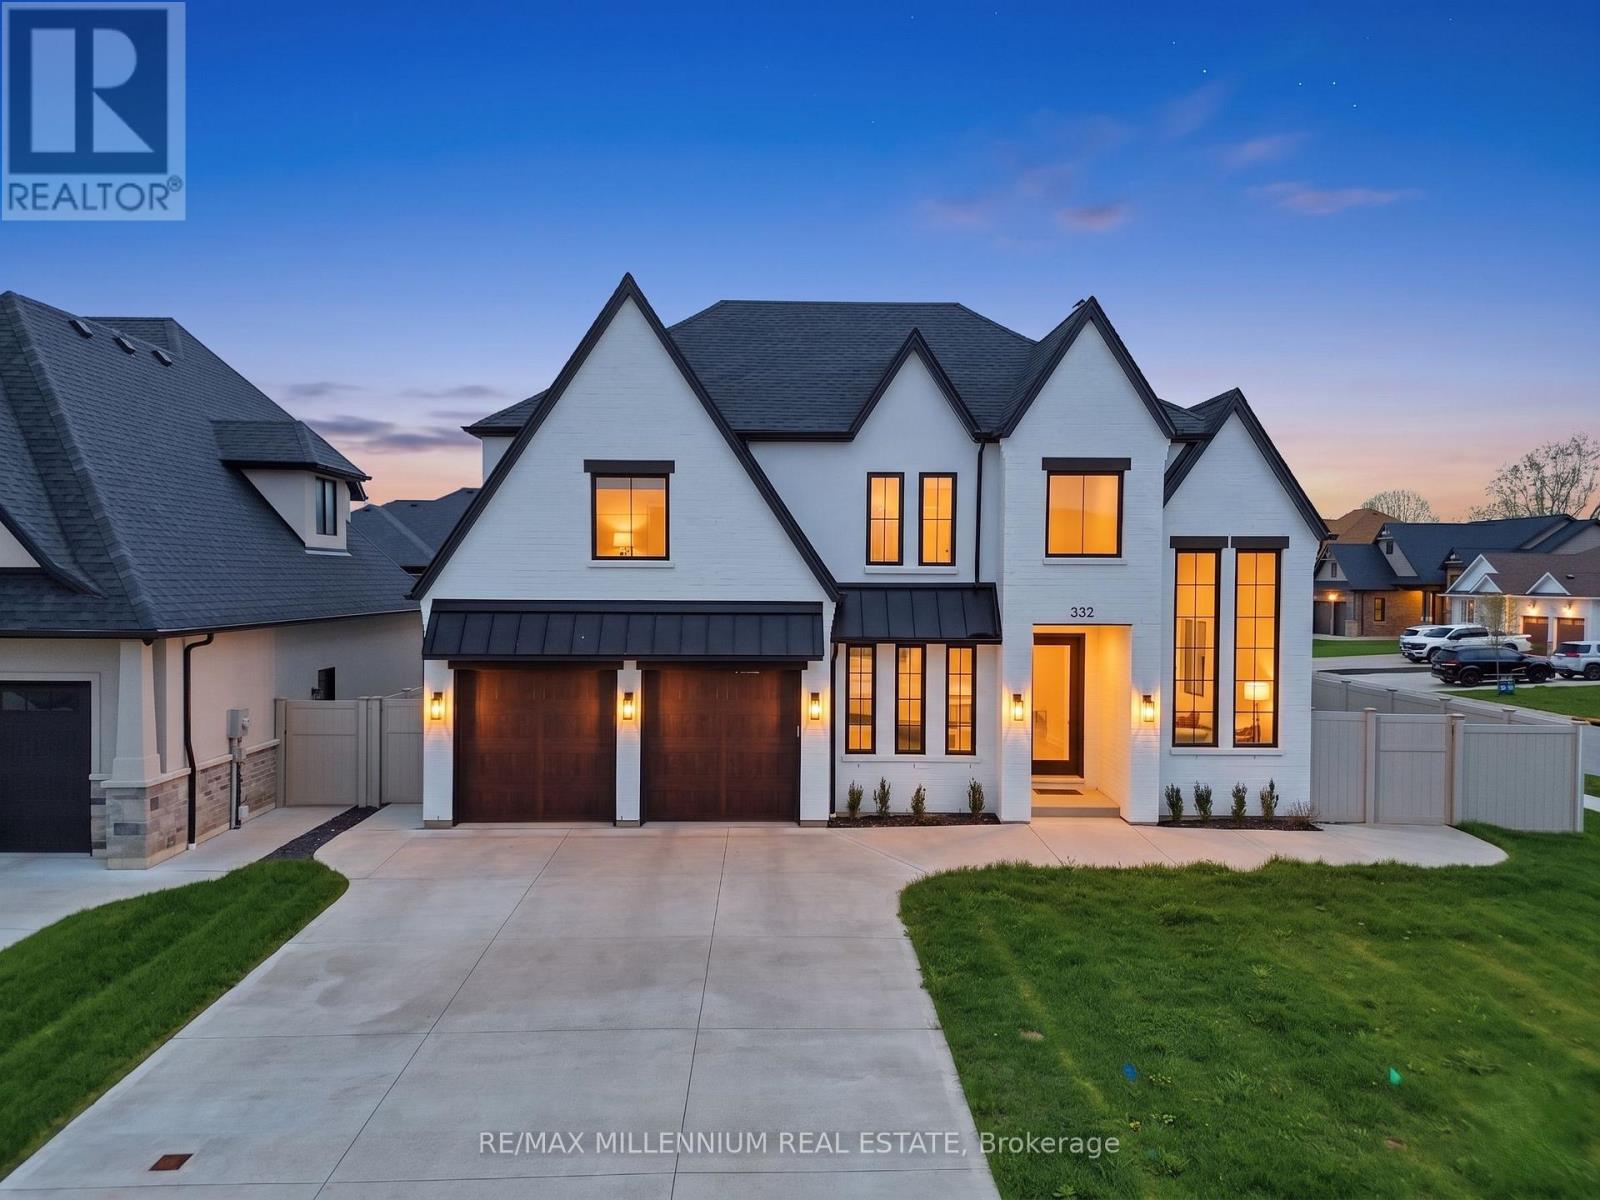
LOOK NO FURTHER! ***Premium 72 ft wide **CORNER LOT** in one of Belle River's most desirable neighborhoods. **Built in 2022**This stunning detached 2-storey family home offers approximately** 3,090 sq ft** of living space (MPAC) and features 5 spacious bedrooms and a double car garage. Conveniently located just a 2-minute drive to Belle River Public School, making it perfect for growing families.Step inside to a bright and welcoming layout highlighted by a custom-designed family-size kitchen with premium cabinetry, a large granite island, and ample counter space. The home also features a separate butler's pantry with its own sink, ideal for additional prep and storage.The kitchen opens seamlessly to a cozy family room with a fireplace, perfect for relaxing evenings. Elegant coffered ceilings add a touch of luxury and craftsmanship to the space.The main floor also includes a powder room and sliding doors leading to a fully fenced backyard with durable vinyl fencing-perfect for entertaining or family enjoyment.Upstairs, you'll find 4 generously sized bedrooms along with a convenient second-floor laundry room. The primary suite features his-and-hers closets with custom shelving and a luxurious 5-piece ensuite bathroom. An additional 3-piece bathroom completes the upper level.This modern farmhouse-style home boasts a beautiful exterior with full brick veneer and stucco accents. The unfinished basement (approx. 1,442 sq ft) offers endless potential to create your dream space. Enjoy nearby amenities with Lakeview Park West Beach just a 5-minute drive away, perfect for summer days, and Belle River District High School only 3 minutes away. AND Located 9 Minutes to Highway 401Must see! An exceptional home in a fantastic family-friendly neighbourhood (id:50787)
54 Tweedsmuir Avenue
London East, Ontario
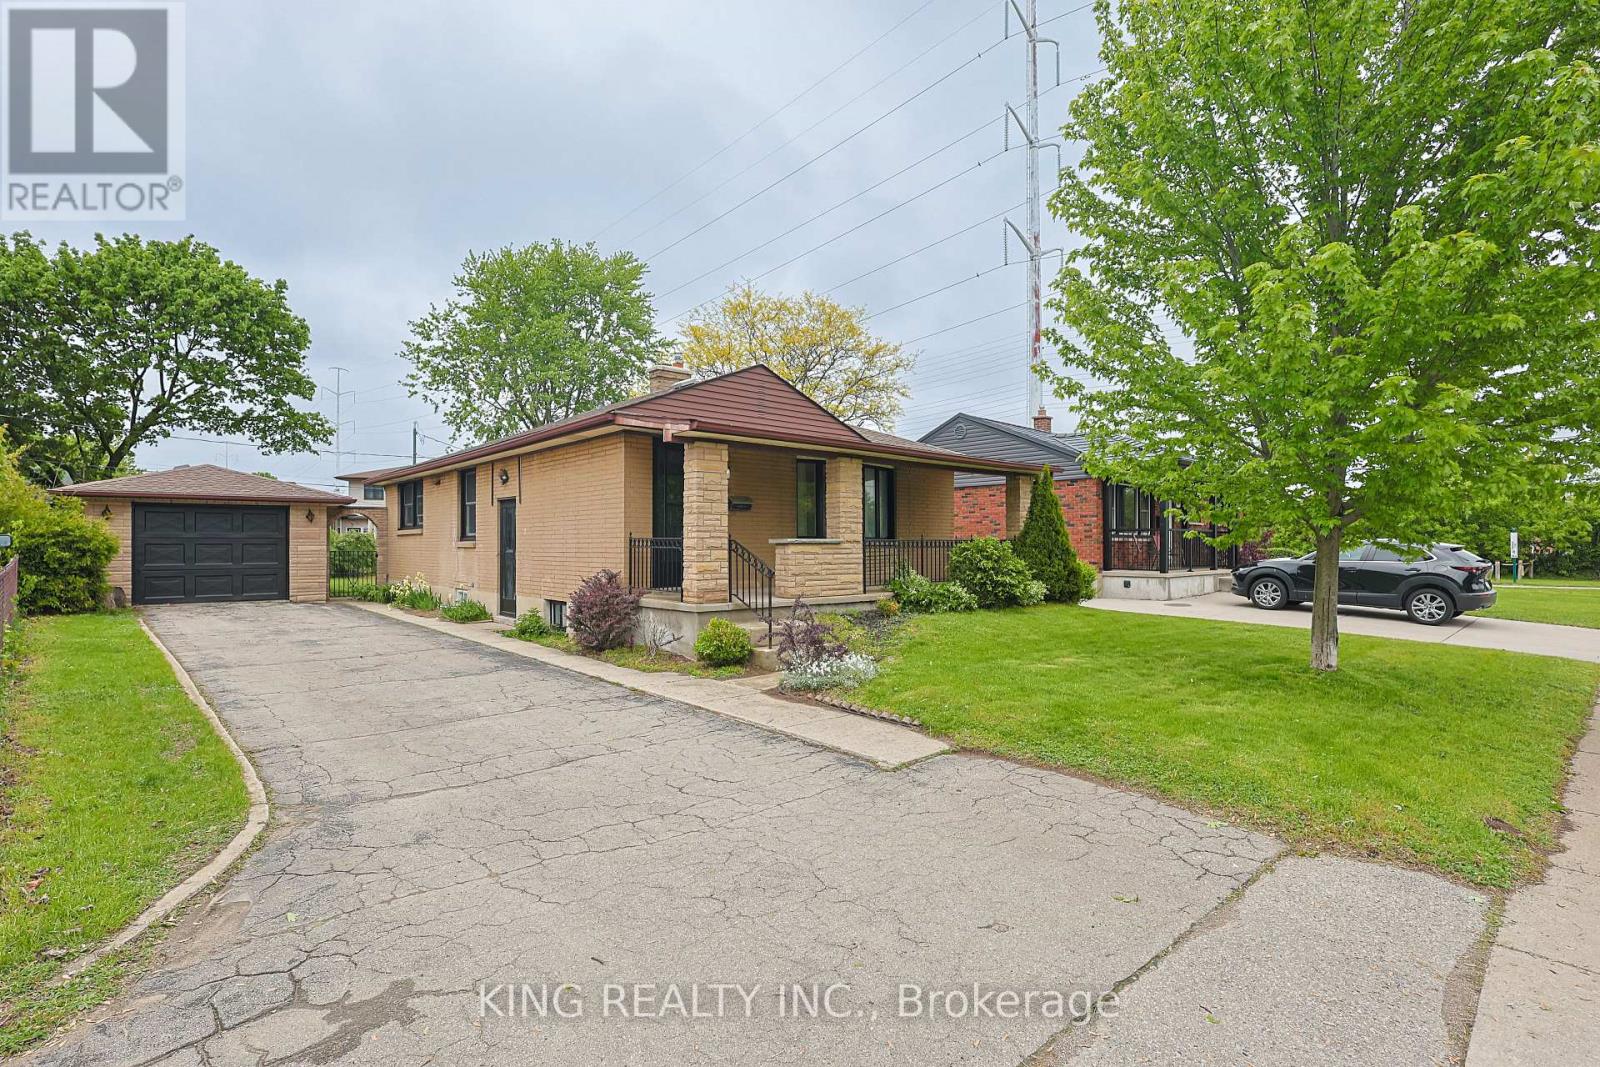
Welcome to your next smart move in the sought-after Fairmont neighbourhood! This beautifully renovated detached bungalow is the perfect place to call home for a growing family. Ideally located just 8 minutes from Fanshawe College, you'll enjoy effortless access to transit with a bus stop right outside, top-rated schools, parks, walking trails, and everyday amenities.The upper level has been thoughtfully refreshed in 2026, featuring fresh paint, stylish accent walls, updated kitchen cabinet doors, and brand new appliances including a new gas stove, dishwasher, and fridge (2025) - all set over brand new flooring (2025). The upper level offers 3 spacious bedrooms and a full bathroom, completely move-in ready. Step outside to enjoy a large private backyard, perfect for family gatherings and outdoor entertaining, complemented by a detached garage and an extended driveway accommodating up to 5 vehicles.The finished basement with city permit was built and completely renovated in 2025/2026 and is flooded with natural light through brand new windows. It features 2 bedrooms, a 3-piece full bathroom, a wet bar, a dedicated study room, a den, and a rec room- with a private separate entrance. Whether hosting family, working from home, or simply enjoying extra living space, this basement delivers it all. The entire home features brand new flooring throughout (2025) and major mechanical upgrades including a new furnace (2022) and A/C(2021). With generous space for the whole family and every detail carefully attended to - truly nothing left to do but move in and make it yours. (id:50787)
3 Church Boulevard
Erin, Ontario
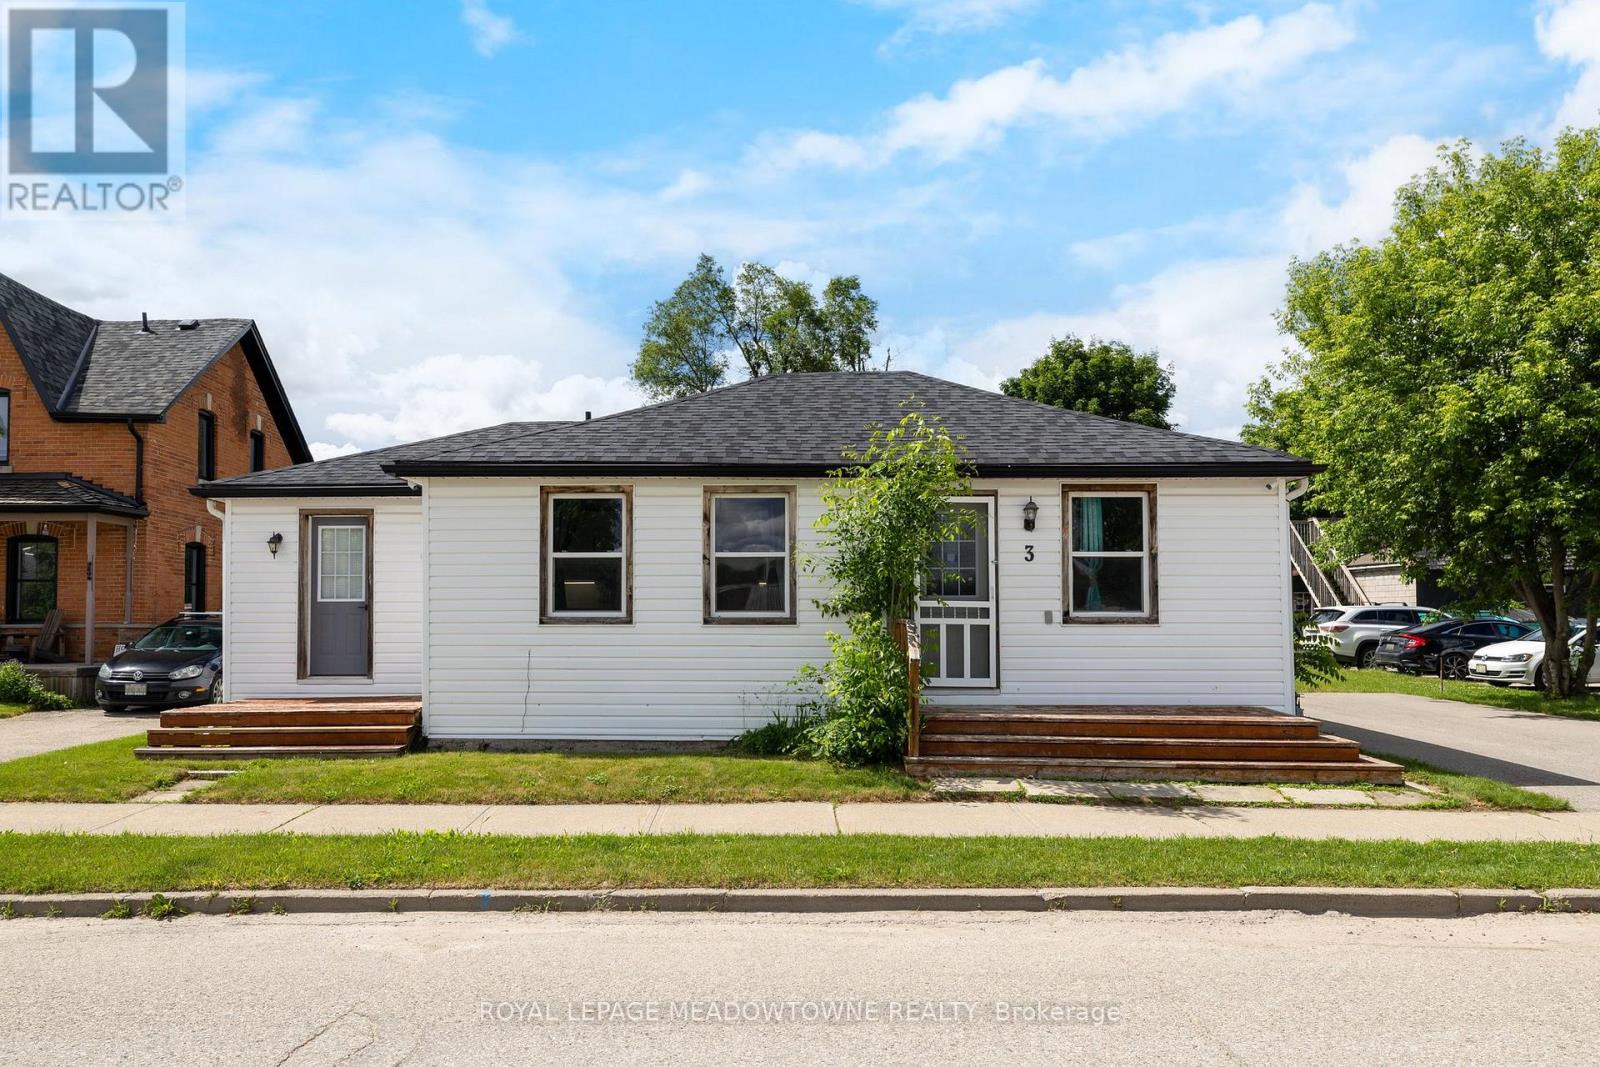
This fully renovated 2 bedroom, 2 bathroom home has mixed use zoning & sits on a huge .25 acre lot! Right in the heart of downtown Erin, this home is steps from everything Erin has to offer. It has new floors throughout, natural wooden beams and pot lights. The renovated kitchen has tons of cupboard space, under-cabinet lighting & a large dining space. The primary bedroom has a separate dressing room/closet, there is a main 4-pc bathroom, plus the second bedroom has it's own 4-pc bathroom and direct access to a private deck. There is also direct access off the kitchen to the backyard and a second private deck. The backyard has endless potential and currently offers so much green space, a large shed, as well as a firepit. Mixed use zoning includes R2 zoning which allows for a duplex. This home previously was 2 units and all mechanicals are still in place to convert back to that. This home is a wonderful starter home or investment. Roof 2023, Driveway 2022, Furnace/AC 2021, Appliances 2020 (id:50787)
621 Tomahawk Crescent
Hamilton, Ontario
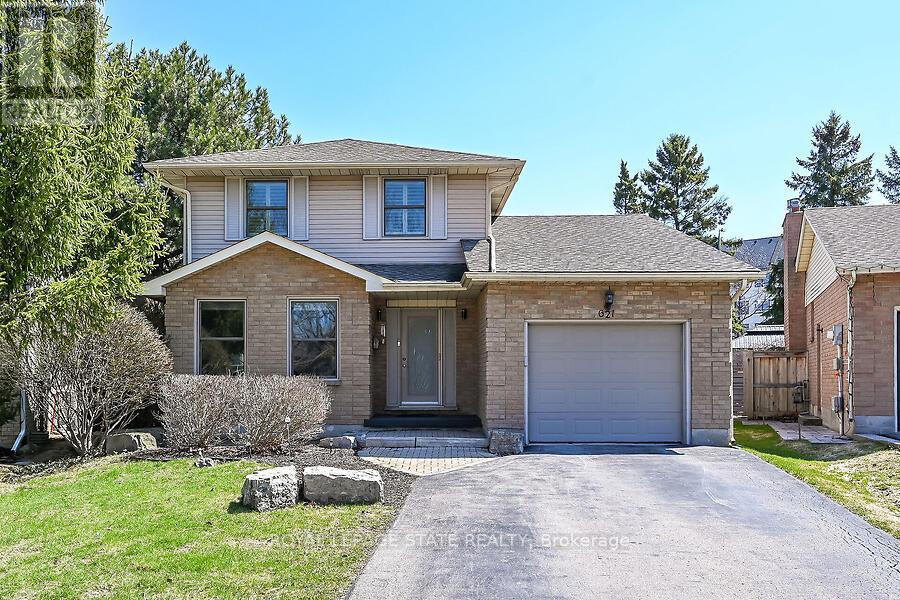
Welcome Home! Discover this beautiful, bright, & spacious 3+2 bedroom & 2.5 bath home in Ancaster's popular Mohawk Meadows neighbourhood! This well maintained home offers an open-concept layout with plenty of room to relax, entertain, and enjoy everyday life. The main floor is bright and welcoming, with a large living room that flows into a spacious kitchen and family room, complete with a gas fireplace and walk out to the back deck. You'll also love the convenience of main-floor laundry with entry to the garage and a 2pc bath. Make your way upstairs to a primary suite with a wall to wall closet and 3 pc ensuite. This level is complete with two additional bedrooms and a 4pc bath. The fully finished basement gives you more space to grow, featuring a large rec room w/gas fireplace, plus two extra bedrooms that could work perfectly for guests, a home office, or a workout space. You will want to spend time in the fully fenced, private backyard that has been beautifully landscaped. The large composite deck is great for relaxing or entertaining family & friends. Enjoy a relaxing dip in the hot tub at the end of the day. Parking for five, including a single garage and a driveway with space for four more cars. A phantom screen door at the front adds a nice extra touch. Just a short walk to Rousseau School and close to parks, trails, public transit, Highway 403, the LINC, and local favourites like the Hamilton Golf & Country Club and Ancaster Memorial Arts Centre. You're also just minutes from the Meadowlands and Ancaster Village for shopping, dining, and practically everything you need. This is a great opportunity to move into a solid home in a fantastic neighbourhood. Do not delay. Book your showing today! (id:50787)
508 - 20 St George Street
Kitchener, Ontario
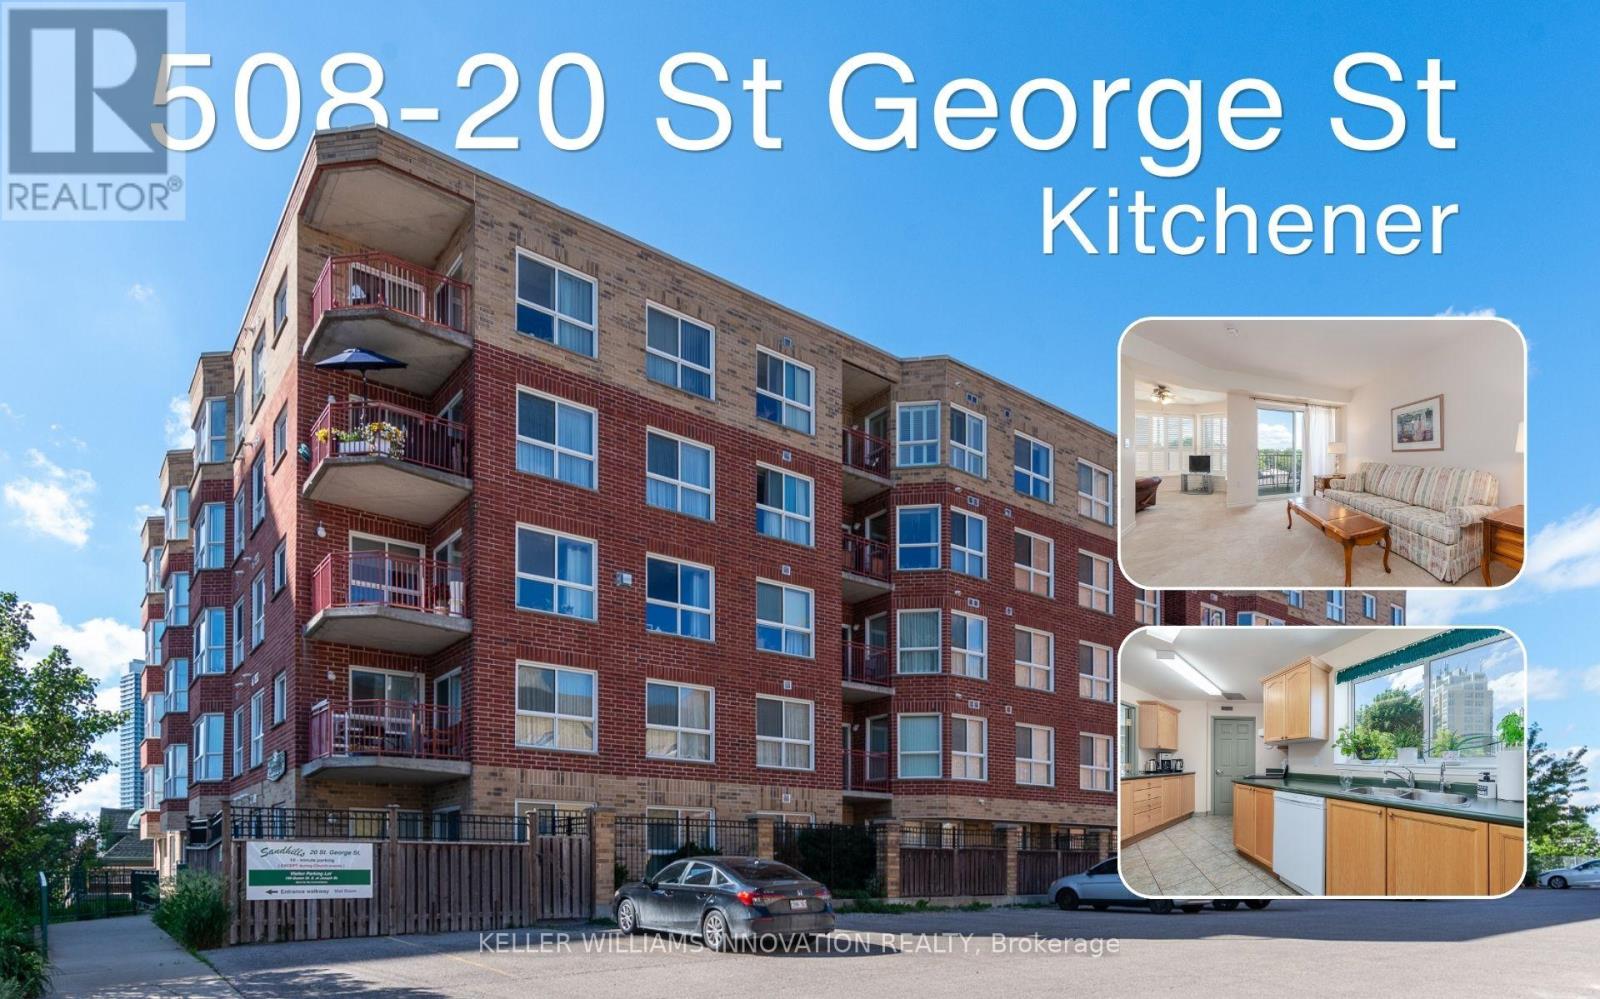
Welcome to Sandhills Retirement Community (50+), a well-established, smoke-free, not-for-profit community located in Kitchener's desirable Victoria Park Heritage District. Enjoy a welcoming atmosphere, active lifestyle, and convenient access to Victoria Park, churches, shopping, public transit, the ION LRT, Kitchener Market, and downtown amenities. This bright and spacious suite offers 892 sq ft of comfortable living space filled with natural light. The open living and dining area offers ample space to relax or entertain while enjoying peaceful views. The private balcony,with outdoor carpeting, a table, and two chairs. Overlooking the church parking area, surrounding buildings, and mature greenery, it offers a peaceful place to enjoy your morning coffee or unwind at the end of the day. The kitchen features ample cupboard and counter space and includes a fridge, stove, dishwasher, washer, and dryer. A valuable benefit of Sandhills living is that appliances, heating, and air conditioning maintenance and replacement are managed by the community, helping make everyday living worry-free. The spacious primary bedroom offers a comfortable retreat, while the bright den with its own closet provides flexible space for guests, hobbies, or a home office and can easily be converted into a 2ND BEDROOM. The bathroom has been updated with a walk-in shower for easier accessibility, and California shutters throughout add style and privacy. Included with the unit is a storage locker and an owned underground parking space purchased separately by the owner. The parking space is currently rented on a month-to-month basis, offering potential supplemental income or future personal use.Residents enjoy access to a community lounge, library, and a variety of social activities. This Life Lease community offers no land transfer tax or legal closing costs. Please note residences are owner-occupied only, rentals are not permitted, and traditional mortgage financing is generally not available. (id:50787)
19 Severino Circle
West Lincoln, Ontario
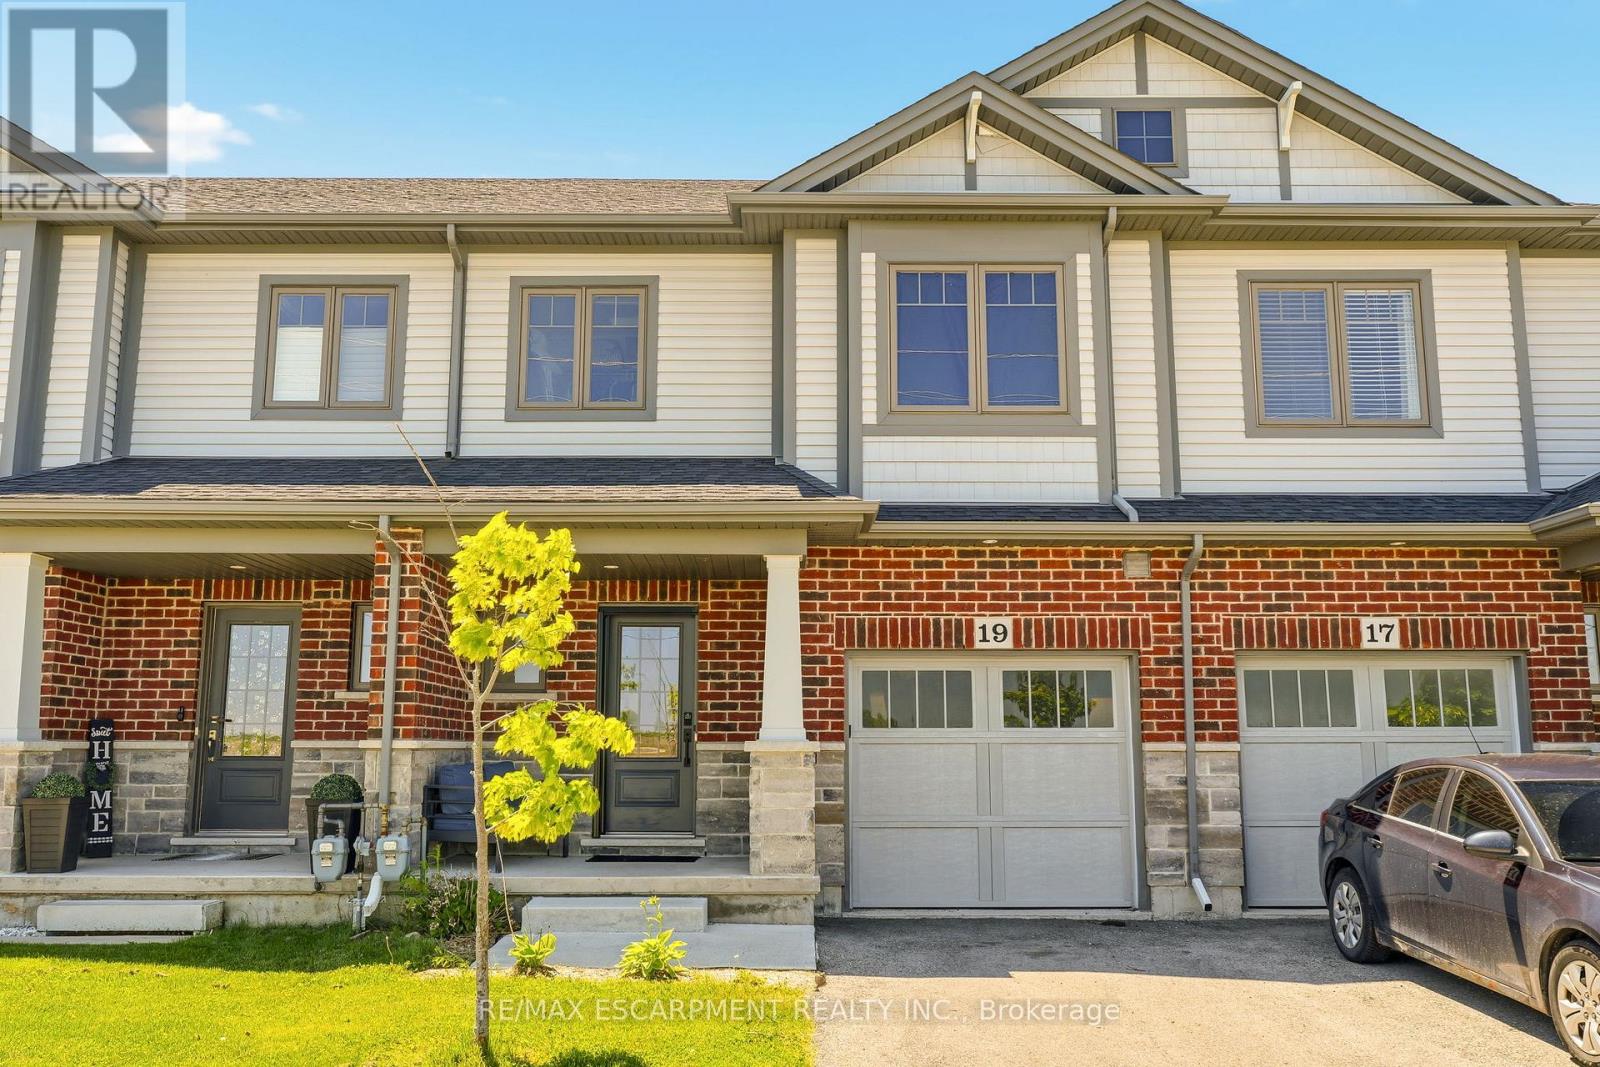
Welcome to this beautifully maintained condo townhouse in the heart of charming Smithville, offering the perfect blend of comfort, style, and low-maintenance living. Featuring 3 spacious bedrooms and 2.5 bathrooms, this bright and inviting home is ideal for families, professionals, or downsizers alike. The open-concept main level showcases a neutral designer-inspired kitchen complete with quartz countertops, stainless steel appliances, ample cabinetry, and luxury vinyl flooring that flows throughout the principal living spaces. Sliding doors lead to a large paved patio, creating the perfect outdoor retreat for entertaining or relaxing beneath the gazebo. Upstairs, you'll find generously sized bedrooms, including a spacious primary suite with its own ensuite bathroom. Enjoy the convenience of low monthly maintenance fees while living in a friendly community close to parks, schools, local shops, wineries, and all the small-town charm that makes Smithville such a desirable place to call home. (id:50787)
12 Brunswick Street N
Brantford, Ontario
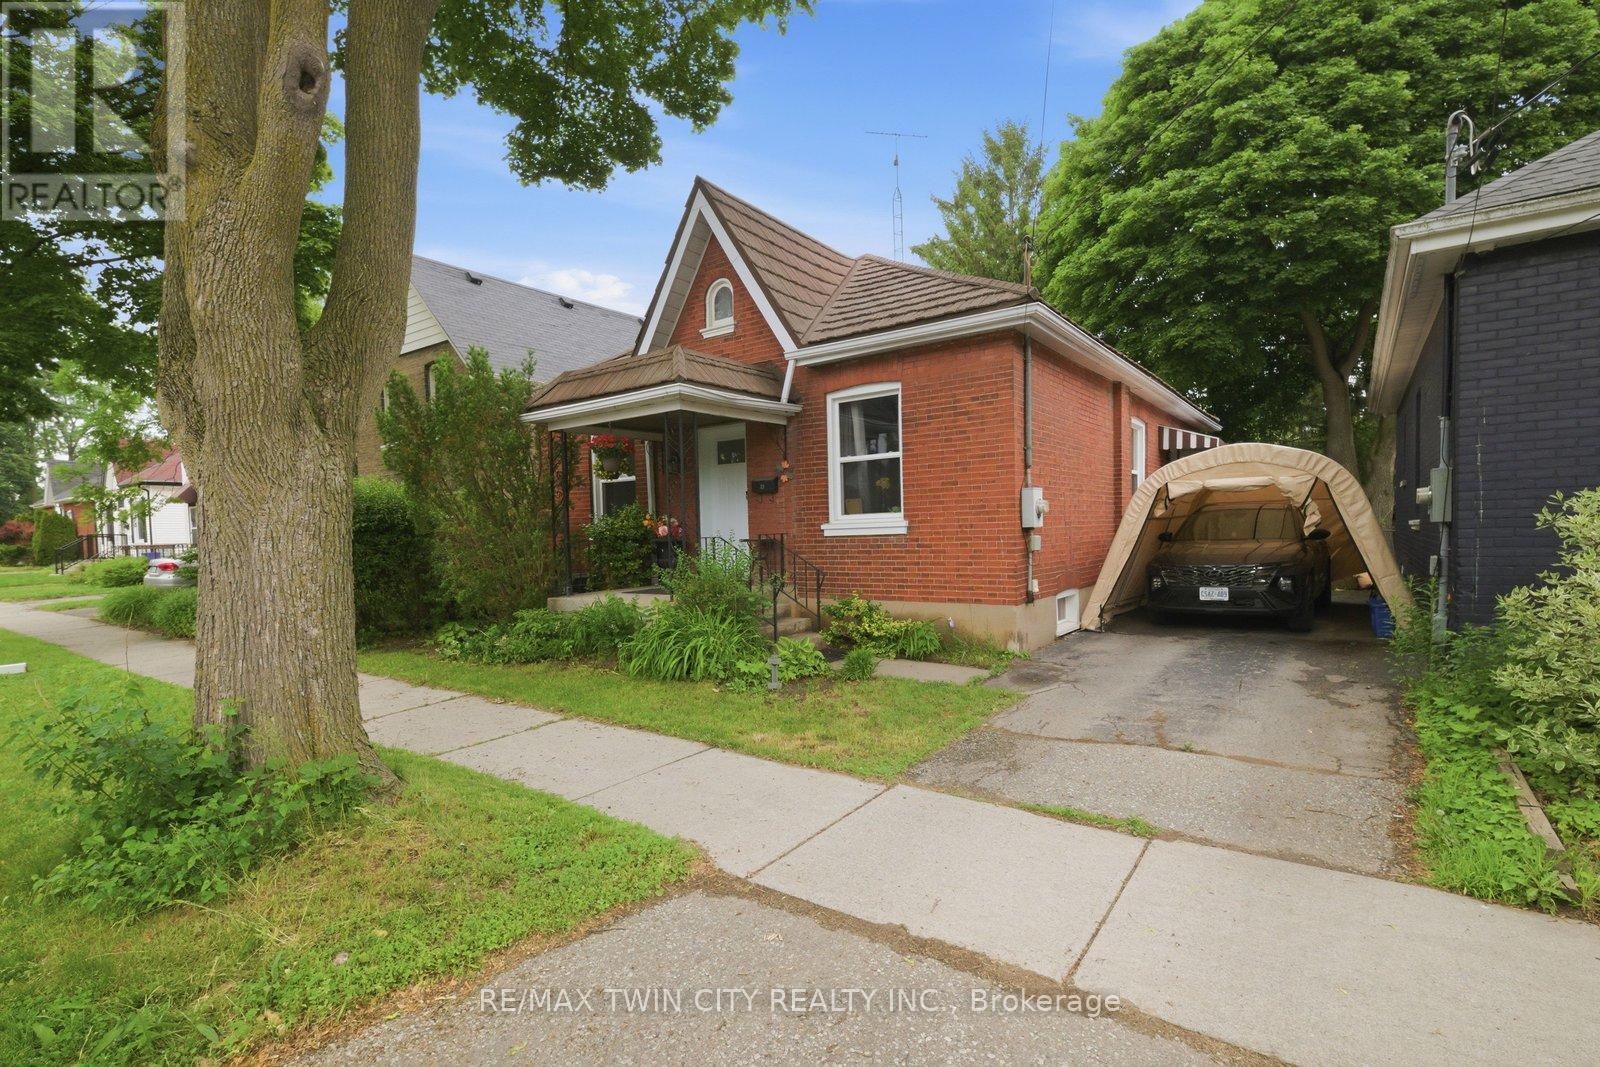
Welcome to 12 Brunswick Street, a charming 3-bedroom bungalow in Brantford's desirable Old West Brant neighbourhood. Offered at $549,900, this home is a great opportunity for first-time buyers, downsizers, young families, or investors looking for a detached home in an established area.Featuring 3 bedrooms, 1 bathroom, and a practical single-level layout, this property offers comfortable everyday living with room to personalize and add value over time. The spacious backyard is a standout feature, providing plenty of space for kids, pets, gardening, entertaining, or future outdoor plans. Energy efficient large windows throughout provide plenty of natural light, while the practical floor plan offers flexibility for families and those working from homeLocated in a mature neighbourhood close to parks, trails, schools, shopping, amenities, and convenient access around Brantford, this home combines location, lifestyle, and opportunity. Detached bungalows in desirable areas continue to appeal to a wide range of buyers, and 12 Brunswick Street is a smart option for anyone looking to enter the market or invest in Old West Brant.Book your private showing today and see the potential this home has to offer.Private Remarks: (id:50787)
1567 Old Brock Street
Norfolk, Ontario
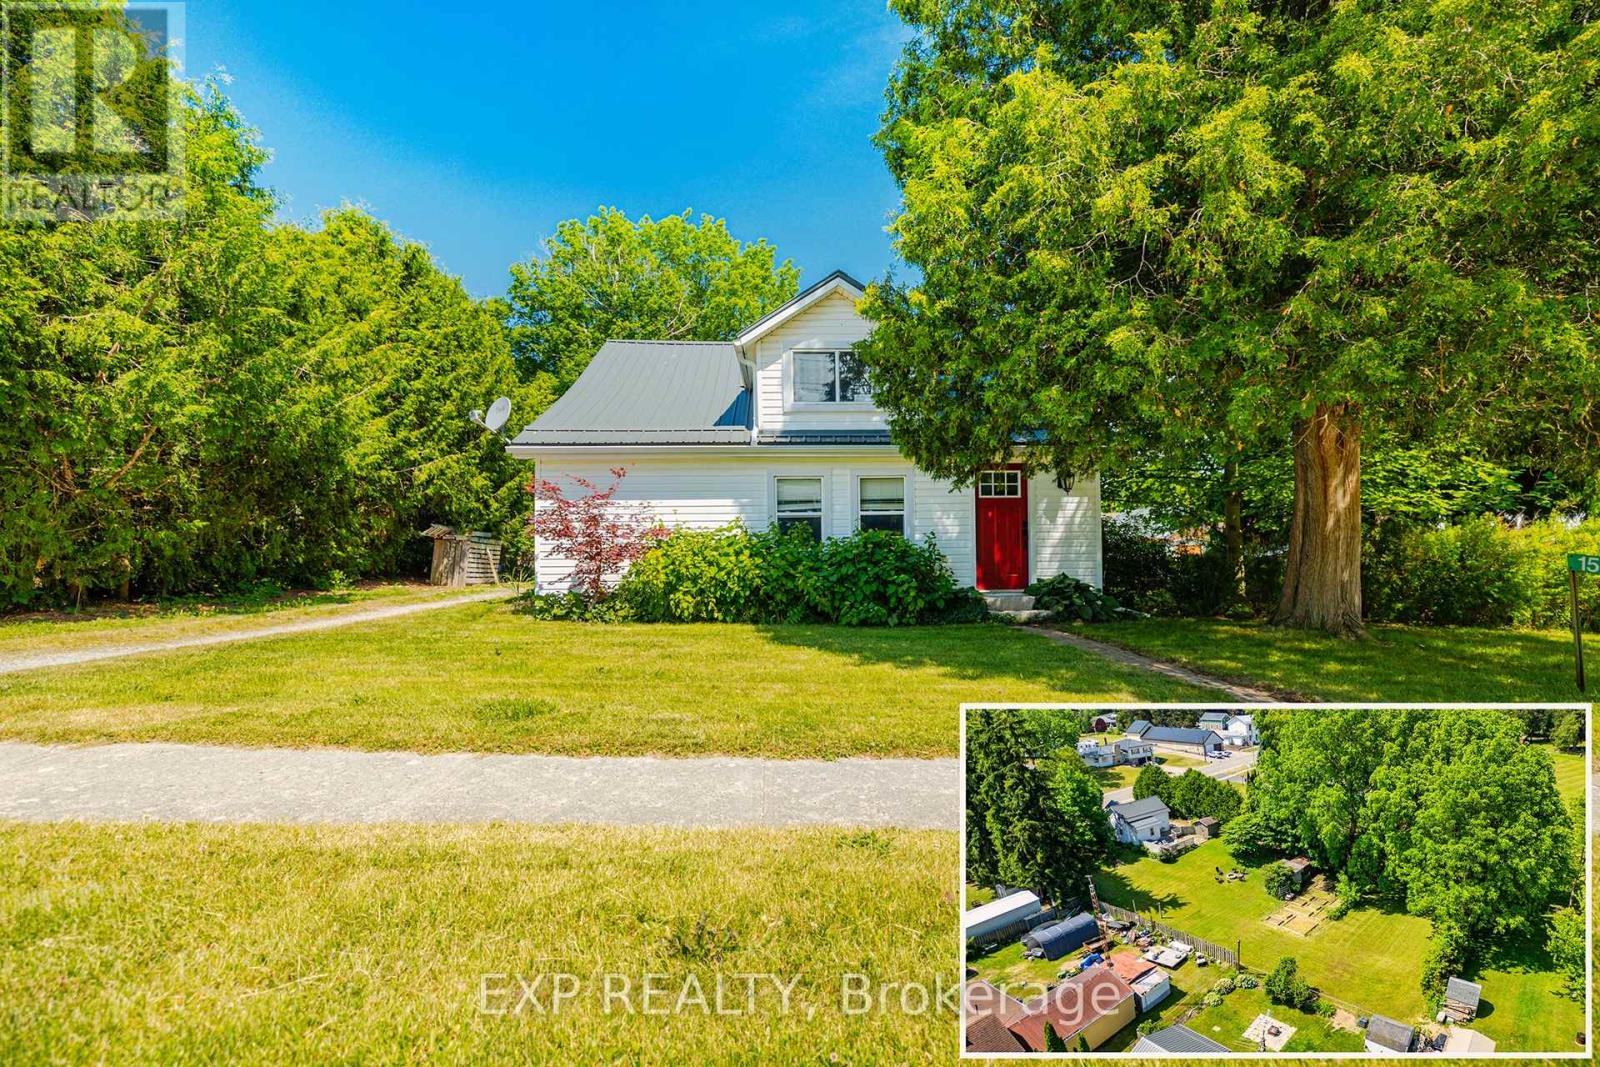
Welcome to 1567 Old Brock Street -- a charming 1.5-storey home situated on a beautifully oversized 0.46-acre lot in the heart of the quaint and peaceful hamlet of Vittoria. This tastefully updated and move-in-ready home blends cozy comfort with stylish touches, offering the perfect retreat for first-time buyers, downsizers, retirees, investors, or those seeking a serene getaway near the shores of Lake Erie. The main floor features a bright and inviting layout, including a spacious eat-in kitchen with ample cabinetry and stainless steel appliances, a cozy living room, and a modern bathroom equipped with a rainfall showerhead. Notably, the original third bedroom on the main floor was opened up to create a larger living room area -- adding a sense of openness and flow. This space can be easily converted back into a third bedroom if desired. Additional main floor highlights include a large front foyer, mudroom with backyard access, pantry, main floor laundry, and a versatile second bedroom. Upstairs, you'll find a charming primary bedroom, a cozy third bedroom, and a flexible space that's perfect for a home office or reading nook. Step outside to your entertainers dream backyard featuring a large deck, ideal for hosting friends and family. The partially fenced yard includes a fire pit, two storage sheds, garden beds, clothesline, and plenty of green space -- offering a perfect balance of functionality and relaxation. Located just minutes from Turkey Point and Port Dover, with their beautiful beaches, marinas, local shops, restaurants, and entertainment options. Enjoy easy access to Long Point, walking and biking trails, live theatre, wineries, and craft breweries throughout Norfolk County. Whether you're looking for a full-time residence or a relaxing countryside escape, this property offers charm, space, and unbeatable value. Book your private viewing today and experience the lifestyle this delightful home has to offer! (id:50787)