
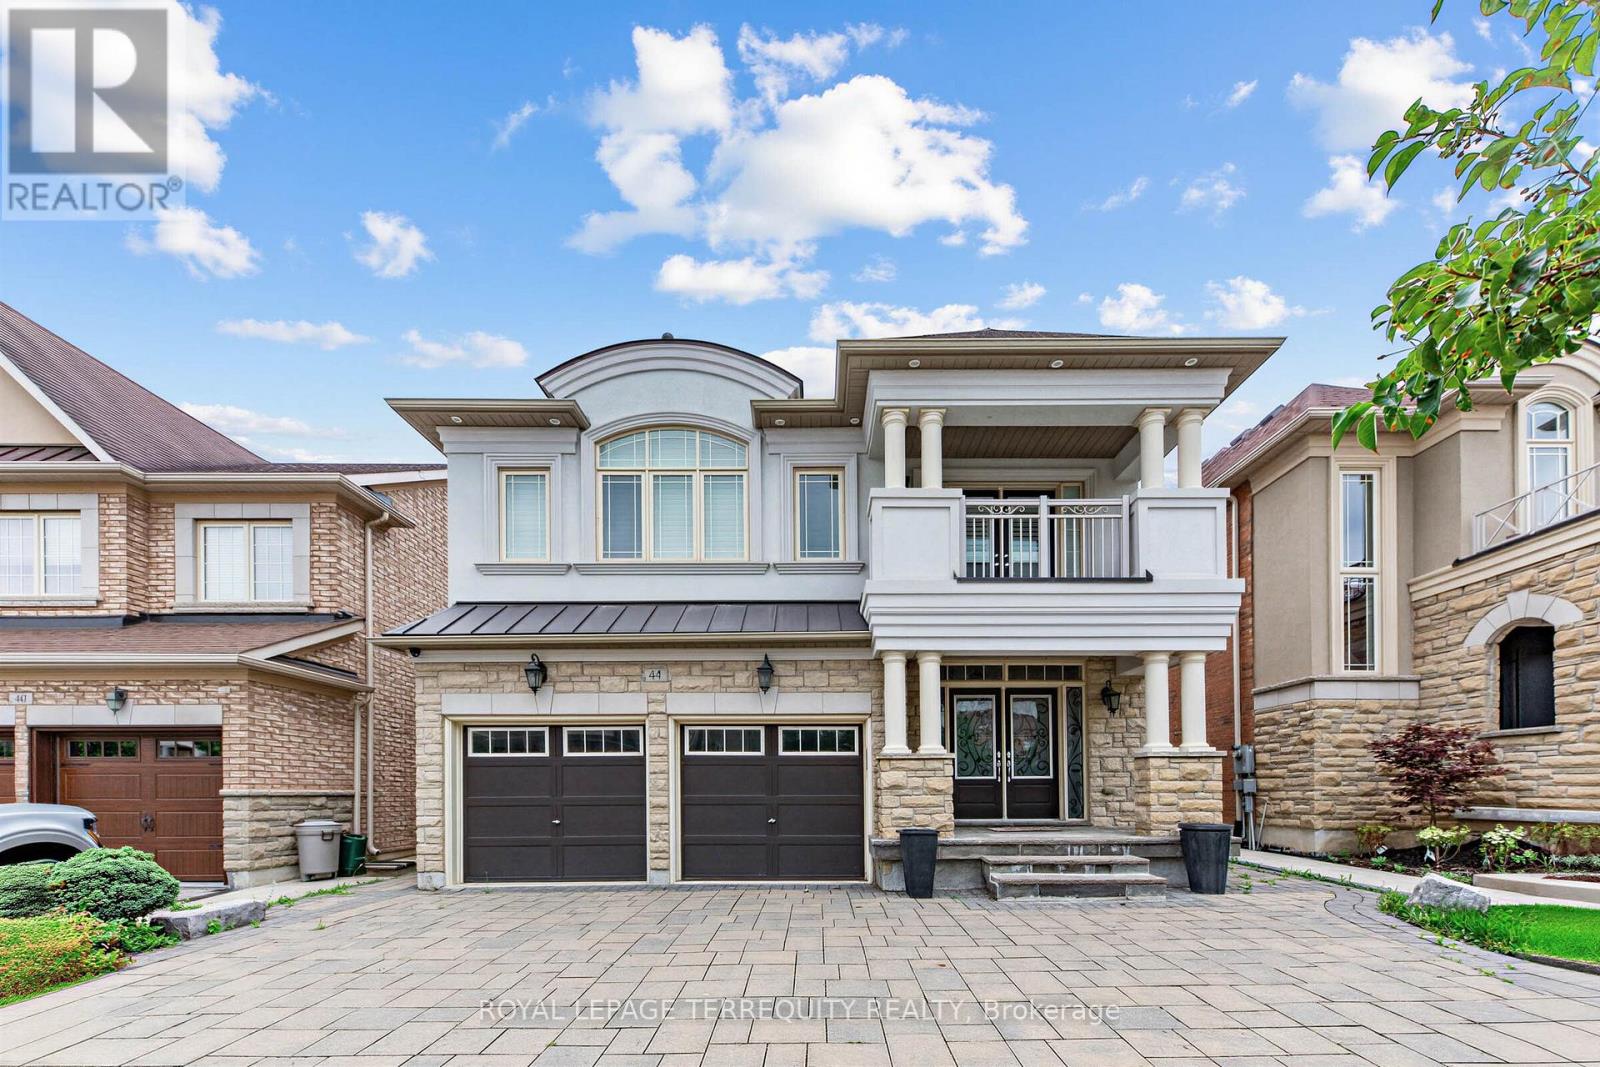
44 Headwind Boulevard
Vaughan, Ontario
Welcome to 44 Headwind Boulevard, an exceptional family home nestled in the highly sought after Cold Creek Estates community of Vaughan. Offering over 2,500 sq. ft. of beautifully designed living space. This stunning residence features 4+1 bedrooms & 5 bathrooms, perfectly blending elegance, comfort, & functionality .From the moment you arrive, you'll appreciate the beautifully landscaped curb appeal, enhanced by an extended interlock driveway that wraps around to the backyard patio & exterior soffit lighting. Inside, the home showcases hardwood, tile & carpet free flooring throughout, smooth ceilings, 9-foot ceilings on the main level, upgraded lighting, & a spacious split level living room that creates a unique & inviting layout. The upgraded chef's kitchen is designed for both everyday living & entertaining, complete with granite countertops, custom backsplash, stainless steel appliances, a breakfast island, & a walkout to the private backyard patio. The elegant dining room features a tray ceiling, while the main floor office provides the ideal space for working from home. Upstairs, the oversized primary retreat offers a walk-in closet & a luxurious 6-piece split ensuite. The recently professionally finished basement offers an impressive extension of the living space, complete with a home theatre, expansive recreation room, exercise room, cold room & an additional bedroom-perfect for entertaining, relaxing, or accommodating guests area, & extended family. Freshly painted throughout the main floor, loft, & hallway, this move-in-ready home is located in one of Vaughan's most desirable family-friendly neighbourhoods. Enjoy walking trails, nearby parks, highly regarded schools including Johnny Lombardi Public School & Guardian Angels Catholic Elementary School & convenient access to shopping, restaurants, Cortellucci Vaughan Hospital, Canada's Wonderland, Vaughan Mills, & major highways 400 & 407,making commuting throughout the GTA effortless. (id:50787)
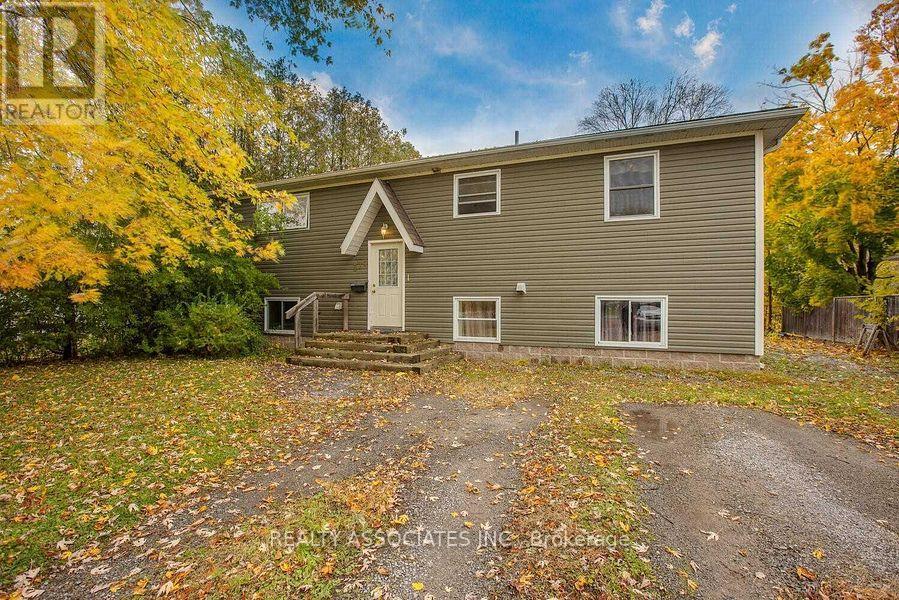
374 Irene Drive
Georgina, Ontario
Main Level Only! Well-built raised bungalow featuring separate gas and hydro meters. Spacious open-concept living and dining area combined with the kitchen, offering a bright and functional layout with large windows that fill the home with natural light. Separate laundry facilities are available in the basement for the exclusive use of the main-level tenant. Tenant is responsible for sharing the water bill with the basement tenant. Conveniently located close to schools, parks, public transit, shopping, and all other essential amenities. (id:50787)
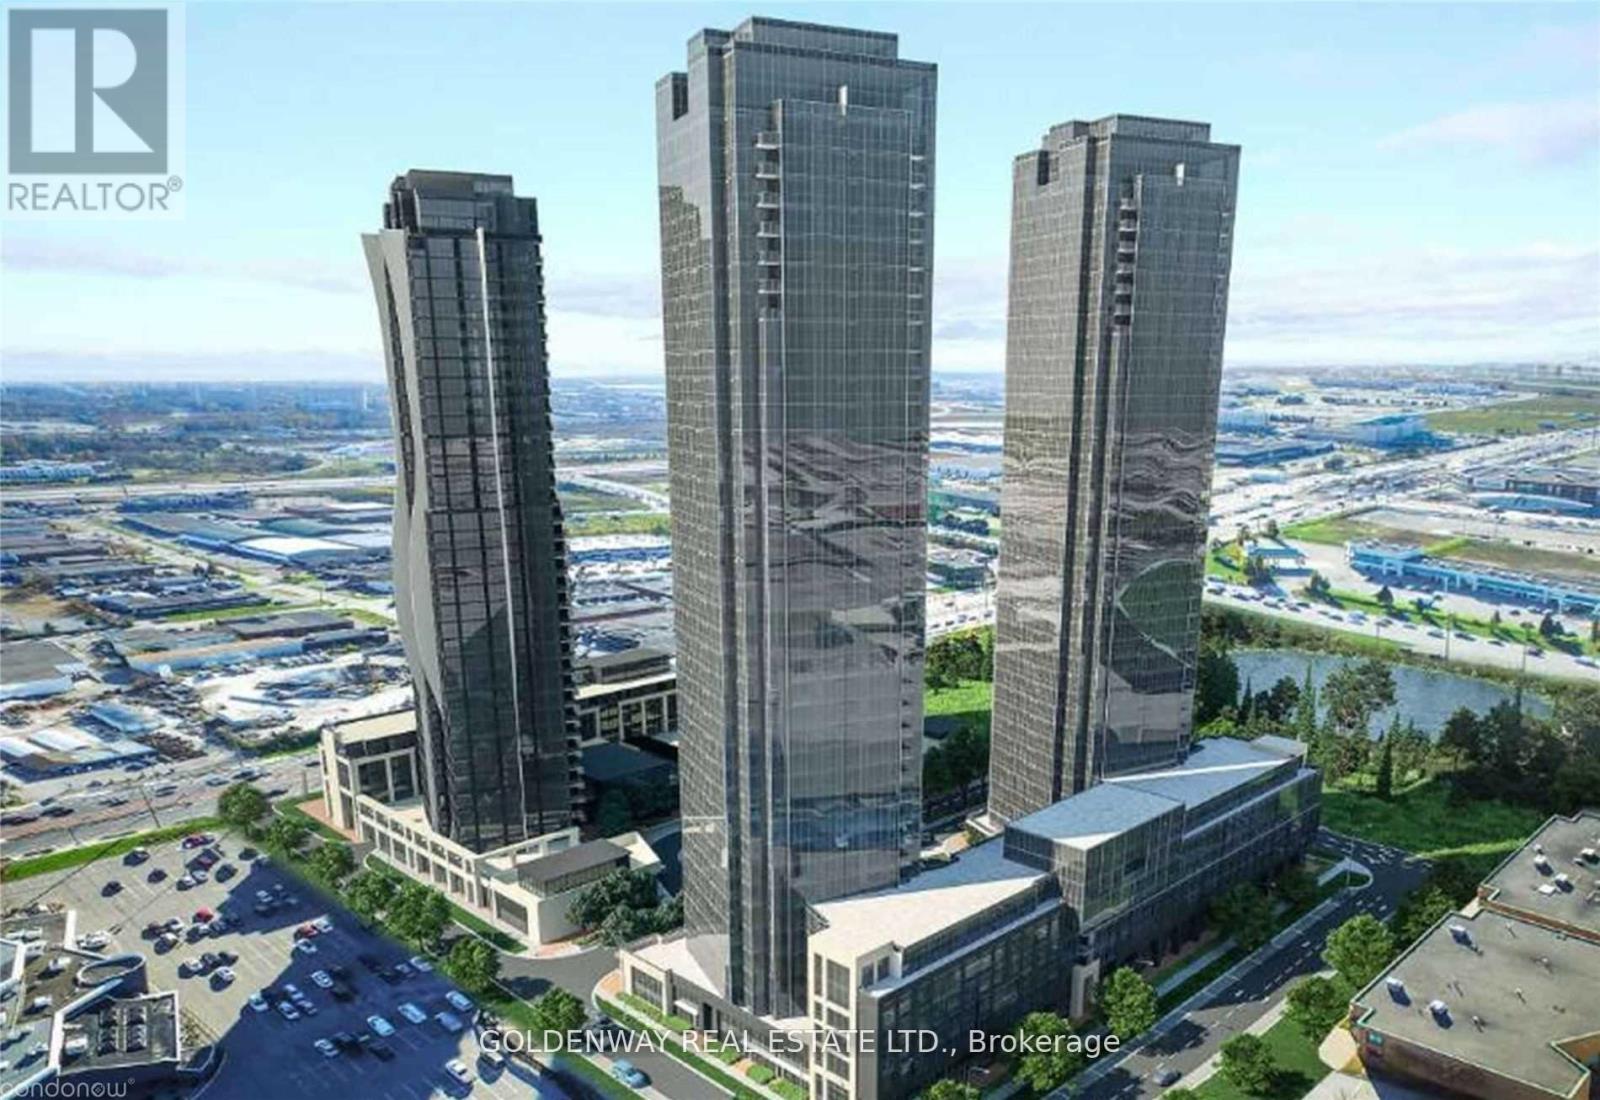
3106 - 2908 Highway 7
Vaughan, Ontario
Excellent Views And Spacious Unit with Balcony At High Floor. One Bedroom Plus Den With Sliding Door (Can Be Used As 2nd Bedroom), 2 Full Bathrooms (including ensuite). Laminate Floor Throughout. Gorgeous Suite Offers 9Ft Ceilings, Floor To Ceiling Windows. Steps To the Subway Terminal Station & Bus Hub at Vaughan Metropolitan Centre. 3 Subway Stops to York University and Approximately 45 minutes to Downtown Toronto. Close To Hwy 400,407, Restaurants, Movies, Groceries, Shopping (IKEA, Vaughan Mills Etc.) as well as Wonderland Amusement Park. (id:50787)
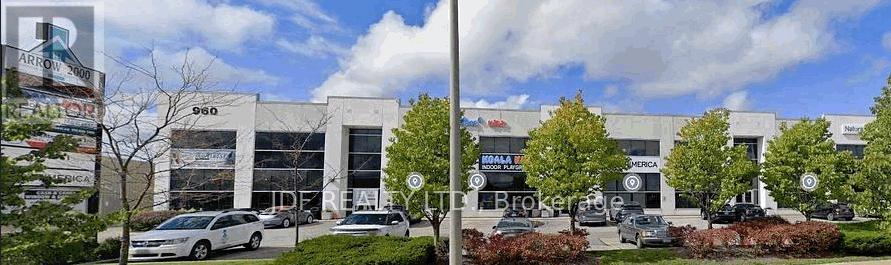
2nd Flr. Of Unit 1 - 960 Edgeley Boulevard
Vaughan, Ontario
2300 Sq.Ft of 2nd Floor Modern Office Space. Steps to Vaughan Mills & Close to Hwy 400/407 (id:50787)
3269 Concession 7
Adjala-Tosorontio, Ontario
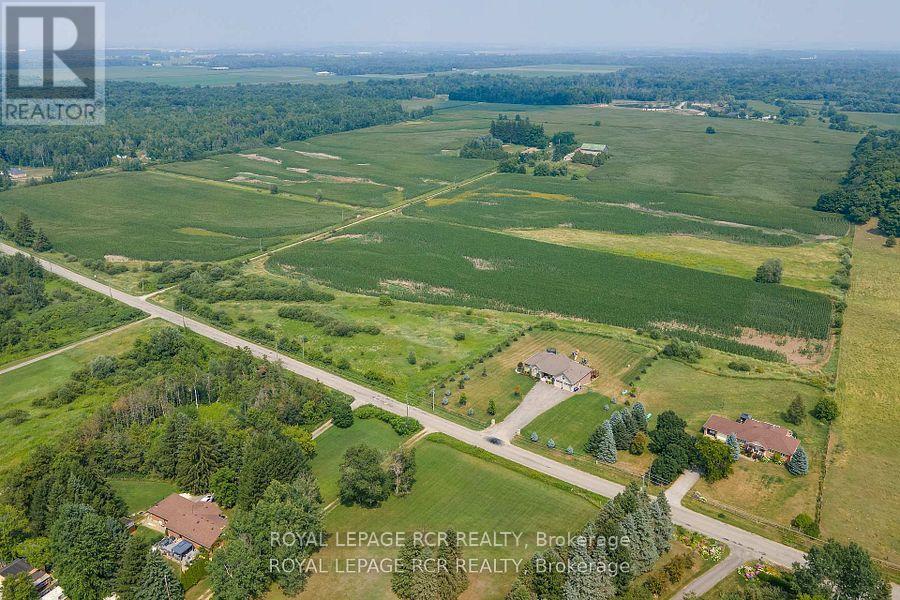
Sprawling and serene 104-acre farm just minutes from Alliston and Tottenham. This well-maintained property features a raised bungalow within-law suite, second kitchen, and garage access - ideal for multigenerational living or rental potential. Includes approximately 90 acres of activelyfarmed land, two barns (32'x65' and 28'x40') with water and hydro, and a large workshop perfect for storing heavy machinery or running abusiness. Enjoy an organic vegetable garden and space to grow and raise your own food. MPAC recognizes 2 dwellings on the property - buyerto conduct due diligence on rebuilding second dwelling. Perfect for farming or as a hobby farm, business operations, or investment property.Low property taxes and just 5 mins to Hwy 50 for quick access to Bolton and Hwy 427. A rare opportunity to own peaceful, productive farmlandin a prime location. (id:50787)
112 - 9017 Leslie Street
Richmond Hill, Ontario
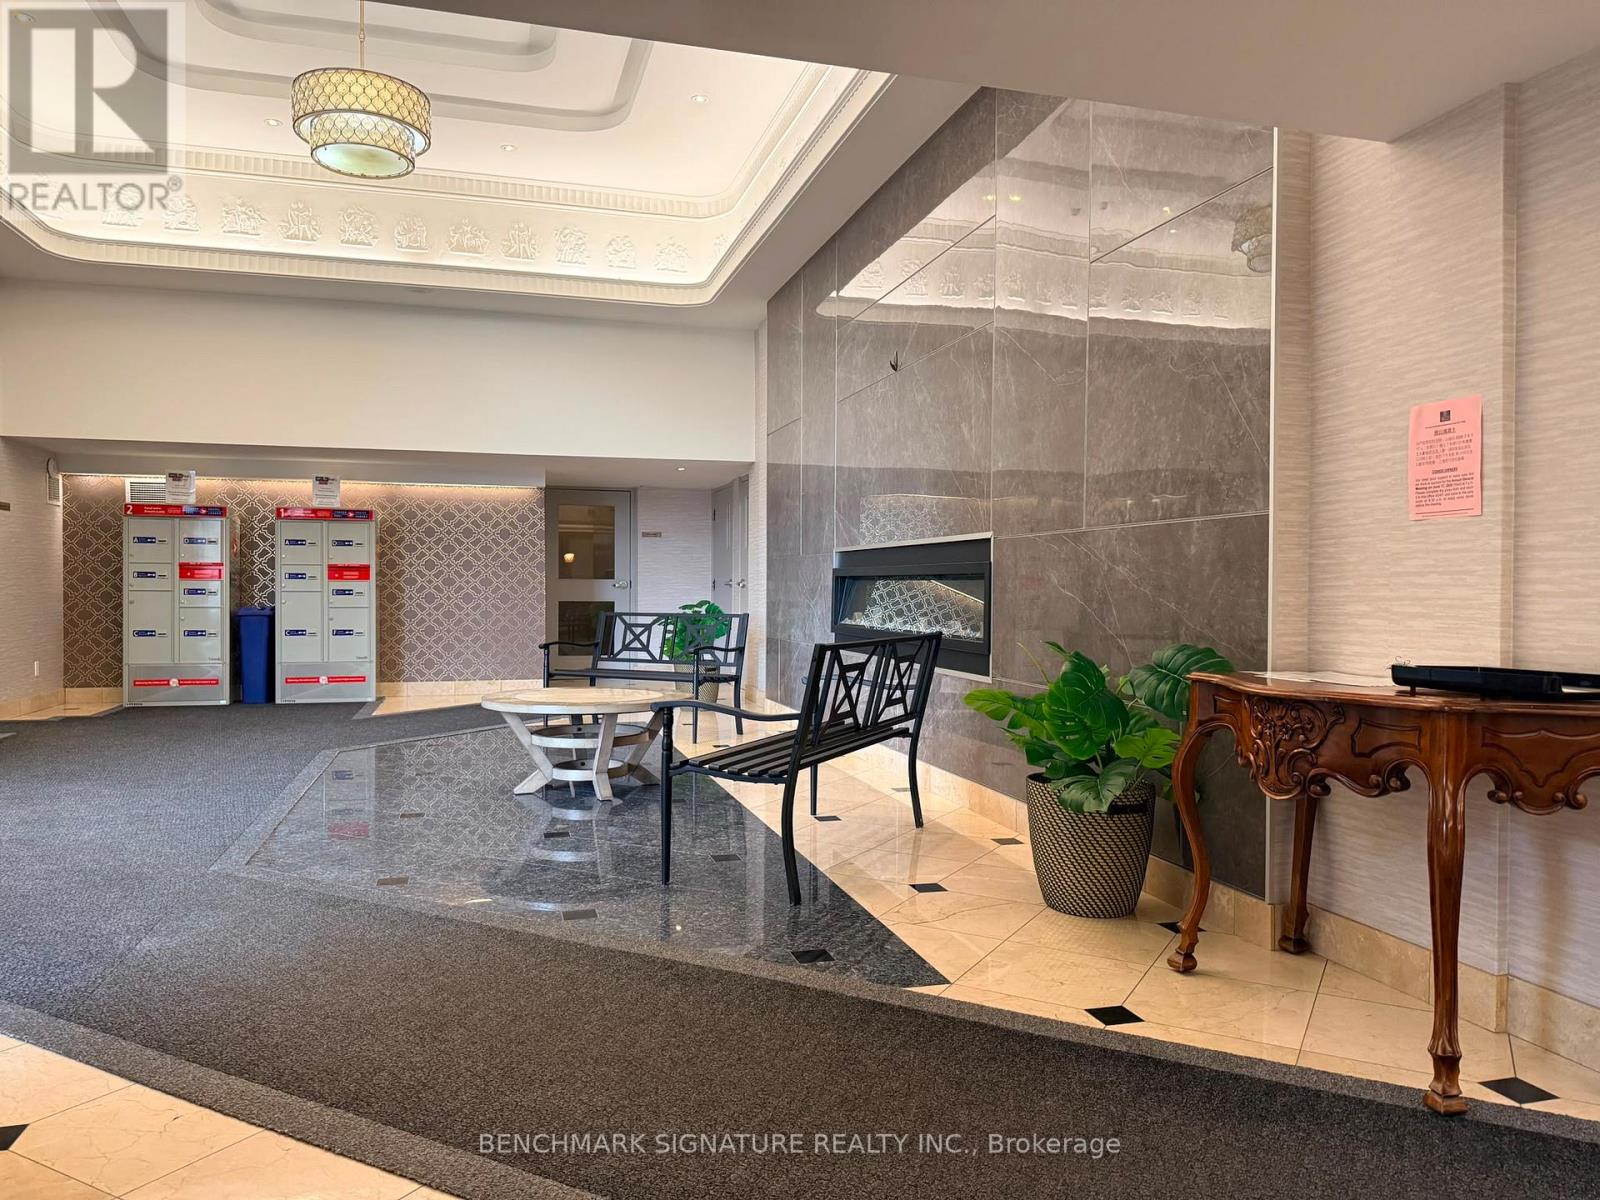
Welcome to Grand Parkway Residences, a prestigious 24-hour gated community offering comfort, convenience, and resort-style living. This spacious suite features a desirable 2-bedroom plus den layout with 2 full bathrooms and a private grassed back yard, providing the feel of a home within a vibrant residential community. Suite Area : 967 sqft + Under Balcony / Patio stone area 93 sqft, Total living Area : 1060sqft. Grassed backyard area (Exclusive use area ) : approx. 348 sqft. Inside, 8-foot ceilings and large windows fill the home with abundant natural light, creating a bright, open, and airy atmosphere throughout. Thoughtfully designed and exceptionally inviting, this is a place you'll be proud to call home. Ideally located with excellent transit access, Viva transit provides direct service to Finch Station, while the Leslie bus offers convenient connections to Fairview Mall (and subway station) and Seneca College. School Information: St. Robert Catholic High School (Rank #1), Adrienne Clarkson Public School (French Immersion), Doncrest Public School, Christ the King Catholic High School and Thornlea Secondary School. Residents enjoy membership to the Sheraton Parkway Hotel Fitness & Racquet Club, featuring premium fitness facilities, indoor and outdoor swimming pools, a hot tub, steam room, sauna, multi-purpose gymnasium, cardio and weight rooms, squash courts, and racquet sports amenities. Whether you're looking to stay active or unwind, these exceptional recreational facilities are just steps from your door. Parking: One parking space included. Additional parking rentals may be available. Lockers: Two lockers included: Locker #1: Regular locker conveniently located same floor as the unit with easy access. Locker #2: Rare oversized "Super Locker" measuring approximately 24.24 ft x 11.2 ft (approximately 271.48 sq. ft.), offering exceptional storage space. (id:50787)
Basement - 4 Finley Way
Markham, Ontario
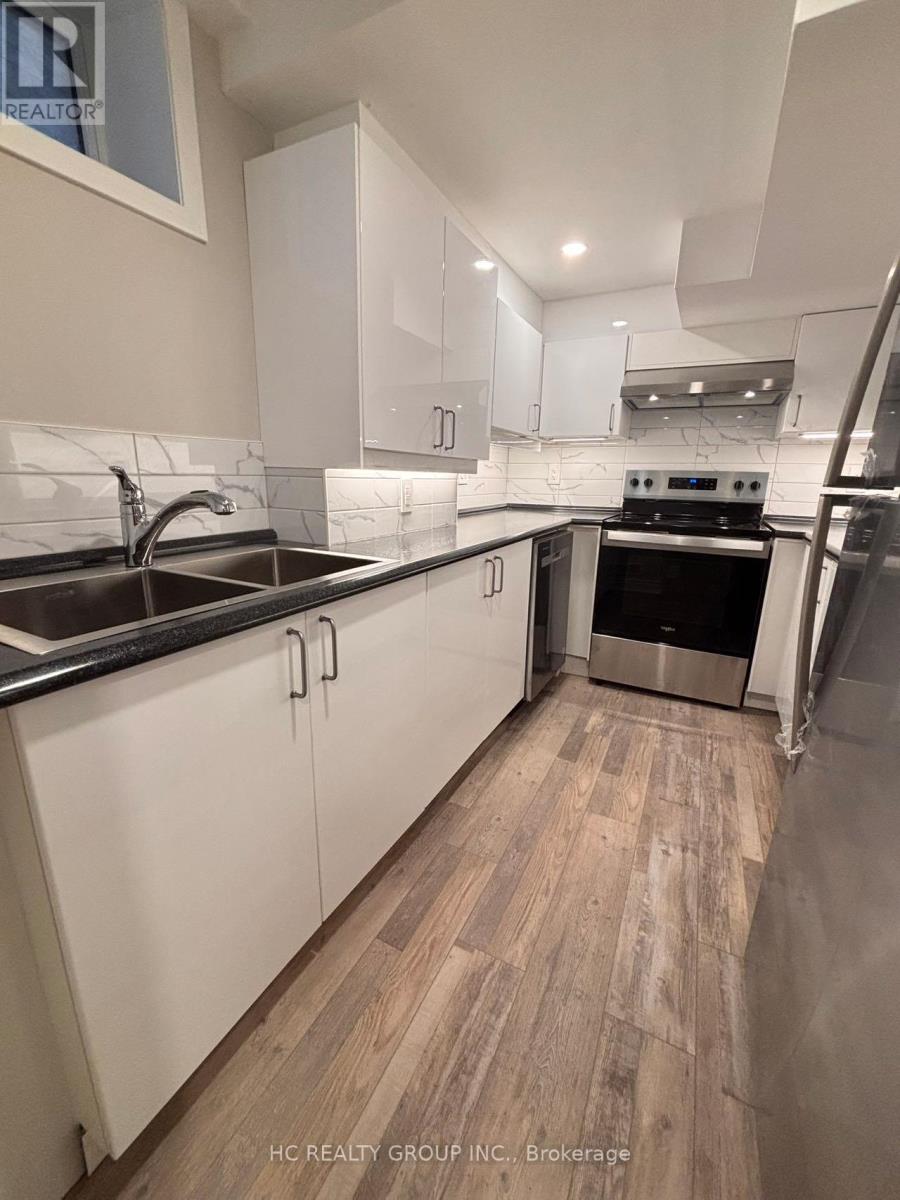
Newer 2 Bedroom Legal Basement Apt, Newly Renovated, Separate Entrance On The Side, Excellent Location (Markham & Denison), Safe Egress Window, Bright Open Concept, Modern Kitchen, Laminate Floor, Close To Schools, Banks, Costco, Shopping Centers & Public Transit **EXTRAS** One Parking Spot On Driveway (id:50787)
13 Main - 135 Addison Hall Circle
Aurora, Ontario
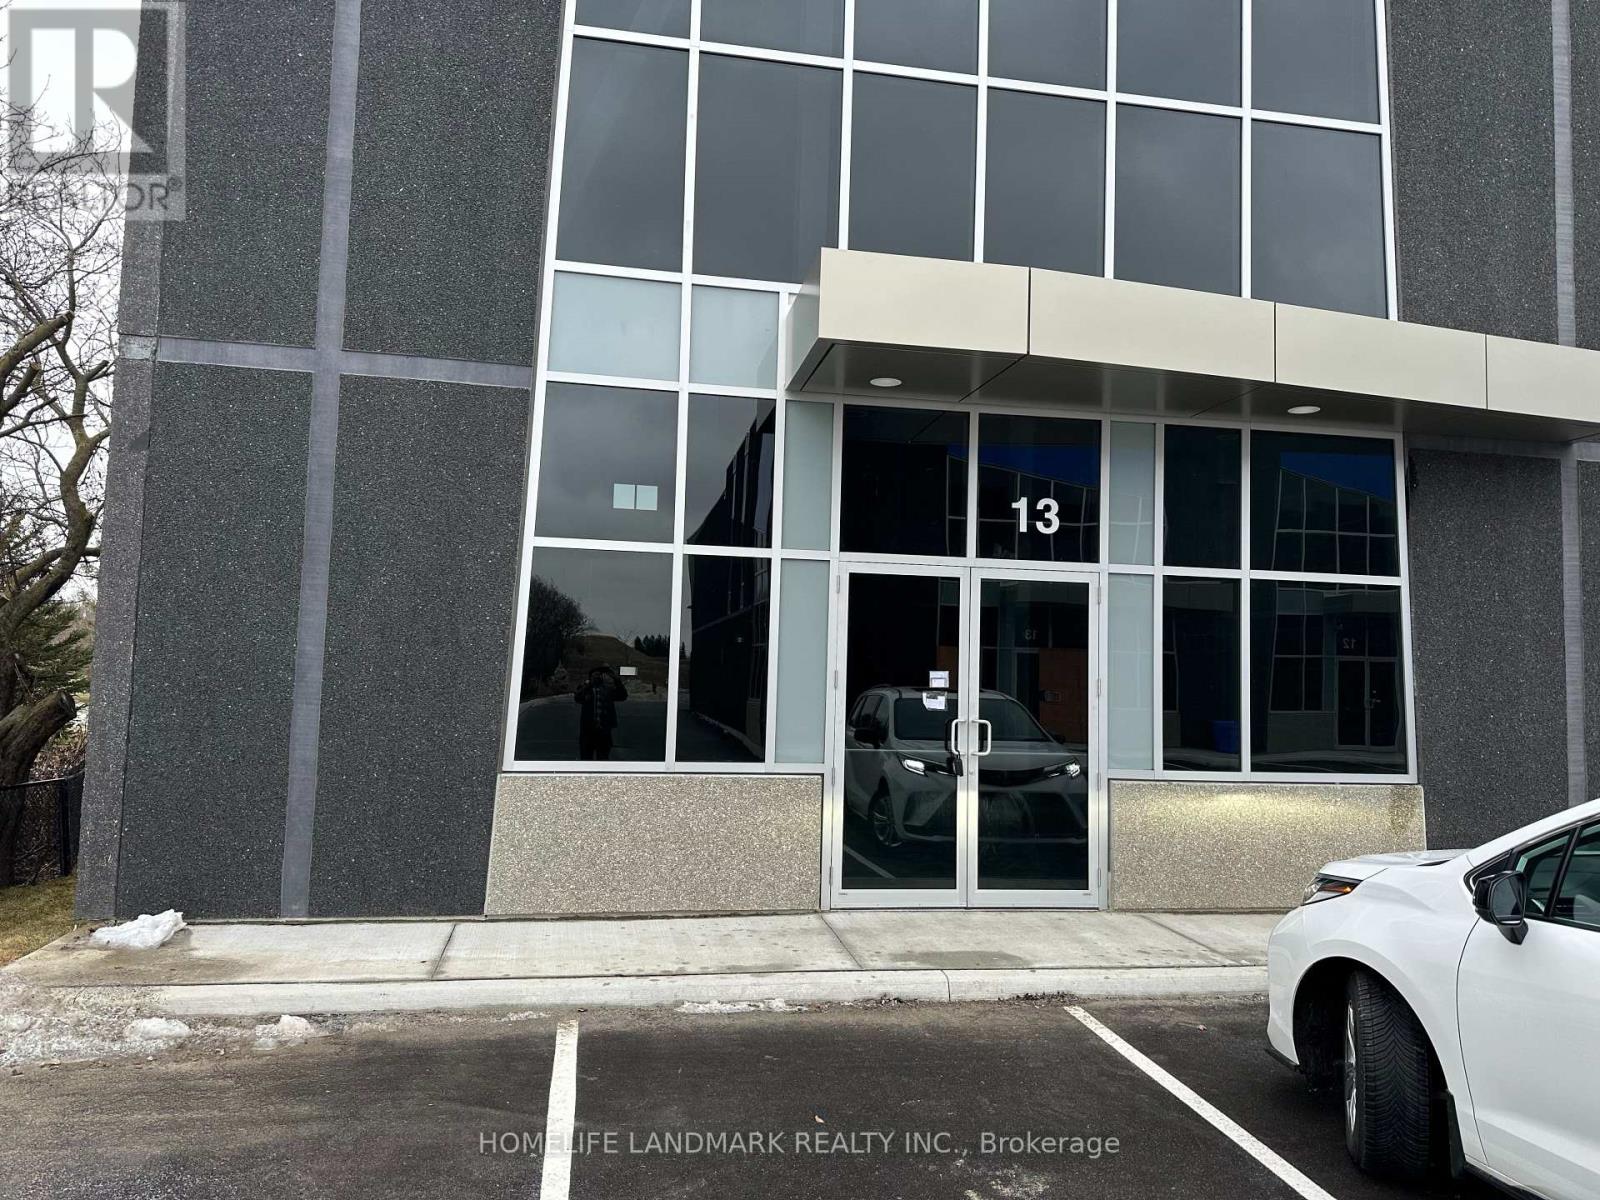
Brand New Built Industrial Unit In Aurora. Corner unit with extra width and windows on the side for more natural light, Excellent Location And Modern Features. Convenient Access To Hwy 404 At Wellington St. Built WitAlmosth R15 Architectural Precast And Glazed Units At The Front Area, Complete With Double - Glazed Aluminum front Entrance Doors And Clearstory Windows In The Warehouse Area To Provide Natural Light. Zoning Permits A Wide Variety Of Uses.28 Feet clear height in most part and 16 Feet clear height in about 1345 sq feet.The unit consists of a main floor of 3386 sq feet.Ready to move in unit with all work by completed by Lanlord . Office and 2 washrooms already built(One Handicap Accesible) and all Hvac work already done.Brand new 6 Ton Rooftop unit HVAC already installed.Space heater also present .All lighting complete .Floor plans attached. (id:50787)
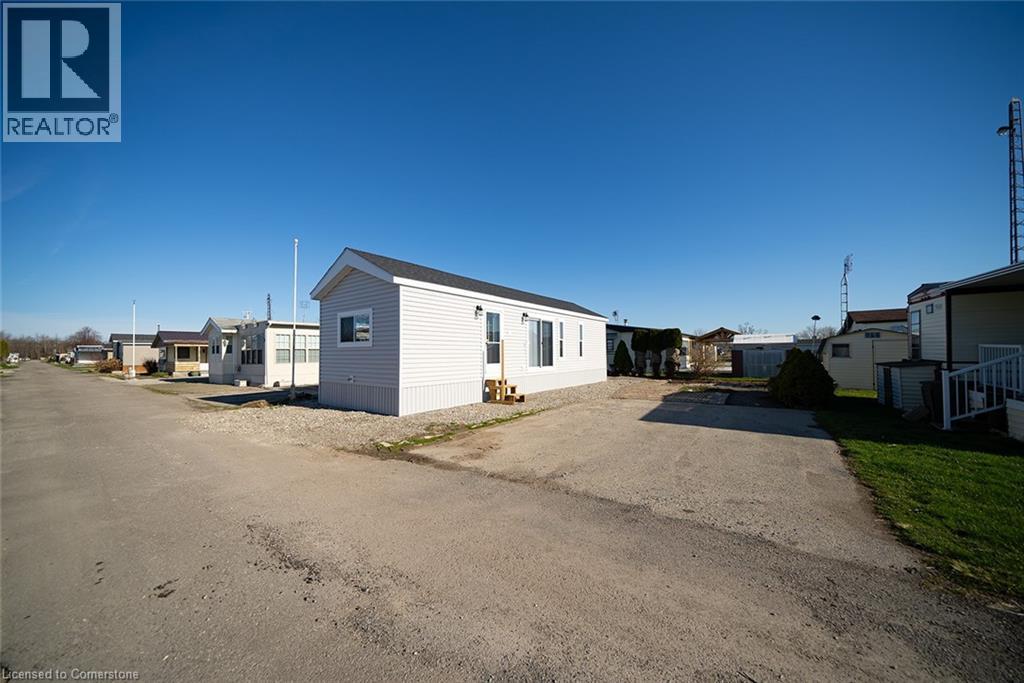
92 Clubhouse Road Unit# 20
Turkey Point, Ontario
Gorgeous 2024 Quailridge park model trailer for sale in the Turkey Point Macdonald Marina. This brand new trailer has it all. The interior features an open concept design with over 9ft vaulted ceilings, luxury LG appliances, gas stove, washer and dryer and large kitchen island. Just under 500 sqft with 2 spacious bedrooms and 1 3-piece bath. Comes with a BOAT SLIP only steps away. The trailer is located on the inside row and has a right of way to walk to the slip. 2024 fees included in the price! Call today, you won't be disappointed!! (id:50787)
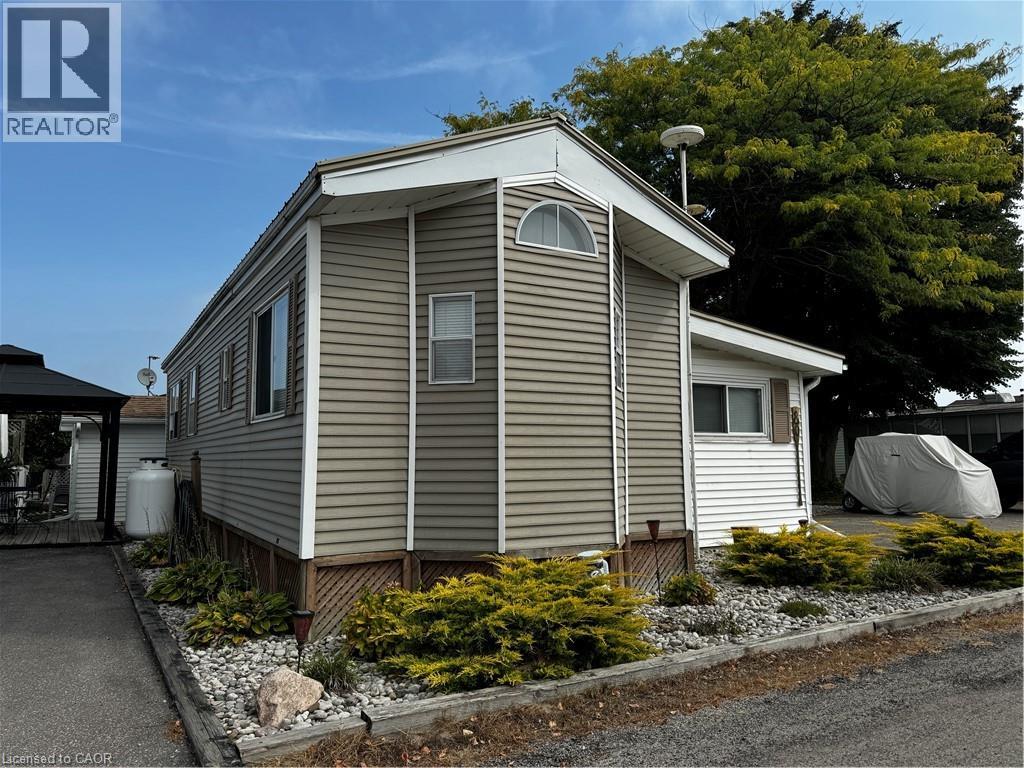
92 Clubhouse Road Unit# 80
Turkey Point, Ontario
Here we are, this just might be what your family is looking for at MacDonald Turkey Point Marina (largest fresh water marina in Canada) Own a 2 bedroom/1bath immaculate trailer and add-on room. This trailer features a hottub, massive deck perfect for relaxing and entertaining along with a covered porch area to catch a bit of afternoon shade. Comes with a BOAT SLIP only steps away. The trailer is located on the inside row and has a right of way to walk to the slip. Call today, you won't be disappointed!! (id:50787)
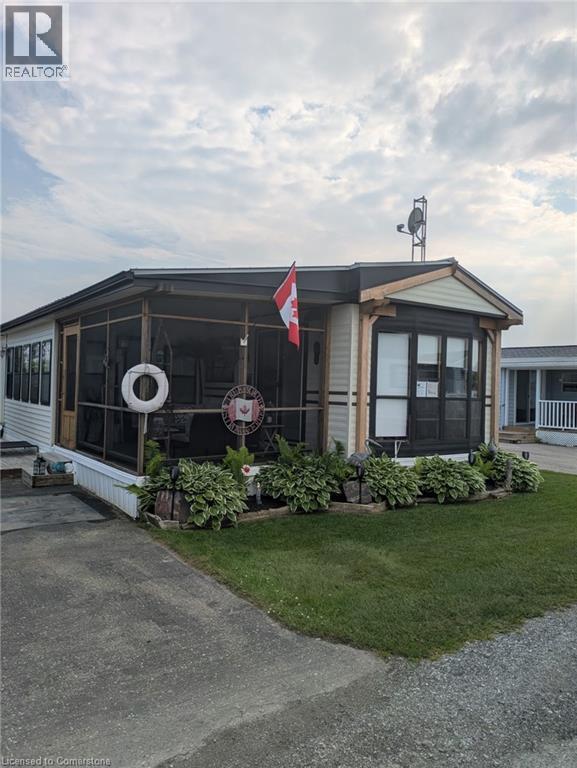
92 Clubhouse Road Unit# 51
Turkey Point, Ontario
3 Bedroom very tidy trailer located at the MacDonald Turkey Point Marina, Lot #51. This trailer has a large deck and gorgeous custom built gazebo for entertaining and also comes with a BOAT SLIP only steps away. New steel roof, eavestroughs 2022, freshly painted and comes with spacious screened in porch to enjoy all seasons. The trailer is located on the inside row. It has a right of way walk to boat slip. The fees for the season are $11,763 and the season runs from roughly mid April to mid October and include your boat slip, water and sewage! 2025 Seasonal fees included in the price! Call today makes cottage life very simple!! (id:50787)
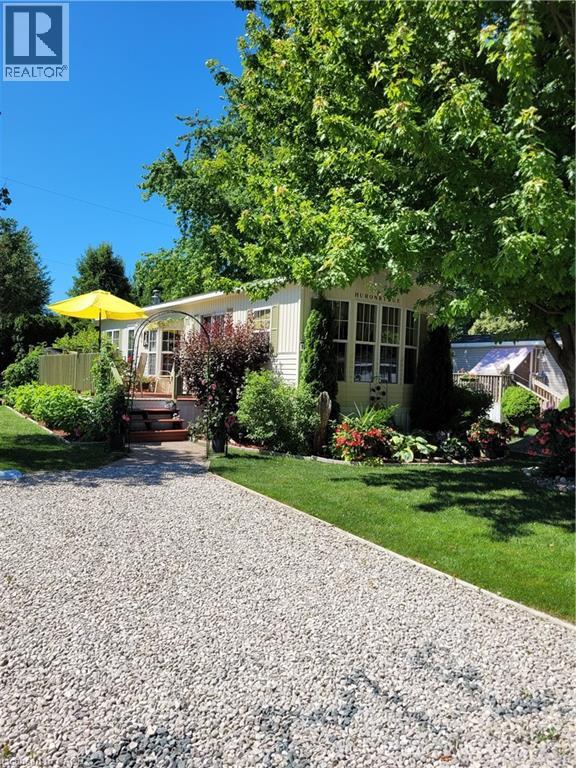
77307 Bluewater Highway Unit# 9
Bayfield, Ontario
Immaculate, 45 ft. manufactured home in a beautiful, 55+ community right on Lake Huron, just north of Bayfield. One bedroom with convertible den that provides a second bedroom. This home has been tastefully updated with new flooring, trim, paint, etc. Outside you will find a 40'X20' deck, 20'X20' patio, gazebo and two sheds. A generator is also included. All appliances, including a combination washer/dryer, fridge, stove, built-in microwave, counter top dishwasher and furniture are included. Enjoy affordable, lakeside living for less than the cost of renting. Monthly fees $365.57. Park features a swimming pool, newer recreation centre, and parkette overlooking the water to enjoy those famous Lake Huron sunsets. (id:50787)