
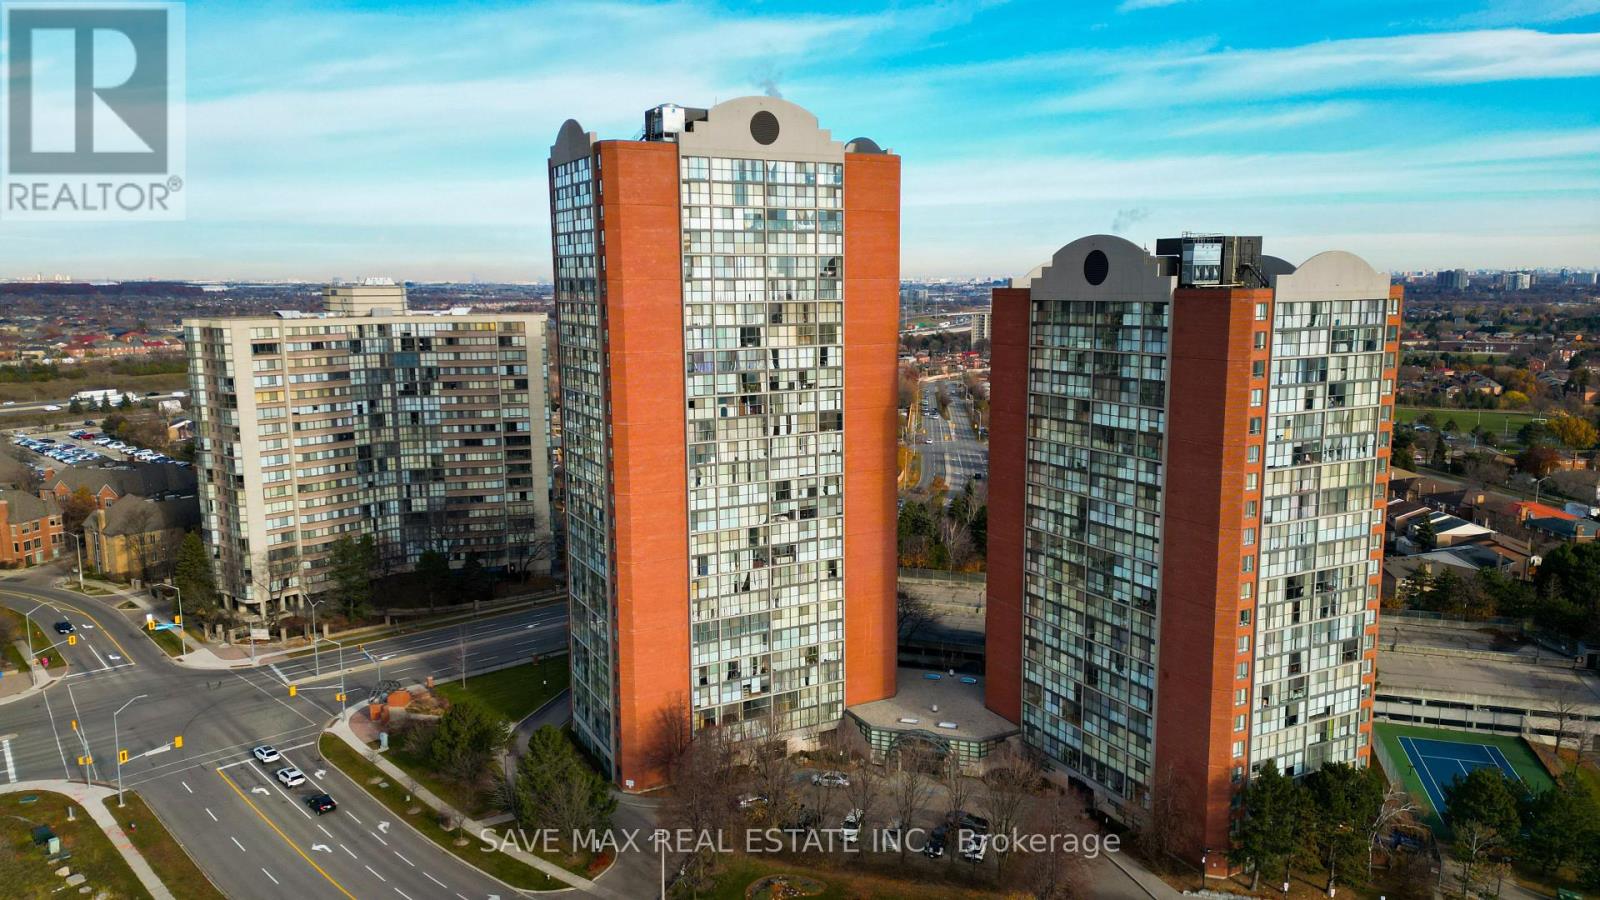
2105 - 4205 Shipp Drive
Mississauga, Ontario
Experience Comfortable Condo Living In The Heart Of Mississauga - Steps From Square One! Bright And Spacious 2-Bedroom, 2-Bathroom Condo Offering The Perfect Blend Of Comfort, Convenience, And Value. Laminate Flooring Throughout And Floor-To-Ceiling Windows Fill The Space With Natural Light And Offer Beautiful City Views. The Bright And Spacious Open-Concept Living And Dining Area Is Ideal For Everyday Living And Entertaining. The Modern Kitchen Features Stainless-Steel Appliances And Ample Storage Space. The Primary Bedroom Offers A Large Closet And 4-Piece Ensuite, Along With A Good-Sized Second Bedroom. Enjoy The Convenience Of Ensuite Laundry And Underground Parking. The All-Inclusive Maintenance Fee Covers Heat, Hydro, Water, Central Air Conditioning, Building Insurance, And Parking. Residents Enjoy Access To Exceptional Amenities, Including A Full Gym, Indoor Swimming Pool, Sauna, Tanning Room, Billiards Room, Party Room, Tennis Court, Children's Play Area, And Ample Visitor Parking. Ideally Located Just Steps From Square One, Celebration Square, The Central Library, And The Future Hurontario LRT, With Quick Access To Highways, GO Transit, Shopping, Restaurants, And Everyday Essentials. (id:67731)
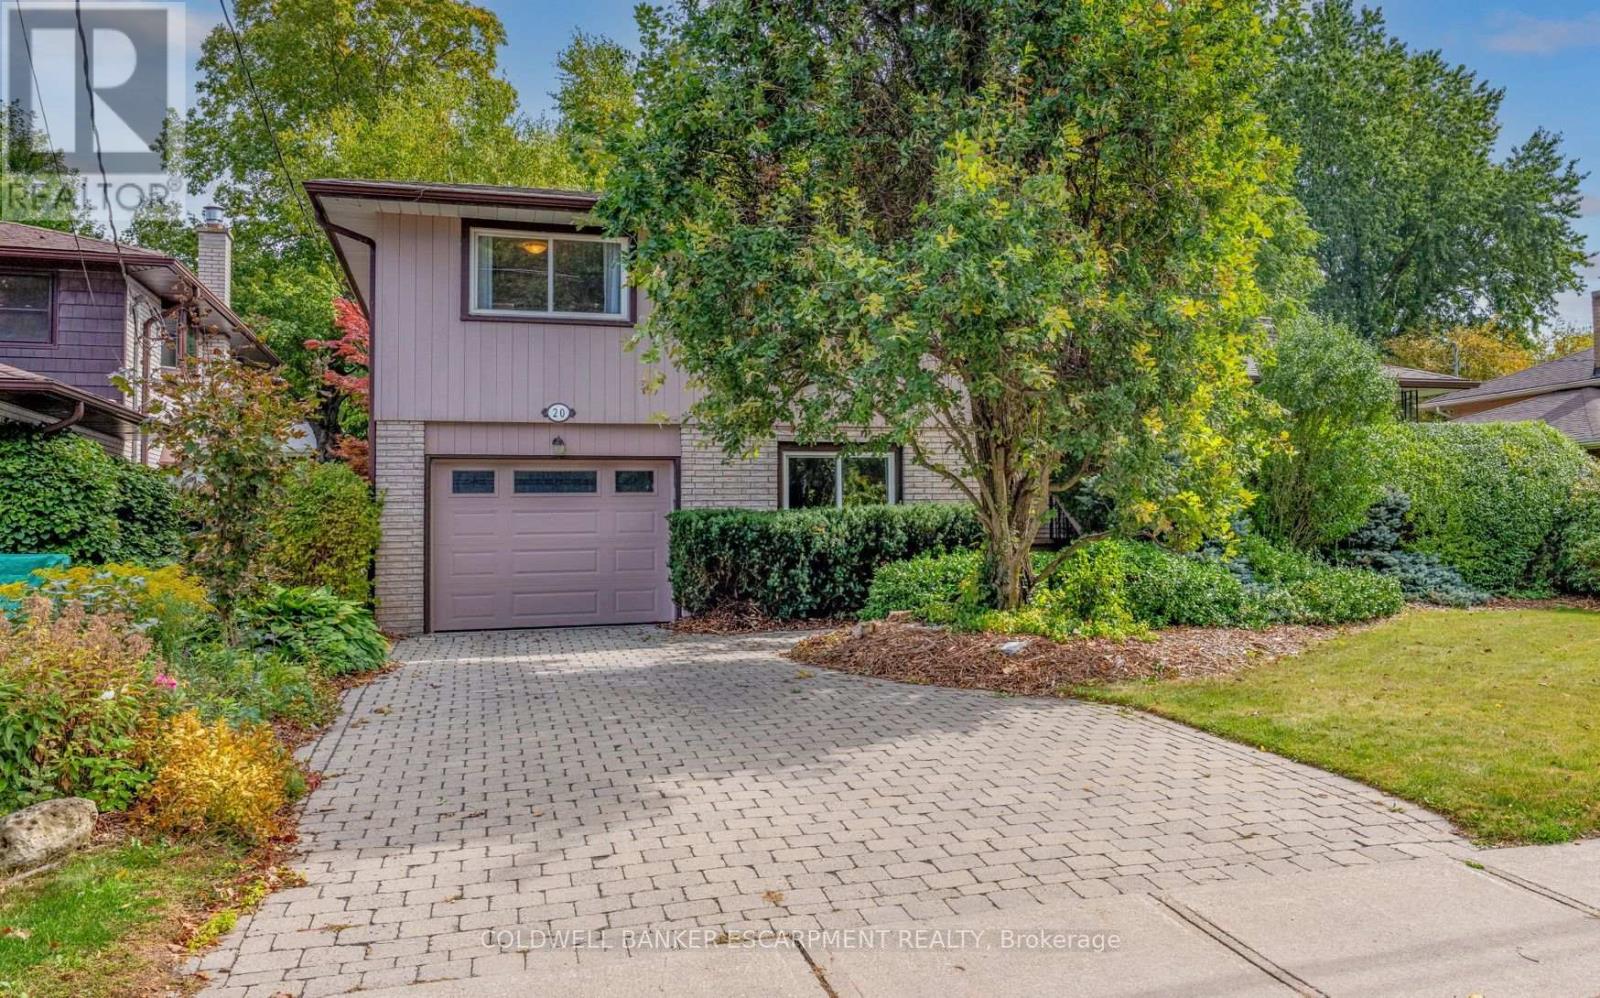
20 Princess Anne Drive
Halton Hills, Ontario
Welcome home to 20 Princess Anne Drive- an updated 4-bedroom, 3-bathroom home located in Georgetown's most sought-after neighborhood- the Park District! Set on huge 60' x 120' lot. Interlock driveway & large, covered front porch w/ hedge that provides a private spot to sit. Main floor is open & bright. Beautiful kitchen is central to the home & offers lots of cupboard & counter space. Some features incl: gleaming granite counters, island w/ breakfast bar, tile backsplash, gas stove, stainless steel appliances, pantry, cut out to the living rm & multiple windows overlooking backyard. Great for entertaining & everyday family life! Kitchen flows seamlessly to the breakfast/dining rm. Walk out to large, pool-size backyard- fenced w/ a grassy lawn, mature trees & lots of privacy. Gas hookup for BBQ. Living rm is spacious w/ large picture window & hardwood flooring, which continues throughout the home. No carpeting. Hardwood staircase leads to 3 large bedrooms. Primary has patio doors (potential to add a balcony). The closet in each bedroom has built-in organizers & mirrored doors. Renovated 4-piece ensuite w/ double sinks & heated towel rack (one of 4!) Newer main bath has deep, jetted tub. Lower level has bright laundry rm w/ walk-out to backyard, inside access to one car garage & 2 extra rooms. One is the 4th bedroom, currently used as a family rm & the other an office. These rooms offer great flexibility & can be used however you like! Possibilities include bedrooms, playroom, man-cave, craft room, offices, etc. Unfinished basement w/ gas fireplace is framed & insulated. Finishing would add a lot of extra living space! Huge crawl space offers ample storage. Ideally located in the Park District, one of Georgetown's oldest and most established neighborhoods. Features public library, fairgrounds, downtown shops & restaurants & seasonal Saturday Farmers' Market. Walking distance to local elementary & secondary schools, parks, trails & hospital. (id:67731)
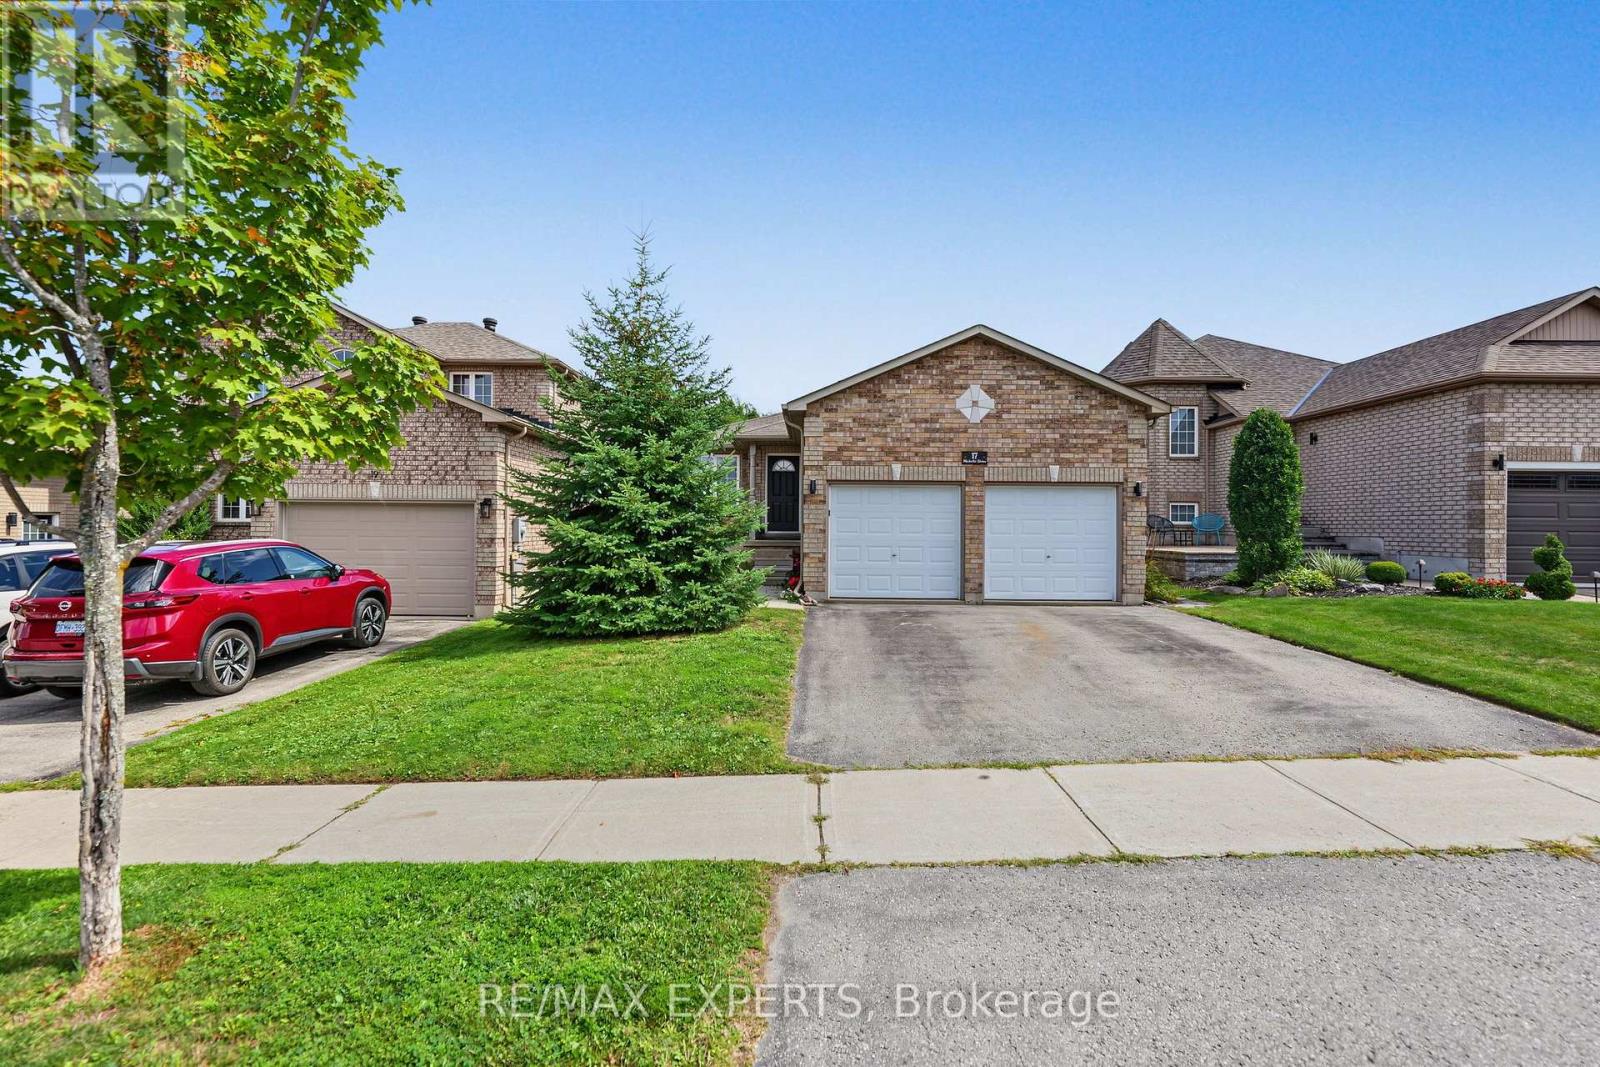
Upper - 17 Michelle Drive
Barrie, Ontario
BEAUTIFUL 3 BED, 2 BATH, 2 PARKING, UPSTAIRS UNIT FOR LEASE SOUTH BARRIE Immaculate Upstairs Bungalow Unit Located In Barrie's Highly Coveted Painswick-South Neighbourhood. Main Unit Is Available To Rent Immediately With A Fantastic Open Floor plan. Includes 3 Spacious Bedrooms, 2 Full Bathrooms, A Large Kitchen, Completely Private Entrance, Dining And Family Room, As Well As, Walkout to Large Deck. Fully Fenced Backyard, 1 Garage Spot and 1 Driveway Spot Available, Minutes To The Go-Train, Highway 400 And An Abundance Of Local Shopping And Amenities. Fridge, Stove, Dishwasher, In-Unit Washer & Dryer, Central AC & Forced Air, Garage Door Opener, Central Vacuum. Full Access To Backyard, 1 Garage Spot, Parking On Left Side Of The Driveway. Parking On Right Side Of The Driveway And Right Garage Spot Is Reserved For Basement Tenant. Unit is Unfurnished. Tenant Responsible For Cable/Internet And 60% Of Utilities. AAA TENANTS ONLY (id:67731)
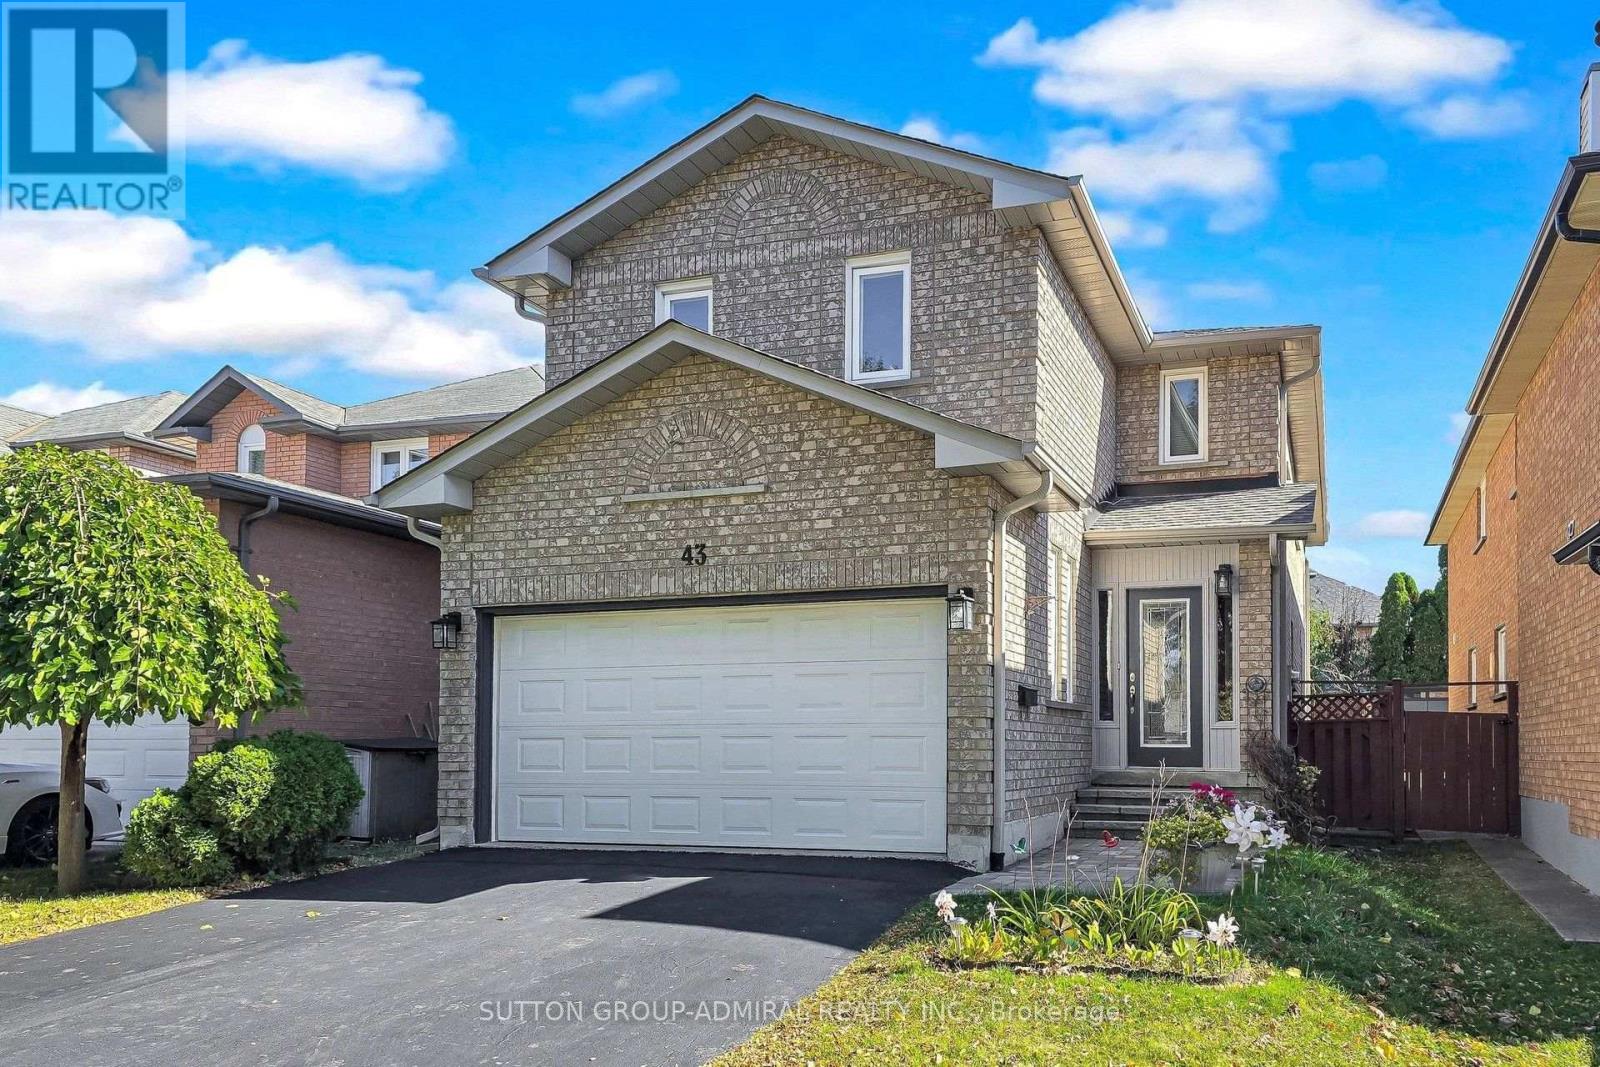
43 Berwick Crescent
Richmond Hill, Ontario
A wonderful opportunity to own a well maintained 4+1bedroom detached home in the heart of the prestigious Observatory neighbourhood, in Richmond Hill. This move in ready home is superb for the growing family, Ideally located within walking distance to schools, Yonge St. public transit, Elvis Stojko Arena, and Hillcrest Mall, Nicely updated throughout, Gleaming hardwood floors on the main level, brand new broadloom on the upper level, New hardwood staircase and banister 2026, 3 Updated bathrooms 2025, New aluminum eaves trough, soffits and fascia 2023, Walk-out from the kitchen to a family sized deck and a private garden, Two car garage with a private double driveway, interlock walkway and steps, porch enclosure (id:67731)
9 Mayapple Street
Adjala-Tosorontio, Ontario
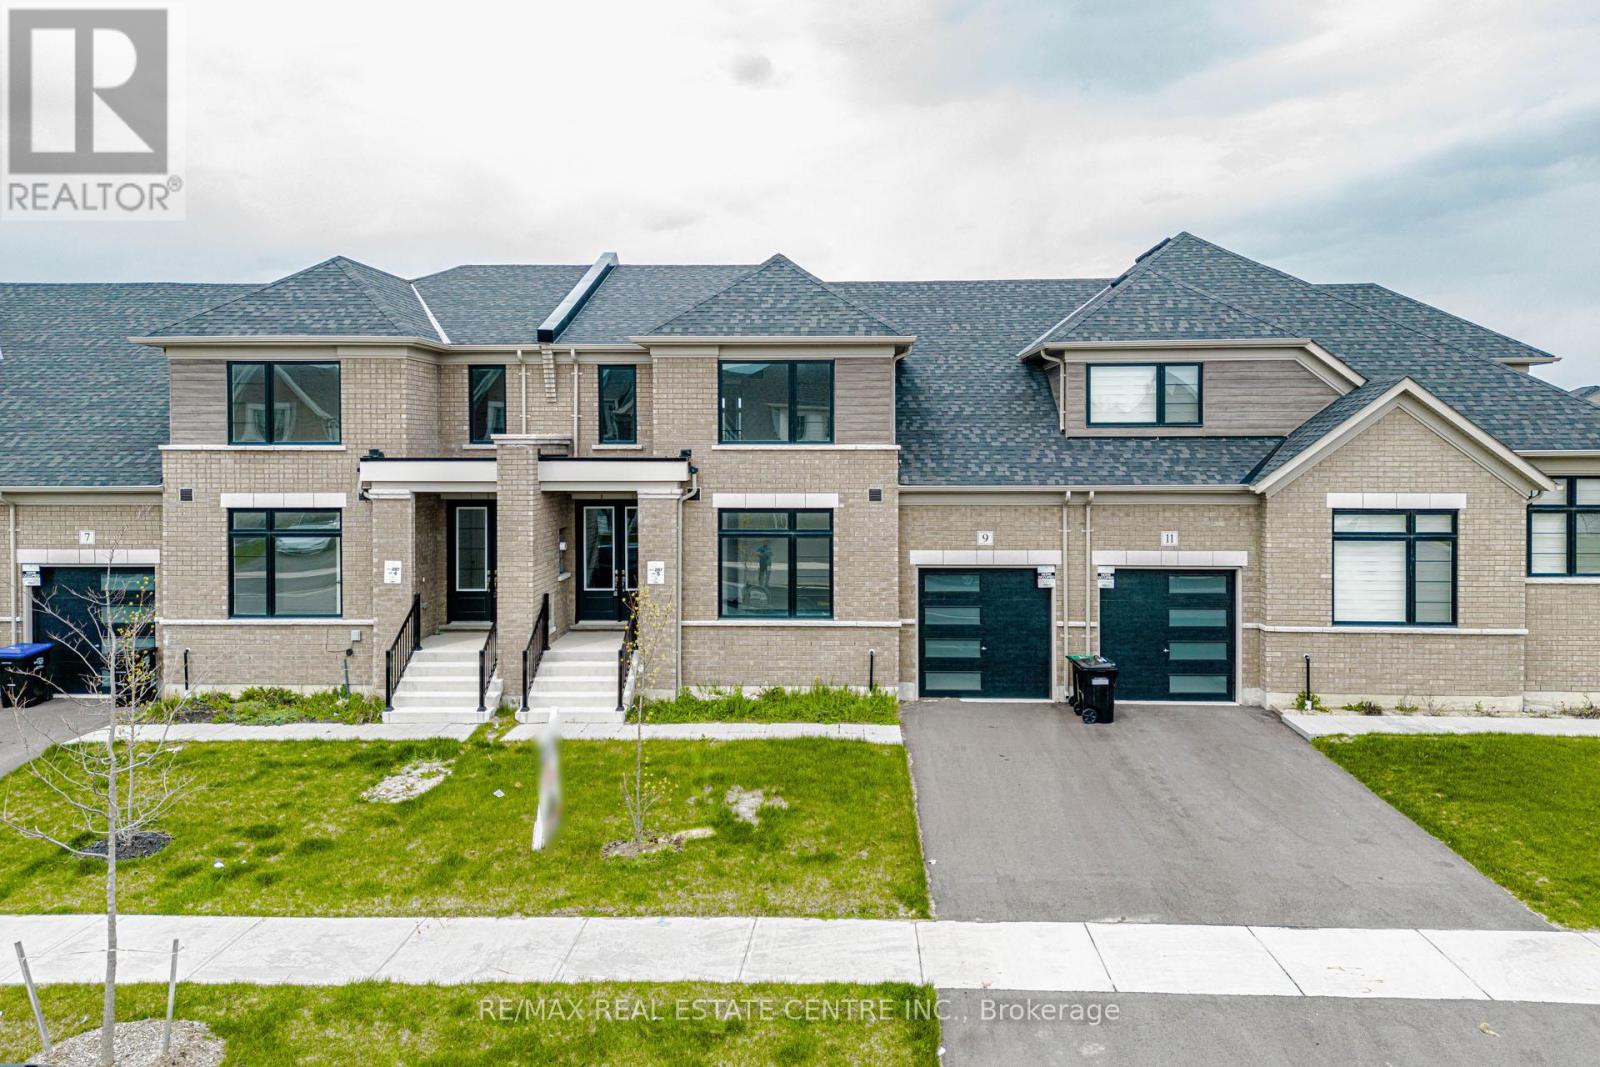
Welcome To 9 Mayapple St In The Charming Village Of Colgan, Freehold Brand New Never Lived In Home Offering A Great Layout With Functional Design & Modern Living, Double Door Entry Leads To Bright Open Concept Living/Dining Room Open To Above With Extra Large Size Windows Bringing In Tons Of Natural Light, Perfect For Family Living & Entertaining, Modern Upgraded Kitchen With Stainless Steel Appliances And Granite Countertops, Rare Find Featuring 2 Bedrooms On The First Floor That Can Be Used As In-Law Suite Or Nanny Suite, Main Floor Also Includes A 3 Pc Ensuite And A Second Full Bathroom, Offering Excellent Flexibility For Multi-Generational Living, Upper Level Offers Private Third Bedroom With 3 Pc Bathroom & Large Loft Overlooking Main Floor With Open Stairs, Ideal For Guests Or Additional Living Space, 3 Full Bathrooms, Unspoiled Basement With Great Potential Can Be Used As Entertainment Area Or Extra Living Space, Brick Exterior, Built-In Garage With 3 Total Parking Spaces, Situated On Premium Extra Deep Lot Surrounded By Rolling Hills, Green Space & Nature, Located In Growing Community Of Adjala-Tosorontio, Close To Amenities & Offering Peaceful Lifestyle, Move-In Ready Opportunity In High Demand New Development , Dont Miss This Opportinity To Own This Paradise !!! (id:67731)
10951 Woodbine Avenue
Markham, Ontario
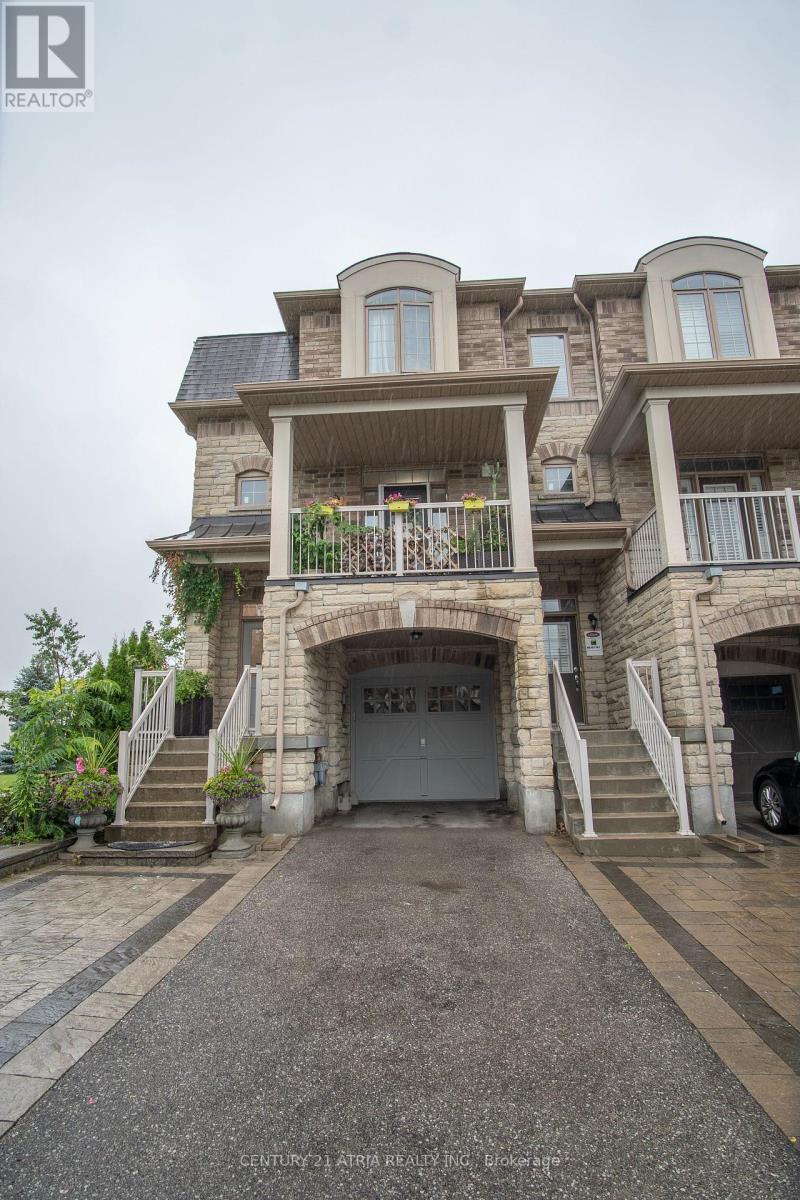
Space, Style, and Smart Ownership in Prime Markham Welcome to 10951 Woodbine Ave - a stunning 3-storey freehold townhome that gives you the vertical space and corner unit, without the price tag or the condo fees. This is freehold ownership: no maintenance fees, no shared corporation, just full control of your property from the ground up. Spread across three thoughtfully designed levels, this home offers 3 spacious bedrooms and 3 washrooms - ideal for growing families, professionals working from home, or anyone who wants room to breathe. Each floor creates natural separation between living, sleeping, and entertaining spaces, giving everyone in the household their own zone. The main level opens into a bright, functional living and dining space that flows naturally toward the kitchen - perfect for both everyday living and hosting guests. Upstairs levels offer generously sized bedrooms and well-placed washrooms, making busy mornings simple and stress-free. Why Woodbine Ave Delivers: This address puts you close to Markham's key arteries - quick access to Highway 404 and 407, minutes from transit, top schools, shopping plazas, and everyday conveniences. Freehold townhomes on this stretch of Woodbine are consistently sought after, making this a strong opportunity for both end-users and long-term investors. The Bottom Line: Three storeys of freehold living. Three bedrooms. Three bathrooms. A location that works as hard as you do. Homes like this move fast - schedule your private showing today (id:67731)
113 Bond Crescent
Richmond Hill, Ontario
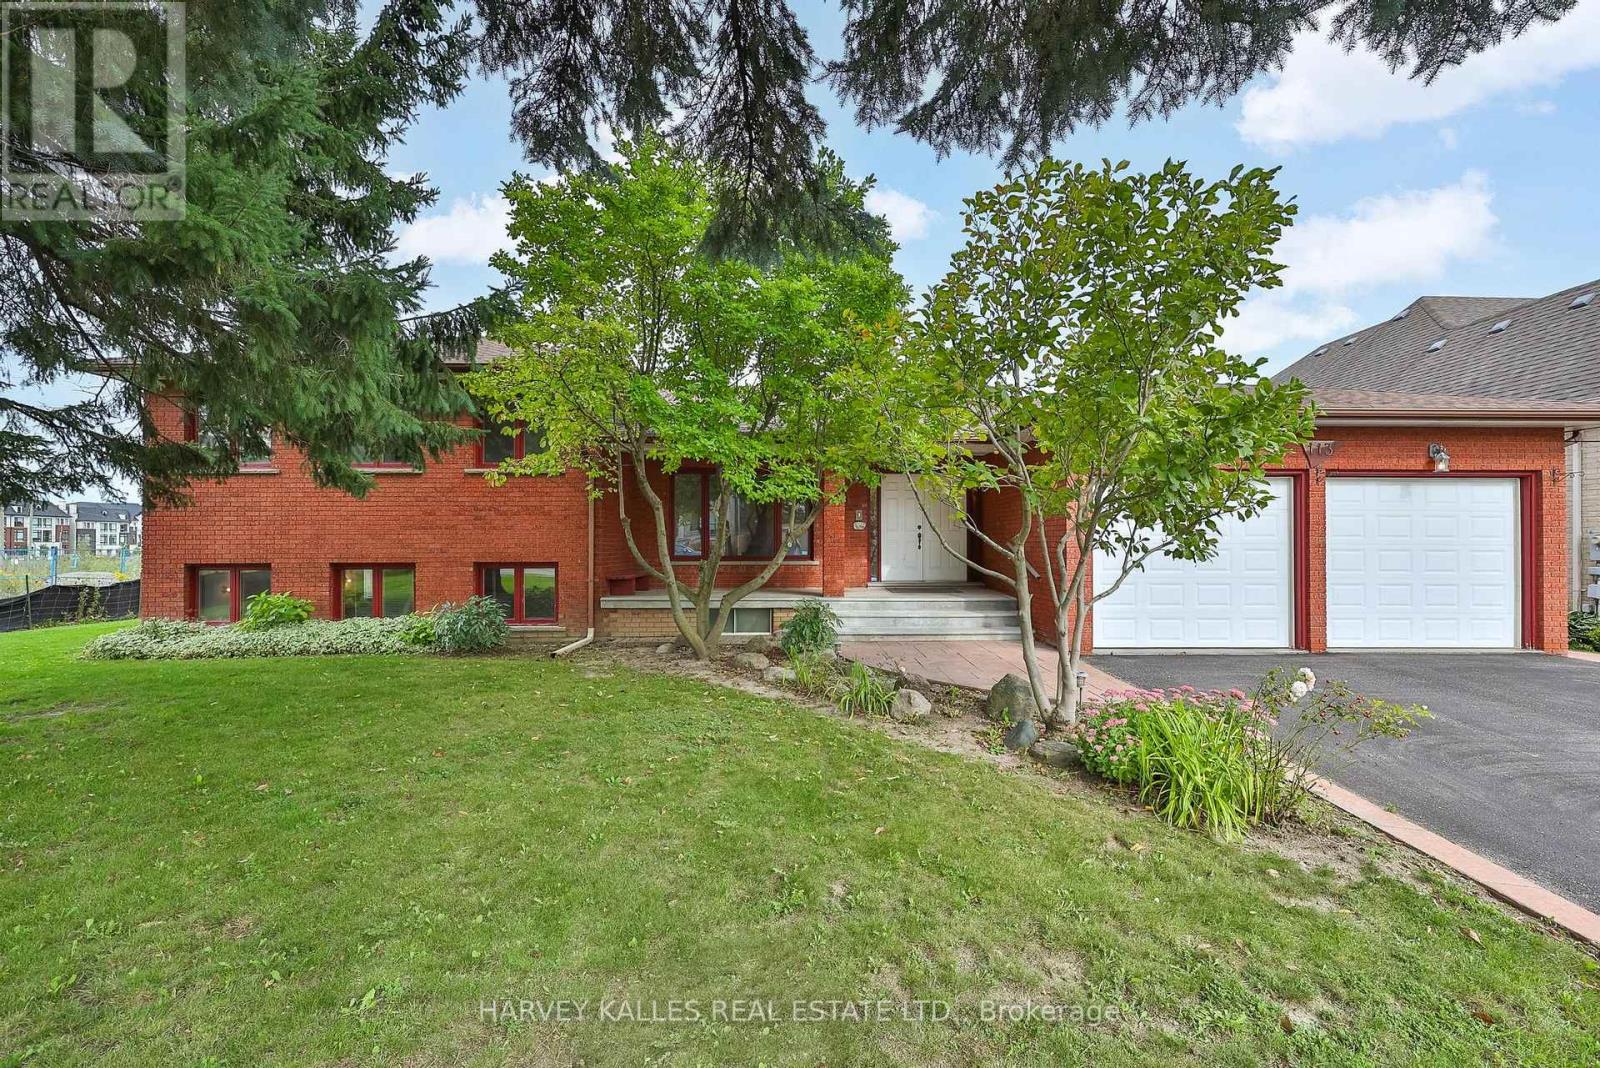
Welcome to 113 Bond Crescent, a custom-built sidesplit on a park-like 92' x 200' lot in the heart of Oak Ridges. Over 5,000 square feet of meticulously maintained living space, built for both everyday comfort and effortless entertaining.The chef's kitchen is the centre of the home, with custom wood cabinetry and generous storage throughout. It overlooks the sunken family room and walks out to an incredible sunroom. The main floor also offers a gracious living room, a main floor laundry room, and direct entry from the two-car garage into a practical mudroom. Just five steps up, the upper level offers four bedrooms and two bathrooms, including a primary suite with five-piece ensuite and large walk-in closet. Five steps down from the main floor is a bright second family room with fireplace, bar, kitchen and separate entrance - ideal for extended or in-law living. The lower level adds an indoor hot tub, spacious rec room and exceptional storage.Outside, the deep backyard is a private retreat with a generous patio for entertaining and mature, sun-filled grounds that gardeners will love.Bond Crescent sits along the edge of the Oak Ridges Moraine, with protected green space, trails and waterways just outside the door. The neighbourhood is family friendly, with community centres, recreational programs, excellent schools and early learning centres close by. Yonge Street is steps away for dining, shopping and everyday amenities, while Highway 404 is minutes from the door, putting downtown Toronto roughly 40 minutes away. York Region Transit routes run steps from the home, and nearby GO stations make the trip to Union Station just over an hour. Rare lot, rare layout, rare setting - a home you simply don't find twice. Offered for the first time in a generation. (id:67731)
46 Collins Crescent
Aurora, Ontario
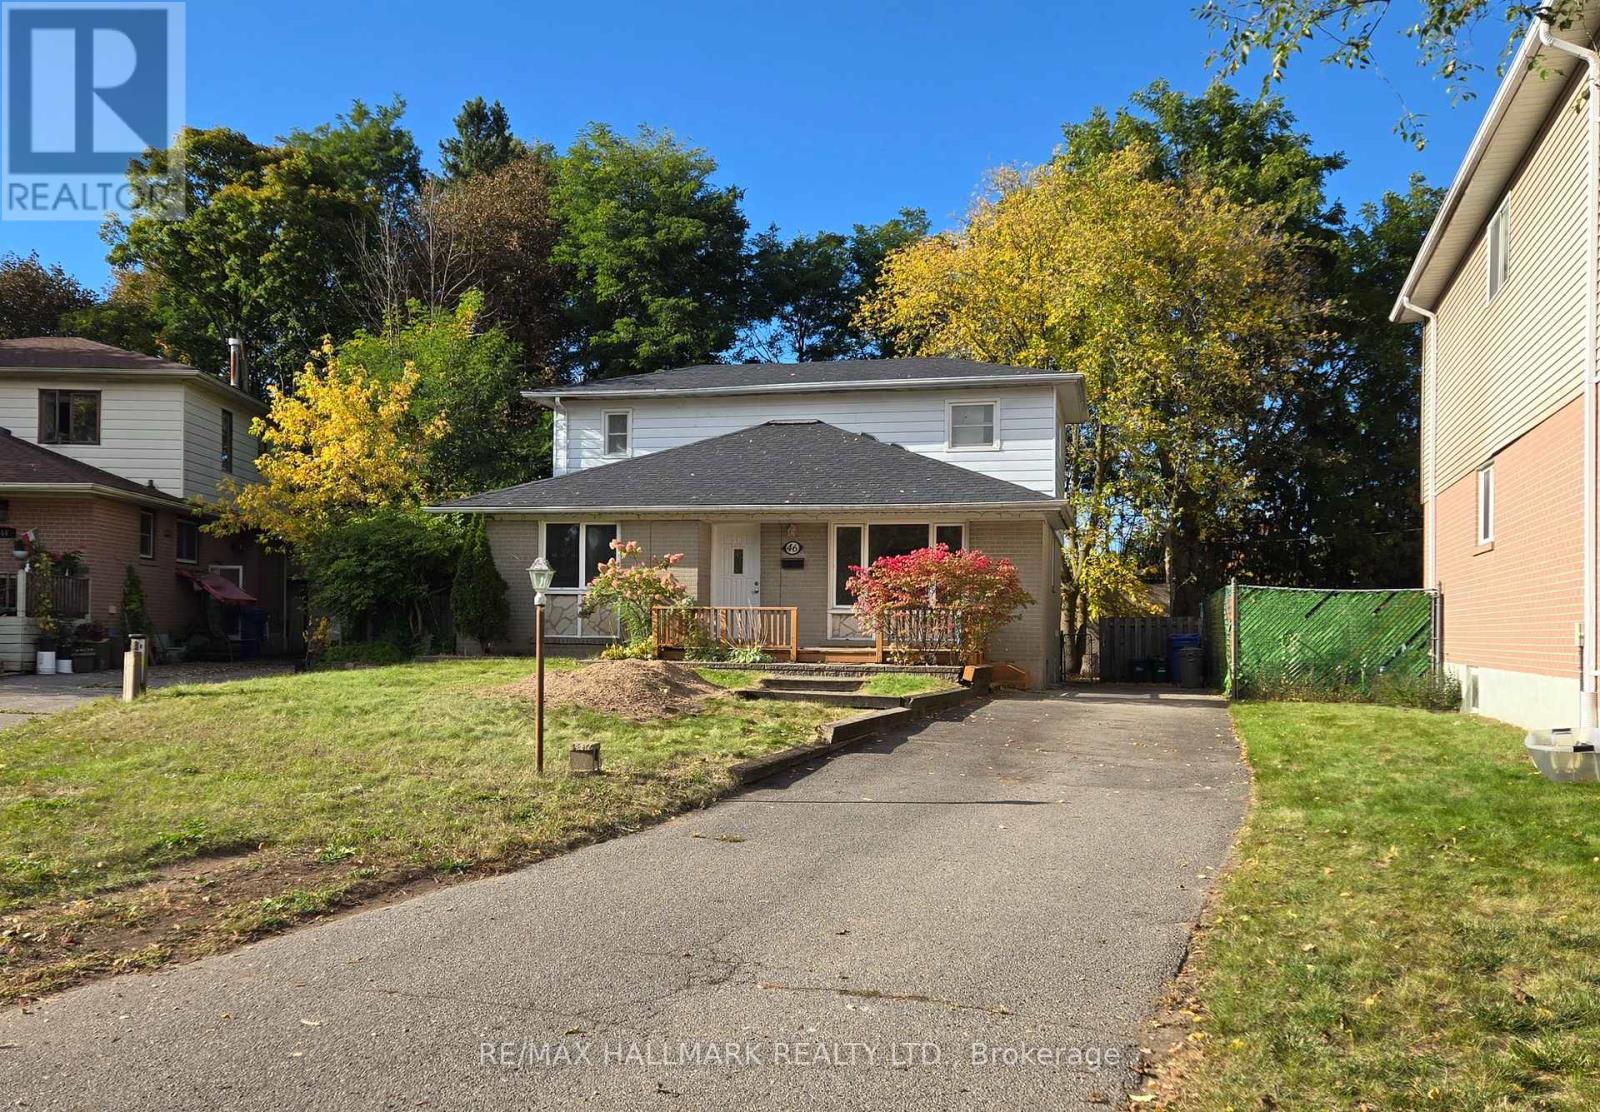
Bright detached 2-storey 4-bedroom home with a separate entrance 1-bedroom basement apartment, offering excellent potential for additional rental income. Situated on an exceptional 131-foot-deep premium lot in the highly sought-after Aurora Heights community.The main floor features a welcoming front deck, spacious family room, large living room, and an updated kitchen with stainless steel appliances and a large window overlooking the backyard. The main-floor bedroom includes a bathroom with a Jacuzzi tub, providing convenient main-floor living for occupants with mobility needs. Large picture windows throughout the home provide an abundance of natural light.The income-generating basement apartment features 1 bedroom, a 3-piece bathroom, and a full kitchen, making it ideal for additional income or extended family living.The extended driveway provides ample parking for 6+ vehicles with no sidewalk, offering exceptional convenience. Whether you're looking to add your personal touch and customize the home or continue operating it as a turnkey investment property, this property offers excellent flexibility, with the lower level currently tenanted. Conveniently located close to highly rated schools, shopping, transit, parks, Yonge Street, and more. (id:67731)

215 - 80 Shipway Avenue
Clarington, Ontario
Live by the lake in the charming community of Port of Newcastle! Welcome to this beautifully designed condo by Kaitlin Corporation, offering approximately 725 sq. ft. of bright, open-concept living space. This spacious 1+1 bedroom, 1-bathroom unit features a functional layout ideal for both living and working from home. Step out onto your private balcony with desirable southwest exposure-perfect for relaxing and enjoying sunsets. Residents enjoy exclusive access to the Admiral Club, offering premium amenities including a gym, indoor pool, theatre room, library, lounge, and marina. Surrounded by scenic trails, parks, and the waterfront, this vibrant lakeside community offers the perfect blend of nature and modern living. (id:67731)
9 Leslie Drive
Hamilton, Ontario
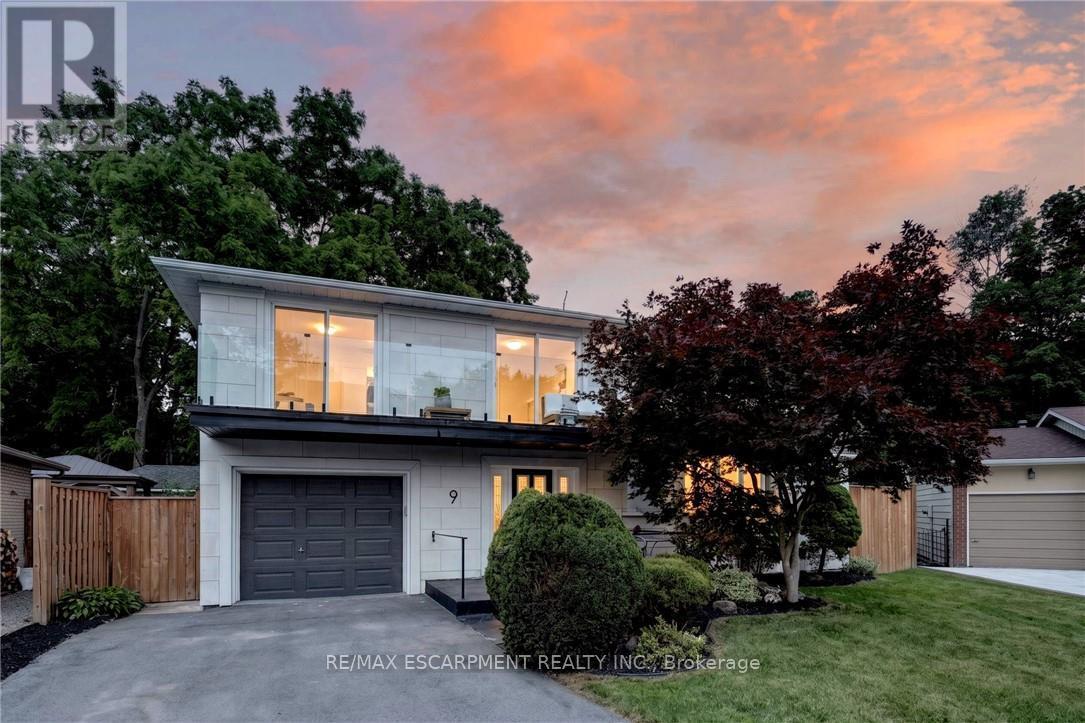
Halfway up the Escarpment sits 9 Leslie Drive, where tranquility and sophisticated luxury come together as one. Tucked away on a quiet cul-de-sac and backing onto a picturesque ravine, this extensively renovated 3-bedroom, 3-bathroom home offers a lifestyle defined by privacy, nature, and thoughtful design. Expansive windows flood the home with natural light and showcase the surrounding greenery, while the chef-inspired kitchen features quartz countertops, an oversized island, and a skylight overhead. Engineered hardwood flooring flows throughout, complemented by designer bathrooms, modern glass railings, custom slatted wall accents, and both gas and electric fireplaces. Each bedroom enjoys direct balcony access overlooking the ravine, creating a seamless connection to the outdoors. The finished walkout basement offers exceptional flexibility, with excellent potential to be converted into a second suite or in-law accommodation. Outside, the backyard presents a rare opportunity to craft your own private retreat, with space for future entertaining areas, gardens, and trails leading toward the Devil's Punch Bowl. A truly exceptional home where refined living meets the serenity of nature. (id:67731)
408 - 121 King Street E
Hamilton, Ontario
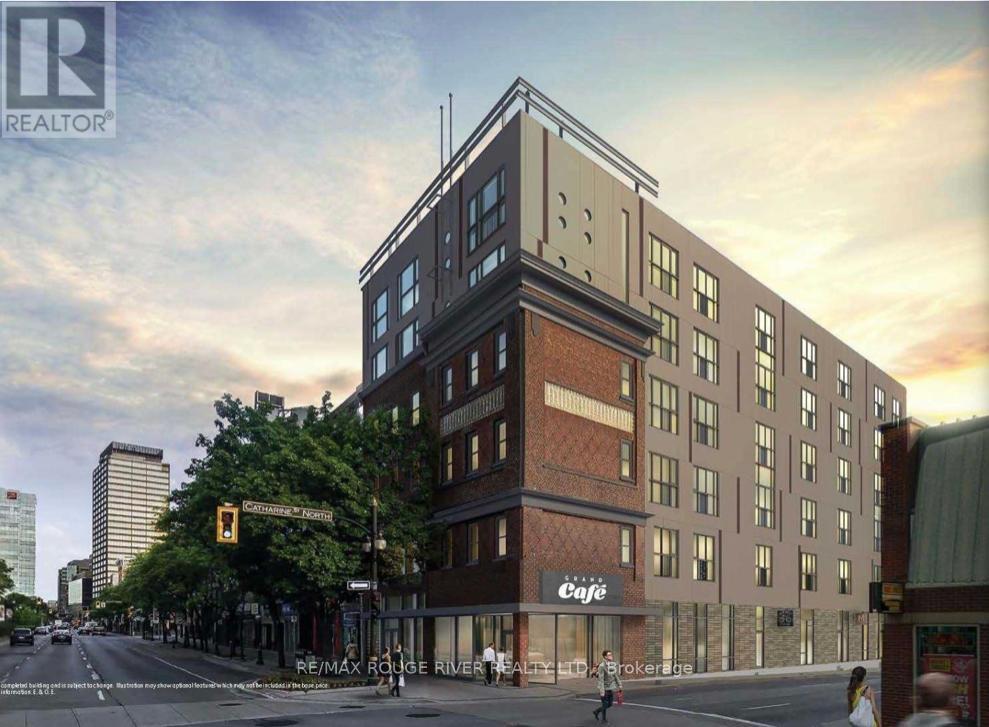
Exceptional downtown loft conversion, providing a nice blend of heritage features and modern touches in this beautifully appointed two-bedroom suite at Gore Park Lofts. The carefully restored historic building features exposed brick walls, huge windows and soaring ceilings. Kitchen is finished with quartz countertops, stainless steel appliances, custom cabinets, and peninsula breakfast bar. Built-in microwave and dishwasher are also included. Open-concept layout from kitchen to living area. Juliet balcony with great city/ skyline views. The suite includes in-suite laundry for added convenience plus a secure owned storage locker. Prime downtown location with easy access to scenic walking and biking trails plus key amenities including Hamilton General Hospital; Hamilton GO Centre; Jackson Square shopping mall; TD Coliseum; farmers' markets, independent cafes, top-rated restaurants and much more! (id:67731)
820 - 212 King William Street
Hamilton, Ontario
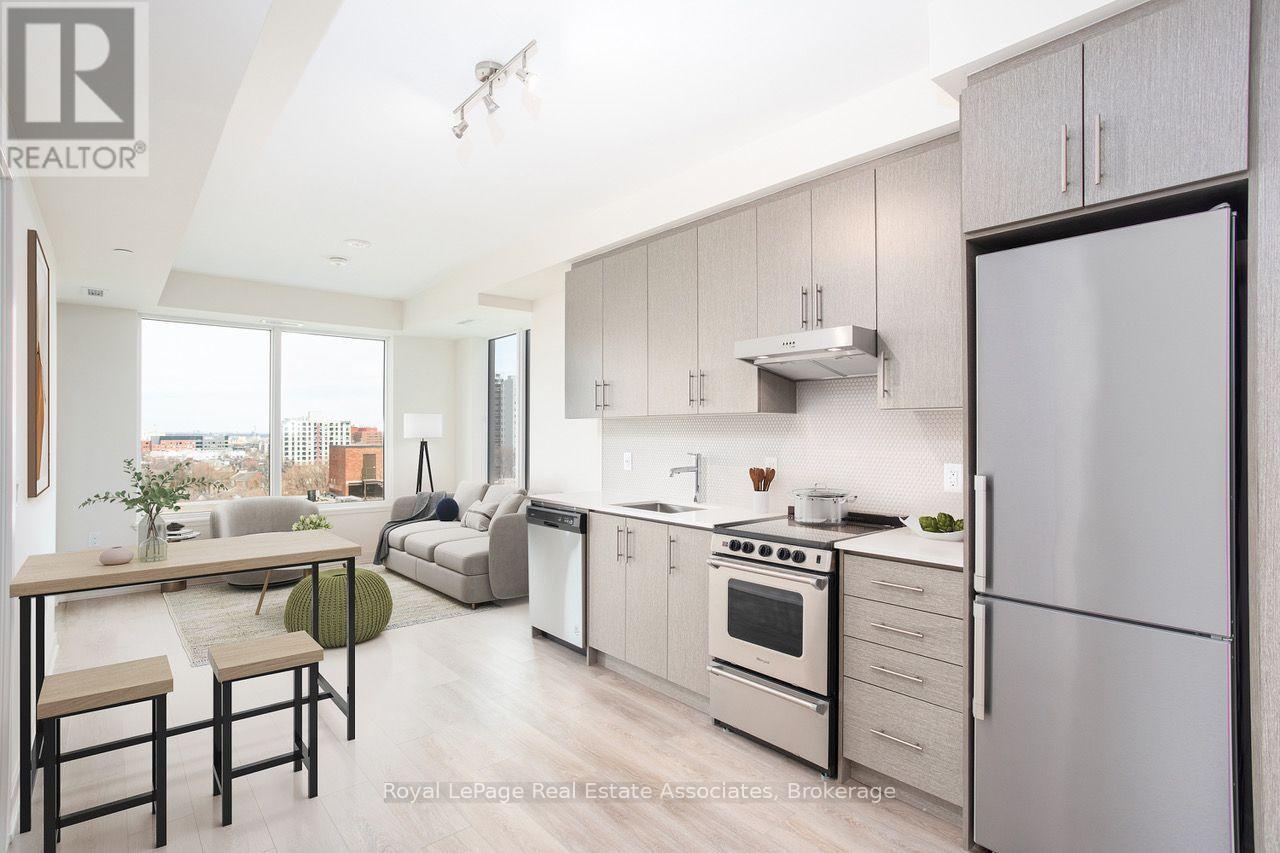
Modern 2-Bedroom, 2-Bath Condo for Lease in Downtown Hamilton - $2,350/month Welcome to this stunning brand-new condo (built in 2023), ideally located in the heart of downtown Hamilton. Offering 2 spacious bedrooms and 2 full bathrooms, this unit combines modern finishes with exceptional building amenities for an unbeatable urban living experience. Step inside to an open-concept layout, thoughtfully designed for comfort and style. The kitchen flows seamlessly into the living area, creating an inviting space to relax or entertain. The primary bedroom features its own ensuite, while the second bedroom is perfect for guests, a home office, or additional living space. Residents will enjoy a wealth of exclusive building amenities, including: Fully equipped fitness centre, Rooftop patio with communal BBQs and firepit, Self-serve pet spa, Modern lounge and party room for social gatherings. Your lease of$2,350/month includes natural gas, Bell Internet, and 1 underground parking space. Utilities for water and electricity are extra. Additional details: Non-smoking unit, Application requirements: Rental application, letter of employment, recent pay stubs, previous address, references, and credit score. This is a rare opportunity to live in a brand-new, amenity-rich building in the centre of Hamilton's vibrant downtown. (id:67731)