
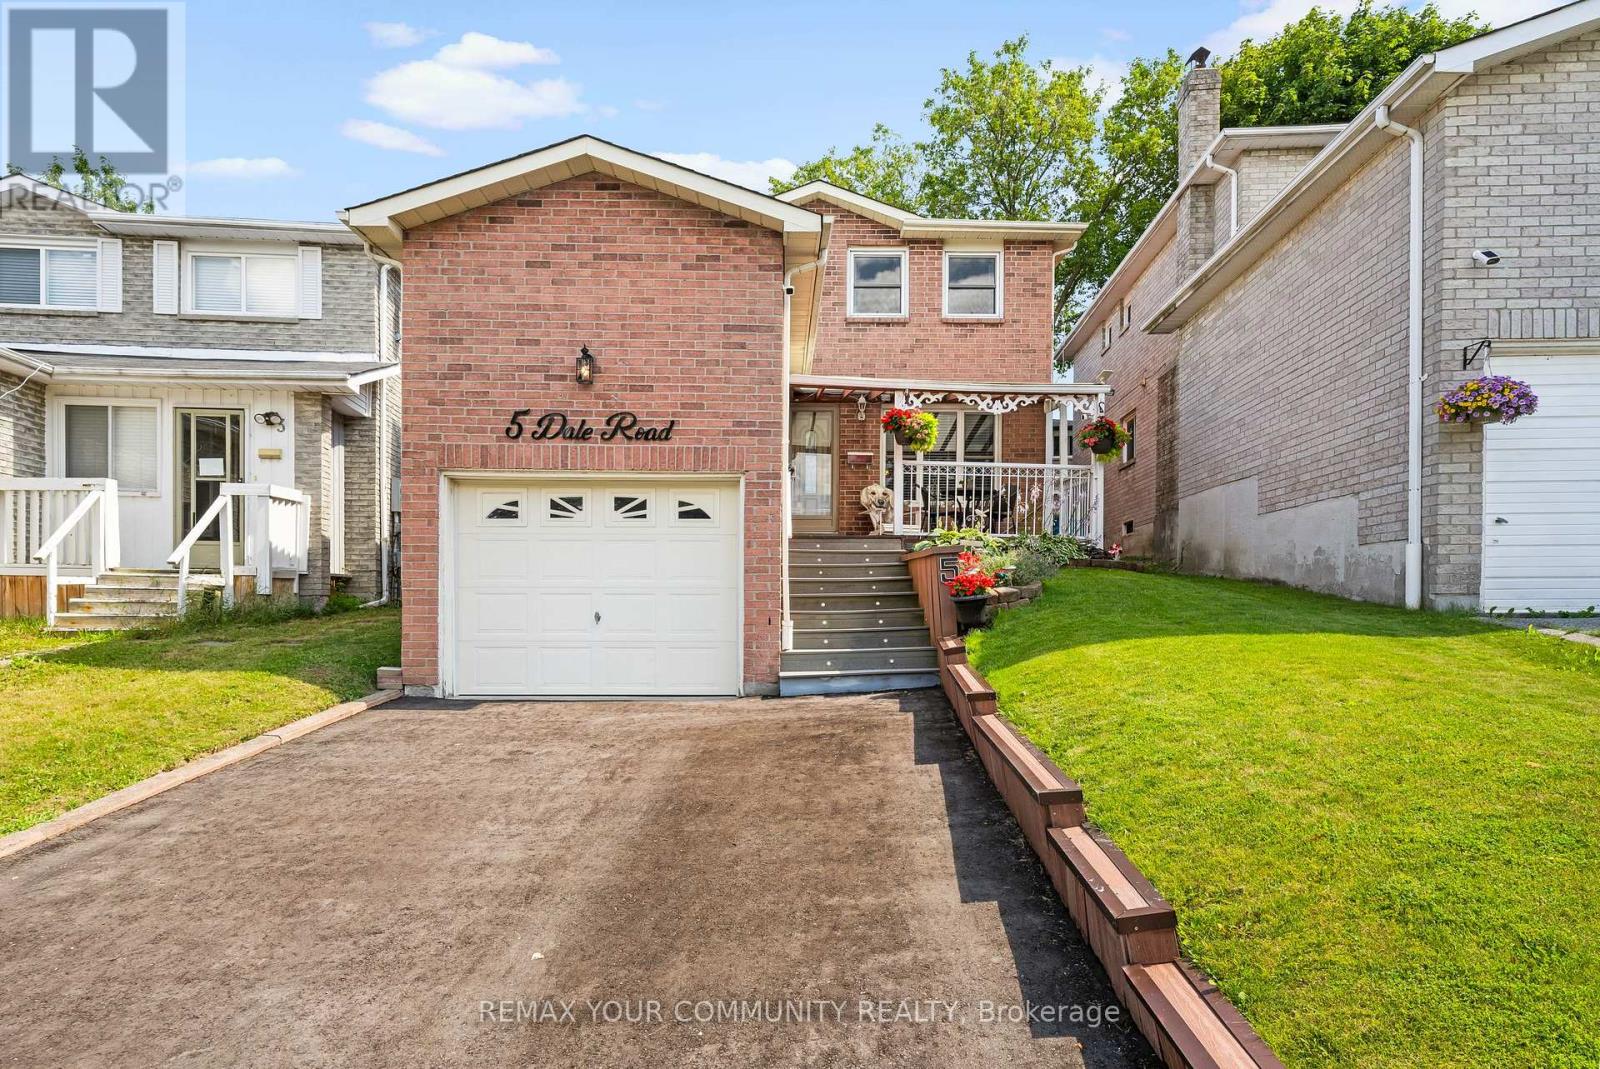
5 Dale Road
Ajax, Ontario
Welcome to 5 Dale Rd, Ajax, where pride of ownership shines throughout! This beautifully maintained detached home offers spacious principal rooms, timeless finishes, and a functional layout perfect for growing families. The updated kitchen features granite countertops, stainless steel appliances, abundant cabinetry, and a bright breakfast area with walkout to the backyard. Enjoy both formal living and dining rooms, plus a warm and inviting family room with a cozy wood fireplace. Upstairs, the oversized primary retreat is a true showstopper, offering a unique raised sleeping area, sitting space, and generous storage, complemented by beautifully updated bathrooms. The finished basement is an Entertainer's Dream, complete with a custom bar area, the perfect setting for hosting game nights, celebrations, or relaxing with family and friends. Step outside to a private, fully fenced backyard featuring a covered deck for year-round enjoyment and plenty of space to unwind. Located in one of Ajax's most desirable, family-friendly neighbourhoods, you're just minutes from top-rated schools, parks, walking trails, shopping, restaurants, community centres, Ajax GO Station, Lakeridge Health Ajax Pickering Hospital, public transit, and Highway 401. Move-in ready and offering exceptional space, comfort, and an unbeatable location, this is a home you'll be proud to call your own. (id:67731)
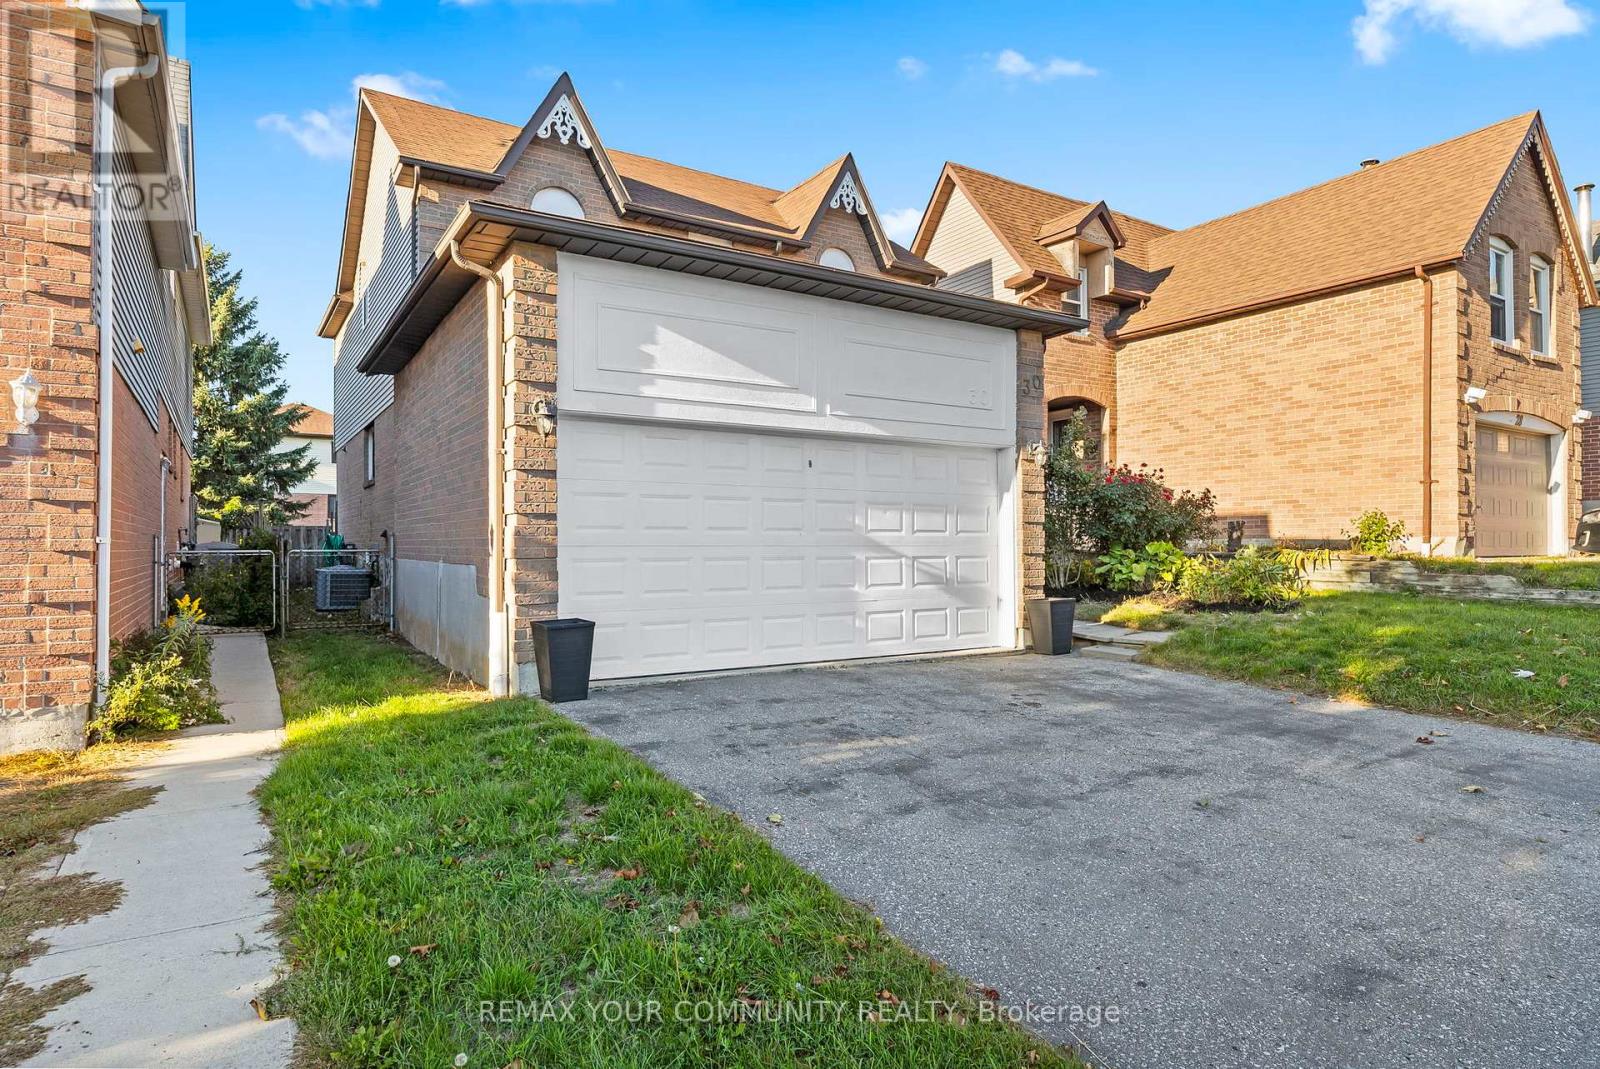
30 Chapman Drive
Ajax, Ontario
Welcome to 30 Chapman Drive, a beautifully updated 4-bedroom, 4-bathroom detached home in the heart of Ajax. Freshly painted and move-in ready, this spacious family home offers a bright, functional layout, an updated kitchen, generous principal rooms, and a fully finished basement providing additional living space for a recreation room, home office, gym, or growing family. The large primary bedroom, spacious secondary bedrooms, double-car garage, and private backyard make this home ideal for families seeking both comfort and convenience. Situated in a sought-after family-friendly neighborhood close to excellent schools, parks, shopping, restaurants, public transit, Ajax GO Station, and Highway 401, this property offers the perfect blend of space, location, and lifestyle. A fantastic opportunity to own a well-maintained home in one of Ajax's most desirable communities. (id:67731)
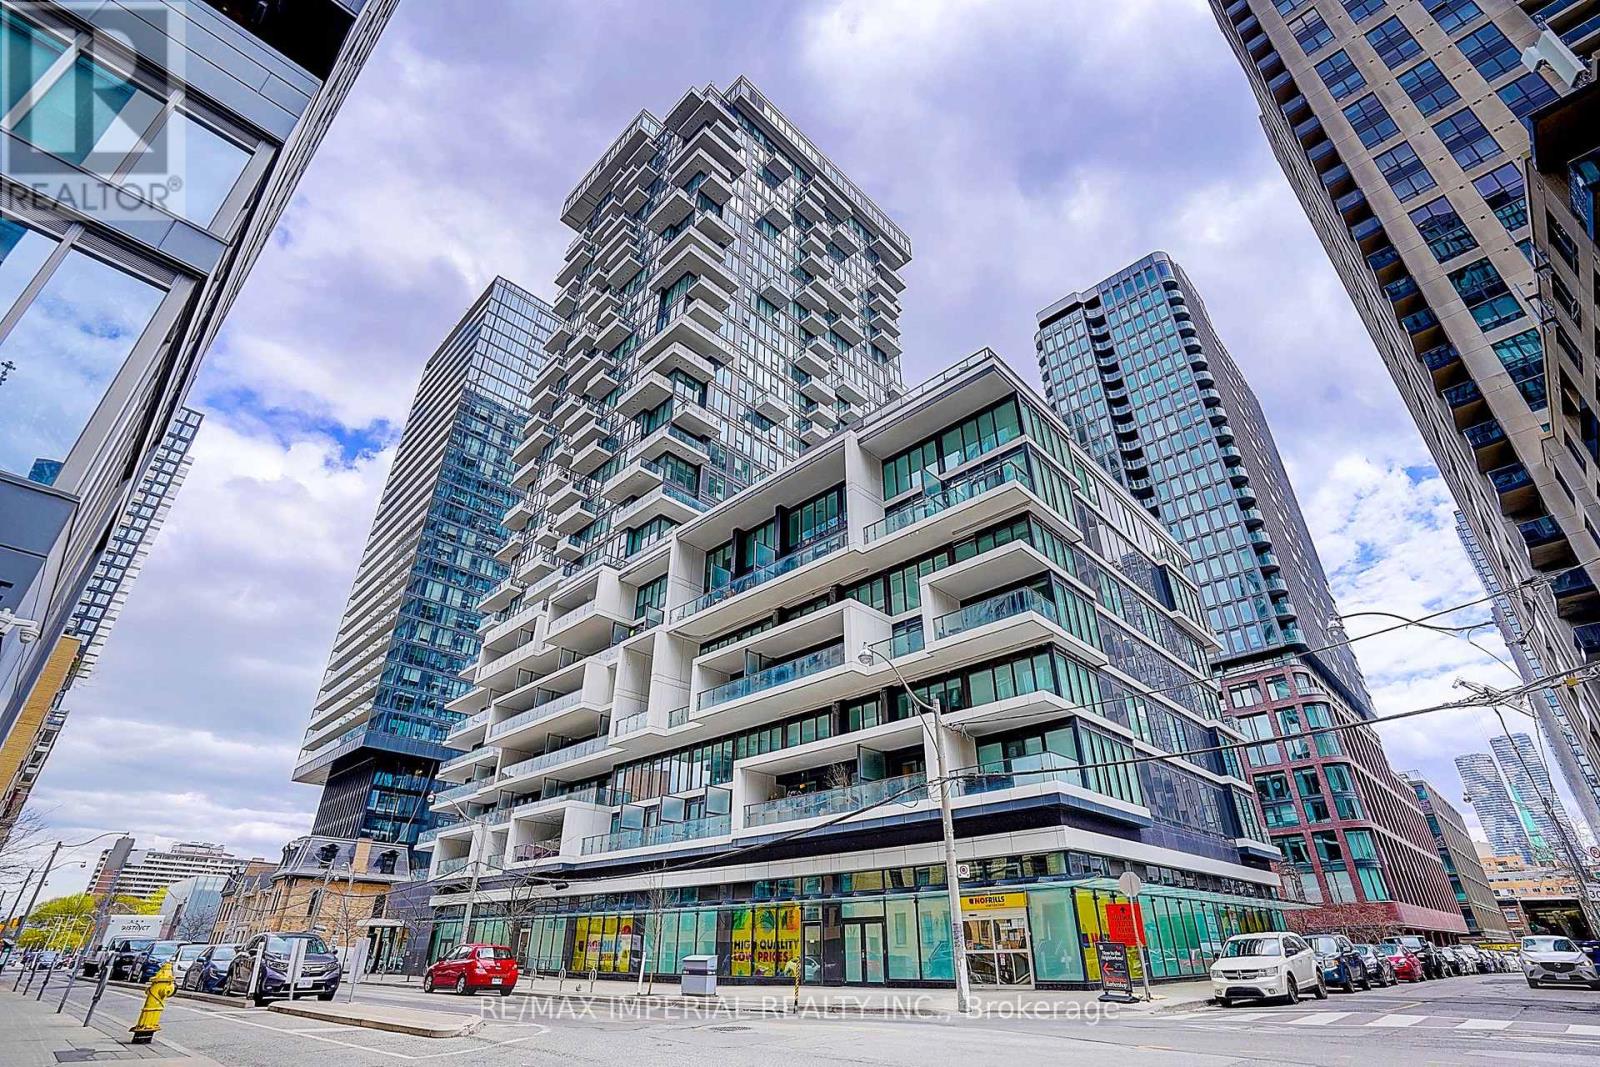
2302 - 42 Charles Street E
Toronto, Ontario
Welcome to the luxurious CASA II Condos at Yonge & Bloor, ideally situated in the heart of Downtown Toronto! This beautifully designed 1-bedroom, 2-bathroom suite offers a rare and highly desirable combination of One[1] parking space and One [ 1] locker-an exceptional find in the downtown core. Enjoy unbeatable convenience just steps from Yonge-Bloor Subway Station, wand only minutes from the University of Toronto, Toronto Metropolitan University, Yorkville, world-class shopping, dining, cafes, entertainment, and everyday essentials. CASA II offers an impressive collection of hotel-inspired amenities, including a state-of-the-art fitness center, outdoor swimming pool with pool deck and BBQ area, rooftop lounge, games room, 24-hour concierge, and visitor parking. With two levels of thoughtfully designed luxury amenities and an outstanding downtown location, this residence offers the perfect combination of comfort, convenience, and vibrant urban living. A rare opportunity to own a 1-bedroom suite with 2 bathrooms, parking, and a locker in one of Toronto's most sought-after downtown locations! (id:67731)
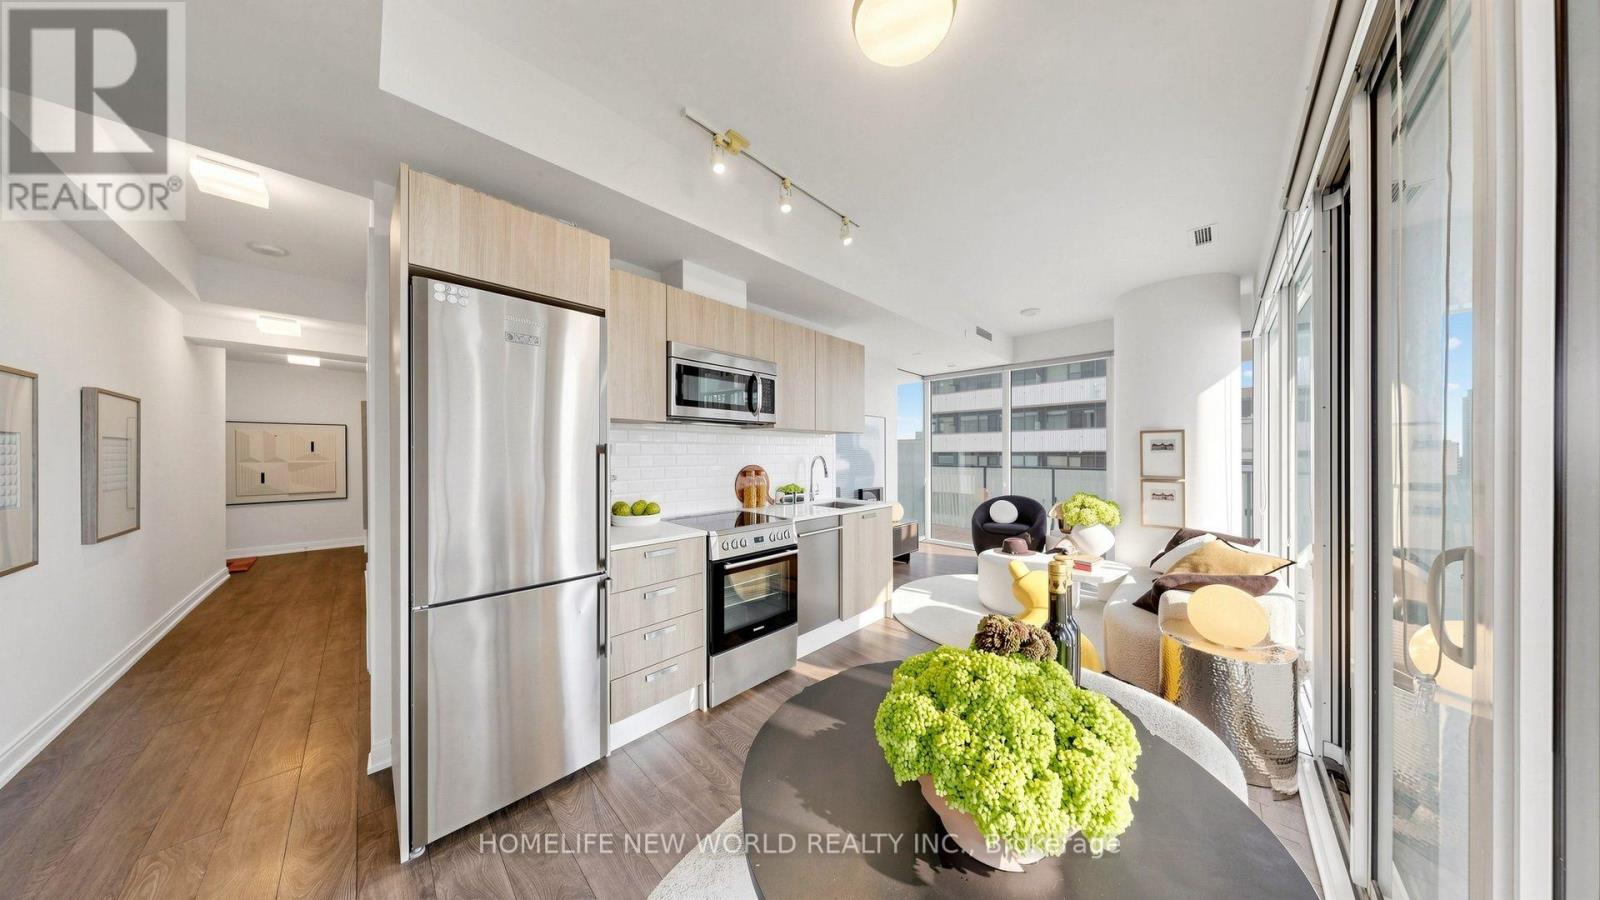
710 - 77 Shuter Street
Toronto, Ontario
10-ft ceilings in the living room and primary bedroom-a rare feature that enhances space and light. Bright and spacious north-east corner unit at Luxury 88 North Condos, offering 2 bedrooms and 2 bathrooms with large windows, excellent natural light, and a highly functional layout. Features an oversized 339 sq.ft. balcony-ideal for outdoor living and entertaining. Well-maintained unit with one locker included.Enjoy premium building amenities: 24-hour concierge, gym, pool, outdoor lounge, and BBQ area. Unbeatable downtown location just steps to the subway, Eaton Centre, TMU, U of T, George Brown College, St. Michael's Hospital, the Financial District, City Hall, and Nathan Phillips Square. Ideal for end-users, professionals, students, or investors. (id:67731)
503 - 30 Harrison Garden Boulevard
Toronto, Ontario
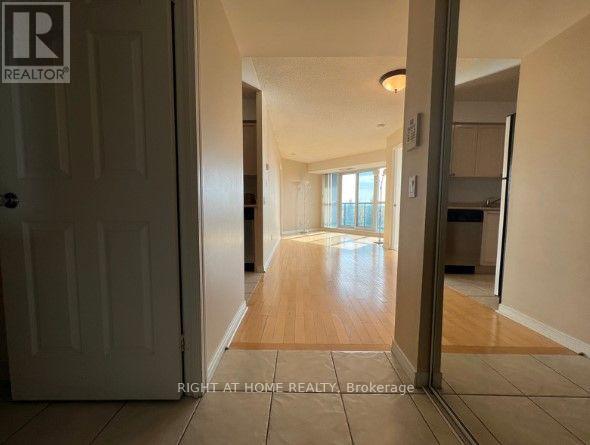
Beautiful spacious & bright 2 bedrooms 2 full bath condo unit at Yonge & Sheppard in an amazing community with excellent amenities. Steps from Sheppard TTC station, this unit boasts unobstructed 180 degrees view of the city skyline and has generous sized bedrooms and an ensuite washroom. what's more, grocery and vibrant shopping facilities are within walking distance and an amazing vibe. The condo boast a sauna, fitness center, recreation room, private garden with BBQ, and everything you need. Regardless of where you work, this condo is situated close to 401 & DVP providing highway access to all locations. (id:67731)
3308 - 30 Nelson Street E
Toronto, Ontario
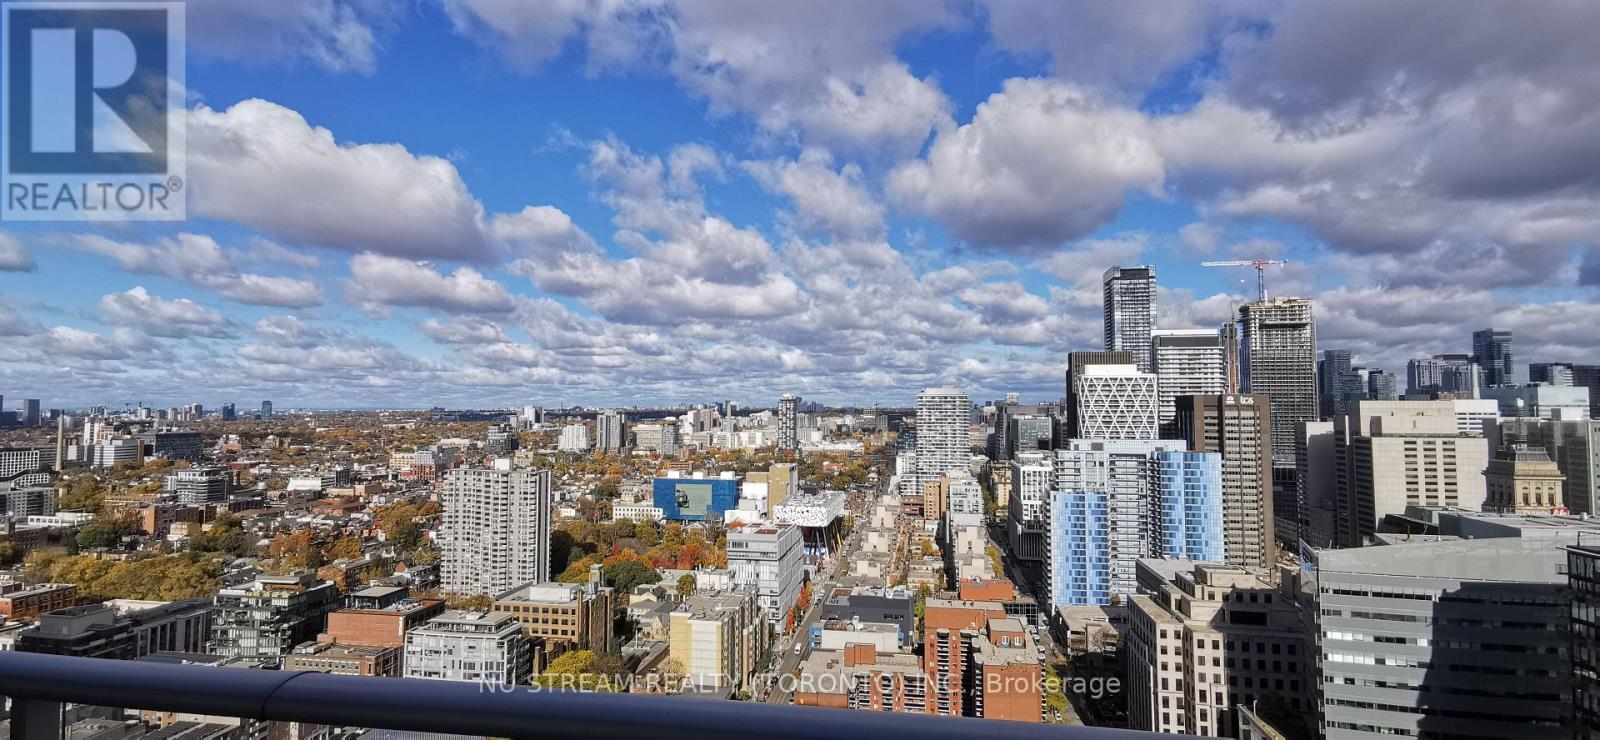
Well maintained 1-bedroom open-concept floor plan condo suite by Aspen Ridge. Lots Of Natural Light W/Large Window. Unobstructed view over the city. Walking distance To TTC, Subway, Shops, Financial & Entertainment District, Restaurants and much more. 15 minutes walking distance to Union station! (id:67731)
2306 - 87 Peter Street
Toronto, Ontario
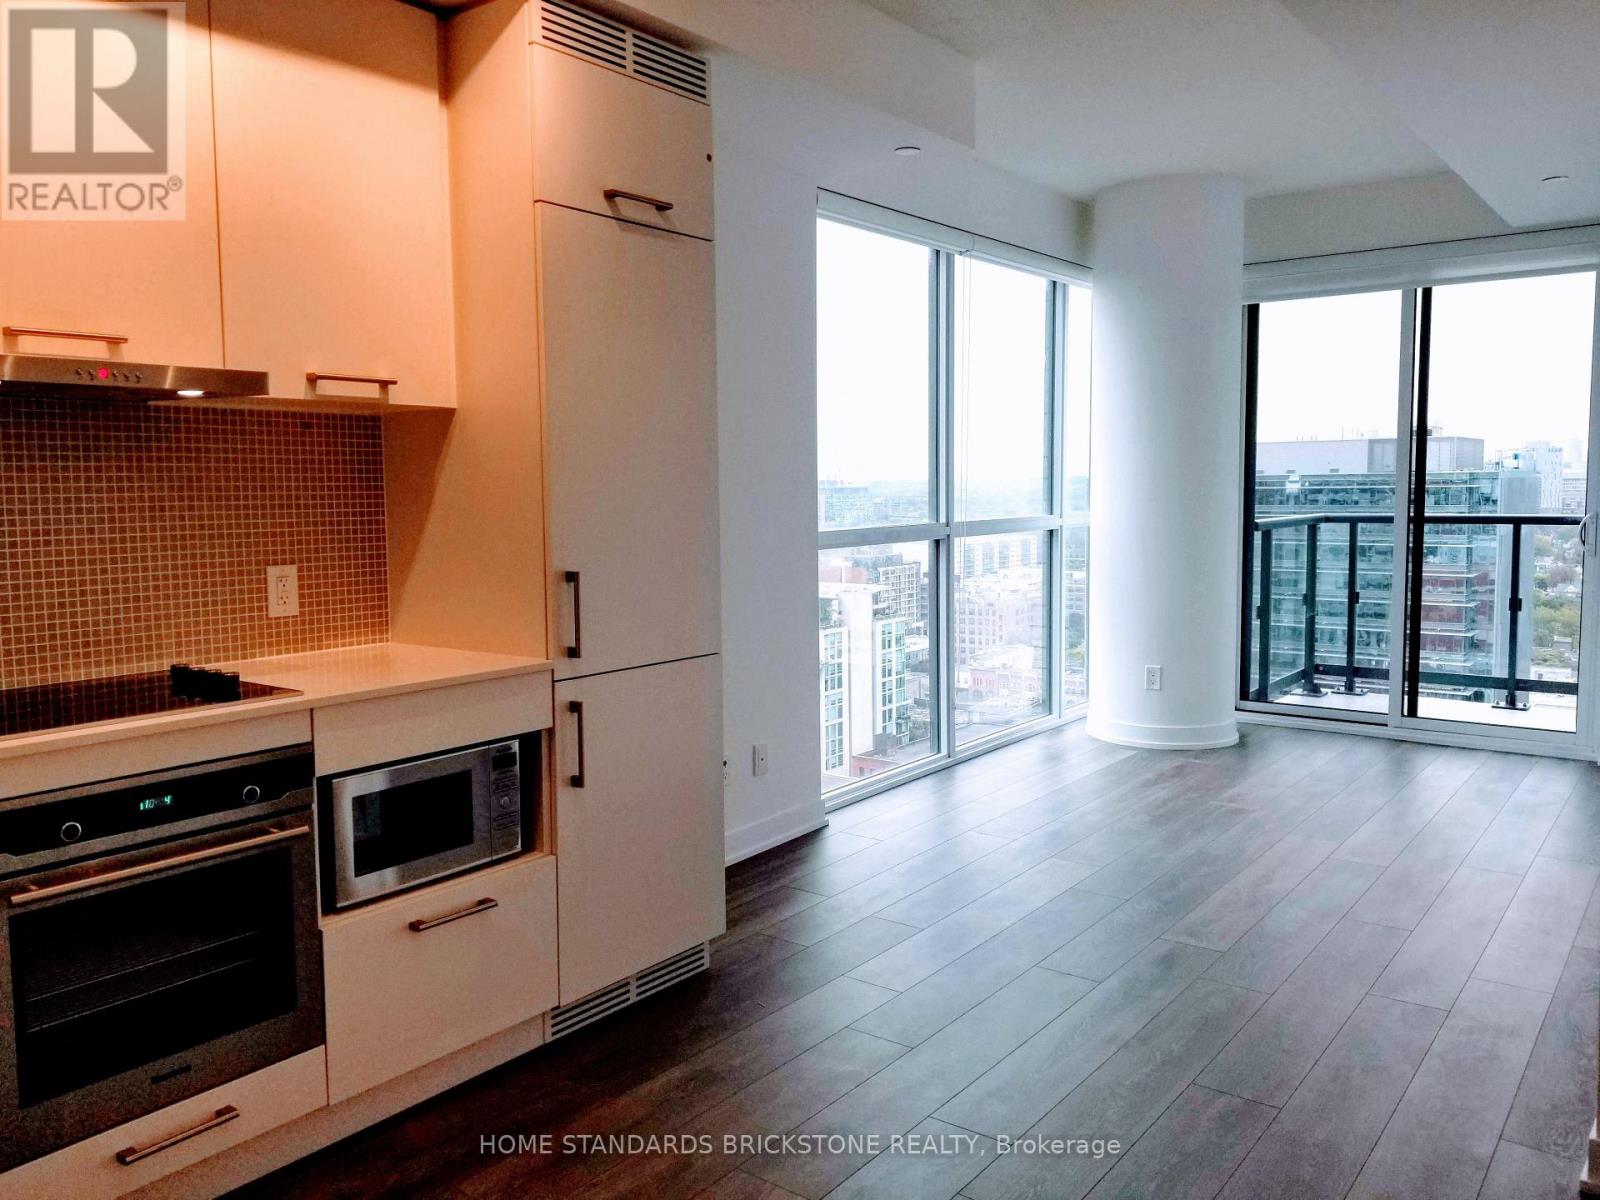
Luxurious Noir Residences 1-bed 554 sqft Unit By Menkes at Peter st/King st W, Unobstructed Corner unit with Panoramic NW-view, Core area of Entertainment District, Lots of Tasty Restaurants, Cafe, and Shops in Neighborhood, Close to Financial District, Entertainment Area and TTC Subways in a few minutes walking (St. Andrew station) or Street Cars, Steps to Major Downtown Areas, CN tower, Rogers Centre, Places of Central waterfronts, Welcome to Professional Expert or Student (id:67731)
2008 - 130 River Street
Toronto, Ontario
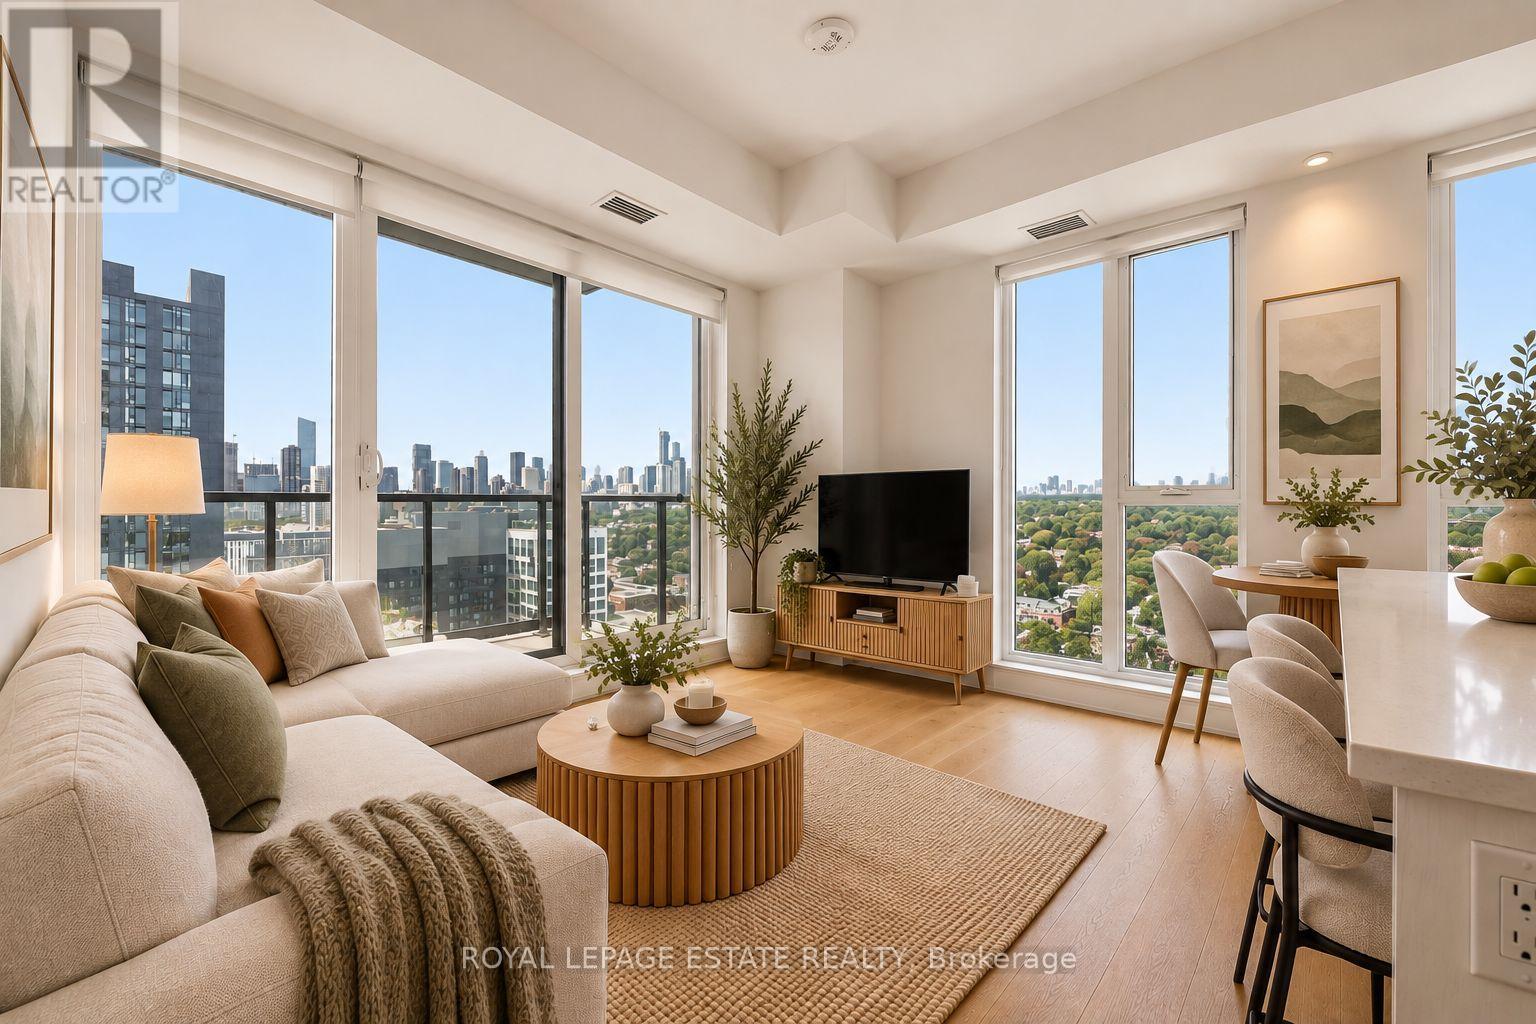
Stunning NW corner suite with sweeping Toronto skyline views and a fantastic 103 sq ft full-width Corner balcony! This thoughtfully designed 2-bedroom, 2-bathroom Fresco floor plan offers an abundance of natural light, expansive views and a functional layout ideal for everyday living and entertaining.The open-concept living and dining space features engineered Oak Baroque hardwood flooring and smooth ceilings throughout, with direct access to the oversized balcony. The modern kitchen is finished with quartz countertops, an integrated Corian sink and a clean, contemporary design.The primary bedroom includes a 4-piece ensuite complete with a ceiling-mounted rain shower and stainless steel shampoo niche. Custom Fresco White reverse-roll blinds add a polished finishing touch throughout the suite. A bright and beautifully upgraded corner unit in a convenient downtown location, close to parks, transit, shops, restaurants, the Distillery District, waterfront and easy access to the DVP. A standout opportunity offering exceptional outdoor space, city views and a highly desirable corner layout. Some images have been virtually staged. (id:67731)
2201 - 285 Mutual Street
Toronto, Ontario
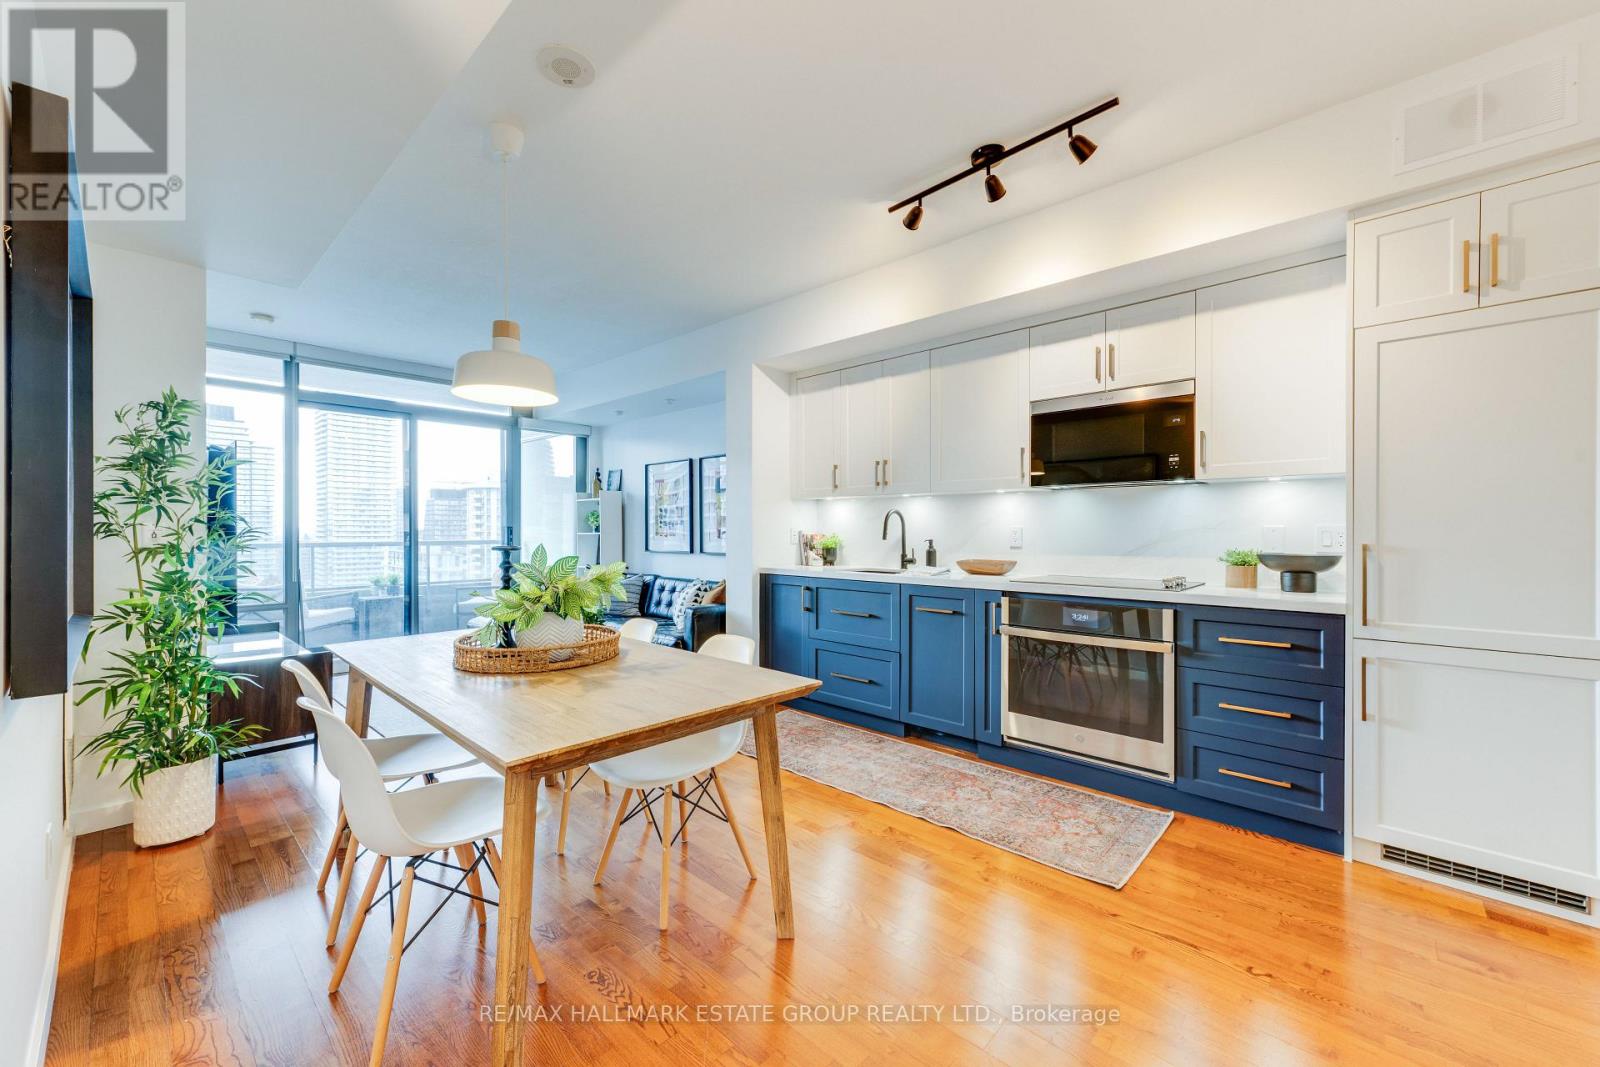
Spectacular Skyline Views, Exceptional Layout & The Ultimate Downtown Lifestyle! Welcome to Radio City, where breathtaking sunsets, sweeping skyline views, and an outstanding floor plan with parking and a locker, come together in one remarkable suite. Perched high above the city, this rarely offered west-facing corner unit features dramatic floor-to-ceiling windows that flood the space with natural light while showcasing stunning, unobstructed views. One of the building's most efficient 1+Den layouts, this spacious suite lives much larger than its footprint. The beautifully renovated kitchen is a standout, featuring stylish two-tone navy and white cabinetry, lovely quartz counters & backsplash & abundant storage. Open to the dining area, it easily accommodates everyday meals and entertaining, with room for a table seating six. The generous living room offers the perfect place to unwind while taking in spectacular sunsets. The bright primary bedroom is wrapped in windows & features ample closet space plus access to the ensuite bath, complete with a newer LG ThinQ stacked washer and dryer. The oversized den functions comfortably as a second bedroom, featuring a closet and direct access to a semi-ensuite bathroom. Ideal as a guest room, nursery, home office, or family space, it adds valuable flexibility. Step onto your private balcony and enjoy the ever-changing skyline from your own urban retreat. With parking included, excellent storage, abundant light & a highly practical floor plan, this suite checks every box. Residents enjoy a 24 hr concierge, fitness centre, sauna, media room, renovated party room, guest suites, visitor parking. Boasting a Walk Score of 98, this vibrant neighbourhood puts everything at your doorstep! Loblaws and LCBO are across the street, while College Station, TMU, Eaton Centre, the Financial and Entertainment Districts, parks, schools, shops, restaurants, public transit, and quick access to the DVP & QEW are all just minutes from your door. (id:67731)

2816 Rosewood Lane
Oakville, Ontario
Discover comfortable living in this well-maintained two-bedroom basement apartment in Oakville's established Clearview neighbourhood. Featuring a private separate entrance, this welcoming suite offers an open-concept living and dining area, laminate flooring, and a kitchen with stainless steel appliances, a large pantry and generous storage. Two spacious bedrooms, a full bathroom and private laundry complete the space. One driveway parking space is included. Conveniently located approximately a 3-minute walk from the MiWay bus stop at Winston Churchill Boulevard and Bromsgrove Road, a minutes walk to Tim Hortons and Food Basics. Local restaurants, parks, schools and Clearview Branch Library are also nearby, with easy access to the QEW and Highway 403. Tenant pays 25% of utilities. (id:67731)
Lph02b - 20 Shore Breeze Drive
Toronto, Ontario
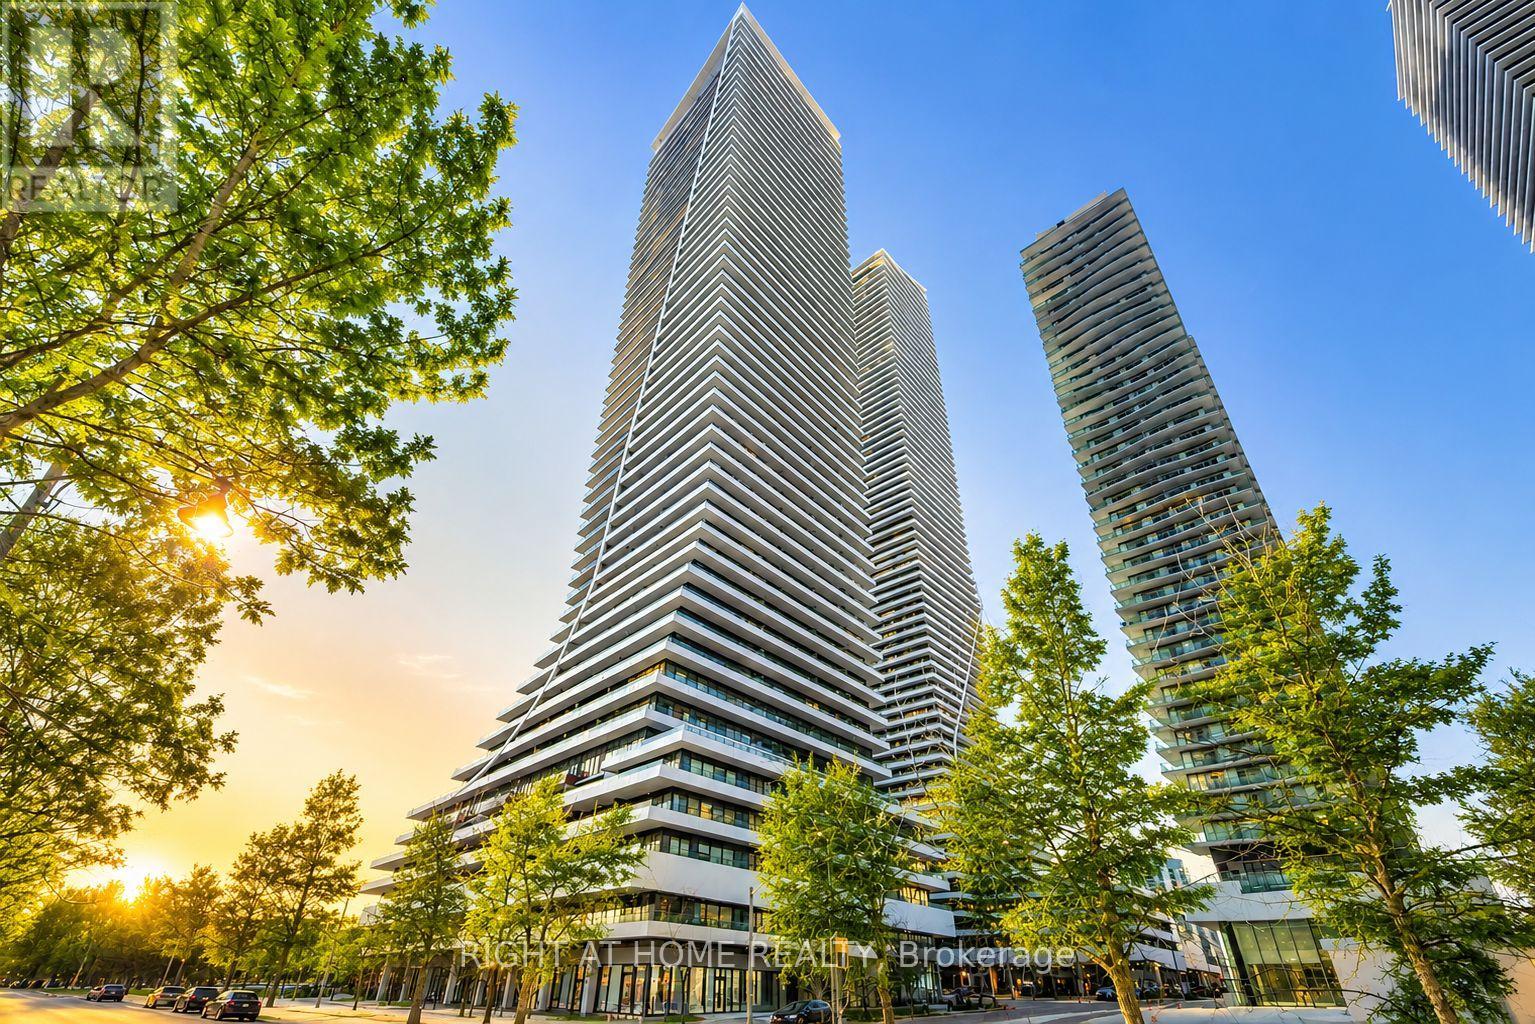
Experience Luxury Waterfront Living At 20 Shore Breeze Drive! This Stunning 1-Bedroom Plus Den Lower Penthouse Offers Breathtaking Views, Elegant Finishes, And An Exceptional Lifestyle In One Of Toronto's Most Desirable Waterfront Communities! Featuring Hardwood Flooring, Pot Lights, A Spacious Primary Bedroom With Walk-In Closet And Private Balcony Access, Plus A Versatile Den Perfect For A Home Office. The Modern Kitchen Boasts Premium Miele Appliances, Quartz Countertops, Penny Tile Backsplash, And Under-Cabinet Lighting. Included In The Lease Are One Parking Space, One Locker, One Wine Storage Locker, And One Cigar Storage Locker! Enjoy Exclusive Sky Lounge Access And An Unbeatable Location Steps From The Waterfront, Parks, Trails, Restaurants, Shopping, And Transit. Luxury, Convenience, And Waterfront Living At Its Finest! (id:67731)
89 Redwillow Road
Brampton, Ontario
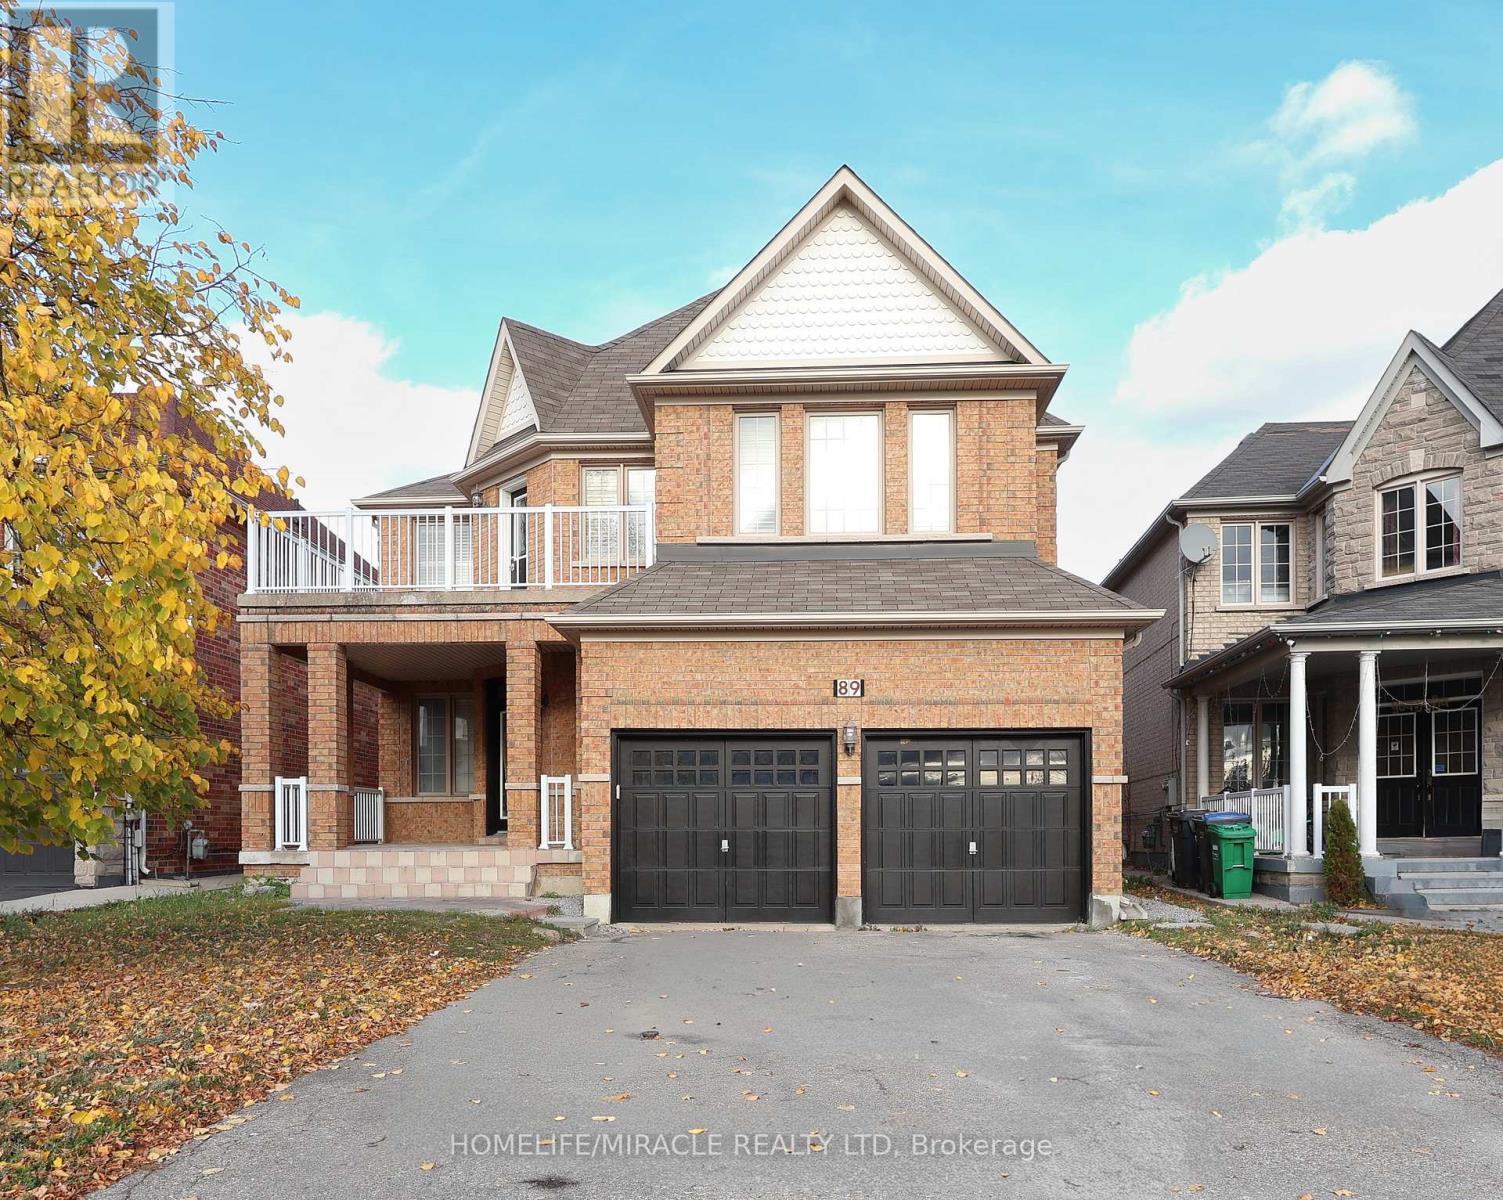
Welcome to 89 Redwillow Road, Brampton, in Brampton East.This detached 2 storey home offers over 3,000 sq ft of living space, with 4 bedrooms and 3 bathrooms, on a 42.52 x 107.41 ft lot.The main level features hardwood floors, with new carpet in the rooms. Permit obtained for the basement, with a separate entrance.Excellent location, close to schools, shopping, and major highways.A great family home in a convenient Brampton East location. Book your showing today. (id:67731)