
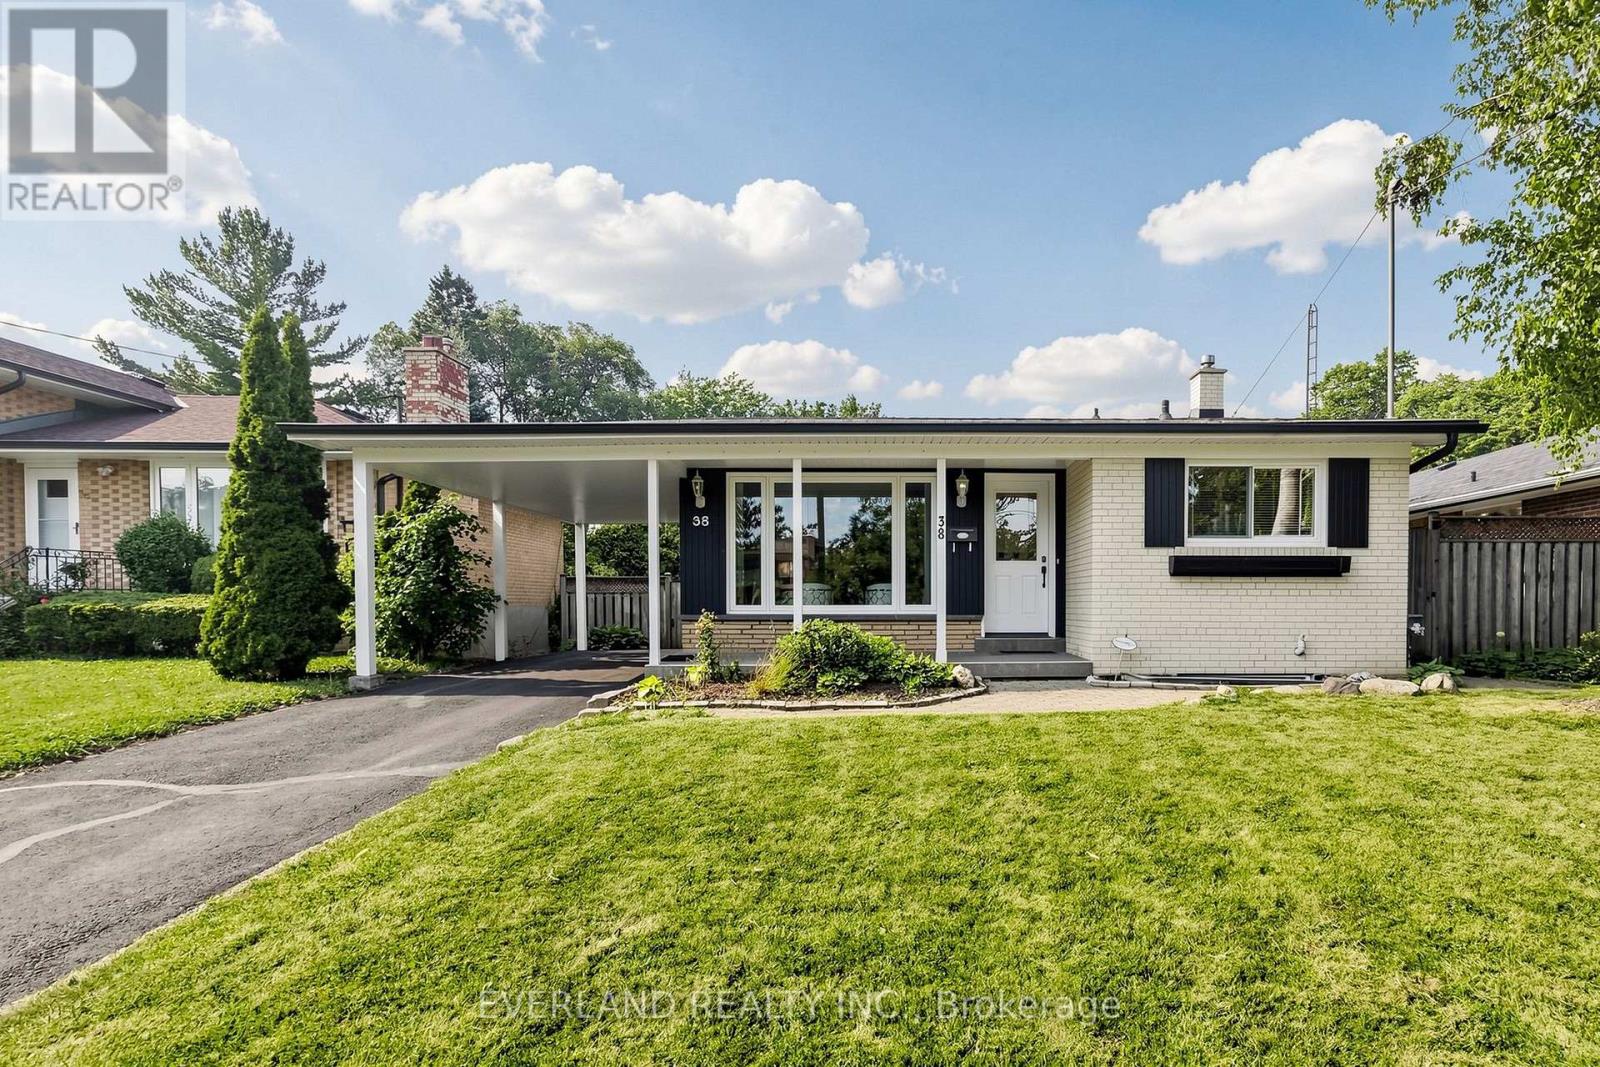
38 Six Nations Avenue
Toronto, Ontario
Excellent Location In Heart Of Scarborough Well-maintained and spacious detached bungalow located in a prime, sought-after neighborhood in Scarborough. This Detached Home Features 4 Spacious Bdrms W/ The home also offers an upgraded 200-amp electrical panel Basement Has Sep Entrance Complete W/ Kitchen, Bathroom & Living Space Main Floor Modern Kitchen Has Granite Counter Tops W/ Brand New S/S Appl! Minutes to Scarborough Town Centre and Hwy 401, and just steps to transit, schools, hospital, library, shopping, parks, places of worship, and the upcoming LRT. Enjoy The Backyard Deck & Spacious Yard Perfect For Family Gatherings! (id:67731)
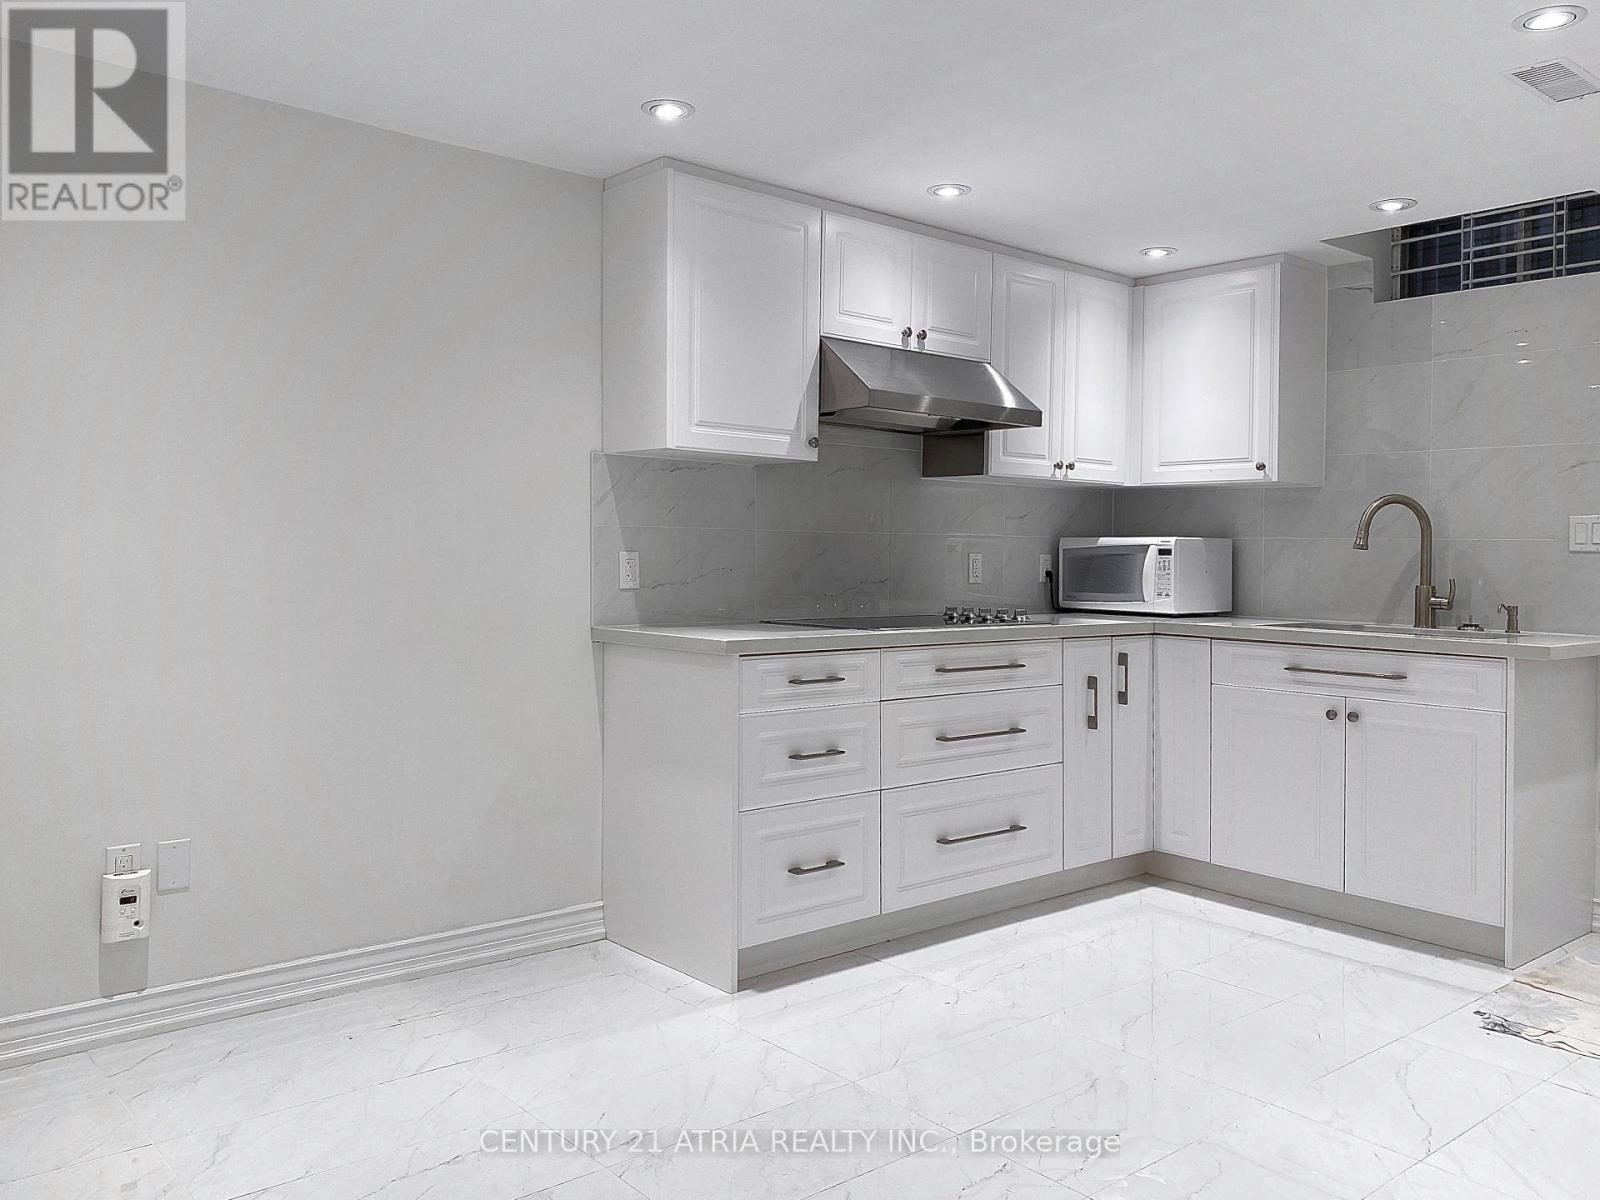
Lower - 40 Alanbull Square
Toronto, Ontario
Welcome To This Beautifully Designed 2 Bedroom Lower Unit, with the perfect blend of comfort and convenience, located in the vibrant and high-demand Milliken neighbourhood. Featuring high-quality finishes and an open-concept living area, and ensuite separate laundry facilities.Nestled in the heart of Milliken, this apartment is within walking distance to essential amenities, TTC access, Milliken Mill Park, reputableschools, supermarkets, and the local library. 1 Parking SpotAvailable Tenant Pays 30% Of Utilities. (id:67731)
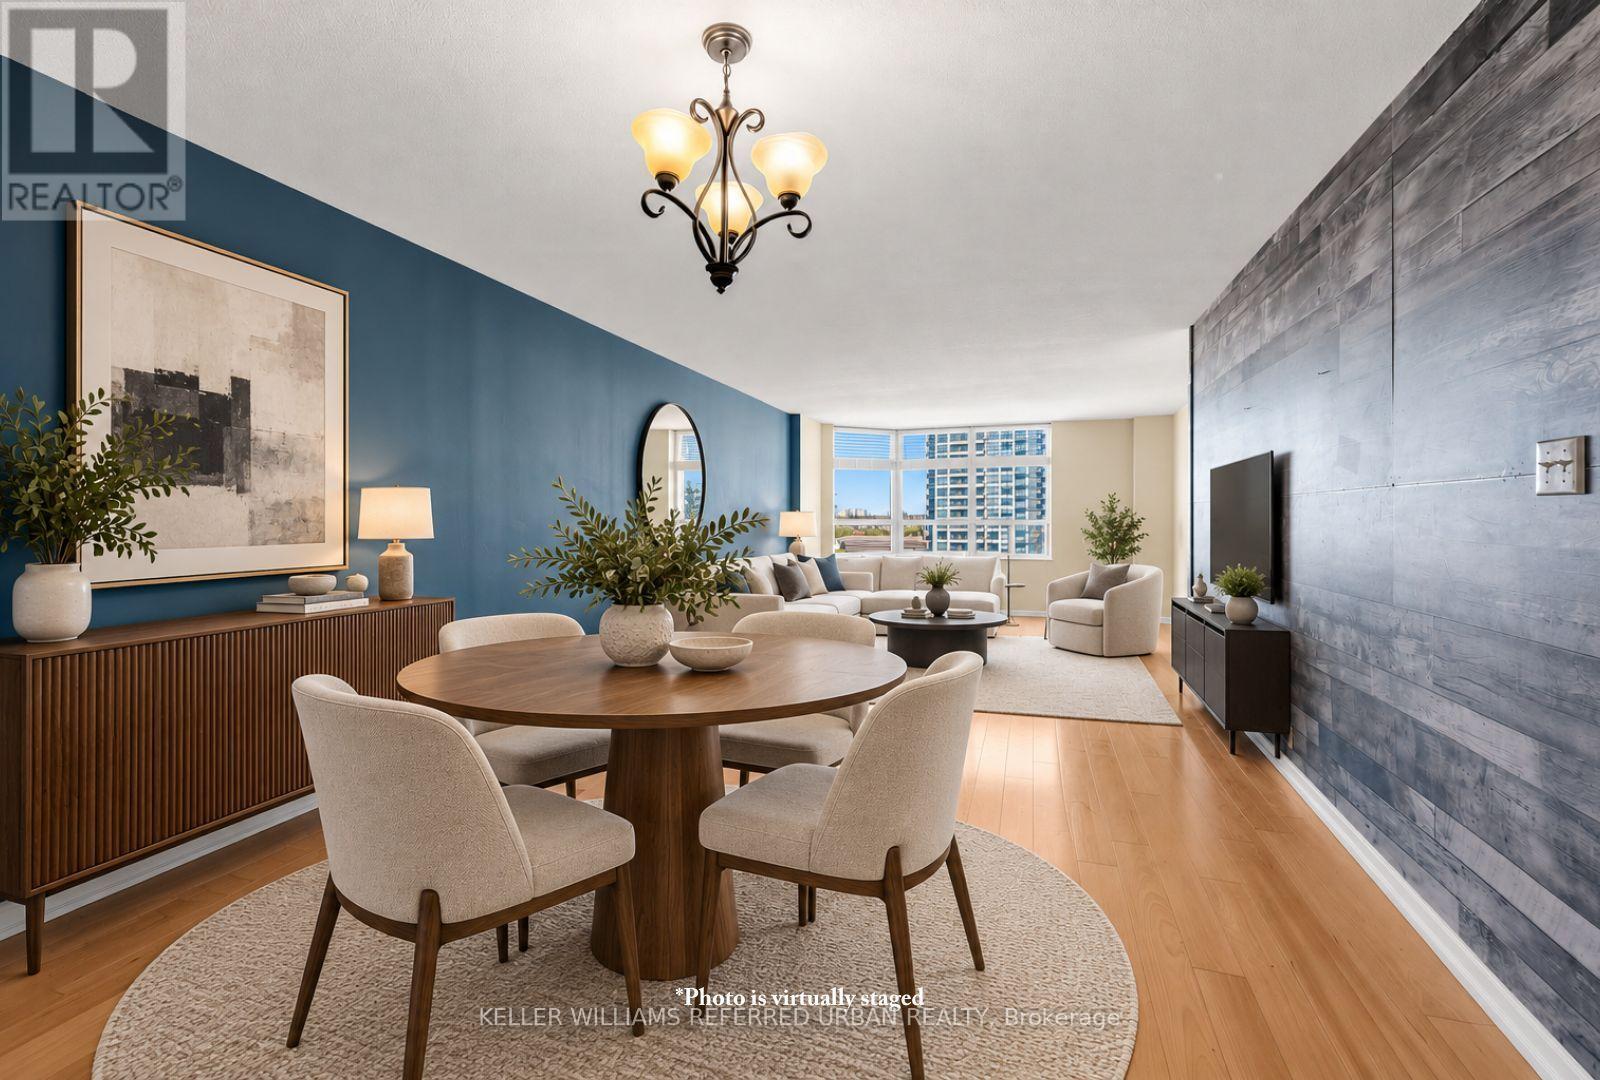
2307 - 215 Wynford Drive
Toronto, Ontario
Rarely offered and exceptionally spacious, this impressive 1-bedroom plus den residence offers over 900 sq. ft. of beautifully proportioned living space in a sought-after Tridel-built community. With the scale and versatility of many 2-bedroom suites, this thoughtfully designed layout provides an incredible opportunity for those seeking space, comfort and value. Perched high above the surrounding valley, the suite enjoys expansive west-facing views, abundant natural light and a wonderful sense of privacy. Generous principal rooms create an easy flow for everyday living and entertaining, while the versatile den offers the perfect setting for a home office, dining area, guest space or additional lounge. Set within a quiet, established and beautifully maintained gated community, residents enjoy an impressive collection of resort-style amenities along with 24-hour security and gatehouse service. Surrounded by nature yet exceptionally connected, the location offers easy access to the East Don Trail, scenic walking and cycling paths, nearby golf and the beautiful Aga Khan Park, with TTC service and the Eglinton Crosstown LRT nearby. A rare combination of space, views, privacy and convenience, this is an exceptional opportunity for first-time buyers, downsizers or anyone looking for substantially more room than the typical 1-bedroom plus den condo. (id:67731)
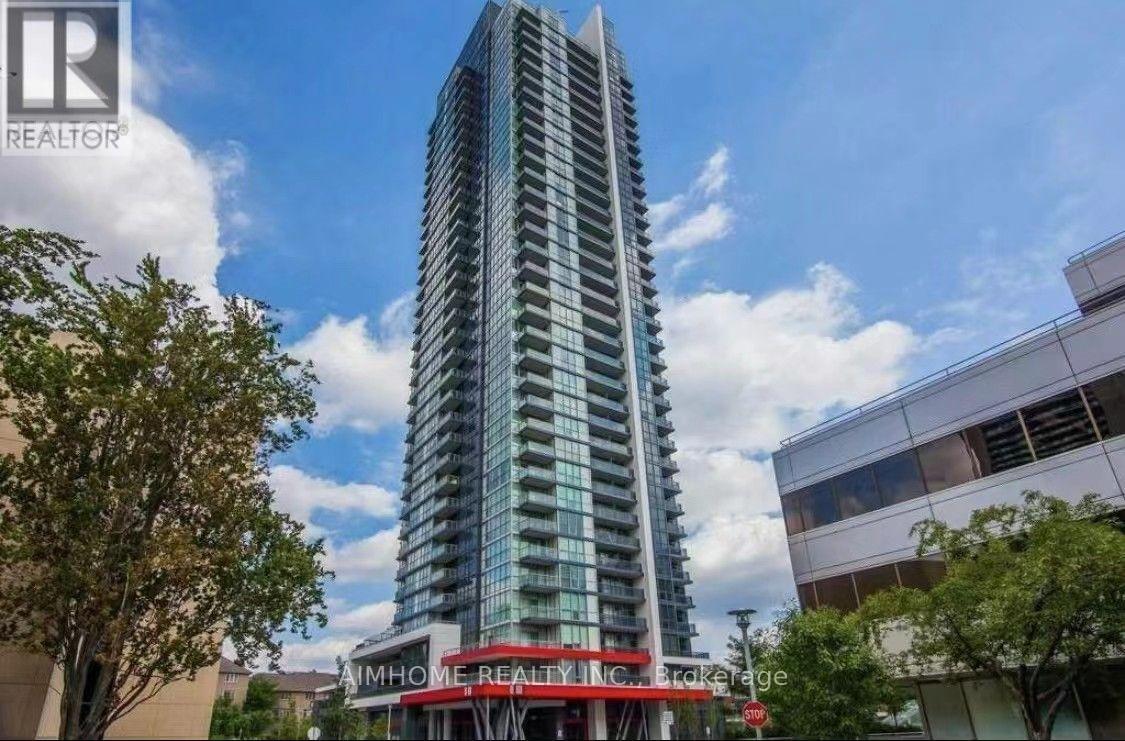
1906 - 88 Sheppard Avenue E
Toronto, Ontario
Welcome to Minto 88,Conveniently Located In The Heart Of North York At Yonge & Sheppard! This Bright And Beautifully Designed 608 Sq Ft Of Interior Living Space1-Bedroom + Den , Plus 48 Sq Ft Balcony, **Unobstructed West Views And Abundant Natural Light. **One Of The Building's Most Functional Layouts, **Open-Concept Living And Dining Area, Granite Countertops, Stainless Steel Appliances And Through-Out Laminate Floor. **The Versatile Den Can be Used as 2nd Bedroom or Home Office **Building Amenities Include: 24-Hour Concierge, Fitness Centre, Party Room, Guest Suite, BBQ Area And Beautifully Landscaped Outdoor Water Garden**Quietly Set Back From The Hustle And Bustle, **Steps To Yonge-Sheppard Subway Station, Shops, Restaurants, Cafes, Cinemas, Banks And Parks, With Easy Access To Hwy 401, York Region Transit And GO Bus Services**Outstanding Opportunity For Living and Seeking A Spacious, Sophisticated And Well-Connected Home In One Of North York's Most Desirable Urban Communities, Inside photo from prior Vacant home (id:67731)
719 - 80 St Patrick Street
Toronto, Ontario
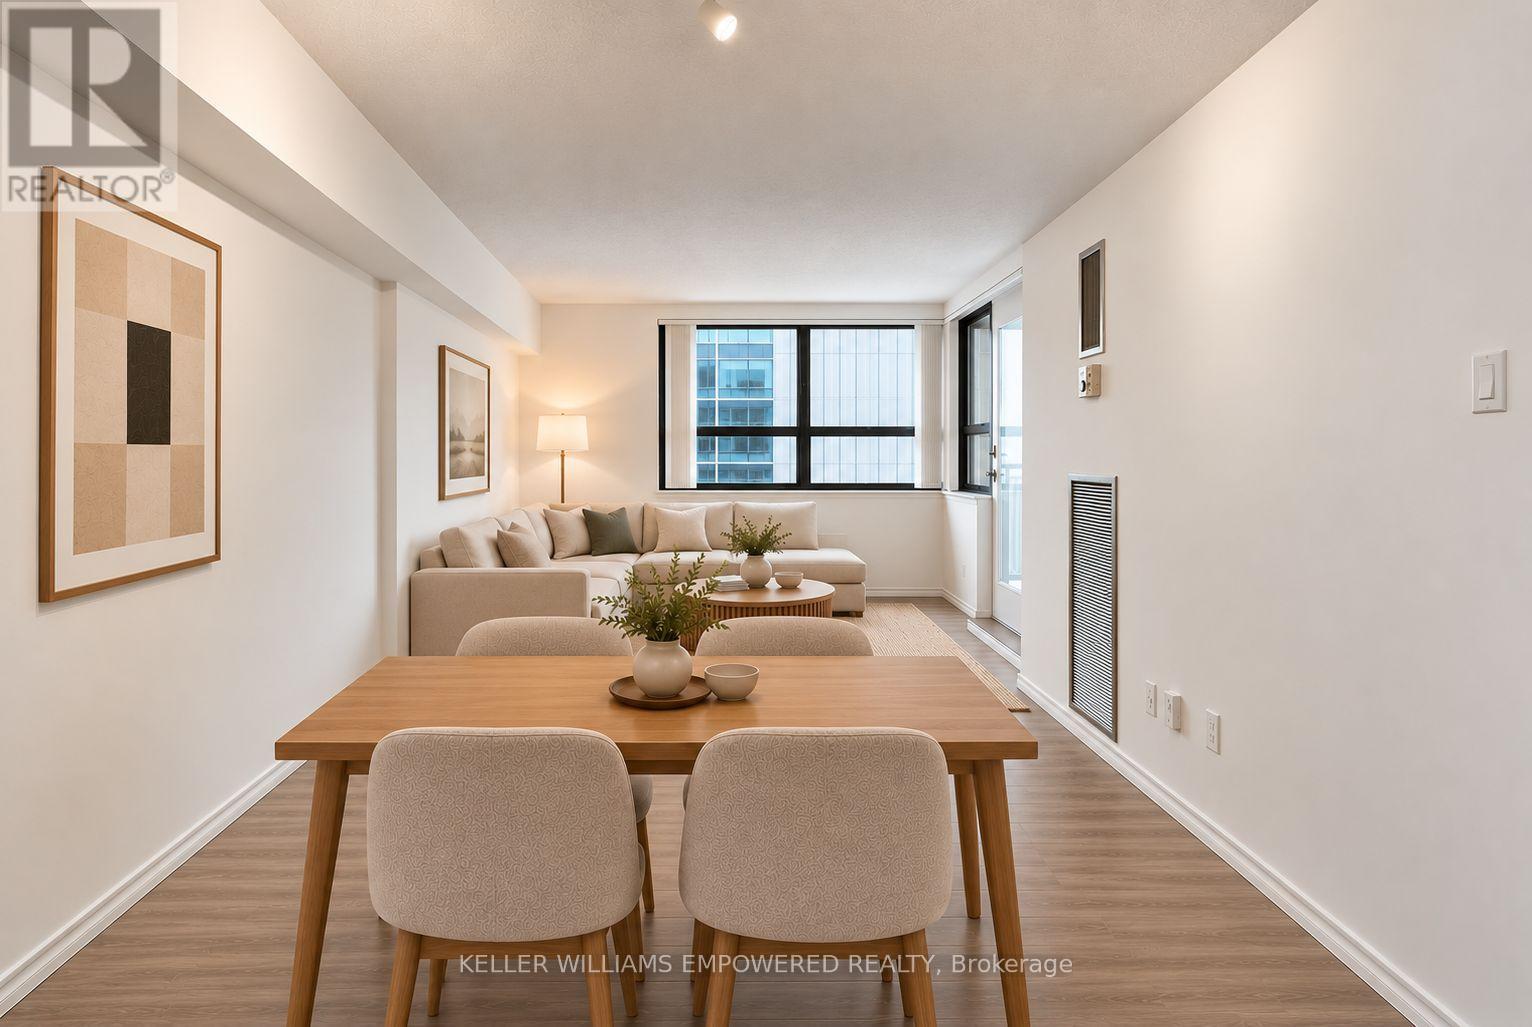
Discover the convenience of downtown living at Village By The Grange! This bright, well-appointed 1-bedroom suite offers approximately 500 sq. ft. of comfortable, functional living space in the heart of the city. Fresh, neutral finishes and wide-plank laminate flooring create a modern, inviting atmosphere, while the open-concept layout maximizes every square foot. The kitchen offers ample counter space, a built-in buffet and enclosed upper storage. A generously sized bedroom features oversized windows and excellent closet space, while the east-facing balcony provides a welcome outdoor retreat. Enjoy access to The Lantern Club, featuring an outdoor pool, fitness room, party room, games room and recreation facilities. With Walk and Transit Scores of 100 and a Bike Score of 99, everything you need is at your doorstep. Just steps to OCAD, U of T, the AGO, hospitals, transit, restaurants, shopping and the vibrant neighbourhoods that make downtown Toronto so desirable. An excellent opportunity for first-time buyers, students, professionals or investors seeking a convenient, connected urban lifestyle. Some photos are virtually staged. (id:67731)
502 - 350 Lonsdale Road
Toronto, Ontario
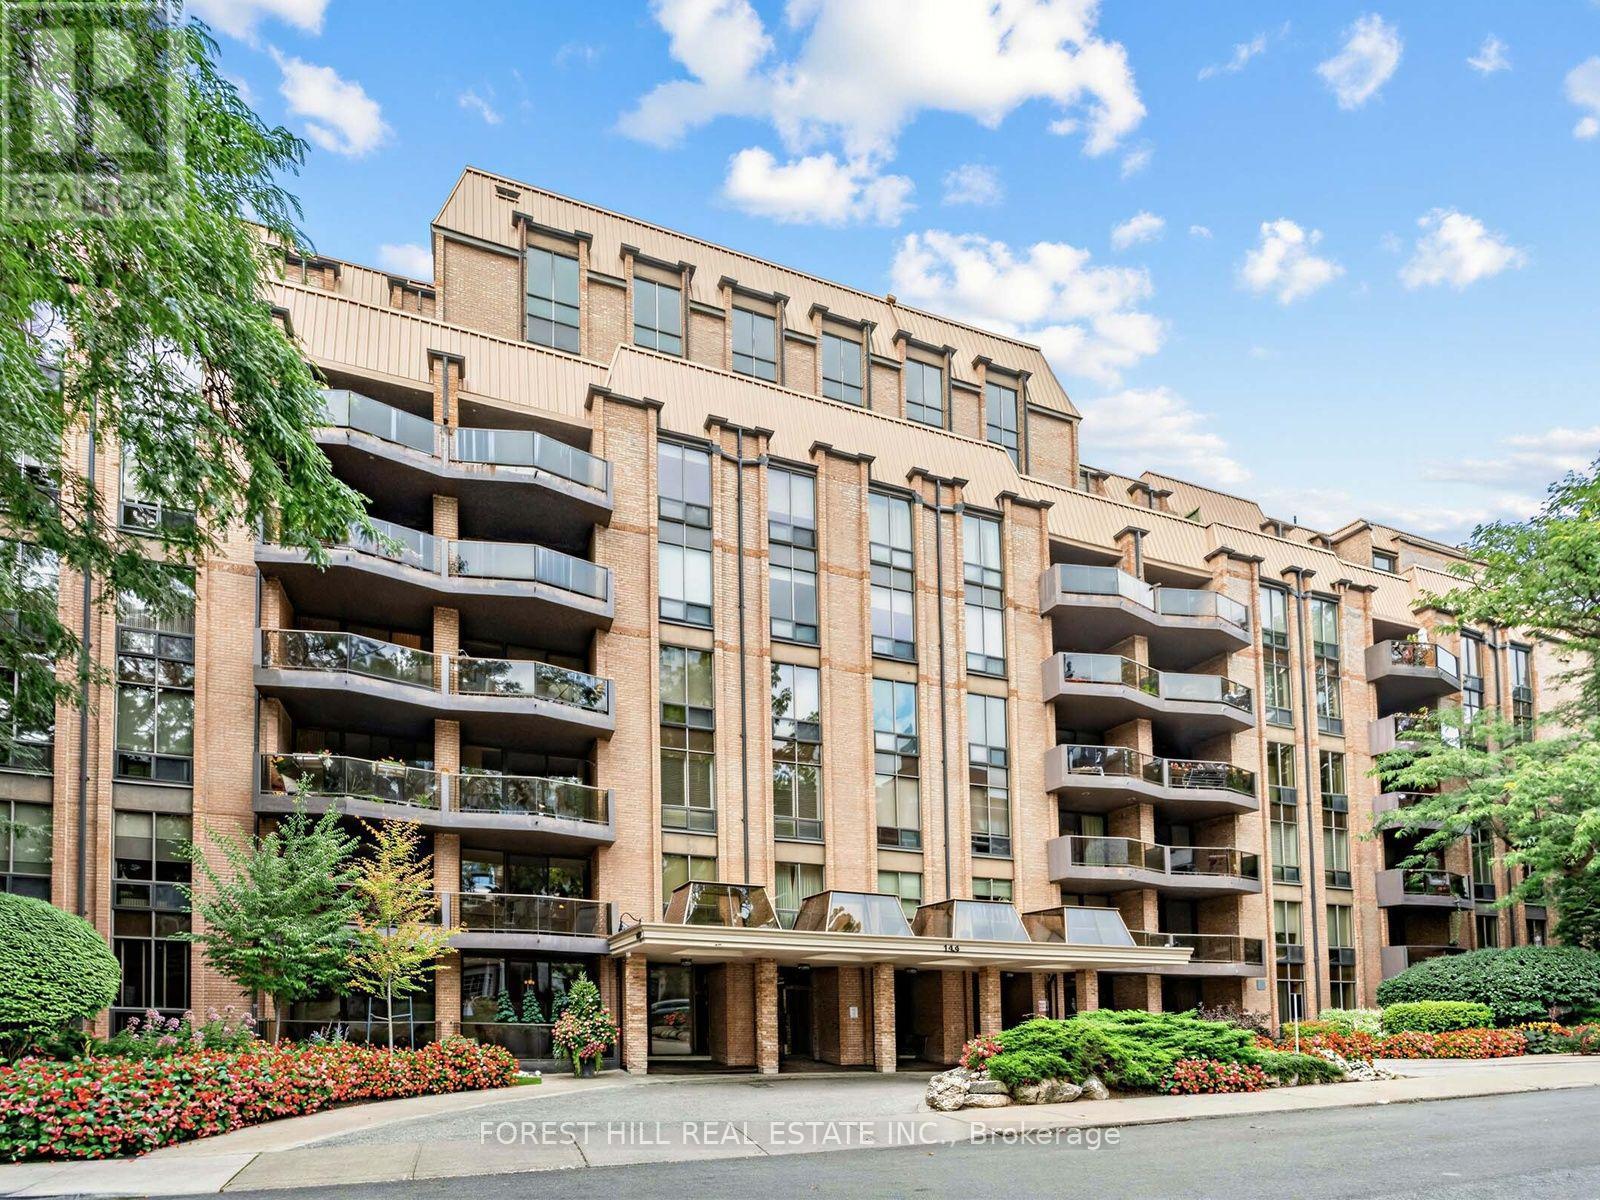
Welcome to this beautifully renovated, bright and spacious 2-bedroom, 2-bathroom suite at Lonsdale House, ideally situated in the heart of Forest Hill Village. Offering 1217 sq. ft. of thoughtfully designed interior space plus an 75 sq. ft. balcony, this exceptional condo features peaceful treetop views and an abundance of natural light. The newly renovated kitchen is both beautiful and functional, showcasing granite countertops, new stainless steel appliances, ample cabinetry, and space for a cozy breakfast table. The generously sized primary bedroom features a gorgeous ensuite, while the second bathroom is equally impressive, finished with exquisite tilework and glass shower/tub doors. From the moment you enter, you'll appreciate the solid double front doors and exceptional attention to detail throughout. Storage is truly abundant, with extensive built-in cabinetry thoughtfully integrated into the foyer, kitchen, and bedrooms. The suite includes one parking space with EV charger and one locker. Residents of Lonsdale House enjoy an impressive range of amenities, including 24-hour concierge service, an indoor pool, outdoor terrace, exercise room, party room, and visitor parking. Just move in and enjoy everything this coveted neighbourhood has to offer. You're mere steps from the shops and restaurants of Forest Hill Village, the Cedarvale Ravine, Loblaws, St Clair West TTC Station, and the many conveniences and attractions of vibrant St. Clair West. (id:67731)
2 - 473 Dupont Street
Toronto, Ontario
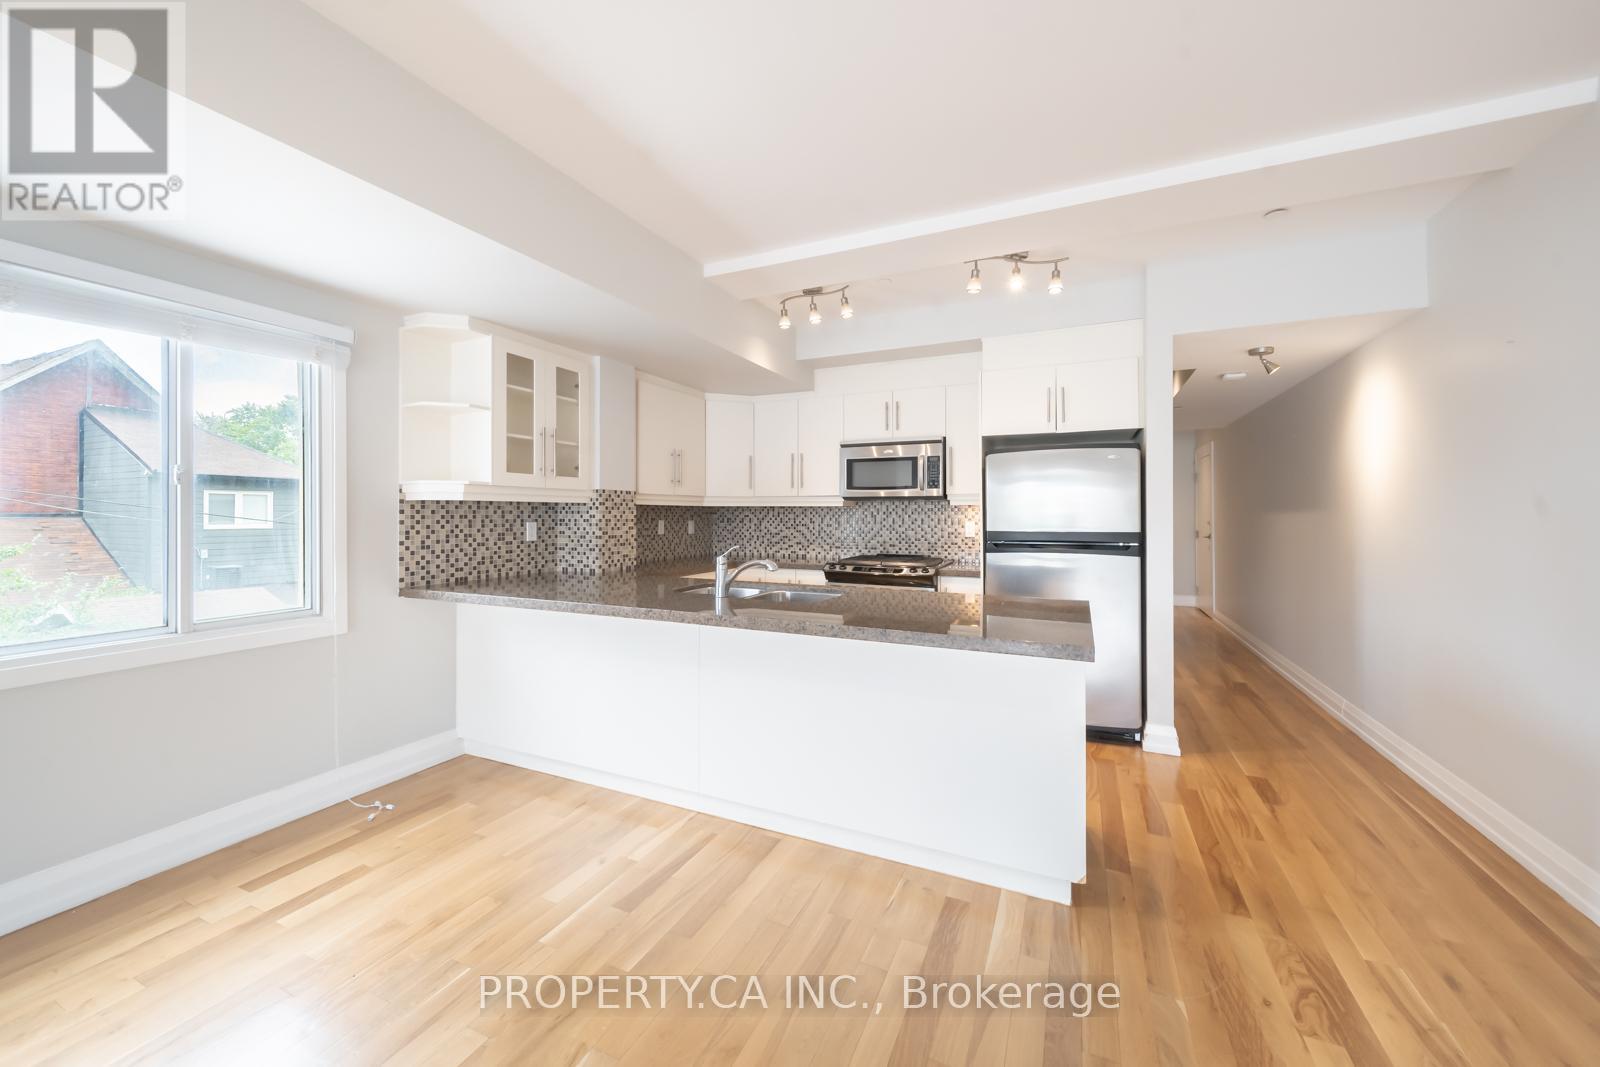
Investment opportunity in Seaton Village and the Upper Annex. 2 bdrm/3bth unit with over 1500SF - you won't find this size space at this price point! The Devonshire is a small loft building with the lowest $/SF in the area among the new luxury condos on Dupont St. Perfect for Live/Work or entertaining with its large open concept main floor featuring a white kitchen, gas fireplace, powder room and open balcony with gas BBQ Hookup. 2 Storey Layout has 2 bedrooms on the Upper Level. The primary bedroom has a full ensuite bathroom. Covered Surface parking spot. Close to UofT, Subway, and Shops and Restaurants. Being sold under power of sale. (id:67731)
3001 - 21 Hillcrest Avenue
Toronto, Ontario
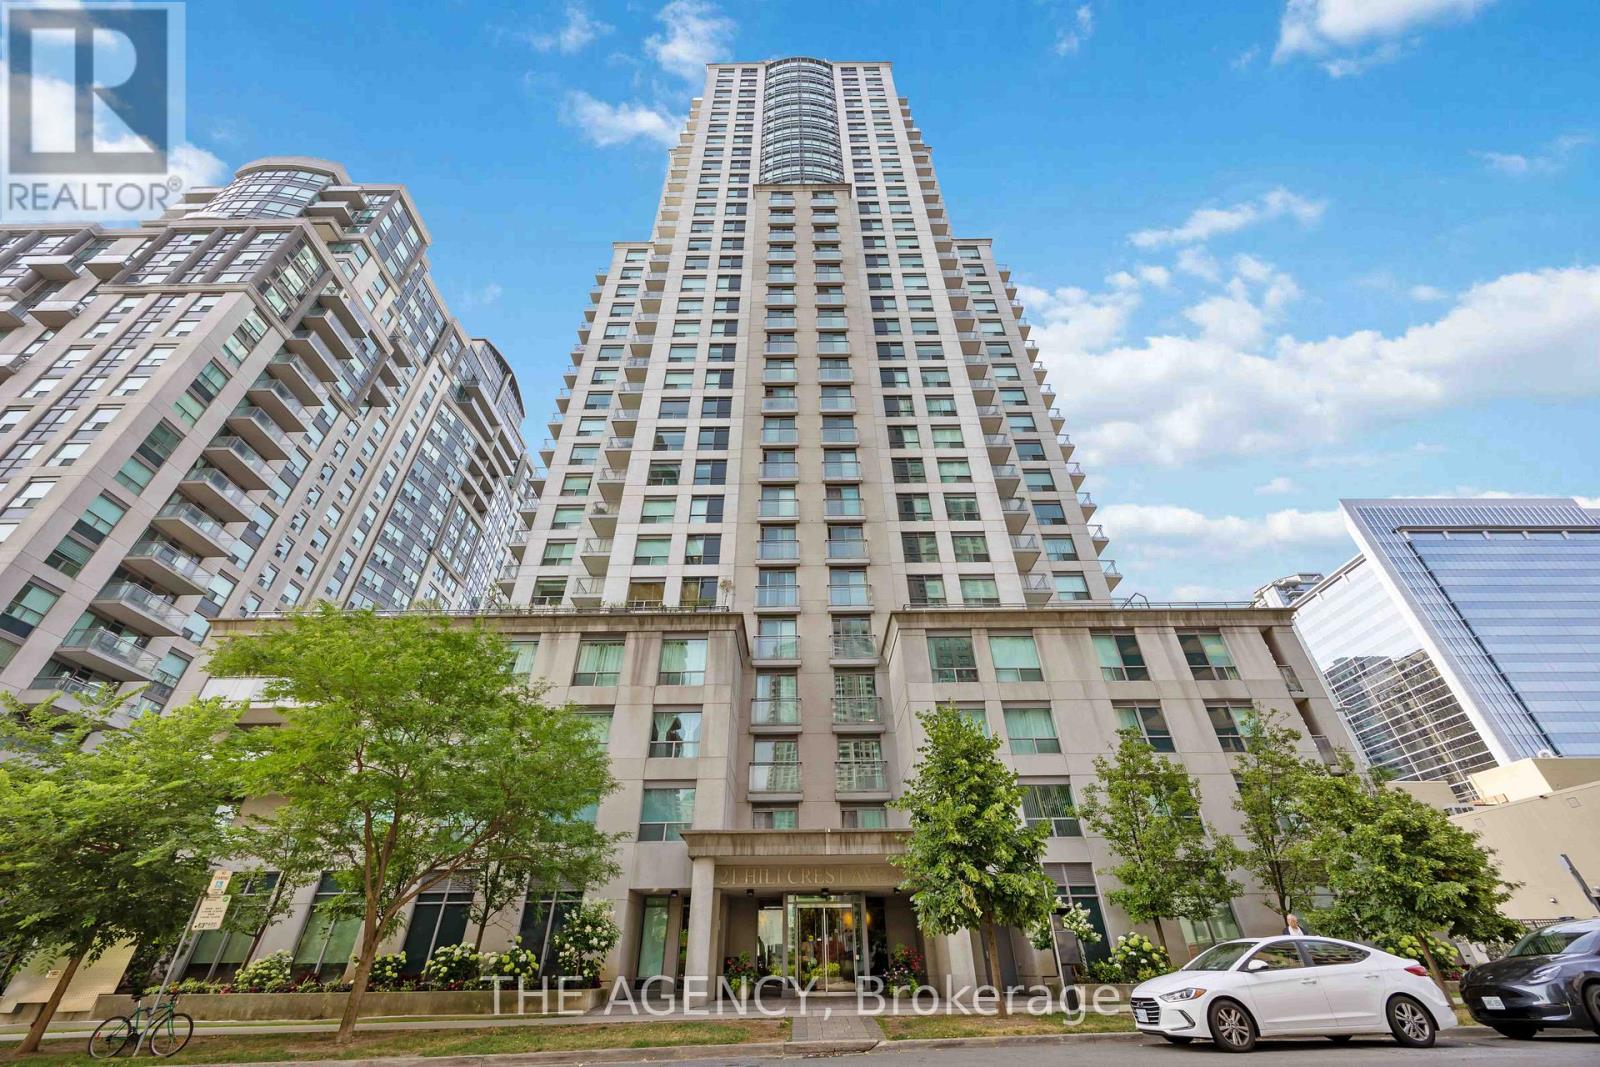
Welcome to Corner Suite 3001 at 21 Hillcrest Avenue, a bright and stylish one-bedroom residence in the heart of North York. Perched on the 30th floor, this thoughtfully designed suite features a practical and efficient layout, soaring 9-foot ceilings, and large windows that showcase spectacular panoramic city views. The open-concept living and dining area offers a comfortable space for everyday living and entertaining, with a walkout to the balcony, while the functional kitchen seamlessly connects to the main living space. The spacious bedroom provides a peaceful retreat with ample natural light. Residents enjoy exceptional building amenities including an indoor swimming pool, fully equipped exercise room, and theatre room. Unbeatable location just steps to North York Centre and Subway, Mel Lastman Square, shopping, theatre, restaurants, cafes, a new TNT supermarket in the area and everyday conveniences. Easy access to Highway 401 makes commuting across the city effortless. (id:67731)
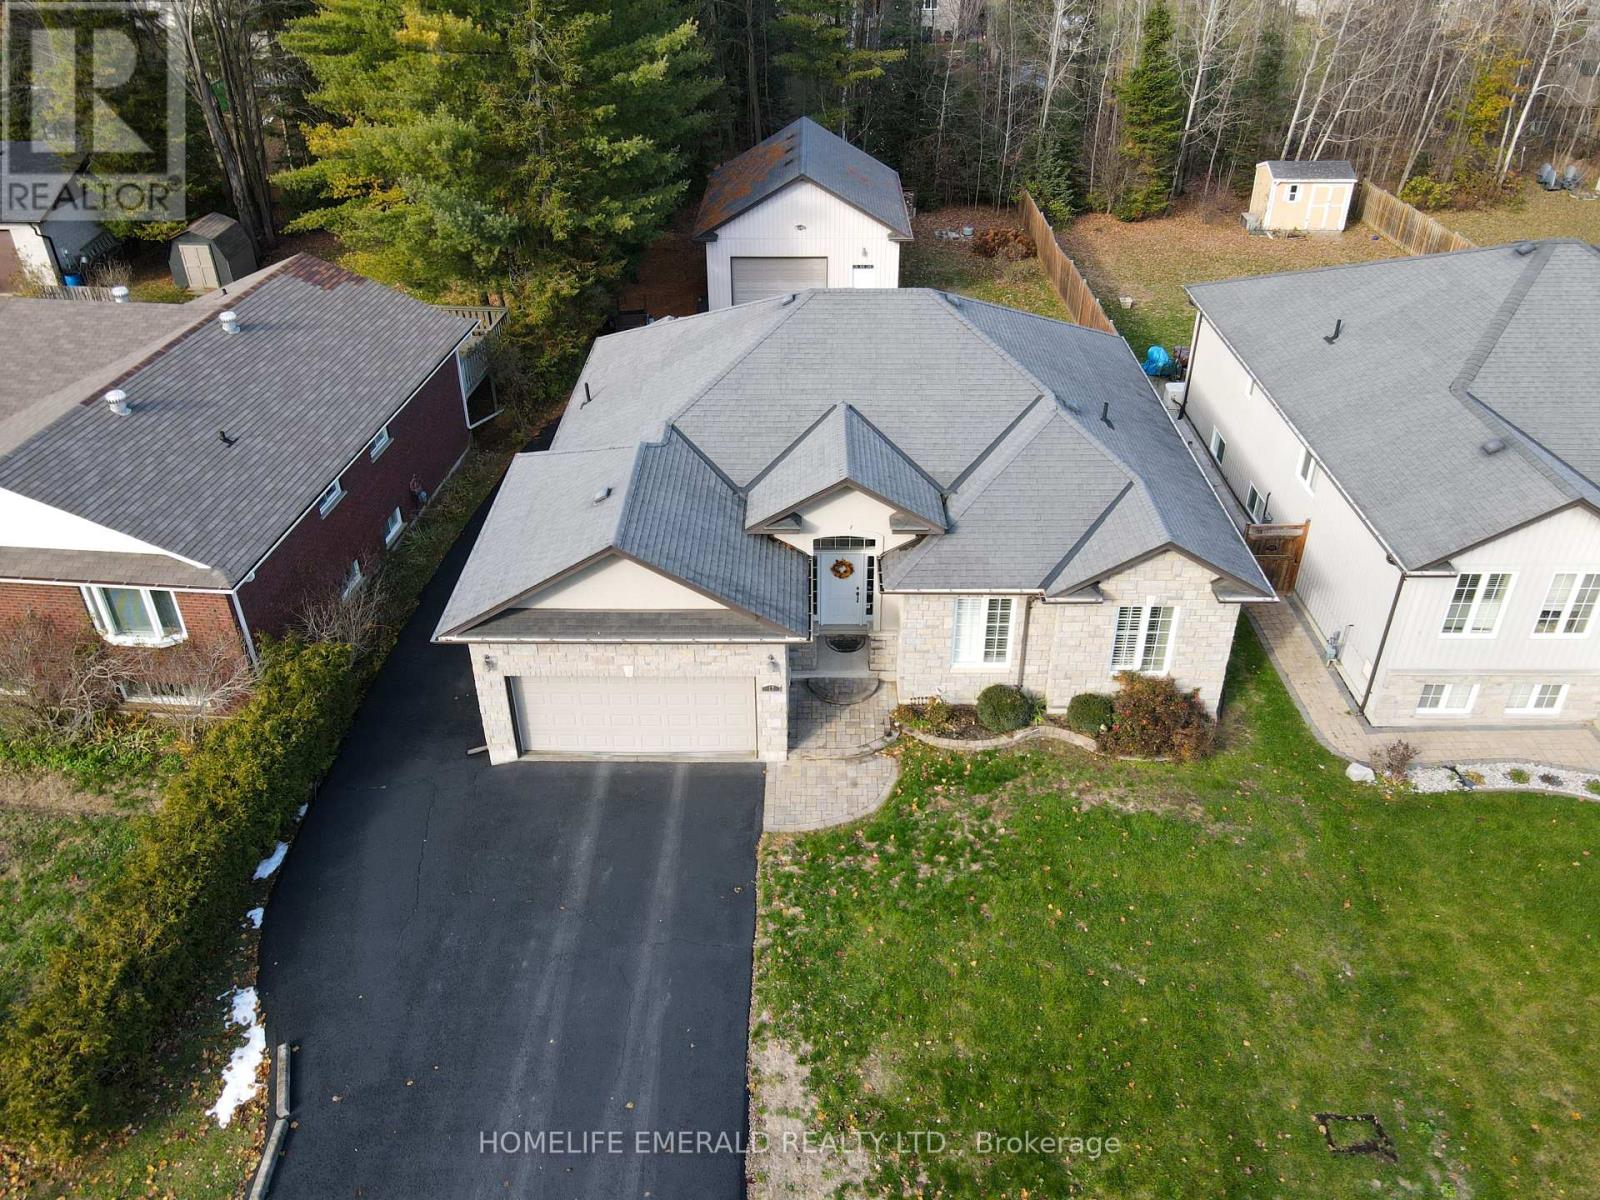
17 Tree Top Street
Essa, Ontario
*Custom Built Bungalow with Detached Heated Garage* This beautifully maintained 3 bedroom, 2 bathroom, 1,650+ sqft bungalow was thoughtfully designed for both families & those looking to downsize. No detail has been overlooked, offering spacious rooms, 9ft ceilings, crown moulding, a custom kitchen, a large foyer, a mud/laundry room with access to the attached double car garage, a covered deck, a 28'x32' heated detached garage in the backyard with paved driveway access & a 5-foot heated crawlspace providing abundant storage. Situated on a 0.29-acre in-town lot, this home is within walking distance to all amenities & just 15 minutes to the 400 HWY, while still offering a quiet, tranquil setting surrounded by mature trees. This is a wonderful opportunity for anyone seeking a move-in ready home with ample space inside & out. (id:67731)
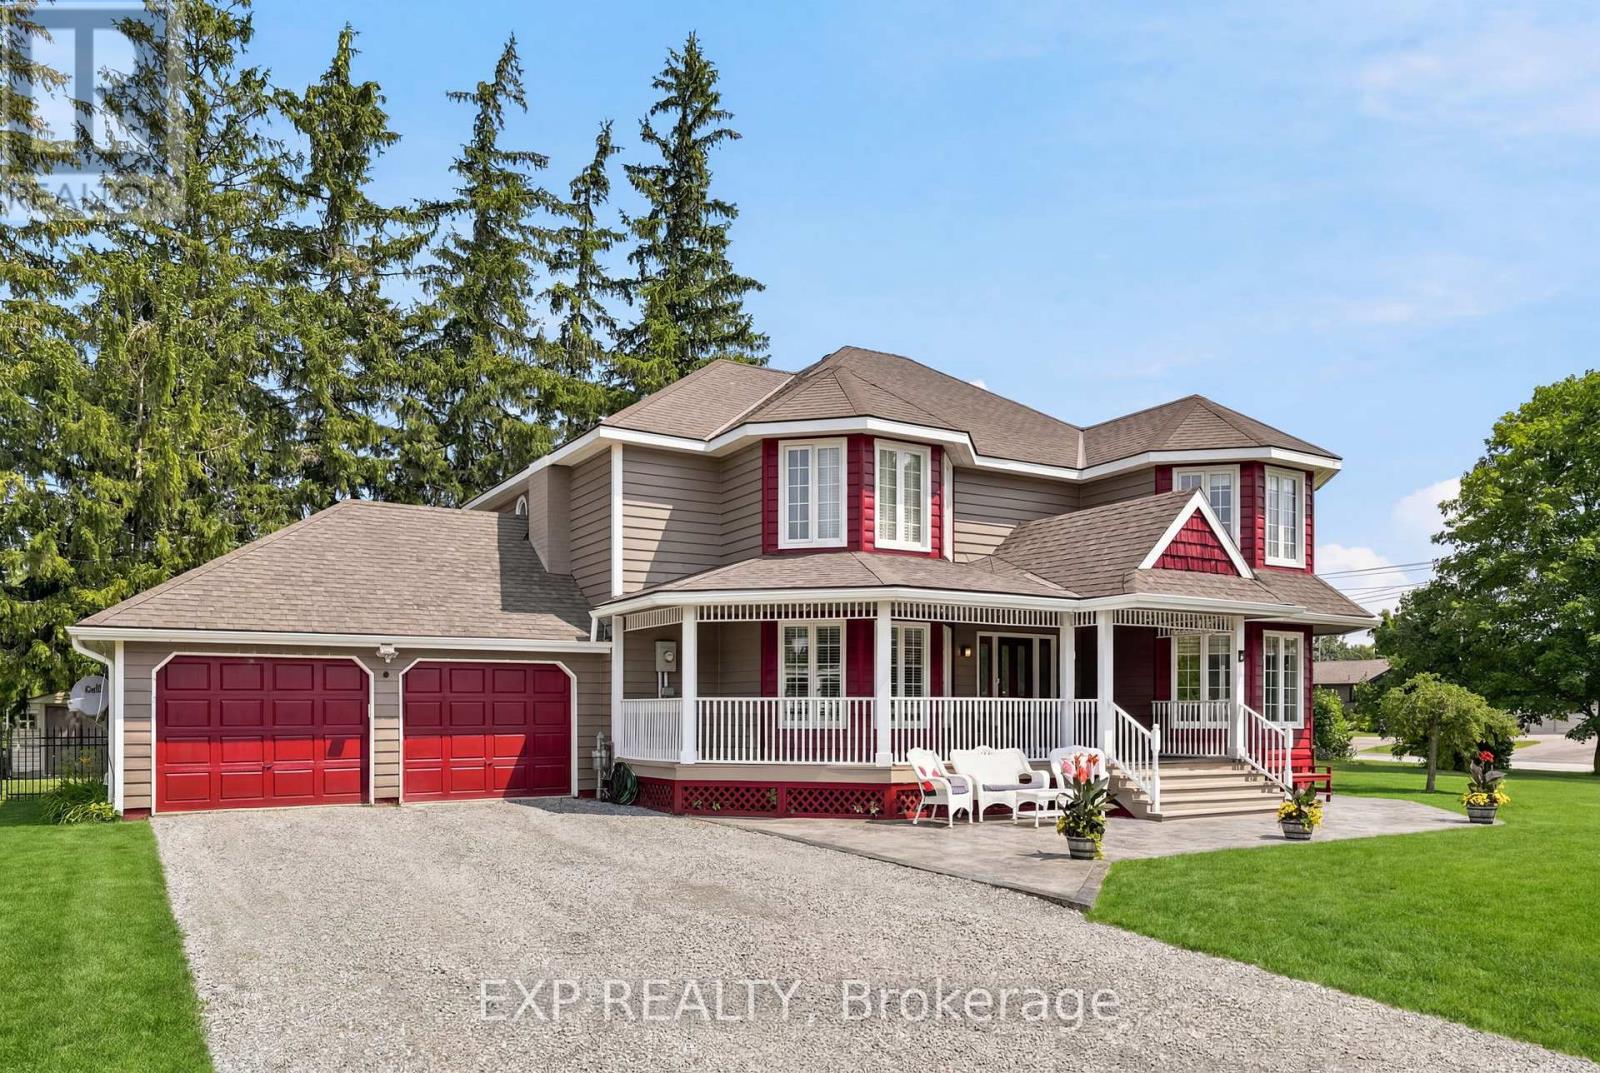
4 Flora Street
Kawartha Lakes, Ontario
Welcome to this exceptional Victorian-inspired residence, where timeless architecture, impressive scale, and refined comfort come together in the charming village of Oakwood. Offering over 3,600 sq. ft. of beautifully finished living space, this distinguished home delivers an exceptional lifestyle for those who appreciate elegant design, generous proportions, and effortless entertaining. A classic covered front porch and expansive front and rear verandahs create a warm welcome, while sun-filled principal rooms, rich hardwood flooring, and a thoughtfully designed layout provide comfort and sophistication throughout. The spacious kitchen features abundant cabinetry, expansive work surfaces, and a generous breakfast bar overlooking the dining room. The adjoining family room is truly spectacular, boasting remarkable proportions and a dedicated piano alcove that enhances its elegance and versatility. The upper level is highlighted by an impressive primary retreat with a comfortable lounge area, a beautifully renovated spa-inspired ensuite with an oversized walk-in shower, and a spacious walk-in closet. Additional bedrooms are generously sized, while a stair lift offers convenient access to the second floor. The professionally finished lower level is designed for entertaining, featuring a custom oak bar, games area, expansive recreation room, guest bedroom, and abundant storage. Set on a magnificent 131 x 132-foot lot, the private, fully fenced backyard is a resort-inspired retreat with a beautiful in-ground swimming pool and inviting lounge areas, perfect for summer entertaining or quiet relaxation. An oversized attached two-car garage with additional storage, exceptional curb appeal, and a location just minutes from Lindsay and only an hour to the GTA complete this remarkable offering. A rare opportunity to enjoy timeless character, exceptional space, and resort-style living in one of Kawartha Lakes' most desirable communities. (id:67731)
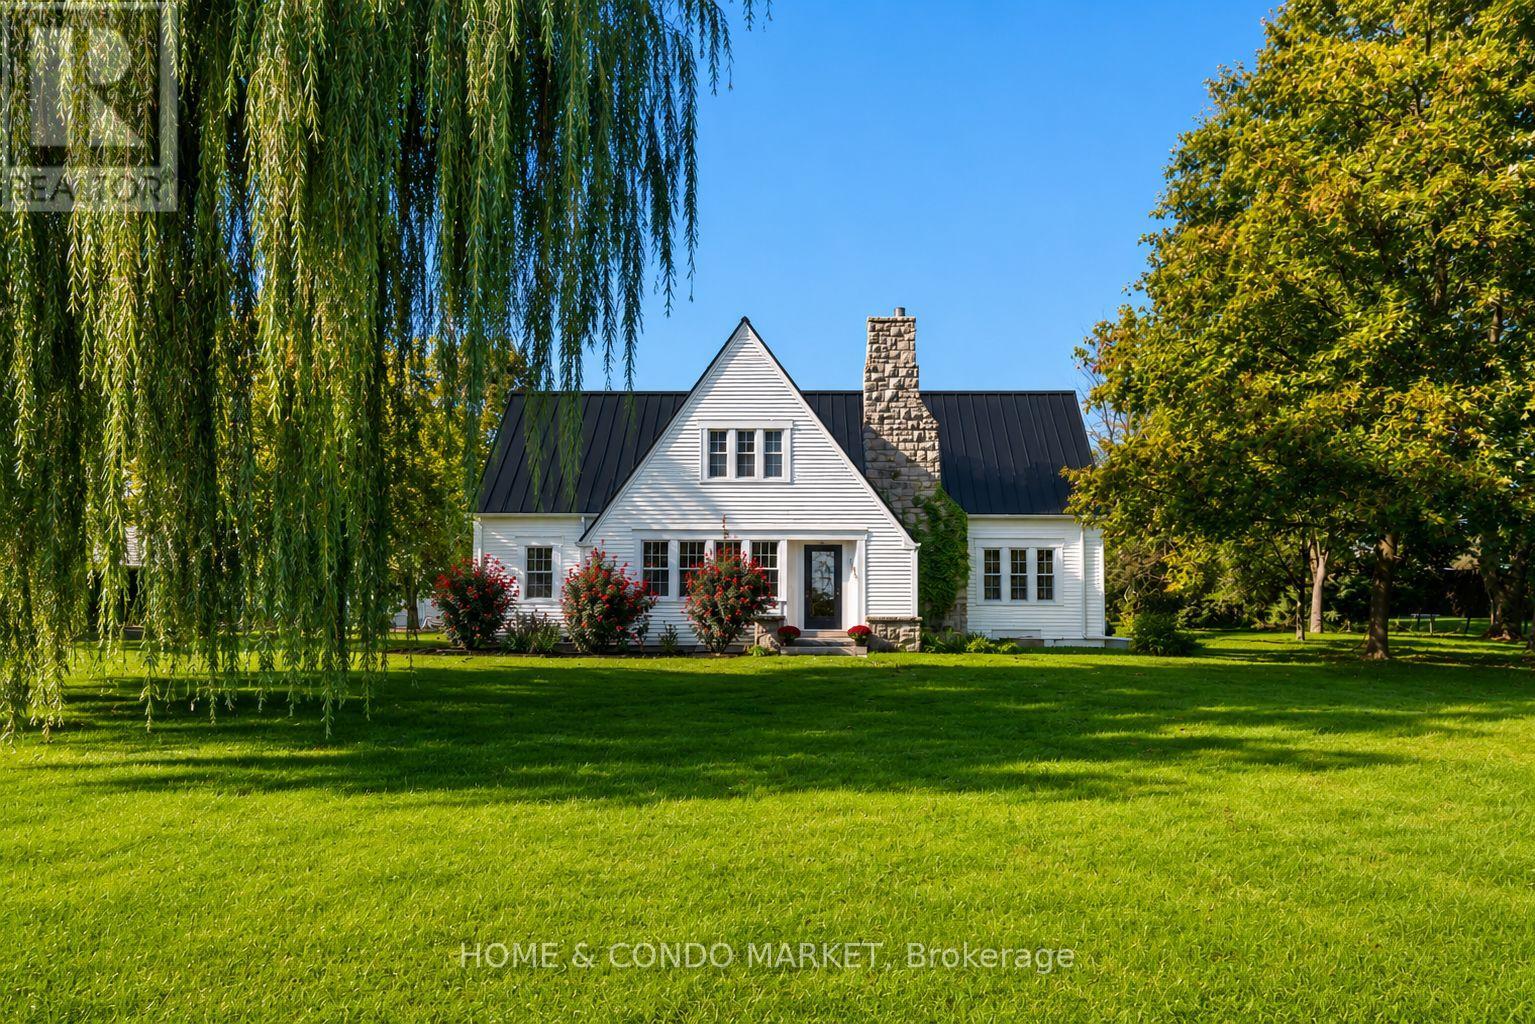
15450 Niagara River Parkway
Niagara-On-The-Lake, Ontario
Welcome to Willow Farmhouse, an exceptional property set on more than one acre in Niagara-on-the-Lake, with vineyard views to the rear and views of the Niagara River and the United States from the front. Popular with short-term rental guests and featured on Instagram, the home offers a memorable setting at both sunrise and sunset. The expansive main floor features an open-concept kitchen, dining area, and living room, enhanced by large windows and sweeping views. Upstairs are three spacious bedrooms, including two with large balconies overlooking the vineyards, as well as two full bathrooms. The unfinished lower level offers high ceilings and excellent potential for future customization. The property also includes a detached double-car garage measuring 20' 22' and a beautifully maintained two-storey barn measuring 20' 30', complete with exposed beams. Ideally located just minutes from historic Old Town Niagara-on-the-Lake, numerous wineries, the Lewiston-Queenston Bridge, and Highway 405 with convenient access to the QEW, the property is also steps from fresh farm stands, with walking and cycling trails directly across the road. Willow Farmhouse presents a rare opportunity to create a distinctive estate residence or embrace a permaculture lifestyle in one of Niagara's most sought-after settings. (id:67731)
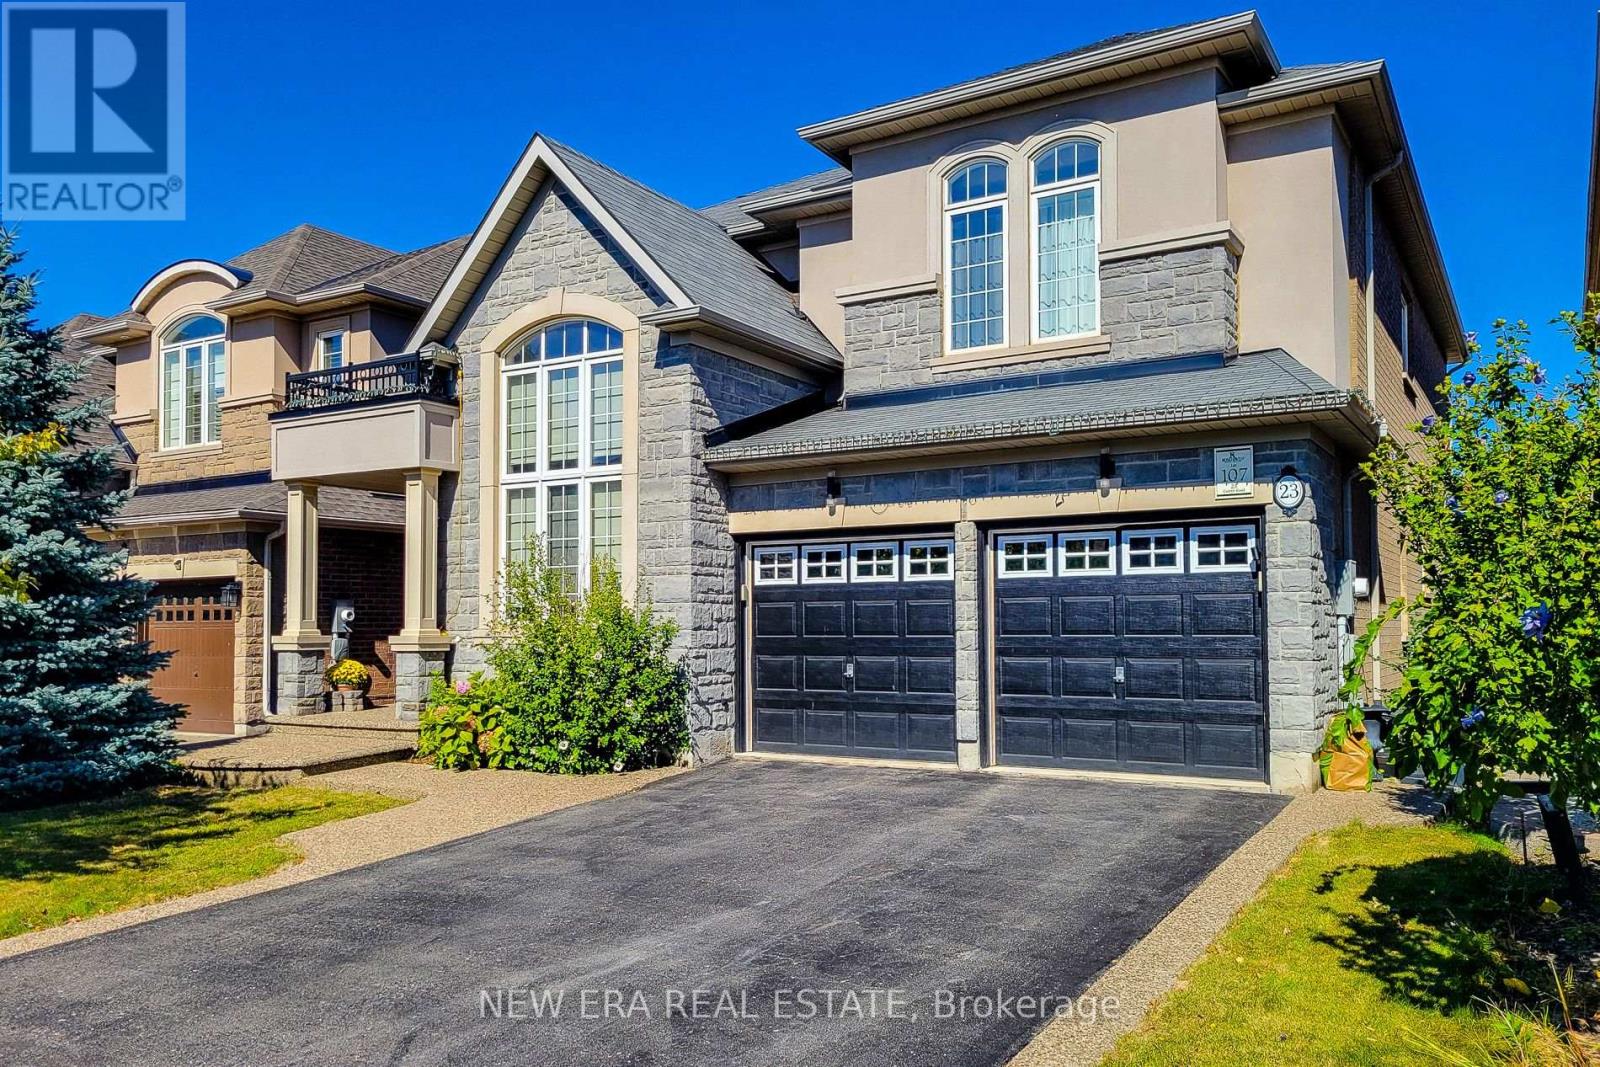
23 Curran Road
Hamilton, Ontario
Welcome to this impressive 2-storey detached home offering over 3,700 sq ft of finished living space, 4 bedrooms and 4.5 bathrooms, thoughtfully designed for comfortable family living and effortless entertaining. The carpet-free main floor features a welcoming living room, private office, convenient laundry room and spacious family room highlighted by a cozy gas fireplace. The expansive eat-in kitchen is sure to impress with granite countertops, ample cabinetry, tiled backsplash, LG stainless steel appliances, a large centre island with breakfast bar and a walkout to the upper deck, creating a seamless connection between indoor and outdoor living. Upstairs, a versatile sitting room provides additional space to relax, unwind or gather with family. The spacious primary retreat features two walk-in closets and a luxurious 5-piece ensuite complete with dual sinks. The second bedroom offers its own walk-in closet and private 4-piece ensuite, while the additional two bedrooms are generously sized and share convenient 4-piece ensuite privilege. The fully finished basement extends the living space with a large recreation room, 4-piece bathroom and abundant storage, along with a walkout to the backyard offering excellent flexibility for recreation, guests or family activities. Outside, enjoy the fully fenced backyard featuring a concrete patio, storage shed and plenty of room to entertain, play or relax. Ideally situated close to schools, parks, shopping, dining, transit and all major amenities, this exceptional home combines generous living space, practical functionality and a family-friendly location (id:67731)