
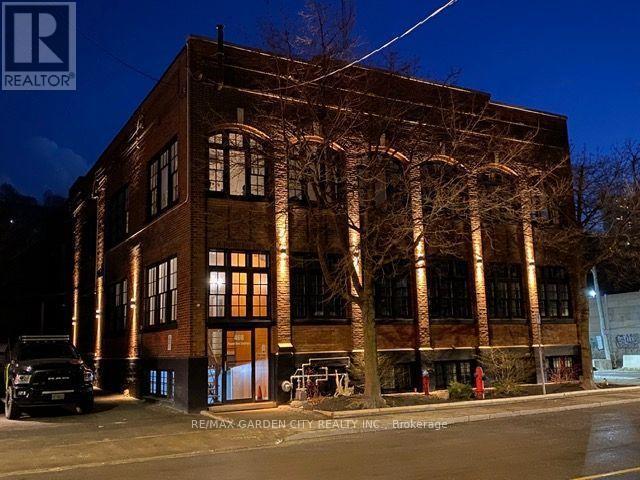
Loft - 468 Cumberland Avenue
Hamilton, Ontario
Gorgeously appointed New York-style LOFT with an abundance of character and light in this historic and legendary East Hamilton Building, a former industrial building known as Paper Box Studios. THE LOFT features a private entrance to the foyer, an office that could be a walk-in storage closet, a spacious second office with sliding barn doors that meet in the corner of the room, all with soaring ceilings over 15 feet high, exposed brick, and a stainless steel triple-sized sink. You will be amazed and absolutely fall in love with this commercial space, offering beautiful waterfall windows and a full 4-piece bathroom. This creative and wellness hub features character, great energy, and houses multiple businesses, including music studios, photography services, TV productions, alternative health clinics and more . A minute walk to Gage Park, lots of parking around, and includes everything but internet and tenants' insurance. (id:50787)
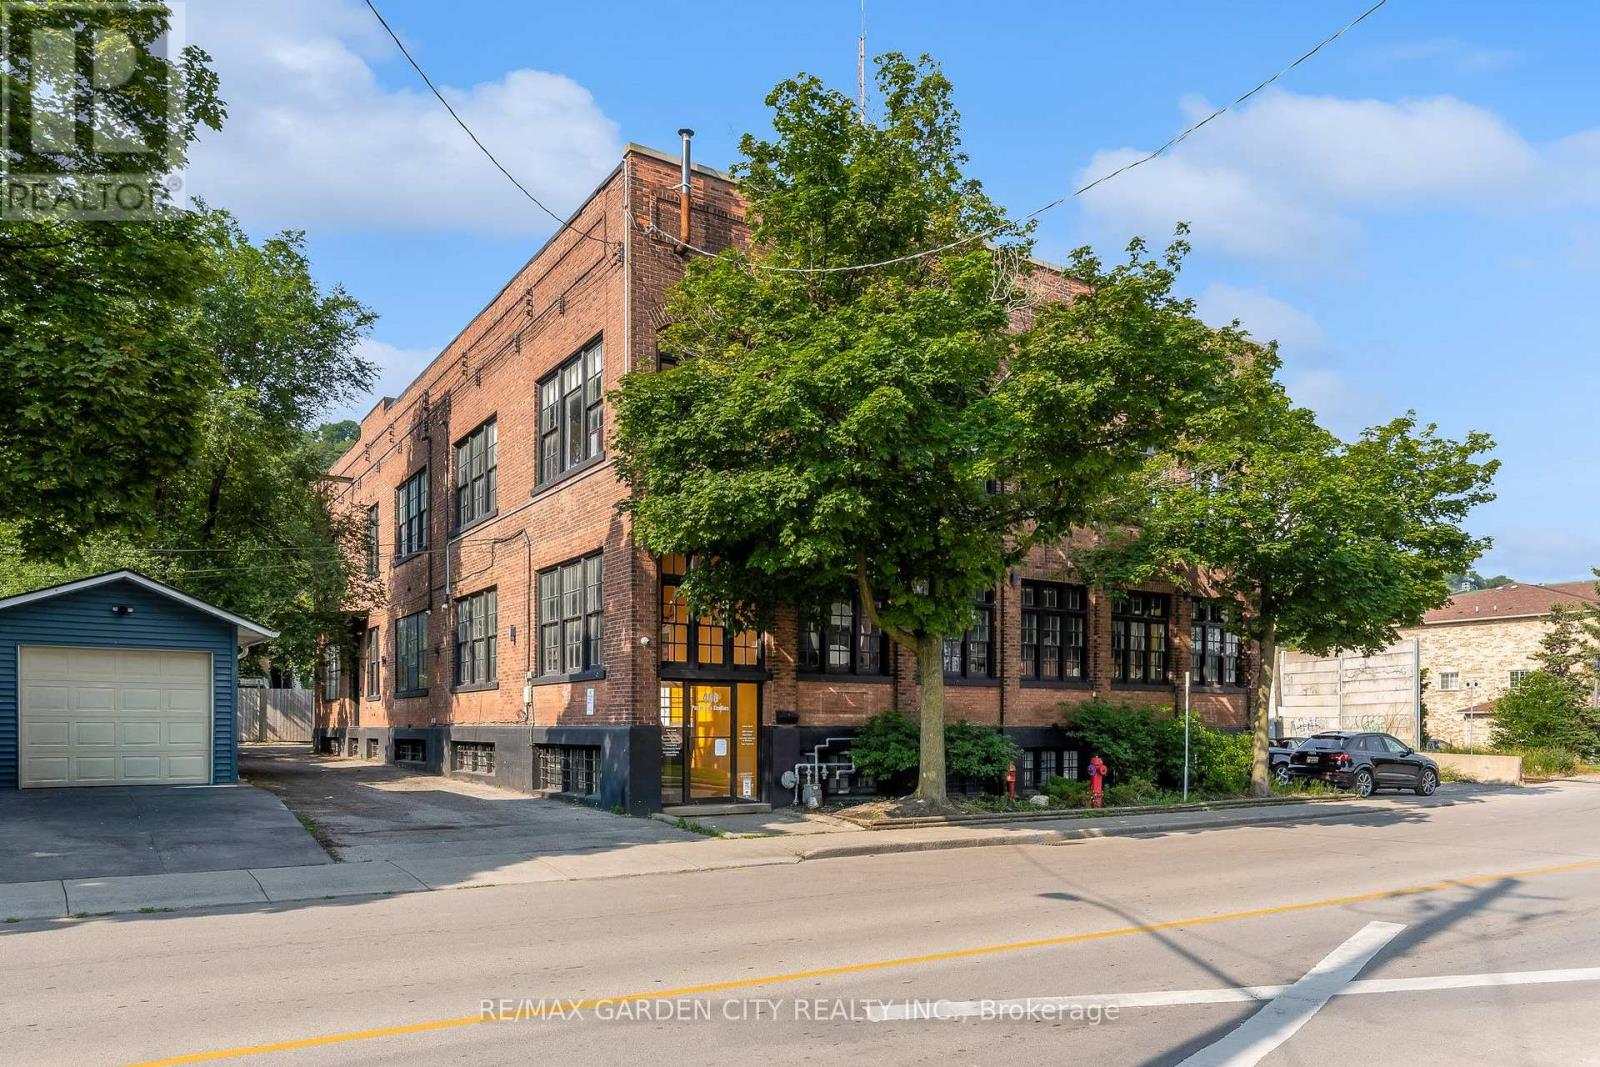
B 2 - 468 Cumberland Avenue
Hamilton, Ontario
Great opportunity in East Hamilton within a short walking distance to Gage Park. This lower-level unit offers two office spaces, with a private entrance to one, and is divided by a door and a glass wall, with loads of natural light. Paper Box Studios Building has shared space in this collective arts building, which suits artists, service providers, TV production studios, recording studios, photographers, and possibly retail space. Alarmed for your security, and there is plenty of parking in the area. Move your business to East Hamilton in this legendary, historic commercial space with great energy. Join the other thriving businesses. (id:50787)
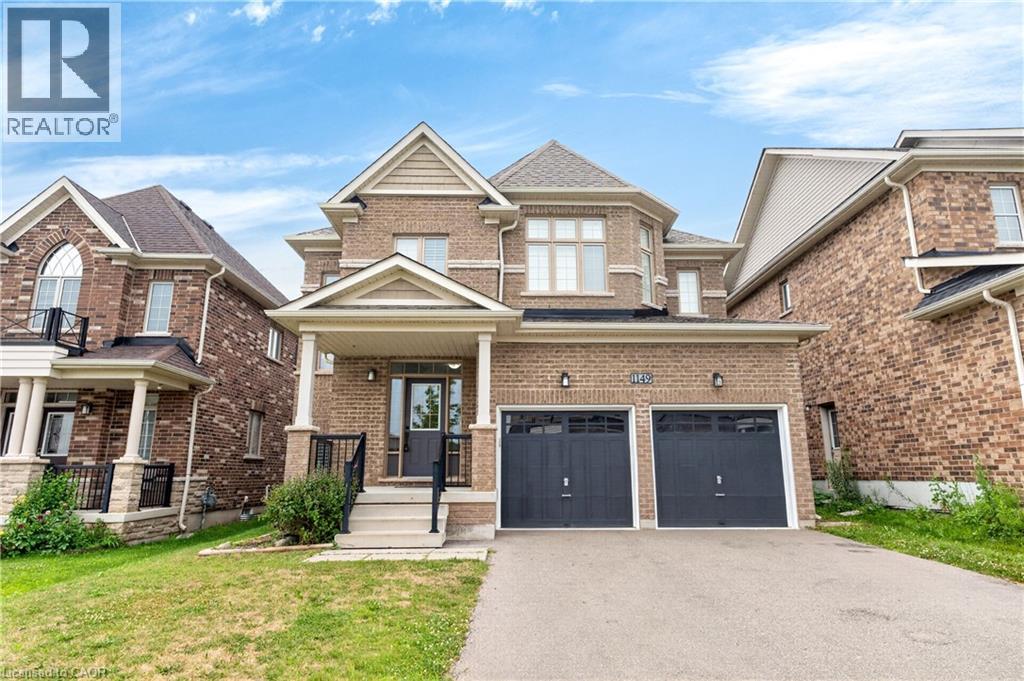
1149 Upper Thames Drive
Woodstock, Ontario
Welcome to this beautiful 4 bedroom, 2.5 bathroom family home offering almost 2,300 sq. ft. of living space. Freshly painted throughout, this home features a bright foyer, powder room, spacious living and dining areas, a cozy family room with fireplace, and an upgraded kitchen. Enjoy an open-concept main floor with 9 foot ceilings, hardwood flooring throughout the main floor with matching hardwood stairs, and Brand new laminate flooring throughout the upper level no carpet in the entire home. Ideally located within walking distance to schools, parks, Trails, Camping site, Golf Course and other local amenities, this is the perfect home for families. ** RENTAL ITEMS: HWT ** (id:50787)
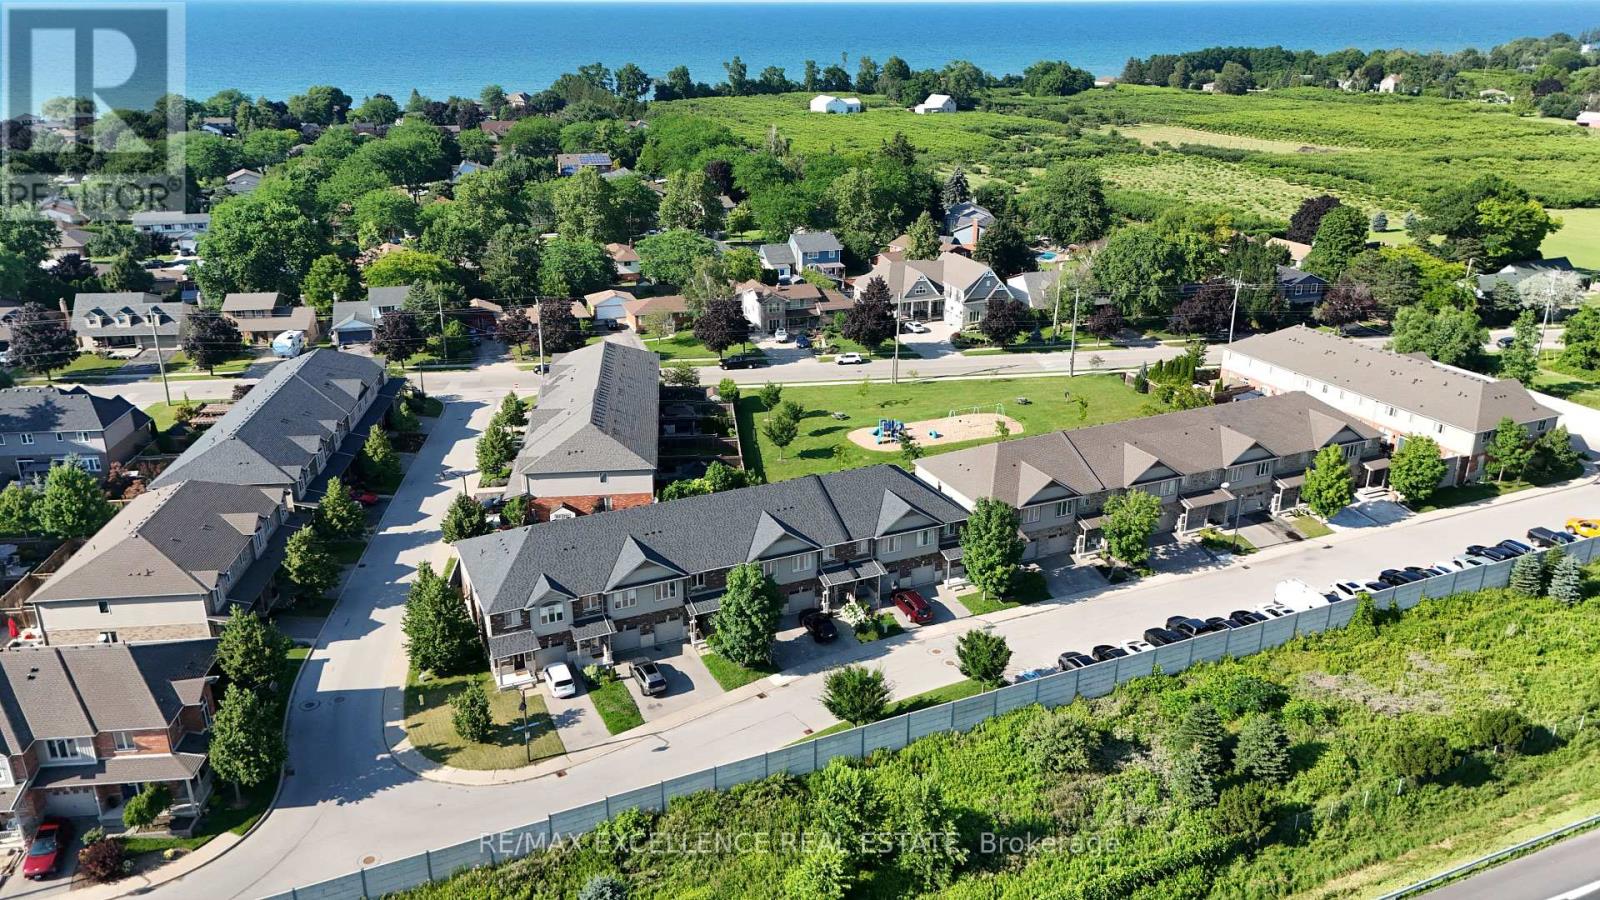
39 - 380 Lake Street
Grimsby, Ontario
Welcome to Unit 39 at 380 Lake Street - a beautifully maintained, freshly painted, move-in-ready freehold townhouse in the desirable lakeside community of Grimsby. This spacious 2-storey home offers 3 bedrooms, 2.5 bathrooms, and elegant hardwood flooring throughout, with no carpet, combining timeless style with easy maintenance. The bright, open-concept main floor features a modern kitchen overlooking the dining and living areas, creating the perfect space for everyday living and entertaining. Step outside to the covered deck and private backyard, ideal for relaxing or hosting family and friends in any season. Additional highlights include upgraded kitchen cabinetry, central vacuum, an attached garage, and quality finishes throughout. Upstairs, you'll find three generously sized bedrooms, all with hardwood flooring, including aspacious primary suite, as well as the convenience of second-floor laundry. Ideally located at 380 Lake Street, this home is just minutes from Lake Ontario, waterfront parks and trails, shopping, restaurants, schools, wineries, and offers quick access to the QEW, making commuting to Hamilton, Burlington, Niagara, and the GTA effortless. Freshly painted and truly move-in ready, this exceptional freehold townhouse offer slow-maintenance living and is an outstanding opportunity for first-time buyers, growing families, investors, or downsizers looking to enjoy one of Grimsby's most desirable communities. POLT fee $90.83 (id:50787)
93 Northumberland Boulevard
Quinte West, Ontario
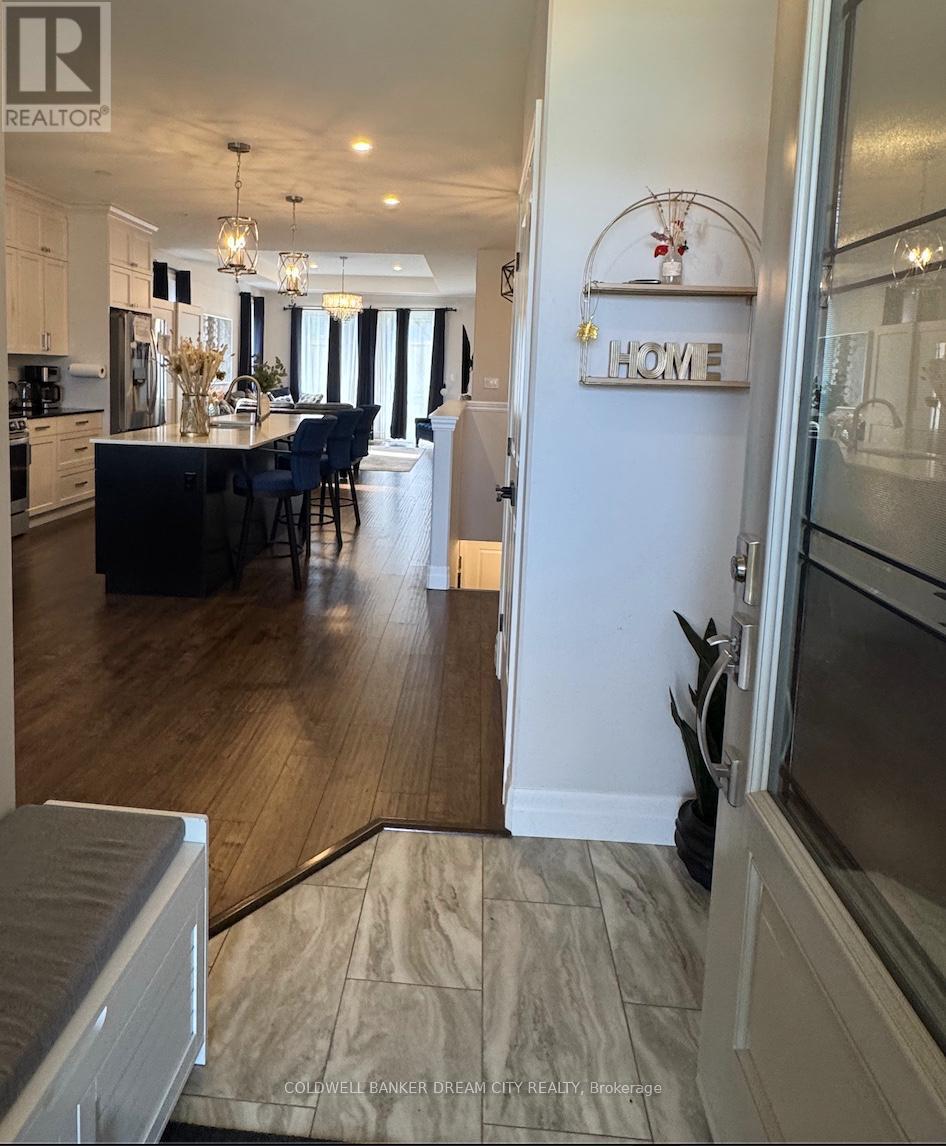
Nestled in a desirable and family-friendly neighborhood, 93 Northumberland Blvd offers the perfect combination of modern comfort, thoughtful design, and everyday functionality. From its attractive curb appeal and well-maintained exterior to its inviting entrance, this home makes a memorable first impression. Step inside to discover a bright and welcoming foyer that sets the stage for the beautifully designed interior. Large windows throughout the home fill the space with natural light, creating a warm and airy atmosphere. At the heart of the home, the open-concept living area is ideal for both relaxing and entertaining. The spacious living room flows seamlessly into the contemporary kitchen, featuring stylish cabinetry, quality appliances, ample counter space, and a central island perfect for casual meals and gathering with family and friends. Upgraded light fixtures throughout the home add a sophisticated touch, enhancing both the style and ambiance of every space. Designed with convenience in mind, the home offers well-appointed living spaces, generous storage options, and a practical layout suited to today's lifestyle. The primary bedroom serves as a private retreat, complete with a walk-in closet and an elegant ensuite bathroom that provides both comfort and style. Additional highlights include spacious secondary bedroom, modern finishes throughout, and a lower level with endless potential for storage, recreation, or future customization. Offering a wonderful blend of elegance and functionality, 93 Northumberland Blvd is an exceptional opportunity to enjoy comfortable living in a welcoming community. Welcome Home. (id:50787)
44 Hickey Lane
Kawartha Lakes, Ontario
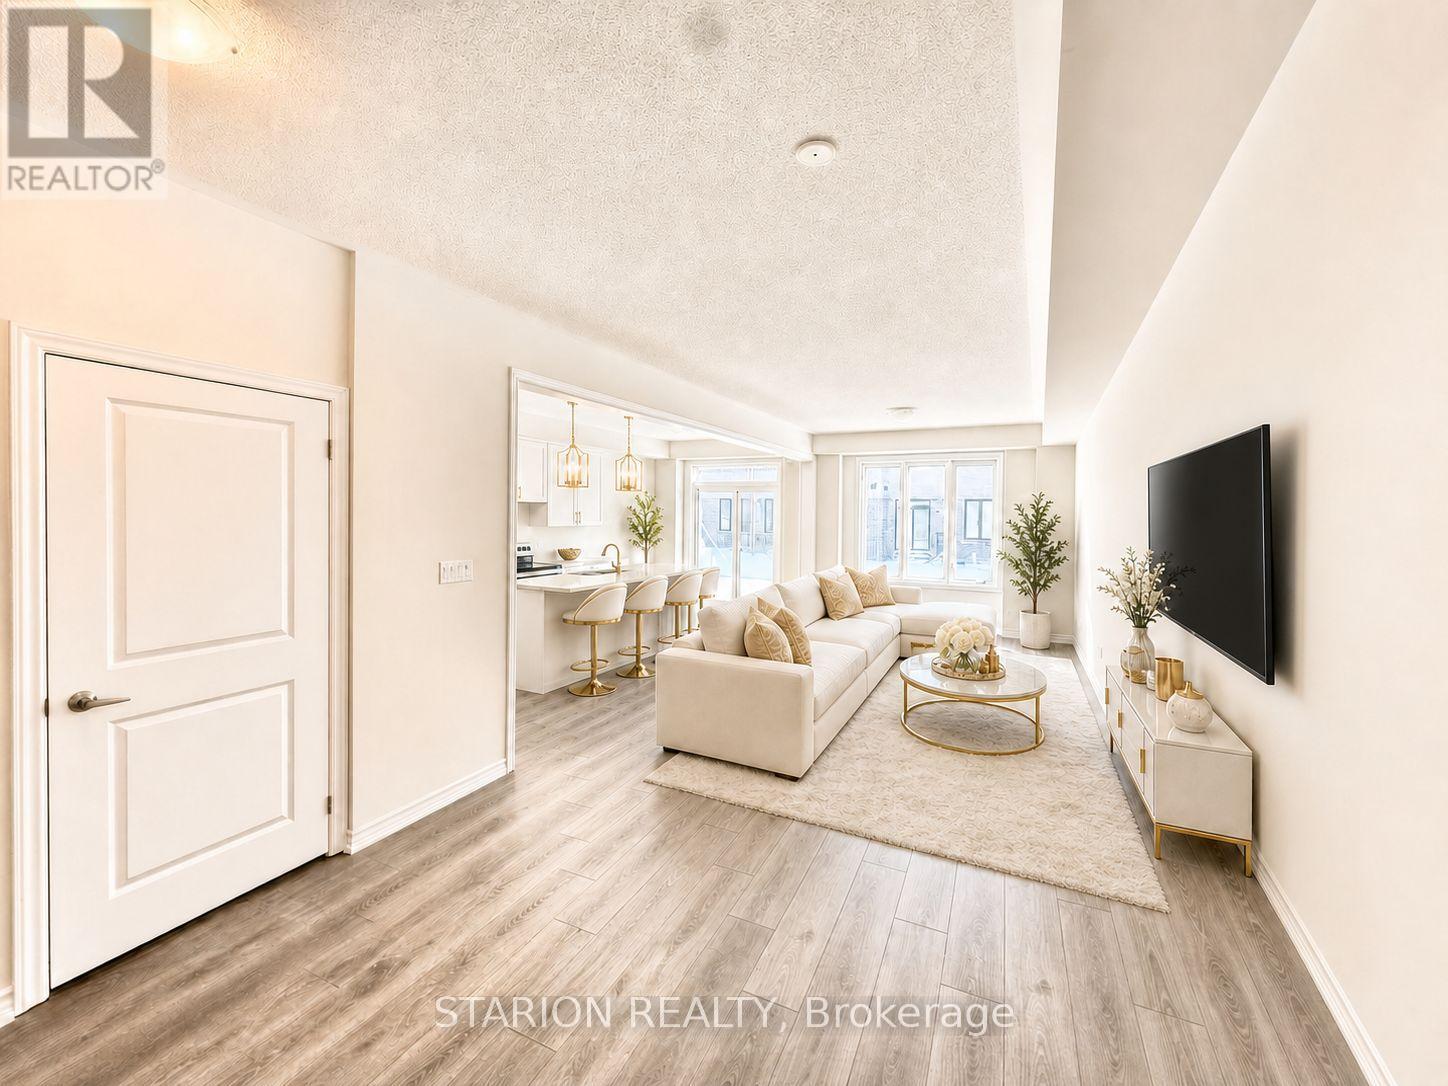
You're invited to impeccable serene living in the beautiful city of Lindsay! This is a stunning open concept brand new 3-bedroom, 2.5-bathroom freehold townhome in Lindsay's most sought-after exclusive pocket and community! This property has pretty high ceilings. Location is everything! This impressive property is steps from the picturesque Scugog River leading to Sturgeon Lake. You're perfectly positioned in Lindsay-the gateway to Kawartha Lakes cottage country. This property can serve as a get away, first-time home buyer property for professional that work remotely or hybrid, down-sizers, an investment property that can be leased easily or can be used for Airbnb considering the location. Spanning 1,603 Sq Ft, this contemporary residence features 9-foot ceilings and an open-concept main floor perfect for entertaining. The gourmet open-concept kitchen boasts stainless steel appliances, granite countertops, and a central island-ideal for family gatherings. Enjoy year-round comfort with on-demand hot water and a high-efficiency natural gas furnace, plus the convenience of an attached garage. Unlimited potential awaits in the unfinished basement with rough-in plumbing for a 4th bathroom-customize your dream space! Modern finishes throughout reflect quality craftsmanship in this pristine home. Enjoy vibrant community events, arts, culture, and easy commuting to Peterborough and Toronto. Whether you're a young professional, growing family, or lifestyle seeker, this move-in-ready gem offers the perfect blend of urban convenience and waterfront tranquility. Book your showing today so you don't miss out on this opportunity. This exceptional opportunity won't last! Showings of the property is in line with the the developers site supervisor between the hours of 9am to 4pm, Monday through Friday only. (No weekend showings available). (id:50787)
50 Spring Crest (Upper Unit) Way
Thorold, Ontario
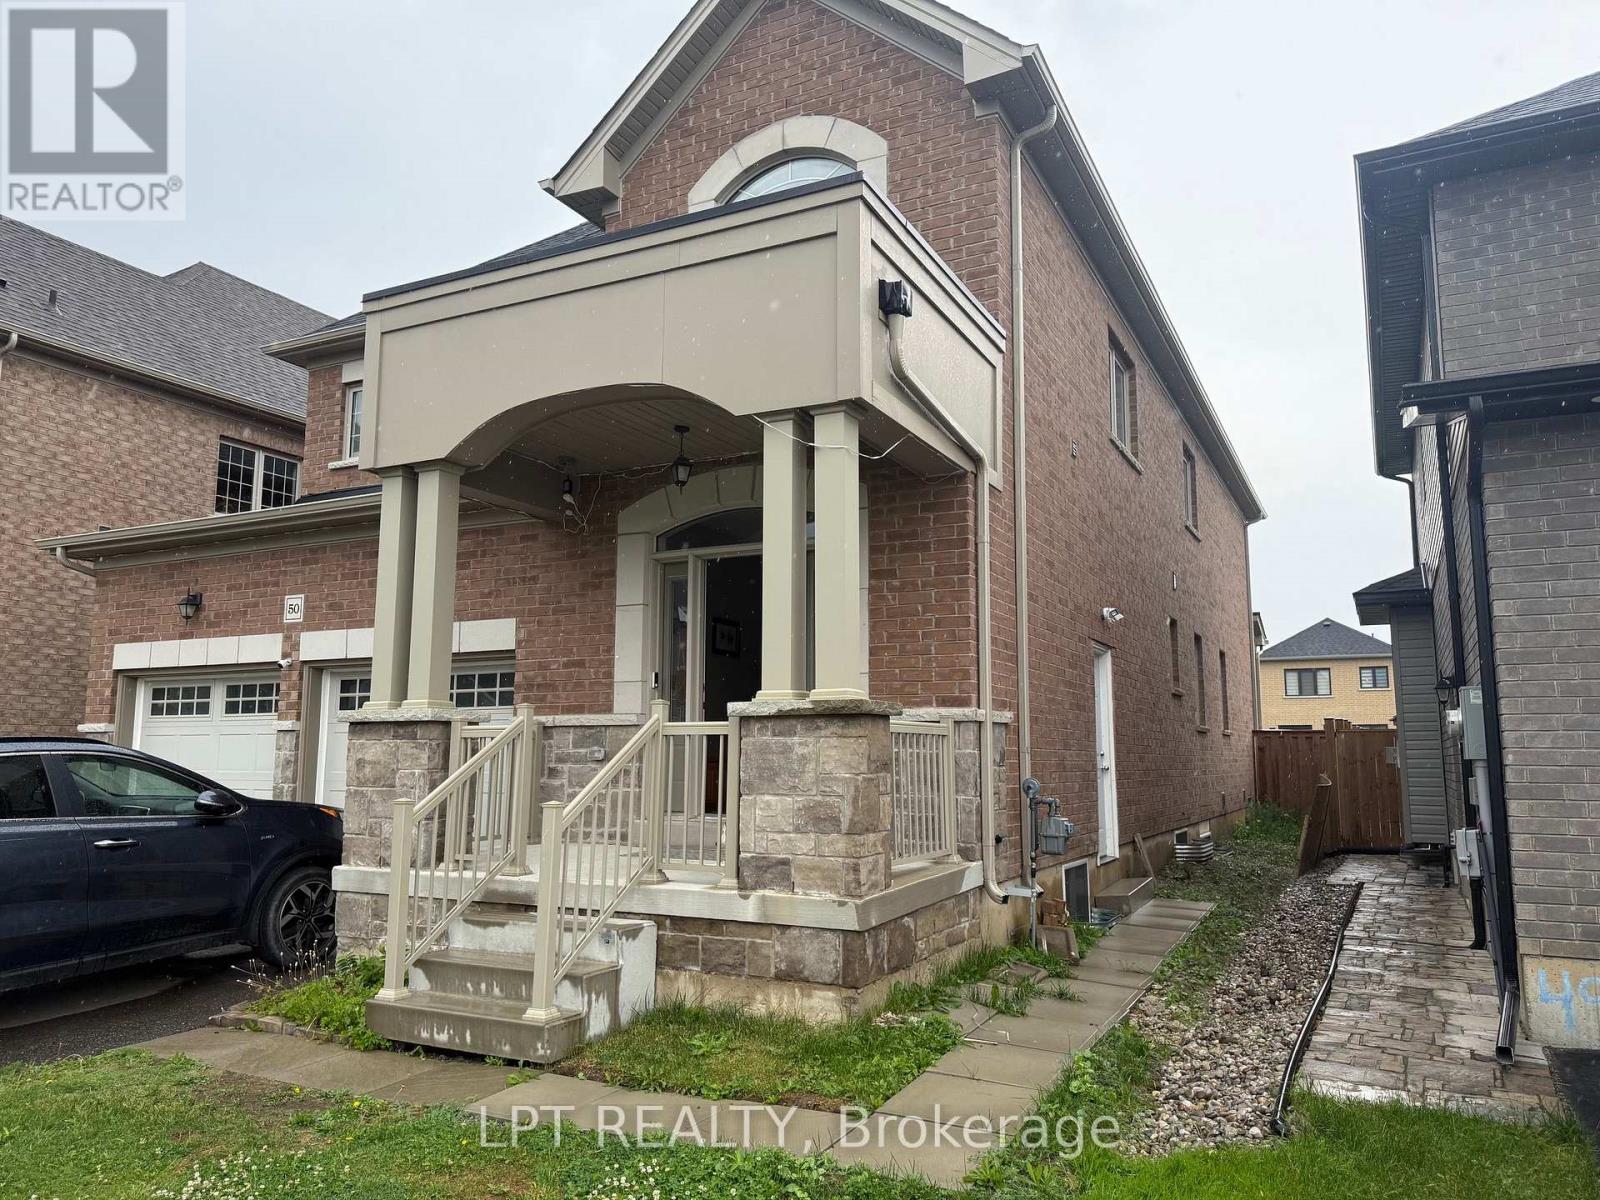
Stunning and meticulously maintained 3,150 sq. ft. detached executive home available for long-term lease in the highly sought-after Rolling Meadows community of Thorold. This bright and spacious home features 4 large bedrooms and 3.5 washrooms, including two private ensuites. The functional main floor boasts 9-foot ceilings, an elegant oak staircase, a cozy fireplace, and separate family, dining, and dedicated den/office room. Enjoy premium finishes throughout, including California shutters and contemporary glass showers. The upper level includes a convenient, spacious laundry room. All appliances (fridge, stove, dishwasher, washer, and dryer) are in excellent condition. Includes a 2-car garage plus one driveway parking space. Located in a family-friendly neighborhood just minutes from St. Catharines, Niagara Falls, highways, and schools. (id:50787)
Main - 6a Leeson Street
St. Catharines, Ontario
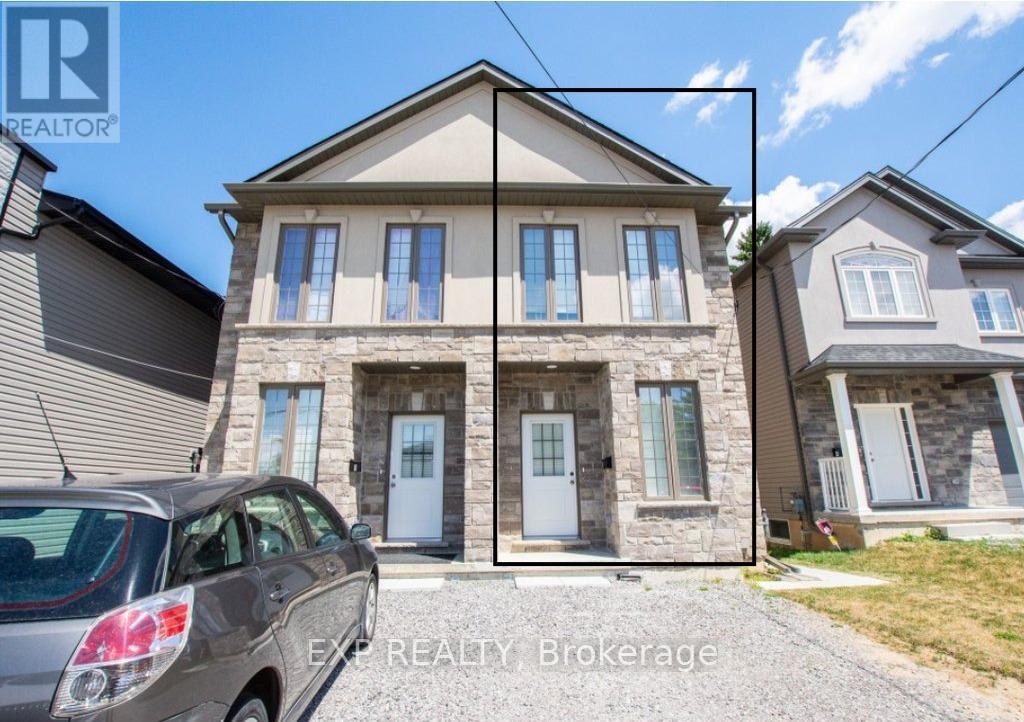
Spacious and well-maintained semi-detached home available for rent in a prime St. Catharines location! Conveniently located near major transit routes, shopping centers, grocery stores, and just a short drive to Brock University. Property Features 3 bedrooms and Separate entrance for privacy, Private kitchen with stainless steel appliances In-unit washer and dryer. (id:50787)
310 - 26 Ontario Street
Guelph, Ontario
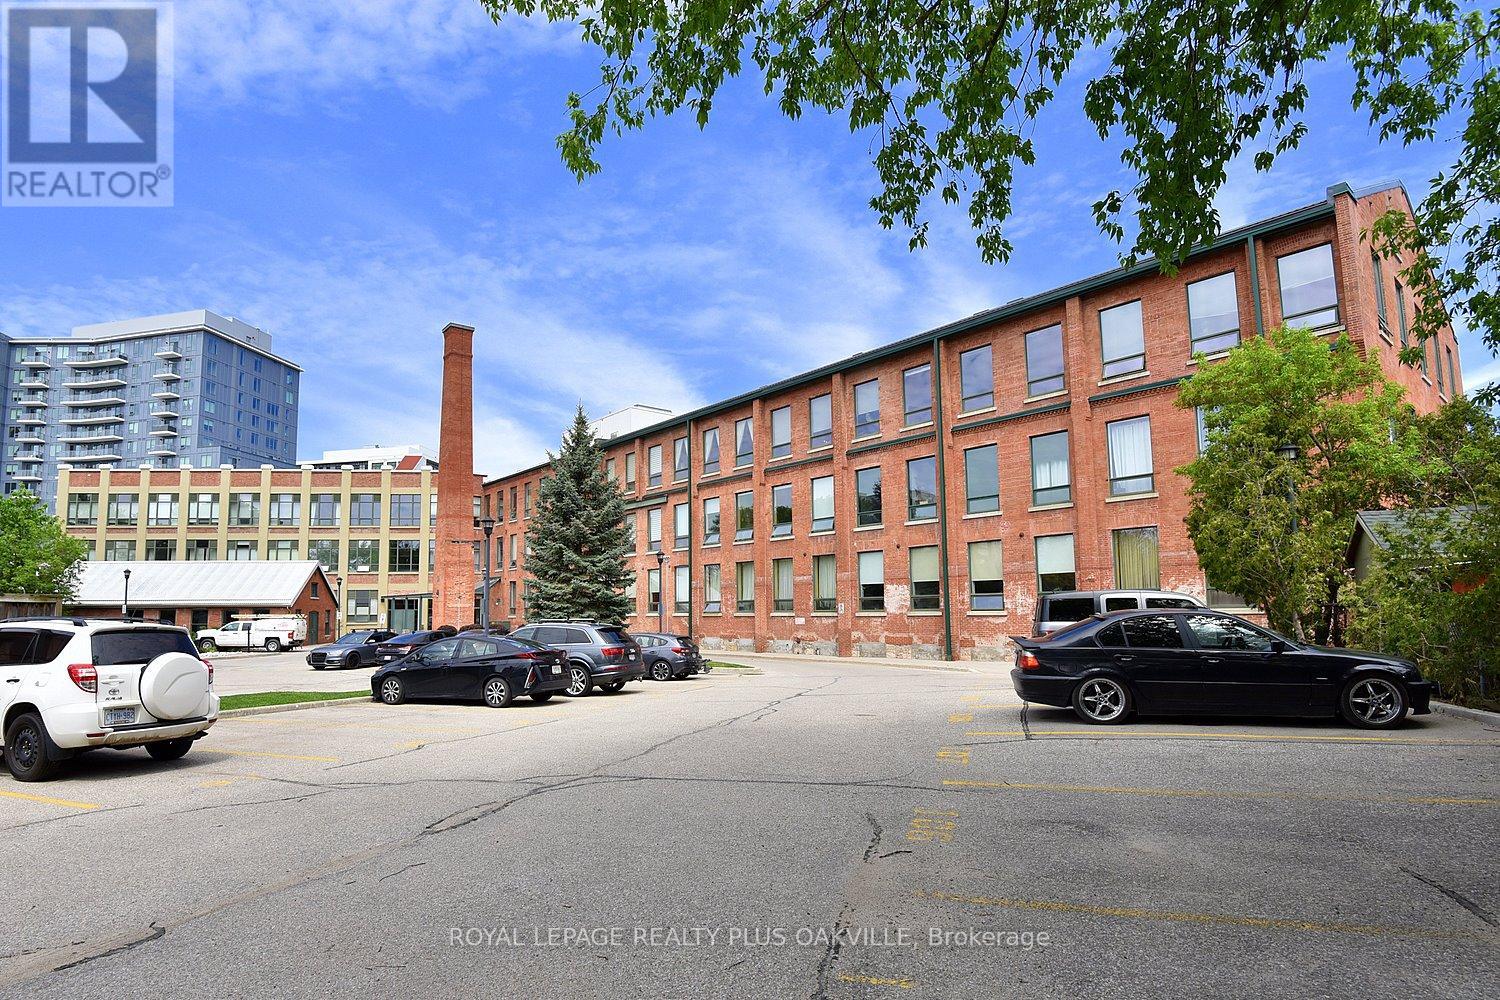
Welcome to one of the most distinctive homes in Guelph, a rare two-units-combined loft spanning 1,100 sq ft, making it the largest single-level unit in the building, with soaring 20-foot ceilings, original exposed brick, and preserved wood beams telling the story of this iconic 1902 factory sensitively converted to 78 unique residential lofts in 2003. The 2026 custom kitchen by Custom Creek Cabinets of Stoney Creek is a showpiece featuring solid wood cabinetry with dovetail joints, soft-close drawers, quartz countertops, ceramic backsplash, updated plumbing, and all-new appliances including an LG refrigerator, Frigidaire Gallery induction cooktop, wall oven, slim microwave, and a whisper-quiet Bosch dishwasher. The oversized primary bedroom features two nine-foot windows, a walk-through closet with two double closets, and an updated ensuite with a tiled walk-in shower, while the living room showcases stunning original brickwork, two nine-foot windows, motorized blinds, and a queen Murphy bed ideal for guests. A flexible den with built-in bookcases could serve as a smaller second bedroom, and engineered hardwood flows throughout. This unit stands out with two dedicated parking spots by the side entrance and two storage lockers, plus additional in-suite storage in two loft areas, a rare combination of space and practicality in condo living. The main bathroom has been updated with a new cabinet, tap, and pot lights, and an in-suite washer/dryer (both new) adds everyday convenience. Residents also enjoy exclusive access to a separate heritage event space on site (Club House). A 10-minute walk reaches downtown Guelph's restaurants, shops, bars and distilleries, and the GO Station is just 7 minutes on foot offering weekday service to Union Station in approximately 1h20m with recently expanded frequency, a truly exceptional opportunity for commuters seeking character, space, and connectivity. (id:50787)

17 Mosswood Trail
Brampton, Ontario
Welcome to the prestigious AMIRA Estates by Treasure Hill, located in one of Brampton's most sought-after luxury communities at Airport Road & Countryside Drive. Situated on an impressive57-foot-wide lot with a triple-car garage, this exceptional residence offers approximately5,400 sq. ft. of luxurious living space, thoughtfully designed for modern family living. This spectacular home features 5 spacious bedrooms and 7 elegant washrooms. The grand main floor showcases 10-foot smooth ceilings, 8-foot doors, rich hardwood flooring, and a highly functional layout with a private office, den, formal living room, dining room, and a stunning family room highlighted by elegant waffle ceilings. Two convenient powder rooms add to the home's practicality. The gourmet chef's kitchen is equipped with premium Miele built-in appliances, ample cabinetry, and a spacious pantry-perfect for both everyday living and entertaining. A beautiful oak staircase leads to the second floor, where you'll find 9-footceilings, five generously sized bedrooms, each with its own private ensuite bathroom, and a convenient upper-level laundry room. The luxurious primary suite features his-and-hers walk-in closets and a spa-inspired ensuite designed for ultimate comfort and relaxation. This extraordinary home seamlessly combines luxury, elegance, and functionality in one of Brampton's premier neighborhoods. A rare opportunity not to be missed! (id:50787)
19 - 2460 Post Road
Oakville, Ontario
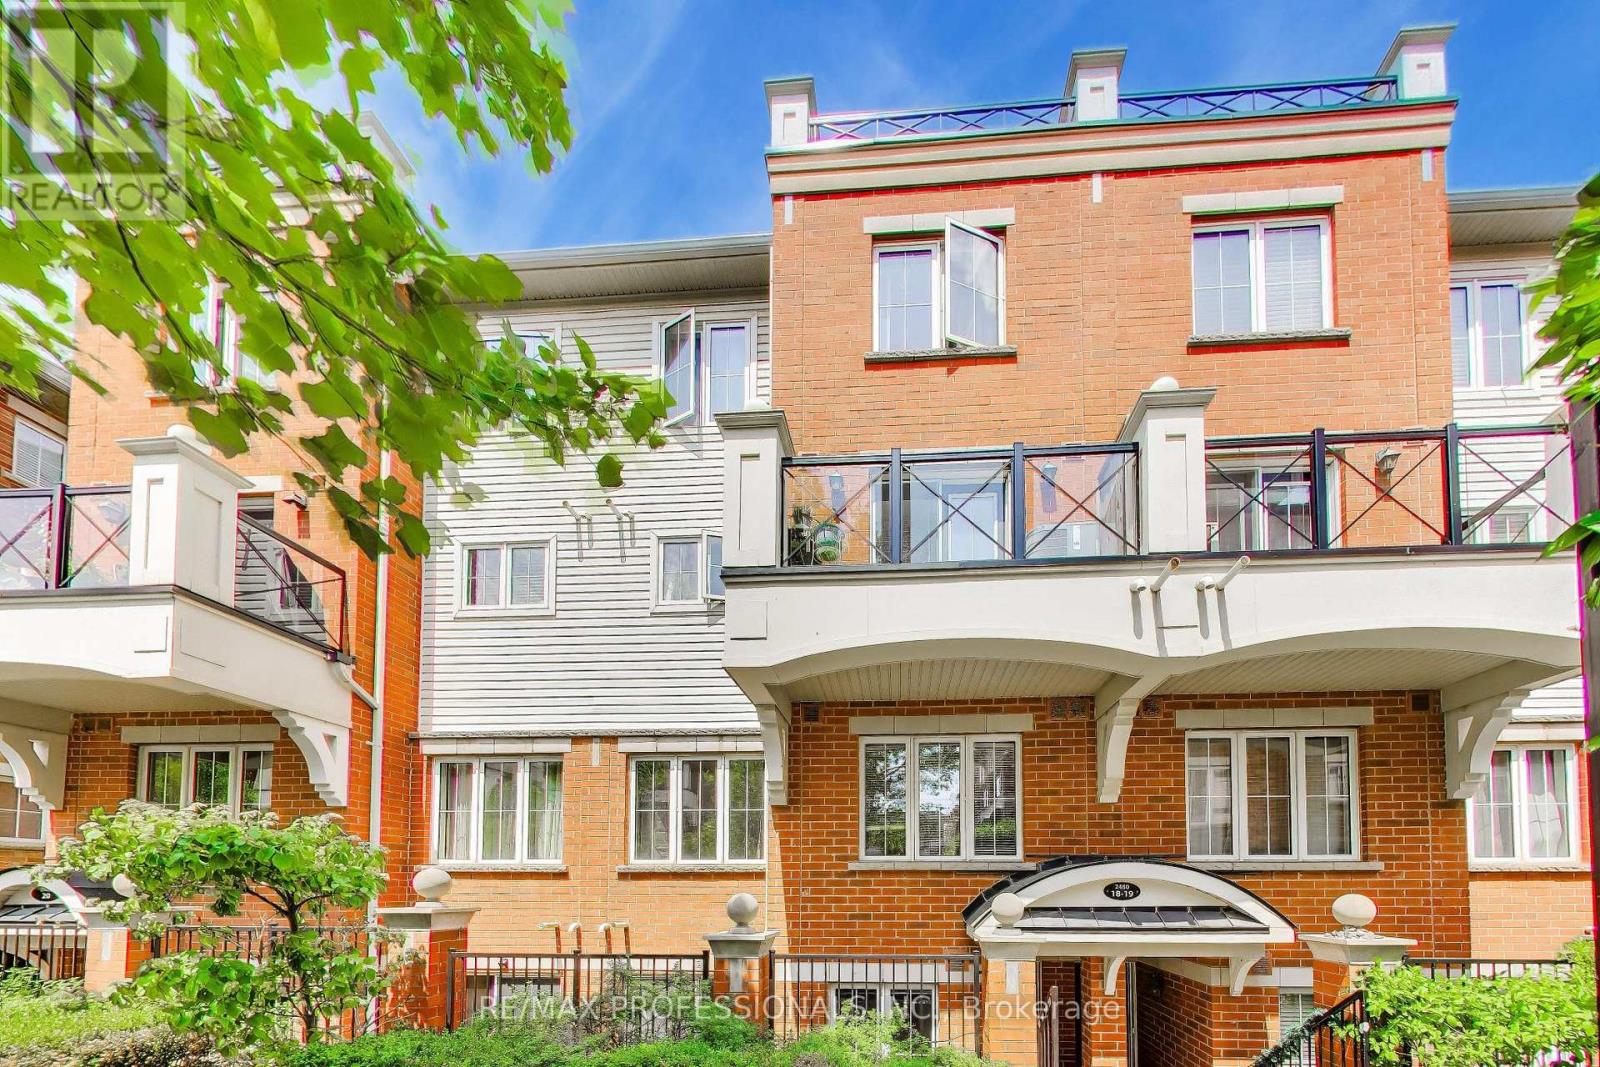
Honey stop the car! Beautiful 2-Bedroom home in Prime River Oaks, Oakville! Generous living space plus terrace. Located in a family-oriented community just steps from parks, schools, trails, and all major amenities. The main living area features a bright, open-concept great room with newer floors and paint, seamlessly connected to a large kitchen with plenty of cabinetry. Walk out to your private terrace. 2 spacious bedrooms and two bathrooms with a convenient in-unit washer and dryer complete the unit. Located close to Walmart, Superstore, restaurants, Oakville Hospital, and major highways. (id:50787)
974 Hickory Crescent
Milton, Ontario
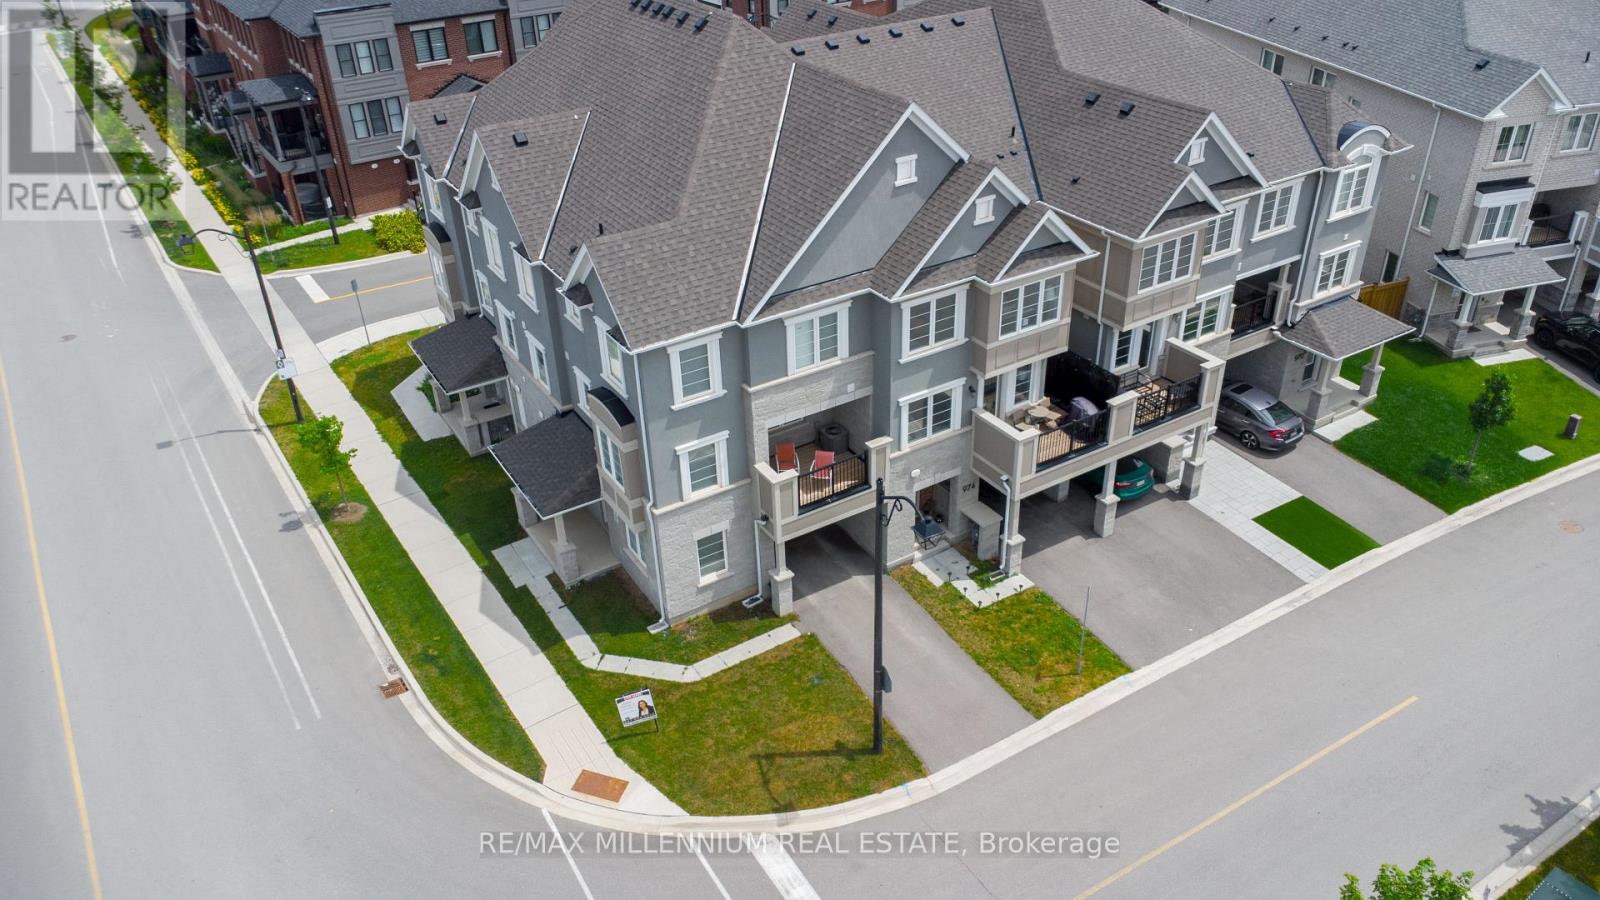
Welcome to this beautifully upgraded urban townhouse offering approximately 1,750 sq. ft. of stylish and functional living space. This modern home features 3-car parking, an extra-deep garage with an automatic door opener, and a finished ground-level office, ideal for working from home. The open-concept main floor showcases a designer kitchen with quartz countertops and a matching backsplash, stainless steel appliances, a spacious breakfast bar, pantry, upgraded light fixtures, pot lights, luxury vinyl flooring, and elegant hardwood stairs. The generous primary suite offers a walk-in closet, a 3-piece ensuite, and a versatile sitting area or home office nook. Two additional spacious bedrooms, a 4-piece bathroom, upper-level laundry, and a double linen closet complete the second floor. Ideally situated in a family-friendly community close to schools, parks, shopping, grocery stores, hospitals, public transit, and major highways, this home offers exceptional convenience for families and commuters alike. (id:50787)