
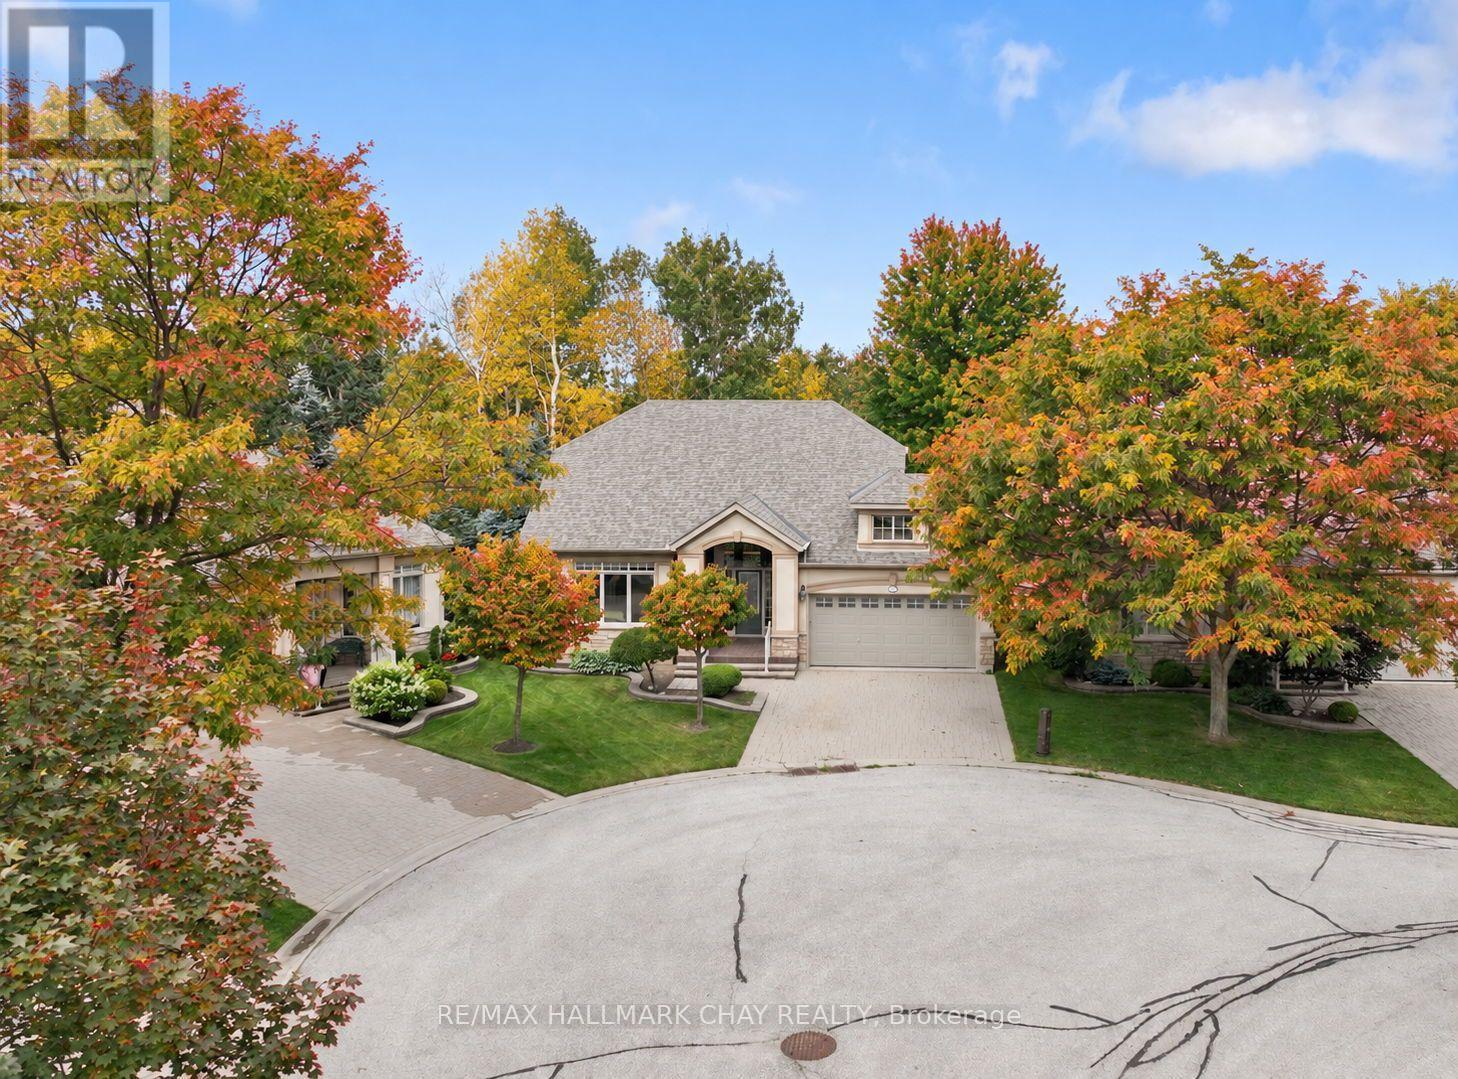
34 Tuscany Grande
New Tecumseth, Ontario
Welcome to executive bungalow living in one of the most desirable locations within Briar Hill, a great active adult community in Alliston! Perfectly situated on a quiet cul-de-sac and backing onto mature trees and lush greenery, this home offers a rare sense of privacy both inside and out. Thoughtfully updated with tasteful finishes throughout, the open-concept layout is warm, inviting, and ideal for everyday living and entertaining. The beautifully renovated kitchen flows seamlessly into the bright living room, where custom built-in cabinetry surrounds the fireplace. Step out onto the expansive deck and immerse yourself in the peaceful natural setting-every window frames beautiful views, making it feel as though nature is part of the home. The spacious main-floor primary suite provides the convenience of one-level living, while the fully finished walkout basement offers outstanding additional living space with two generous bedrooms, a comfortable family room, and direct access to a covered patio. Waterproofing beneath the upper deck creates a dry, sheltered outdoor sitting area where you can relax and enjoy the sounds of nature. Exterior stairs with a railing provide easy access between the upper and lower outdoor spaces. Enjoy the exceptional Briar Hill lifestyle, with golf, scenic walking trails, a community centre, organized social activities, and a restaurant all just moments from your door. Combined with easy access to the shopping, dining, and amenities of Alliston, this is a home that perfectly blends comfort, privacy, and community living. (id:67731)
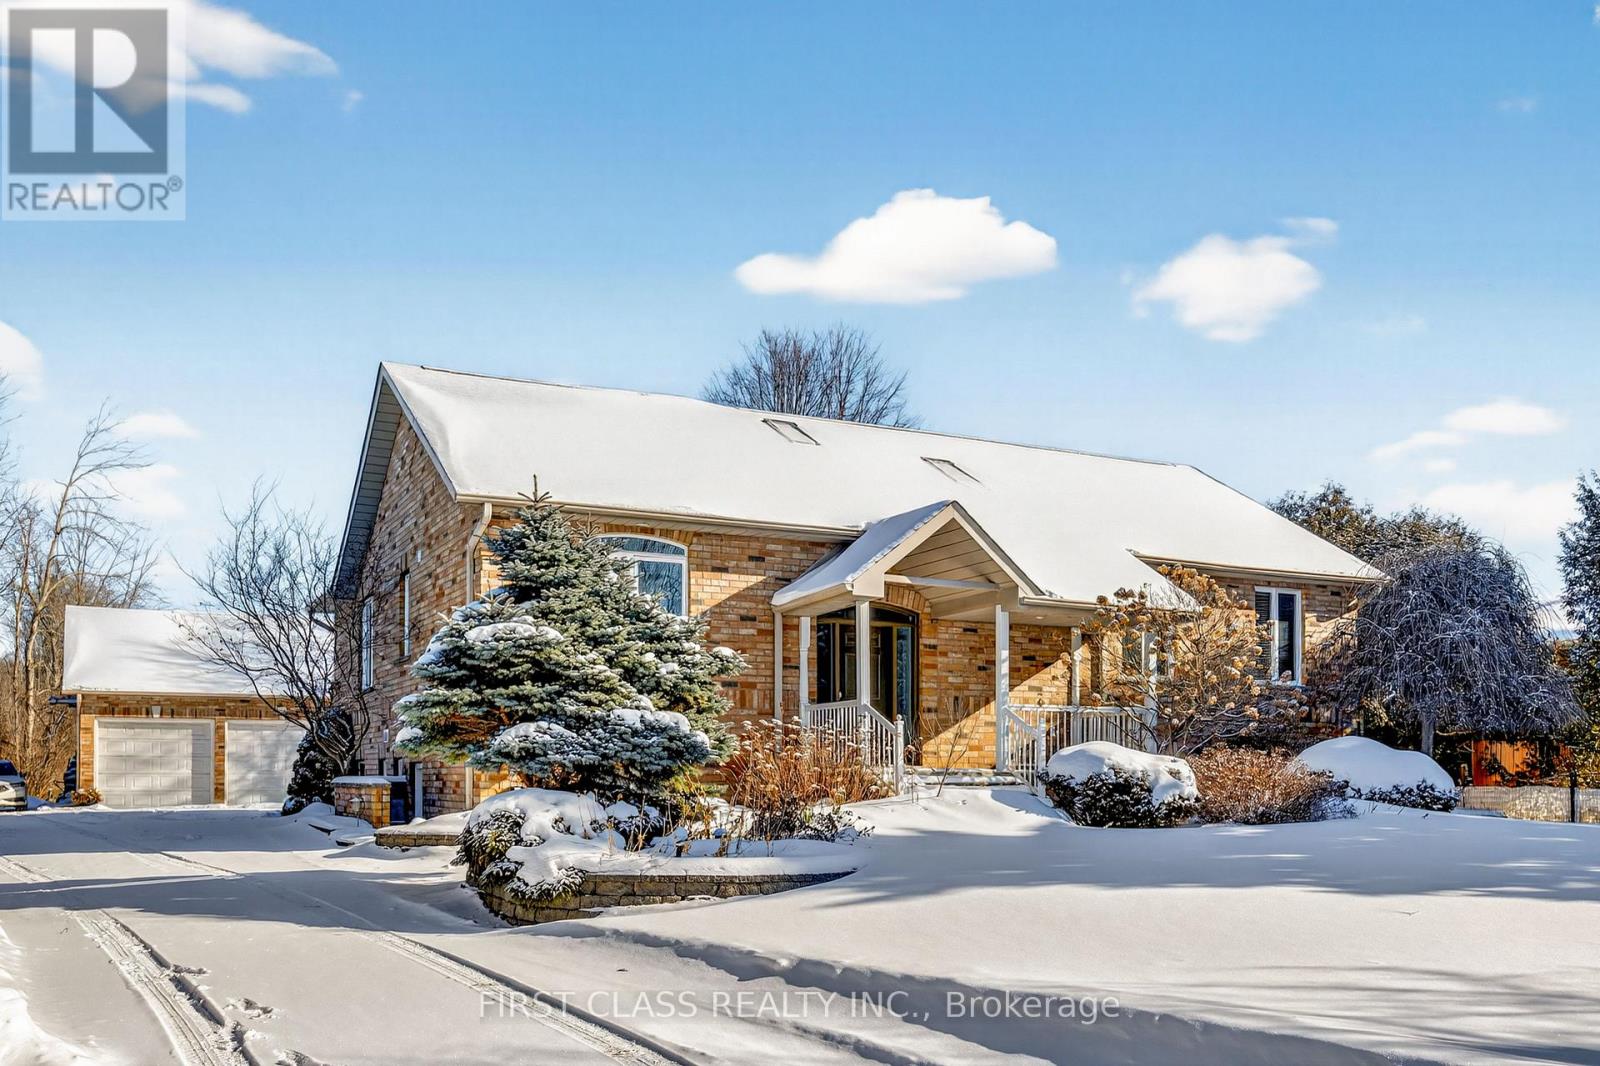
20173 Bathurst Street
East Gwillimbury, Ontario
Modern 1 Bedroom Basement Apartment, Full Kitchen & 4 Pc Bathroom With Separate Entrance In A Custom Built Bungalow Situated on A 95x200 Sq Ft Lot. Experience The Perfect Blend of Country Charm and Modern Comfort In Close Proximity To All Amenities. Price Is All-inclusive & Includes All Utilities and Internet. This Is Your Chance To Live In This Beautiful Property That Radiates Warmth, Character, and Timeless Appeal. (id:67731)
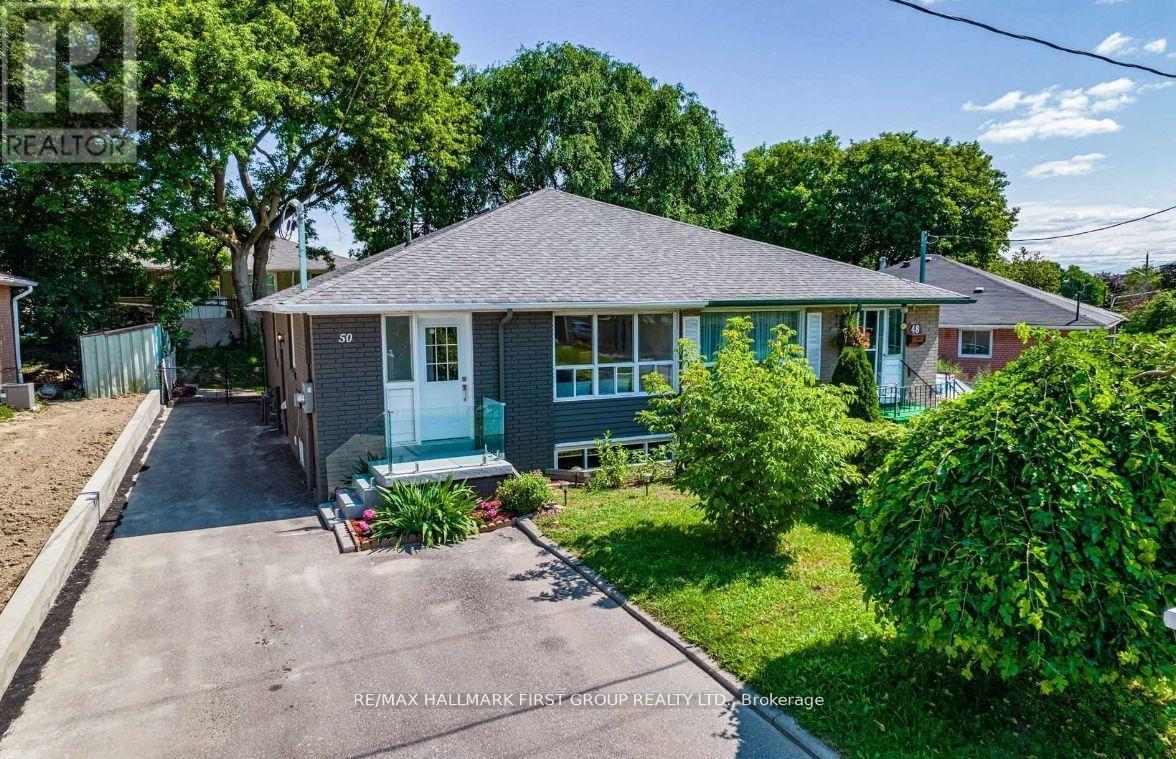
(Basement) - 50 Walter Avenue
Newmarket, Ontario
Well-Maintained Basement Apartment! Spacious 2-bedroom, 2-bathroom unit featuring a separate side entrance and two parking spaces. The basement offers above-grade windows providing ample natural light, an open-concept kitchen, living, and dining area, and a private laundry space. Conveniently located within walking distance to schools and shopping centers, with easy access to Highway 401. (id:67731)
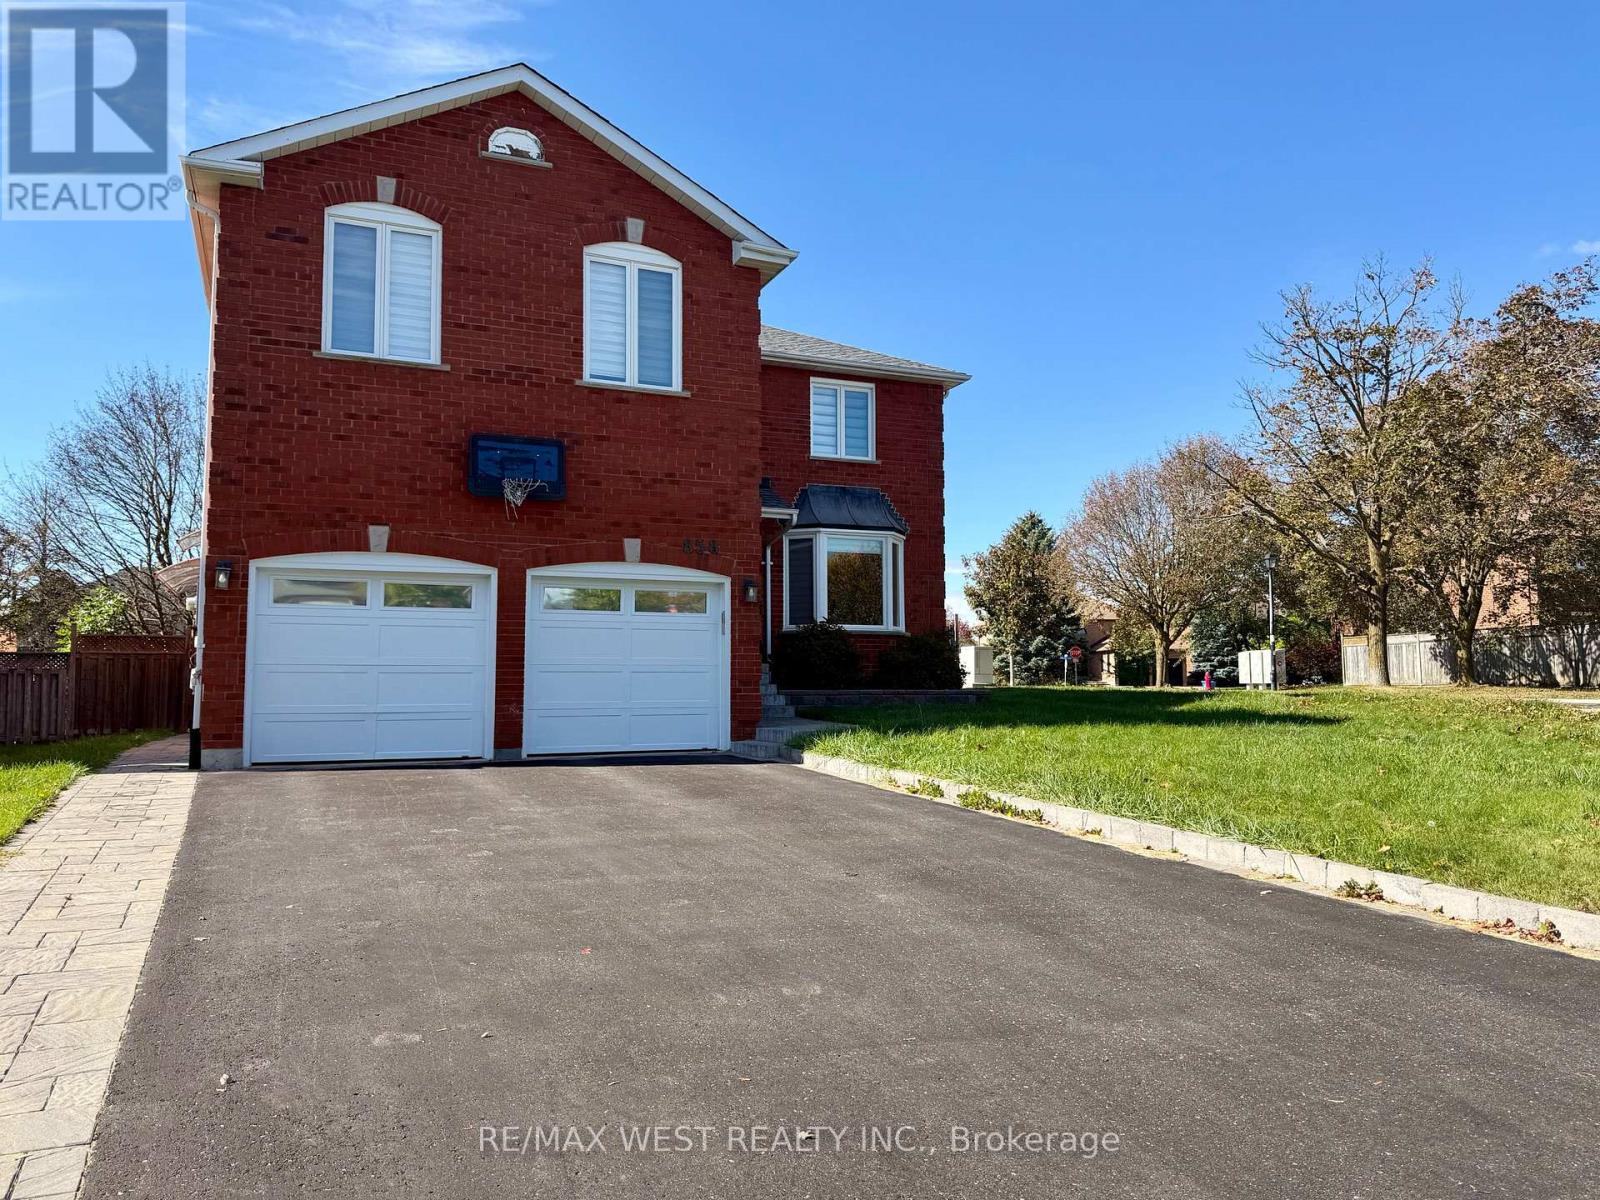
Lower - 858 Cassie Road
Newmarket, Ontario
Welcome to this beautifully renovated and move-in ready 1-bedroom basement apartment in a prime Newmarket location, ideally situated near Yonge St. & Savage Rd. Featuring a separate private entrance, a spacious living area, a modern kitchen complete with appliances, and a convenient ensuite washer and dryer. This bright and comfortable suite offers everything you need for easy, independent living. Enjoy the added convenience of one parking space and high-speed Wi-Fi included, with the Tenant responsible for only 30% of gas and hydro. Located close to an abundance of amenities, including grocery stores, restaurants, shopping, plazas, Upper Canada Mall, public transit, parks, South Lake Regional Health Centre and easy access to major roads and Highway 401. Perfect for a couple or student looking for a clean, private and conveniently located home. Available immediately, just move in and enjoy! (id:67731)
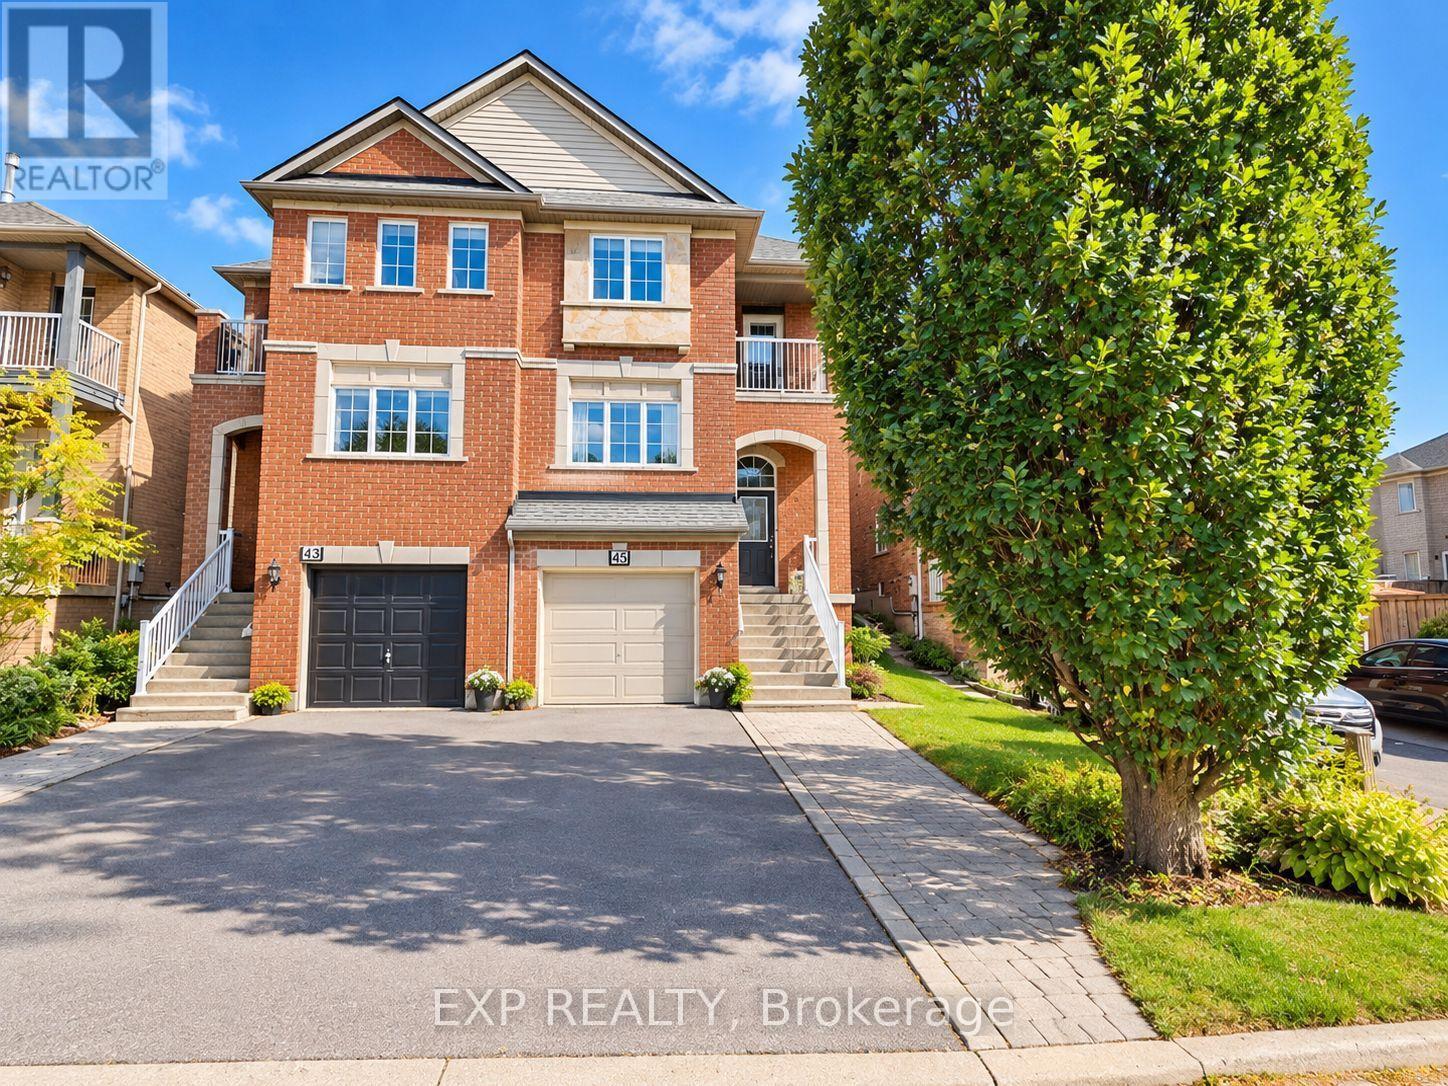
Basement - 45 Lina Marra Drive
Vaughan, Ontario
Renovated And Fully Furnished 1-Bedroom Basement Apartment Located In The Desirable PattersonCommunity Of Vaughan. Featuring A Functional Layout, Modern Kitchen, Full Bathroom, AndComfortable Living Space. All Utilities, Parking, Cable, And Internet Included For AddedConvenience. Ideal For A Single Professional Seeking A Convenient, Move-In-Ready Home.Situated In An Established Neighbourhood Close To Parks, Shopping, Restaurants, And EverydayAmenities. Easy Access To Public Transit, Rutherford GO Station, Major Highways Including 400,407, And 7, As Well As Subway Connections And York University. An Excellent Opportunity ForComfortable, Low-Maintenance Living In A Well-Connected Location. (id:67731)
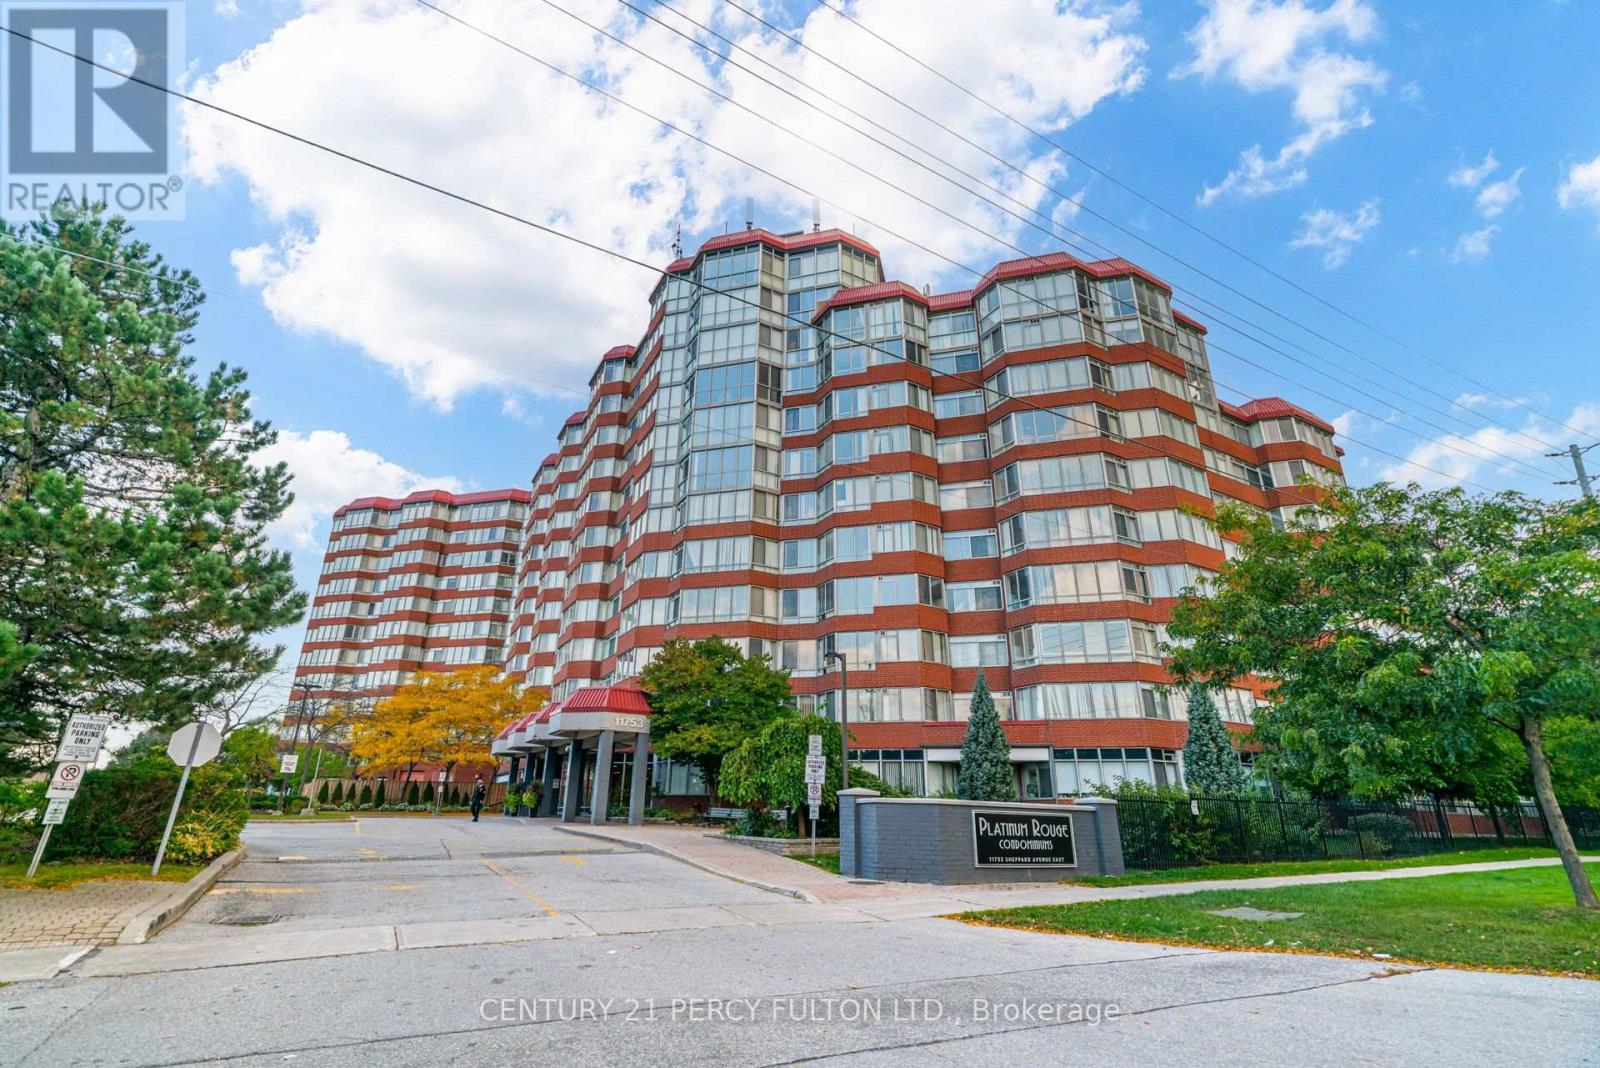
504 - 11753 Sheppard Avenue E
Toronto, Ontario
Spacious Open-Concept 2-Bedroom Plus Den Suite In The Highly Desirable Rouge Community * Approx. 1161 Sq. Ft. * Bright & Functional Layout * 2 Updated Bathrooms * Ensuite Laundry * 1 Underground Parking Space * All Utilities Included In Maintenance Fees * Excellent Building Amenities Concierge, Security System, Indoor Pool, Fitness Room, Indoor Squash Court, Outdoor Tennis Court, Party Room, Library/Movie Room & Beautiful Park-Like Grounds * Unbeatable Location With Public Transit At Your Doorstep * Minutes To Grocery Stores, Parks, Scenic Rouge Valley, Hiking Trails, Rouge Beach, Hwy 401, Rouge Hill GO Station & TTC * A Fantastic Opportunity To Enjoy Spacious Condo Living Surrounded By Nature With Convenient Access To Everyday Amenities! (id:67731)
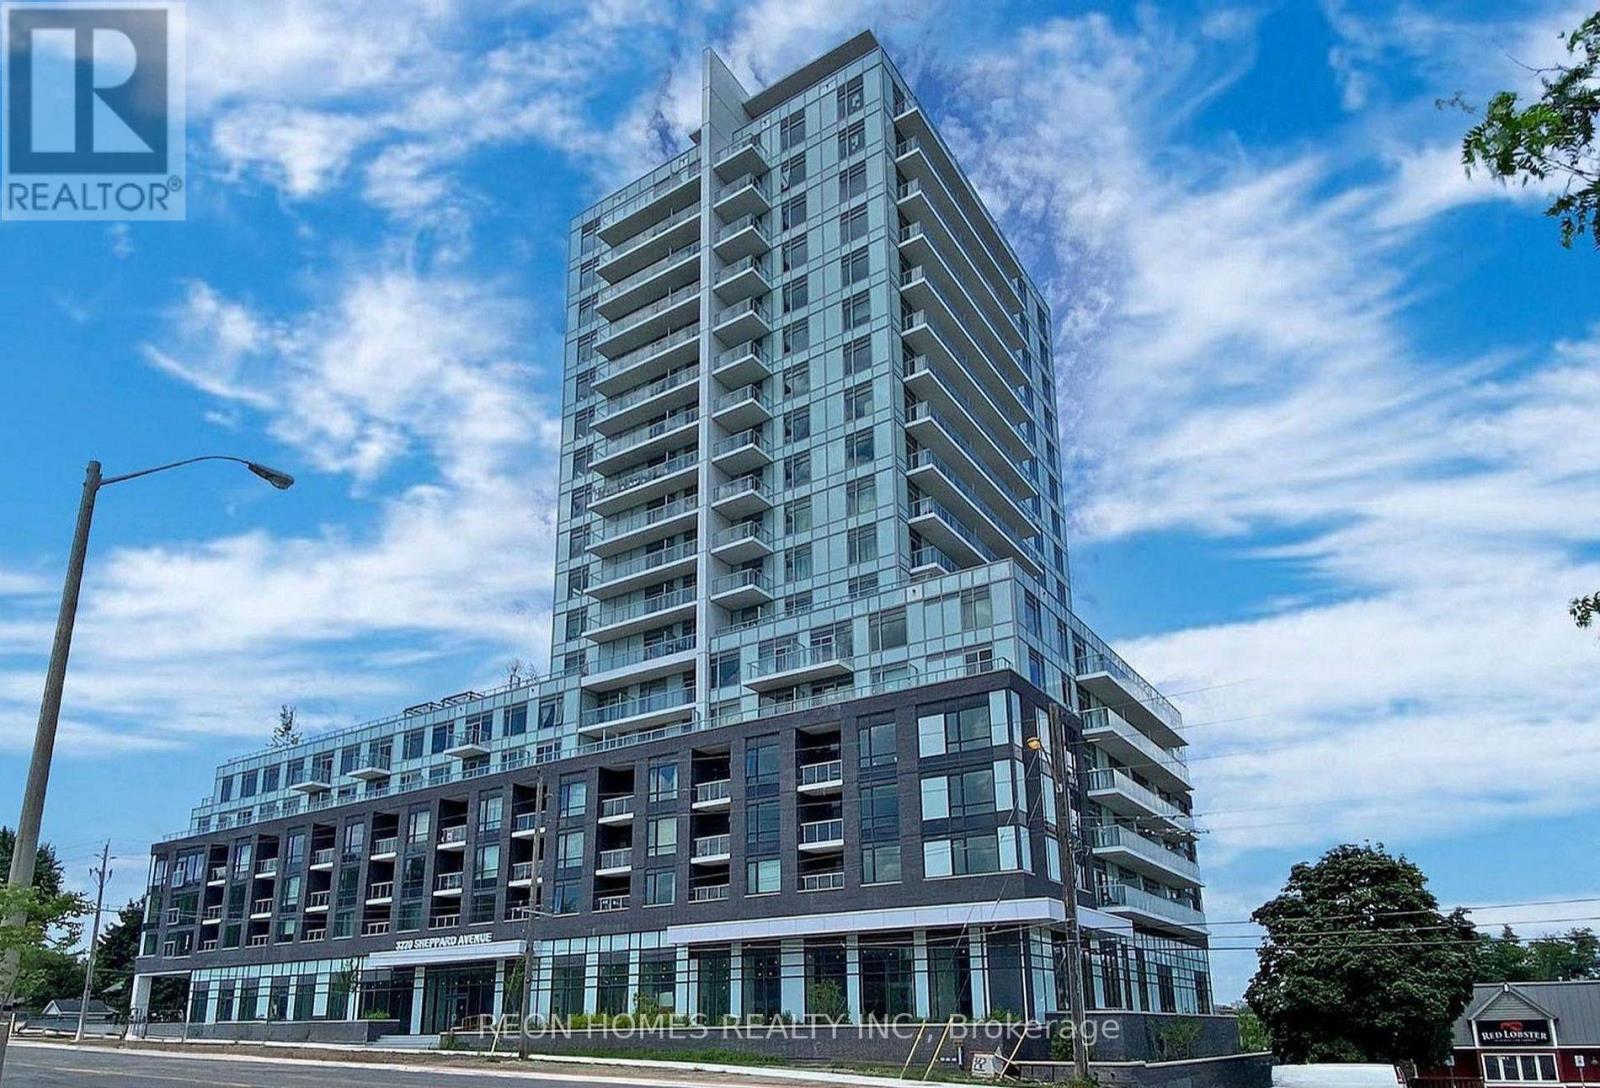
106 - 3220 Sheppard Avenue E
Toronto, Ontario
Welcome to this modern and spacious studio suite featuring soaring 10-ft ceilings and a bright, open-concept living, dining and kitchen area. Enjoy a full bathroom, walk-in closet, sleek stainless steel appliances, and convenient in-suite laundry. Step outside to your private 130 sq. ft. north-facing terrace, perfect for relaxing or entertaining. A stylish and functional space you'll love to call home. (id:67731)
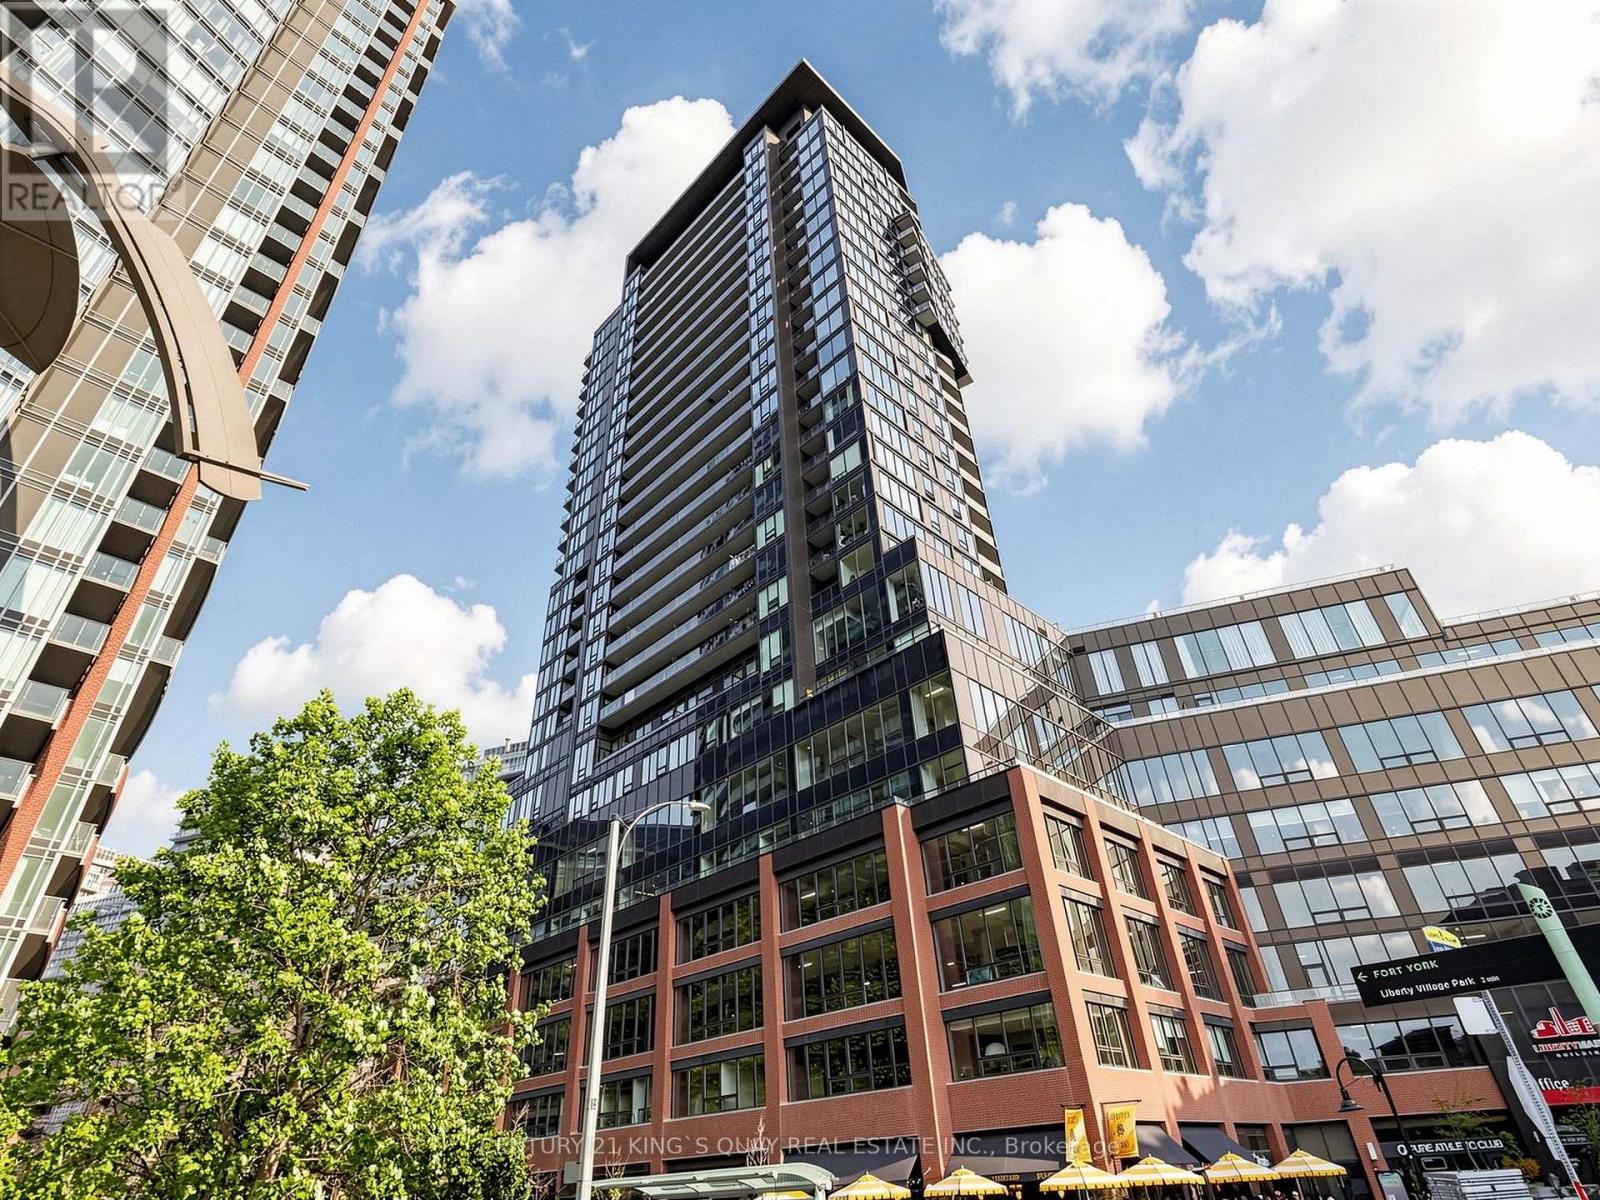
2408 - 135 East Liberty Street
Toronto, Ontario
Welcome to modern urban living at Liberty Market Tower! This bright and spacious one bedroom suite features floor-to-ceiling windows, smooth ceilings, and sleek laminate floors throughout. The stylish open-concept kitchen comes fully equipped with integrated appliances, elegant quartz countertops, and under-cabinet valance lighting. Step out onto your private balcony to enjoy stunning views of the iconic CN Tower. Located in the heart of vibrant Liberty Village, you are just steps away from Metro Supermarket, Circle K convenience store, boutique shops, trendy restaurants, parks, and TTC transit, with fast access to the Gardiner Expressway, Lake Shore Boulevard, and the waterfront. Exceptional style, convenience, and location-completely move-in ready! (id:67731)
Uph03 - 5180 Yonge Street
Toronto, Ontario
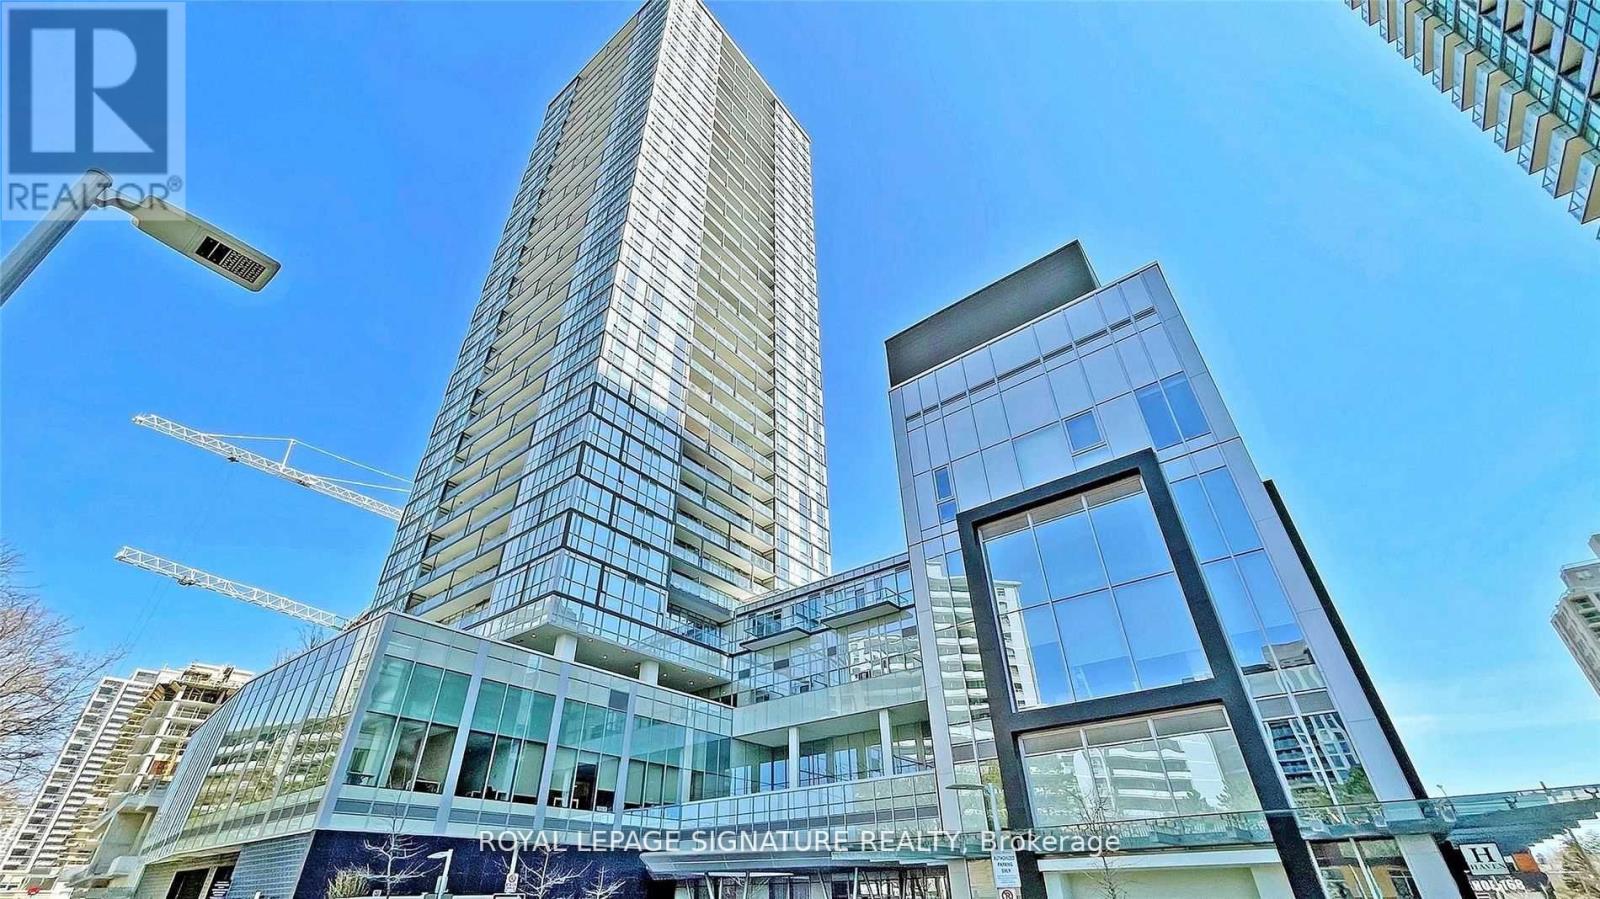
Luxury Building In The Heart Of North York *Steps To TTC, North York Centre, Shoppings & Numerous Restaurants *5 Mins Walk To T & T Supermarket *Mins To 404 & 401 *Stunning Penthouse W/10Ft High Smooth Ceiling *Unobstructed East Views Of City Skyline *Excellent Wide Floor Plan W/Floor To Ceiling Windows *Huge Balcony With 2 Walk-outs *Open Concept Design Living, Dining & Kitchen *Huge Centre Island *2 Large Separated Bedrooms Both With Ensuite Baths *Heated Floor In Both Ensuite Bathrooms *Separated Den Could Be Used As 3rd Bedroom/Office *3 Full Baths *Walk-In Closet Next To Front Entrance *24/7Concierge *Luxury Amenities: Outdoor Terrace, Billiard Rm/Game Rm, Theatre, Fitness/Gym, Yoga Studio, Zen Space, Party/Recreation Rm, His & Her's Steam Rm & Change Rms, Guest Suites & More (id:67731)
907 - 200 Sudbury Street
Toronto, Ontario
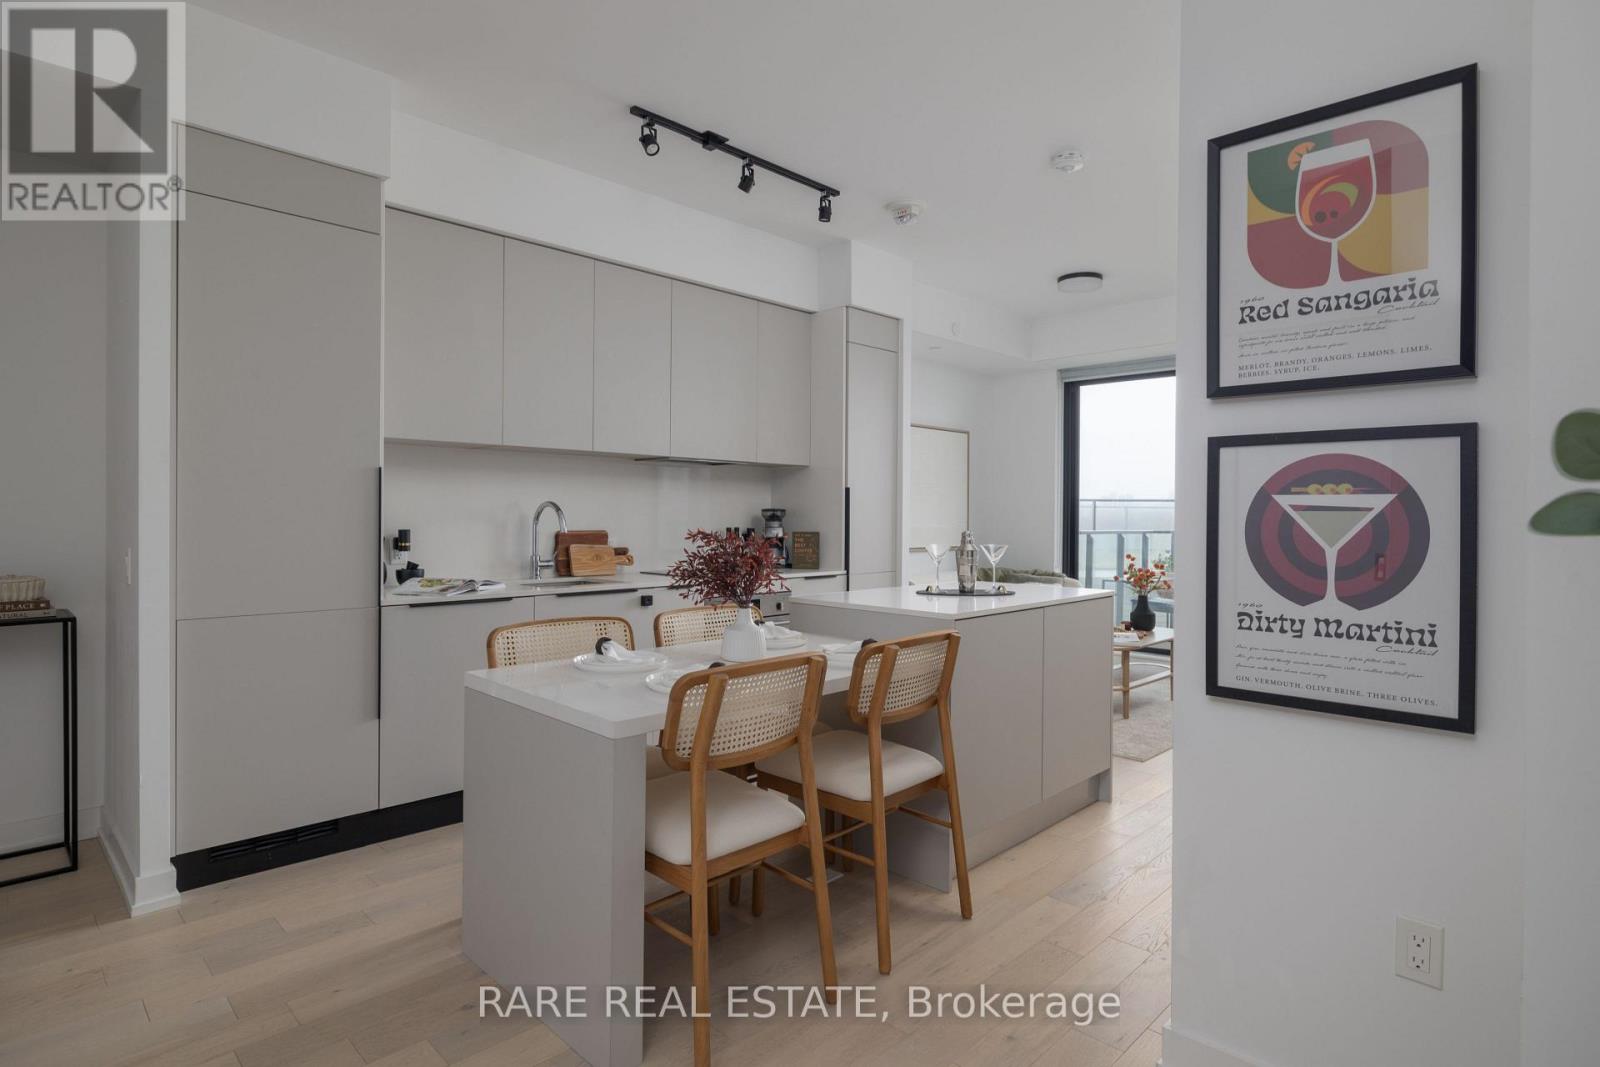
Absolute showpiece. Impeccably finished 1 bedroom, 635 sq ft at the boutique & high-end 200 Sudbury. The open-concept kitchen, dining, and living area is designed for those who love to host - a stunning Scavolini kitchen with cabinetry in Mist laminate, custom 8.5 ft upgraded island with 4-seat dining + extra storage, White Harvest quartz countertops, and a White Harvest slab quartz backsplash with side splash - clean lines, no grout, no compromise. An extended pantry shifted toward the entry and an integrated hood fan insert keep everything functional and clutter-free. LED valance lighting sets the mood without trying too hard. The spacious living room flows seamlessly from the kitchen, flooded with natural light and anchored by floor-to-ceiling windows. Elrose Oak engineered hardwood runs throughout the entire suite.The bathroom follows with the same level of intention. Quarzo semi-polished tile on the floors, walls, and full shower surround. Custom glass shower door with black trim and concealed drain. Matte black shower plumbing and rainfall showerhead. Flint Grey floating vanity with two pullout baskets, White Corian matte countertop, and upgraded pot lighting. Matte black hardware carries the palette from the shower all the way to every door in the suite. Every upgrade deliberate. Step outside to your own spacious private balcony - sip those martinis or morning coffees in peace and privacy, skyline views as your backdrop, with a gas BBQ hookup already in place. Brunch on Ossington, afternoons at Trinity Bellwoods, Saturday nights wherever the mood takes you - and on those yucky days, at least you know you have everything nearby. The Queen TTC 501 steps from your door. Walk everywhere. Commit to nothing. Follow your mood. Pull up a stool. The island's got room. (id:67731)
11 - 88 De Corso Drive
Guelph, Ontario
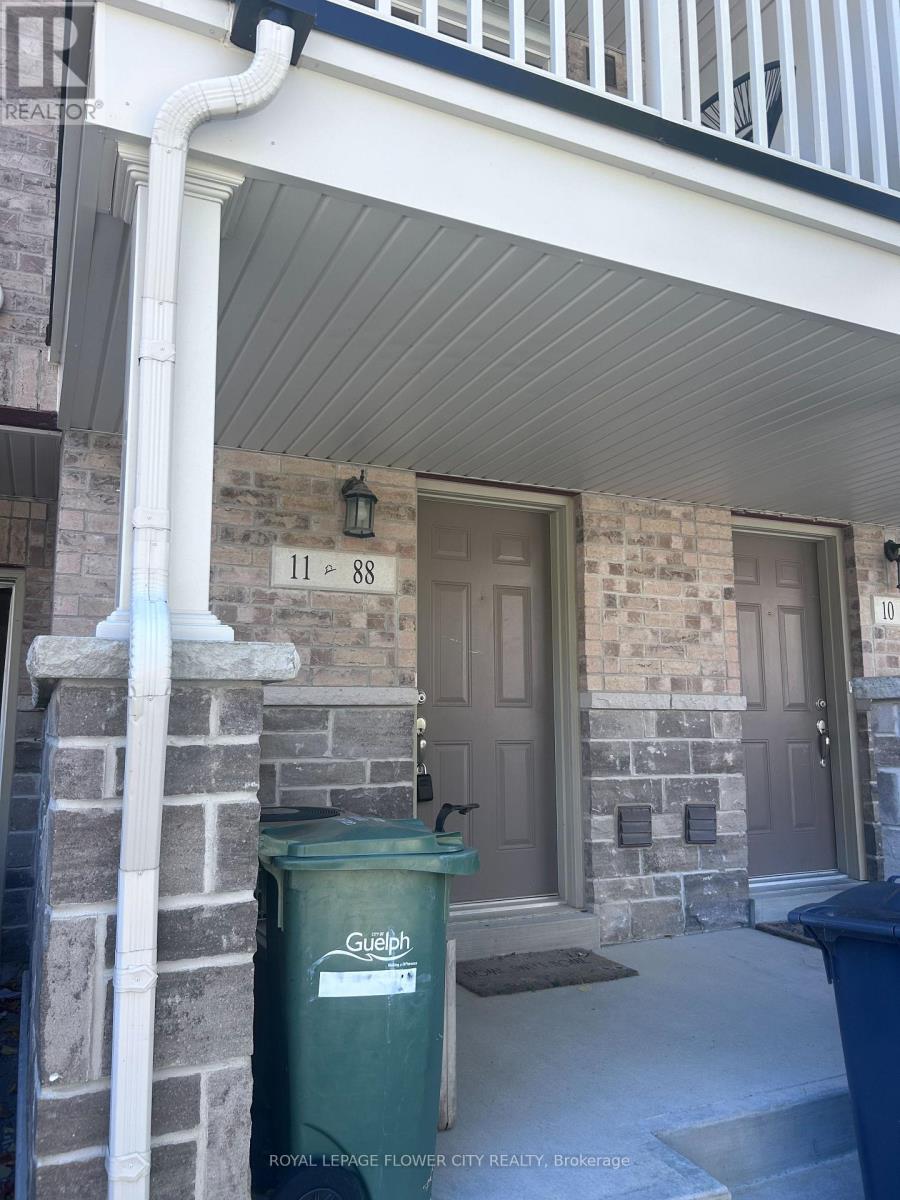
Beautiful freehold town home in the heart of South Guelph. Located in mid town, this location has everything you need. With 2 bedrooms, 3 baths, a beautiful functional layout with plenty of options for living and entertaining, Main floor has a large eat-in kitchen and walk out to belkuni. The second floor includes a large primary with en-suite and walk in closet, and another bedroom. stainless steel appliances. Close to all amenities and the University of Guelph. This home is a true gem. (id:67731)
23 Stauffer Road
Brantford, Ontario
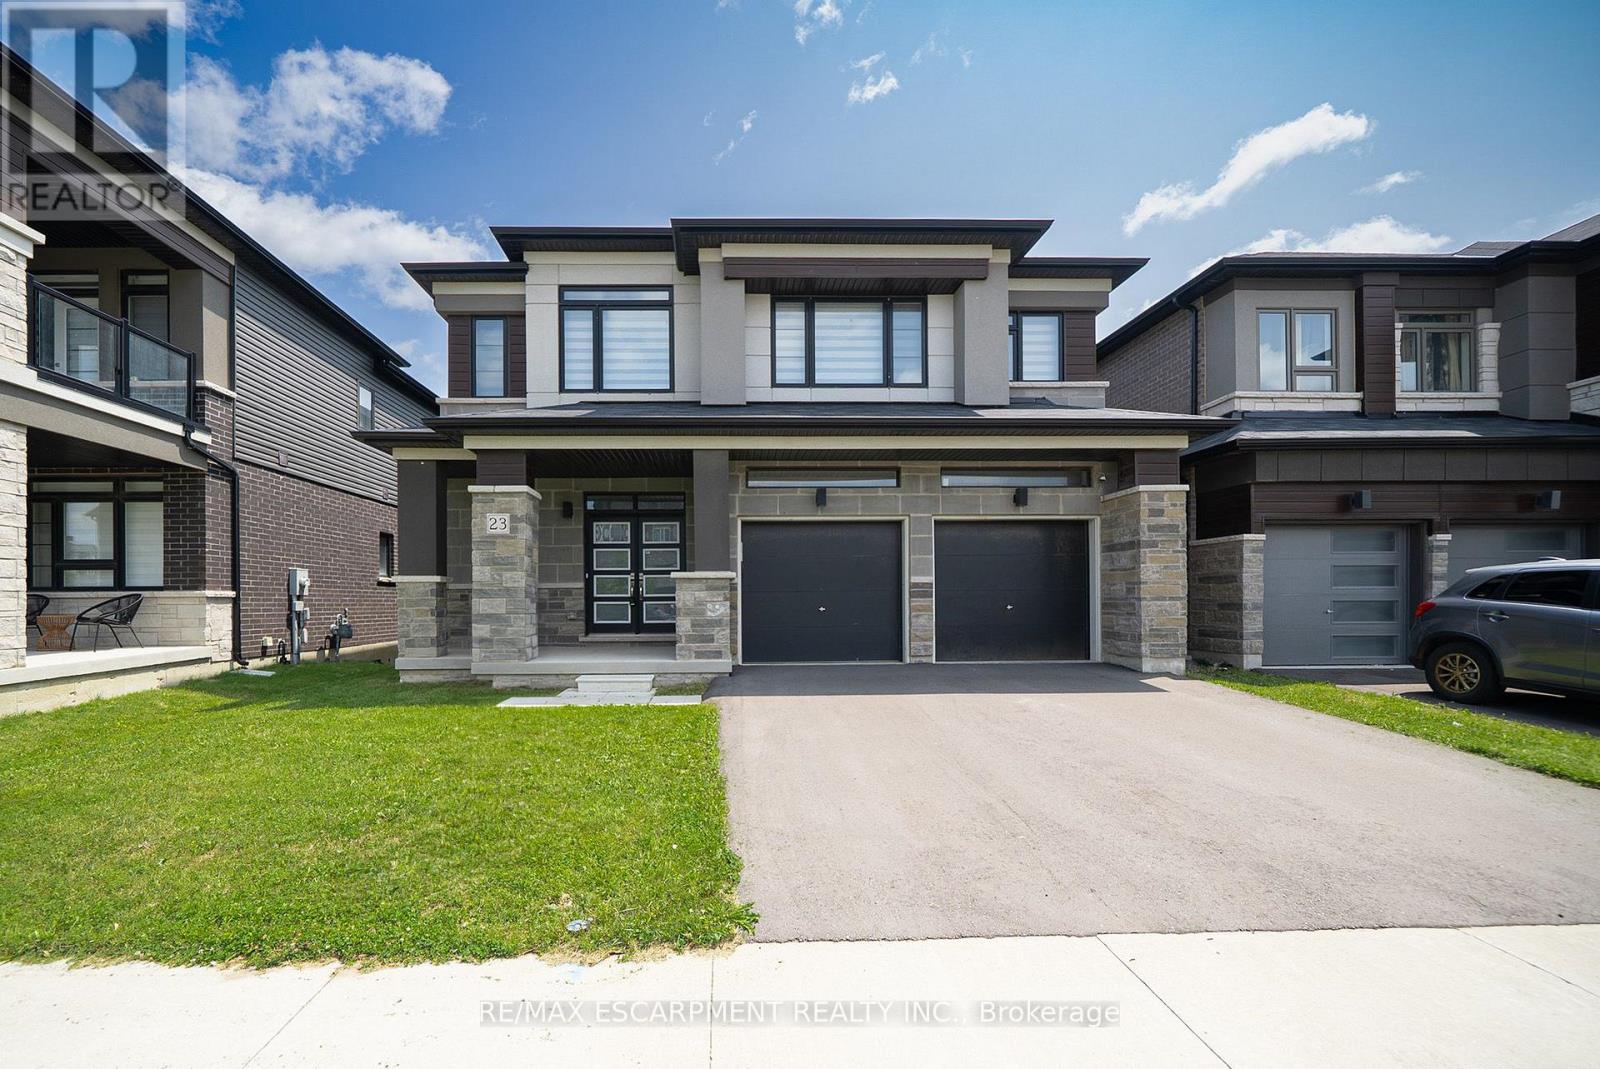
Welcome home to 23 Stauffer Road in Brantford. This 2-storey home offers 4 bedrooms, 3.5 bathrooms, 3,128 sq ft of living space, and an unfinished walkout basement. Backing onto greenspace with no rear neighbours, the property offers a peaceful backdrop and added privacy. The home's attractive curb appeal is complemented by a double car garage and double door front entry. The bright tiled foyer features a large closet, inside access to the garage, and a convenient 2-piece bathroom. Hardwood flooring extends throughout the dining room, living room, family room and den, while ceramic tile carries through the kitchen and breakfast area. The main floor den provides the flexibility to serve as a 5th bedroom, home office or children's playroom. The breakfast area offers a walkout to the rear deck overlooking the backyard and greenspace beyond. The modern kitchen features quartz countertops, a large centre island, abundant counter and cupboard space, a built-in double oven, gas cooktop, built-in dishwasher and a 5-door French door refrigerator. Plenty of windows fill the space with natural light, creating a bright and functional gathering place for everyday living and entertaining. A hardwood staircase with modern metal pickets leads to the second level. Bedroom level laundry adds everyday convenience. Every bedroom includes a walk-in closet, while the spacious primary suite is entered through double doors and features dual walk-in closets and a luxurious 5-piece ensuite with dual sinks, a soaker tub and a glass-enclosed shower. Two additional 4-piece bathrooms complete the second level. The huge unfinished walkout basement offers exceptional potential to create additional living space while providing direct access to the rear yard. Situated in one of Brantford's growing communities, the neighbourhood continues to evolve with new homes and amenities, offering an excellent setting for families and future growth. (id:67731)