
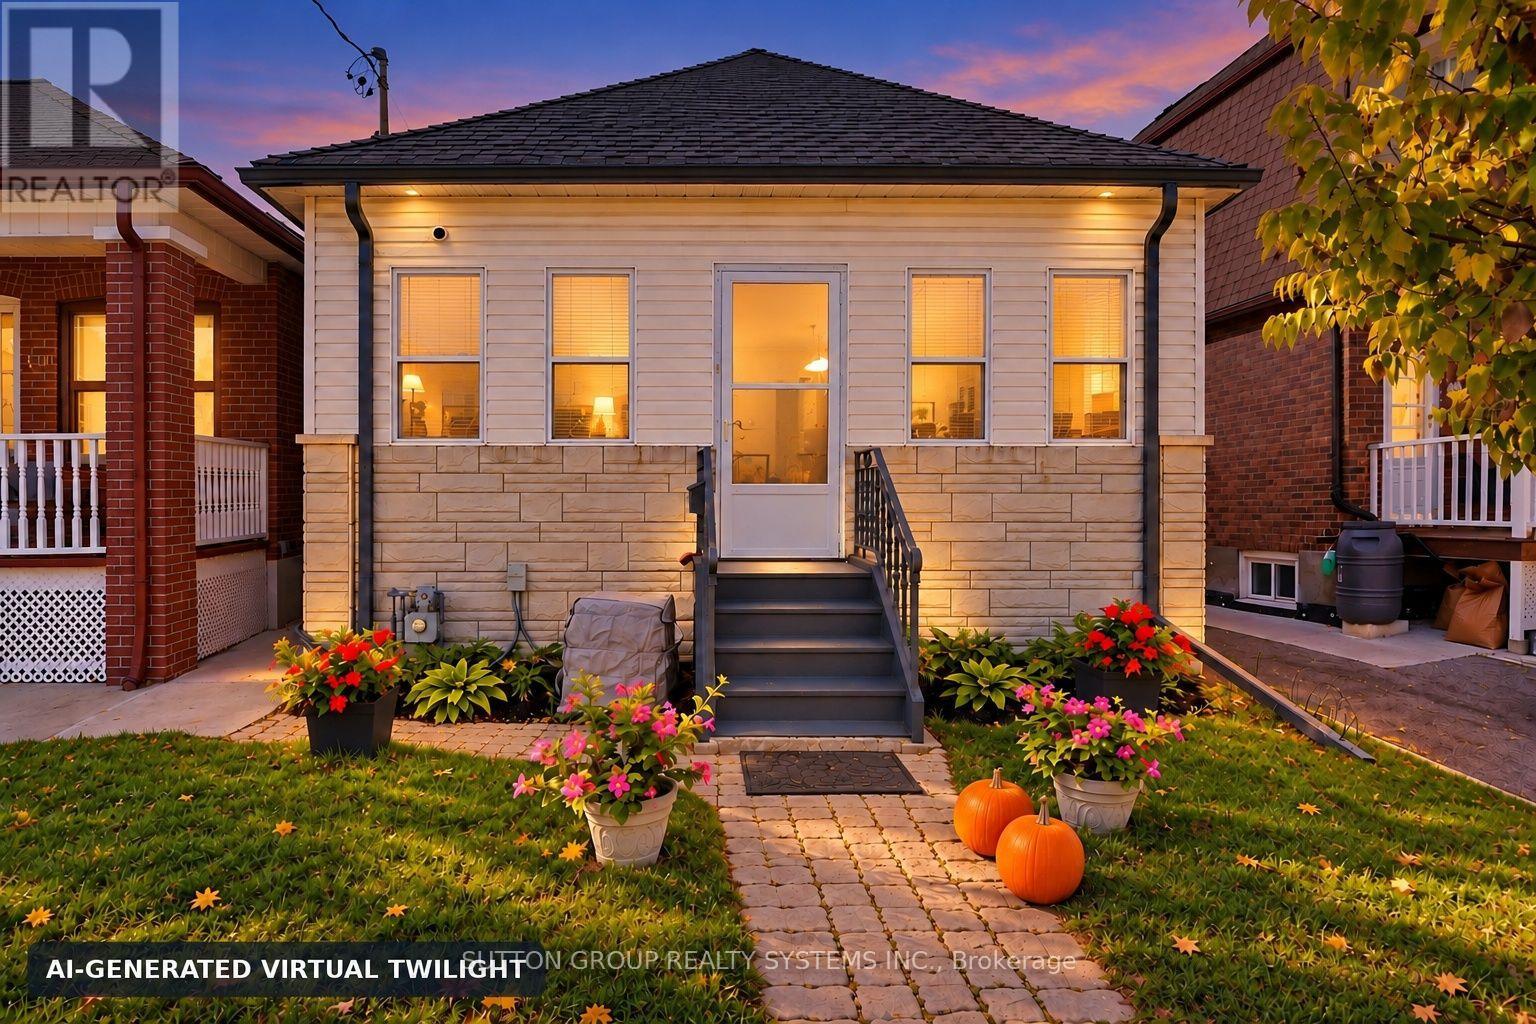
120 Brownville Avenue
Toronto, Ontario
Welcome to 120 Brownville Ave., a warm, well-maintained home on a quiet cul-de-sac, offering a bright, inviting atmosphere and thoughtful updates throughout. An enclosed front porch welcomes you into the home. The main floor features two comfortable bedrooms with hardwood flooring and closets, along with an open-concept living, dining and kitchen area with hardwood floors and pot lights. A skylight brightens the living room, while the updated kitchen boasts porcelain flooring, quartz countertops, a centre island, a high vaulted ceiling and its own skylight, filling the space with natural light. A beautiful four-piece bathroom with a granite countertop completes the main floor. Downstairs, a separate rear entrance opens to a versatile lower level with an open-concept living and sleeping area, a dry bar and a dedicated laundry space with a laundry sink. Additional highlights include owned air conditioning, water heater and heating equipment, updated exterior stucco, main roof and garage roof. Enjoy a one-car garage with laneway access, plus parking for an additional vehicle in front. Ideally located steps from Mount Dennis Station, offering access to 13 TTC bus routes, UP Express, GO Transit and the Eglinton Crosstown line. Convenient access to Highways 400 and 401, nearby schools, parks and a short walk to York Recreation Centre add to the appeal of this well-connected neighbourhood. Whether you're investing or looking for a place to call home, this property is full of possibility. A must-see! Some photos have been AI edited (id:67731)
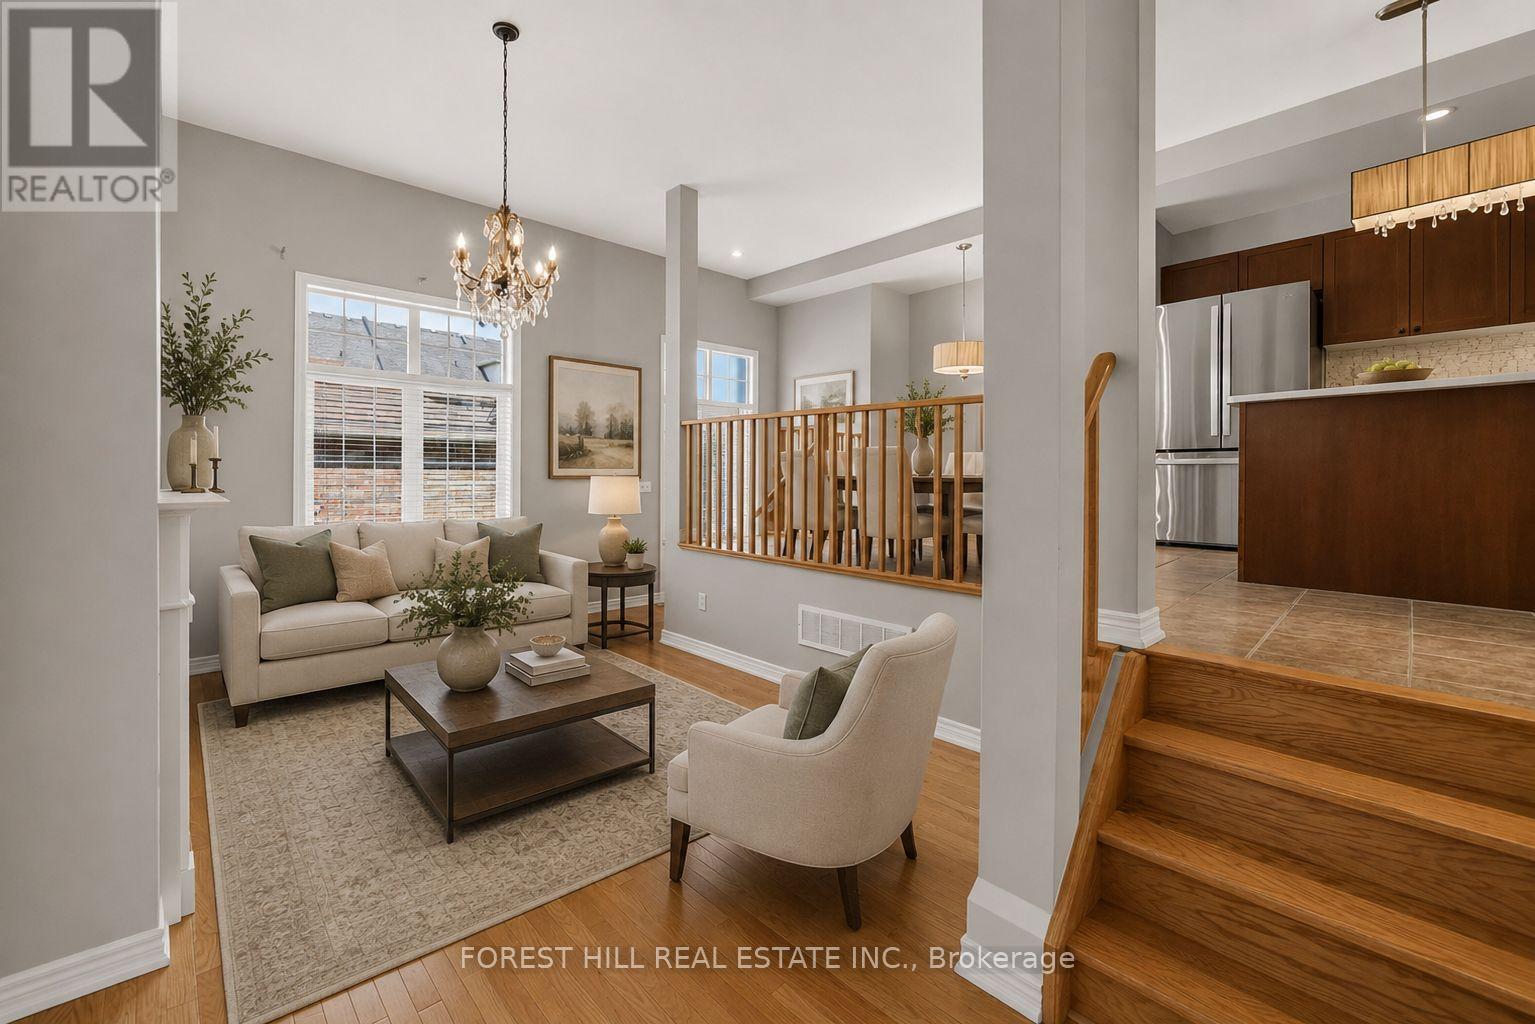
3549 Eglinton Avenue W
Mississauga, Ontario
Spacious Freehold Townhome In The Highly Desirable Churchill Meadows Community! Featuring 9' Ceilings On The Main Floor, Formal Living & Dining Rooms, And An Impressive Family Room With Soaring 11' Ceilings & Gas Fireplace. Existing Flooring On The Second Floor Will Be Replaced With Hardwood Flooring. Bright Eat-In Kitchen Offers Stainless Steel Appliances, Stone Backsplash, Breakfast Bar & Overlooks The Family Room. The Upper Level Features A Generous Primary Bedroom With Walk-In Closet & 4-Pc Ensuite, Plus Two Additional Spacious Bedrooms & Full Bath. Finished Basement Provides Additional Living Space With A Large Recreation Room, 4-Pc Bath & Laundry Area. Enjoy A Private Backyard With Access To A Detached Double-Car Garage Via A Rear Lane. Ideally Situated Close To Top-Rated Schools, Parks, Credit Valley Hospital, Erin Mills Town Centre, Transit, Shopping & Major Highways. An Excellent Opportunity To Own A Freehold Townhome In One Of Mississauga's Most Sought-After Communities! (id:67731)
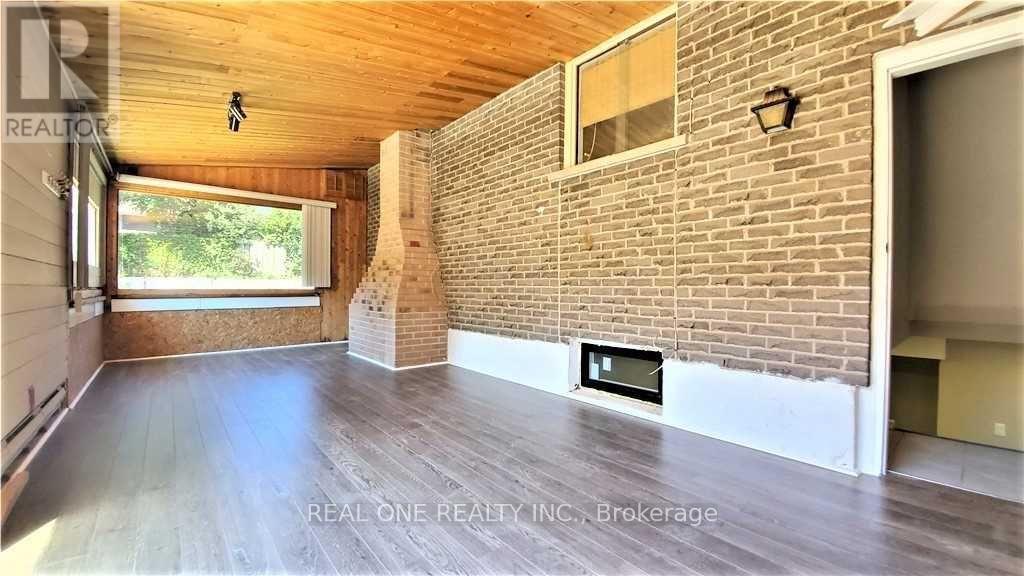
Lower - 133 Mccraney Street W
Oakville, Ontario
Welcome to this spacious and well-maintained 2-bedroom basement apartment in Oakville's desirable College Park neighbourhood! Featuring a private separate entrance, a generous living and dining area, two comfortable bedrooms, a full bathroom, a private kitchen, and private in-suite laundry. Enjoy the convenience of dedicated driveway parking for two vehicles in tandem (one parking lane) and shared use of the backyard. Conveniently located near Sheridan College, parks, schools, shopping, restaurants, public transit, and major highways. Tenants are responsible for snow removal from their designated parking spaces. An excellent opportunity for those seeking privacy, comfort, and convenience in a prime Oakville location! (id:67731)
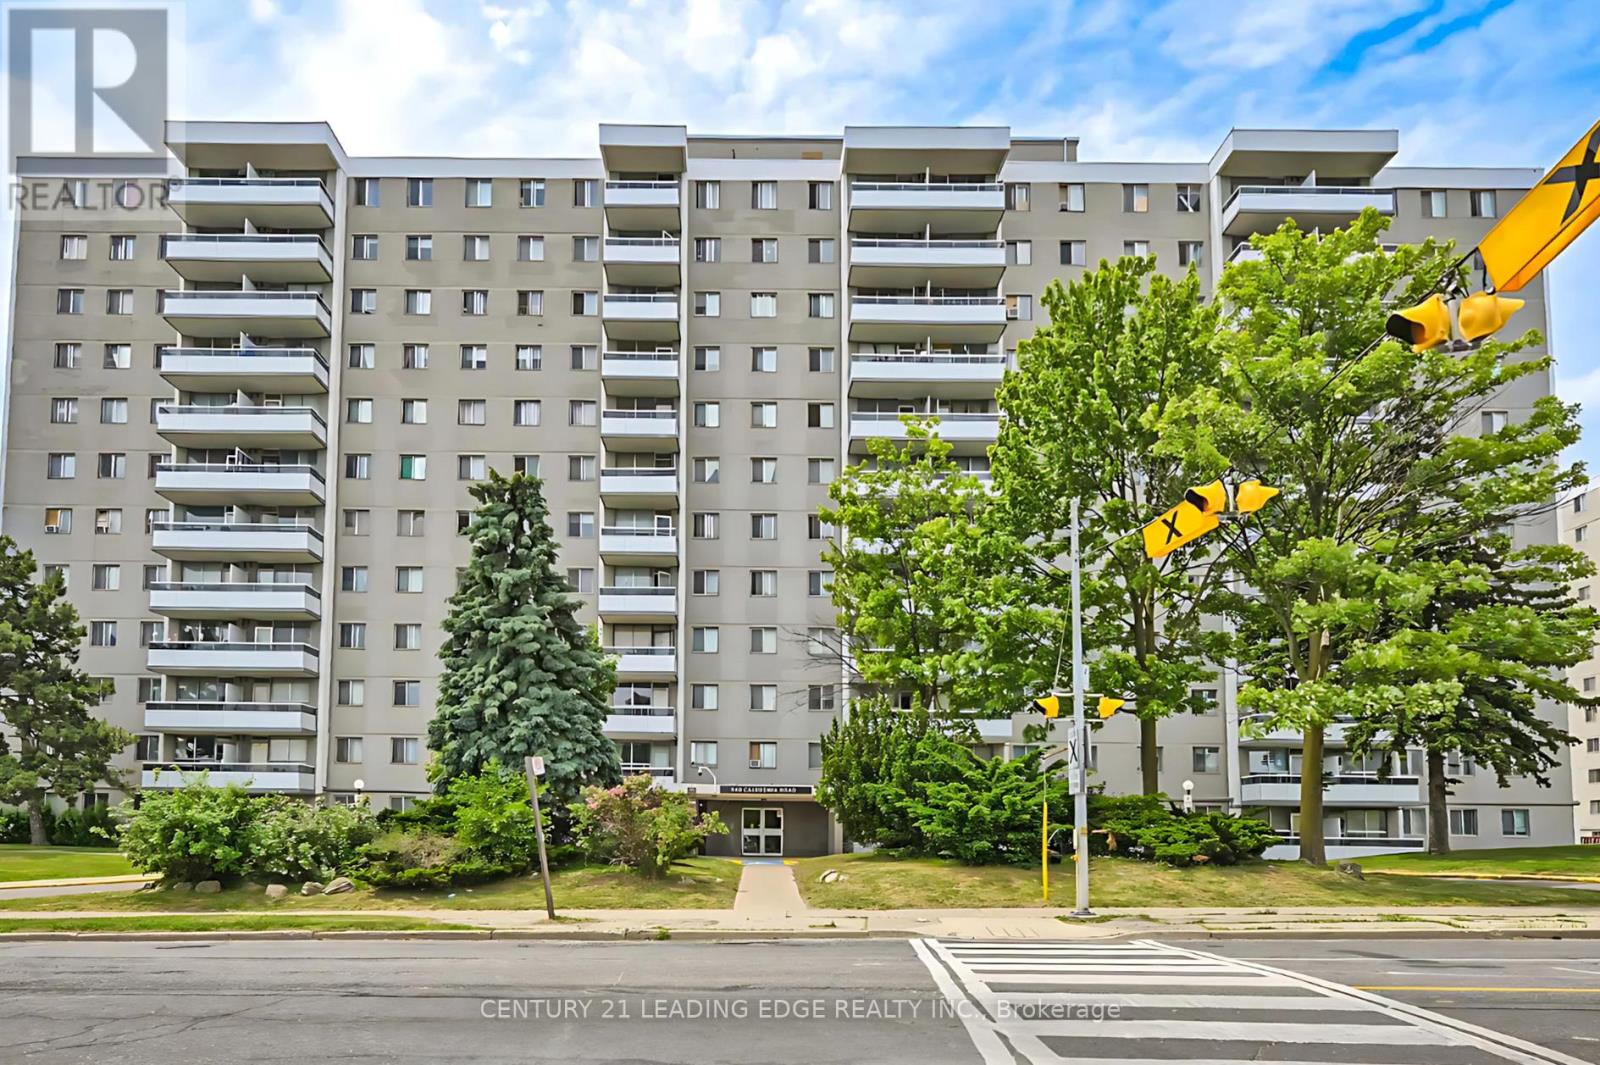
611 - 940 Caledonia Road
Toronto, Ontario
Spacious and bright 2-bedroom condo offering exceptional value in a convenient Toronto location. Featuring an updated modern kitchen with stainless steel appliances, laminate flooring throughout, ensuite laundry, and a new private balcony. The unit also includes one underground parking space. Enjoy the convenience of TTC at your doorstep with easy access to Yorkdale Mall, shopping, schools, restaurants, and major highways. Condo fees include hydro, heat, and water, helping keep monthly expenses predictable. An excellent opportunity for first-time buyers, downsizers, or investors looking for a spacious 2-bedroom at an attractive price. Move in and make it your own! Newly painted (id:67731)
383 Silverthorn Avenue
Toronto, Ontario
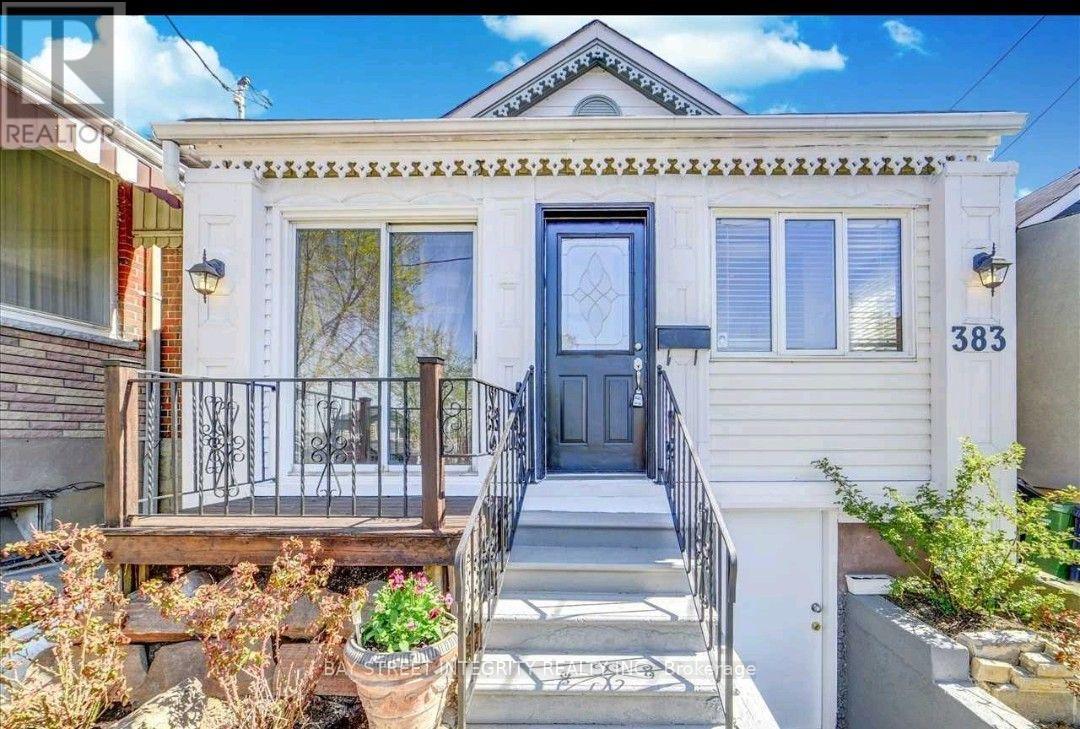
Spacious (1030SF) 3 Bedrooms and well-maintained, Detached, Renov'd Bungalow In High Demand Area W/Sep. Ent., Fin. Bsmt. Lots of Natural lights,Beautiful Front & B.Yard. Skylights In Modern Kitchen W/Ss Appliances & Din. Rm. Hardwood Fr. Throughout W/Fireplace, Detached Garage & Rear Lane Way. Very convenient location, walking to Caledonia Stn, Park, Transit, School,Library. Mins To Hwy 401. Main Floor Only. Basement is tentanted. (id:67731)
209 - 1320 Mississauga Valley Boulevard
Mississauga, Ontario
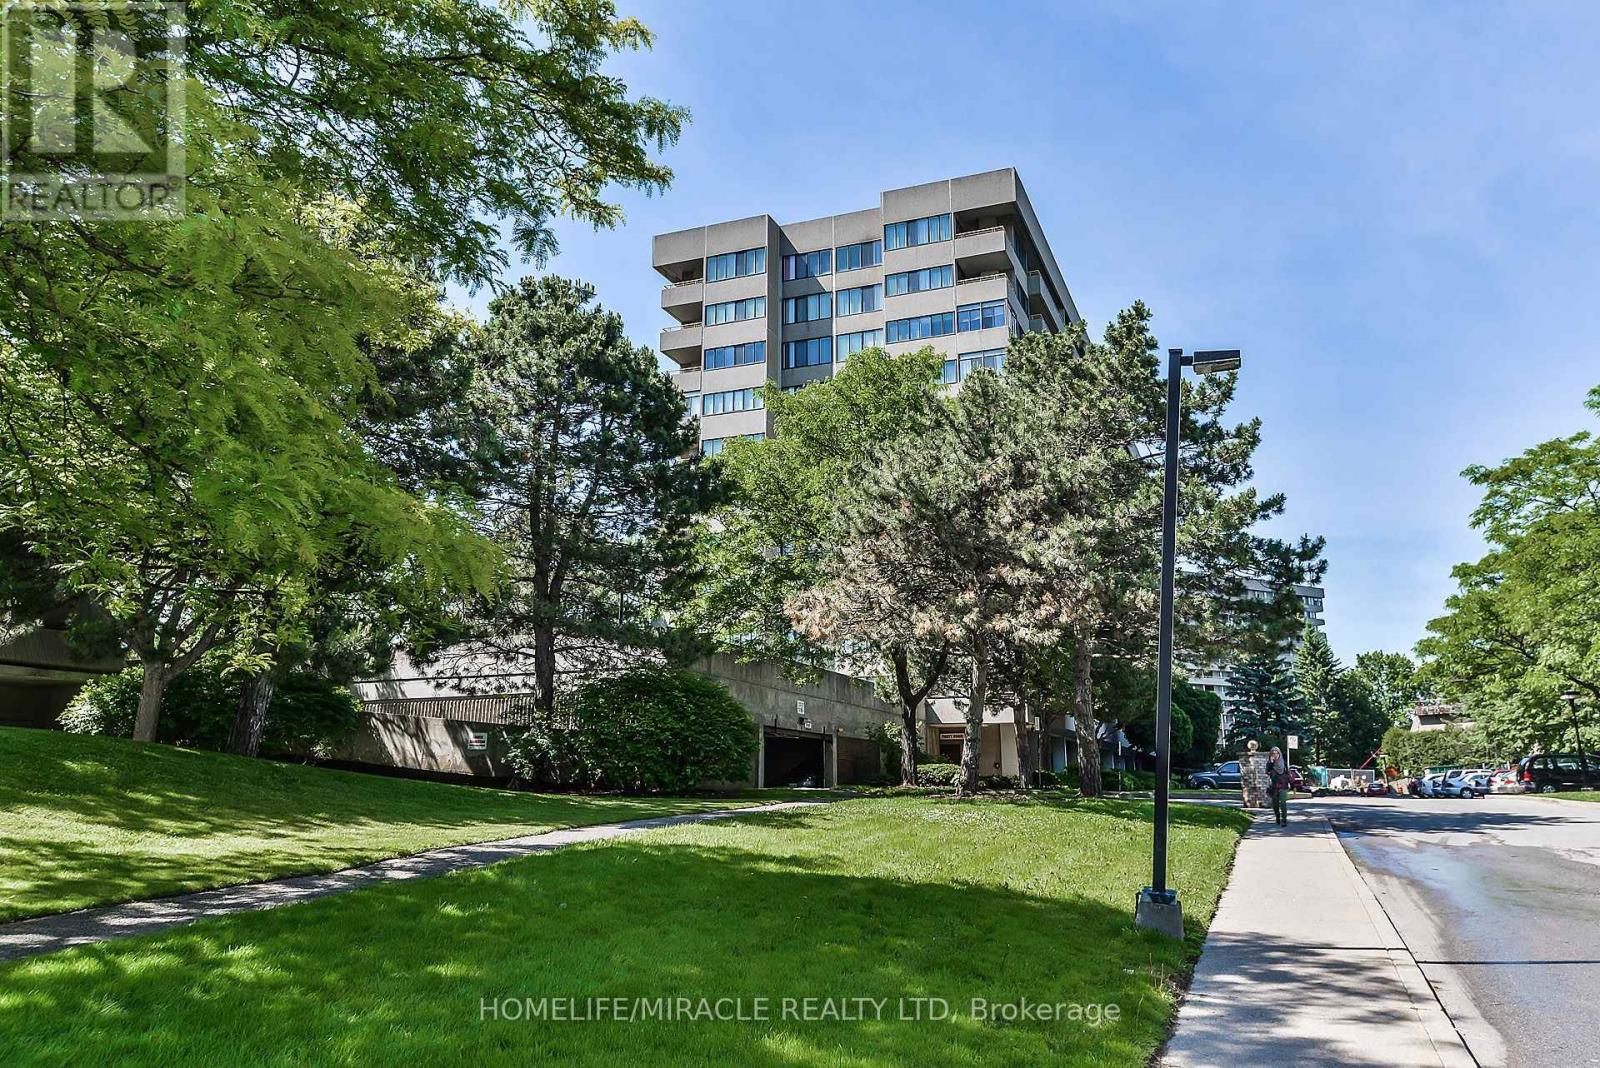
Welcome to this beautiful very spacious unit, offering breathtaking west-facing sunset views in a quiet, tucked-away enclave. This condo has very good layout with 2 big bedroom Plus den along with 2 full washrooms. living room is in the middle having privacy . kitchen has all appliances , a lot of cabinets and a laundry room plus storage for your extra stuff. soft-The spacious living and dining areas flow seamlessly and offer a walkout to a private west-facing balcony perfect for enjoying the view. There is enclosed den to make an office or kids play area. The primary suite is a true retreat, featuring a large walk-in closet, an updated 4- piece ensuite.. The second bedroom is spacious, complete with its own walk-in closet. Enjoy building amenities, including a gym, party/games room, sauna, hobby room, and night security. All-inclusive maintenance fees cover heat, hydro, water, A/C, Rogers TV cable and internet, and parking . Electric chargers have been installed in the parking area for convenience, Ideally located just minutes from Square One, major highways (403/410/401), public transit, and across from Mississauga Valley Community Centre, parks, and trails. Worth watching and very worth living in this beautifull valley and safe community (id:67731)
2102 - 2230 Lake Shore Boulevard W
Toronto, Ontario
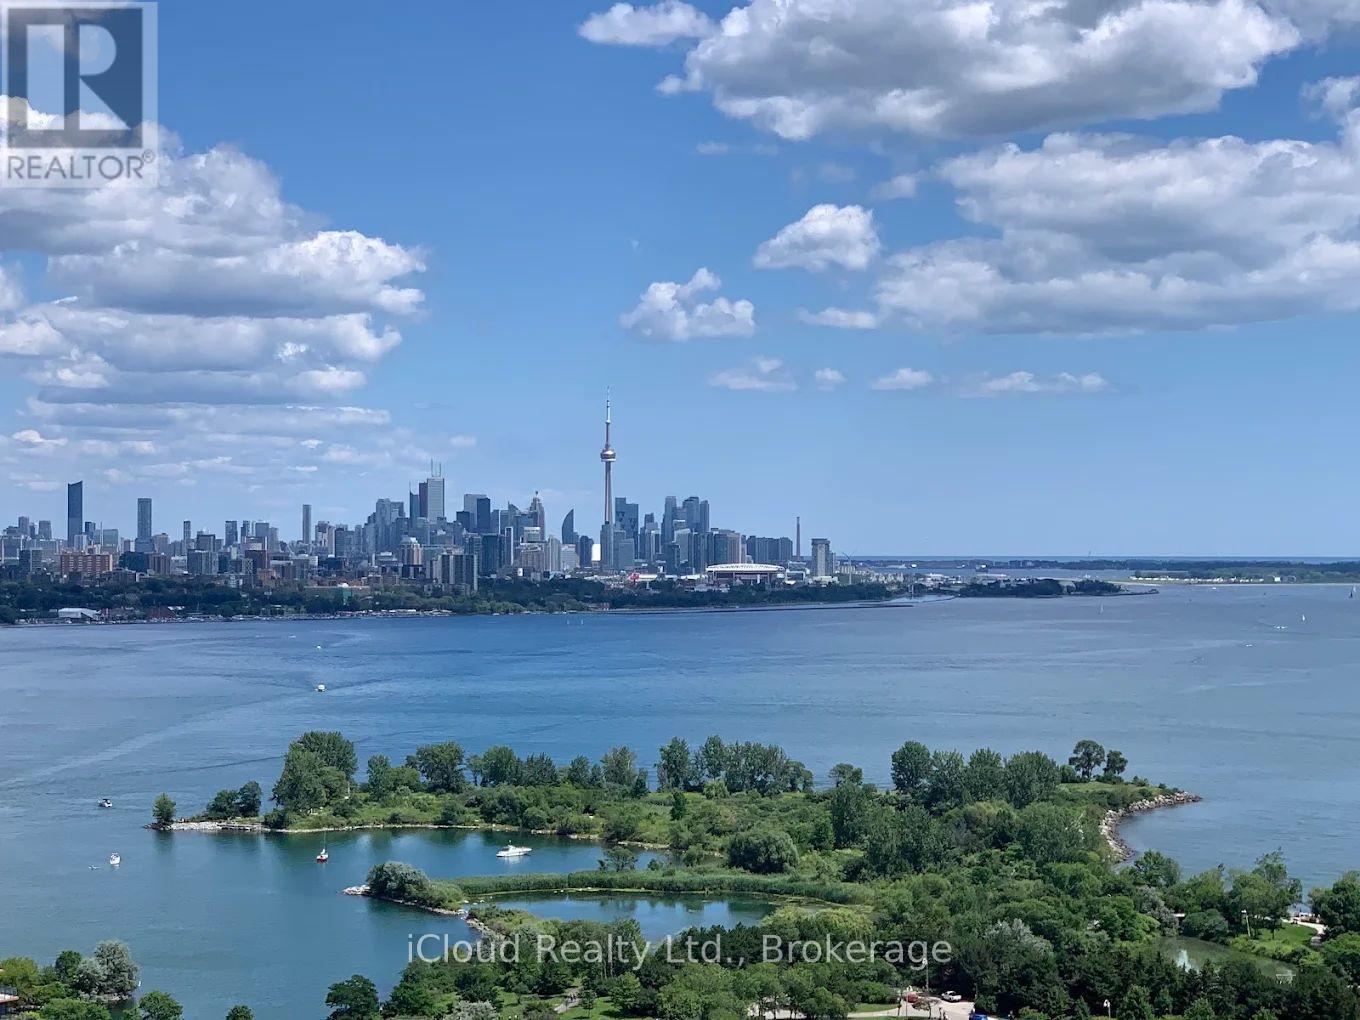
"Optionally available fully furnished for $3,150 per month." Absolute Beautiful New Luxury Beyond The Star Tower. Unobstructed View Of The Lake And Humber Bay Shore. Two Balconies, Open Concept Kitchen With Granite Breakfast Bar, Lots Of Cabinets. Indoor Pool, Business Centre, Library, Yoga Studio, Outdoor Terrace With BBQ, Theatre Room, Private Dining Room, Hobby Room. (id:67731)
459 Wildgrass Road
Mississauga, Ontario
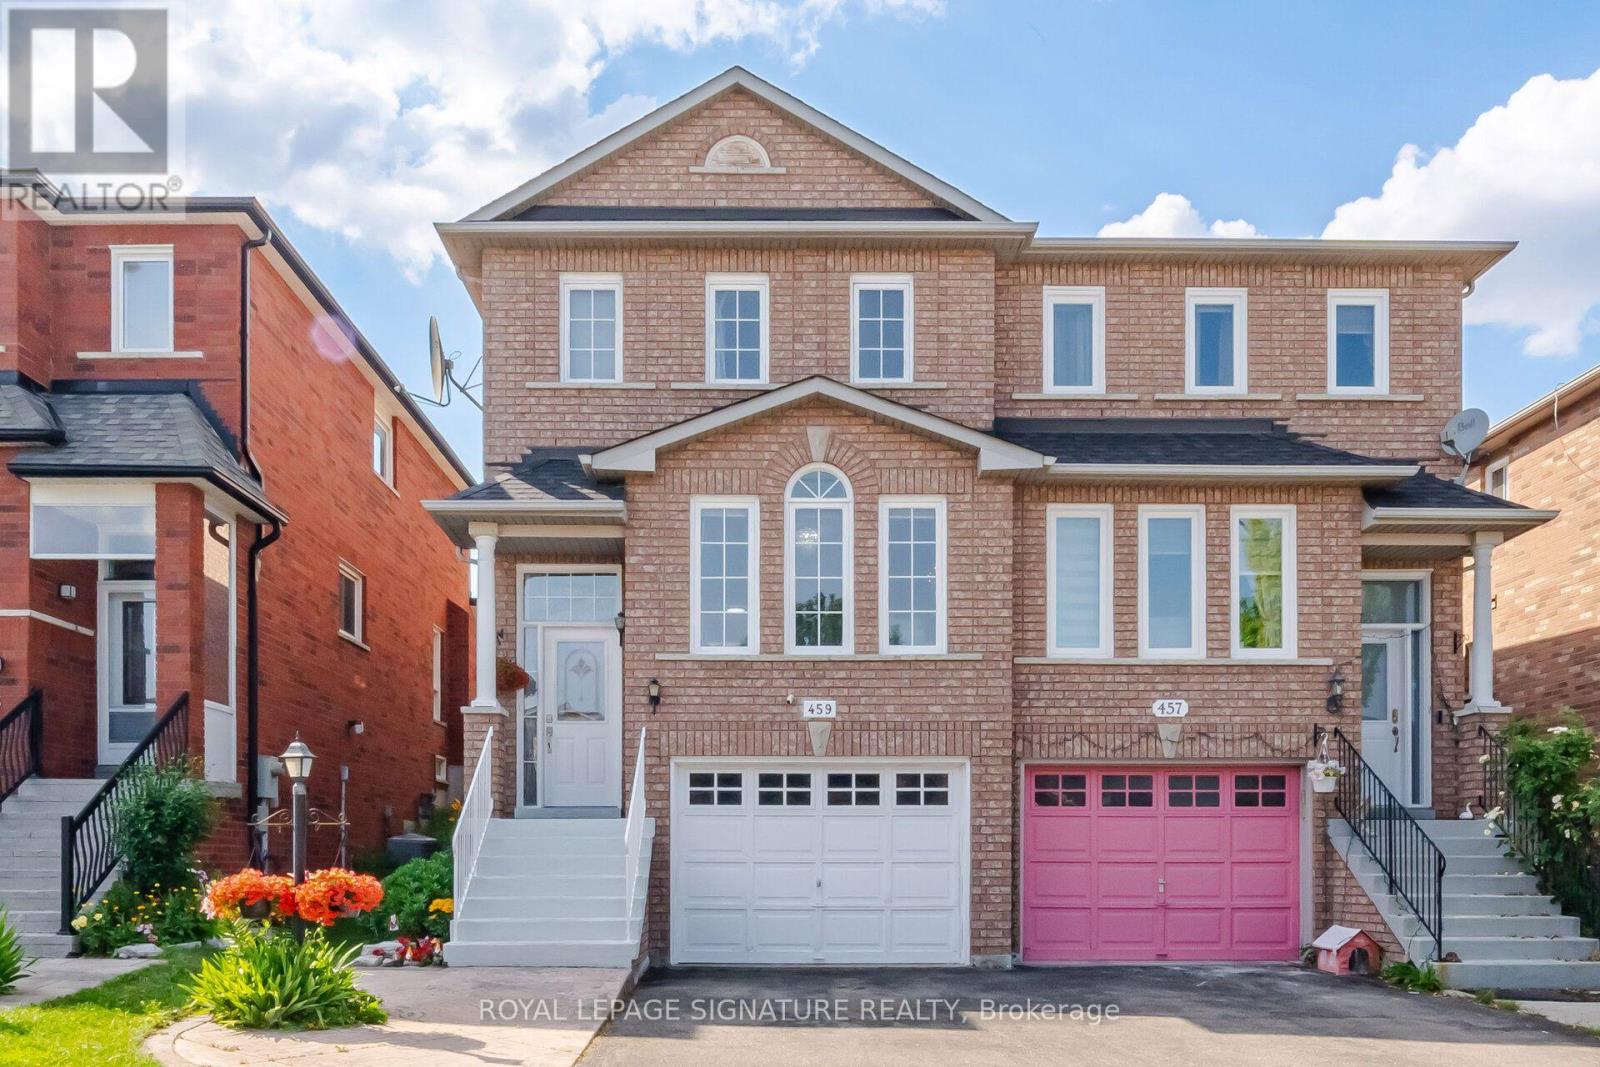
Welcome to this beautiful semi-detached home nestled between Mavis and Dundas in the highly sought-after Cooksville neighbourhood. Conveniently located just minutes from The Queensway, Highways 401 & 403 (3-5minutes), Trillium Hospital, Square One Shopping Centre, and Cooksville GO Station. Enjoy being within walking distance to large parks, schools, grocery stores, and pharmacies-everything your family needs right at your doorstep. This home offers the perfect balance of urban convenience and tranquil suburban charm. This charming 3-bedroom home is bathed in natural light and features desirable east-west exposure. Freshly painted and enhanced with elegant light fixtures, it is truly move-in ready. The spacious and picturesque backyard provides the perfect setting for barbecues, entertaining guests, or kids' playtime. Additional highlights include a finished basement that can easily serve as a 4th bedroom, home office, recreation room, or play area, with convenient walk-out access to the garage. Recent upgrades include non-slip staircase carpeting, window coverings, Stove (2025), Bosch dishwasher, Furnace (2023), and A/C (2024).This well-maintained, family-friendly home offers exceptional value and is ready for its next owner. (id:67731)
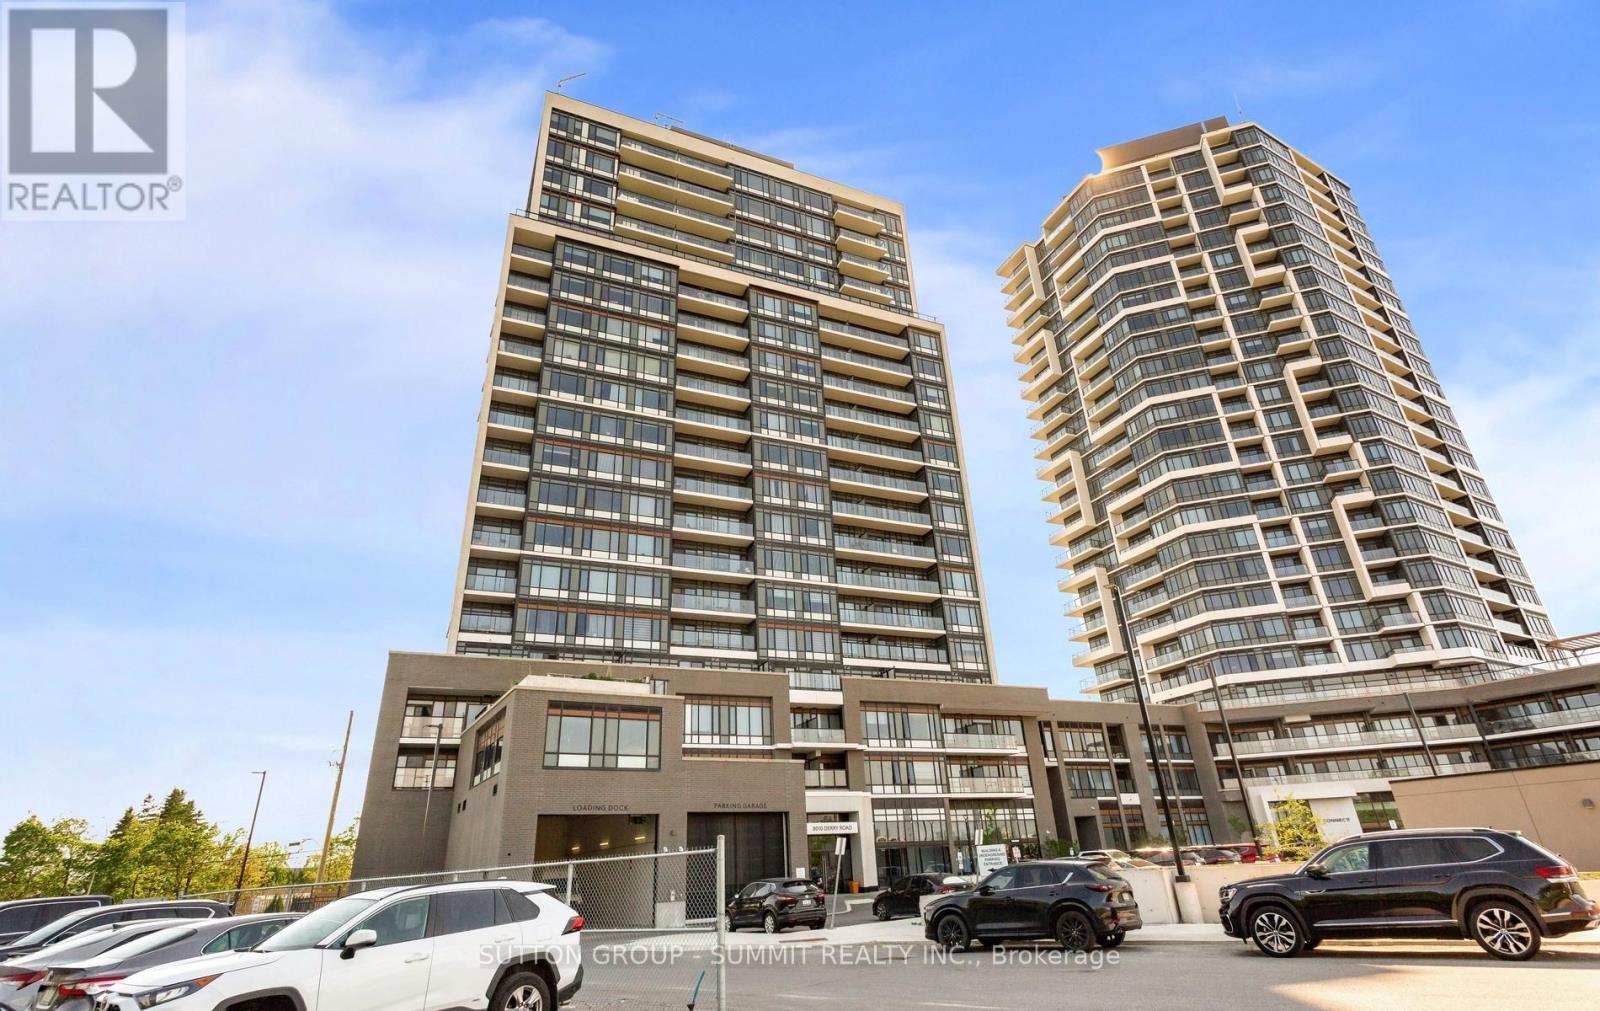
504 - 8010 Derry Road
Milton, Ontario
Modern 1-Bedroom + Den, 2-Bathroom Suite At Connectt Condos With 572 Sq. Ft. Of Interior SpacePlus A 50 Sq. Ft. Balcony. Features Include New Engineered Hardwood Floors, Fresh Paint, ABrand-New Fridge, Upgraded Light Fixtures, Large Windows, And A Modern Kitchen. The Den IsPerfect For A Home Office Or Guest Space. Conveniently Located Near Shopping, Dining, TheHospital, Parks, Trails, And Major Highways. (id:67731)
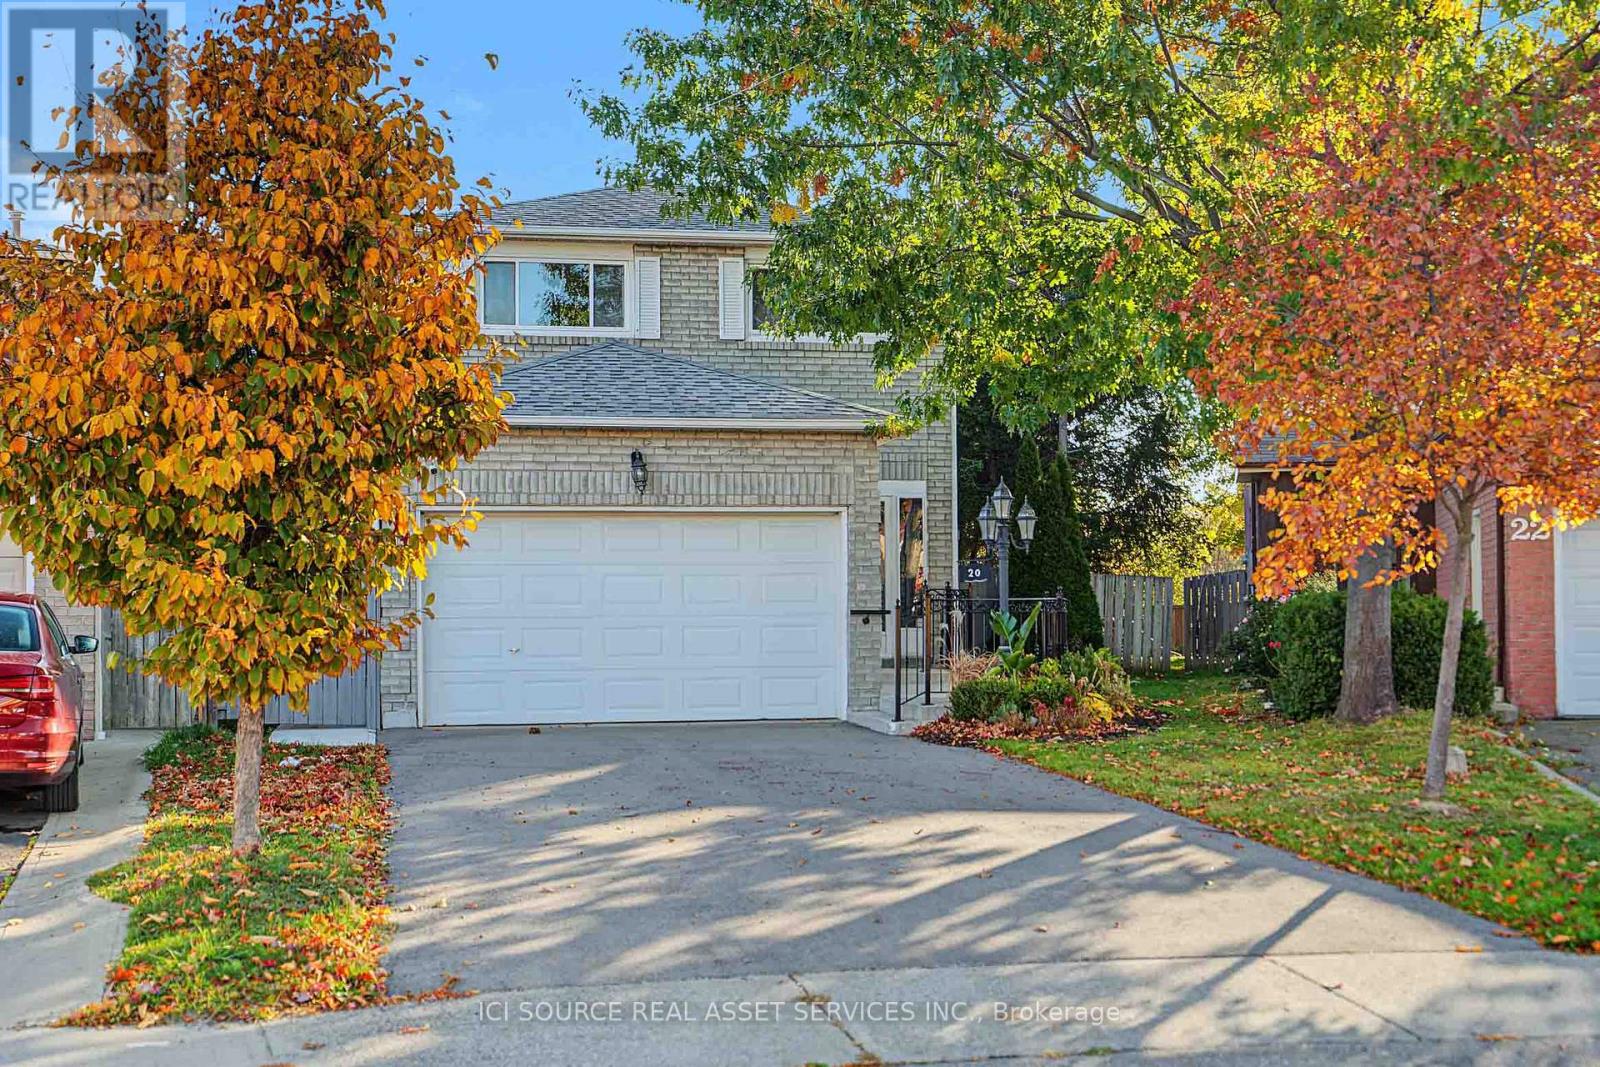
20 Kesteven Crescent
Brampton, Ontario
Nestled away on a tranquil oxbow, this stunning late 20th century suburban home sits as a jewel in the highly sought after Fletcher's Creek South neighbourhood. Thoughtfully designed for both family living & entertaining, this home offers both privacy & proximity to nature on a prestigious pie-shaped lot that backs onto a scenic ravine with no neighbours behind! This TurnKey opportunity features a brand new REGISTERED LEGAL BASEMENT with a separate entrance, giving this home an added income stream and/or an additional family living space. A short stroll from the outstanding parking area leads to major shopping centres, 407 & 401 highways, bus services & the upcoming Hurontario LRT. Inside, the 2785 sq ft layout presents a unique 3-level living space. The family room is the epitome of grandeur, boasting french doors, a veritable wood burning fireplace, complemented by hardwood floors that lead into an updated kitchen with stainless steel appliances & large elegant windows. The sun-kissed living & dining rooms showcase a secluded embrace of nature through abundant greenery, mature trees & a dainty rose garden! The home is a rare find in this established Brampton/Mississauga border community. Additional details: Professionally Painted (2026) New Hot Water Tank (2025) New Furnace (2024) New Driveway (2024) New Concrete Patio (2024) New Interior & Exterior Wood & Steel Railings (2024) New Legal Basement (2024) New Roof (2021) Shed. 2 Fridges, 2 Stoves, 2 laundries. All Owned *For Additional Property Details Click The Brochure Icon Below* (id:67731)
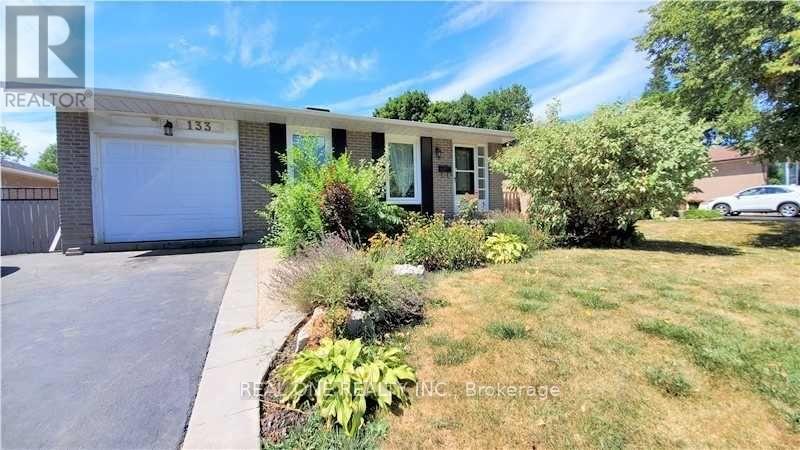
#upper - 133 Mccraney Street W
Oakville, Ontario
Open Concept, 3Bedroom Open Concept Living Space With A Private, Professionally Landscaped Backyard In Central Oakville. Interior Upgrades Include Bryan Baueumler Designer Kitchen With Large Island, Stainless Steel Appliances (Gas Range), Pot Lights, Skylight... The Garage Can Be Your Huge Storage Room. Tenants Share Backyard, Shovel Own Parkings. This 3 Bedroom Unit Not Include Basement. (id:67731)
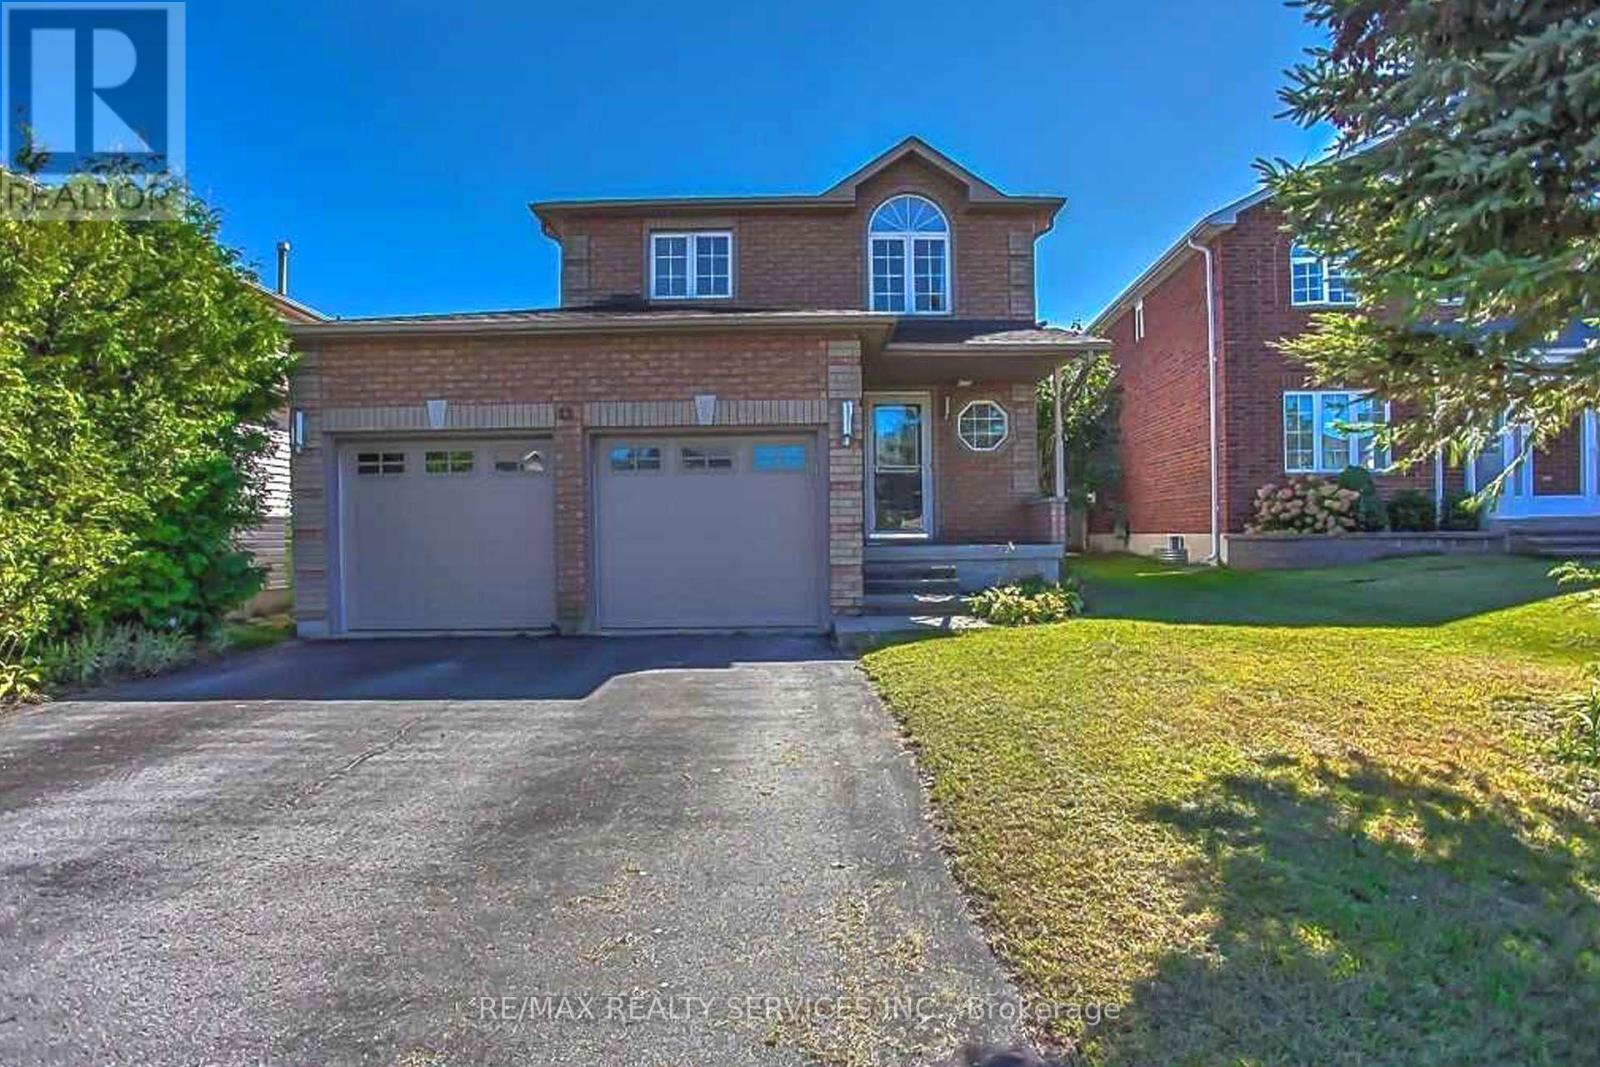
13 White Elm Road
Barrie, Ontario
Welcome to this beautifully maintained detached home in a desirable, family-friendly neighbourhood! Featuring a modern, updated kitchen with quartz countertops, stylish backsplash, and stainless steel appliances. Enjoy pot lights throughout, engineered hardwood flooring in the living and dining areas, and elegant ceramic flooring in the kitchen. The home offers three bathrooms, including a spacious primary bedroom with a walk-in closet and private 3-piece ensuite. Additional upgrades include updated windows and doors, an epoxy-finished garage floor, and a fully finished basement featuring large windows, pot lights, and a renovated bathroom. Move-in ready and thoughtfully upgraded, this home is perfect for families looking for comfort, style, and functionality. Don't miss this fantastic opportunity to make it yours! (id:67731)